Start of property details
Share this property:
5341 Primrose Lane
Denver, CO 80221
FOR
SALE
$525,000
Active
3
Beds
1
Baths
1
Garage
1,560
Sqft
0.23
Acres
MLS# 4822515
Cumulative Days on Market: 22 · Includes prior listings · Currently listed since 09/15/26 · Data provided by the MLS.

Property Description

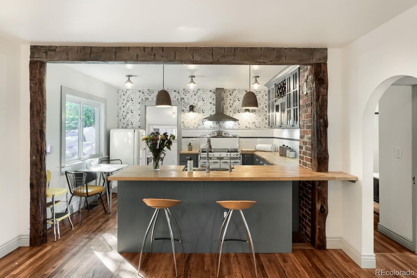
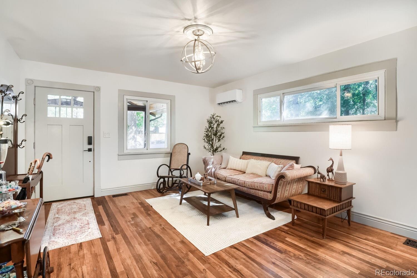
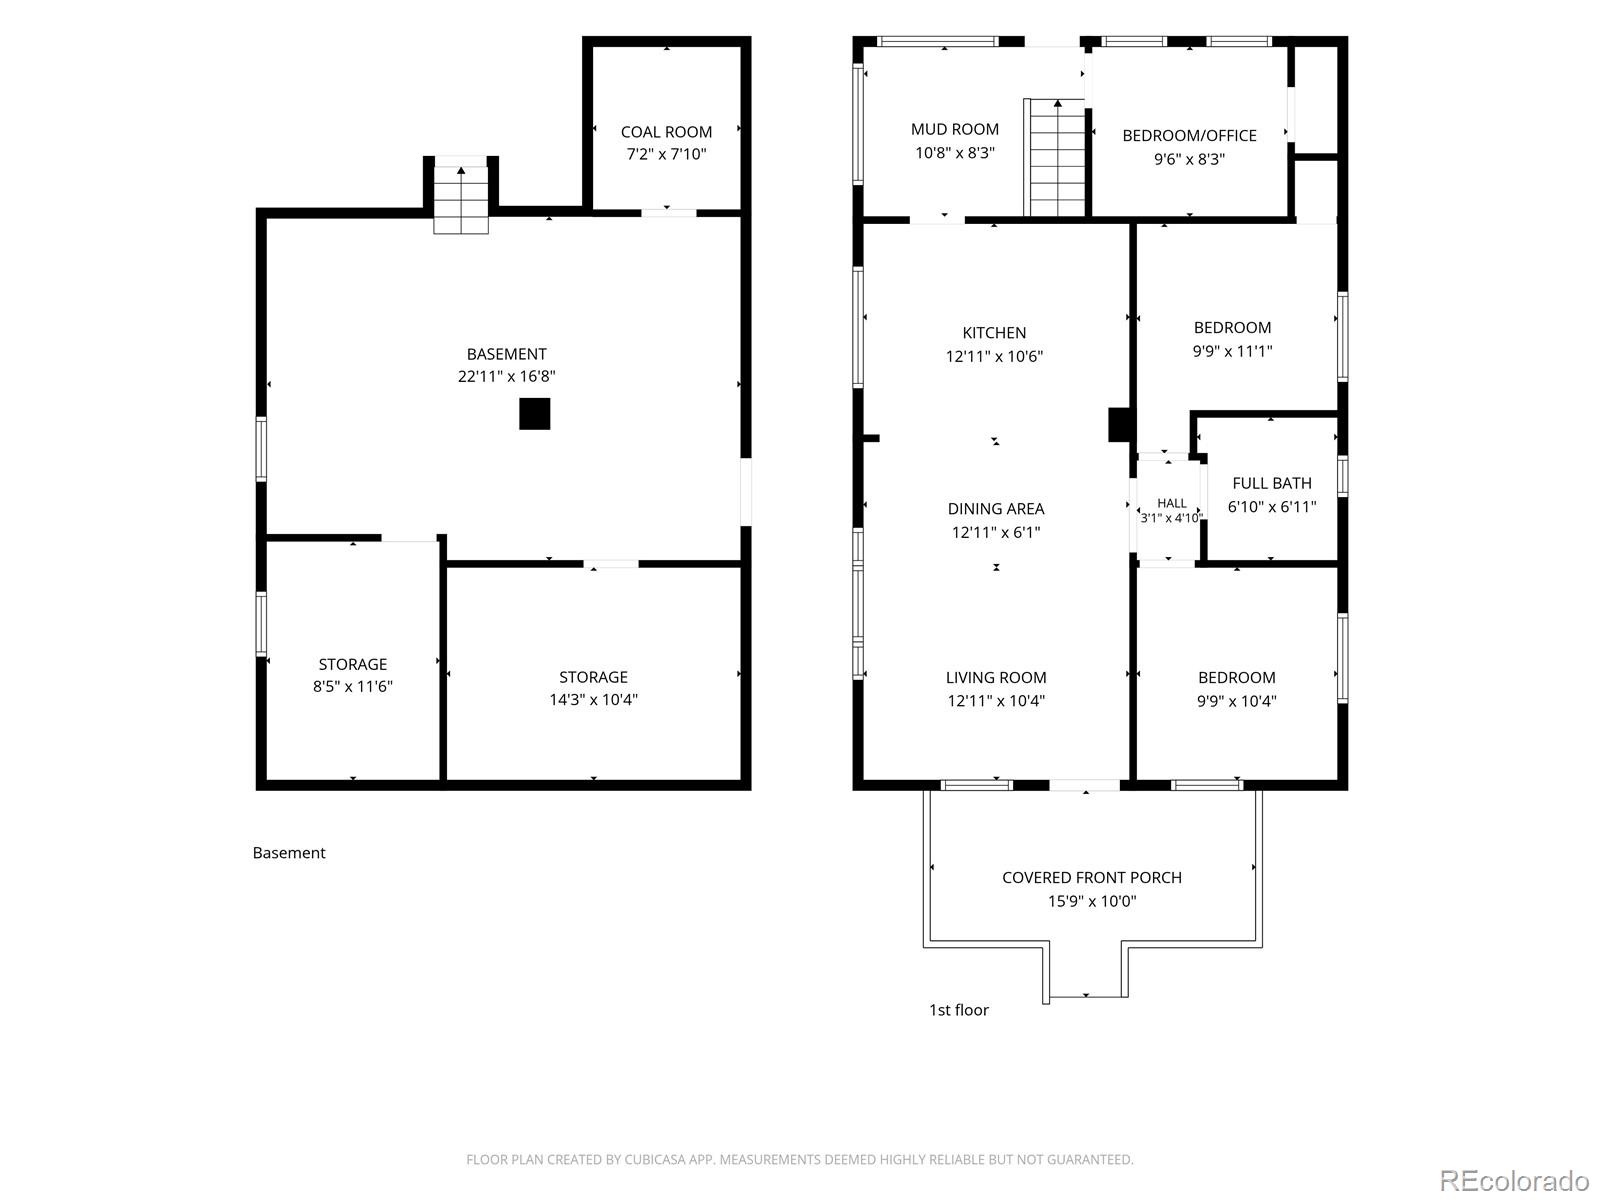
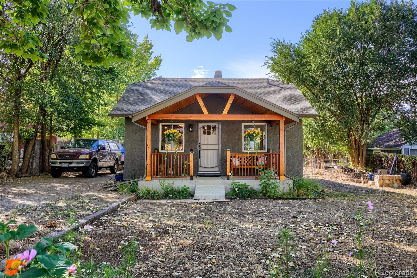
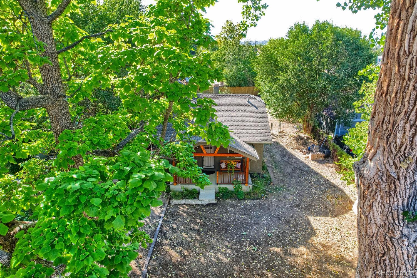
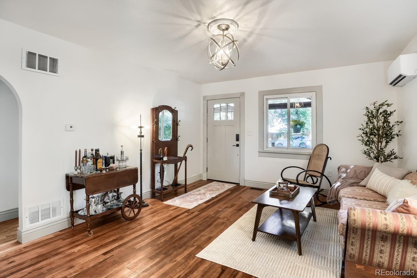
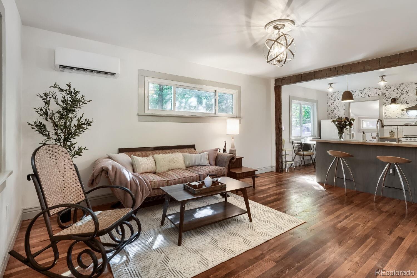
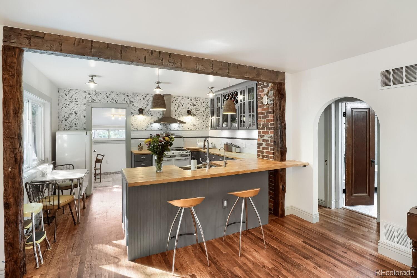
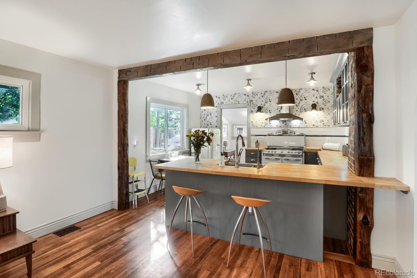
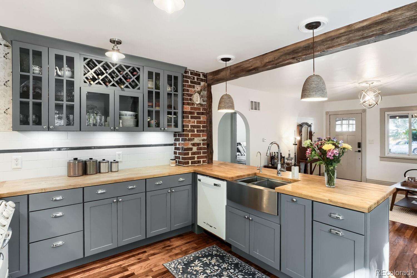
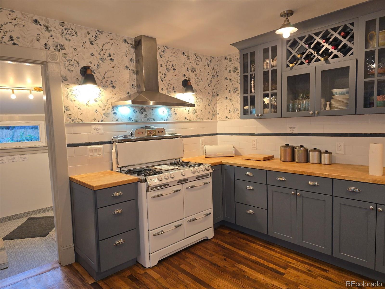
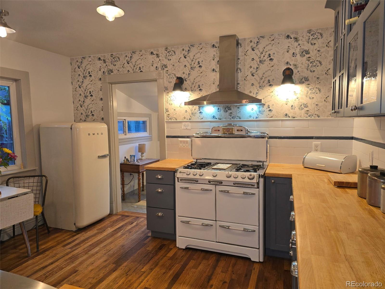
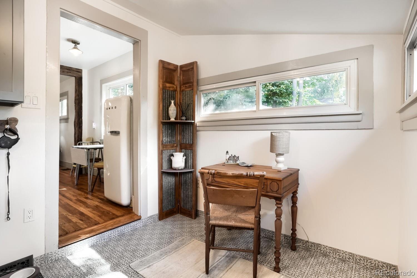
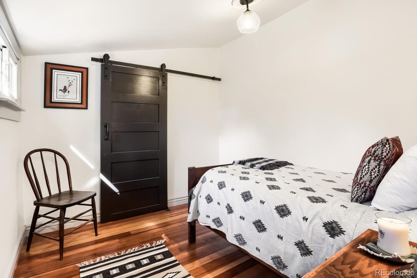
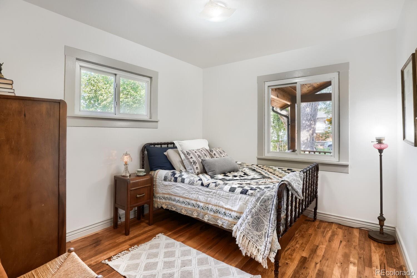
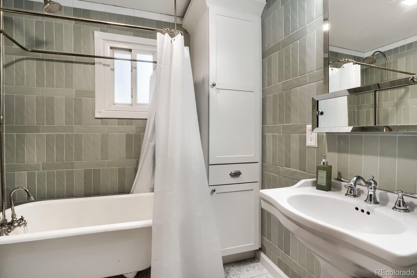
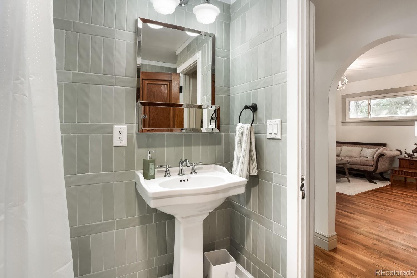
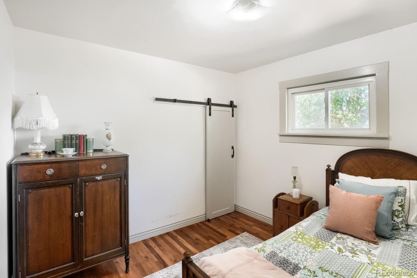
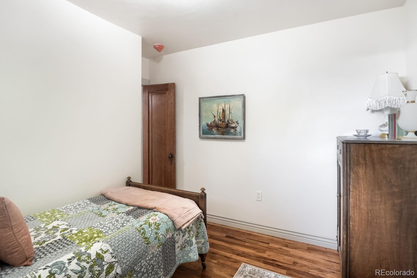
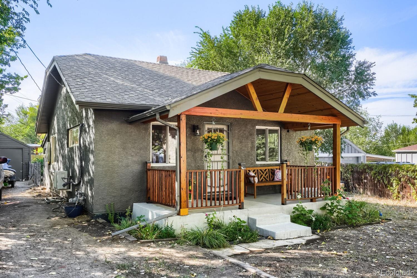
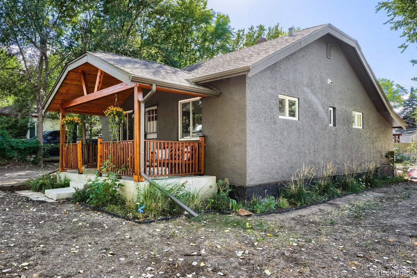
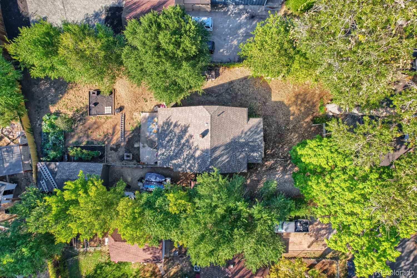
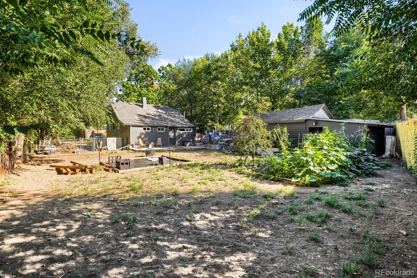
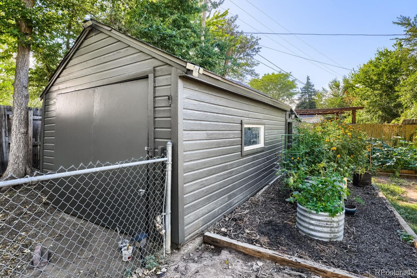
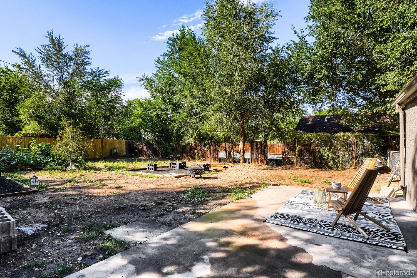
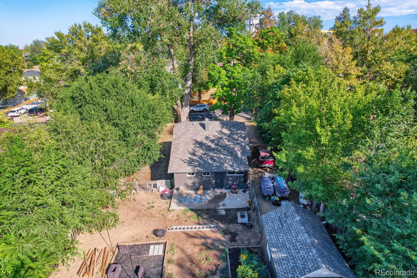
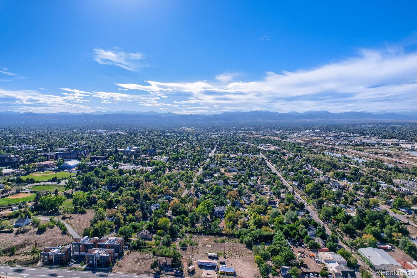
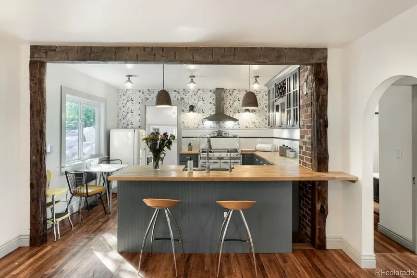
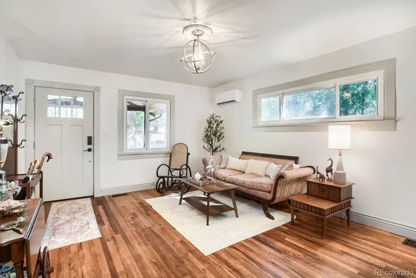
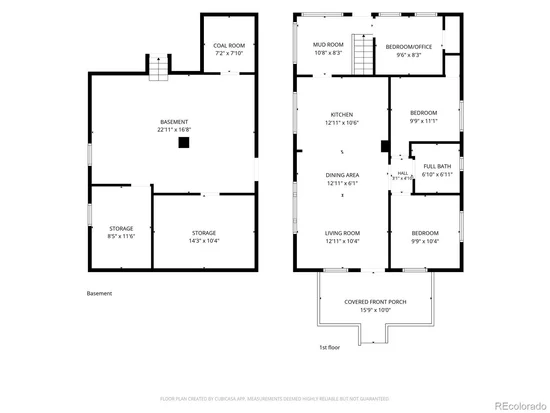
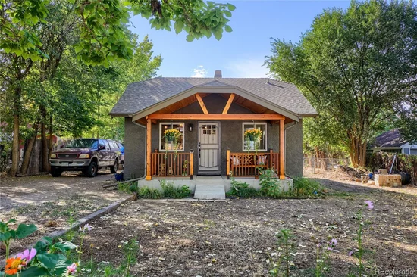
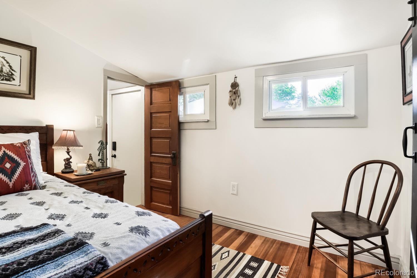
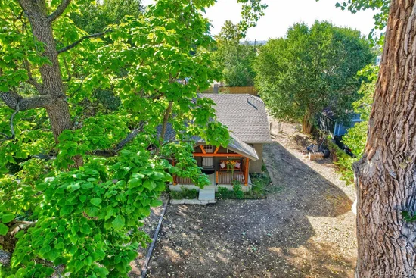
Seller is offering $7500 towards buyers closing costs. Other SPECIAL / PRIVATE FINANCING may be available. Quiet street; 100 year old shade trees. Some houses are remodeled, this one has been reinvented. Built in 1917 on an approximately 10, 000-sq-ft lot, 5341 Primrose blends the character of an old home with the comfort and infrastructure of a thoughtfully updated one. Original wood floors pair with reclaimed interior doors, historic timbers and carefully chosen finishes. The kitchen is a centerpiece, with upgraded cabinetry, designer tile, water filtration, new dishwasher and a fabulous 1953 O'Keefe and Merritt gas range. The bathroom continues the story with updated cabinetry and a reclaimed clawfoot tub. Much of the investment is behind the walls: new electrical throughout the home, garage and shed; updated kitchen and bath plumbing; sewer-line work from the house to the street; new furnace and ductwork; and added mini split A / C. Energy efficiency was considered throughout the renovation. Outside, vinyl siding was removed and replaced with stucco, along with new exterior paint, lighting, front porch, front and rear doors, security door, smart locks and hardware. The large backyard offers five raised garden beds, bamboo privacy fencing and a fire pit, while the detached garage and shed provide additional storage and workspace. The lot may also offer ADU potential, subject to Adams County requirements and buyer verification. Located in unincorporated Adams County with a Denver 80221 address, Berkeley Hills Park is practically around the corner. 5341 Primrose isn't a flip and doesn't feel like one. The owners preserved the quirks, materials and history that give an old house its soul while investing in the systems that make it comfortable today. Sellers are open to discussing furnishings separately.

Ask a Local Expert

Property Highlights

Property Type
Residential
Property Sub Type
Single Family Residence
Architectural Style
Bungalow, Cottage
Bedrooms
3
Total Bathrooms
1
Living Area
888
Price / Sqft
$591
Acres
0.23
Year Built
1917
Condition
Updated/Remodeled

Location

City/Township
Denver
Direction Faces
East
Subdivision
Berkeley Hills
County
Adams
Zoning
R-2

Property Details
Price
$525,000
Condition
Updated/Remodeled
Property Type
Residential
Property Sub Type
Single Family Residence

Building

Structure Type
House
Levels
One
Total Area
1,560

Community

Local Schools

Elementary School
Josephine Hodgkins Leadership Academy
Middle School
Colorado Sports Leadership Academy
High School
Westminster
School District
Westminster Public Schools

Interior Features

Bedrooms and Bathrooms

Total Bathrooms
1
Bathrooms on Main Level
1
Full Bathrooms
1
Bedrooms
3
Bedrooms on Main Level
3

Rooms and Basement

Has Basement
Yes
Basement Features
Unfinished

Area and Spaces

Living Area
888
Above Grade Finished Area
888

Appliances

Appliances
Dishwasher, Disposal, Electric Water Heater, Microwave, Oven, Range, Refrigerator

Interior Features

Interior Features
Butcher Counters, Eat-in Kitchen, No Stairs, Open Floorplan
Flooring
Tile, Wood
Window Features
Double Pane Windows
Security Features
Carbon Monoxide Detector(s), Smoke Detector(s)

Heating and Cooling

Heating Features
Forced Air

Building Details

Construction

Architectural Style
Bungalow, Cottage
Year Built
1917

Materials

Construction Materials
Frame, Stucco
Roof
Composition

Terms

Terms

Ownership
Individual
Exclusions
Sellers personal property
Special Conditions
None
Special Terms
Cash, Conventional, FHA, Lease Purchase, Other, Owner Will Carry, Private Financing Available, VA Loan

Taxes

Tax

Tax (Annual)
$3,261

Heating, Cooling & Utilities

Cooling Features
Other

Utilities

Sewer
Public Sewer

Green Energy

Energy Efficiency Features
Exposure/Shade, Insulation

Utilities

Water Source
Public

Lot

Acres
0.23
Lot Size
9,838
Lot Size Area Sq Ft
9,838
Lot Features
Many Trees
Road Surface
Paved
Road Frontage
Public

Exterior Features

Exterior Features
Fire Pit, Garden, Lighting, Private Yard, Rain Gutters
Patio And Porch Features
Covered, Front Porch, Patio
Fencing
Full

Parking

Total Parking Spaces
1
Garage Capacity
1
Parking Features
Unpaved, Gravel
Listed by RE/MAX of Boulder, 303-748-1719
Listing Data last updated 10/03/2026 05:00 pm
Get a Link to this Property: Copy To Clipboard
QR Code link to this property

Phone:
Connect with:

Payment Calculator

per month. fixed. % interest.
$
%
$
%
Principal & Interest
+ Home Insurance
+ Property Tax
+ HOA Fees
per month
Total interest paid over s will be:
All estimates and provided for informational purposes only. Actual amounts may vary. The output of the tool is not a loan offer or solicitation, nor is it financial or legal advice. Information, rates, programs and loan scenarios shown are for example only as of 3-Oct-2026 and are subject to change without notice. Interest rates provided by the St. Louis Federal Reserve Economic Data (FRED). All products are subject to credit and property approval. Not all products are available in all states or for all loan amounts. Other restrictions and limitations apply. Contact your preferred lender for the pricing associated with your specific transaction. Calculations are generated by Open Source mortgage calculation software tools using common mathematical formulas. All calculations should be independently verified.
Get Walk Score Content

Property History

6 days ago
Property information last updated
18 days ago
Status Active. This is the date the listing was placed on market.
Cumulative Days on Market: 22 days (includes prior listings) · Currently listed since September 15, 2026. Data provided by the MLS.

Similar Properties

Dynamic Real Estate LLC
David Bovard, Broker Owner
8310 Valley Highway #300
Englewood, CO 80112
Mobile: 303-523-HOME(4663)
© 2026 | Dynamic Real Estate LLC | Denver, CO