Start of property details
Share this property:
5439 S Prince Street
Littleton, CO 80120
FOR
SALE
$1,500,000
Active
2
Beds
3
Baths
1
Garage
4,275
Sqft
0.08
Acres
MLS# 3872255
Cumulative Days on Market: 31 · Includes prior listings · Currently listed since 08/12/26 · Data provided by the MLS.

Property Description

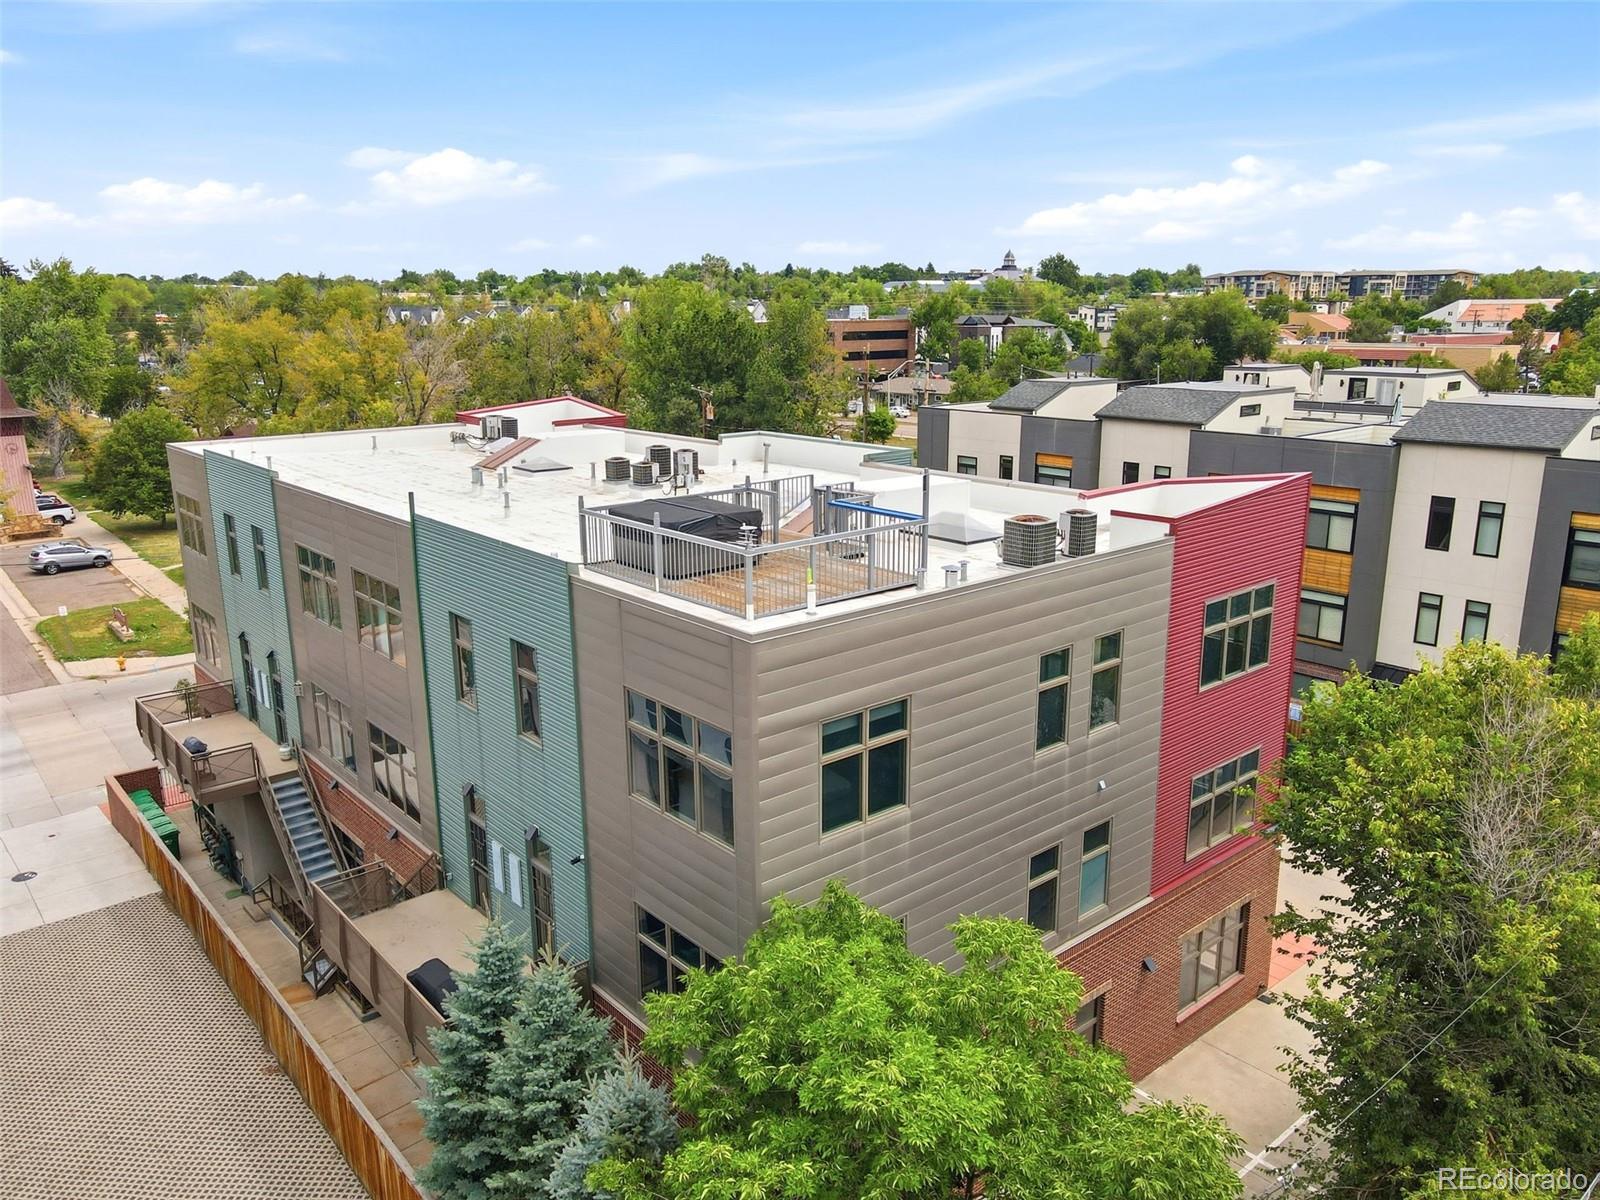
PRINCE STREET COMMONS — LIVE-WORK MASTERPIECE WITH ROOFTOP DECK and HOT TUB, VACANT and READY NOW!

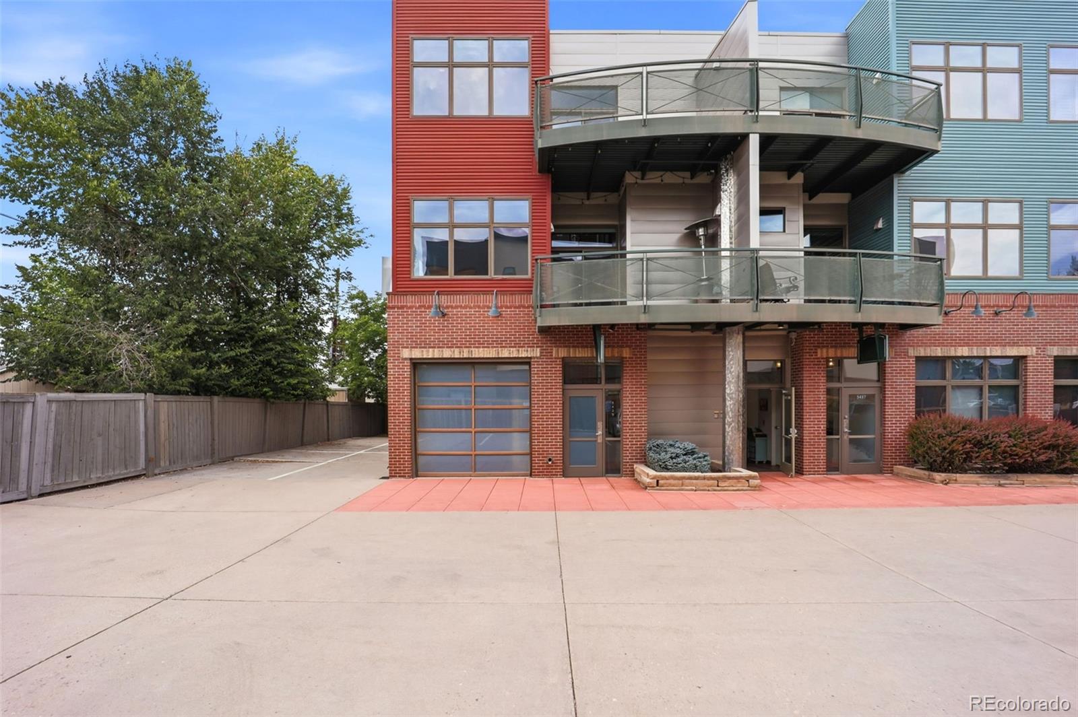
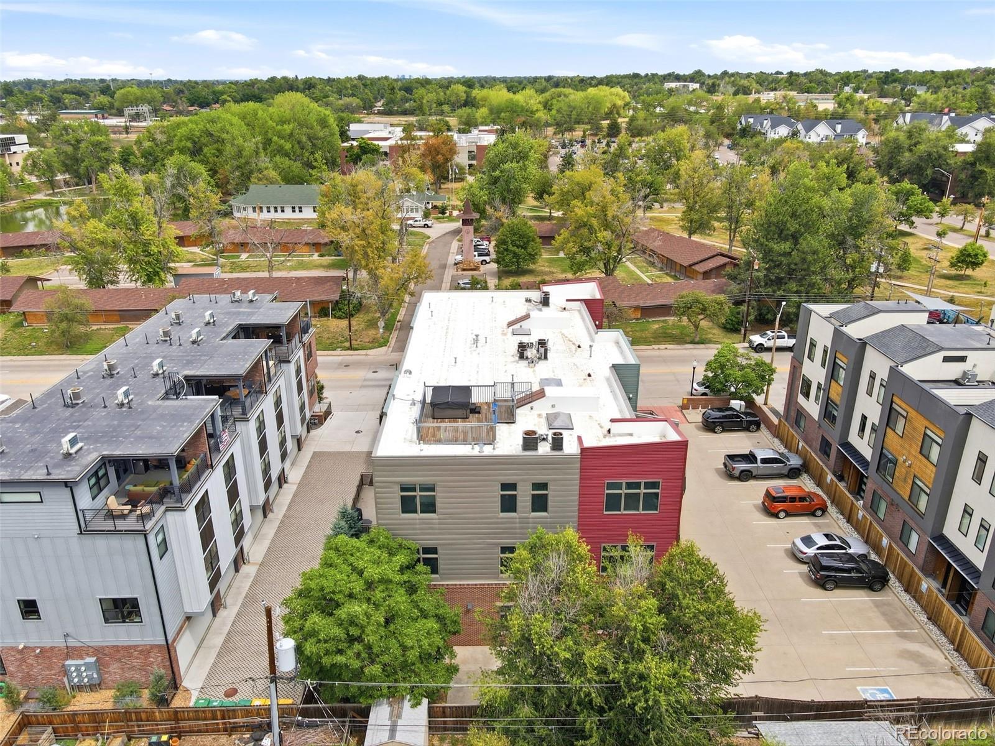
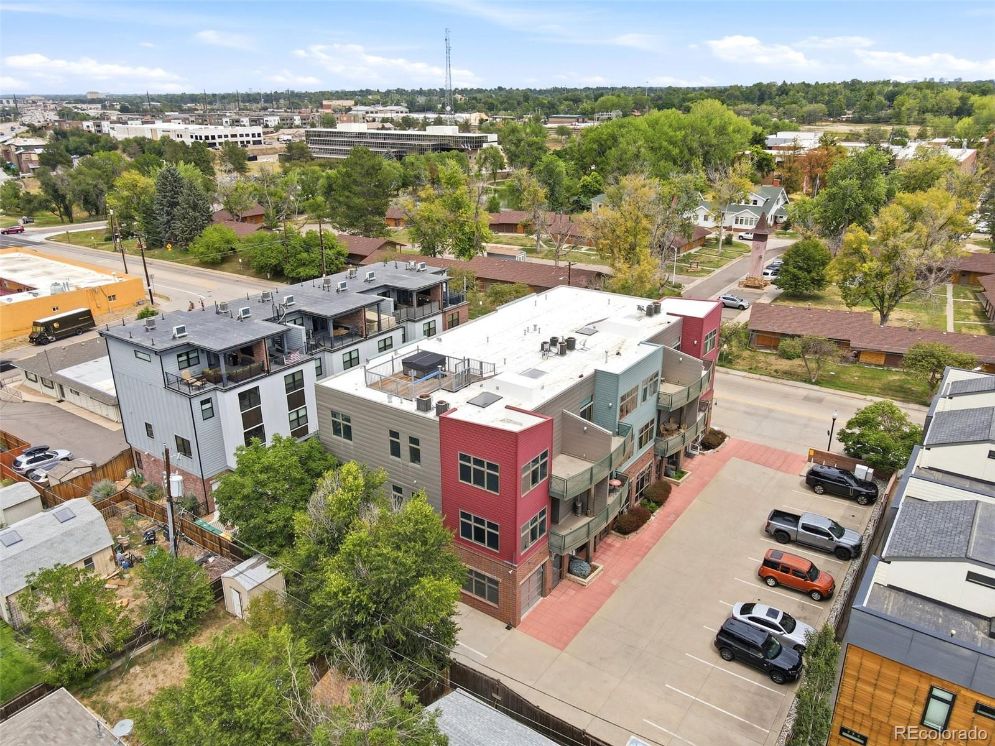
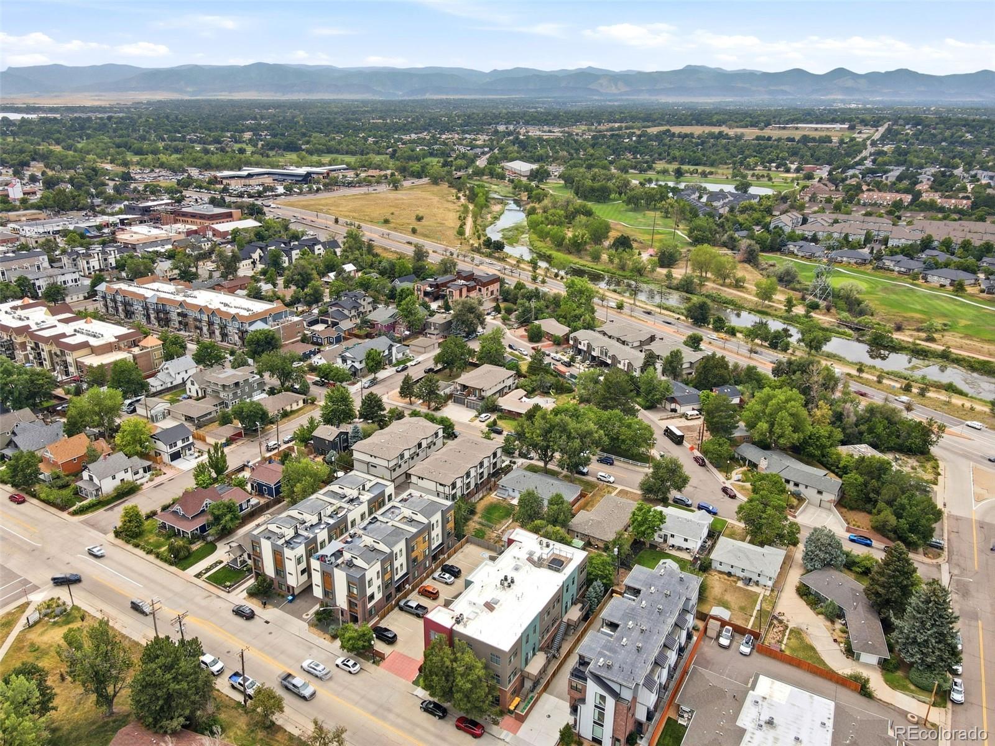
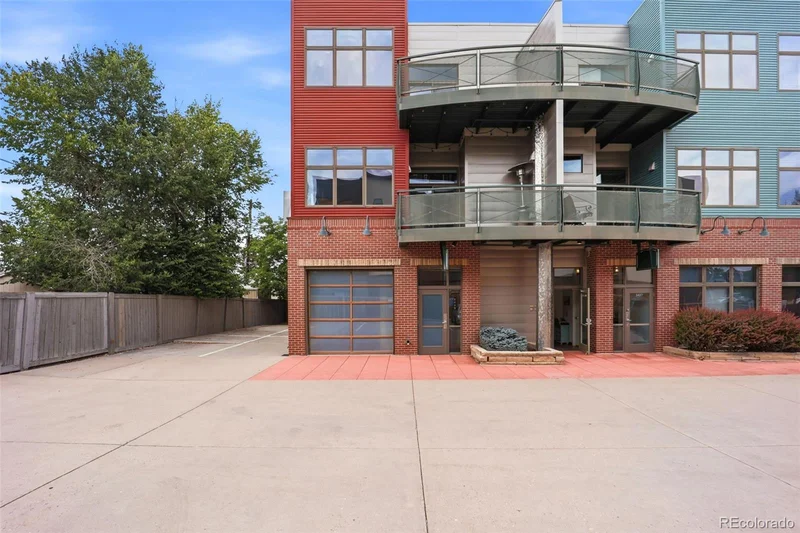
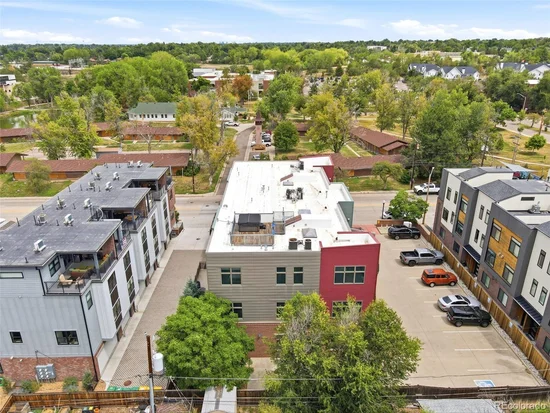
Two blocks north of Main Street in downtown Littleton, this end unit combines commercial and residential space — perfect for an owner-user, investor, or live-work buyer. Vacant and ready now.

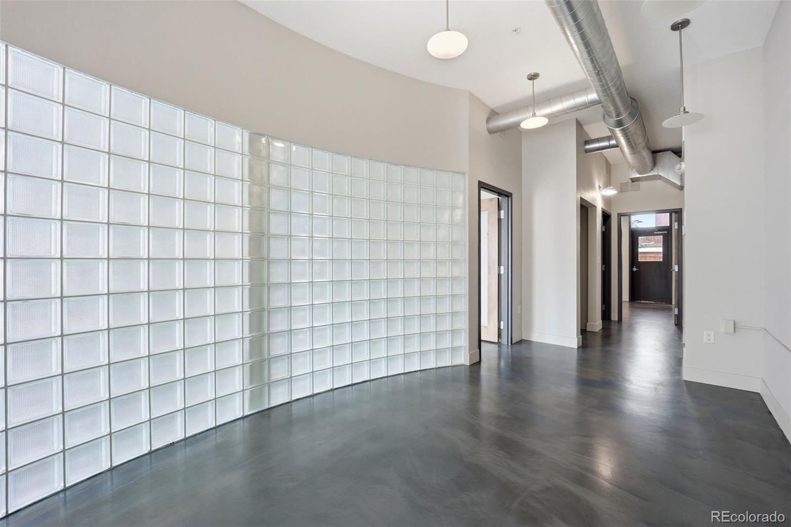
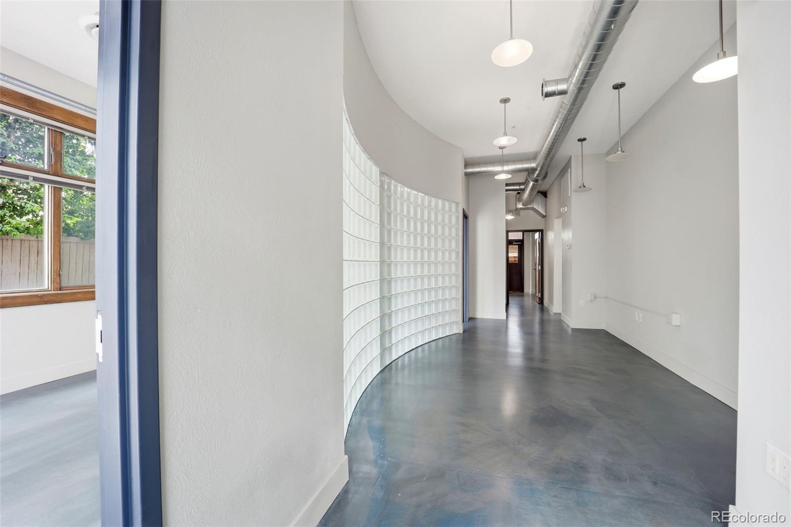
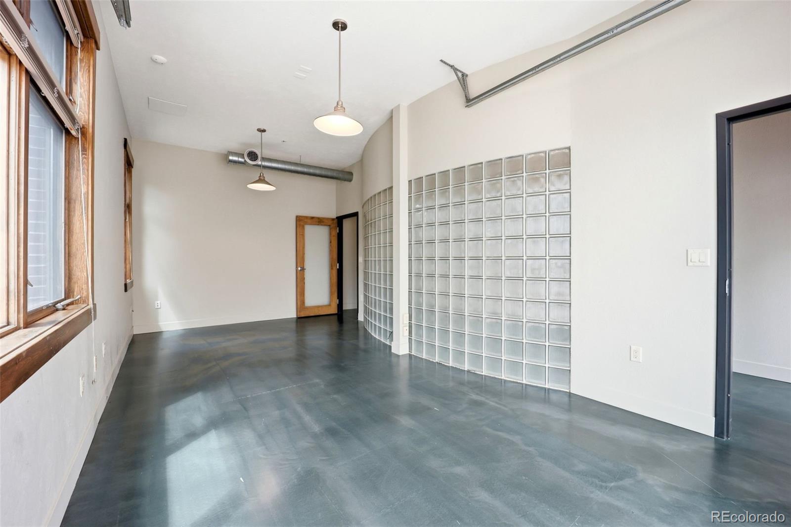
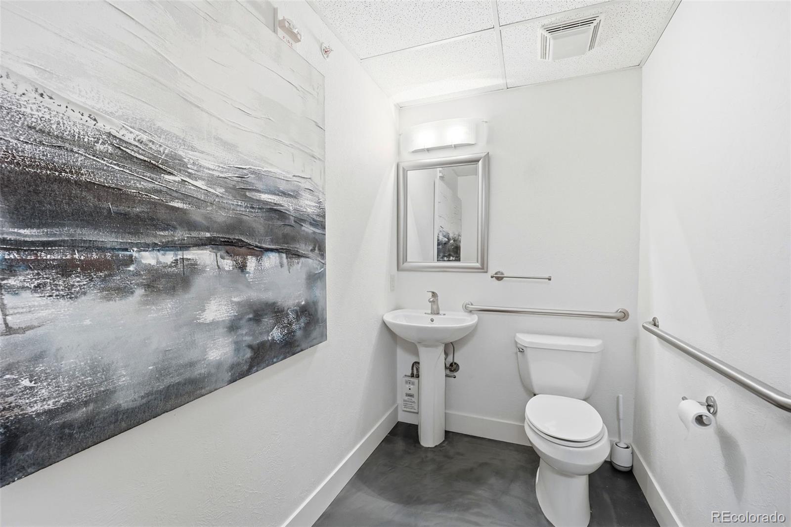
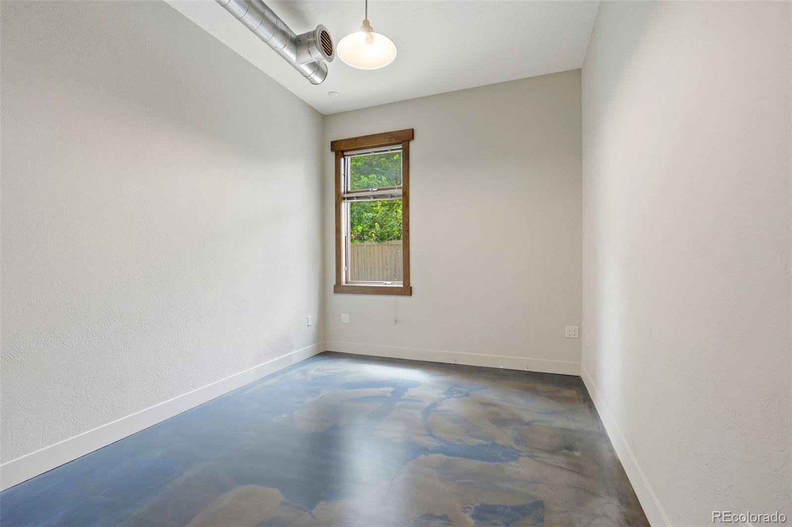
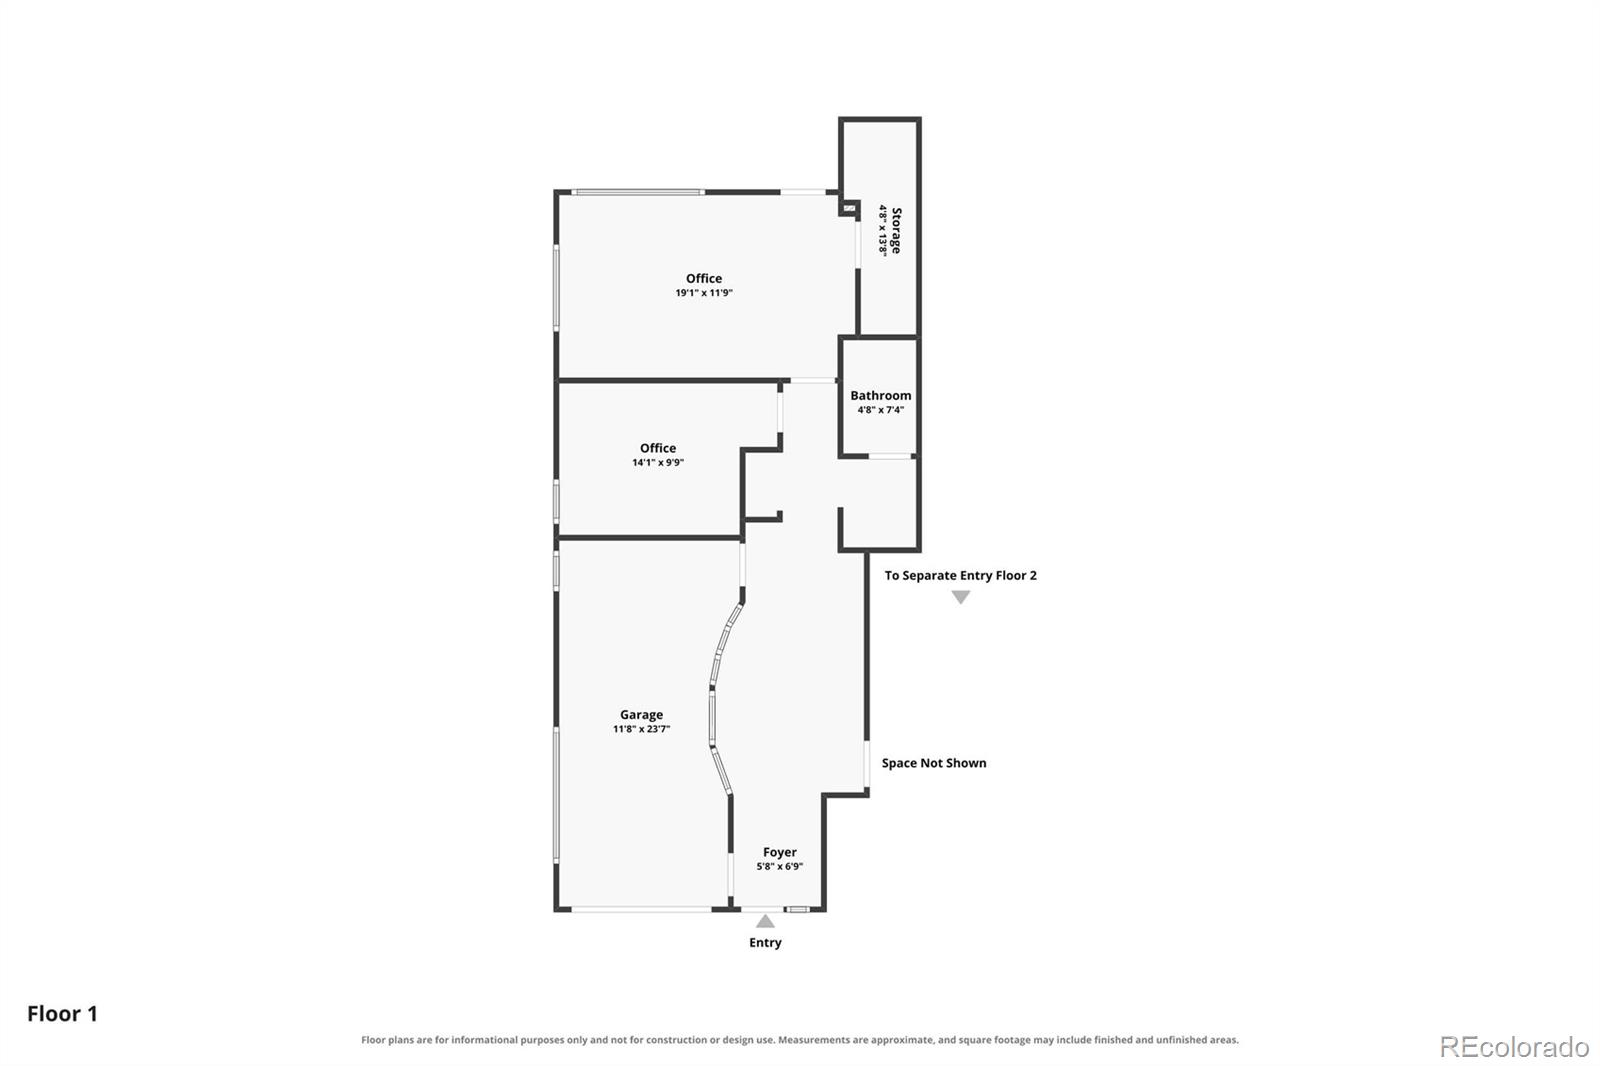
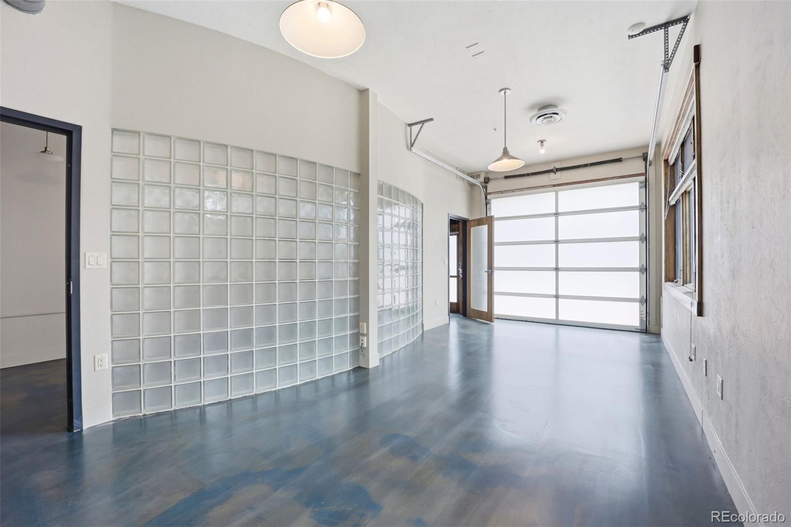
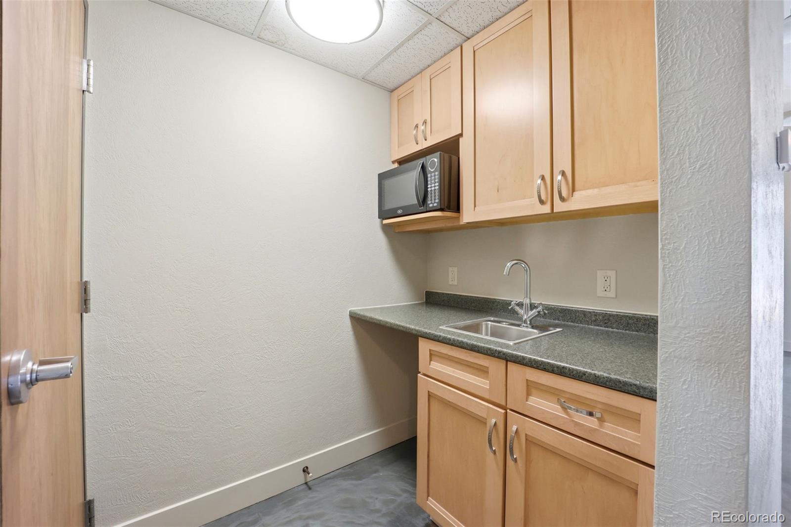
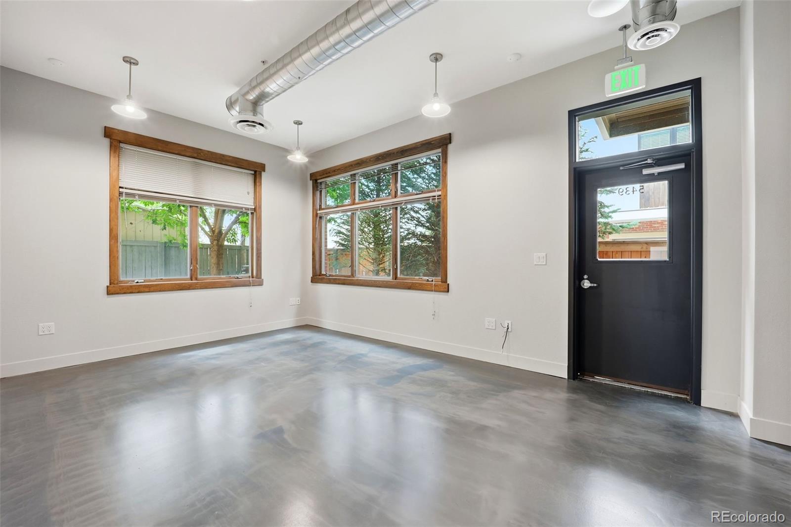
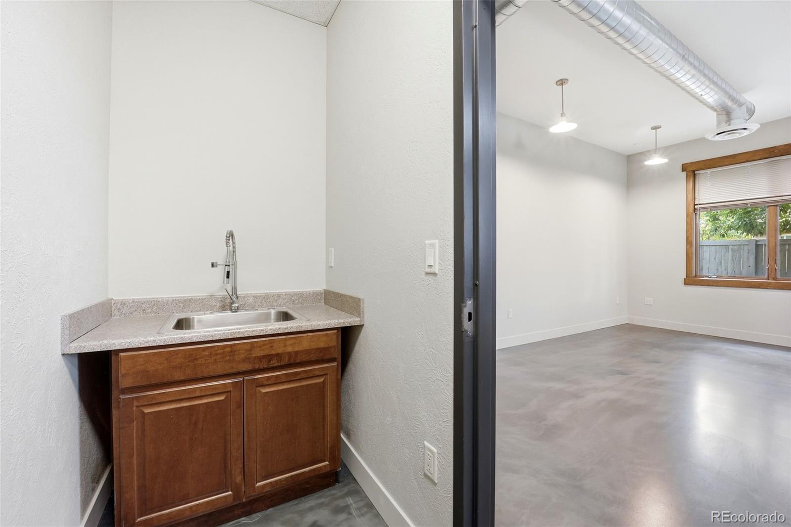
MIXED-USE LIVE-WORK — Main level offers flexible office / commercial space, previously income-producing, with three private offices, a kitchenette, and an ADA-compliant half bath. Zoned Mixed Use-3999: commercial, residential, or live-work combo.

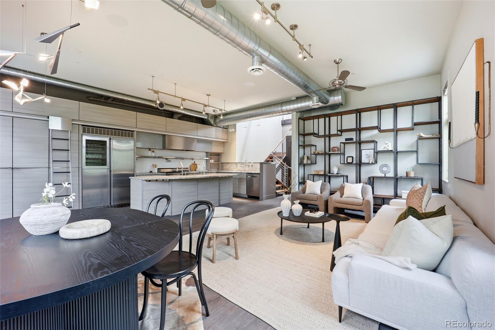
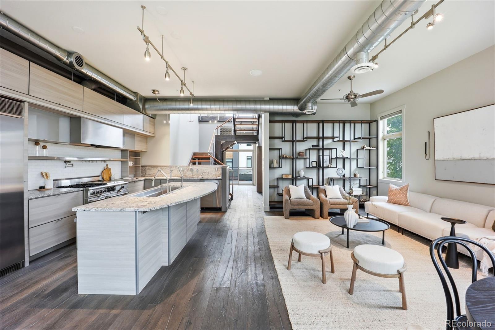
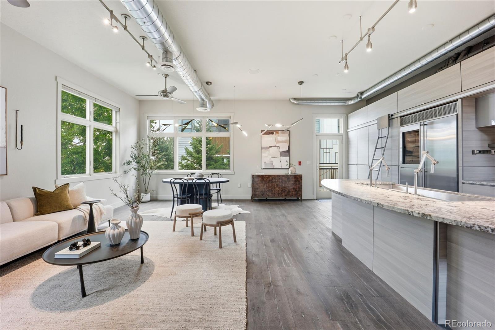
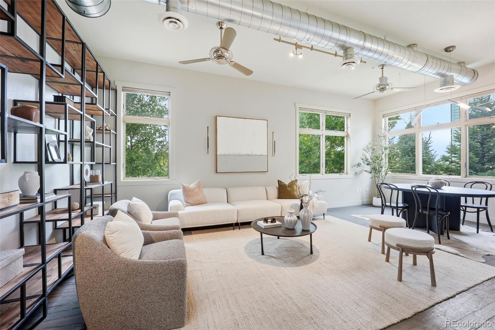
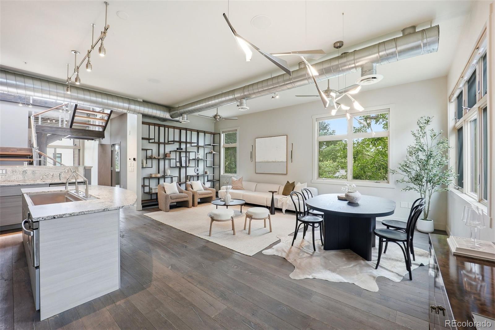
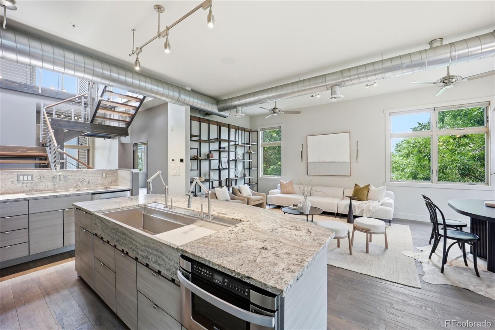
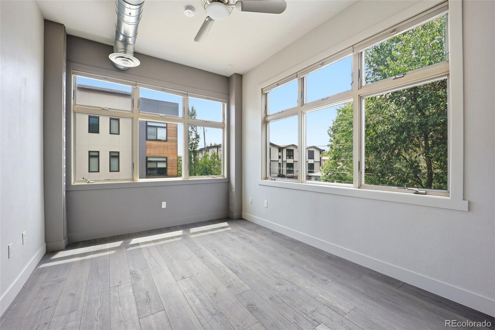
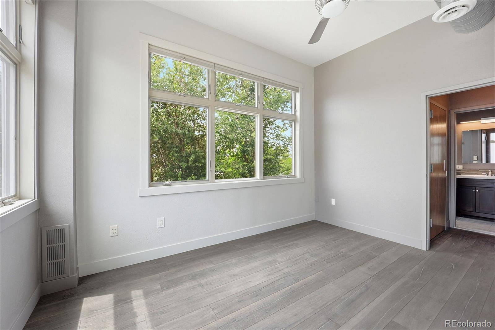
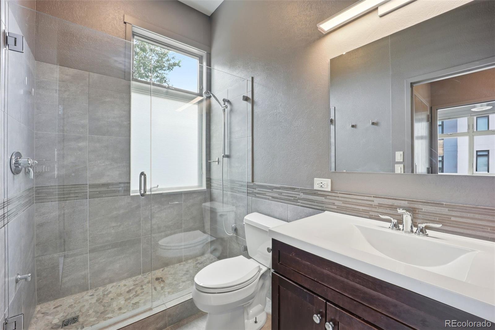
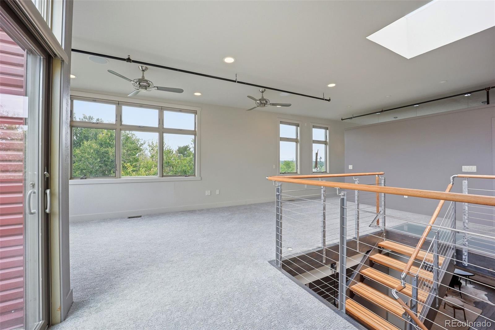
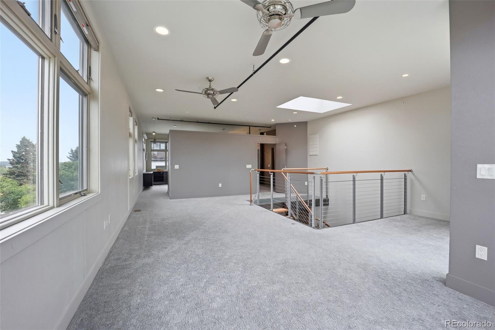
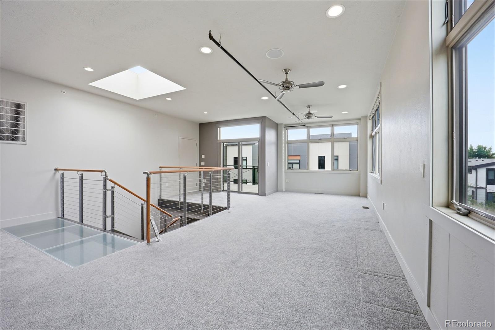
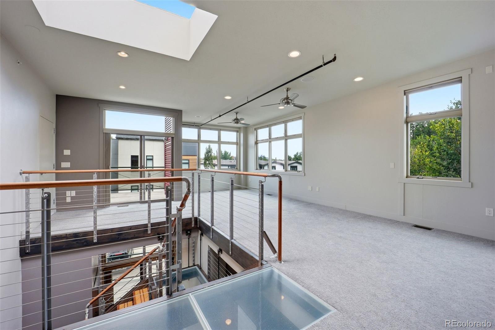
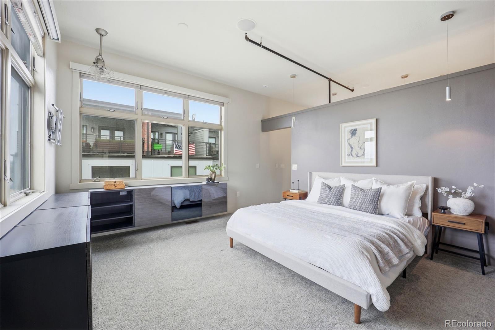
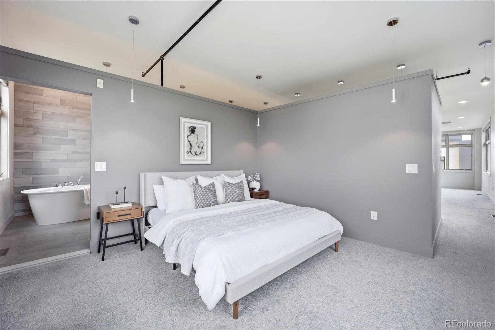
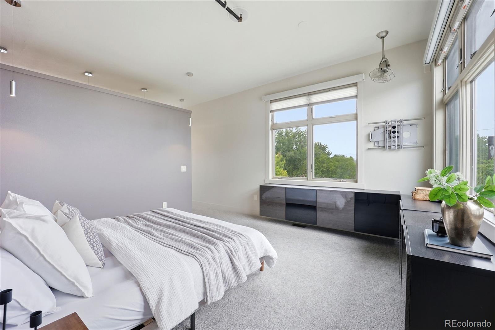
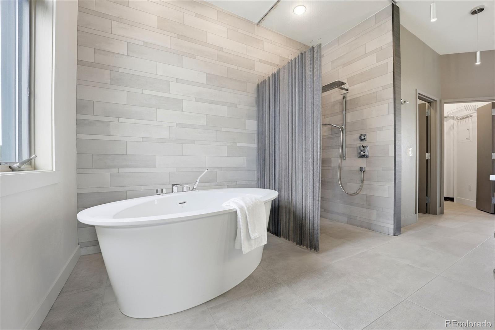
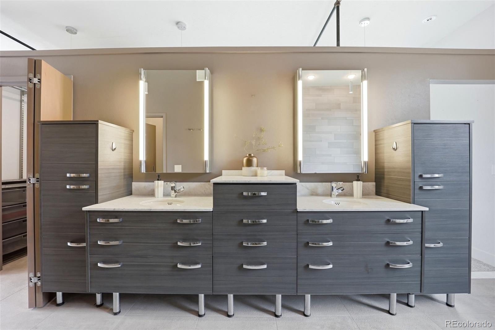
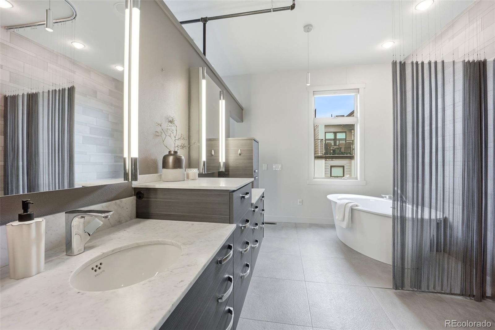
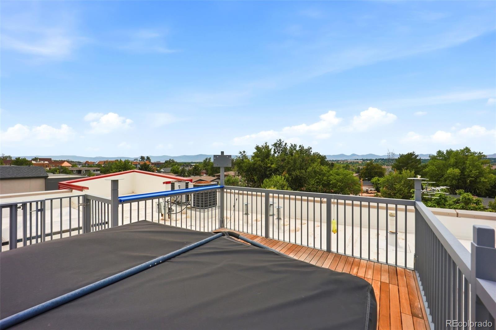
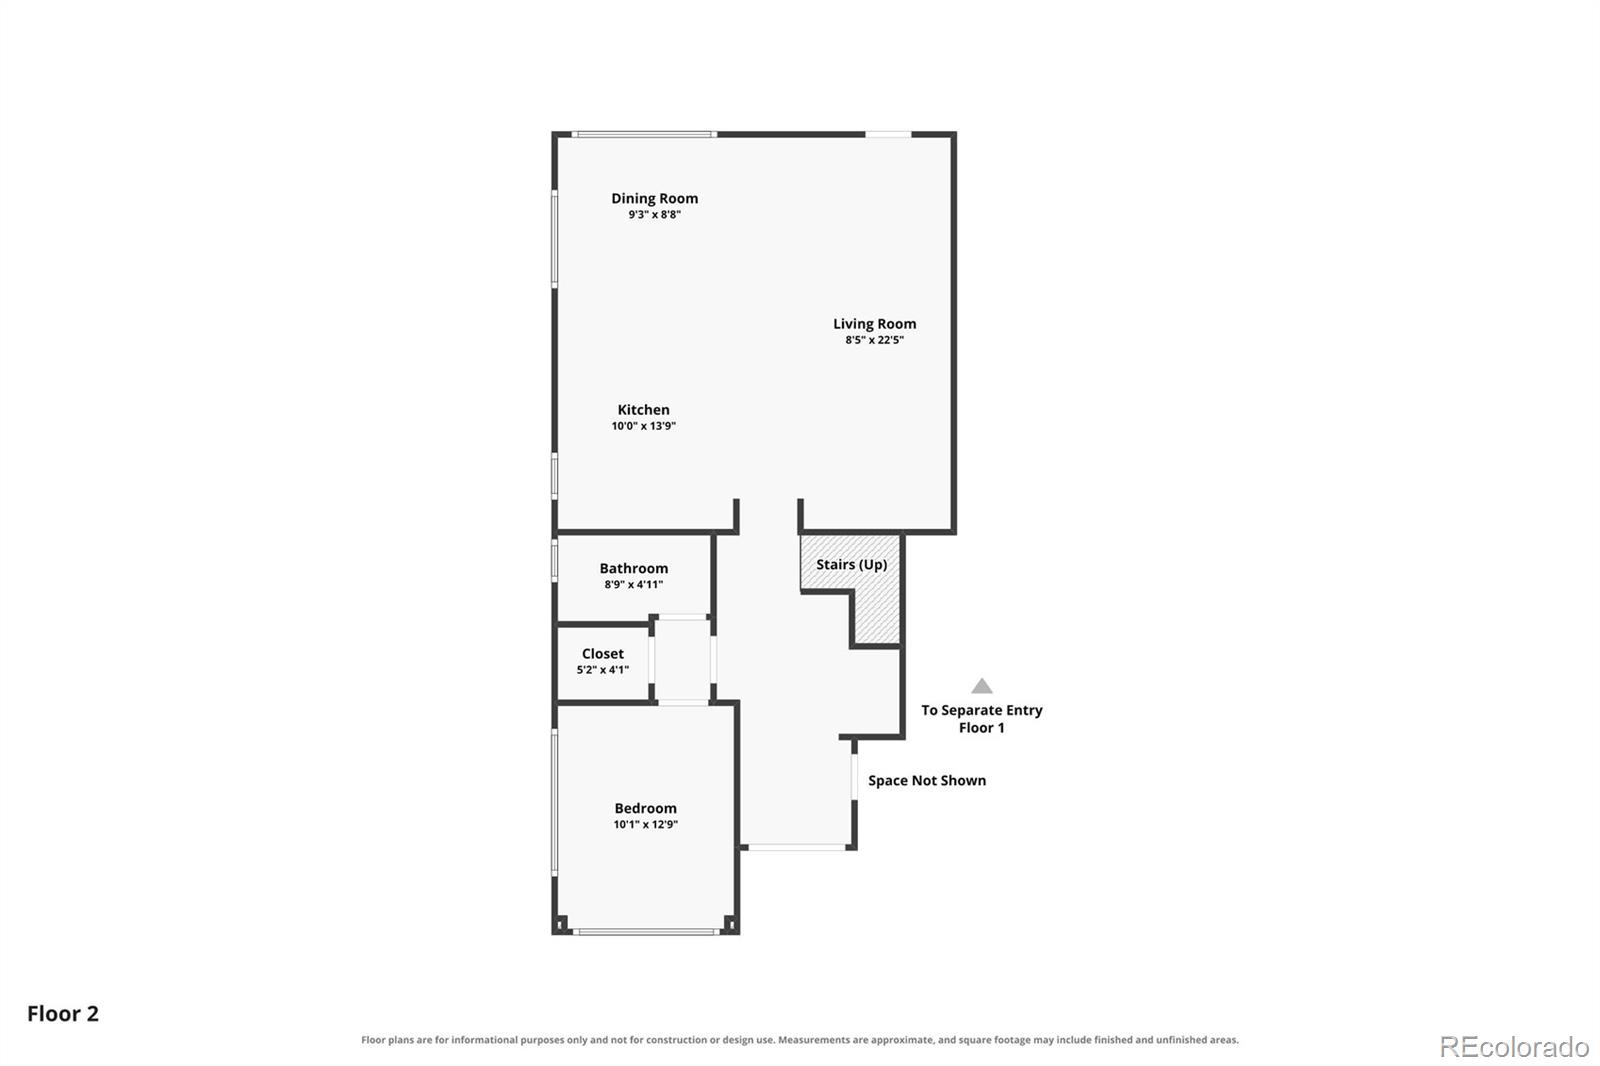
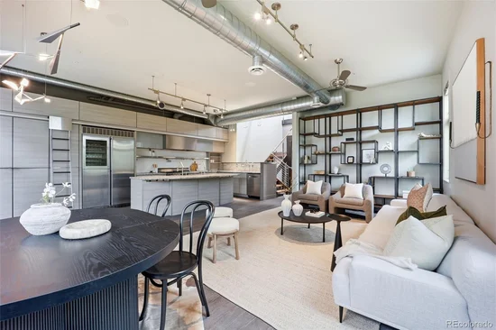
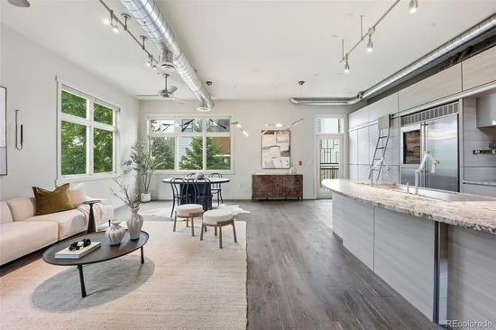
LUXURY TWO-STORY LOFT — 2nd / 3rd floors offer a residential retreat: 2 beds, 3 baths, 10-foot ceilings, and three walls of windows with downtown Denver and mountain views.

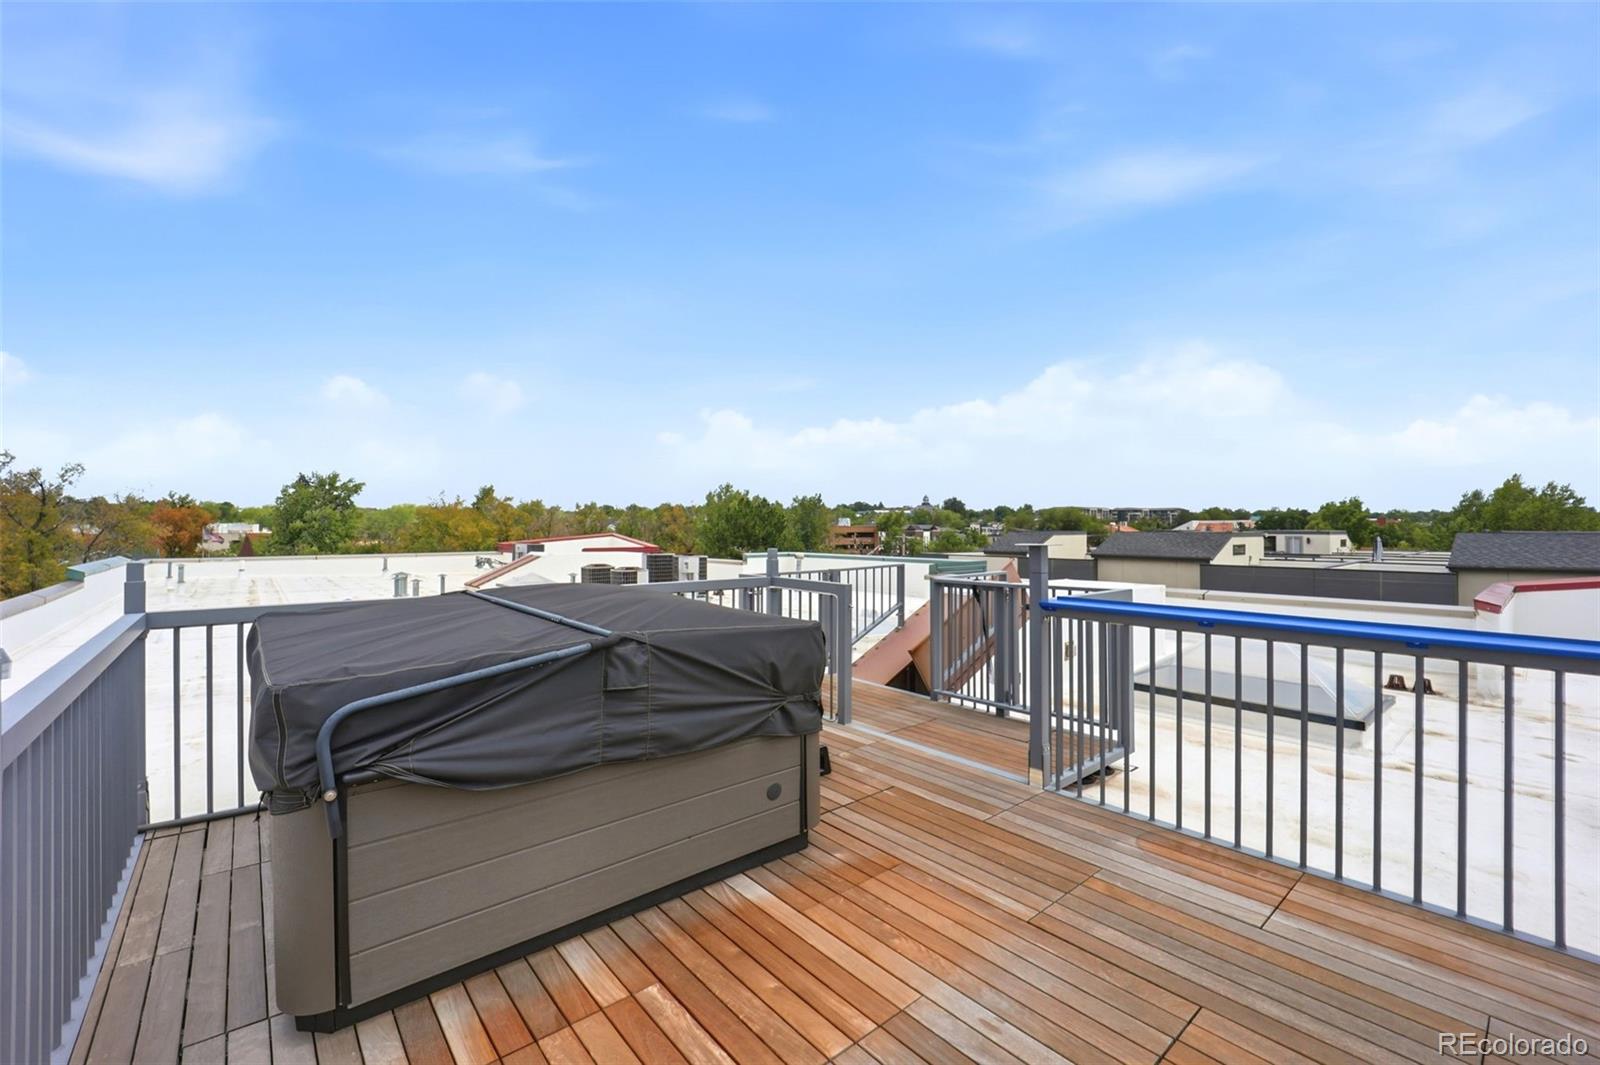
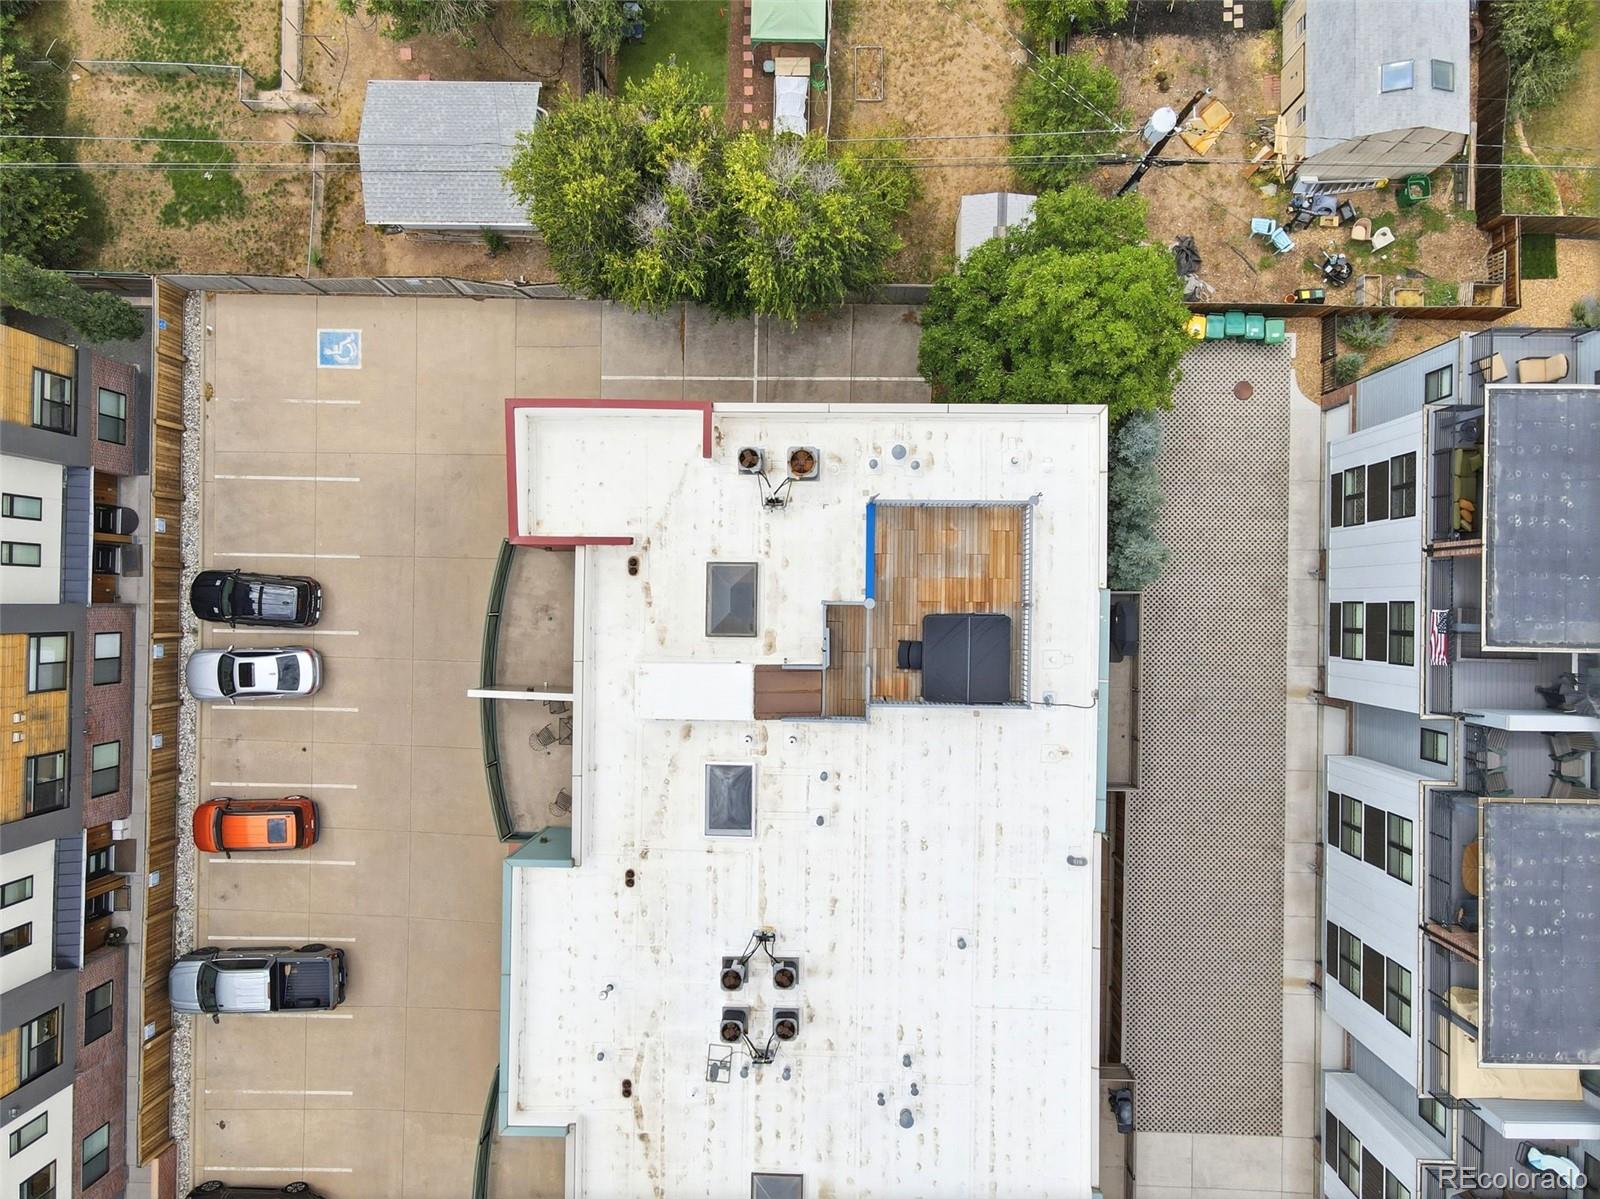
BRAND-NEW ROOFTOP DECK — Built out since the original listing with a hot tub and phenomenal mountain views.

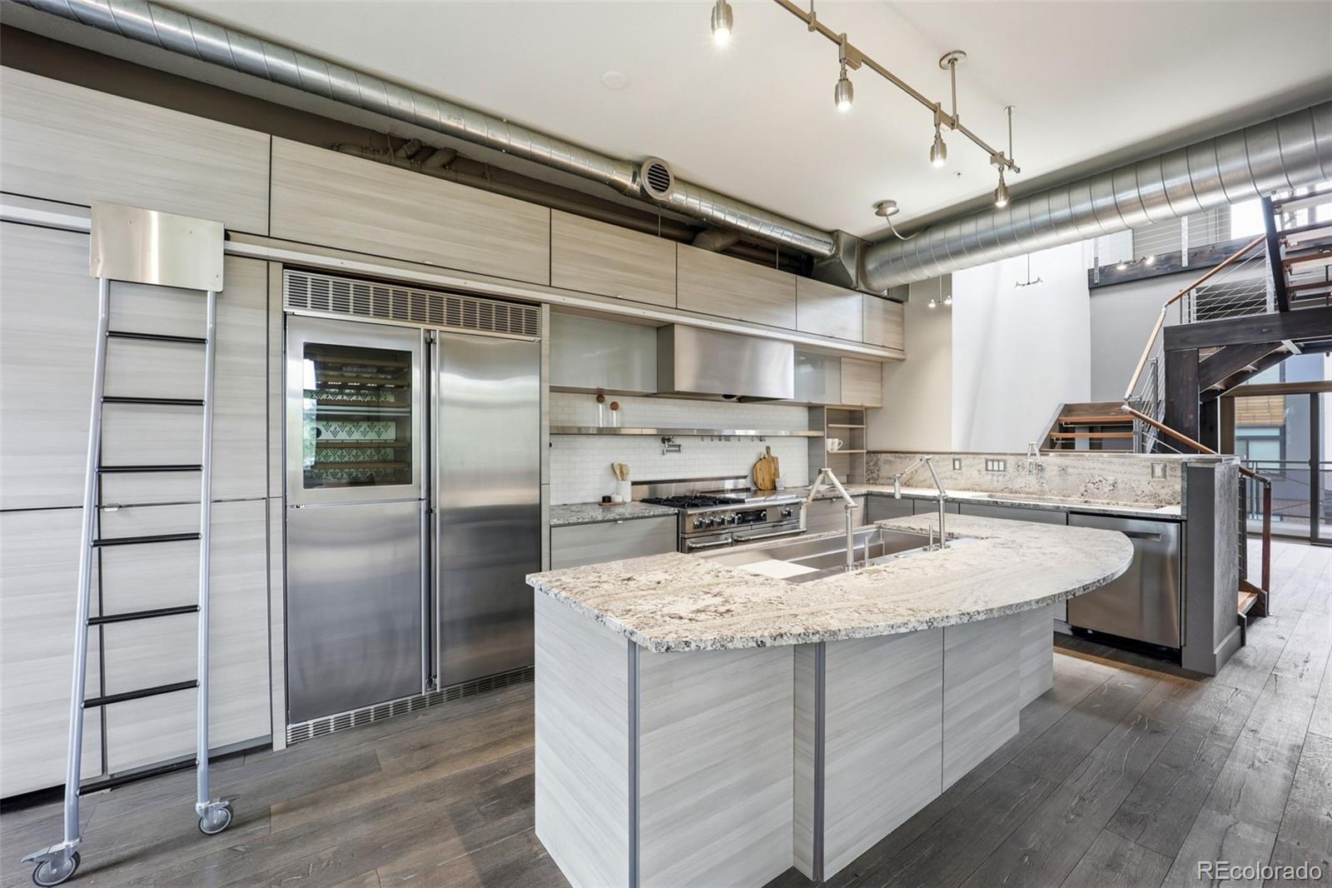
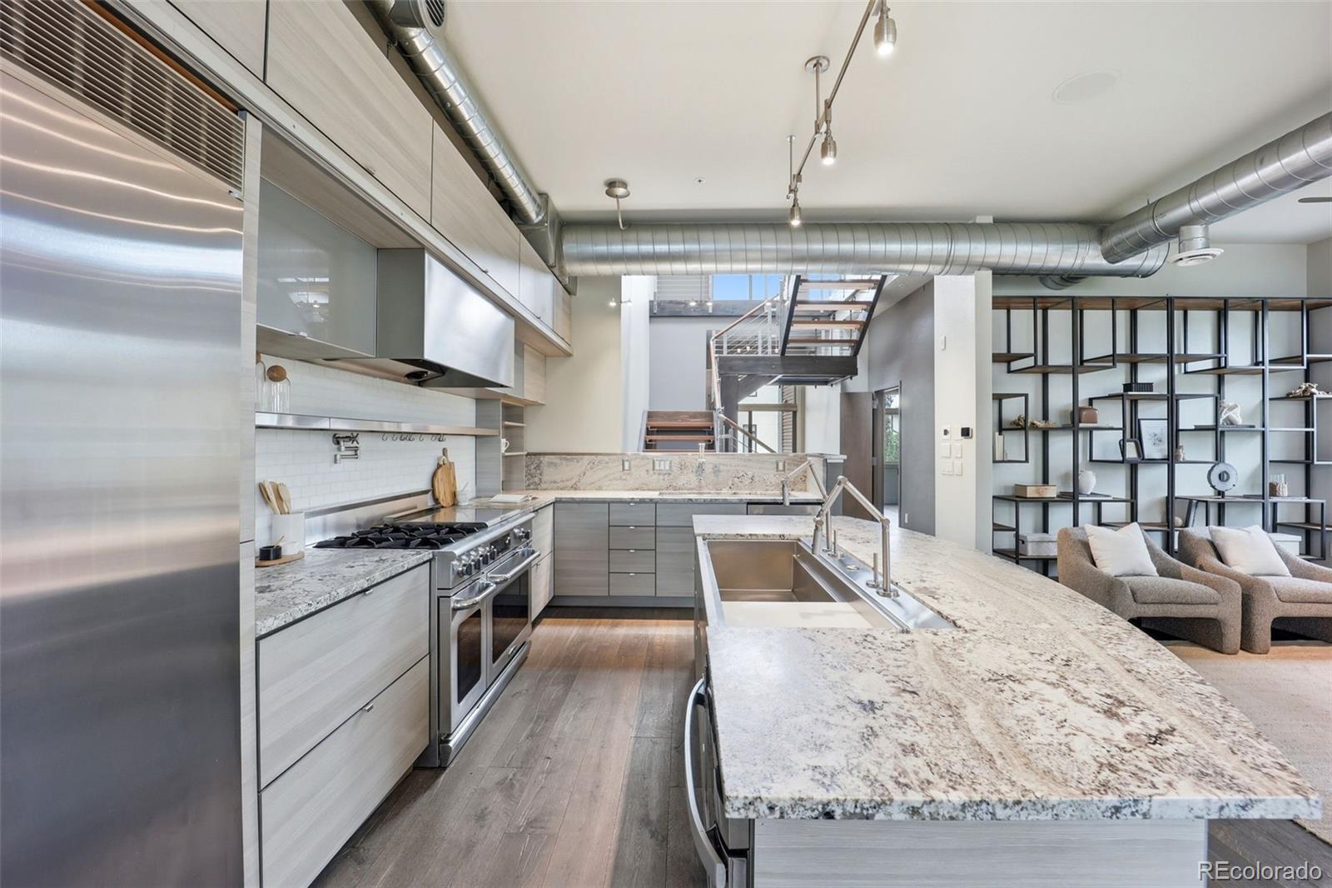
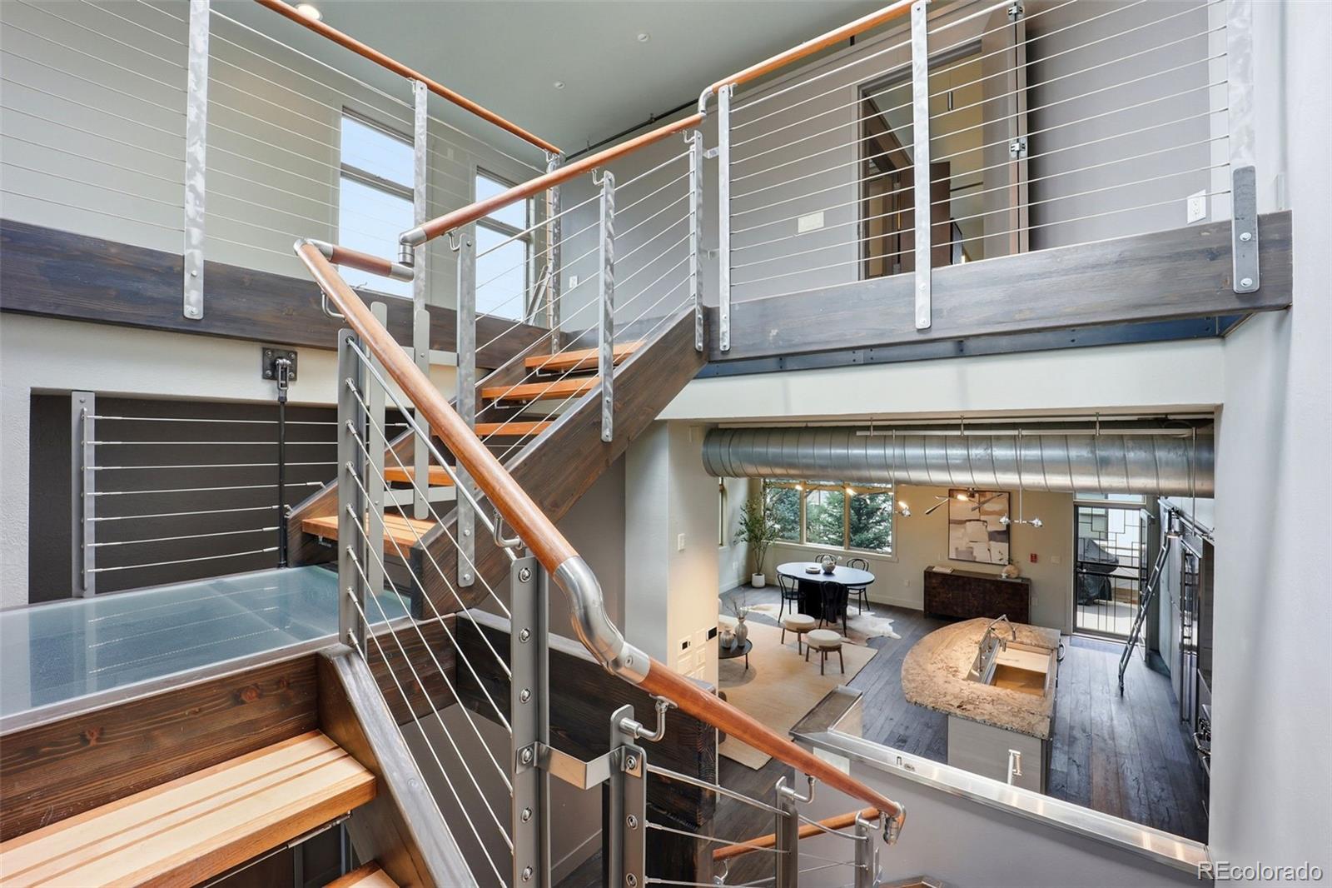
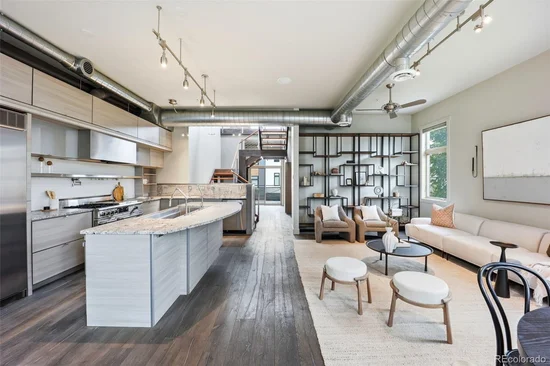
CHEF'S KITCHEN — Two prep sinks, three articulating faucets, insta-hot water, drawer microwave, rolling library ladder cabinets, hands-free drawers. Capital self-cleaning double oven with gas cooktop, griddle, pot filler, warming-light vent hood.

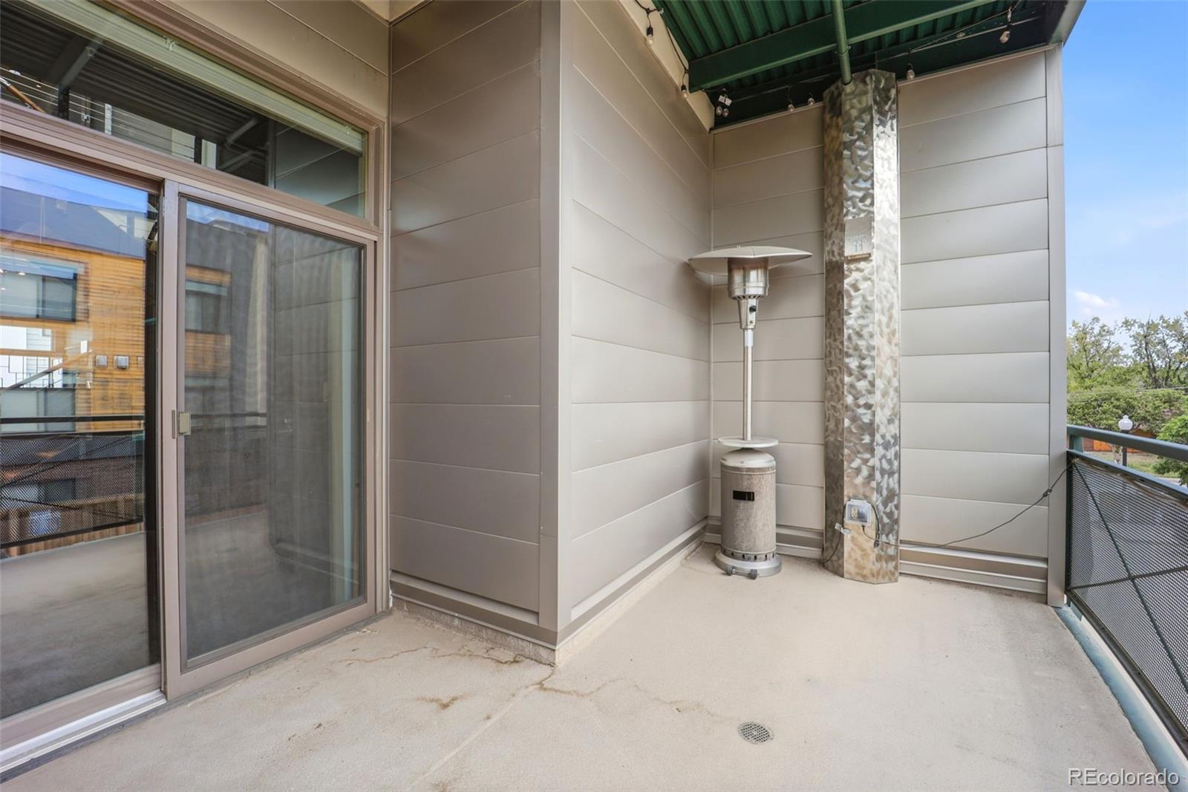
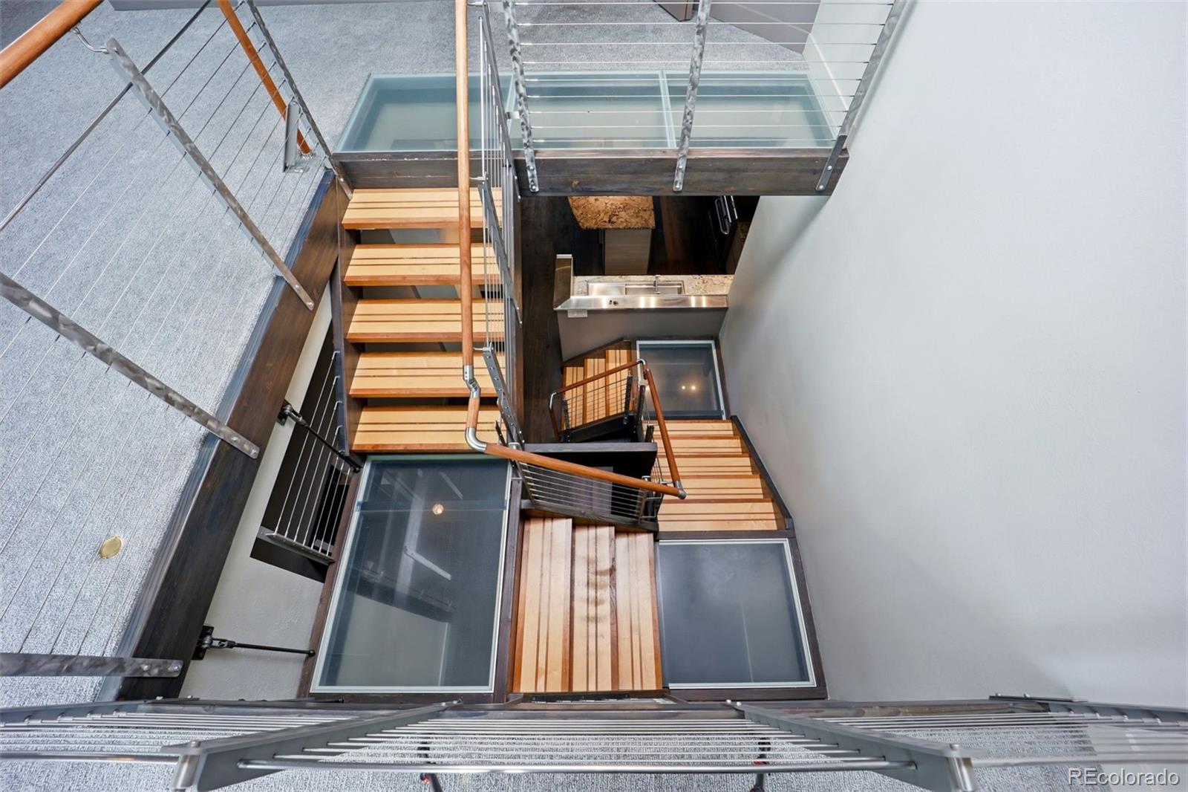
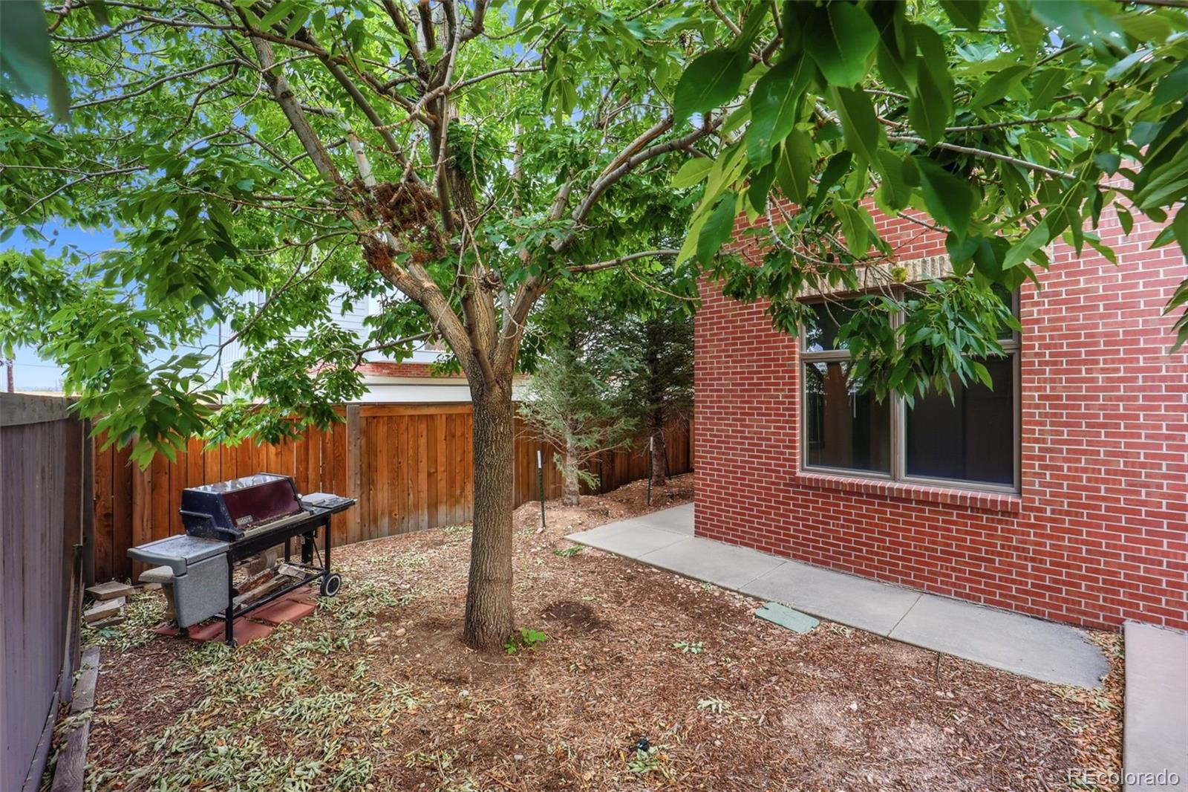
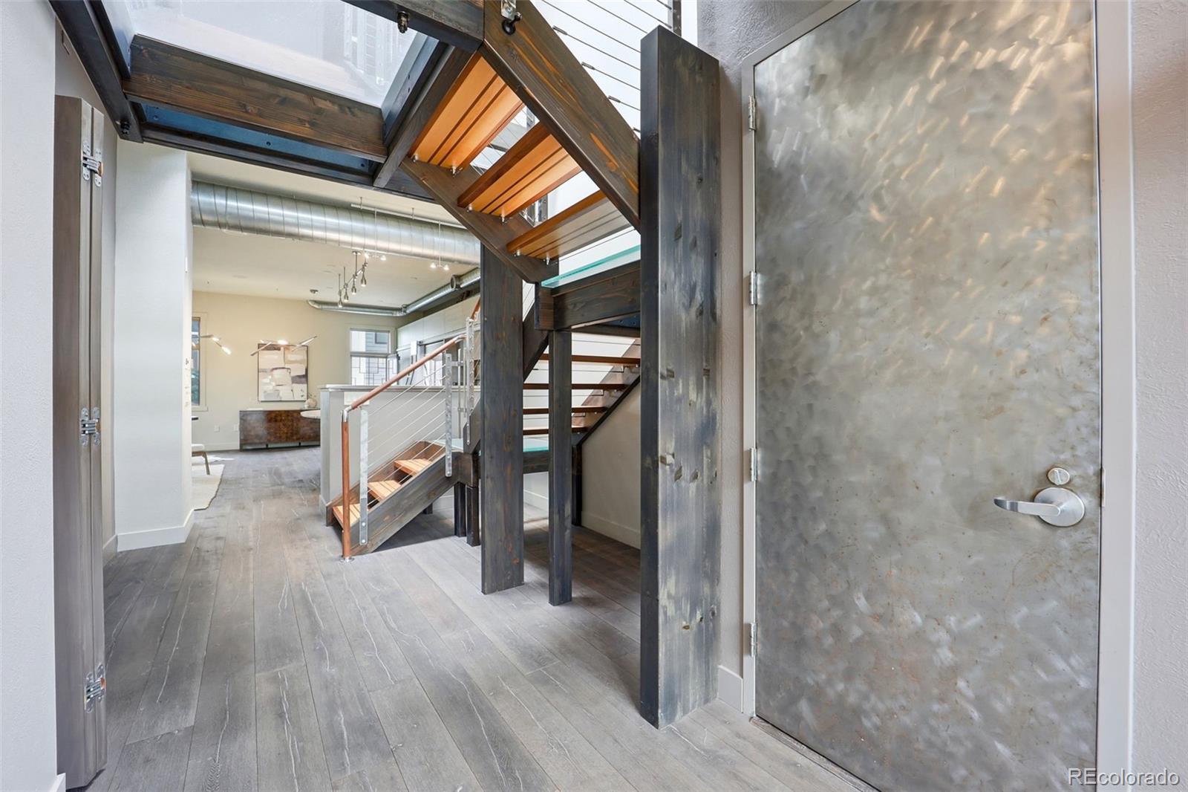
DESIGN DETAILS — Wide-plank hand-scraped wood flooring, built-in speakers, open staircase with maple / walnut treads, glass landings, aircraft-cabling bannister, plus a 6x4 skylight. Upper-floor bonus area works as a home office, gym, or media room. Two balconies and a patio with gas grill, plus the rooftop deck.

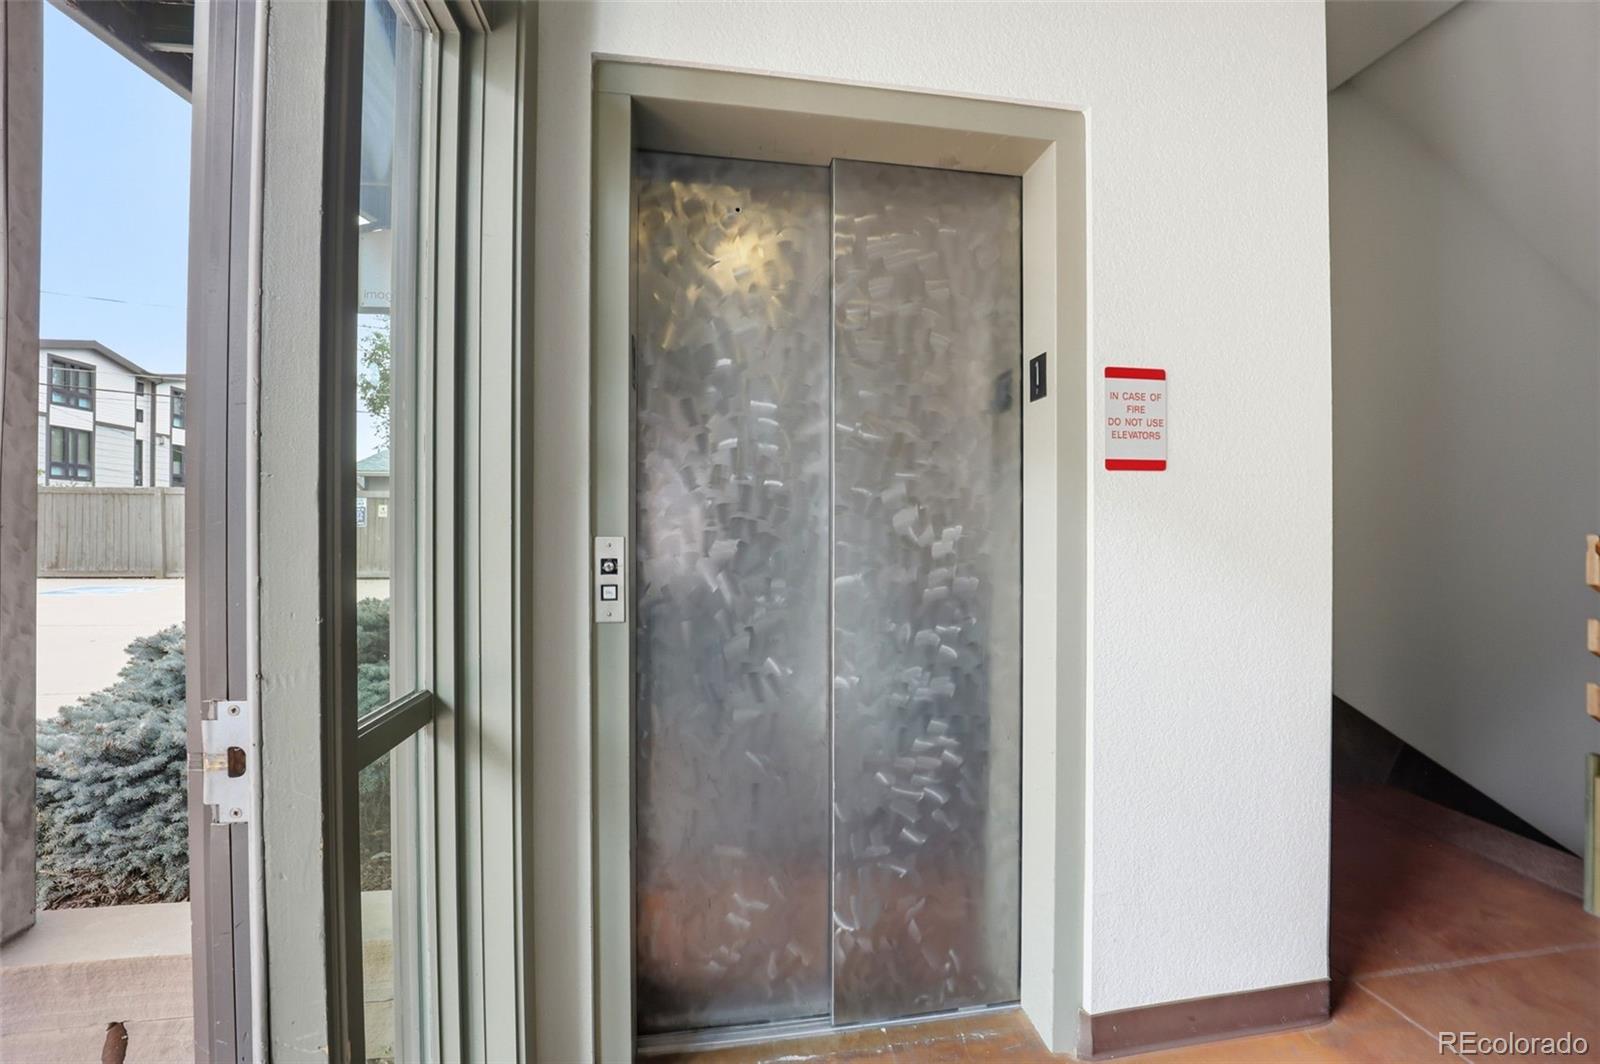
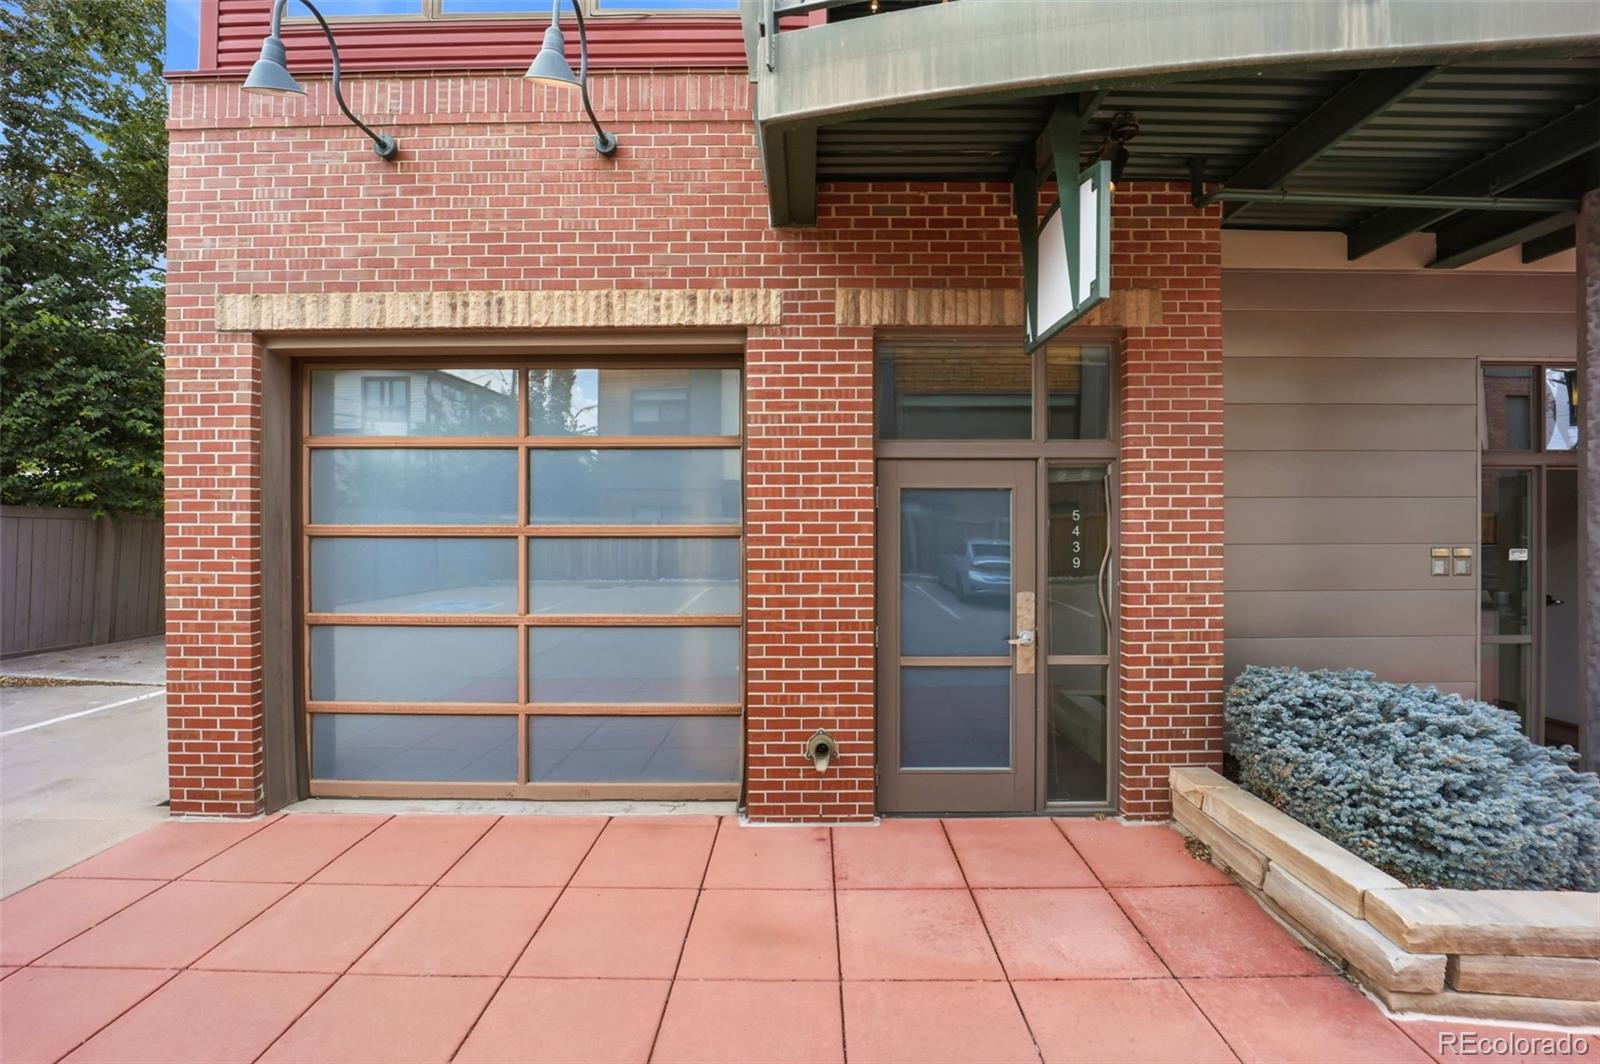
CITY-READY BUILD — Brick / metal exterior, secured entrance with cameras / intercom, private elevator.

PARKING — One-car heated interior garage plus exterior parking; Hunter Douglas blinds throughout.

INCOME POTENTIAL — Strong per-SF commercial rents plus solid residential rental income offer upside from either or both components.

LOCATION — Walk Score of 71, four blocks to light rail / bus, near downtown Littleton's dining, shopping, and trails.

Vacant and move-in / lease-ready — don't miss this rare live-work opportunity with a rooftop deck unlike anything else on the market!

Ask a Local Expert

Property Highlights

Property Type
Residential
Property Sub Type
Townhouse
Architectural Style
Contemporary, Urban Contemporary
Bedrooms
2
Total Bathrooms
3
Living Area
4,275
Price / Sqft
$351
Acres
0.08
Year Built
2004

Location

City/Township
Littleton
Direction Faces
South
View
City, Mountain(s)
Subdivision
Old Littleton
County
Arapahoe
Zoning
MIXED USE-3999

Property Details
Price
$1,500,000
Property Type
Residential
Property Sub Type
Townhouse

Building

Structure Type
Townhouse
Levels
Three Or More
Total Area
4,275

Community

Local Schools

Elementary School
Wilder
Middle School
Goddard
High School
Littleton
School District
Littleton 6

Interior Features

Bedrooms and Bathrooms

Total Bathrooms
3
Bathrooms on Main Level
2
Full Bathrooms
1
1/2 Bathrooms
1
3/4 Bathrooms
1
Bedrooms
2
Bedrooms on Main Level
1

Rooms and Basement

Has Basement
Yes
Basement Features
Bath/Stubbed, Full, Unfinished, Walk-Out Access

Area and Spaces

Living Area
4,275
Above Grade Finished Area
3,261
Below Grade Finished Area
1,014

Appliances

Appliances
Cooktop, Dishwasher, Disposal, Double Oven, Oven, Range, Refrigerator, Self Cleaning Oven

Interior Features

Interior Features
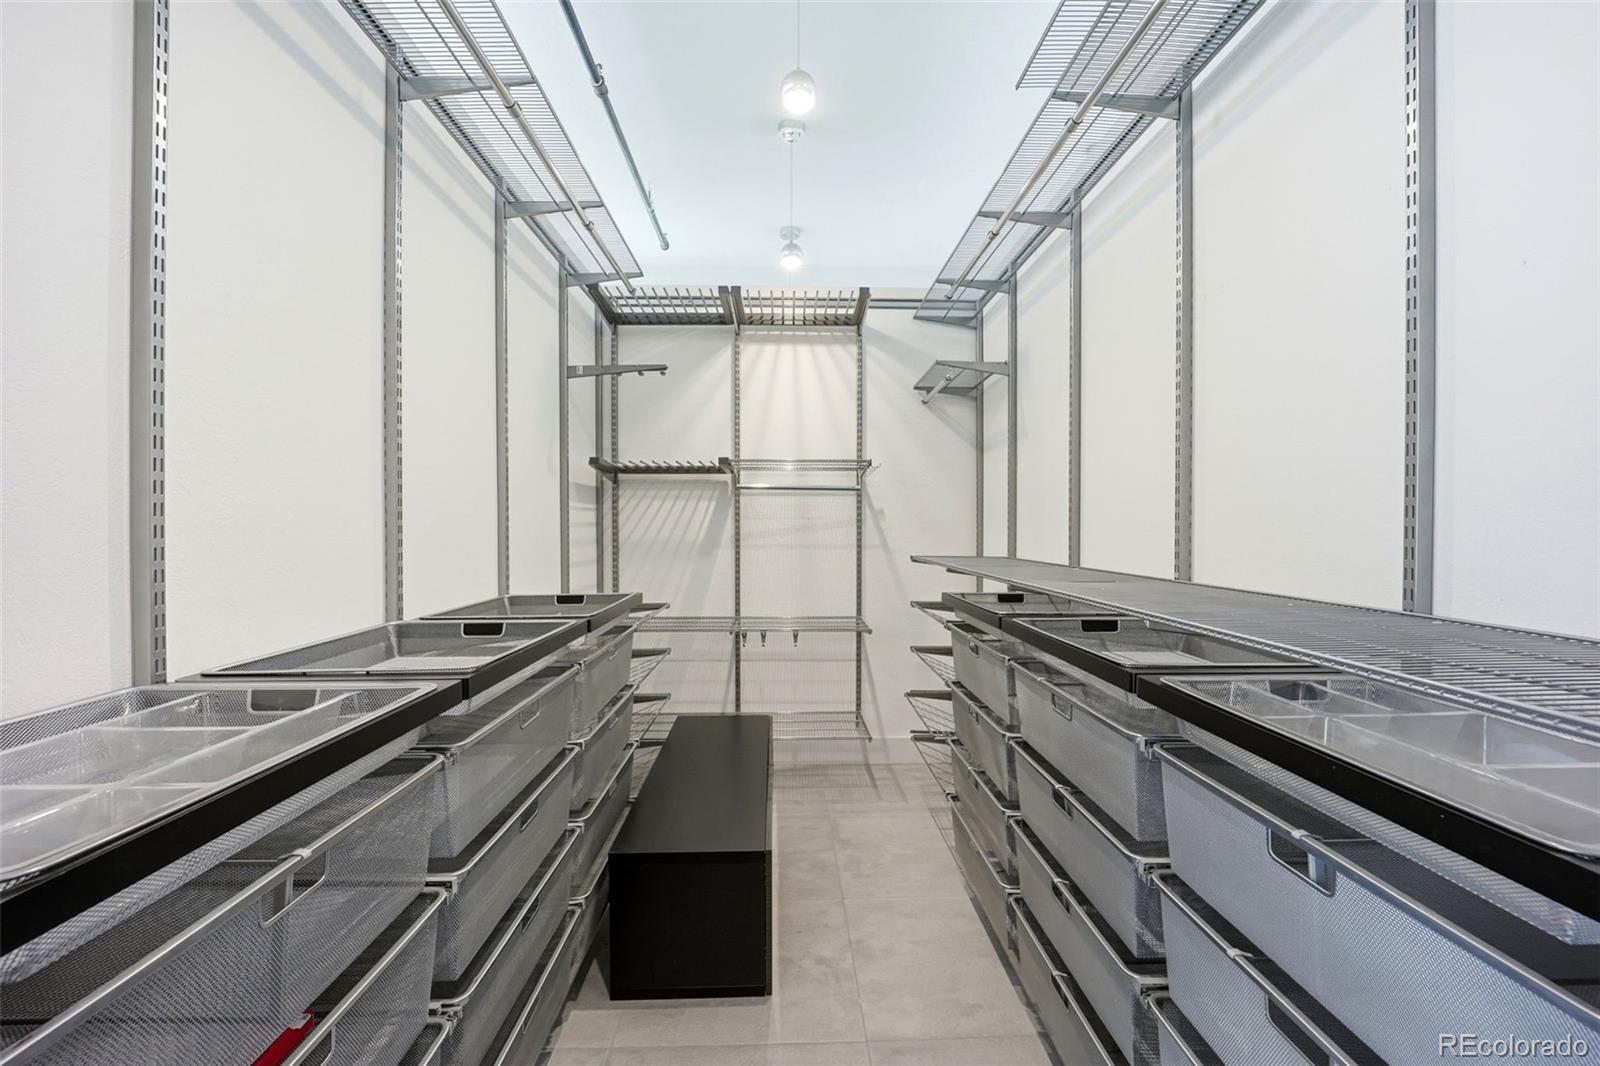
Built-in Features, Ceiling Fan(s), Eat-in Kitchen, Elevator, Entrance Foyer, Five Piece Bath, Granite Counters, High Ceilings, In-Law Floorplan, Kitchen Island, Open Floorplan, Pantry, Primary Suite, Radon Mitigation System, Walk-In Closet(s)
Flooring
Concrete, Tile, Wood
Laundry Features
In Unit
Window Features
Double Pane Windows, Skylight(s)
Security Features
Carbon Monoxide Detector(s), Secured Garage/Parking, Security Entrance, Smart Cameras, Smoke Detector(s)

Heating and Cooling

Heating Features
Forced Air, Natural Gas

Building Details
Construction

Architectural Style
Contemporary, Urban Contemporary
Year Built
2004
Property Attached
Yes
Foundations
Concrete Perimeter
Common Walls
End Unit

Materials
Construction Materials
Block, Brick, Frame, Metal Siding
Roof
Membrane

Terms

Terms

Ownership
Individual
Exclusions
Seller's personal property, staging items
Special Conditions
None
Special Terms
1031 Exchange, Cash, Conventional, FHA, Other, VA Loan

Taxes

Tax

Tax (Annual)
$10,314

HOA

Has HOA
Yes
Association Fee
$900 /mo
Association Fee Includes
Reserves, Insurance, Maintenance Grounds, Recycling, Road Maintenance, Snow Removal, Trash, Water

Heating, Cooling & Utilities

Cooling Features
Central Air

Utilities

Utilities
Cable Available, Electricity Connected, Natural Gas Connected, Phone Available
Sewer
Public Sewer
Water Source
Public

Lot

Acres
0.08
Lot Size
3,398
Lot Size Area Sq Ft
3,398
Lot Features
Near Public Transit
Road Surface
Paved
Road Frontage
Public

Exterior Features

Exterior Features
Balcony, Barbecue, Elevator, Gas Grill, Spa/Hot Tub

Parking

Total Parking Spaces
5
Garage Capacity
1
Parking Features
Concrete, Dry Walled, Finished Garage, Floor Coating, Heated Garage, Insulated Garage, Lighted
Listed by Serhant Colorado LLC, jordanw@serhant.com, 720-445-2402
Listing Data last updated 09/12/2026 11:20 pm
Get a Link to this Property: Copy To Clipboard
QR Code link to this property

Phone:
Connect with:

Payment Calculator

per month. fixed. % interest.
$
%
$
%
Principal & Interest
+ Home Insurance
+ Property Tax
+ HOA Fees
per month
Total interest paid over s will be:
All estimates and provided for informational purposes only. Actual amounts may vary. The output of the tool is not a loan offer or solicitation, nor is it financial or legal advice. Information, rates, programs and loan scenarios shown are for example only as of 13-Sep-2026 and are subject to change without notice. Interest rates provided by the St. Louis Federal Reserve Economic Data (FRED). All products are subject to credit and property approval. Not all products are available in all states or for all loan amounts. Other restrictions and limitations apply. Contact your preferred lender for the pricing associated with your specific transaction. Calculations are generated by Open Source mortgage calculation software tools using common mathematical formulas. All calculations should be independently verified.
Get Walk Score Content

Property History

2 days ago
Property information last updated
31 days ago
Status Active. This is the date the listing was placed on market.
Cumulative Days on Market: 31 days (includes prior listings) · Currently listed since August 12, 2026. Data provided by the MLS.

Similar Properties

Dynamic Real Estate LLC
David Bovard, Broker Owner
8310 Valley Highway #300
Englewood, CO 80112
Mobile: 303-523-HOME(4663)
© 2026 | Dynamic Real Estate LLC | Denver, CO