Start of property details
Share this property:
5455 Landmark Place, Unit 804
Greenwood Village, CO 80111
2 days ago
REDUCED
$850,000
Active
2
Beds
2
Baths
2
Garage
1,473
Sqft
0.03
Acres
MLS# 9437610
Cumulative Days on Market: 31 · Includes prior listings · Currently listed since 08/12/26 · Data provided by the MLS.

Property Description

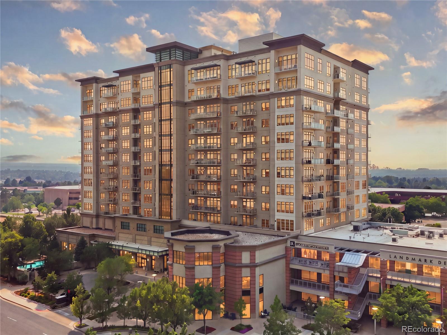
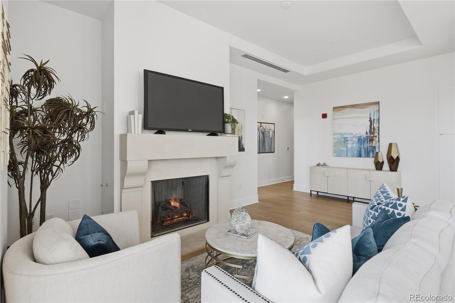
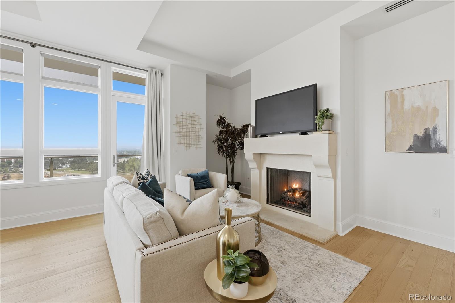
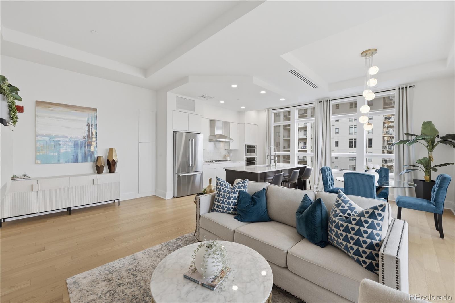
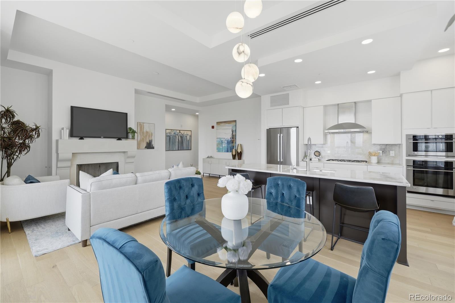
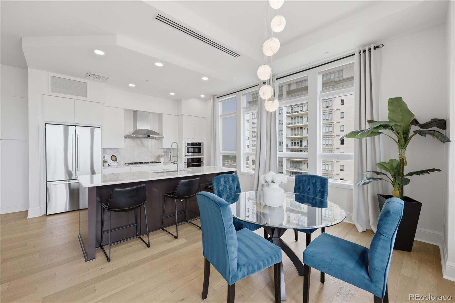
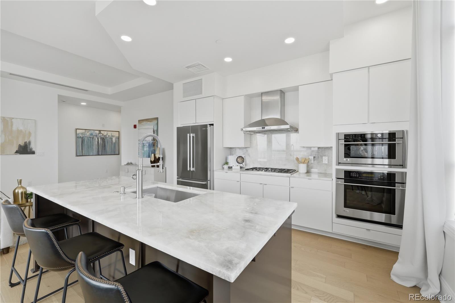
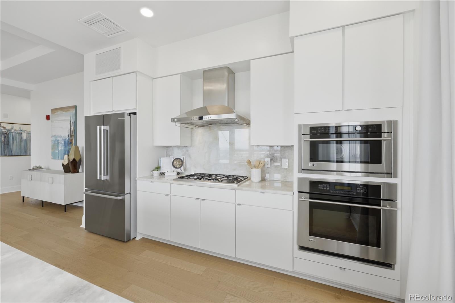
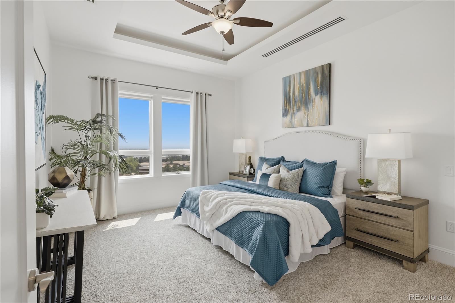
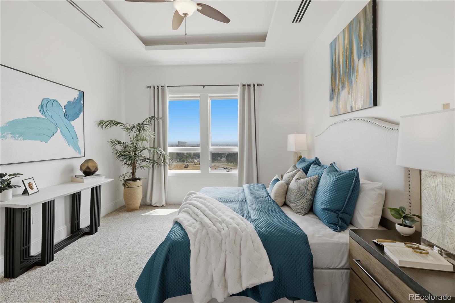
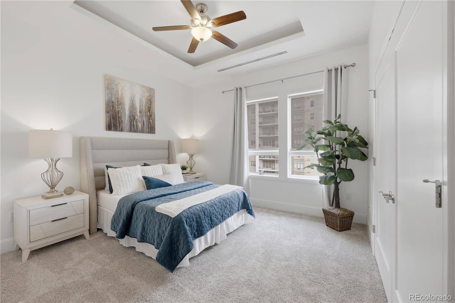
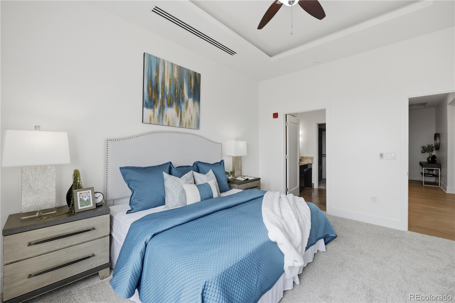
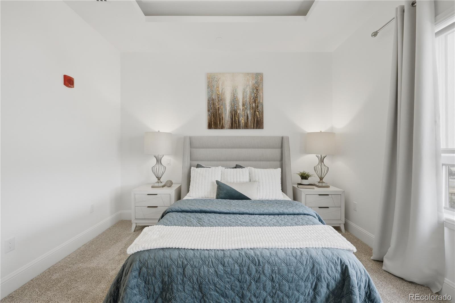
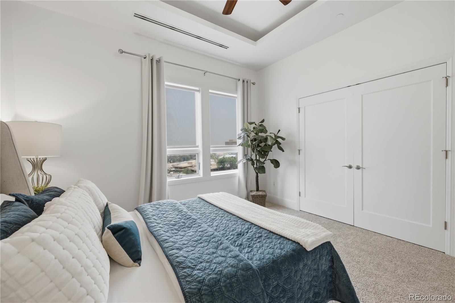
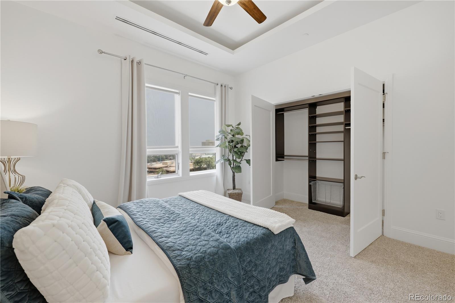
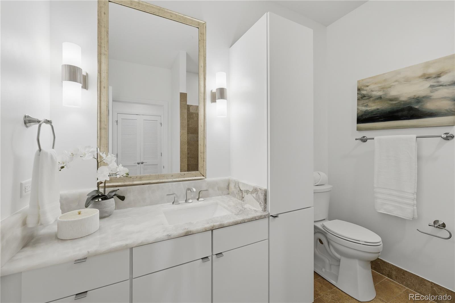
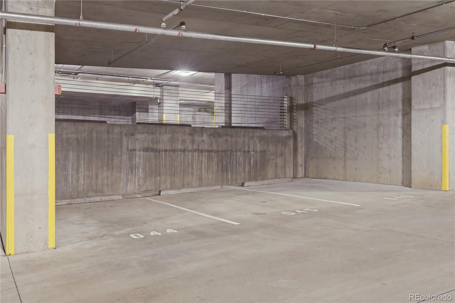
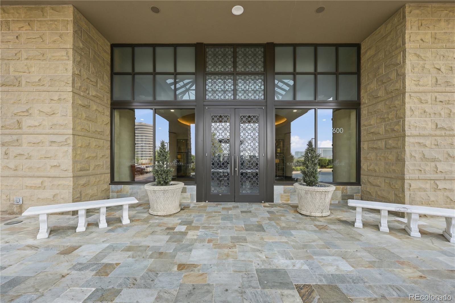
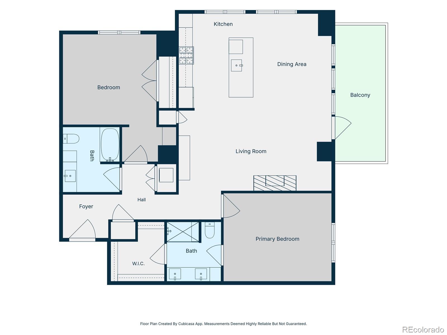
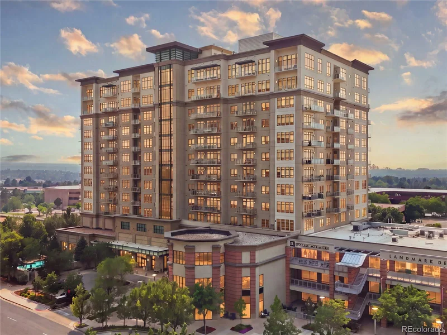
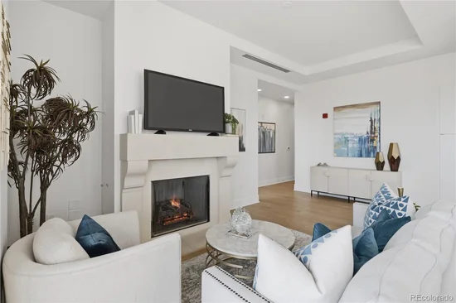
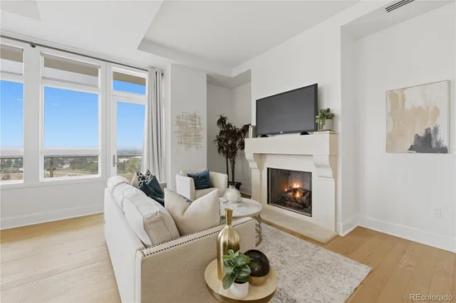
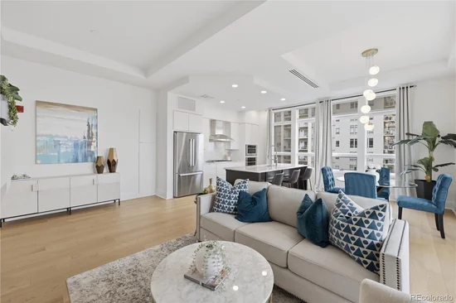
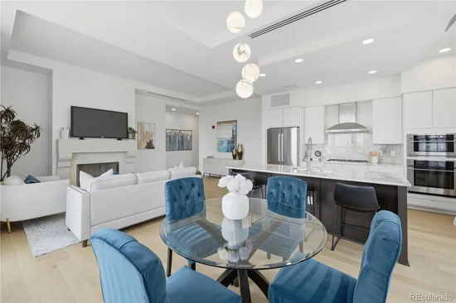
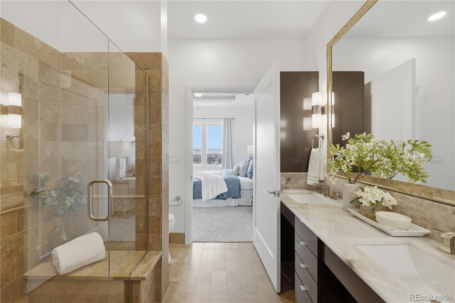
Experience the art of elevated living at The Landmark, one of Greenwood Village’s most coveted luxury addresses. Residence #804 offers 1, 473 square feet of graciously appointed living space, featuring two bedrooms, two baths, and an atmosphere designed for both sophisticated entertaining and effortless everyday living. Two deeded parking spaces in the secure garage provide exceptional convenience and peace of mind.

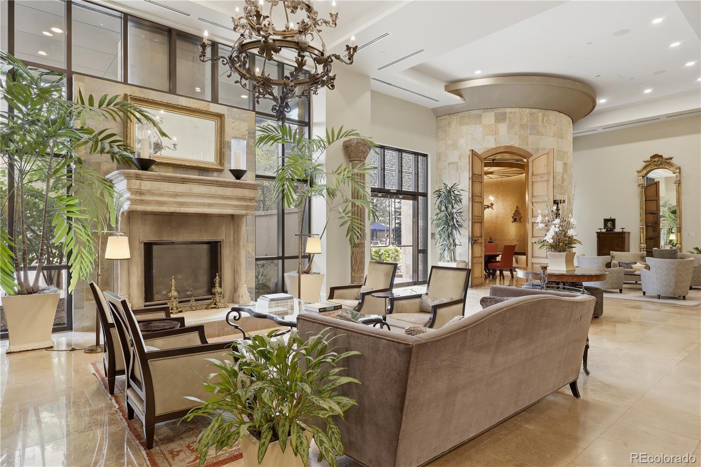
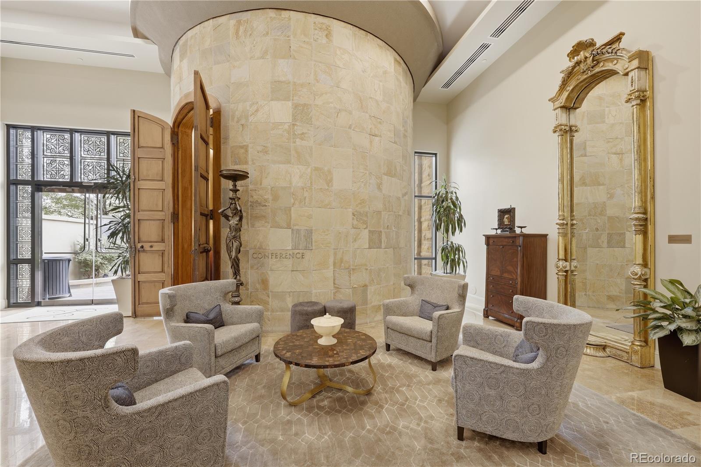
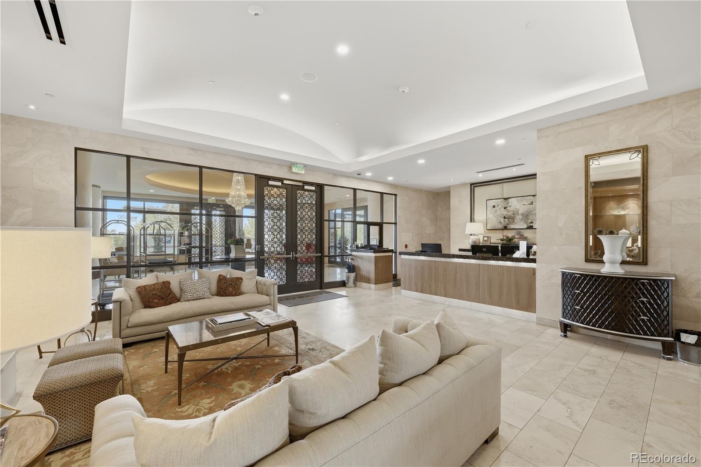
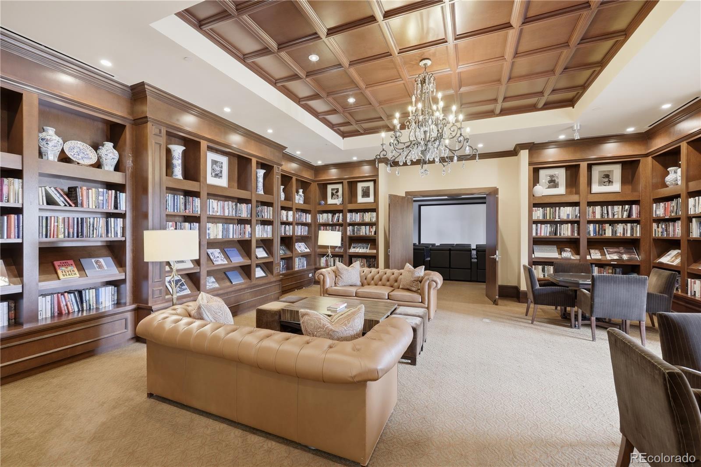
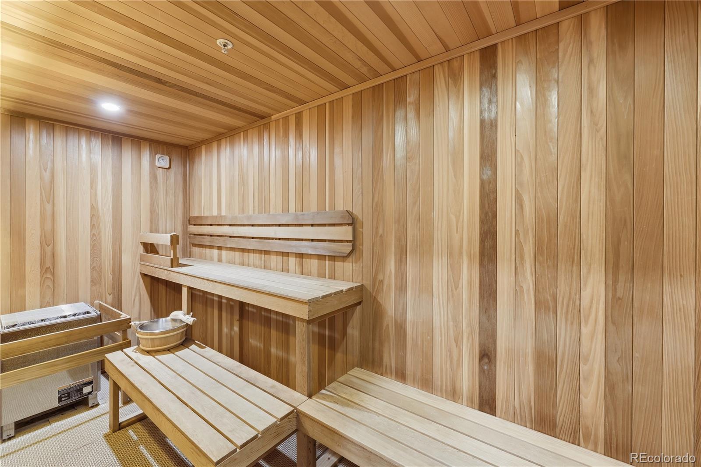
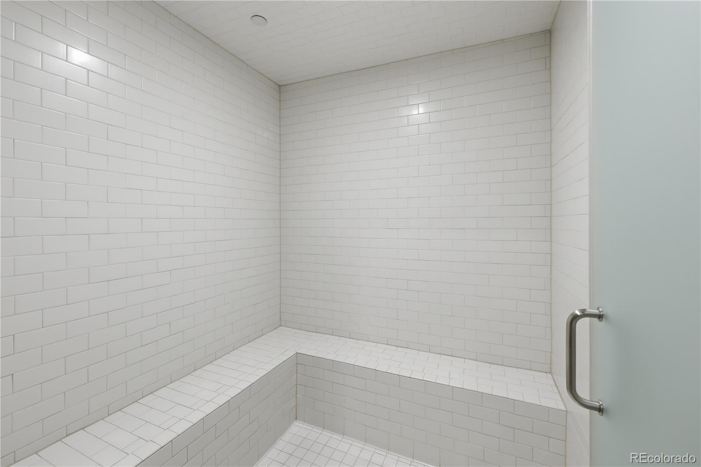
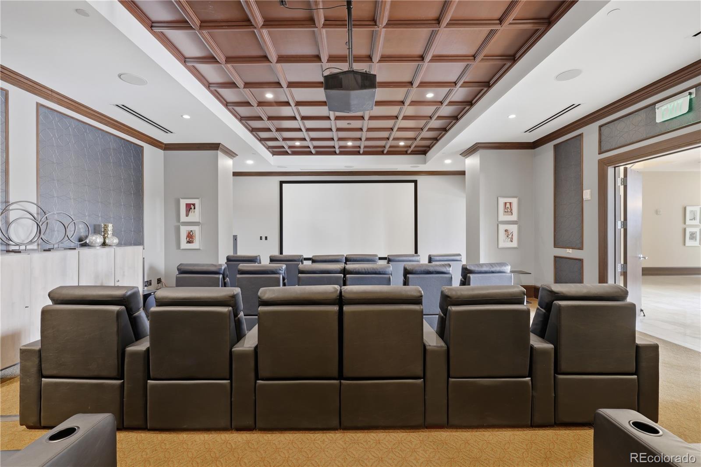
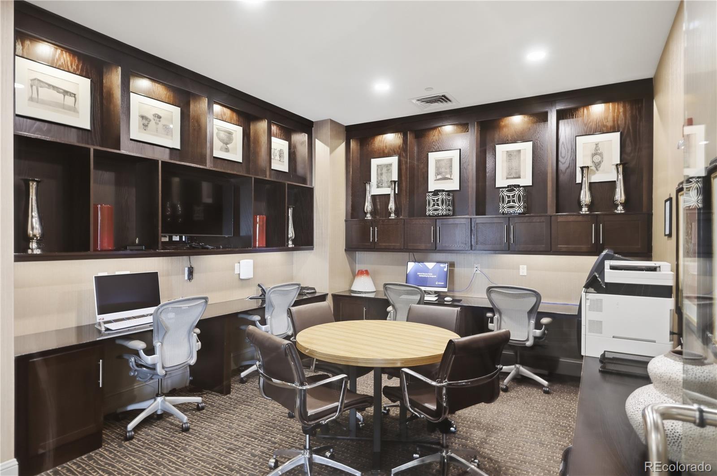
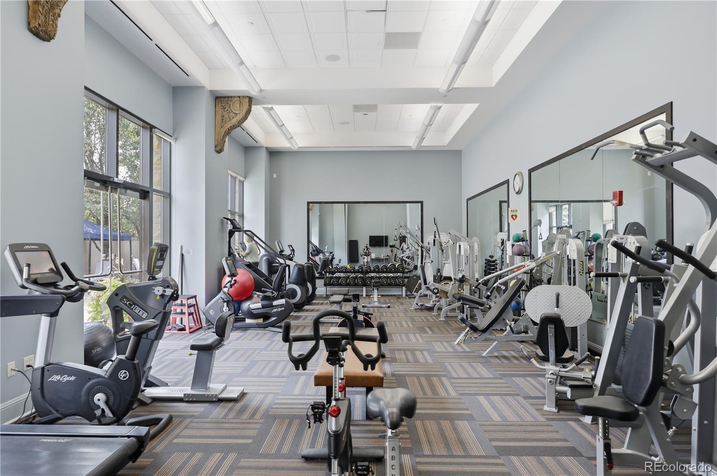
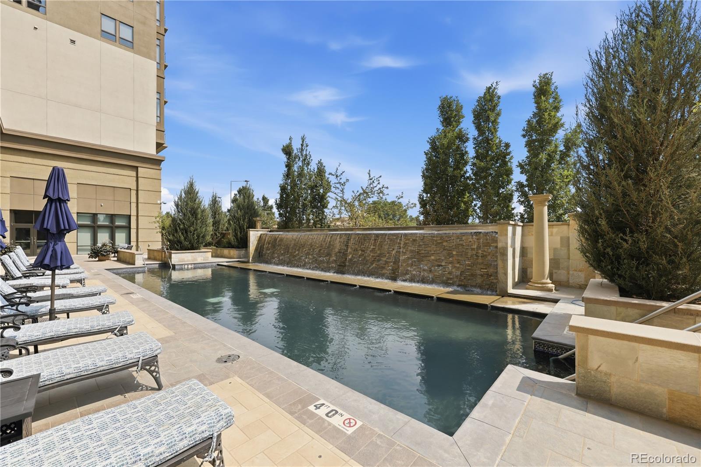
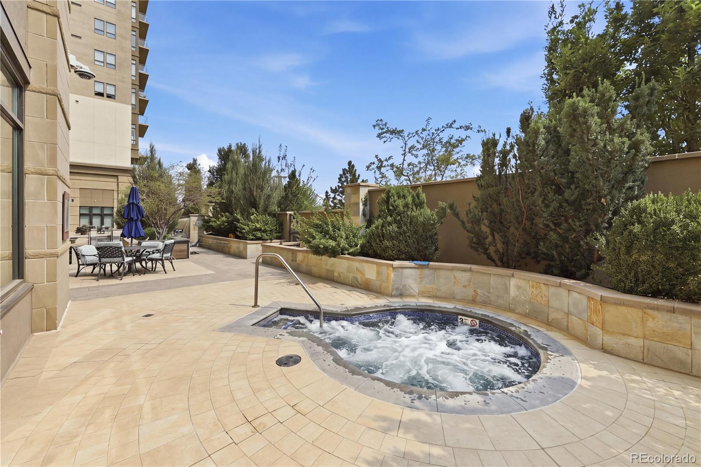
Life at The Landmark transcends traditional condominium living. Residents enjoy an extraordinary collection of resort-inspired amenities available across both towers, including 24-hour concierge and front-desk service, two state-of-the-art fitness centers, yoga and wellness spaces, sparkling outdoor pools and hot tubs, sauna and steam rooms, and beautifully appointed terraces with inviting gathering spaces. For entertaining, the possibilities are virtually endless: an elegant clubroom with full kitchen, private theater, library, card room, business center, conference and meeting spaces, guest suites, and temperature-controlled wine lockers create a lifestyle where every occasion can be celebrated without ever leaving home.

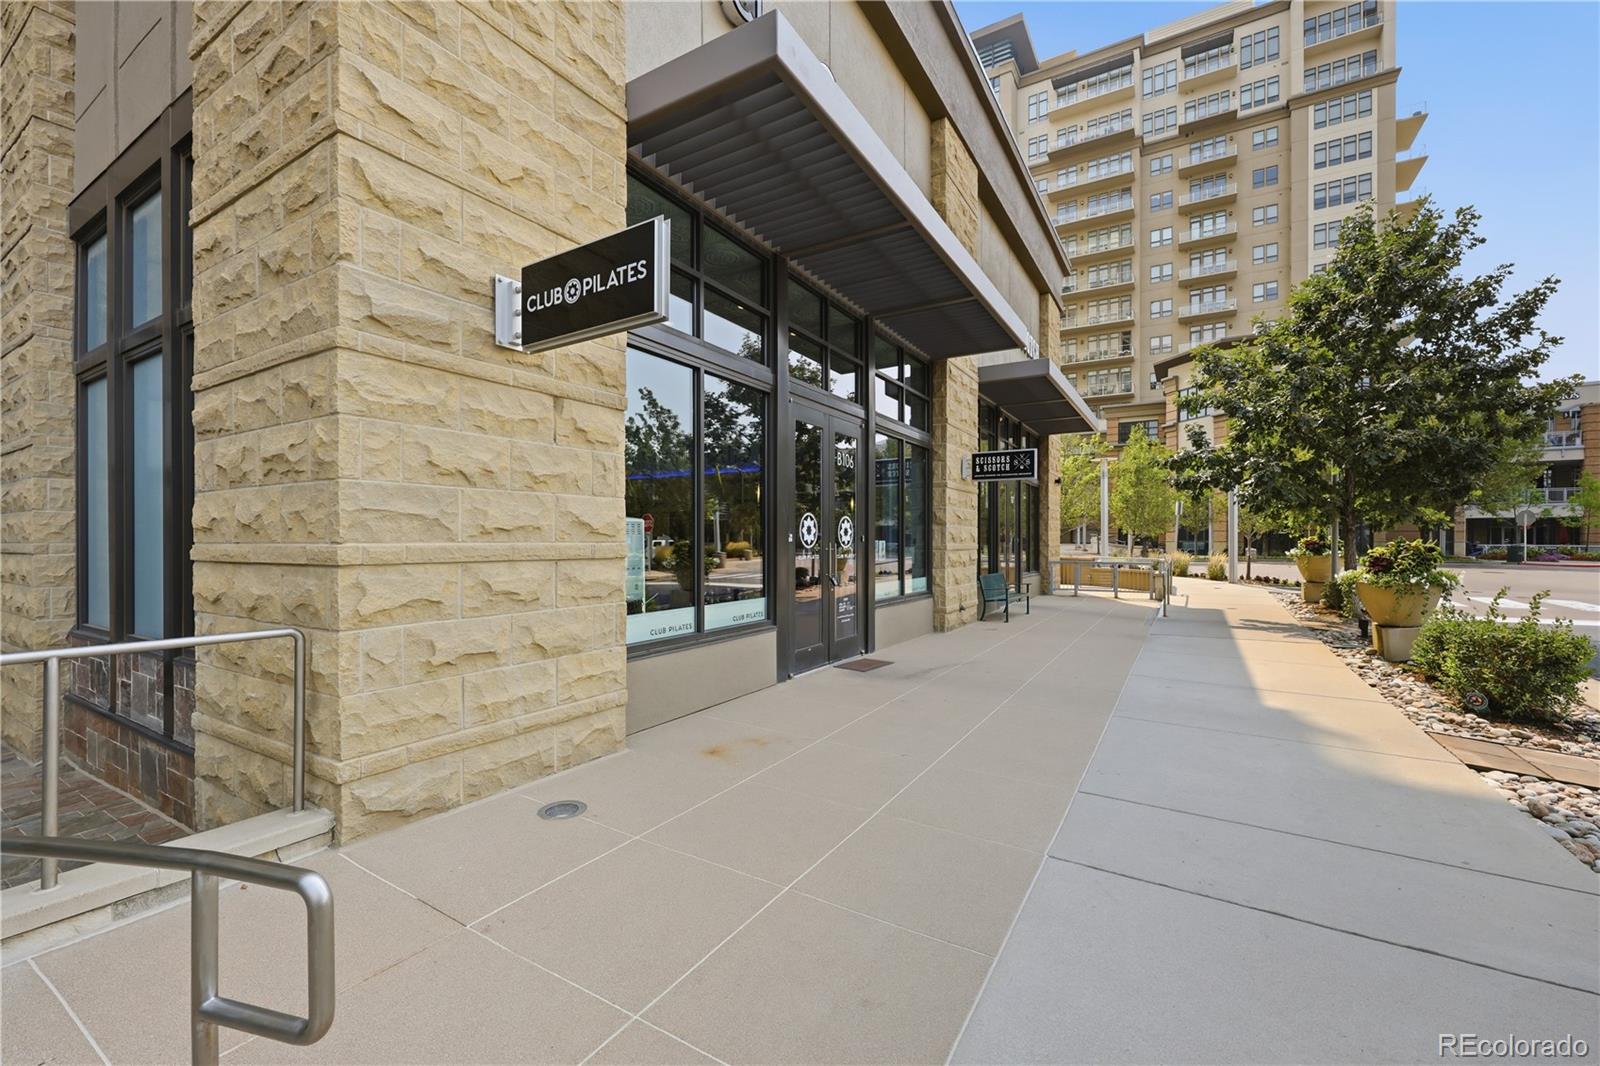
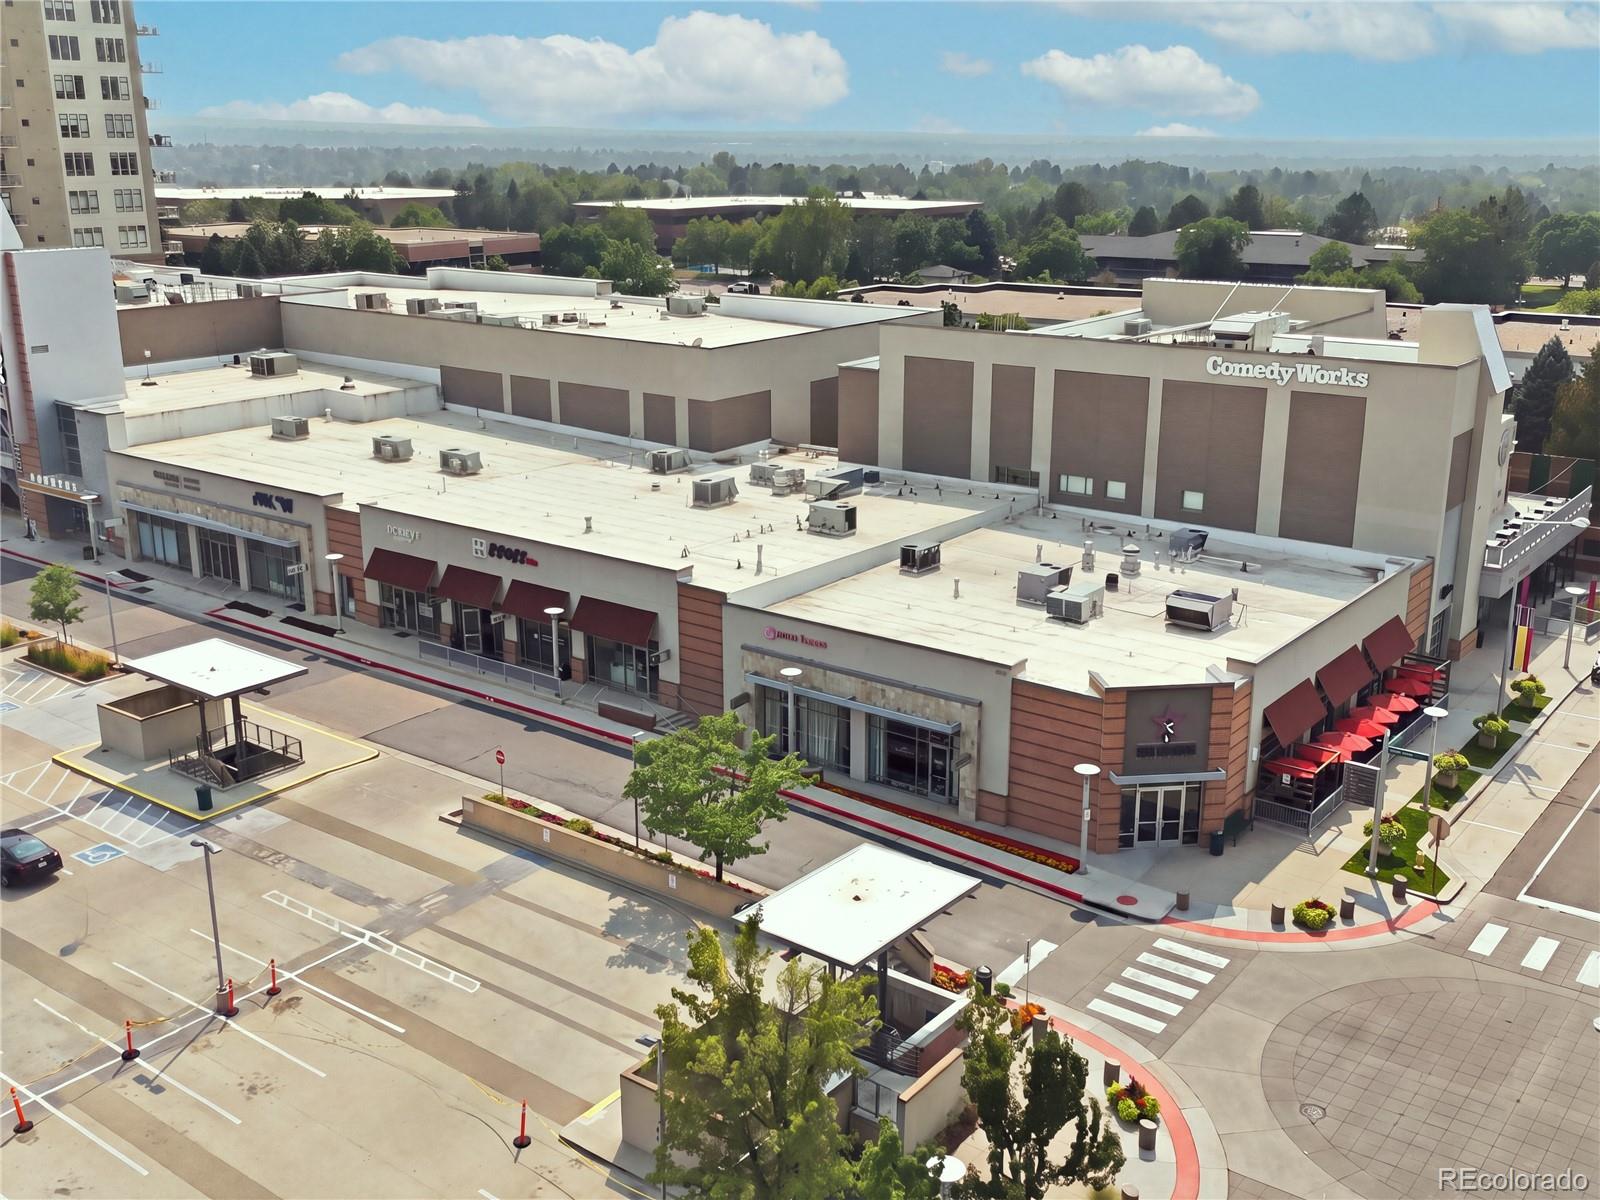
The Landmark’s attentive services and secure environment provide a rare sense of ease, while its enviable setting places an exceptional array of dining, entertainment, fitness, and personal services just steps from your door. Enjoy an evening at the theater or Comedy Works, dine at acclaimed restaurants, meet friends for coffee, or indulge in the many wellness offerings throughout the Landmark community. With convenient access to I-25, light rail, the Denver Tech Center, and downtown Denver, the location is as effortless as the lifestyle.

Residence #804 is a remarkable opportunity to embrace a refined, lock-and-leave lifestyle in one of the area’s most celebrated residential communities—where luxury, convenience, security, and service come together beautifully. Welcome home to The Landmark.

Ask a Local Expert

Property Highlights

Property Type
Residential
Property Sub Type
Condominium
Architectural Style
Urban Contemporary
Bedrooms
2
Total Bathrooms
2
Living Area
1,473
Price / Sqft
$577
Acres
0.03
Year Built
2008
Condition
Updated/Remodeled

Location

City/Township
Greenwood Village
Direction Faces
East
View
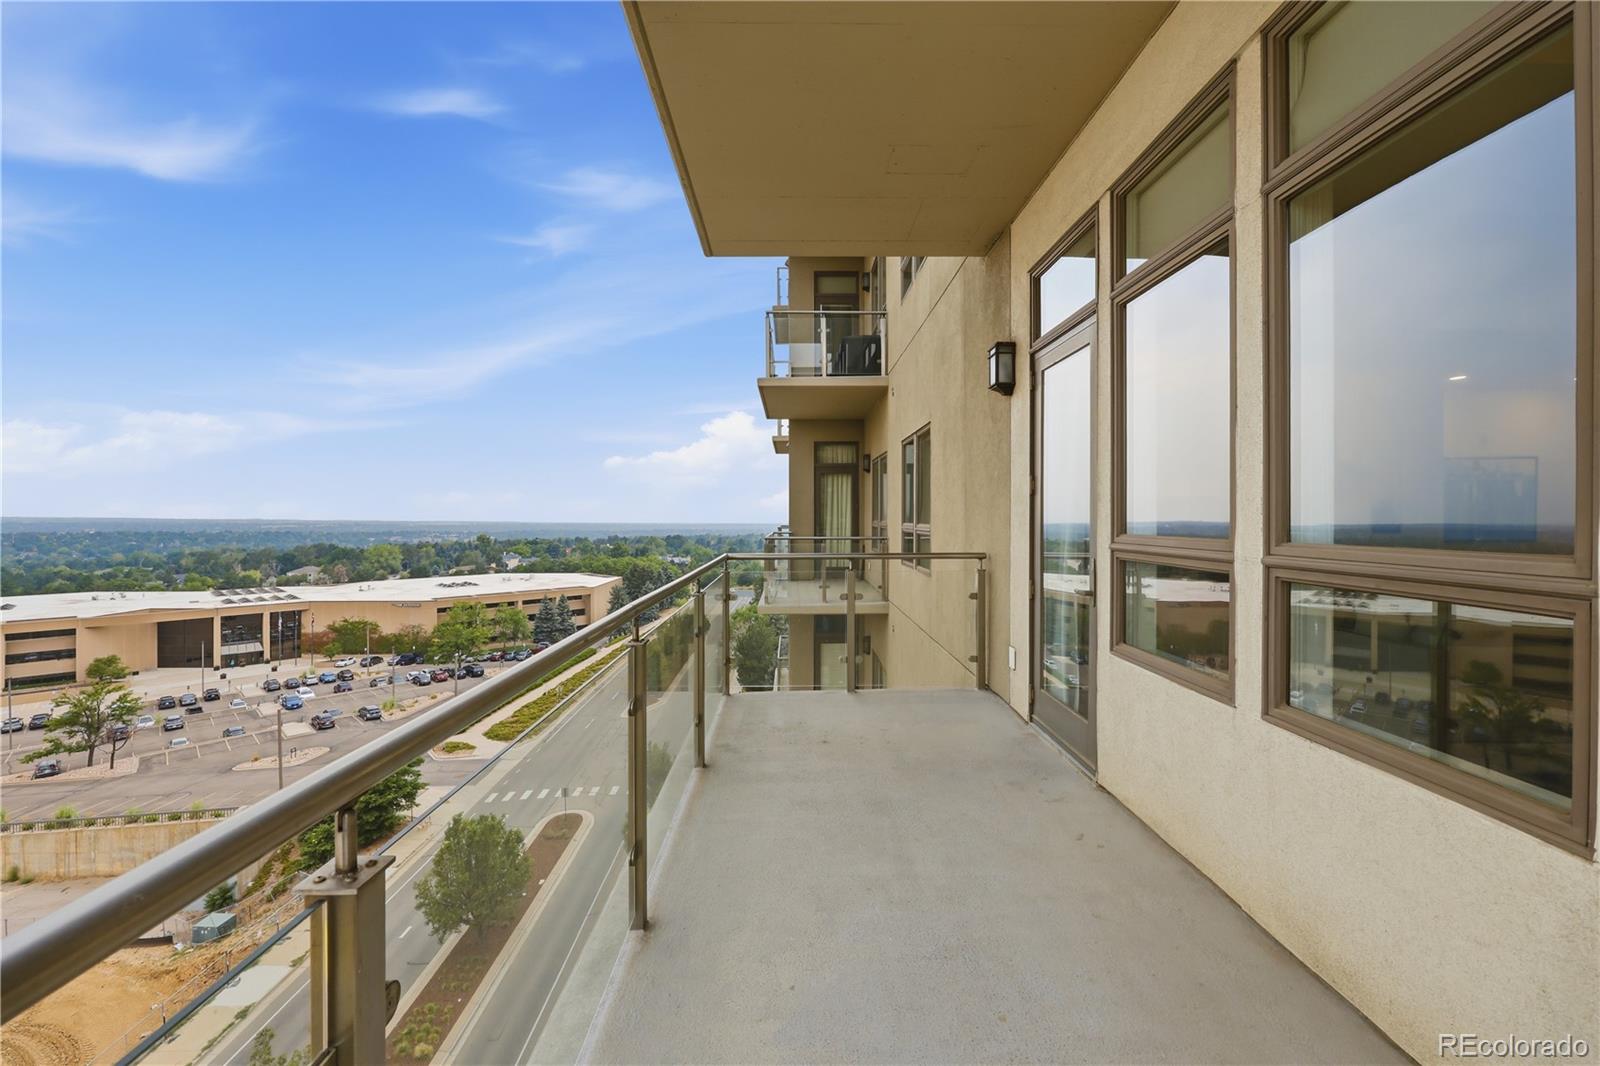
City, Mountain(s)
Subdivision
Landmark
County
Arapahoe
Zoning
Residential

Property Details
Price
$850,000
Condition
Updated/Remodeled
Property Type
Residential
Property Sub Type
Condominium

Building

Structure Type
High Rise (8+)
Levels
One
Total Area
1,473

Community

Local Schools

Elementary School
Greenwood
Middle School
West
High School
Cherry Creek
School District
Cherry Creek 5

Interior Features

Bedrooms and Bathrooms

Total Bathrooms
2
Bathrooms on Main Level
2
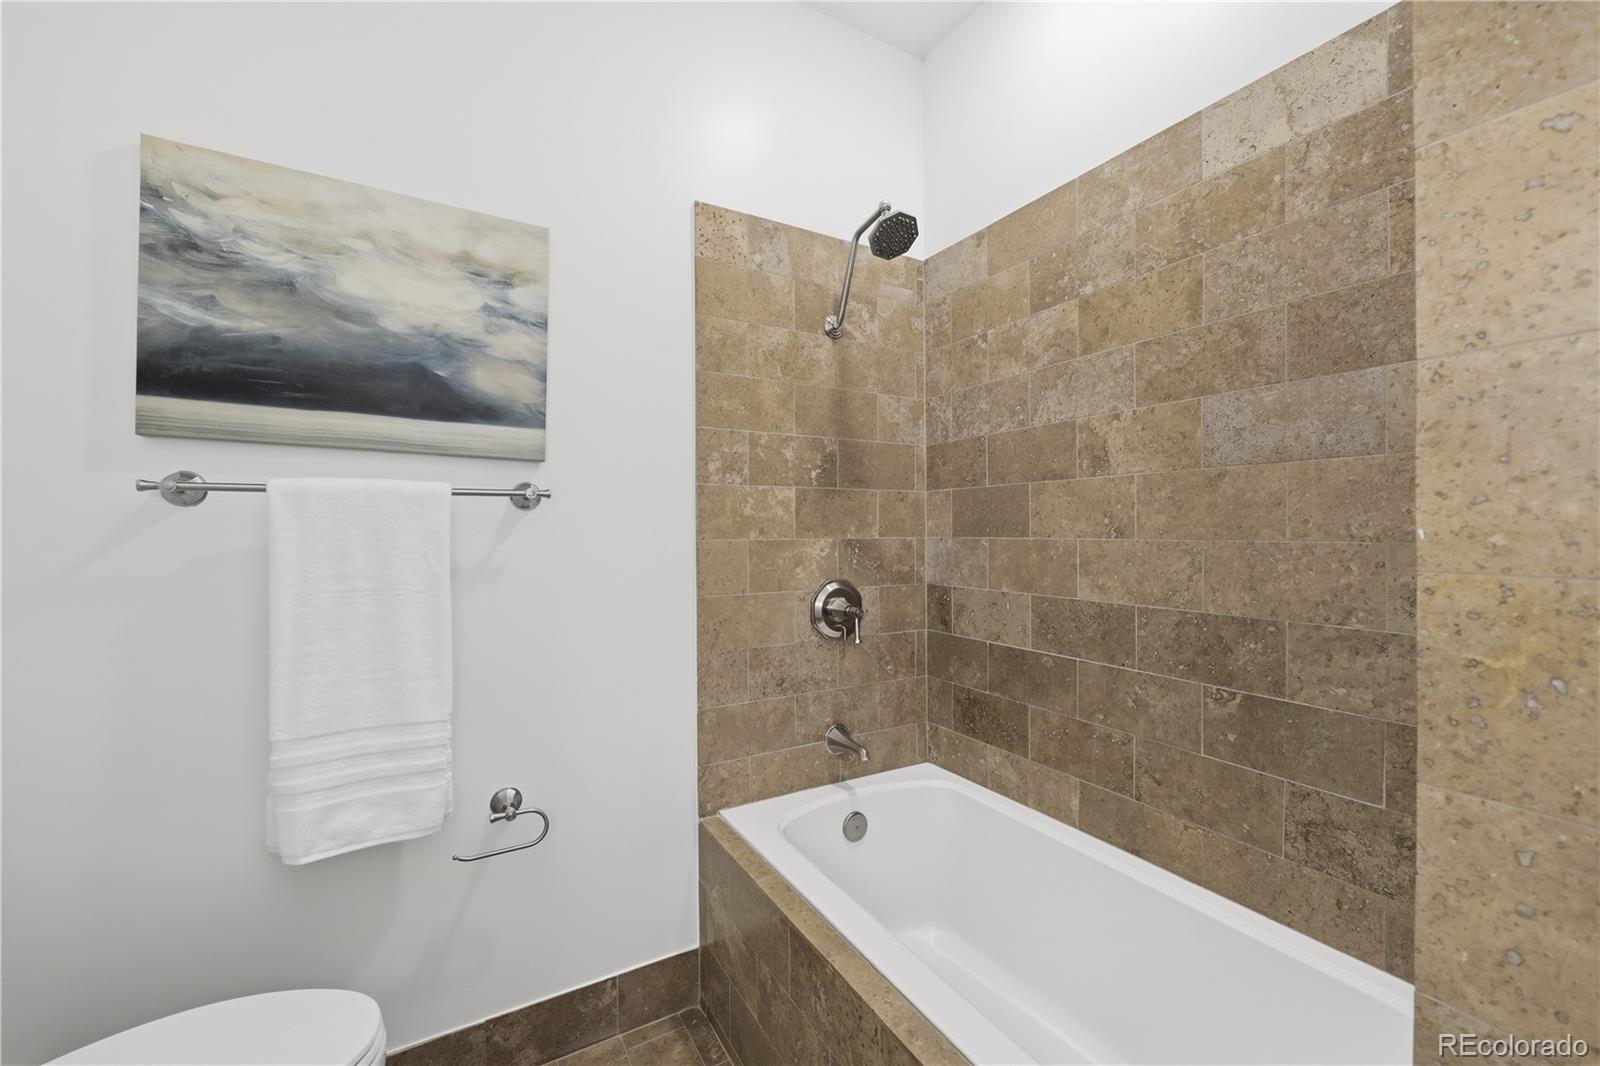
Full Bathrooms
1
3/4 Bathrooms
1
Bedrooms
2
Bedrooms on Main Level
2

Area and Spaces

Living Area
1,473
Above Grade Finished Area
1,473

Appliances

Appliances
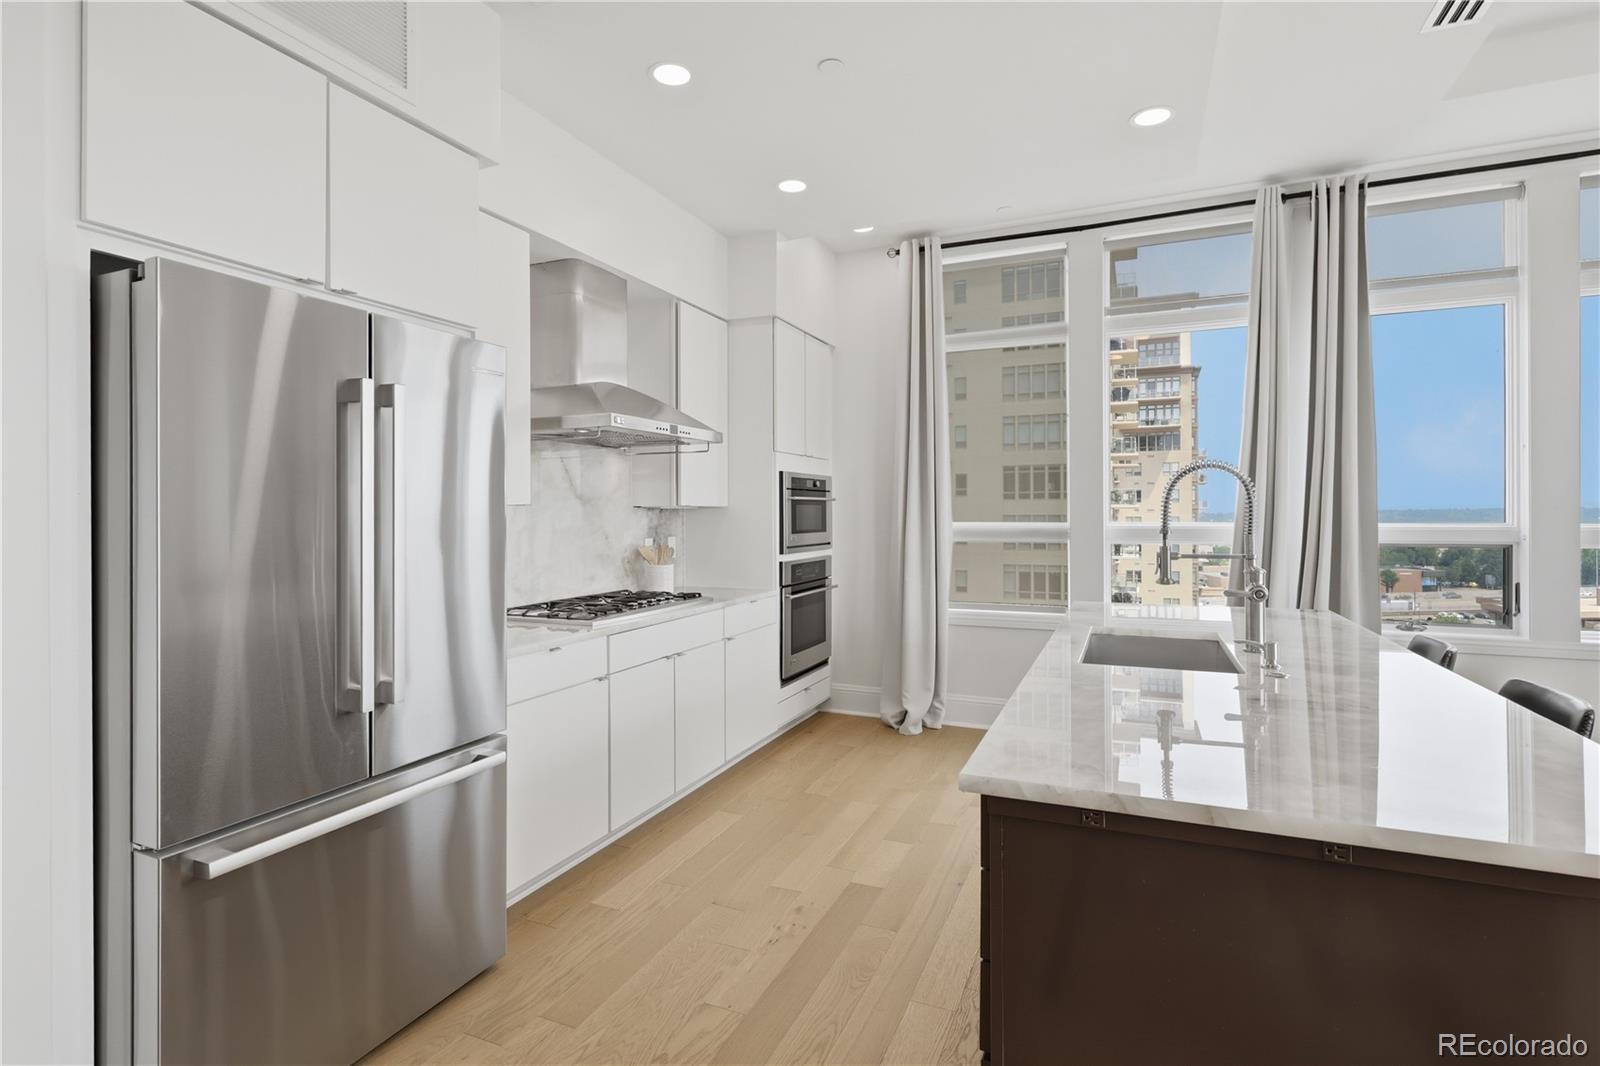
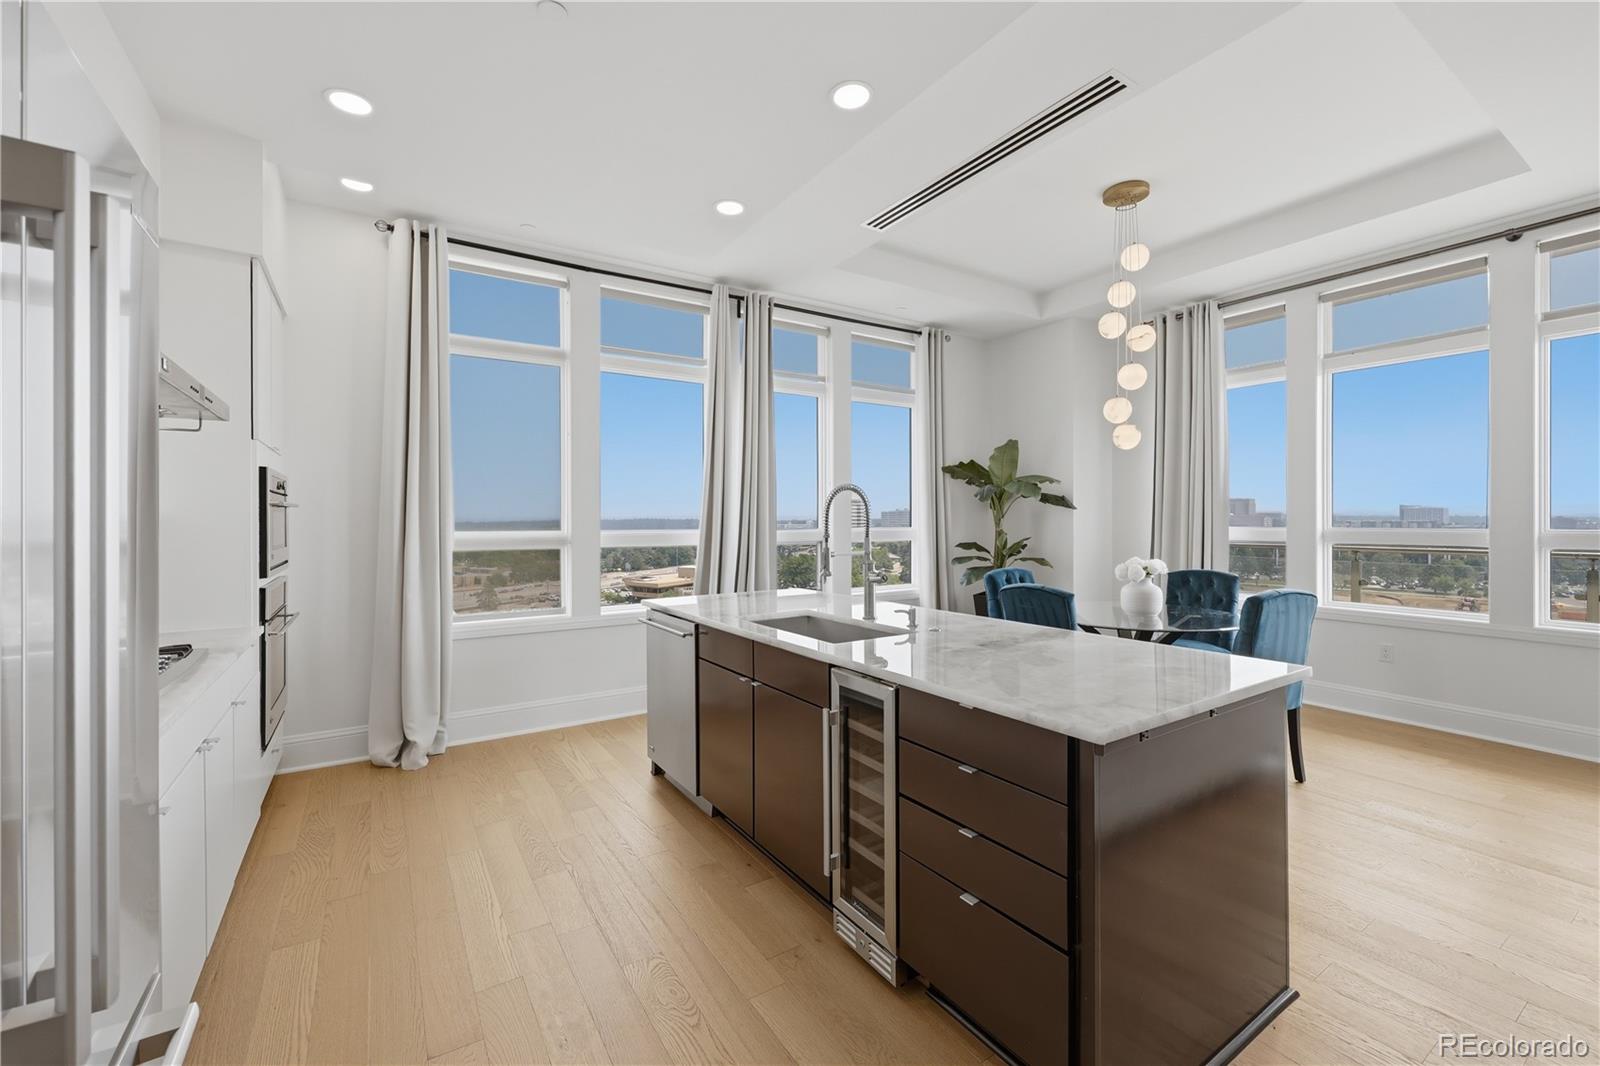
Convection Oven, Cooktop, Dishwasher, Disposal, Dryer, Microwave, Oven, Range Hood, Refrigerator, Self Cleaning Oven, Washer, Wine Cooler

Interior Features

Interior Features
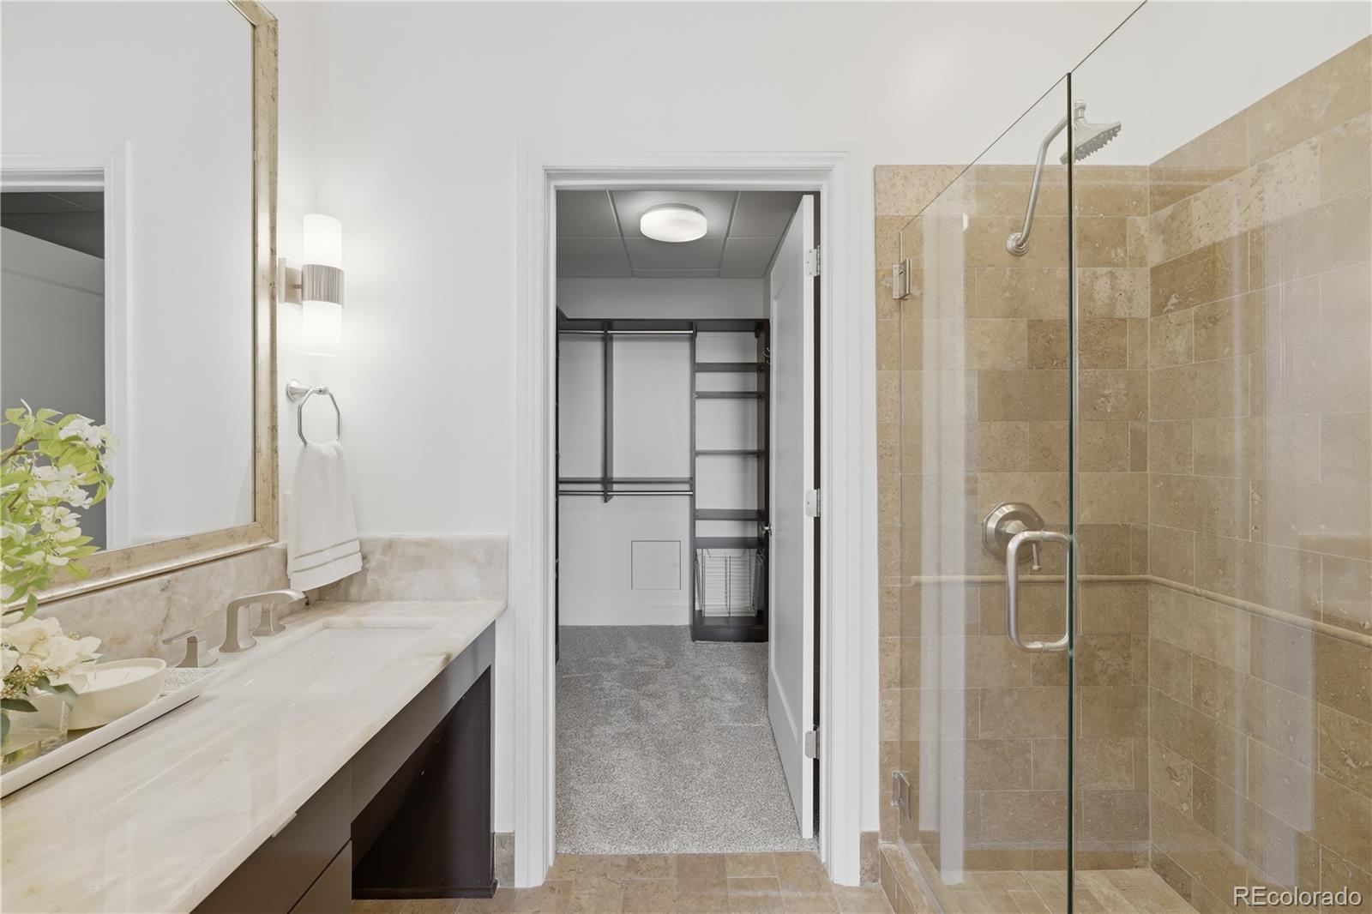
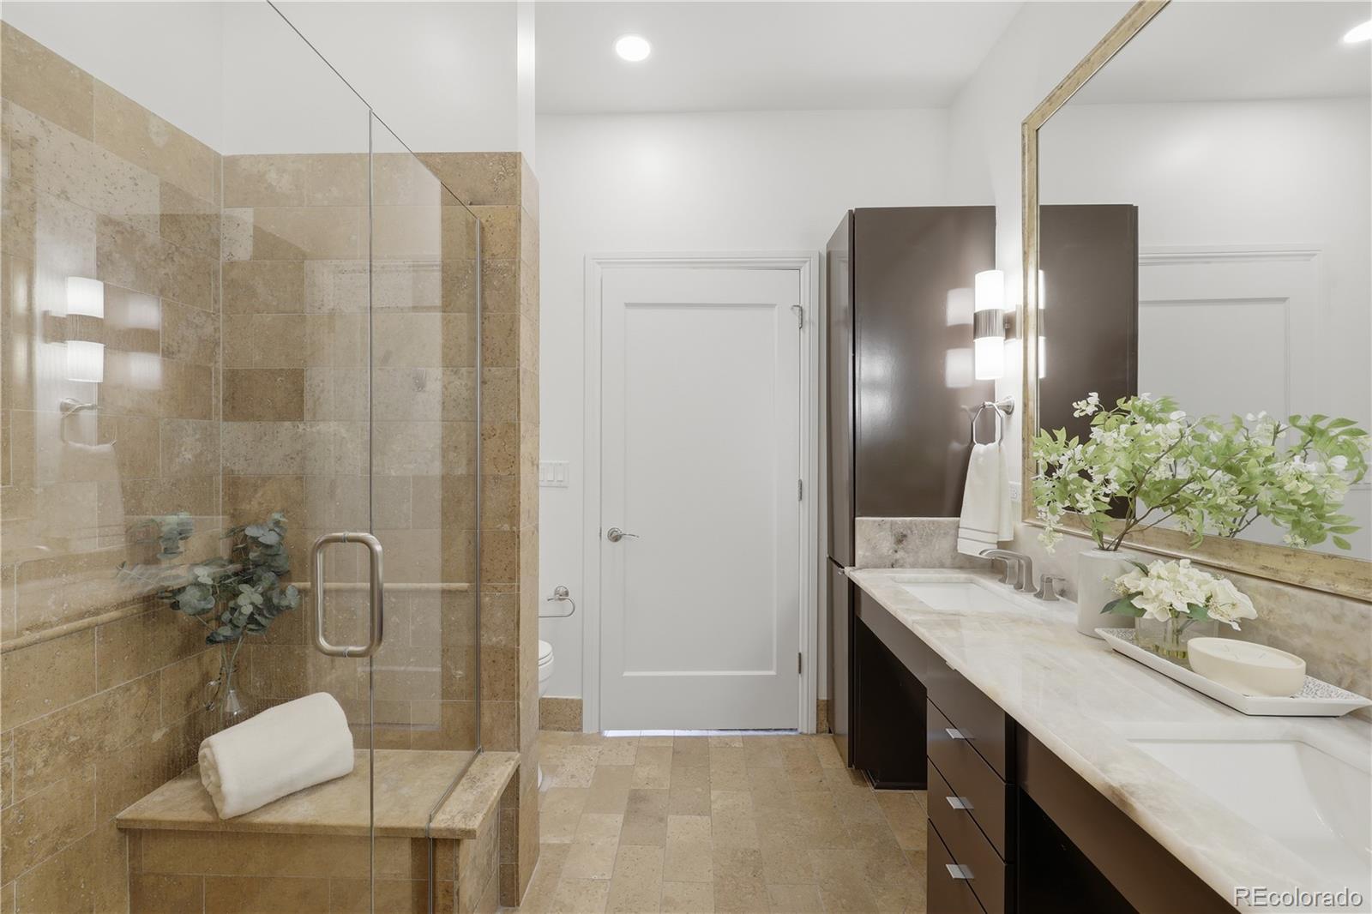
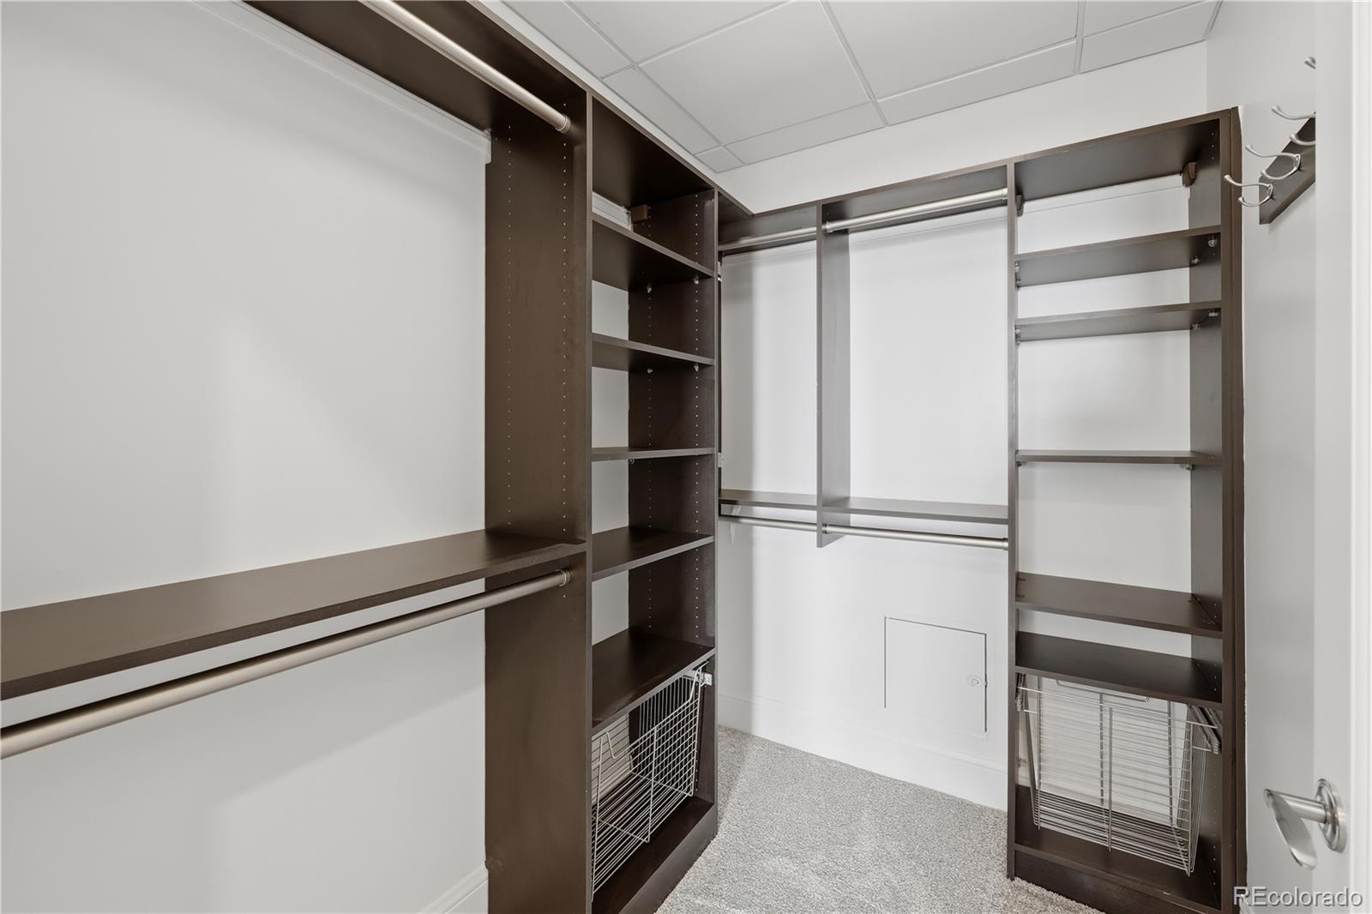
Built-in Features, Ceiling Fan(s), Eat-in Kitchen, Entrance Foyer, Five Piece Bath, High Ceilings, High Speed Internet, Kitchen Island, No Stairs, Open Floorplan, Primary Suite, Quartz Counters, Smoke Free, Walk-In Closet(s)
Flooring
Carpet, Tile, Wood
Laundry Features
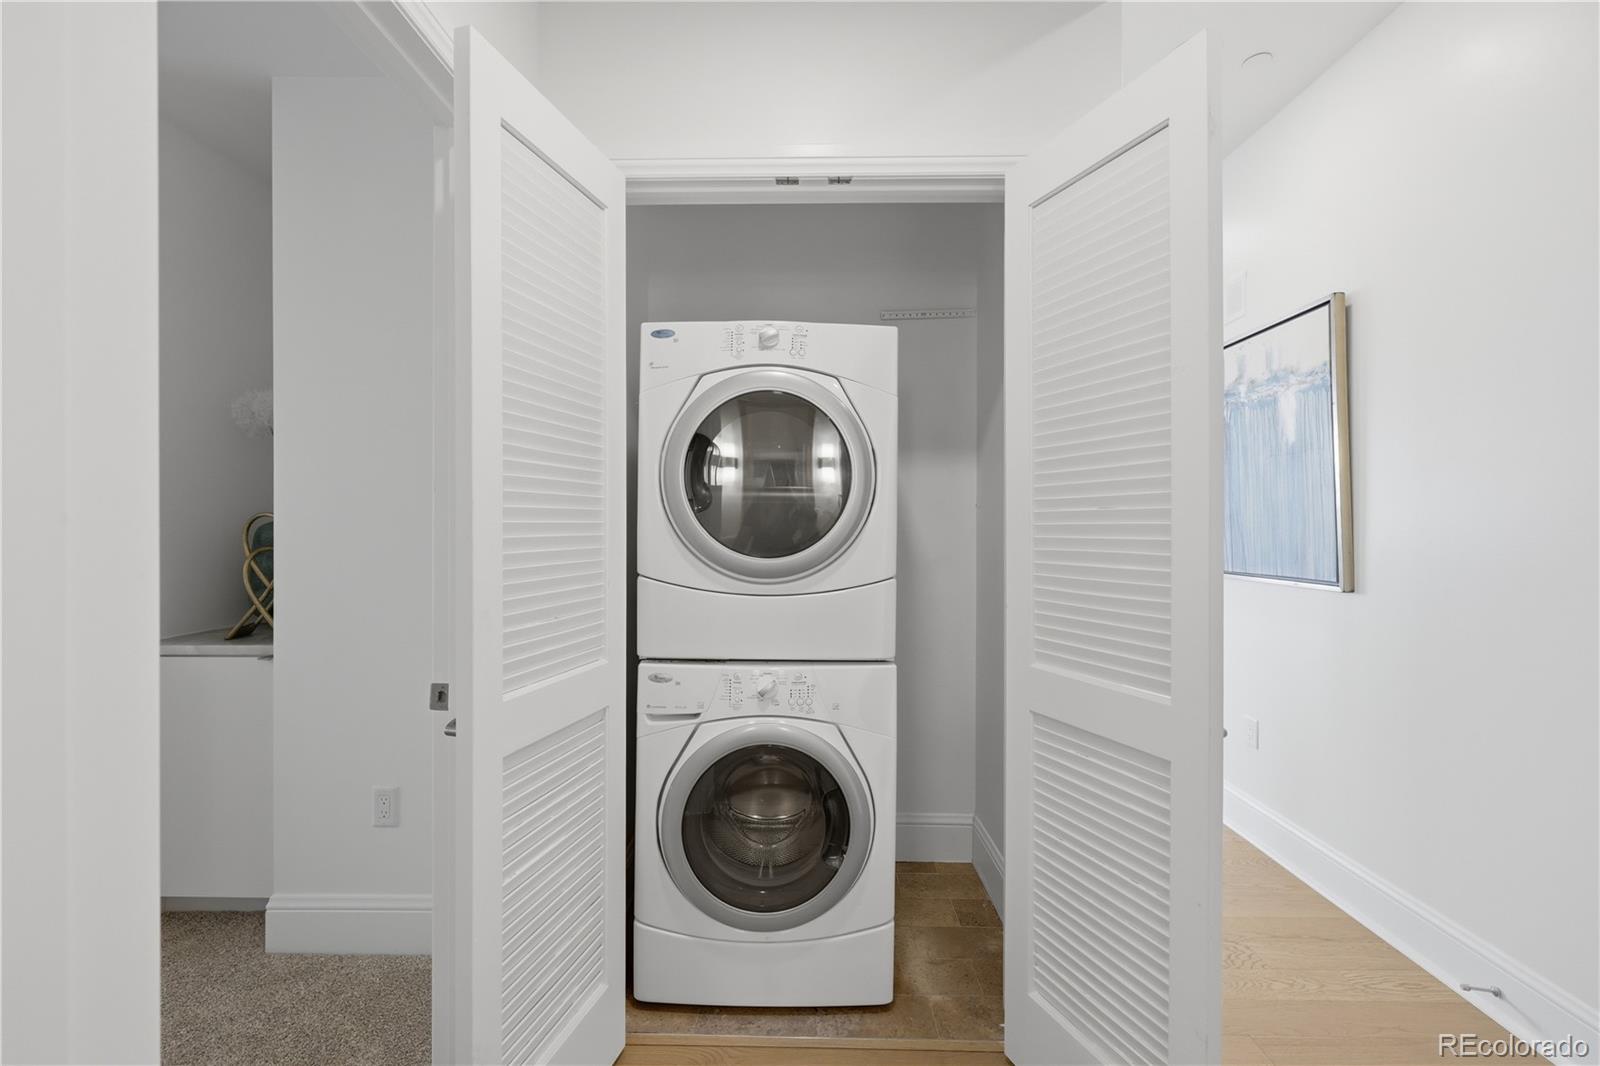
In Unit
Accessibility Features
Accessible Approach with Ramp, Accessible Common Area, Accessible Doors, Accessible Entrance, Accessible Hallway(s)
Window Features
Double Pane Windows, Window Coverings
Security Features
24 Hour Security, Carbon Monoxide Detector(s), Key Card Entry, Secured Garage/Parking, Security Entrance, Security Guard, Security Service, Smoke Detector(s)
Electic
110V, 220 Volts
Fireplace Features
Family Room, Gas
Entry Level
8
Entry Location
Corridor Access

Heating and Cooling

Heating Features
Forced Air, Natural Gas
Fireplaces
1

Building Details
Construction

Architectural Style
Urban Contemporary
Year Built
2008
Property Attached
Yes
Foundations
Structural
Common Walls
End Unit, 2+ Common Walls
Materials

Construction Materials
Concrete
Roof
Membrane

Terms

Terms

Ownership
Estate
Exclusions
Seller's Personal Property, Staging Items
Special Conditions
None
Special Terms
Cash, Conventional, FHA, Jumbo, VA Loan

Taxes

Tax

Tax (Annual)
$6,328

HOA

Has HOA
Yes
Association Fee
$1,486 /mo
Association Ammenities
Bike Storage, Business Center, Clubhouse, Concierge, Elevator(s), Fitness Center, Front Desk, On Site Management, Parking, Pool, Sauna, Spa/Hot Tub, Storage
Association Fee Includes
Reserves, Electricity, Gas, Heat, Maintenance Grounds, Maintenance Structure, On-Site Check In, Recycling, Security, Sewer, Snow Removal, Trash, Water

Heating, Cooling & Utilities

Cooling Features
Central Air

Utilities

Utilities
Cable Available, Electricity Connected, Internet Access (Wired), Natural Gas Connected, Phone Available
Sewer
Public Sewer

Green Energy

Energy Efficiency Features
Appliances, Construction, Doors, Exposure/Shade, HVAC, Insulation, Roof, Windows

Utilities

Water Source
Public

Lot

Acres
0.03
Lot Size
1,473
Lot Size Area Sq Ft
1,473
Lot Features
Fire Mitigation, Landscaped, Master Planned, Near Public Transit
Road Surface
Paved
Road Frontage
Public

Exterior Features

Exterior Features
Balcony, Elevator, Fire Pit, Gas Grill, Lighting, Rain Gutters, Spa/Hot Tub, Water Feature
Patio And Porch Features
Covered, Patio
Fencing
None

Parking

Total Parking Spaces
2
Garage Capacity
2
Parking Features
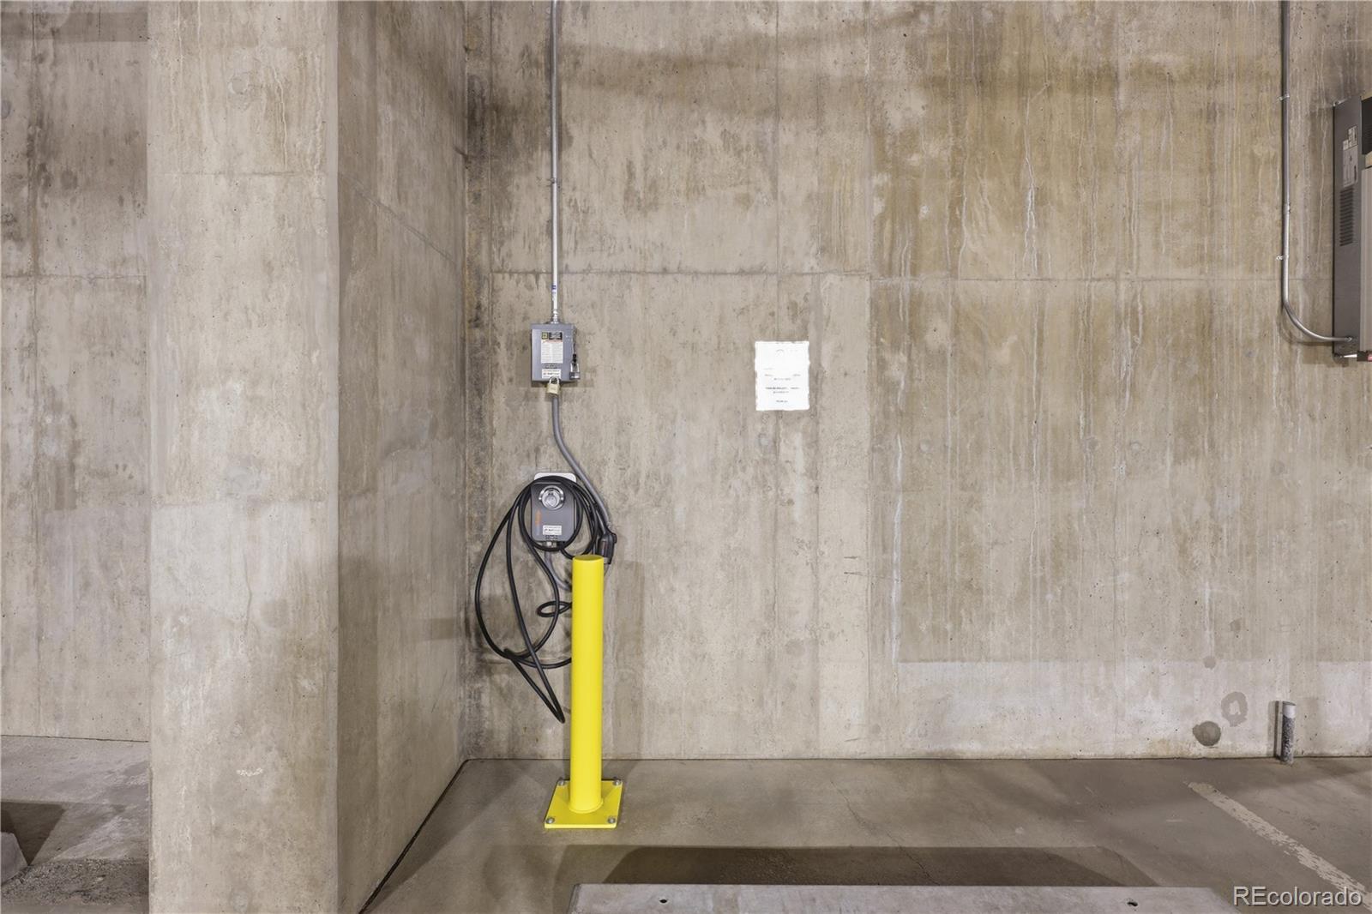
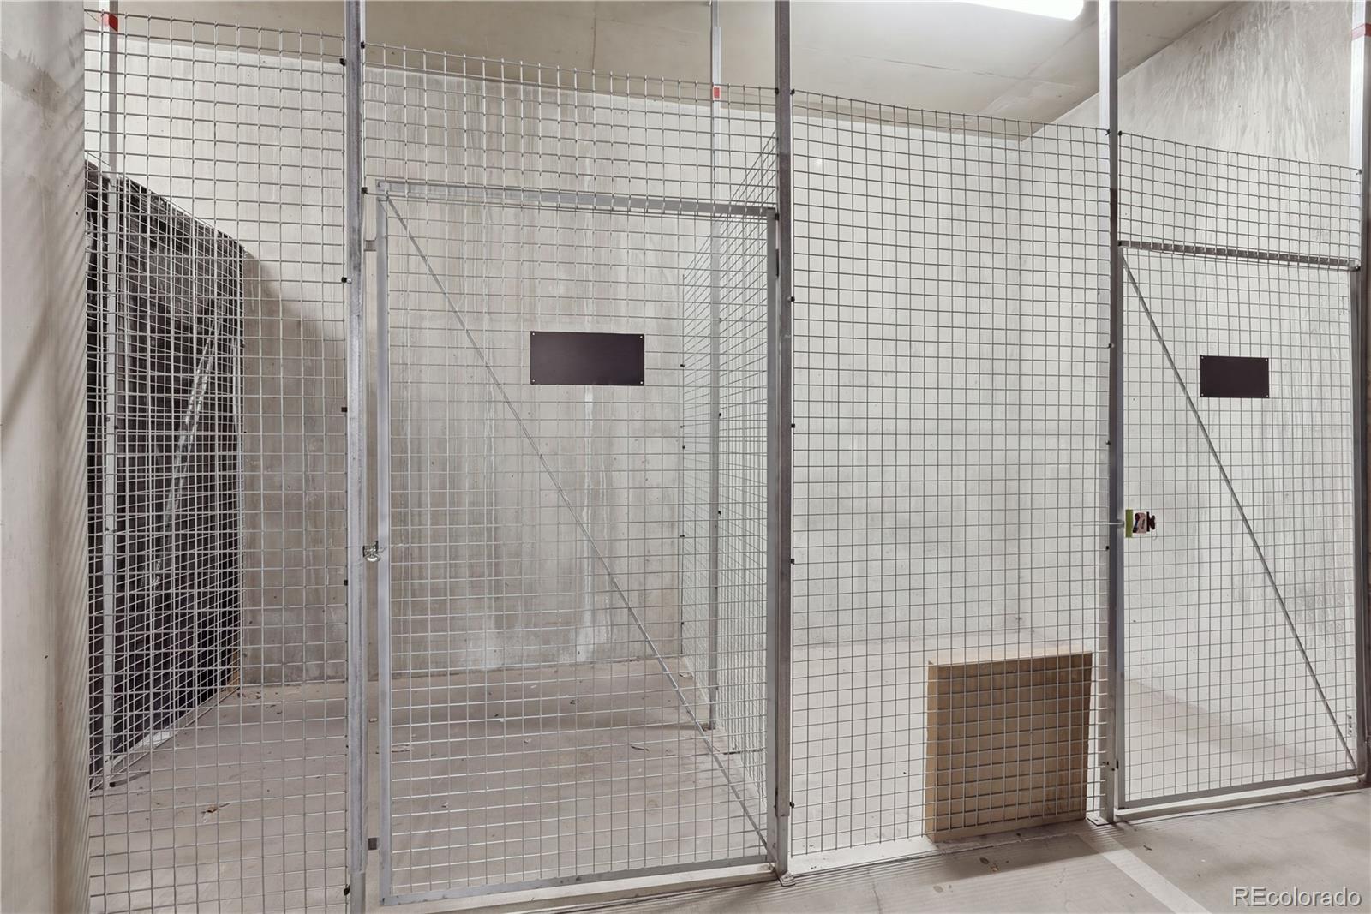
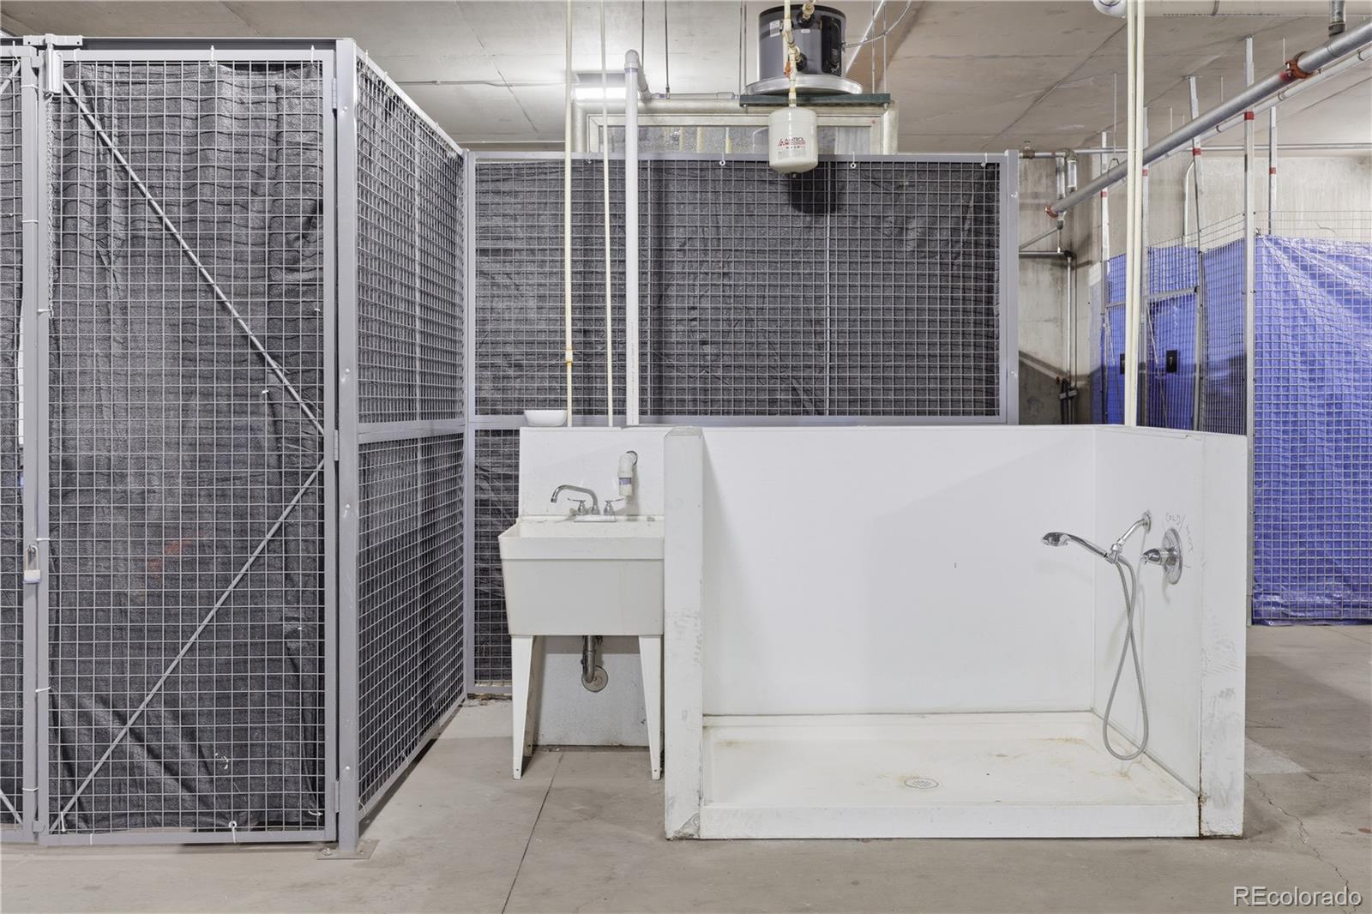
220 Volts, Circular Driveway, Concrete, Electric Vehicle Charging Station(s), Exterior Access Door, Finished Garage, Guest, Lighted, Oversized Door, Storage

Pool Features

Pool Features
Outdoor Pool
Spa Features
Steam Room
Listed by RE/MAX Professionals, lyn@lyndrake.com, 303-882-9400
Listing Data last updated 09/12/2026 11:20 pm
Get a Link to this Property: Copy To Clipboard
QR Code link to this property

Phone:
Connect with:

Payment Calculator

per month. fixed. % interest.
$
%
$
%
Principal & Interest
+ Home Insurance
+ Property Tax
+ HOA Fees
per month
Total interest paid over s will be:
All estimates and provided for informational purposes only. Actual amounts may vary. The output of the tool is not a loan offer or solicitation, nor is it financial or legal advice. Information, rates, programs and loan scenarios shown are for example only as of 13-Sep-2026 and are subject to change without notice. Interest rates provided by the St. Louis Federal Reserve Economic Data (FRED). All products are subject to credit and property approval. Not all products are available in all states or for all loan amounts. Other restrictions and limitations apply. Contact your preferred lender for the pricing associated with your specific transaction. Calculations are generated by Open Source mortgage calculation software tools using common mathematical formulas. All calculations should be independently verified.
Get Walk Score Content

Property History

Yesterday
Property information last updated
2 days ago
Date of last price change
31 days ago
Status Active. This is the date the listing was placed on market.
Cumulative Days on Market: 31 days (includes prior listings) · Currently listed since August 12, 2026. Data provided by the MLS.

Similar Properties

Dynamic Real Estate LLC
David Bovard, Broker Owner
8310 Valley Highway #300
Englewood, CO 80112
Mobile: 303-523-HOME(4663)
© 2026 | Dynamic Real Estate LLC | Denver, CO