Start of property details
Share this property:
5592 S Nevada Street, Unit 208
Littleton, CO 80120
today NEW · Active
$699,000
$445 / Sqft
2
Beds
2
Baths
1,572
Sqft
2010
Yr. Built
MLS# 8161360
Cumulative Days on Market: Less than 1 · Includes prior listings · Currently listed since 10/14/26 · Data provided by the MLS.

Property Description

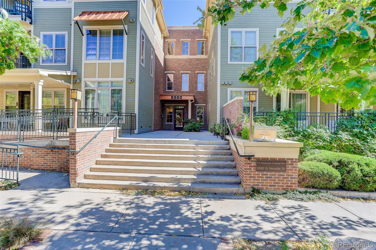
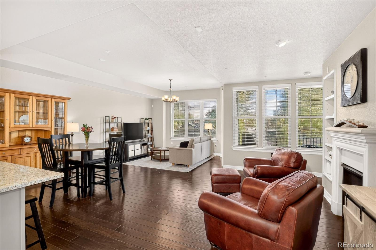
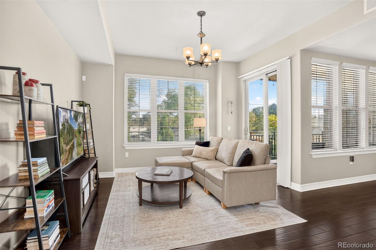
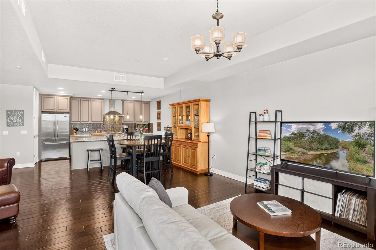
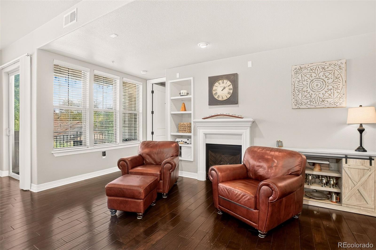
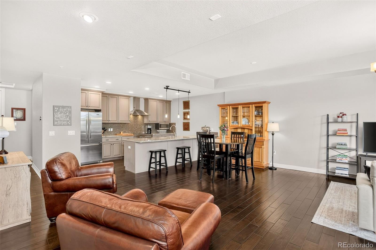
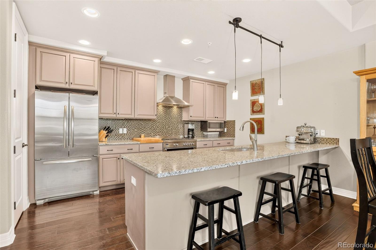
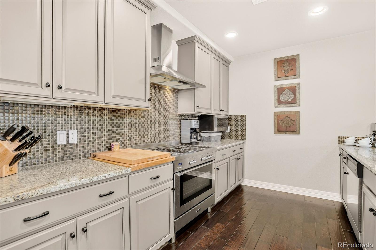
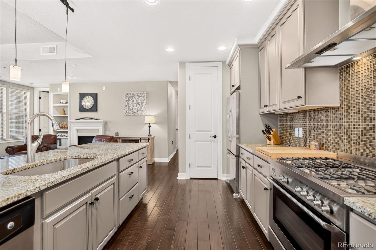
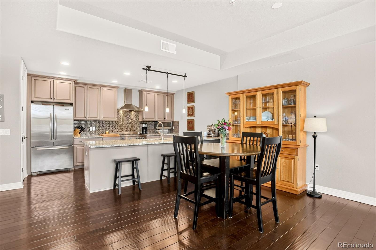
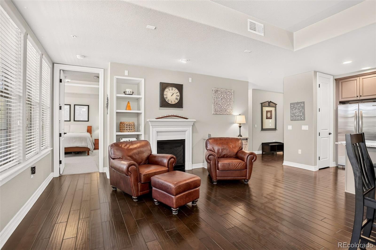
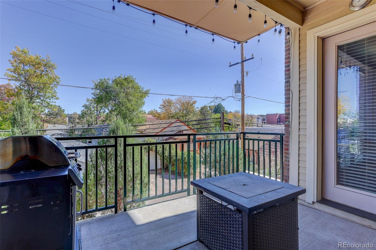
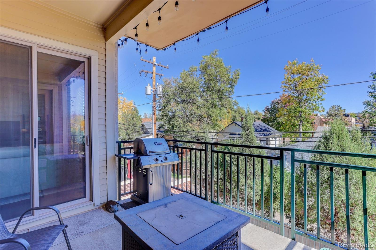
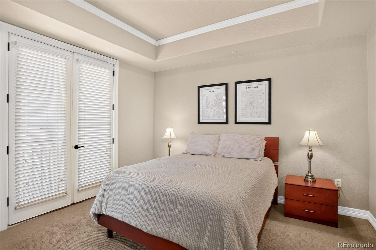
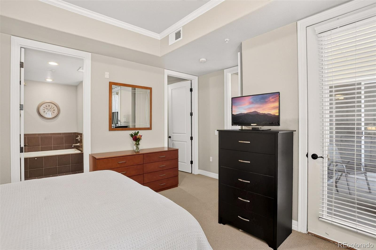
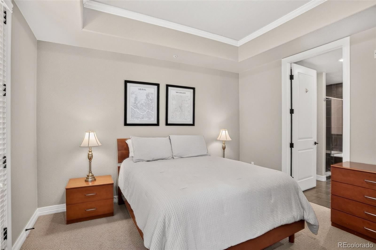
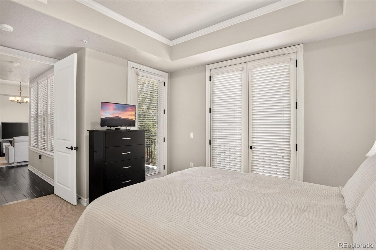
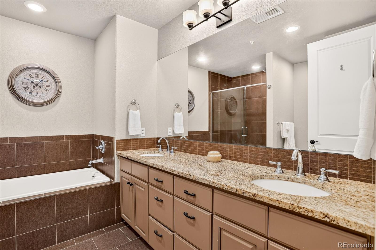
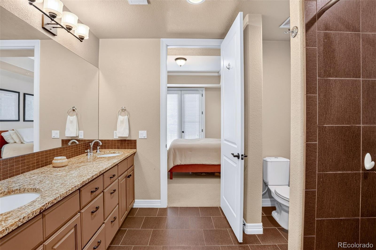
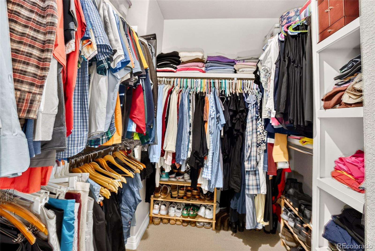
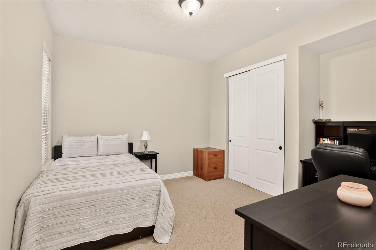
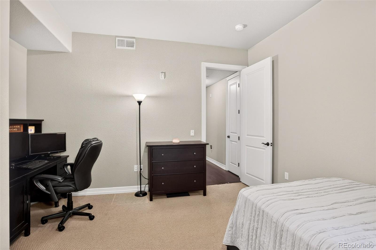
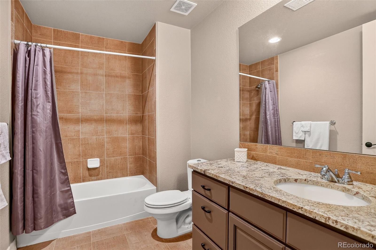
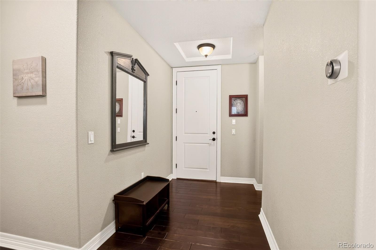
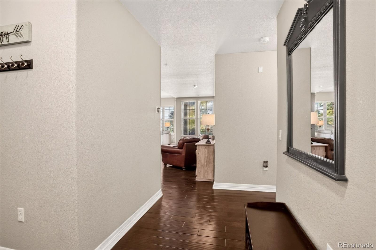
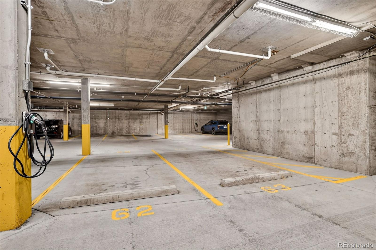
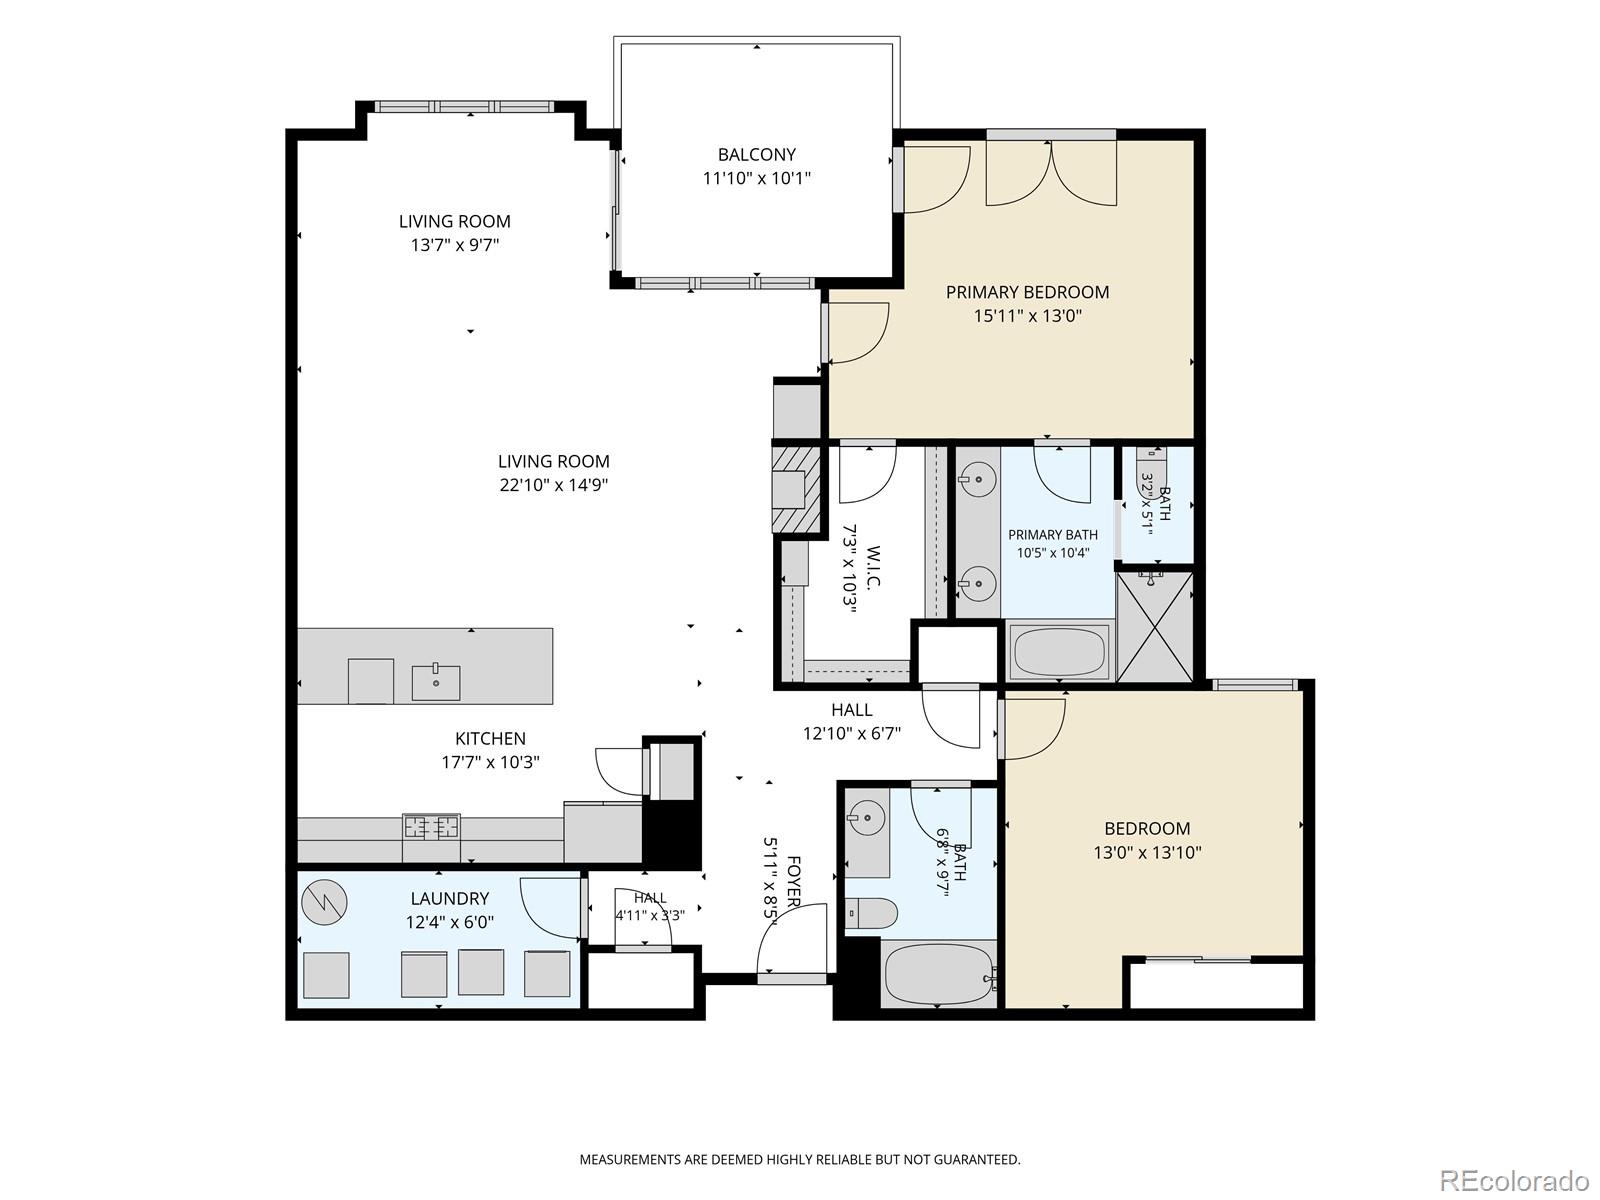
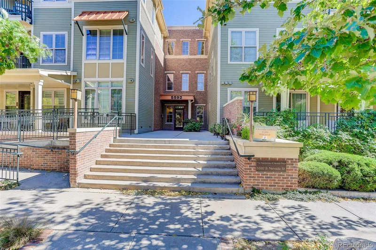
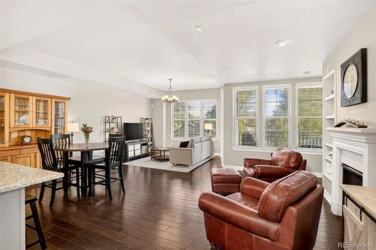
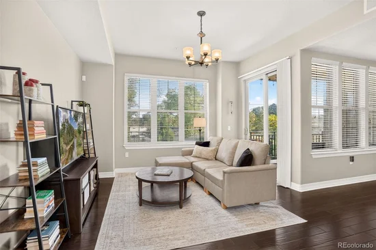
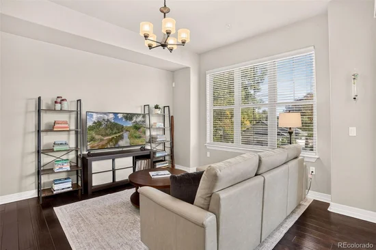
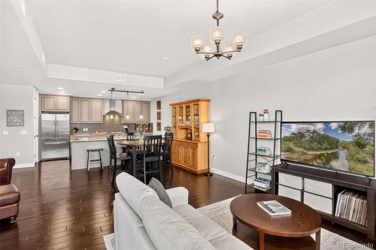
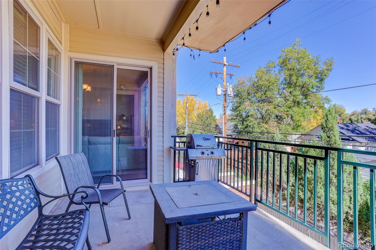
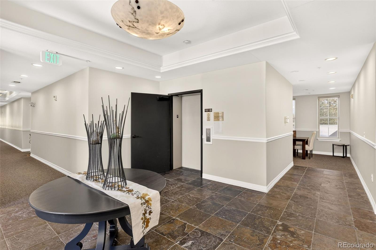
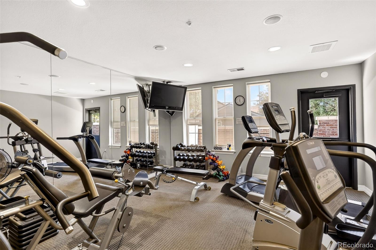
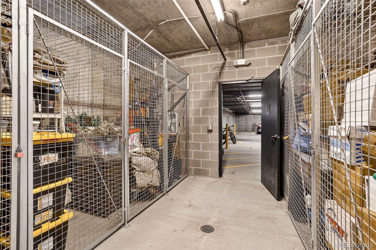
Exceptional Location. Timeless Elegance. Effortless Living. Discover the best of urban living in this nearly 1, 600-square-foot residence at The Residences at Nevada Place, a beautifully maintained, upscale community just a block and a half from historic downtown Littleton. Quality craftsmanship and sophisticated details create a home that feels both luxurious and inviting. Soaring ceilings, tall doors, a stately stone fireplace, expansive picture windows, rich dark wood wide-plank flooring, and a Juliet balcony off the primary suite are just a few of the distinctive features that set this home apart. At the heart of the residence, the beautifully appointed kitchen is designed for both everyday living and entertaining. Enjoy 42-inch cabinetry with elegant crown molding, gleaming granite countertops, stainless steel appliances, a European-style gas range, and an expansive breakfast bar perfect for gathering with family and friends. The spacious primary suite offers a private retreat, complete with a luxurious five-piece bath, a massive oversized walk-in closet, and a Juliet balcony. Step outside to the generous 10' x 20' balcony, where the second-floor setting feels nestled among the treetops—an ideal spot to relax and unwind. TWO underground parking spaces in the heated garage and a dedicated storage unit add exceptional convenience. The reasonable HOA includes building insurance and maintenance, water, trash, and access to a convenient fitness room. Step outside and enjoy Littleton's vibrant lifestyle, with beloved restaurants, coffee shops, breweries, bakeries, parks, trails, and light rail all close at hand. Whether you're exploring the neighborhood or commuting to Denver, everything is within easy reach including Littleton RTD / light rail access. Experience the comfort, convenience, and freedom of lock-and-leave living in one of the Denver area's most cherished locations! Don't wait to see this amazing property!
Property Highlights

Property Type
Residential
Property Sub Type
Condominium
Architectural Style
Contemporary, Urban Contemporary
Bedrooms
2
Total Bathrooms
2
Living Area
1,572
Price / Sqft
$445
Year Built
2010

Location

City/Township
Littleton
Subdivision
Residences At Nevada Place
County
Arapahoe

Property Details
Price
$699,000
Property Type
Residential
Property Sub Type
Condominium

Building

Structure Type
Low Rise (1-3)
Levels
One
Total Area
1,572

Community

Local Schools

Elementary School
Centennial Academy of Fine Arts
Middle School
Goddard
High School
Littleton
School District
Littleton 6

Interior Features

Bedrooms and Bathrooms

Total Bathrooms
2
Bathrooms on Main Level
2
Full Bathrooms
2
Bedrooms
2
Bedrooms on Main Level
2

Area and Spaces

Living Area
1,572
Above Grade Finished Area
1,572
Number of Units
31

Appliances

Appliances
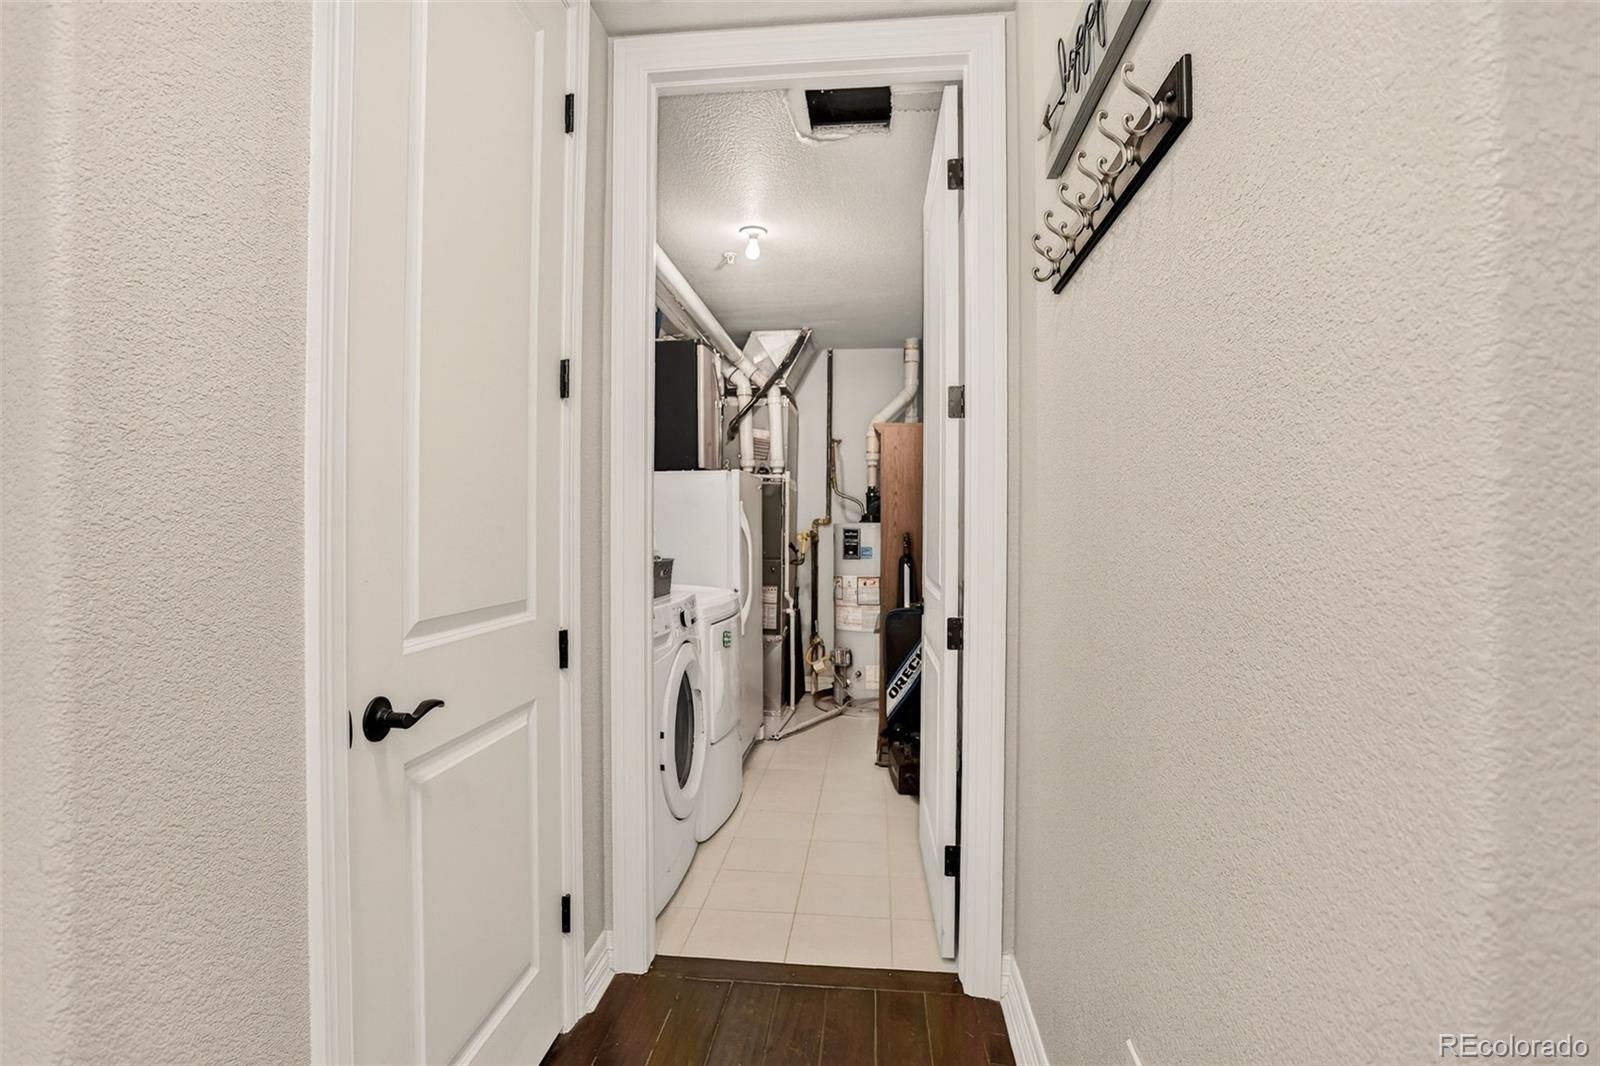
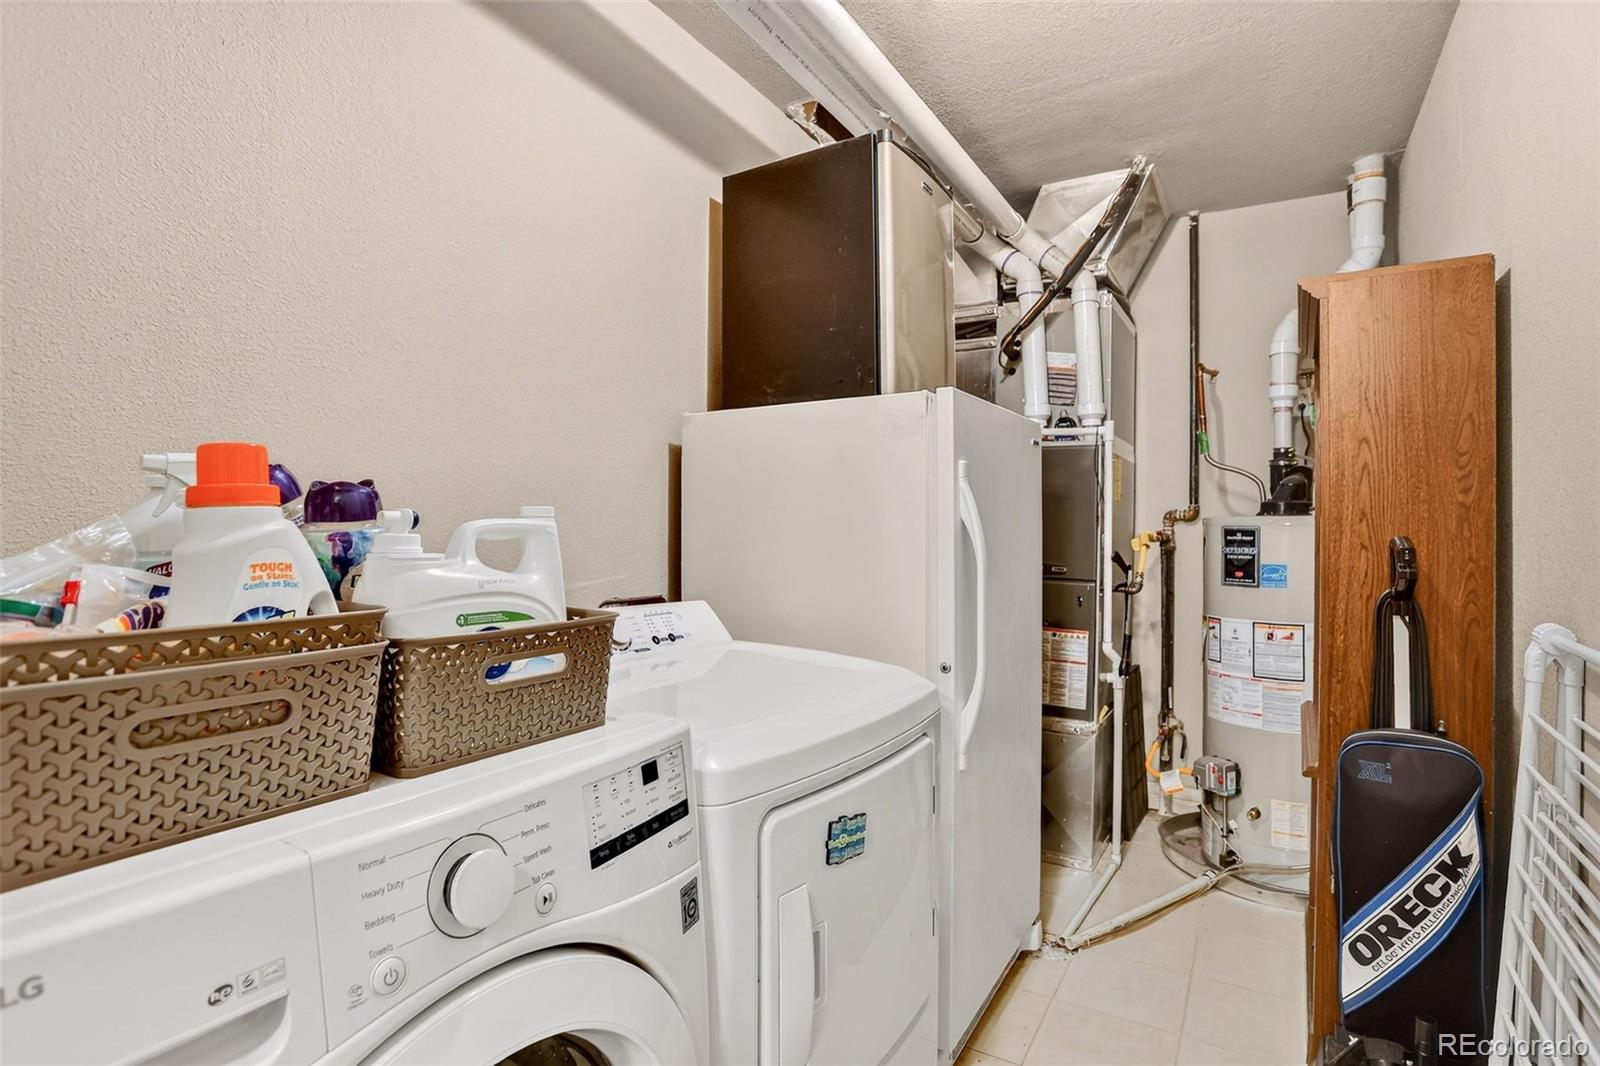
Dishwasher, Dryer, Freezer, Microwave, Oven, Range, Refrigerator, Washer

Interior Features

Interior Features
Eat-in Kitchen, Five Piece Bath, Granite Counters, High Ceilings, No Stairs, Open Floorplan, Pantry, Smoke Free, Walk-In Closet(s)
Flooring
Carpet, Tile, Wood
Accessibility Features
Accessible Approach with Ramp, Accessible Entrance, Accessible Hallway(s)
Window Features
Double Pane Windows, Window Coverings
Security Features
Carbon Monoxide Detector(s), Key Card Entry, Secured Garage/Parking, Security Entrance, Smoke Detector(s)
Electic
110V, 220 Volts
Fireplace Features
Family Room
Entry Level
2
Entry Location
Corridor Access

Heating and Cooling

Heating Features
Forced Air
Fireplaces
1

Building Details
Construction

Architectural Style
Contemporary, Urban Contemporary
Year Built
2010
Property Attached
Yes
Common Walls
Something Above, Something Below, 2+ Common Walls
Materials

Construction Materials
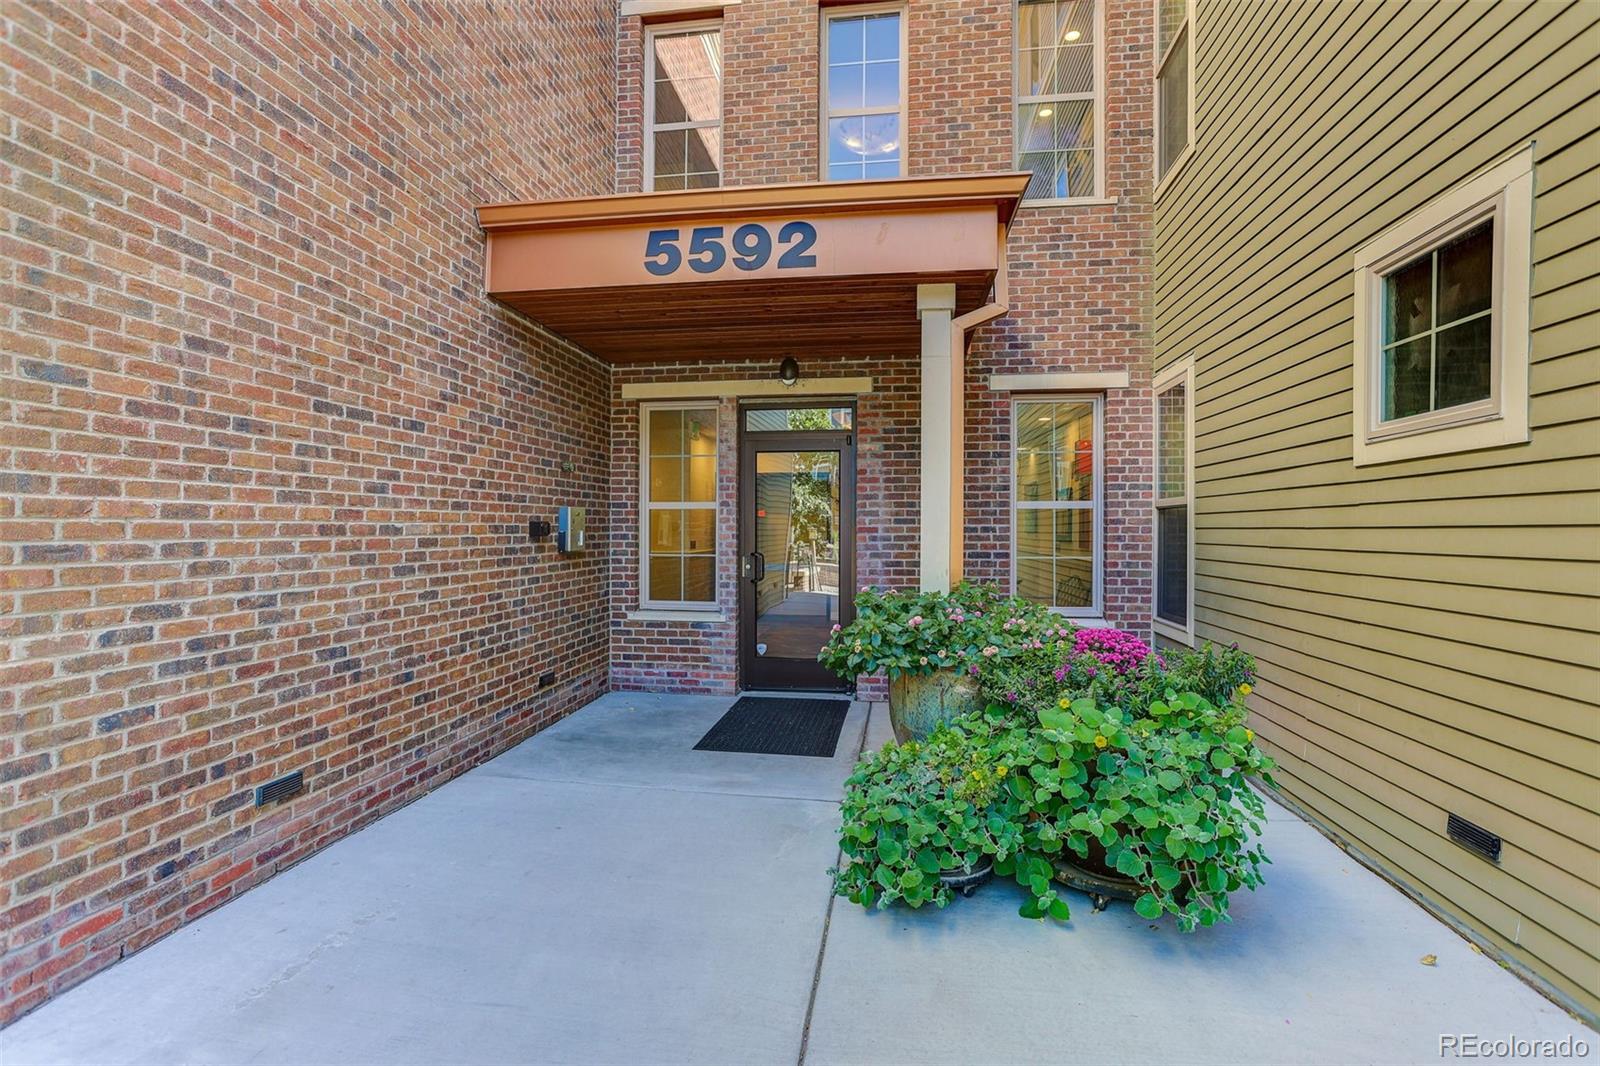
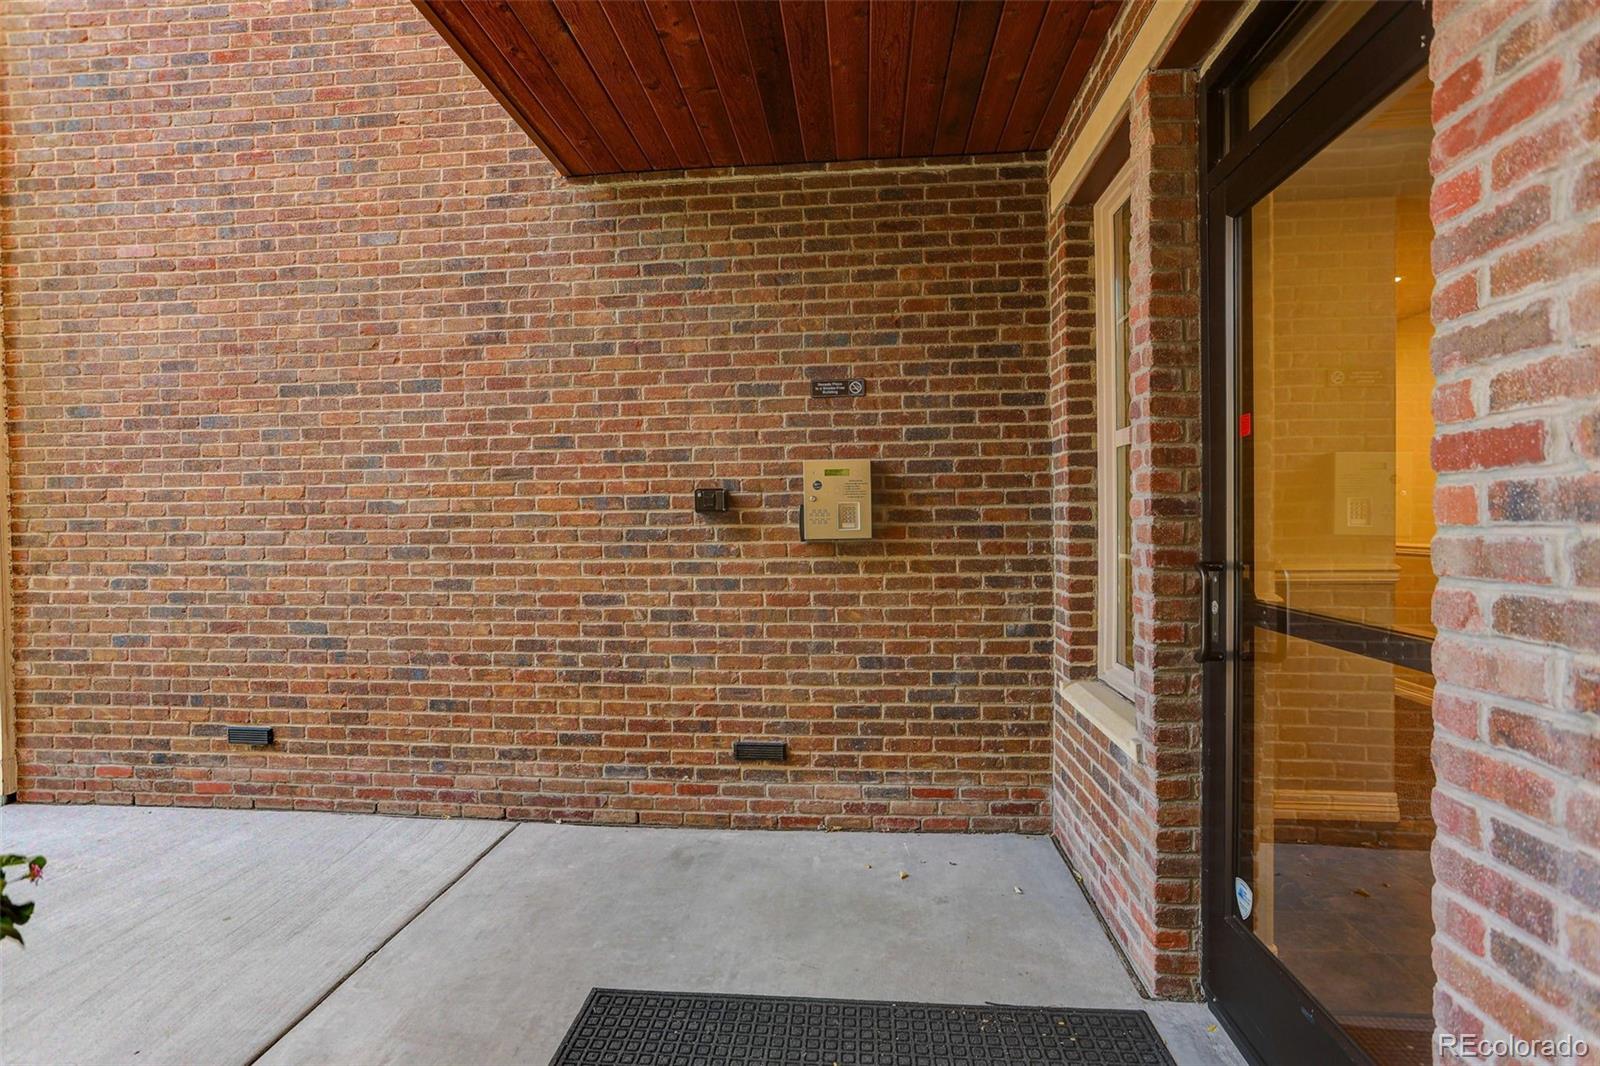
Brick, Frame, Stucco, Wood Siding
Roof
Other

Terms

Terms

Ownership
Individual
Exclusions
Sellers personal property.
Special Conditions
None
Special Terms
Cash, Conventional, FHA, VA Loan

Taxes

Tax

Tax (Annual)
$4,795

HOA

Has HOA
Yes
Association Fee
$609.33 /mo
Association Ammenities
Fitness Center
Association Fee Includes
Insurance, Maintenance Grounds, Maintenance Structure, Recycling, Snow Removal, Trash, Water

Heating, Cooling & Utilities

Cooling Features
Central Air

Utilities

Utilities
Cable Available, Electricity Connected, Internet Access (Wired), Natural Gas Connected, Phone Available
Sewer
Public Sewer
Water Source
Public

Lot

Road Surface
Paved
Road Frontage
Public

Exterior Features

Exterior Features
Balcony, Elevator
Patio And Porch Features
Covered, Patio

Parking

Total Parking Spaces
2
Parking Features
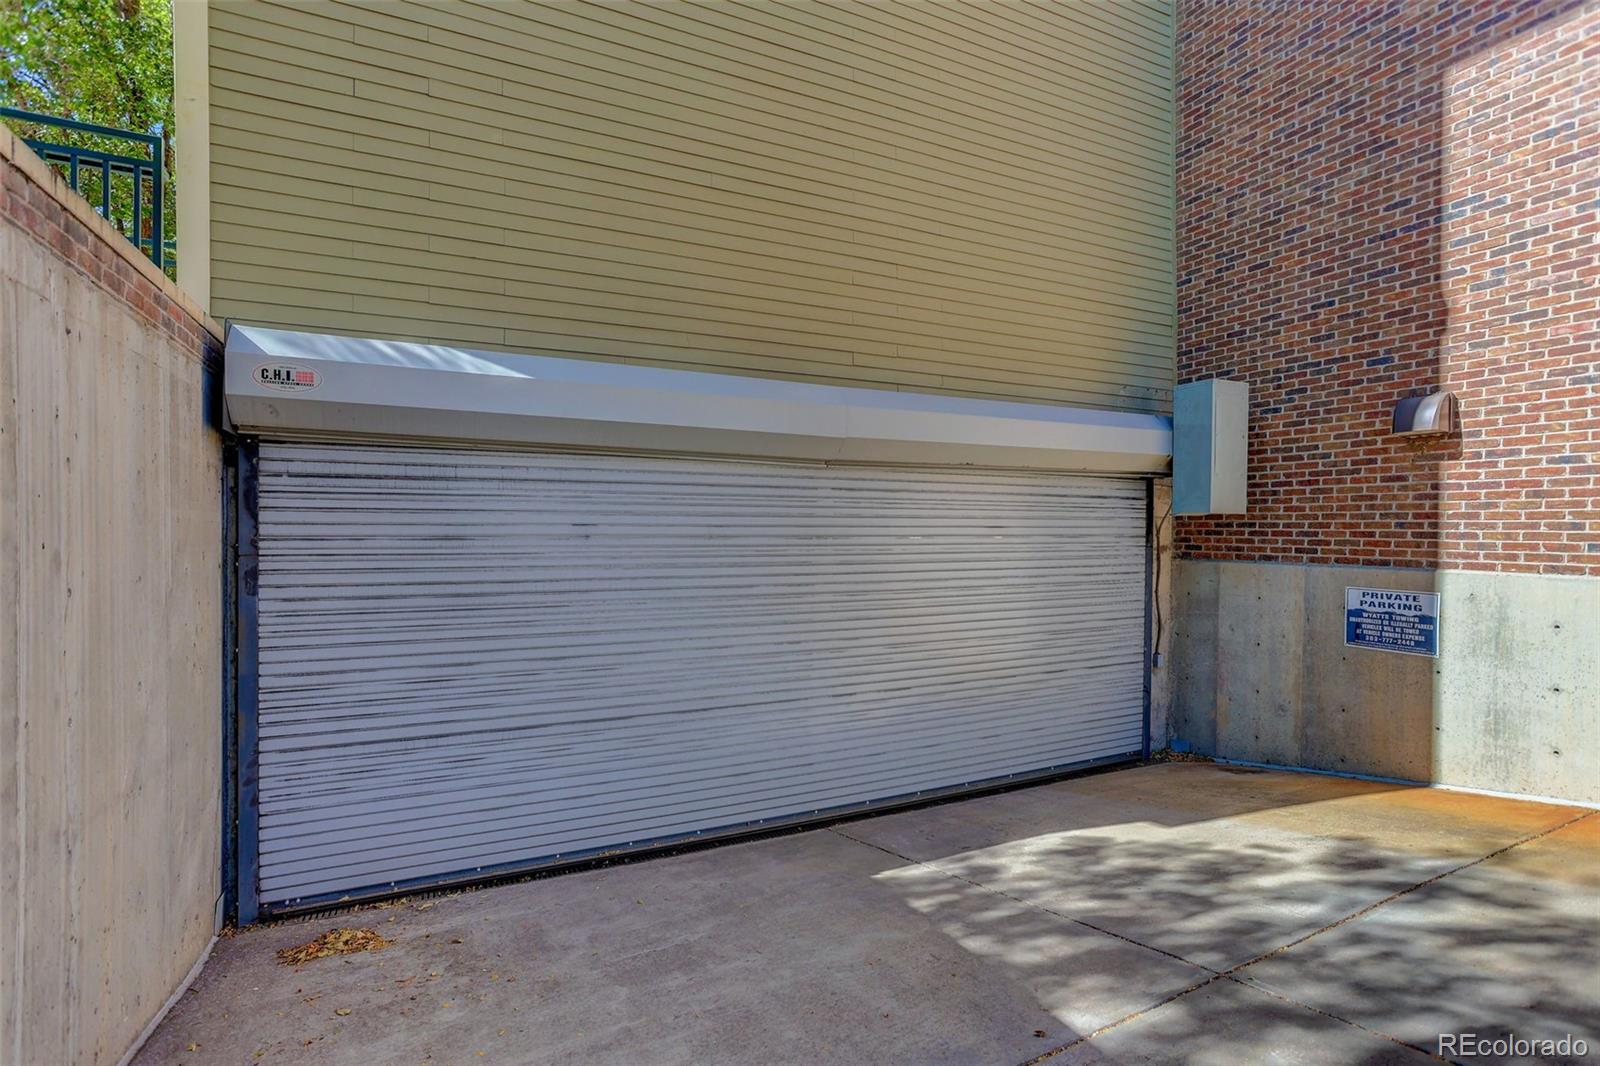
220 Volts, Concrete, Finished Garage, Heated Garage, Lighted, Storage, Underground
Listed by Coldwell Banker Realty 24, marcus.harris@cbrealty.com, 720-217-8904
Listing Data last updated 10/14/2026 09:20 am
Get a Link to this Property: Copy To Clipboard
QR Code link to this property

Phone:
Connect with:

Payment Calculator

per month. fixed. % interest.
$
%
$
%
Principal & Interest
+ Home Insurance
+ Property Tax
+ HOA Fees
per month
Total interest paid over s will be:
All estimates and provided for informational purposes only. Actual amounts may vary. The output of the tool is not a loan offer or solicitation, nor is it financial or legal advice. Information, rates, programs and loan scenarios shown are for example only as of 14-Oct-2026 and are subject to change without notice. Interest rates provided by the St. Louis Federal Reserve Economic Data (FRED). All products are subject to credit and property approval. Not all products are available in all states or for all loan amounts. Other restrictions and limitations apply. Contact your preferred lender for the pricing associated with your specific transaction. Calculations are generated by Open Source mortgage calculation software tools using common mathematical formulas. All calculations should be independently verified.
Get Walk Score Content

Property History

Today
Property information last updated
Today
Status Active. This is the date the listing was placed on market.
Cumulative Days on Market: Less than 1 days (includes prior listings) · Currently listed since October 14, 2026. Data provided by the MLS.

Similar Properties

Dynamic Real Estate LLC
David Bovard, Broker Owner
8310 Valley Highway #300
Englewood, CO 80112
Mobile: 303-523-HOME(4663)
© 2026 | Dynamic Real Estate LLC | Denver, CO