Start of property details
Share this property:
5609 S Curtice Street, Unit D
Littleton, CO 80120
2 days ago REDUCED · Active
$500,000
$416 / Sqft
1
Beds
2
Baths
1
Garage
1,201
Sqft
0.29
Acres
MLS# 4906437
Cumulative Days on Market: 16 · Includes prior listings · Currently listed since 10/24/26 · Data provided by the MLS.

Property Description

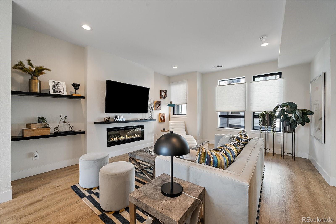
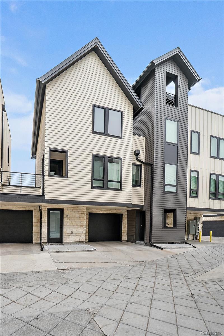
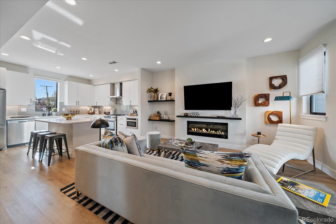
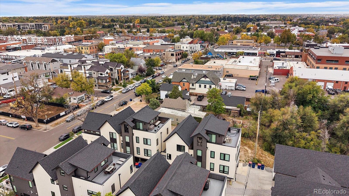
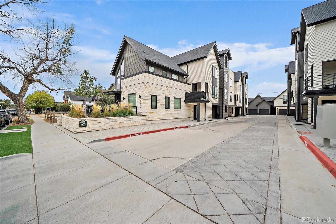
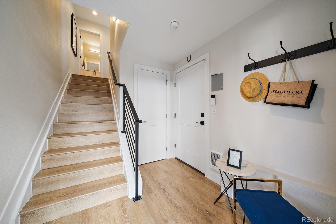
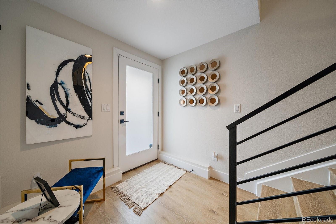
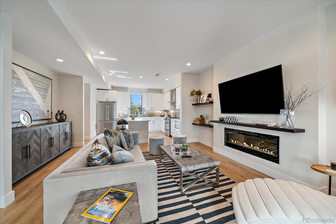
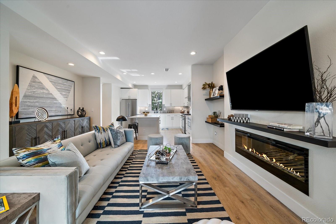
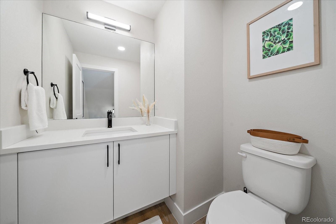
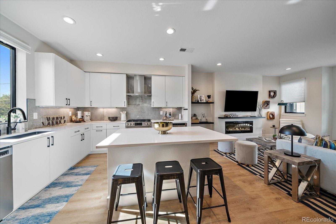
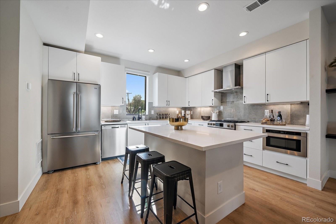
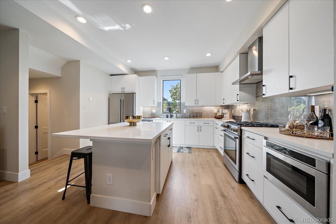
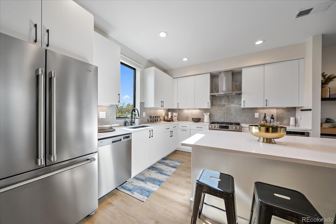
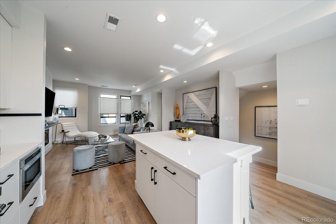
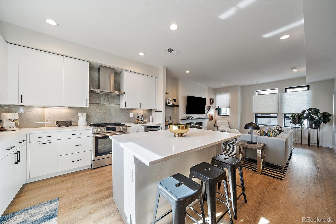
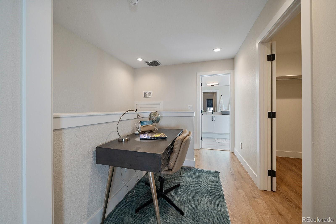
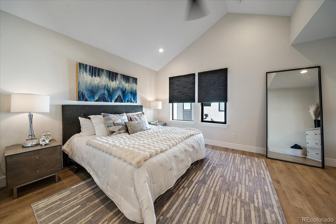
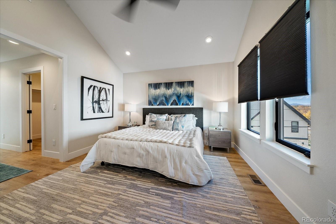
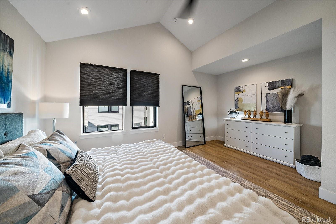
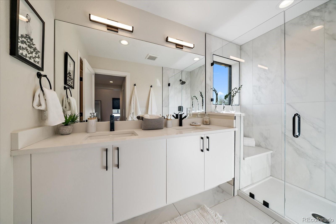
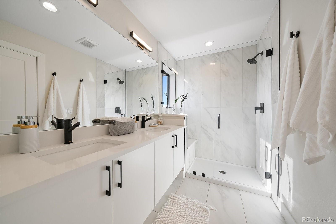
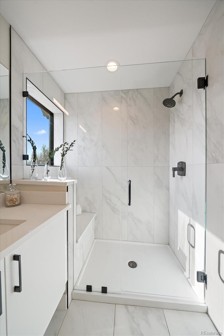
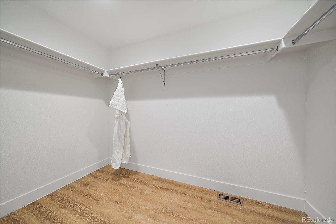
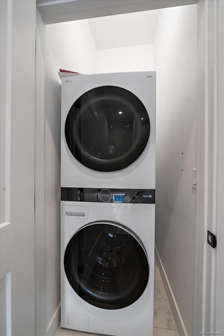
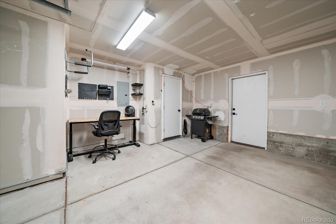
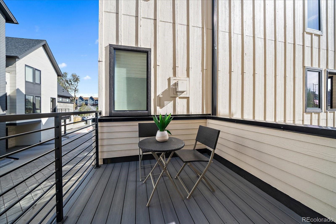
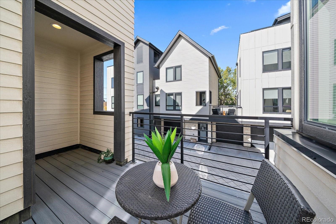
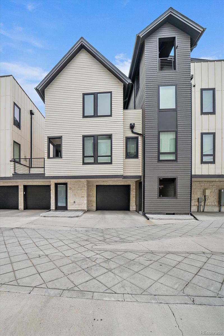
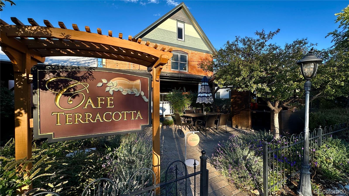
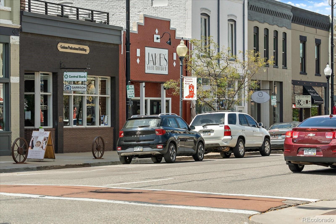
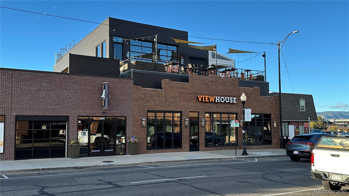
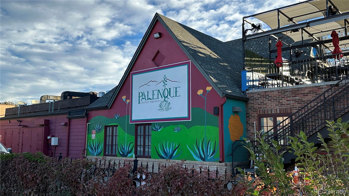
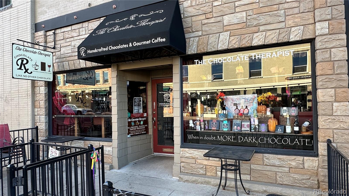
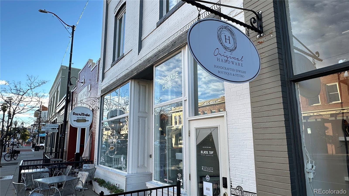
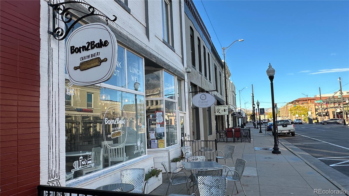
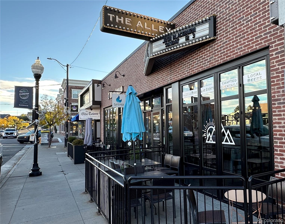
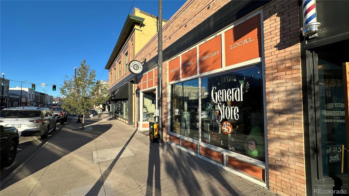
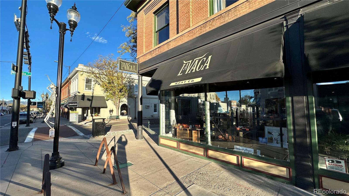
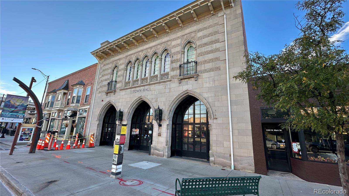
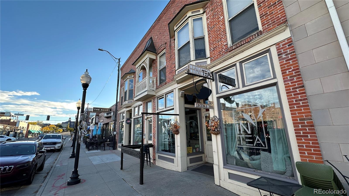
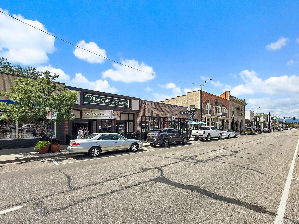
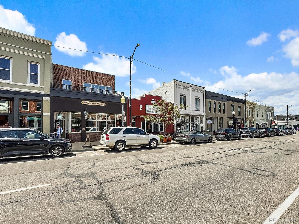
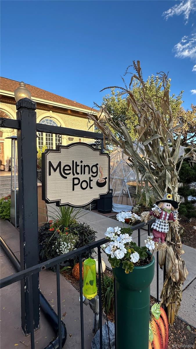
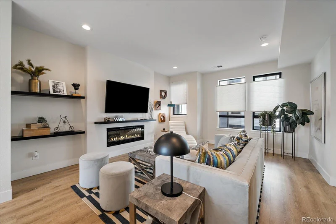
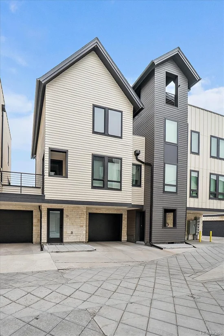
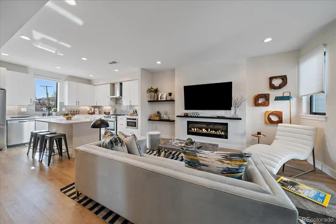
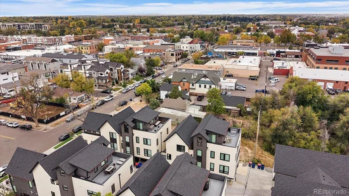
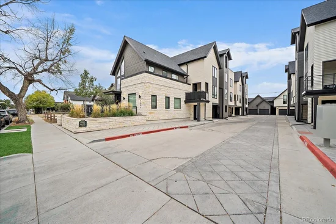
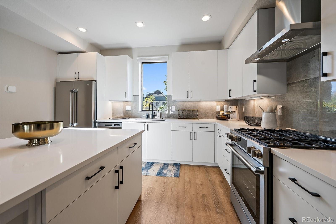
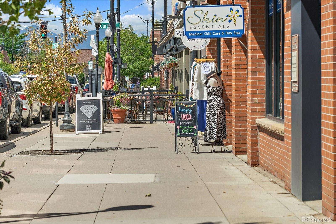
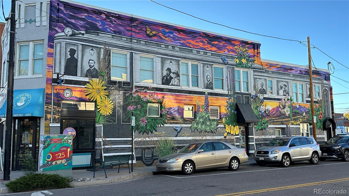
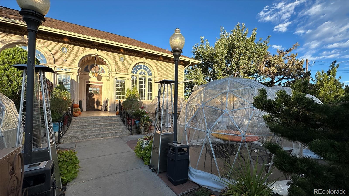
CLOSING COSTS AND DOWN PAYMENT GRANT ARE AVAILABLE FOR ELIGIBLE BUYERS UP TO $17, 500. Modern construction steps from Historic Main Street is one of downtown Littleton's rarest opportunities. Built in 2021, this Curtice Village townhome is one of just 14 homes on a quiet residential block, close to everything downtown yet tucked far enough away to come home to calm. In a neighborhood where most townhomes date back decades, this one skips the renovation list entirely, with modern finishes ready from day one. Three stories of light, vaulted, bright and breezy living deliver trendy, chic style and flexible space on every level. The lower level entry has a mud area with direct access to the private one-car garage complete with work area and storage closets. The open and airy main level features a private balcony for a quick outdoor escape and an expansive kitchen with a center island for bar seating. A dedicated work area or flex space connects the kitchen to the great room, and a powder room serves guests. The top floor is a true primary retreat with dramatic vaulted ceilings, a huge walk-in closet, laundry with washer and dryer included, and an open desk nook at the top of the stairs for a home office, reading corner or workout space. Low HOA dues cover water, trash and common area maintenance to keep life simple. The HOA permits short-term rentals, so owners have options for extra income, subject to City of Littleton licensing. A home you will love living in, with the flexibility to earn when life takes you elsewhere. Cross the street for coffee at Hearth, then make your way to Café Terracotta, The Melting Pot, Smokin Fins, Jake's Brew Bar, Black + Haus Tavern, ViewHouse, Palenque, La Vaca Meat Co. and numerous boutiques, bakeries and bistros. Enjoy First Friday Arts and the Town Hall Arts Center. Visit Curticevillage.com for details.

Open House Announcements

Nov 15th 11:30am to 1:00pm
In person. Please join us!

Property Highlights

Property Type
Residential
Property Sub Type
Townhouse
Architectural Style
Contemporary, Urban Contemporary
Bedrooms
1
Total Bathrooms
2
Living Area
1,201
Price / Sqft
$416
Acres
0.29
Year Built
2021
Cumulative Days on Market
16

Location

City/Township
Littleton
Subdivision
Curtice Village Condo
County
Arapahoe

Property Details

Price
$500,000
Property Type
Residential
Property Sub Type
Townhouse

Building

Structure Type
Townhouse
Levels
Three Or More
Total Area
1,201

Community

Local Schools

Elementary School
Centennial Academy of Fine Arts
Middle School
Goddard
High School
Littleton
School District
Littleton 6

Interior Features

Bedrooms and Bathrooms

Total Bathrooms
2
Bathrooms on Main Level
1
Full Bathrooms
1
1/2 Bathrooms
1
Bedrooms
1

Area and Spaces

Living Area
1,201
Above Grade Finished Area
1,201

Appliances

Appliances
Dishwasher, Disposal, Dryer, Gas Water Heater, Microwave, Range, Range Hood, Refrigerator, Tankless Water Heater, Washer

Interior Features

Interior Features
Ceiling Fan(s), Eat-in Kitchen, Entrance Foyer, Kitchen Island, Open Floorplan, Primary Suite, Quartz Counters, Smoke Free, Vaulted Ceiling(s), Walk-In Closet(s), Wired for Data
Flooring
Tile, Vinyl, Wood
Laundry Features
In Unit
Window Features
Double Pane Windows, Window Coverings
Security Features
Carbon Monoxide Detector(s), Security System, Smoke Detector(s)
Fireplace Features
Electric, Living Room

Heating and Cooling

Heating Features
Forced Air
Fireplaces
1

Building Details
Construction

Architectural Style
Contemporary, Urban Contemporary
Year Built
2021
Property Attached
Yes
Foundations
Slab
Common Walls
2+ Common Walls
Materials

Construction Materials
Frame, Stone, Wood Siding
Roof
Shingle

Terms

Terms

Ownership
Individual
Exclusions
None
Special Conditions
None
Special Terms
Cash, Conventional, FHA, VA Loan
Cumulative Days on Market
16

Taxes

Tax

Tax (Annual)
$3,489

HOA

Has HOA
Yes
Association Fee
$3,397 /yr
Association Fee Includes
Insurance, Irrigation, Maintenance Grounds, Sewer, Snow Removal, Trash, Water

Heating, Cooling & Utilities

Cooling Features
Central Air

Utilities

Utilities
Cable Available, Electricity Connected, Internet Access (Wired), Natural Gas Connected, Phone Available
Sewer
Public Sewer

Green Energy

Energy Efficiency Features
Appliances

Utilities

Water Source
Public

Lot

Acres
0.29
Lot Size
12,589
Lot Size Area Sq Ft
12,589
Lot Features
Historical District, Landscaped, Near Public Transit
Road Surface
Paved
Road Frontage
Public

Exterior Features

Exterior Features
Balcony, Lighting
Patio And Porch Features
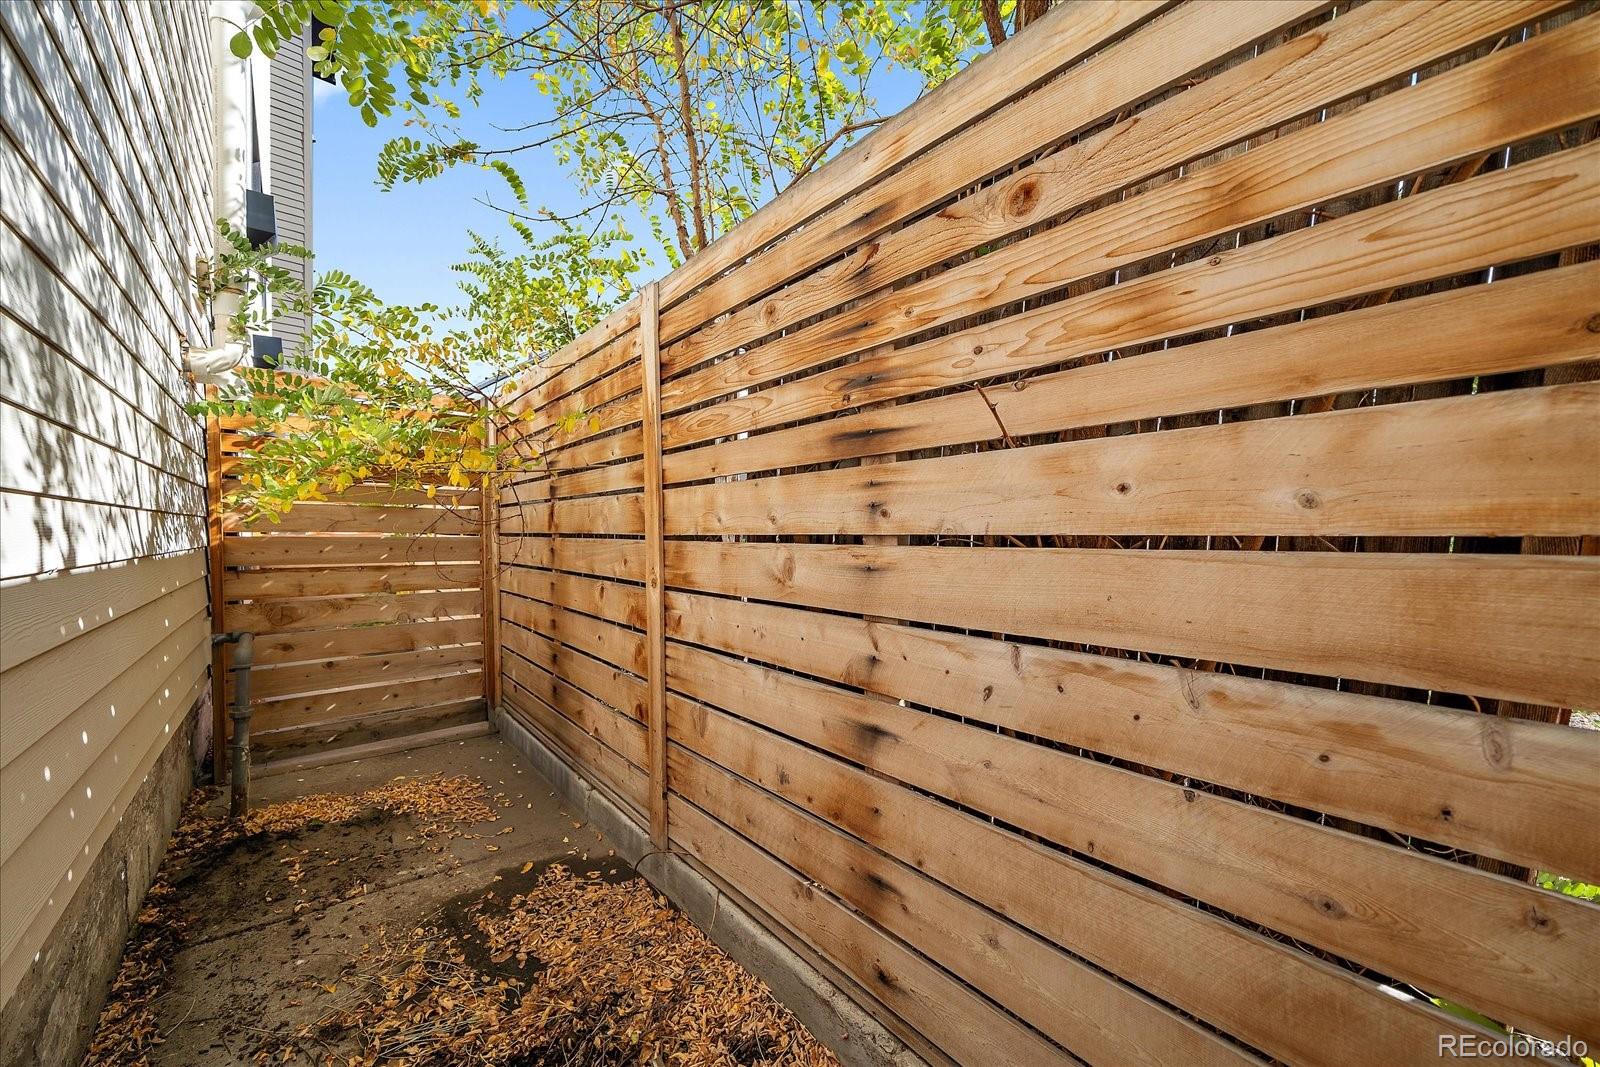
Covered, Deck, Front Porch
Fencing
Partial

Parking

Total Parking Spaces
1
Garage Capacity
1
Parking Features
Concrete, Dry Walled, Insulated Garage, Oversized, Storage
Listed by Madison & Company Properties, info@mcclaingroupre.com, 720-275-9663
Listing Data last updated 11/14/2026 05:40 pm
Get a Link to this Property: Copy To Clipboard
QR Code link to this property

Phone:
Connect with:

Payment Calculator

per month. fixed. % interest.
$
%
$
%
Principal & Interest
+ Home Insurance
+ Property Tax
+ HOA Fees
per month
Total interest paid over s will be:
All estimates and provided for informational purposes only. Actual amounts may vary. The output of the tool is not a loan offer or solicitation, nor is it financial or legal advice. Information, rates, programs and loan scenarios shown are for example only as of 15-Nov-2026 and are subject to change without notice. Interest rates provided by the St. Louis Federal Reserve Economic Data (FRED). All products are subject to credit and property approval. Not all products are available in all states or for all loan amounts. Other restrictions and limitations apply. Contact your preferred lender for the pricing associated with your specific transaction. Calculations are generated by Open Source mortgage calculation software tools using common mathematical formulas. All calculations should be independently verified.
Get Walk Score Content

Property History

Yesterday
Property information last updated
2 days ago
Date of last price change
21 days ago
Status Active. This is the date the listing was placed on market.
Cumulative Days on Market: 16 days (includes prior listings) · Currently listed since October 24, 2026. Data provided by the MLS.

Similar Properties

Lightrail Homes LLC
David Bovard, Broker Owner
10205 Riverstone Dr
Parker, CO 80134
Mobile: 303-523-HOME(4663)
© 2026 | Lightrail Homes LLC | Denver, CO