Start of property details

Share this property:
5677 Park Place, Unit 106A
Greenwood Village, CO 80111
Jul 2026 SOLD
$335,000
$352 / Sqft
1
Beds
2
Baths
1
Garage
967
Sqft
2004
Yr. Built
MLS# 8087720
Sold Date: 2026-07-16

Property Description

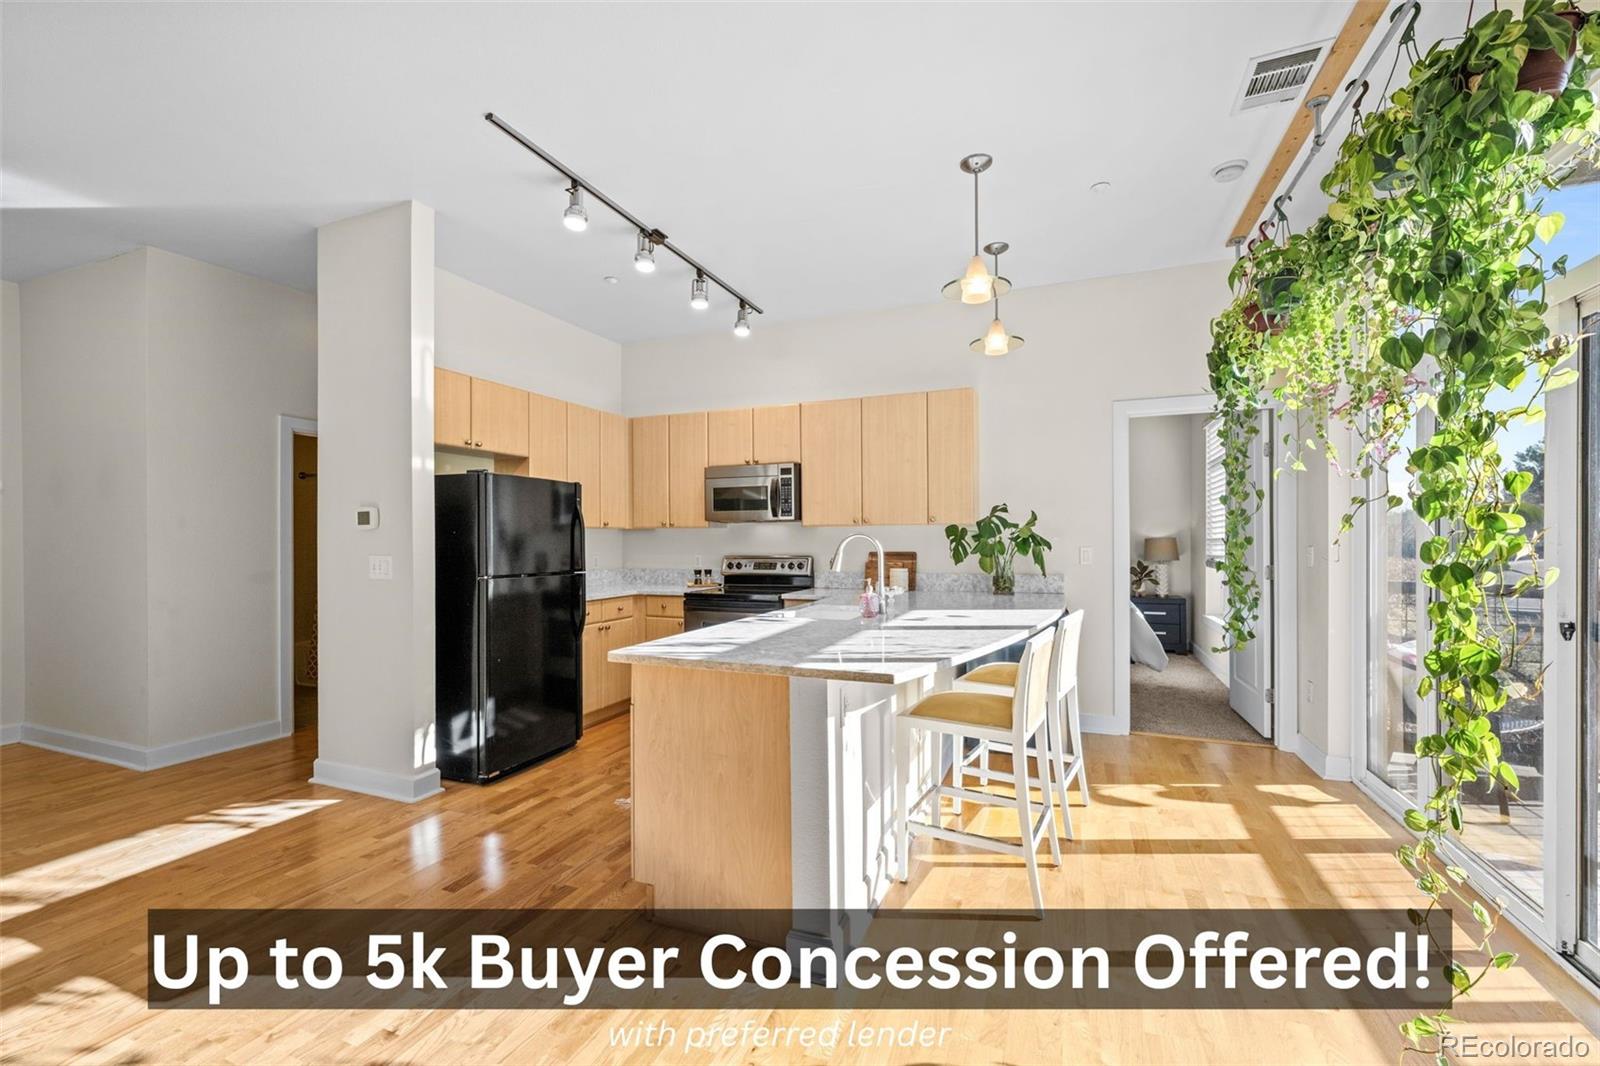
Welcome to this spacious and modern 1 bedroom + office in the lovely and quiet Village Lofts community. Enjoy this bright and sunny condo, with high ceilings and modern updates.
The open floor plan makes everyday living and entertaining a true joy. The kitchen features ample cabinet space, a modern single basin sink, and newly extended quartz countertops for comfortable and convenient dining. The sliding glass door off the kitchen and living area leads to a lovely private balcony with a gas hookup, just perfect for grilling and enjoying the Colorado weather.
The generously sized primary bedroom offers a walk-in closet and full ensuite bath, creating a peaceful retreat. A separate bonus room with a large closet provides the ideal space for working from home or accommodating guests. A second full bath located in the hallway adds convenience for visitors. In-unit laundry with extra storage is an added highlight of this beautiful condo.
Village Lofts community features a pool and clubhouse, along with the convenience of an underground parking garage with a reserved parking space. Located in the heart of the Denver Tech Center and the highly regarded Cherry Creek School District, enjoy low maintenance living at its finest. With all of the local amenities this area has to offer from shopping and restaurants to parks and trails, this exceptional condo has something for everyone. Book your showing today!

Property Highlights

Sold Price
335000
Property Type
Residential
Property Sub Type
Condominium
Architectural Style
Contemporary
Bedrooms
1
Total Bathrooms
2
Living Area
967
Price / Sqft
$352
Year Built
2004
Condition
Updated/Remodeled
Cumulative Days on Market
120

Location

City/Township
Greenwood Village
Subdivision
Village Lofts Condo
County
Arapahoe

Property Details

Price
$340,000
Sold Price
335000
Condition
Updated/Remodeled
Property Type
Residential
Property Sub Type
Condominium

Building

Structure Type
Low Rise (1-3)
Levels
One
Total Area
967

Community

Local Schools

Elementary School
Belleview
Middle School
Campus
High School
Cherry Creek
School District
Cherry Creek 5

Interior Features

Bedrooms and Bathrooms

Total Bathrooms
2
Bathrooms on Main Level
2
Full Bathrooms
2
Bedrooms
1
Bedrooms on Main Level
1

Area and Spaces

Living Area
967
Above Grade Finished Area
967

Appliances

Appliances
Dishwasher, Disposal, Dryer, Microwave, Range, Refrigerator, Washer

Interior Features

Interior Features
Ceiling Fan(s), Eat-in Kitchen, No Stairs, Open Floorplan, Primary Suite, Quartz Counters, Walk-In Closet(s)
Flooring
Carpet, Tile, Wood
Accessibility Features
Accessible Approach with Ramp, Accessible Common Area
Security Features
Carbon Monoxide Detector(s), Secured Garage/Parking, Smoke Detector(s)
Entry Level
1
Entry Location
Courtyard

Heating and Cooling

Heating Features
Forced Air

Building Details

Construction

Architectural Style
Contemporary
Year Built
2004
Property Attached
Yes
Common Walls
Something Above, 2+ Common Walls

Materials

Construction Materials
Concrete, Stucco
Roof
Composition

Terms

Terms

Contingency
None Known
Ownership
Individual
Exclusions
seller's personal property including the beverage fridge
Special Conditions
None
Special Terms
1031 Exchange, Cash, Conventional
Financing Options
Conventional
Cumulative Days on Market
120

Taxes

Tax

Tax (Annual)
$2,130

HOA

Has HOA
Yes
Association Fee
$481 /mo
Association Ammenities
Clubhouse, Elevator(s), Fitness Center, Pool, Spa/Hot Tub
Association Fee Includes
Reserves, Maintenance Grounds, Maintenance Structure, Recycling, Snow Removal, Trash, Water

Heating, Cooling & Utilities

Cooling Features
Central Air

Utilities

Utilities
Cable Available, Electricity Connected
Sewer
Public Sewer
Water Source
Public

Exterior Features

Exterior Features
Balcony, Gas Valve

Parking

Total Parking Spaces
1
Garage Capacity
1
Parking Features
Underground

Pool Features

Pool Features
Outdoor Pool
Listed by Guide Real Estate, eryn@hendersonhomegroup.com, 303-618-2980. Sold by HomeSmart
Listing Data last updated 10/17/2026 01:00 pm
Get a Link to this Property: Copy To Clipboard
QR Code link to this property

Phone:
Connect with:

Payment Calculator

per month. fixed. % interest.
$
%
$
%
Principal & Interest
+ Home Insurance
+ Property Tax
+ HOA Fees
per month
Total interest paid over s will be:
All estimates and provided for informational purposes only. Actual amounts may vary. The output of the tool is not a loan offer or solicitation, nor is it financial or legal advice. Information, rates, programs and loan scenarios shown are for example only as of 17-Oct-2026 and are subject to change without notice. Interest rates provided by the St. Louis Federal Reserve Economic Data (FRED). All products are subject to credit and property approval. Not all products are available in all states or for all loan amounts. Other restrictions and limitations apply. Contact your preferred lender for the pricing associated with your specific transaction. Calculations are generated by Open Source mortgage calculation software tools using common mathematical formulas. All calculations should be independently verified.
Get Walk Score Content

Property History

5 days ago
Property information last updated
93 days ago
Date Sold
217 days ago
Status Active. This is the date the listing was placed on market.

Similar Properties

Lightrail Homes LLC
David Bovard, Broker Owner
10205 Riverstone Dr
Parker, CO 80134
Mobile: 303-523-HOME(4663)
© 2026 | Lightrail Homes LLC | Denver, CO