Start of property details
Share this property:
5680 S Happy Canyon Road
Englewood, CO 80111
1 day ago
NEW
$1,549,000
Active
4
Beds
4
Baths
2
Garage
0.40
Acres
1970
Yr. Built
MLS# 1779867
Cumulative Days on Market: Less than 1 · Includes prior listings · Currently listed since 09/11/26 · Data provided by the MLS.

Property Description

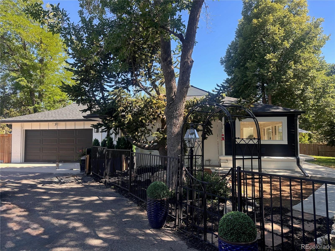
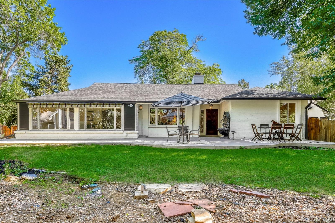
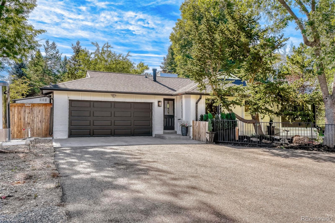
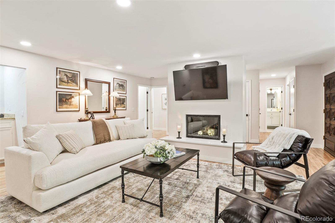
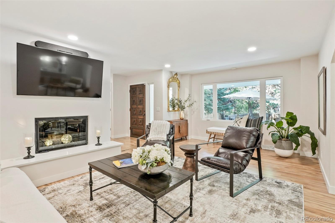
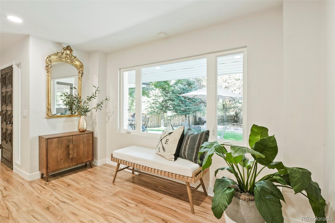
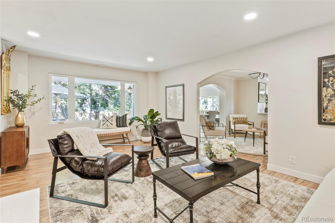
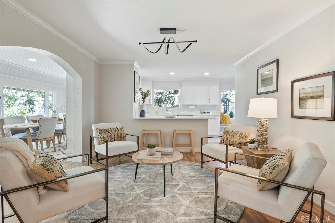
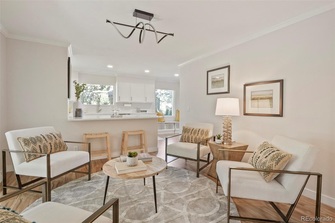
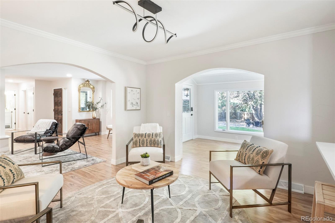
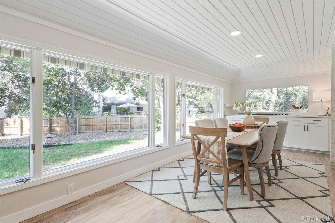
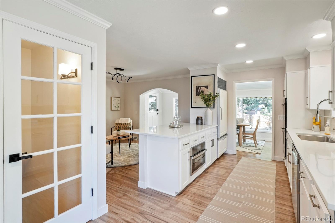
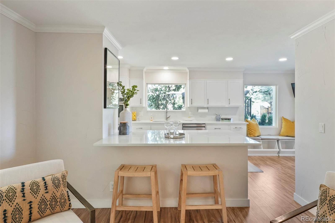
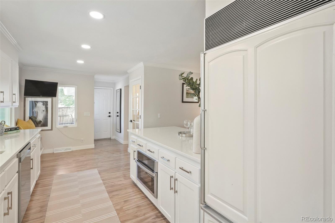
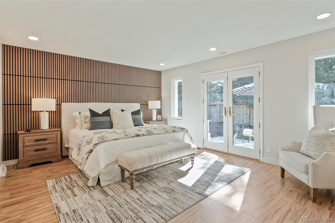
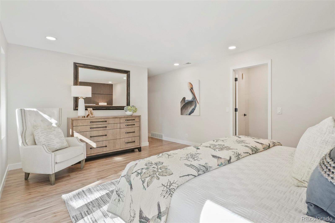
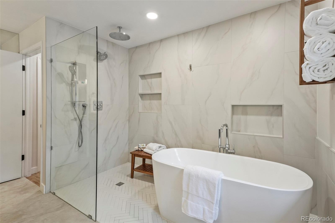
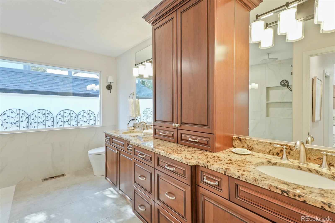
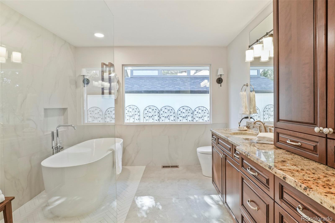
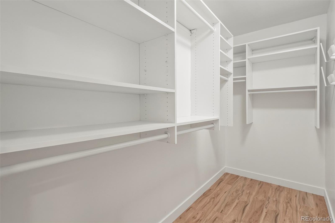
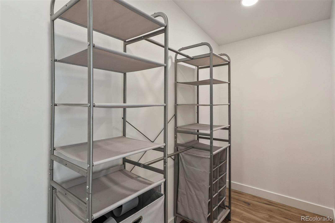
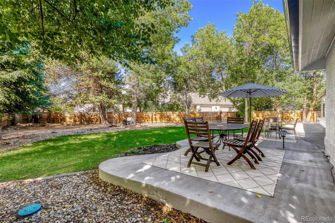
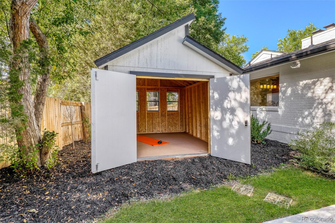
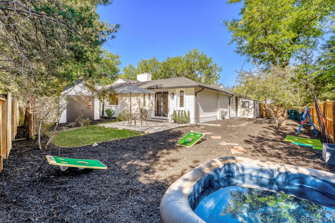
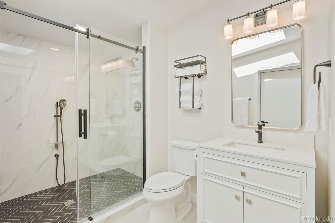
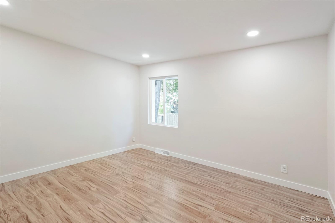
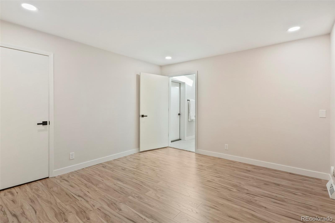
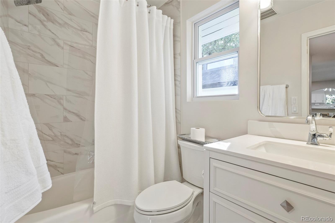
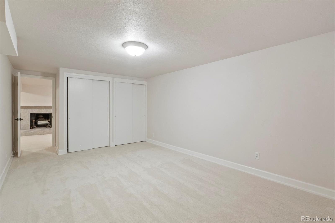
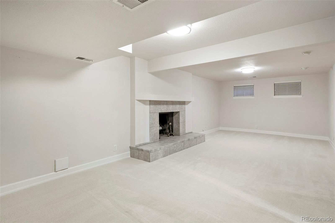
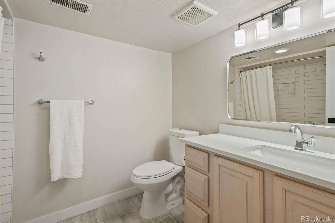
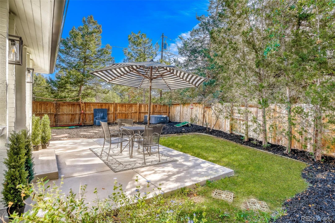
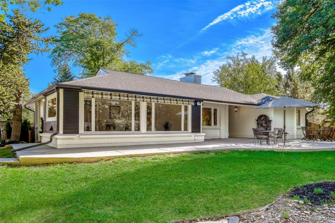
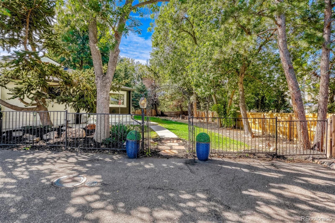
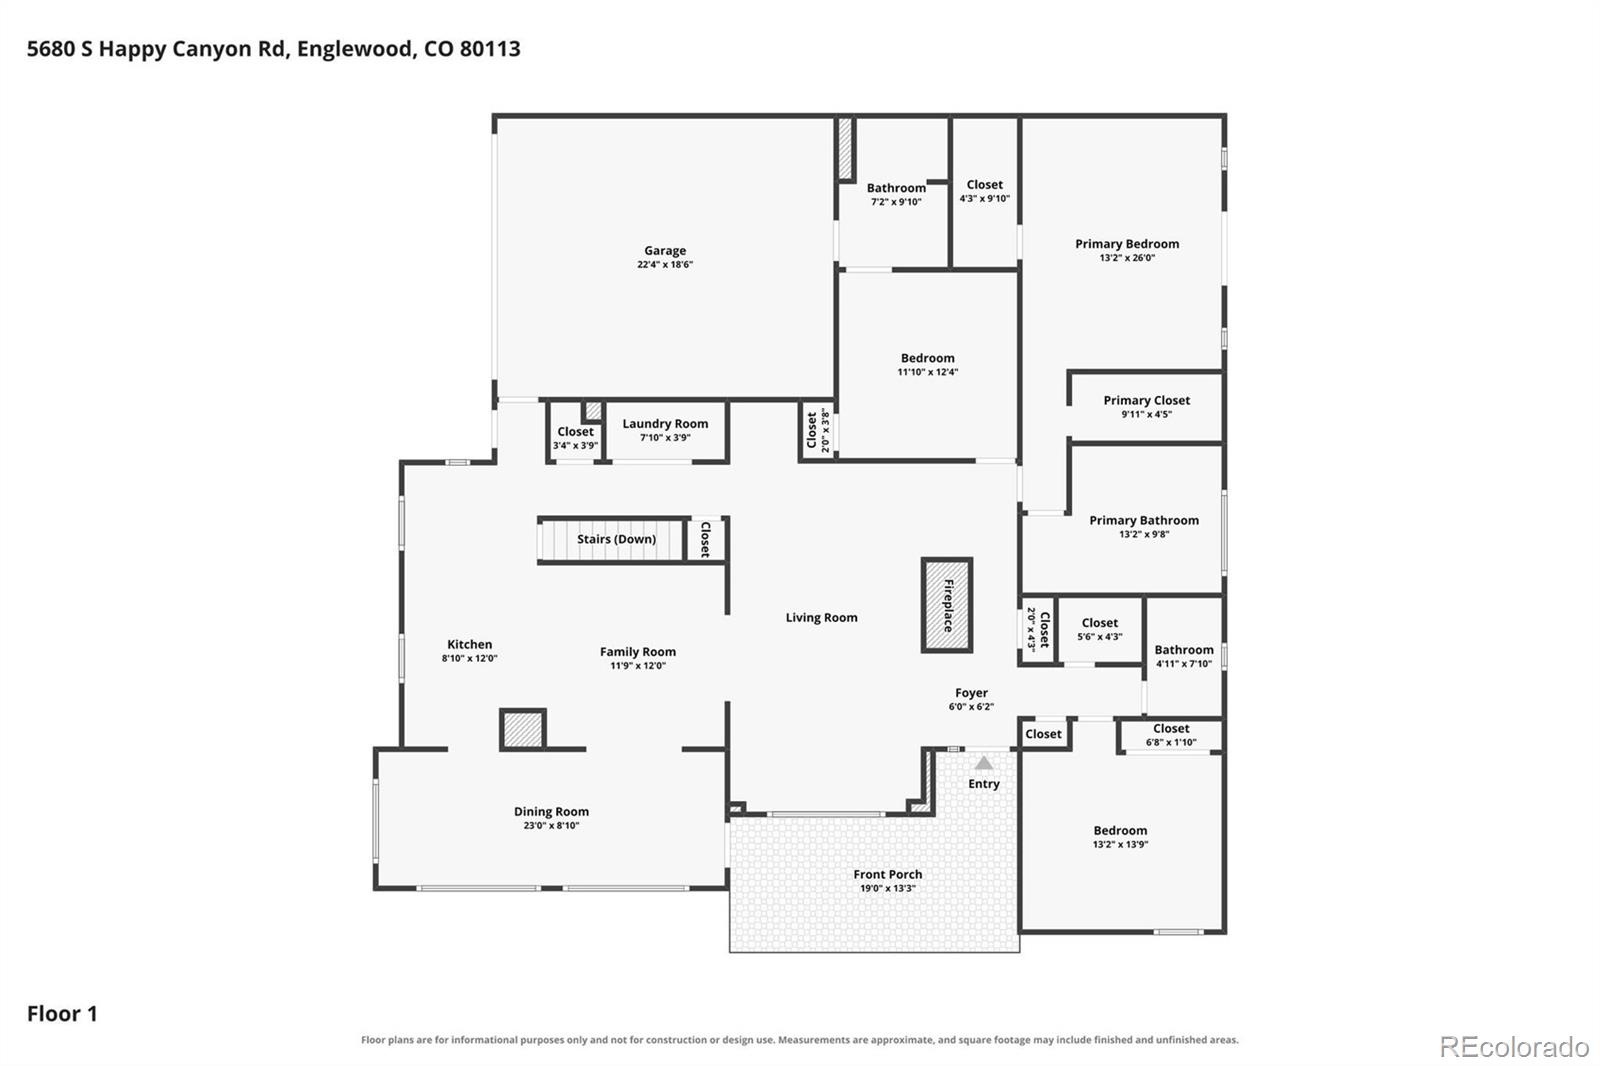
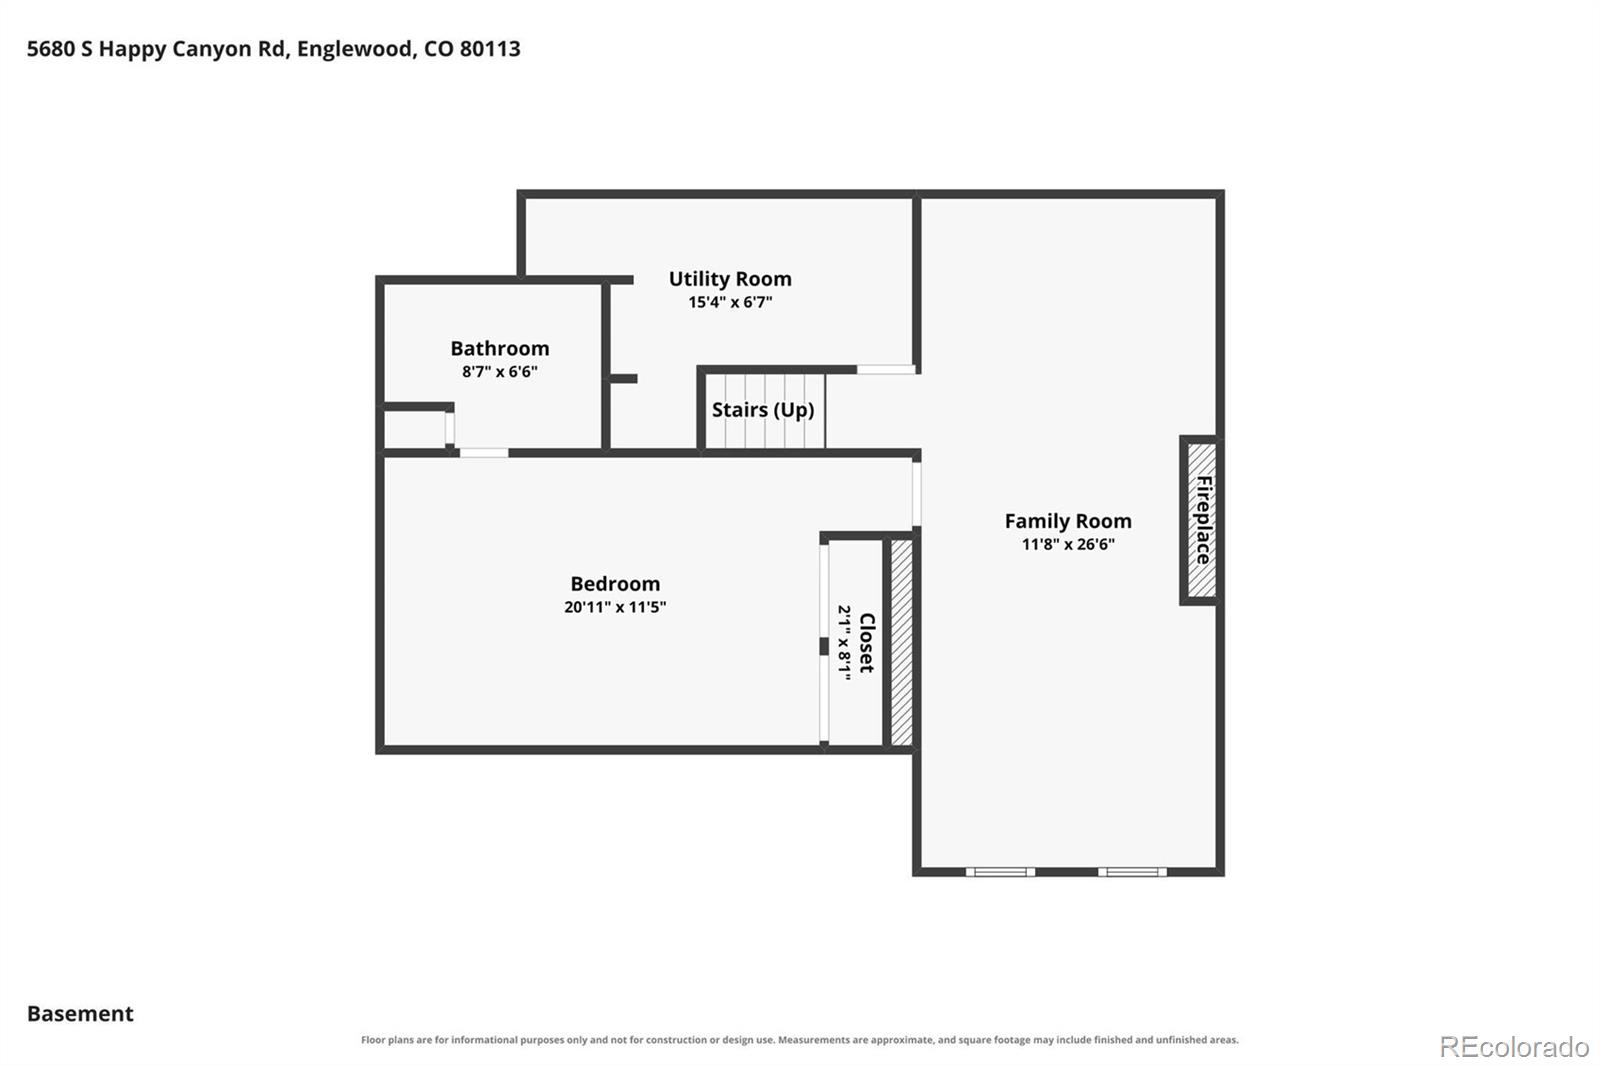
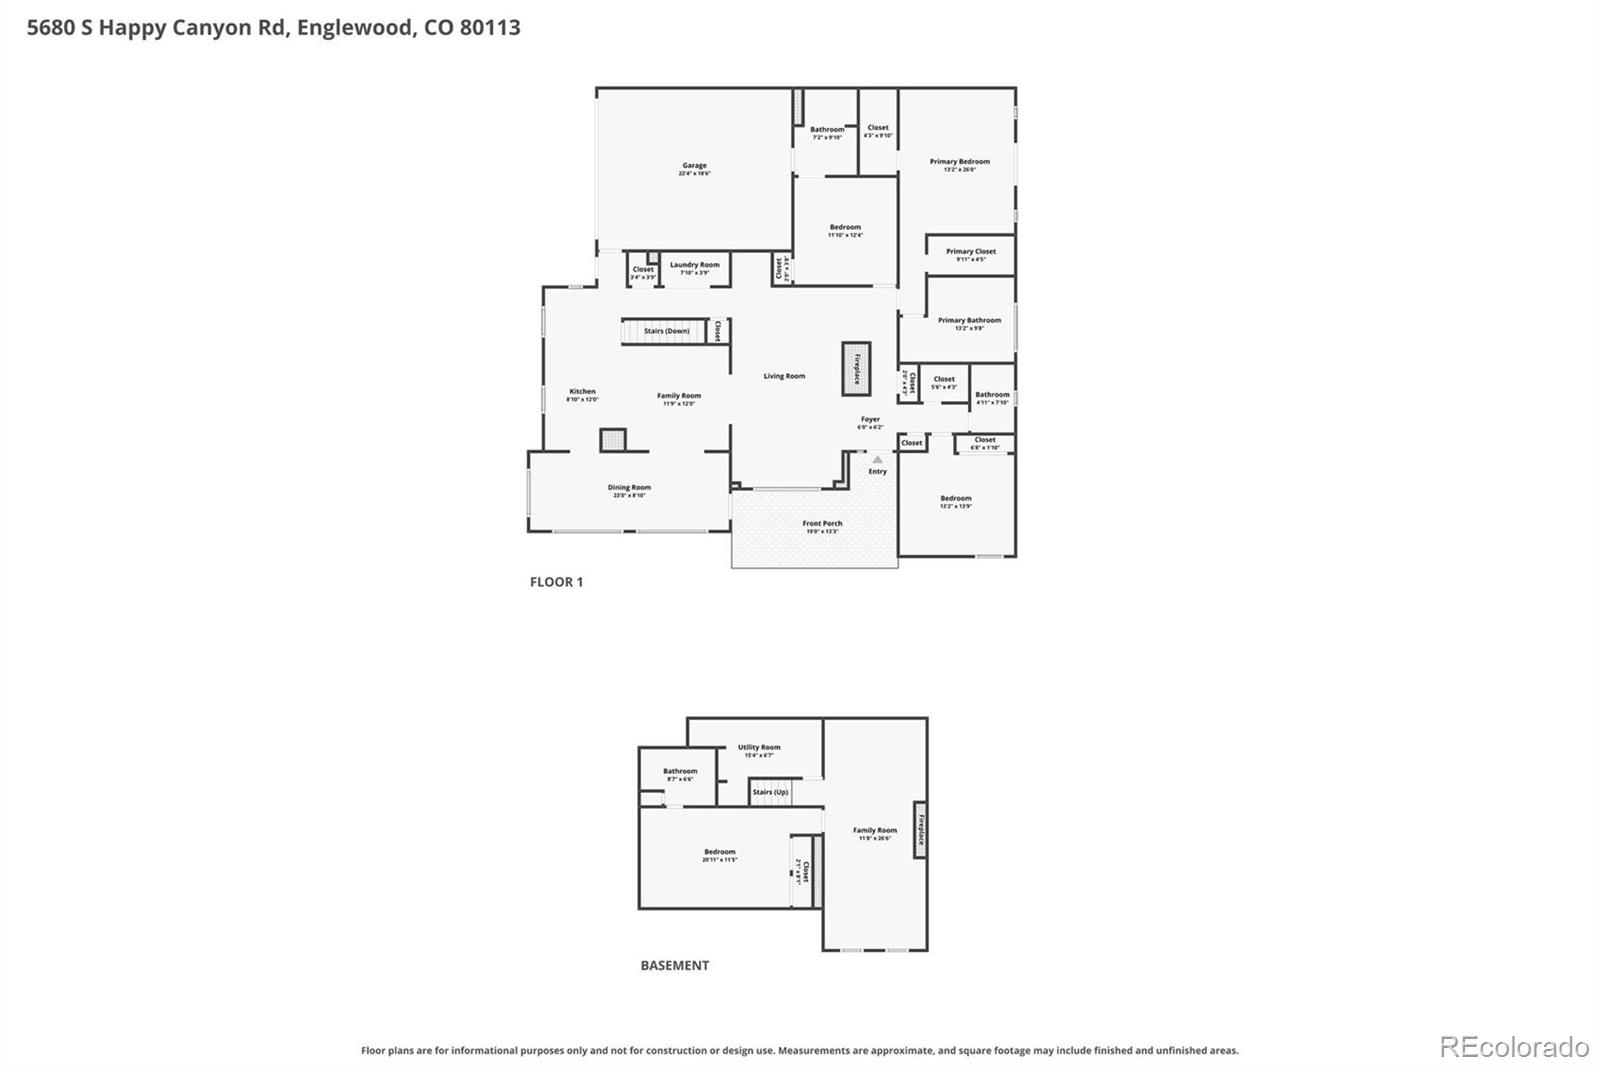
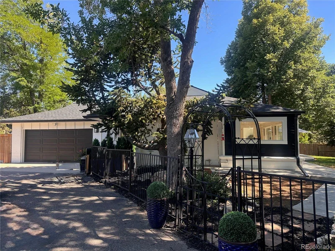
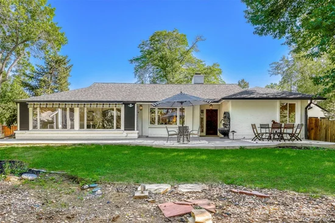
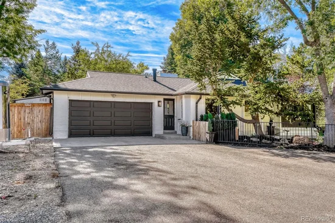
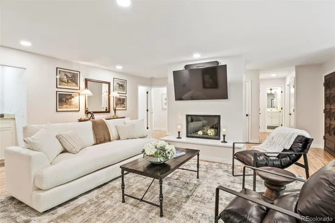
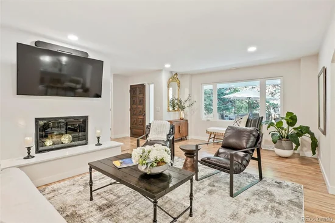
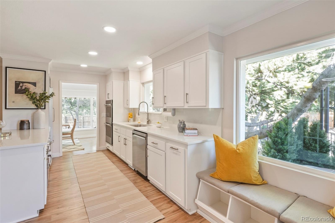
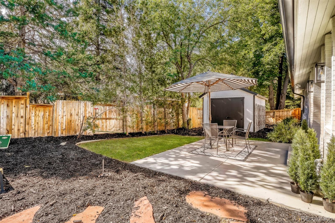
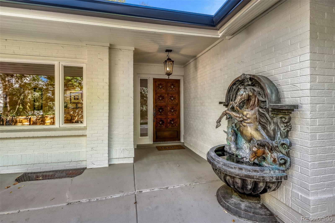
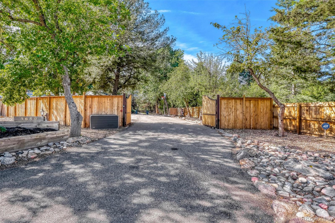
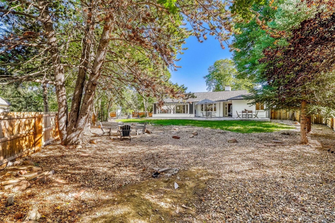
Extensively remodeled, this exceptional ranch-style residence offers turnkey living in highly sought-after Cherry Hills Village, with coveted access to Cherry Creek Schools, including Cherry Hills Village and West. Comprehensive updates create a sophisticated yet comfortable home designed for everyday living and entertaining. The main-level features new flooring, fresh paint, updated electrical and lighting, new plumbing and handsome wooden stair risers. The remodeled eat-in kitchen offers quartz surfaces, two pantries, a Sub-Zero refrigerator, gas range with multi-function cooking capabilities and a combination microwave. An adjoining kitchen extension adds dining space, while the adjacent living room has a wood-burning fireplace and wet bar. The primary retreat offers 2 closets and a luxurious spa-inspired ensuite with an upscale smart toilet and a freestanding soaking tub with floor-mounted faucet and expansive open shower with 3 water features. Secondary bedrooms have comfortable accommodations with a completely NEW ¾-bathroom ensuite featuring an oversized shower with a bench and dog-wash station, and another upgraded full-bath. Multiple storage options, including a cedar closet, add functionality. The basement expands the living area with a large media room, a non-conforming bedroom, full-bath and hidden storage. The utility room doubles as a workshop. Major improvements include a NEW AC system, sewer line, roof and gutters. Outside, updated landscaping, newly installed electric double-gate and configurable fence enhance privacy and security. Two sheds add storage and a chic private retreat with insulated flooring. Mature peach and apple trees add seasonal charm. Additional highlights include a private driveway and abundant off-street parking. Located across from a park with access to the canal and trail system, shops and restaurants, I-25, the DTC and RTD's Southmoor Station. A rare opportunity to own an extensively remodeled home in Cherry Hills Village with major systems addressed.

Ask a Local Expert

Open House Announcements

Sep 13th
12:00pm to 2:00pm
In person. Please join us!

Property Highlights

Property Type
Residential
Property Sub Type
Single Family Residence
Architectural Style
Contemporary, Mid-Century Modern
Bedrooms
4
Total Bathrooms
4
Living Area
2,340
Price / Sqft
$662
Acres
0.40
Year Built
1970

Location

City/Township
Englewood
Direction Faces
West
Subdivision
Southmoor Vista
County
Arapahoe

Property Details
Price
$1,549,000
Property Type
Residential
Property Sub Type
Single Family Residence

Building

Levels
One

Community

Local Schools

Elementary School
Cherry Hills Village
Middle School
West
High School
Cherry Creek
School District
Cherry Creek 5

Interior Features

Bedrooms and Bathrooms

Total Bathrooms
4
Full Bathrooms
3
3/4 Bathrooms
1
Bedrooms
4

Rooms and Basement

Basement Features
Daylight, Finished, Partial

Area and Spaces

Living Area
2,340

Appliances

Appliances
Convection Oven, Cooktop, Dishwasher, Disposal, Double Oven, Dryer, Microwave, Oven, Range, Refrigerator, Self Cleaning Oven, Warming Drawer, Washer

Interior Features

Interior Features
Eat-in Kitchen, Five Piece Bath, Granite Counters, Kitchen Island, Open Floorplan, Pantry, Primary Suite, Quartz Counters, Radon Mitigation System, Smart Lights, Smart Thermostat, Walk-In Closet(s), Wet Bar
Flooring
Carpet, Tile, Wood
Laundry Features
In Unit, Laundry Closet
Window Features
Double Pane Windows, Skylight(s)
Fireplace Features
Basement, Living Room, Rec/Bonus Room, Wood Burning
Entry Location
Ground

Heating and Cooling

Heating Features
Forced Air, Natural Gas
Fireplaces
2

Building Details
Construction

Architectural Style
Contemporary, Mid-Century Modern
Year Built
1970
Foundations
Slab

Materials
Construction Materials
Brick, Frame, Vinyl Siding
Roof
Composition

Terms

Terms

Special Conditions
None Known

Taxes

Tax

Tax (Annual)
$8,466

HOA

Has HOA
Yes
Association Fee
$100 /yr
Association Fee Includes
Maintenance Grounds

Heating, Cooling & Utilities

Cooling Features
Central Air

Utilities

Utilities
Cable Available, Electricity Connected, Internet Access (Wired), Natural Gas Connected
Sewer
Public Sewer
Water Source
Public

Lot

Acres
0.40
Lot Size
17,424
Lot Size Area Sq Ft
17,424
Lot Features
Corner Lot, Landscaped, Level, Many Trees, Secluded, Sprinklers In Front, Sprinklers In Rear

Exterior Features

Exterior Features
Gas Valve, Lighting, Private Yard, Rain Gutters
Patio And Porch Features
Patio
Fencing
Full

Parking

Garage Capacity
2
Parking Features
Asphalt, Concrete, Dry Walled, Floor Coating, Insulated, Lighted, Storage
Listed by RE/MAX of Cherry Creek, 303-435-0879
Listing Data last updated 09/12/2026 11:20 pm
Get a Link to this Property: Copy To Clipboard
QR Code link to this property

Phone:
Connect with:

Payment Calculator

per month. fixed. % interest.
$
%
$
%
Principal & Interest
+ Home Insurance
+ Property Tax
+ HOA Fees
per month
Total interest paid over s will be:
All estimates and provided for informational purposes only. Actual amounts may vary. The output of the tool is not a loan offer or solicitation, nor is it financial or legal advice. Information, rates, programs and loan scenarios shown are for example only as of 13-Sep-2026 and are subject to change without notice. Interest rates provided by the St. Louis Federal Reserve Economic Data (FRED). All products are subject to credit and property approval. Not all products are available in all states or for all loan amounts. Other restrictions and limitations apply. Contact your preferred lender for the pricing associated with your specific transaction. Calculations are generated by Open Source mortgage calculation software tools using common mathematical formulas. All calculations should be independently verified.
Get Walk Score Content

Property History

Yesterday
Property information last updated
Yesterday
Status Active. This is the date the listing was placed on market.
Cumulative Days on Market: Less than 1 days (includes prior listings) · Currently listed since September 11, 2026. Data provided by the MLS.

Similar Properties

Dynamic Real Estate LLC
David Bovard, Broker Owner
8310 Valley Highway #300
Englewood, CO 80112
Mobile: 303-523-HOME(4663)
© 2026 | Dynamic Real Estate LLC | Denver, CO