Start of property details
Share this property:
57 W Alameda Avenue
Denver, CO 80223
2 days ago NEW · Active
$449,000
$418 / Sqft
2
Beds
2
Baths
1,074
Sqft
0.05
Acres
1911
Yr. Built
MLS# 4451709
Cumulative Days on Market: 1 · Includes prior listings · Currently listed since 11/12/26 · Data provided by the MLS.

Property Description

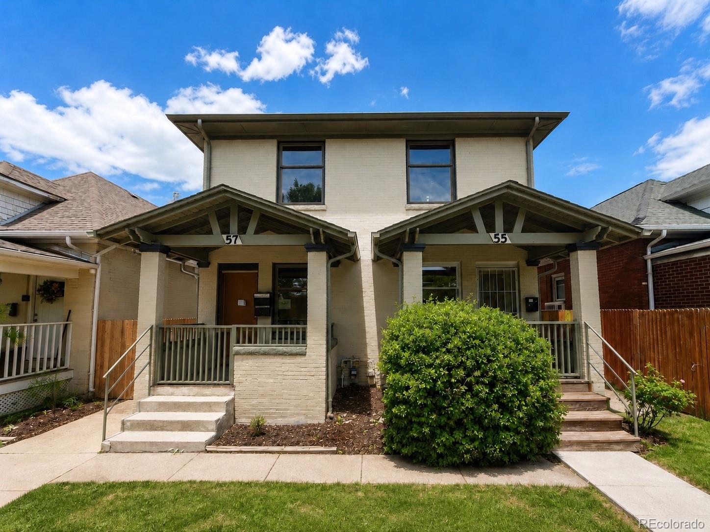
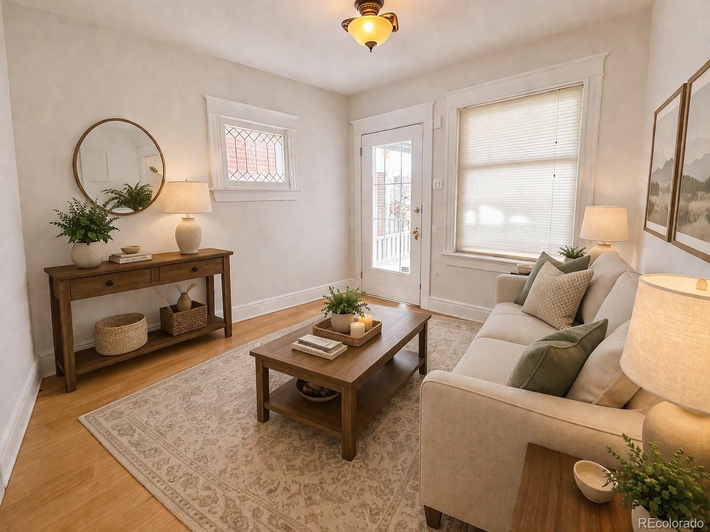
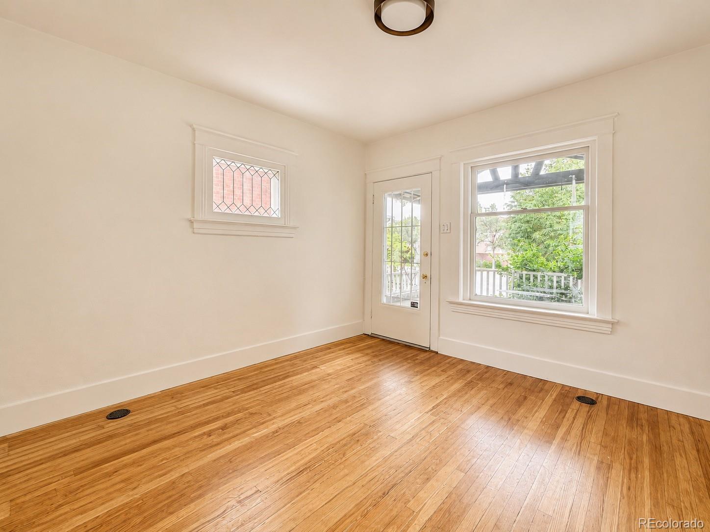
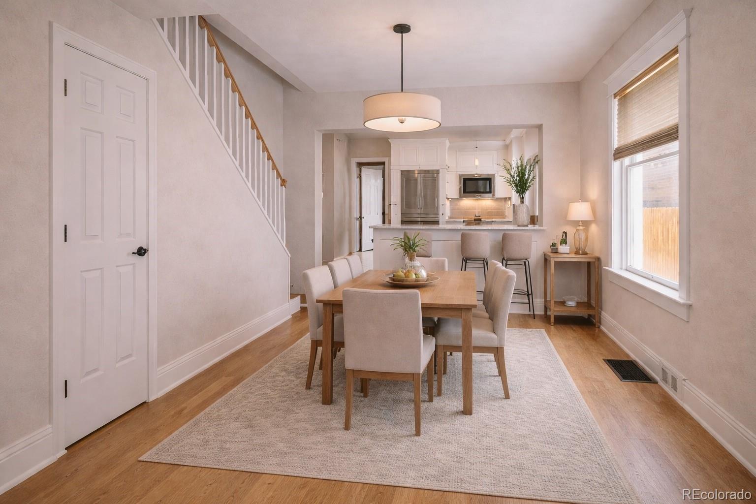
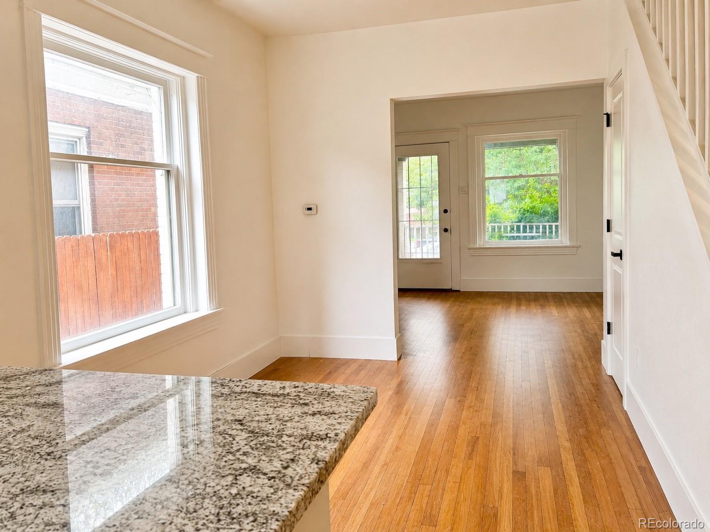
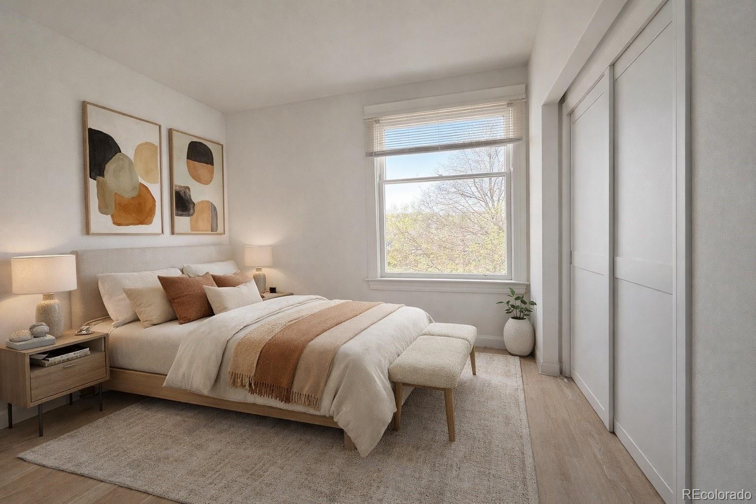
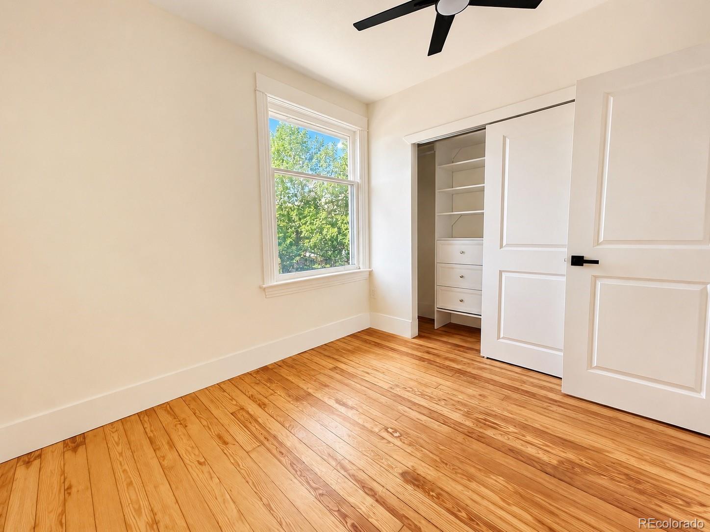
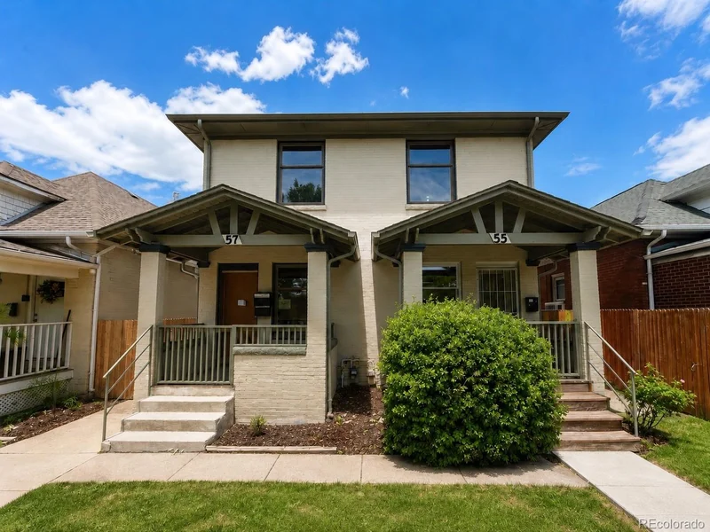
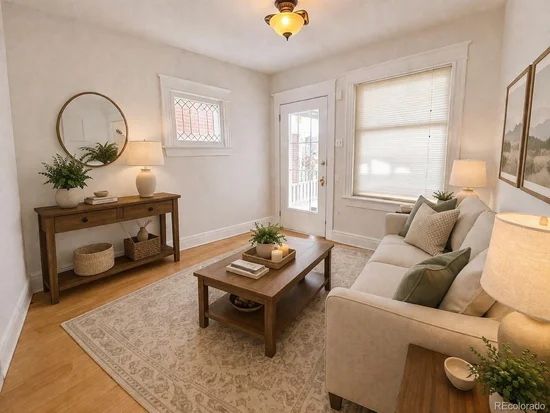
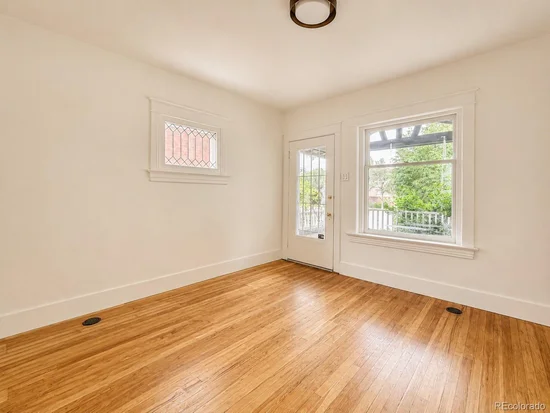
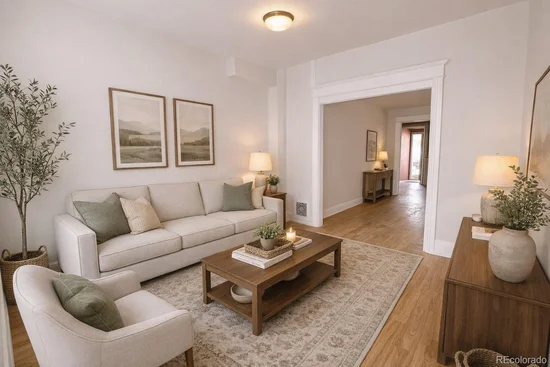
Old-world charm meets unbeatable Baker convenience in this updated half-duplex just steps from everyday essentials and neighborhood favorites. Originally built in 1911 and fully remodeled in 2026, this 2-bedroom, 1.5-bath home offers comfortable living space with original wood floors, characteristic windows, soaring ceilings, and a layout that balances historic character with modern function.

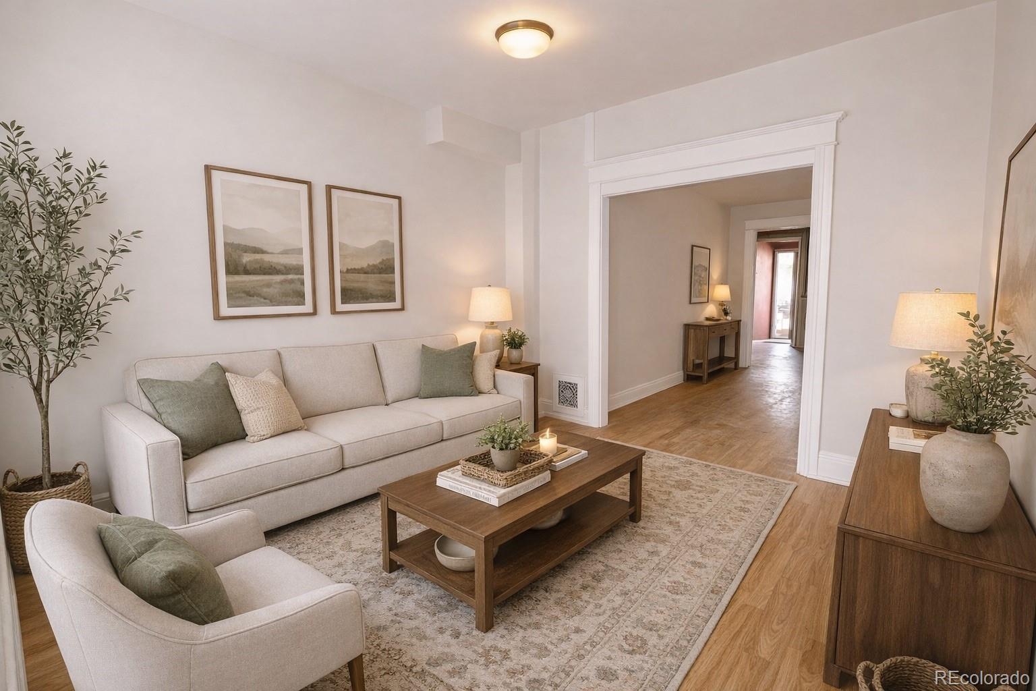
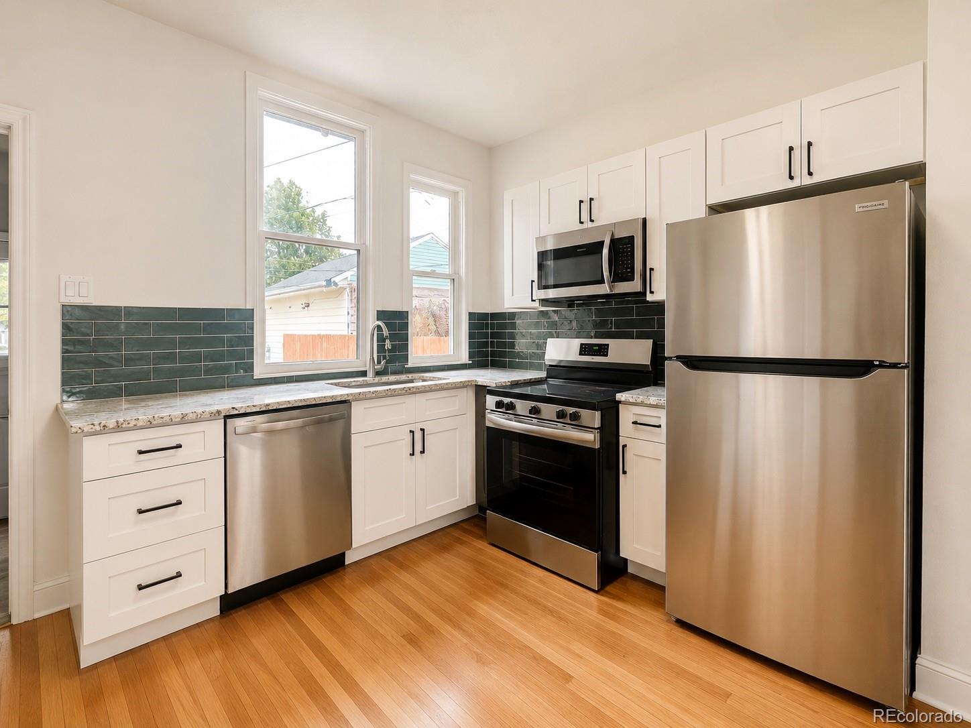
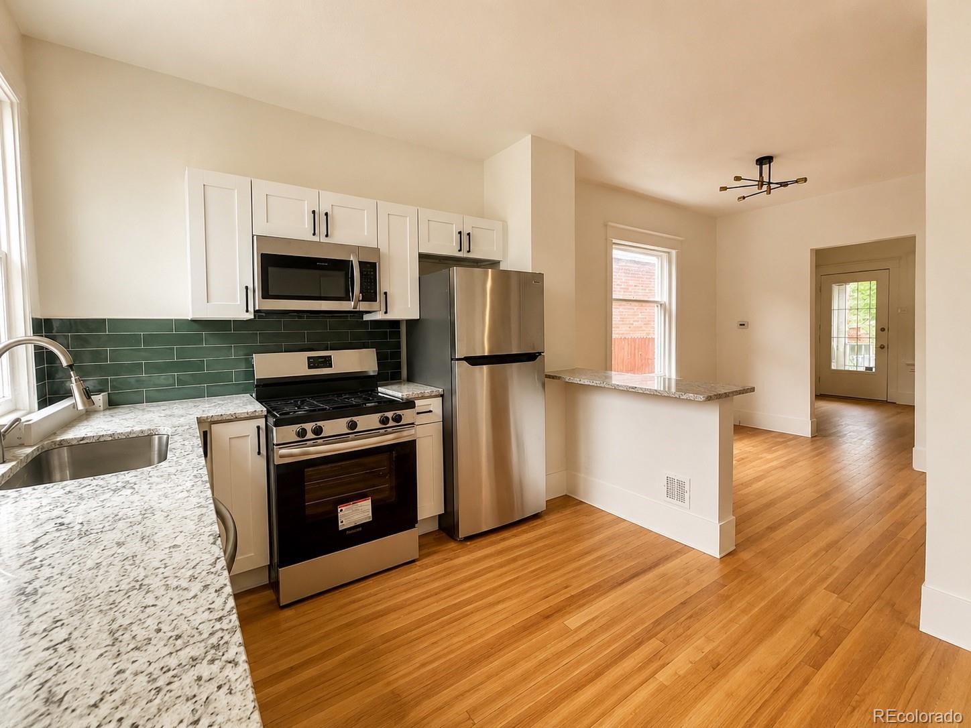
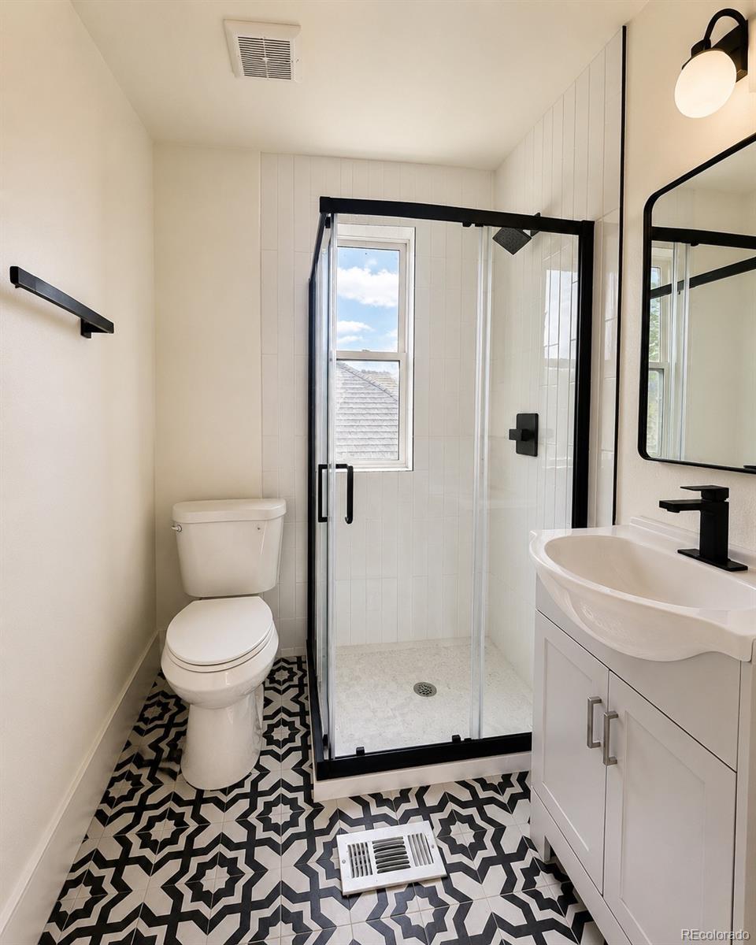
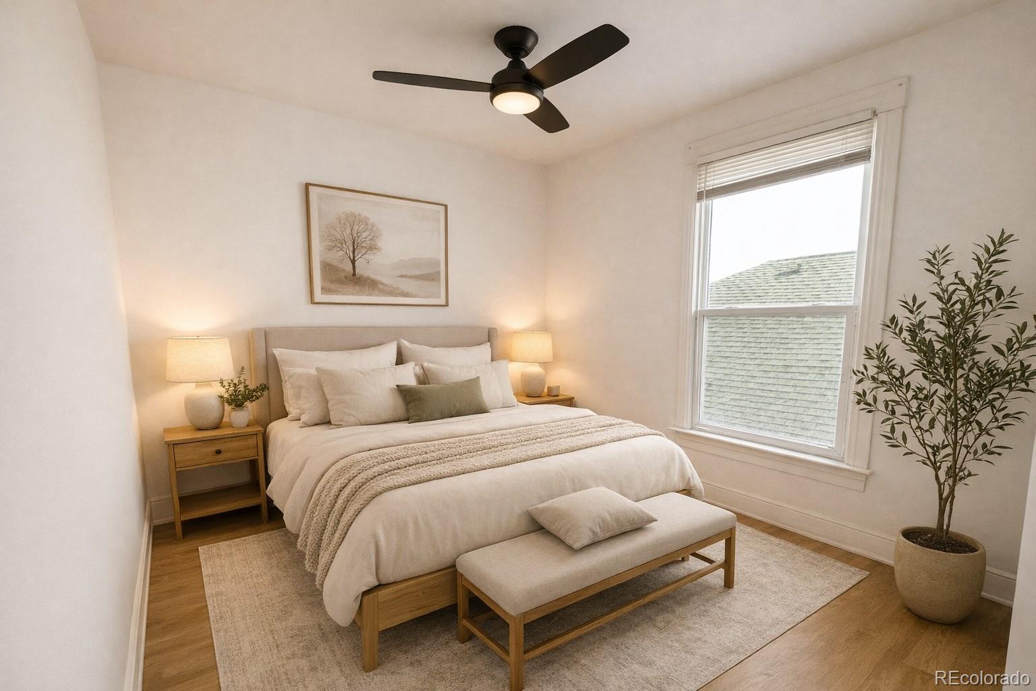
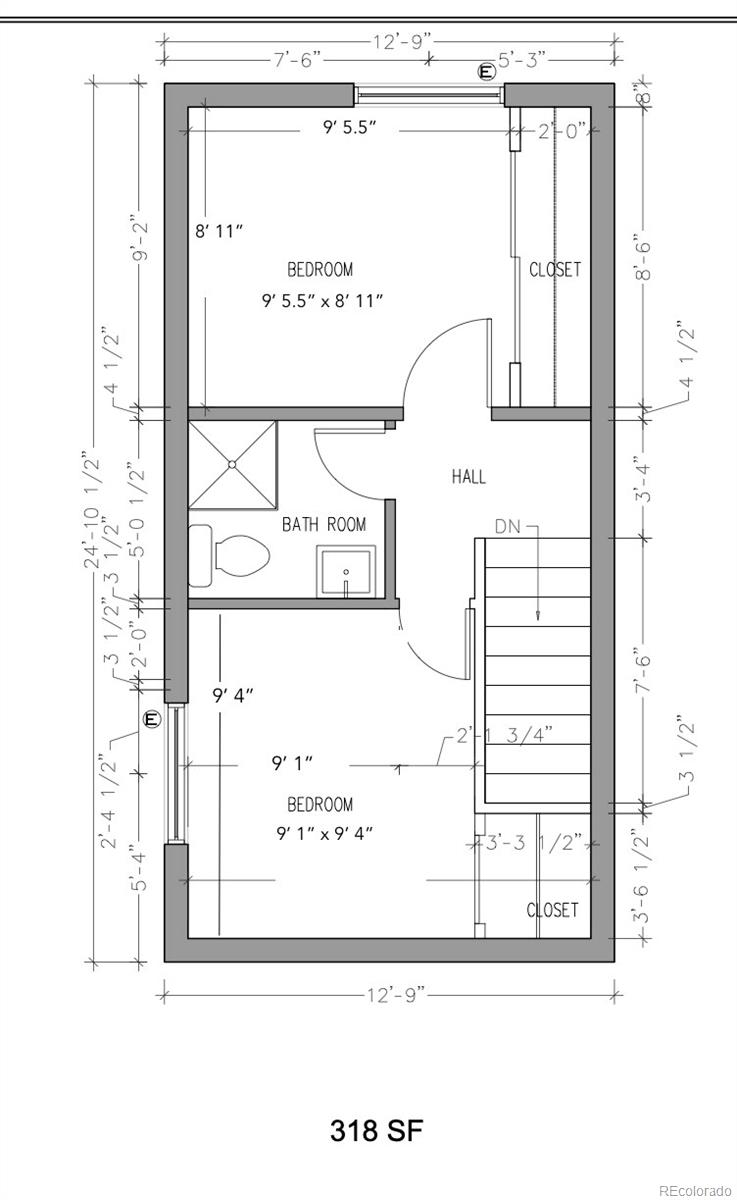
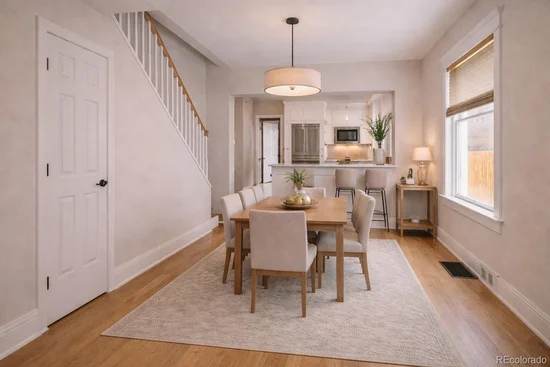
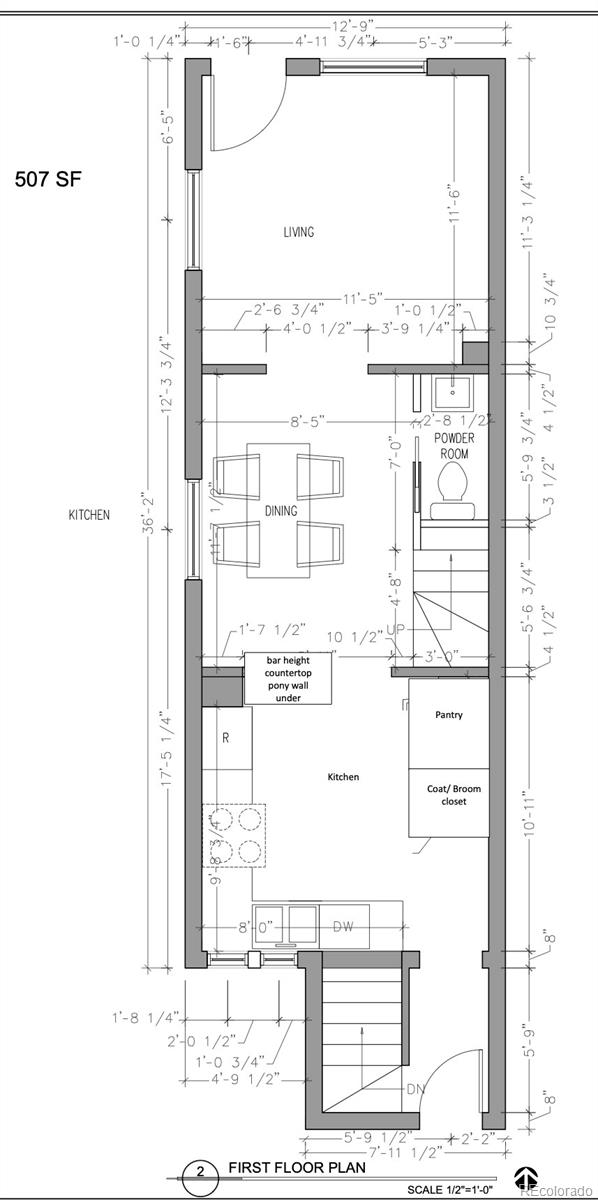
The open main level includes separate living and dining areas and a brand new kitchen featuring quartz countertops, stainless steel appliances, an eat-in breakfast bar and a convenient half bath. Upstairs, you’ll find two bedrooms and a full bath. The basement provides laundry and storage space. Major updates include electrical, central A / C, heating and plumbing, new windows, and new roof.

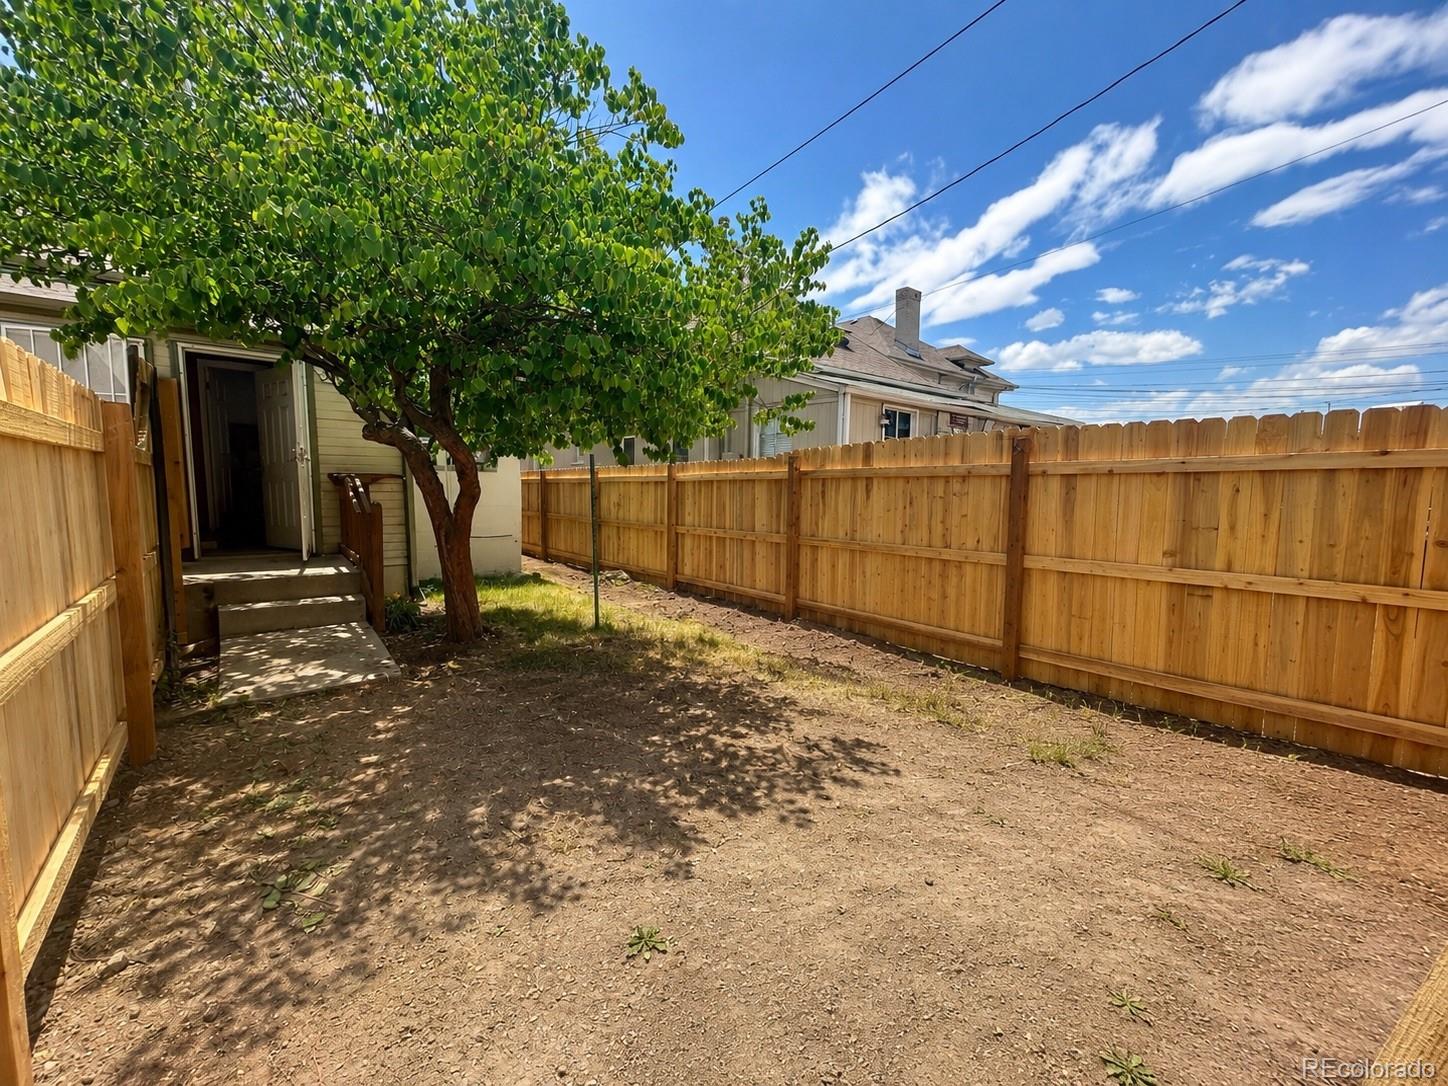
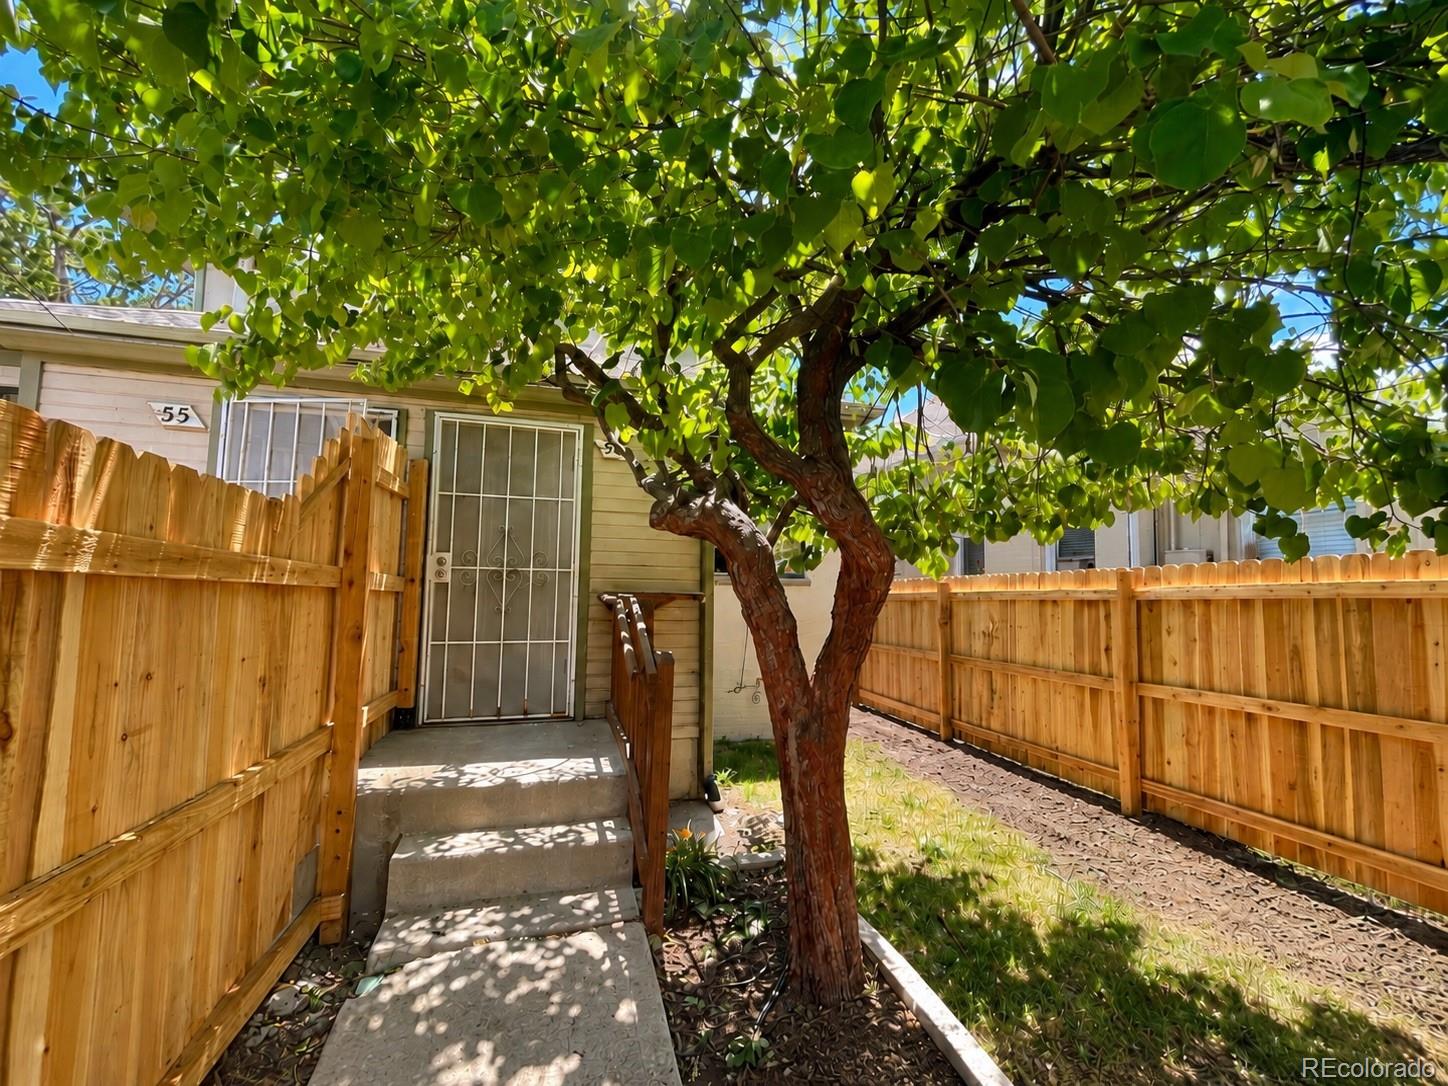
Standing proud, this home is set up off the street on a classic Denver hill. Step up from a landscaped front lawn to your covered front porch. Out back, enjoy a private, fenced backyard and patio area plus two private off-alley surface parking spaces.

Ultimate urban location - across the street from Safeway and Office Depot, blocks to coffee, restaurants and bars, including local favorites like Bardo Coffee House, Illegal Pete's, Adrift Tiki Bar, L'il Devils Lounge, and Burn Down. Natural Grocers, Broadway Book Malll, and OrangeTheory Fitness within two blocks. Three blocks to Alameda Light rail station (C, D, E and H lines.) Easy access to Broadway / Lincoln, Santa Fe and I-25 make transport a breeze.

This home sits within the Broadway pedestrian district with 24 / 7 hotline to security patrol and street beautification team, plus event planning. Don't miss out on being the first to enjoy this freshly remodeled opportunity in one of central Denver’s most vibrant neighborhoods.

* * Interior photos include virtual staging. Photos are of mirror image property next door. * *

Property Highlights

Property Type
Residential
Property Sub Type
Single Family Residence
Architectural Style
Bungalow, Denver Square, Traditional, Urban Contemporary
Bedrooms
2
Total Bathrooms
2
Living Area
1,074
Price / Sqft
$418
Acres
0.05
Year Built
1911
Condition
Updated/Remodeled
Cumulative Days on Market
1

Location

City/Township
Denver
Direction Faces
South
Subdivision
Baker
County
Denver

Property Details

Price
$449,000
Condition
Updated/Remodeled
Property Type
Residential
Property Sub Type
Single Family Residence

Building

Structure Type
Duplex
Levels
Two
Total Area
1,074

Community

Local Schools

Elementary School
Lincoln
Middle School
Grant
High School
South
School District
Denver 1

Interior Features

Bedrooms and Bathrooms

Total Bathrooms
2
Bathrooms on Main Level
1
1/2 Bathrooms
1
3/4 Bathrooms
1
Bedrooms
2

Rooms and Basement

Has Basement
Yes
Basement Features
Finished, Full, Interior Entry

Area and Spaces

Living Area
1,074
Above Grade Finished Area
832
Below Grade Finished Area
242
Number of Units
2

Appliances

Appliances
Dishwasher, Disposal, Gas Water Heater, Microwave, Range, Refrigerator

Interior Features

Interior Features
Breakfast Bar, Ceiling Fan(s), Granite Counters, High Ceilings, Open Floorplan, Pantry
Flooring
Tile, Wood
Laundry Features
In Unit
Electic
110V
Entry Location
Ground

Heating and Cooling

Heating Features
Forced Air, Natural Gas

Building Details

Construction

Architectural Style
Bungalow, Denver Square, Traditional, Urban Contemporary
Year Built
1911
Property Attached
Yes
Foundations
Concrete Perimeter, Slab
Common Walls
End Unit, 1 Common Wall

Materials

Construction Materials
Brick, Concrete, Frame
Roof
Shingle, Composition

Terms

Terms

Ownership
Corporation/Trust
Exclusions
any staging items
Special Conditions
None
Special Terms
1031 Exchange, Cash, Conventional, FHA, Other, VA Loan
Cumulative Days on Market
1

Taxes

Tax

Tax (Annual)
$2,350

Heating, Cooling & Utilities

Cooling Features
Central Air

Utilities

Utilities
Electricity Connected, Natural Gas Connected
Sewer
Public Sewer
Water Source
Public

Lot

Acres
0.05
Lot Size
2,244
Lot Size Area Sq Ft
2,244
Lot Features
Irrigated, Landscaped, Near Public Transit, Sprinklers In Front
Road Surface
Alley Paved, Paved
Road Frontage
Public

Exterior Features

Exterior Features
Dog Run, Lighting, Private Yard
Patio And Porch Features
Covered, Front Porch, Patio
Fencing
Partial

Parking

Total Parking Spaces
2
Parking Features
Asphalt
Listed by Red Lodge Realty, taryn@redlodgedev.com, 720-412-0225
Listing Data last updated 11/14/2026 05:40 pm
Get a Link to this Property: Copy To Clipboard
QR Code link to this property

Phone:
Connect with:

Payment Calculator

per month. fixed. % interest.
$
%
$
%
Principal & Interest
+ Home Insurance
+ Property Tax
+ HOA Fees
per month
Total interest paid over s will be:
All estimates and provided for informational purposes only. Actual amounts may vary. The output of the tool is not a loan offer or solicitation, nor is it financial or legal advice. Information, rates, programs and loan scenarios shown are for example only as of 15-Nov-2026 and are subject to change without notice. Interest rates provided by the St. Louis Federal Reserve Economic Data (FRED). All products are subject to credit and property approval. Not all products are available in all states or for all loan amounts. Other restrictions and limitations apply. Contact your preferred lender for the pricing associated with your specific transaction. Calculations are generated by Open Source mortgage calculation software tools using common mathematical formulas. All calculations should be independently verified.
Get Walk Score Content

Property History

Yesterday
Property information last updated
2 days ago
Status Active. This is the date the listing was placed on market.
Cumulative Days on Market: 1 day (includes prior listings) · Currently listed since November 12, 2026. Data provided by the MLS.

Similar Properties

Lightrail Homes LLC
David Bovard, Broker Owner
10205 Riverstone Dr
Parker, CO 80134
Mobile: 303-523-HOME(4663)
© 2026 | Lightrail Homes LLC | Denver, CO