

David Bovard
Start of property details
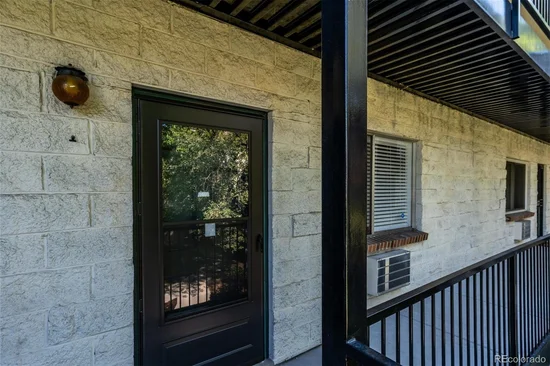
1 / 25
5875 E Iliff Avenue, Unit 219
Denver, CO 80222
13 days ago
NEW
$145,000
Active
1
Beds
1
Baths
553
Sqft 1974
Yr. Built
MLS# 2023344
Cumulative Days on Market: 13
· Includes prior listings
· Currently listed since 08/30/26
· Data provided by the MLS.
Property Description
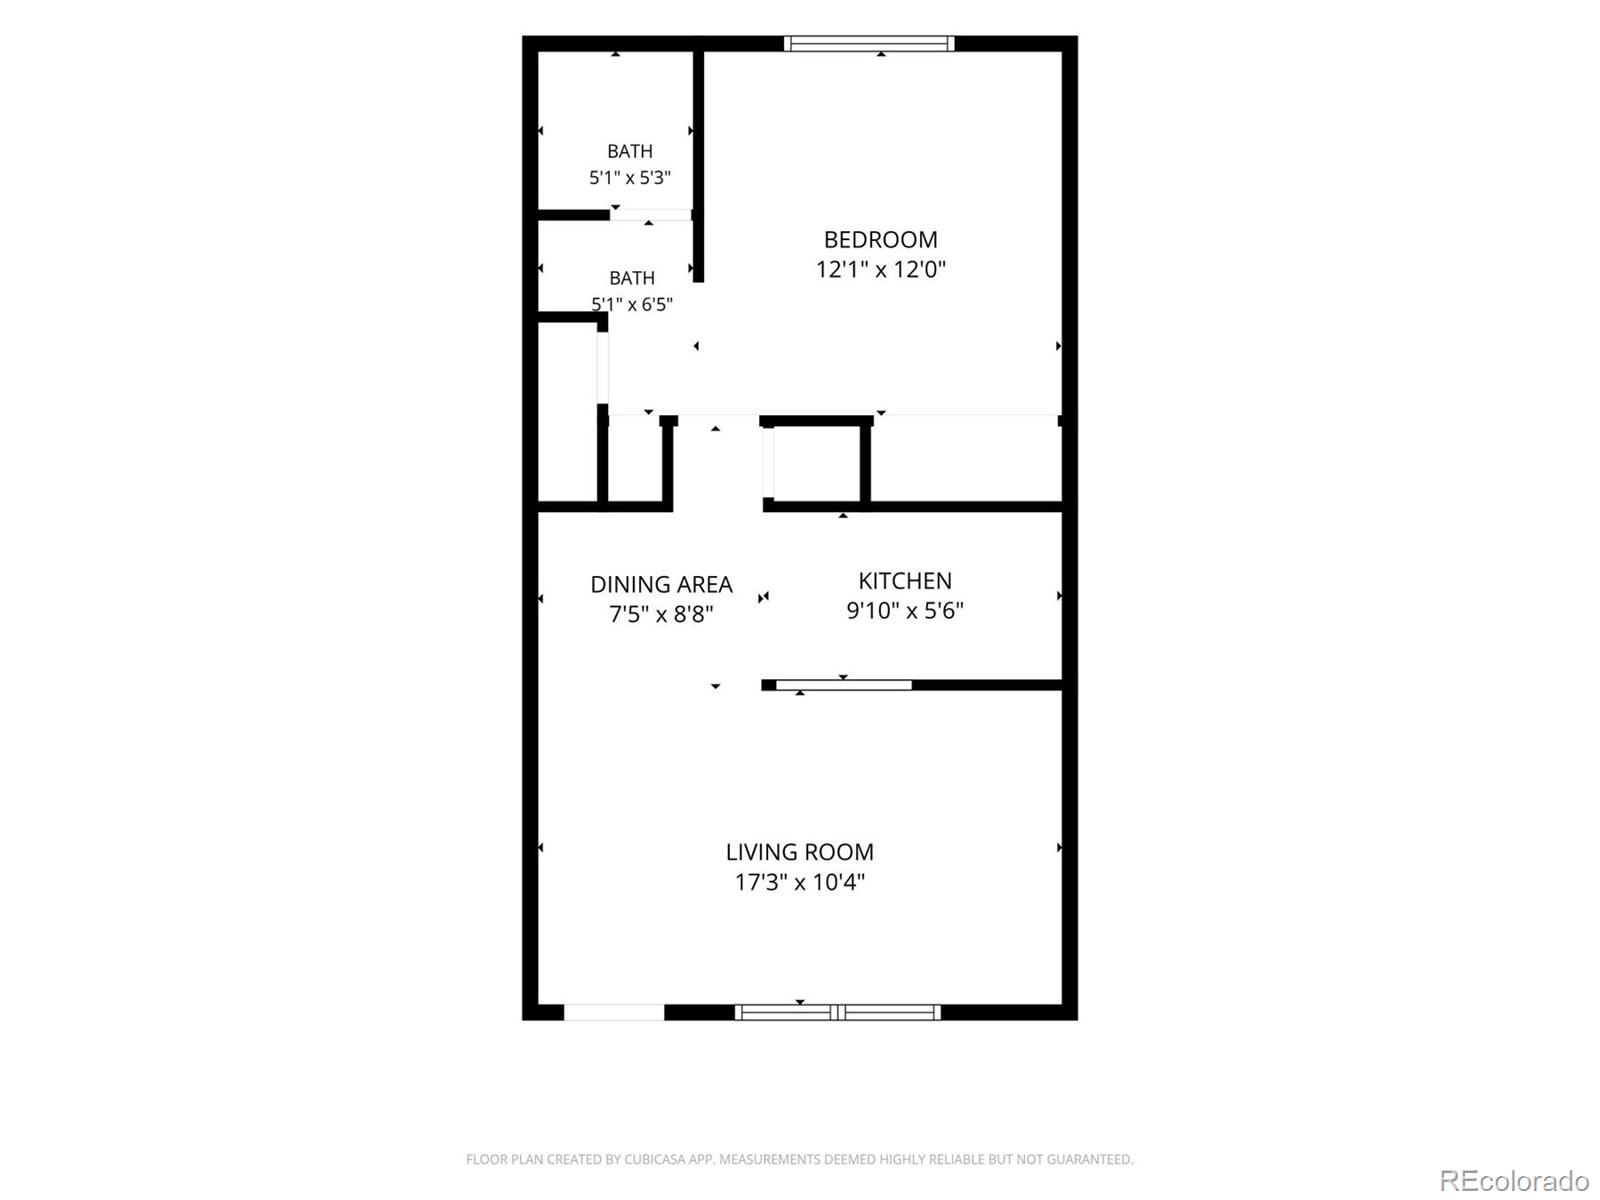
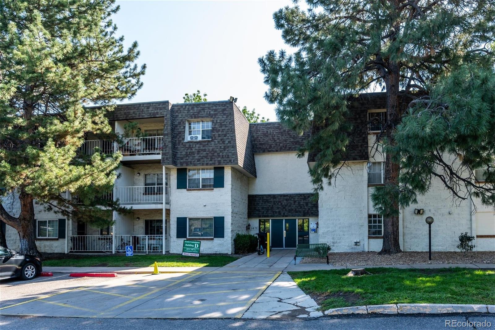
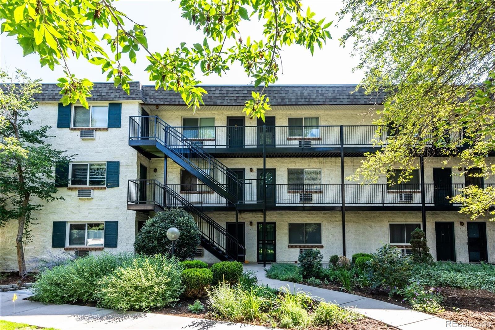
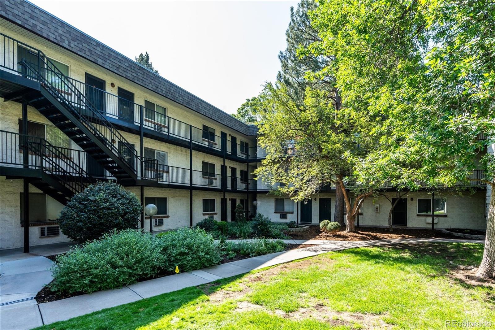
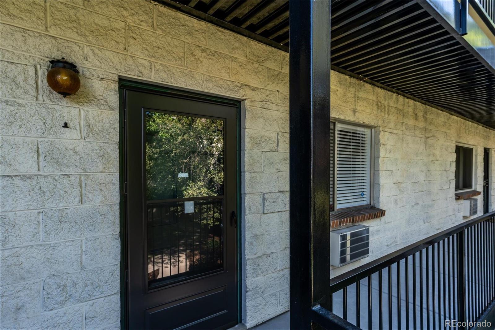
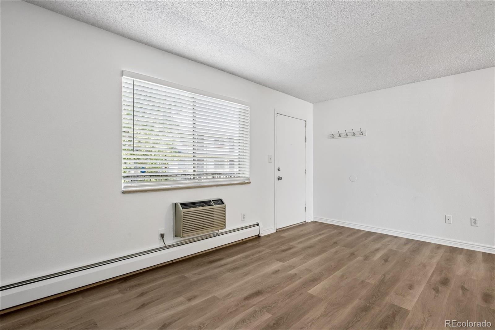
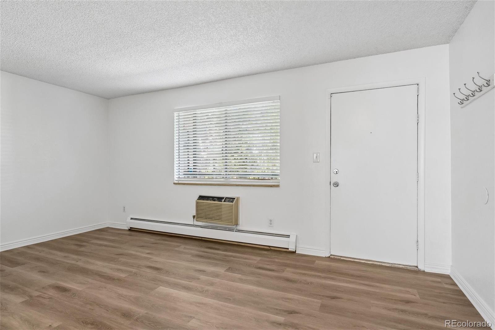
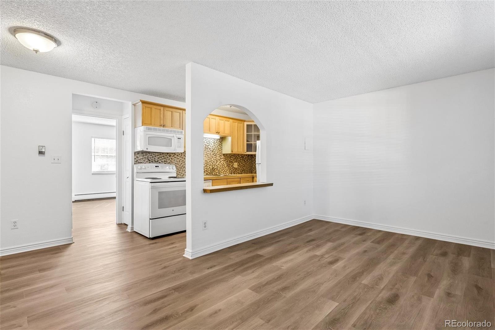
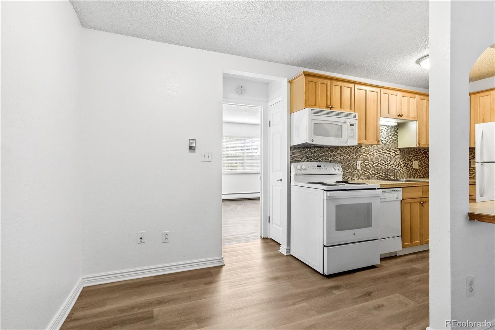
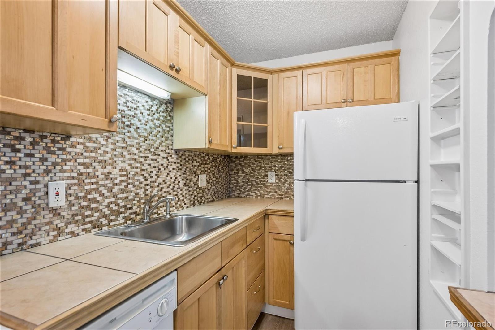
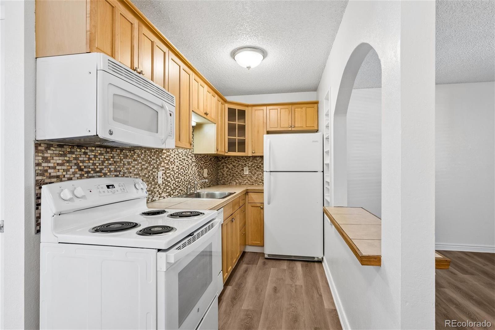
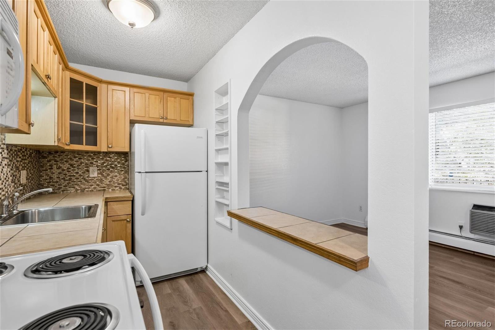
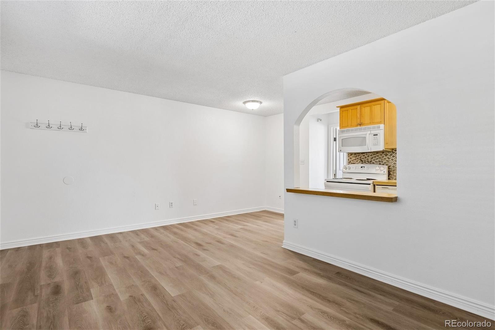
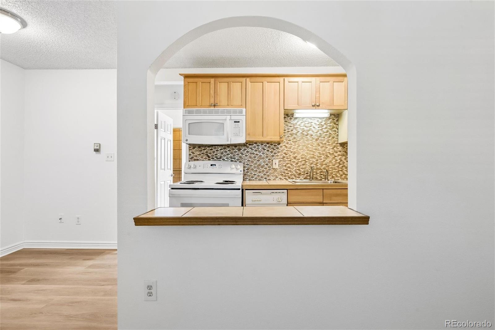
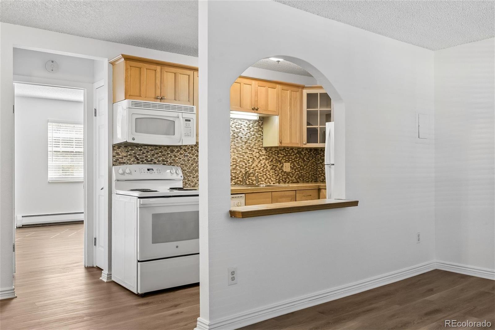
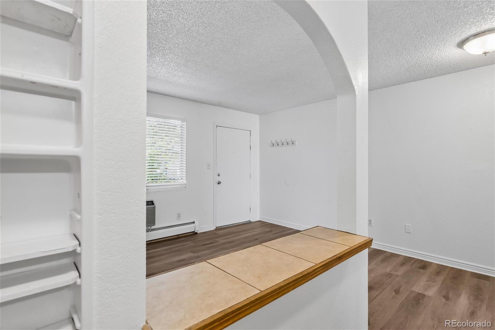
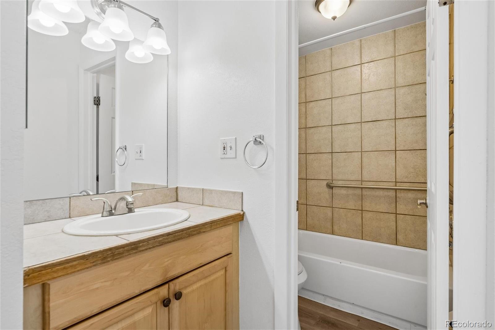
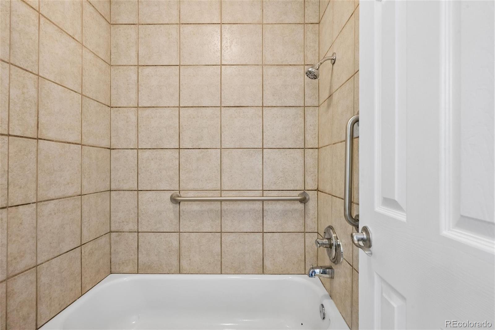
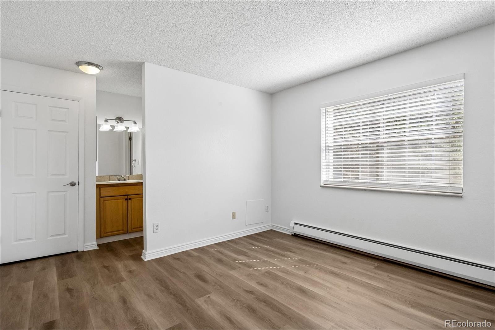
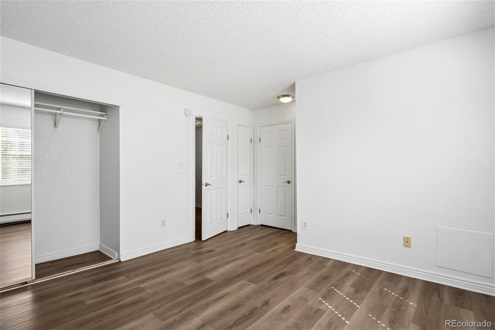
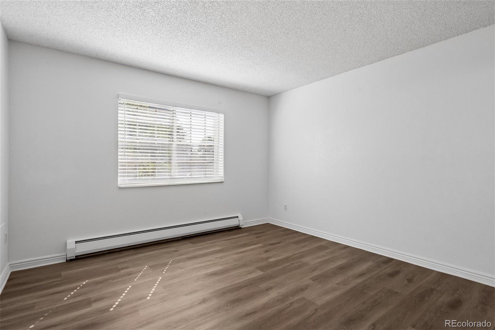
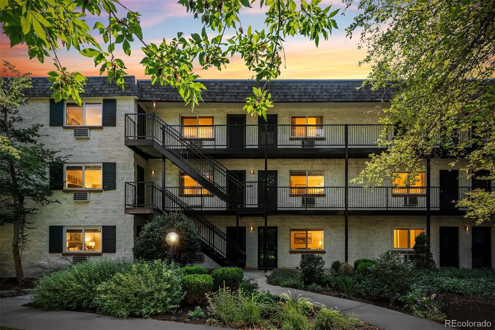
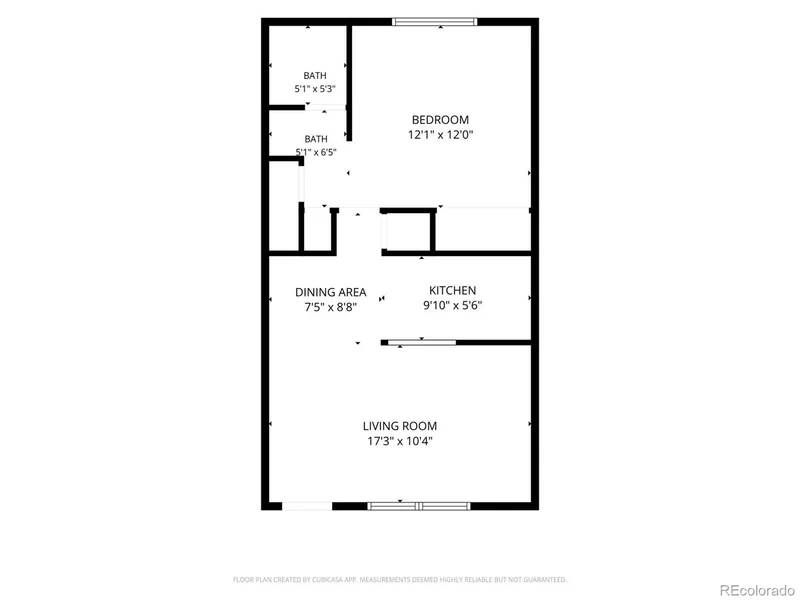
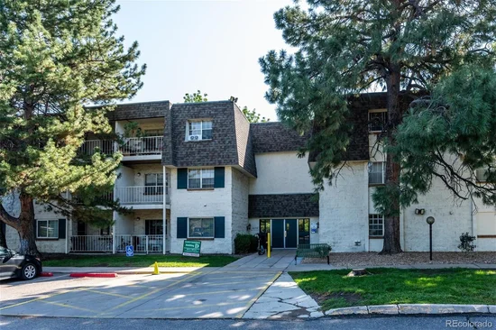
MOVE-IN READY! This affordable 1-bedroom, 1-bathroom Denver condo has just been refreshed with fresh interior paint and brand-new flooring throughout, giving the home a clean, updated feel. The 553 sq. ft. unit offers a functional layout and is an excellent opportunity for a first-time buyer, investor, or anyone looking for low-maintenance living.
Conveniently located near shopping, dining, transportation, and major roadways, this condo offers an attractive combination of location and value. Whether you're looking for a place to call home or an investment opportunity, this property is ready for its next owner. Priced at just $145, 000—come see it today!
Property Highlights
Property Type
Residential
Property Sub Type
Condominium
Architectural Style
Contemporary
Bedrooms
1
Total Bathrooms
1
Living Area
553
Price / Sqft
$262
Year Built
1974
Condition
Updated/Remodeled
Location
City/Township
Denver
Direction Faces
South
Subdivision
JASMINE CONDOS U-219 BLDG-D PRK-292
County
Denver
Zoning
R-2-A
Property Details
Price
$145,000
Condition
Updated/Remodeled
Property Type
Residential
Property Sub Type
Condominium
Building
Structure Type
Low Rise (1-3)
Levels
One
Total Area
553
Community
Local Schools
Elementary School
Mc Meen
Middle School
Hill
High School
Thomas Jefferson
School District
Denver 1
Interior Features
Bedrooms and Bathrooms
Total Bathrooms
1
Bathrooms on Main Level
1
3/4 Bathrooms
1
Bedrooms
1
Bedrooms on Main Level
1
Area and Spaces
Living Area
553
Above Grade Finished Area
553
Number of Units
61
Appliances
Appliances
Cooktop, Dishwasher, Disposal, Freezer, Microwave, Oven, Range, Refrigerator
Interior Features
Interior Features
No Stairs
Flooring
Vinyl
Laundry Features
Common Area
Accessibility Features
Accessible Bathroom, Accessible Bedroom, Accessible Central Living Area, Accessible Common Area, Accessible Entrance
Security Features
Key Card Entry, Radon Detector, Smoke Detector(s)
Entry Level
2
Entry Location
Ground
Heating and Cooling
Heating Features
Baseboard, Hot Water
Building Details
Construction
Architectural Style
Contemporary
Year Built
1974
Property Attached
Yes
Common Walls
2+ Common Walls
Materials
Construction Materials
Concrete, Other
Roof
Other
Terms
Terms
Ownership
Individual
Exclusions
None
Special Conditions
None
Special Terms
Cash, Conventional
Taxes
Tax
Tax (Annual)
$740
HOA
Has HOA
Yes
Association Fee
$387.50 /mo
Association Ammenities
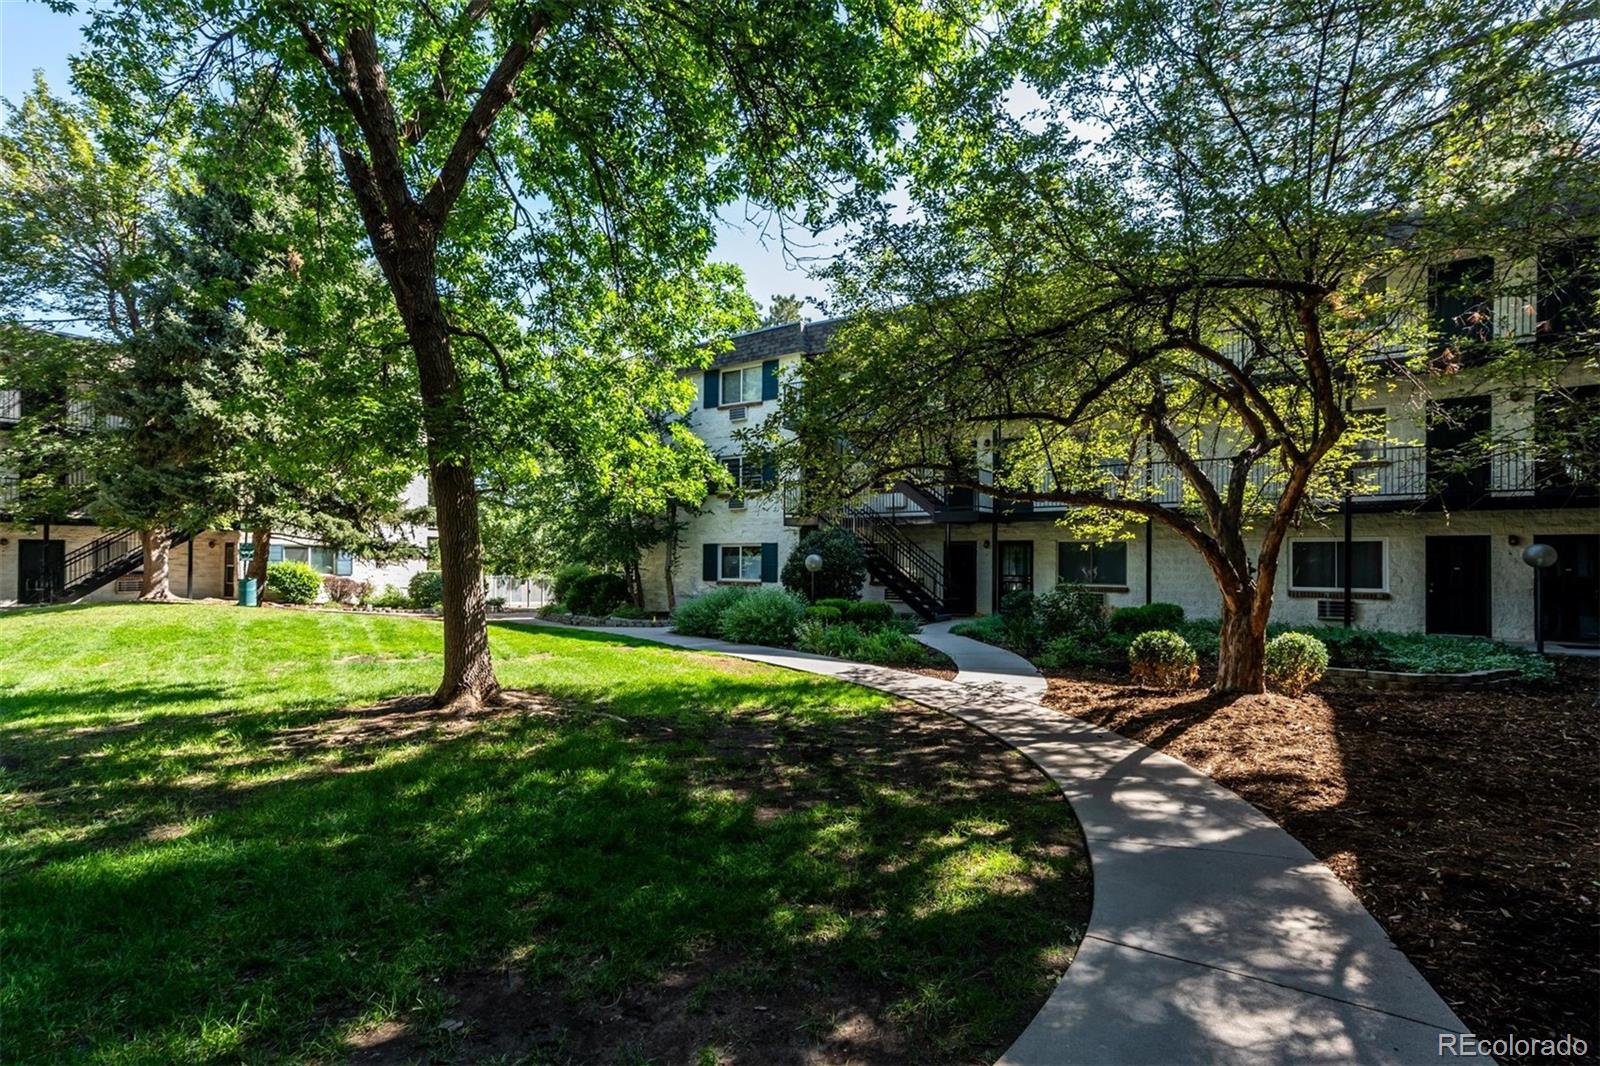
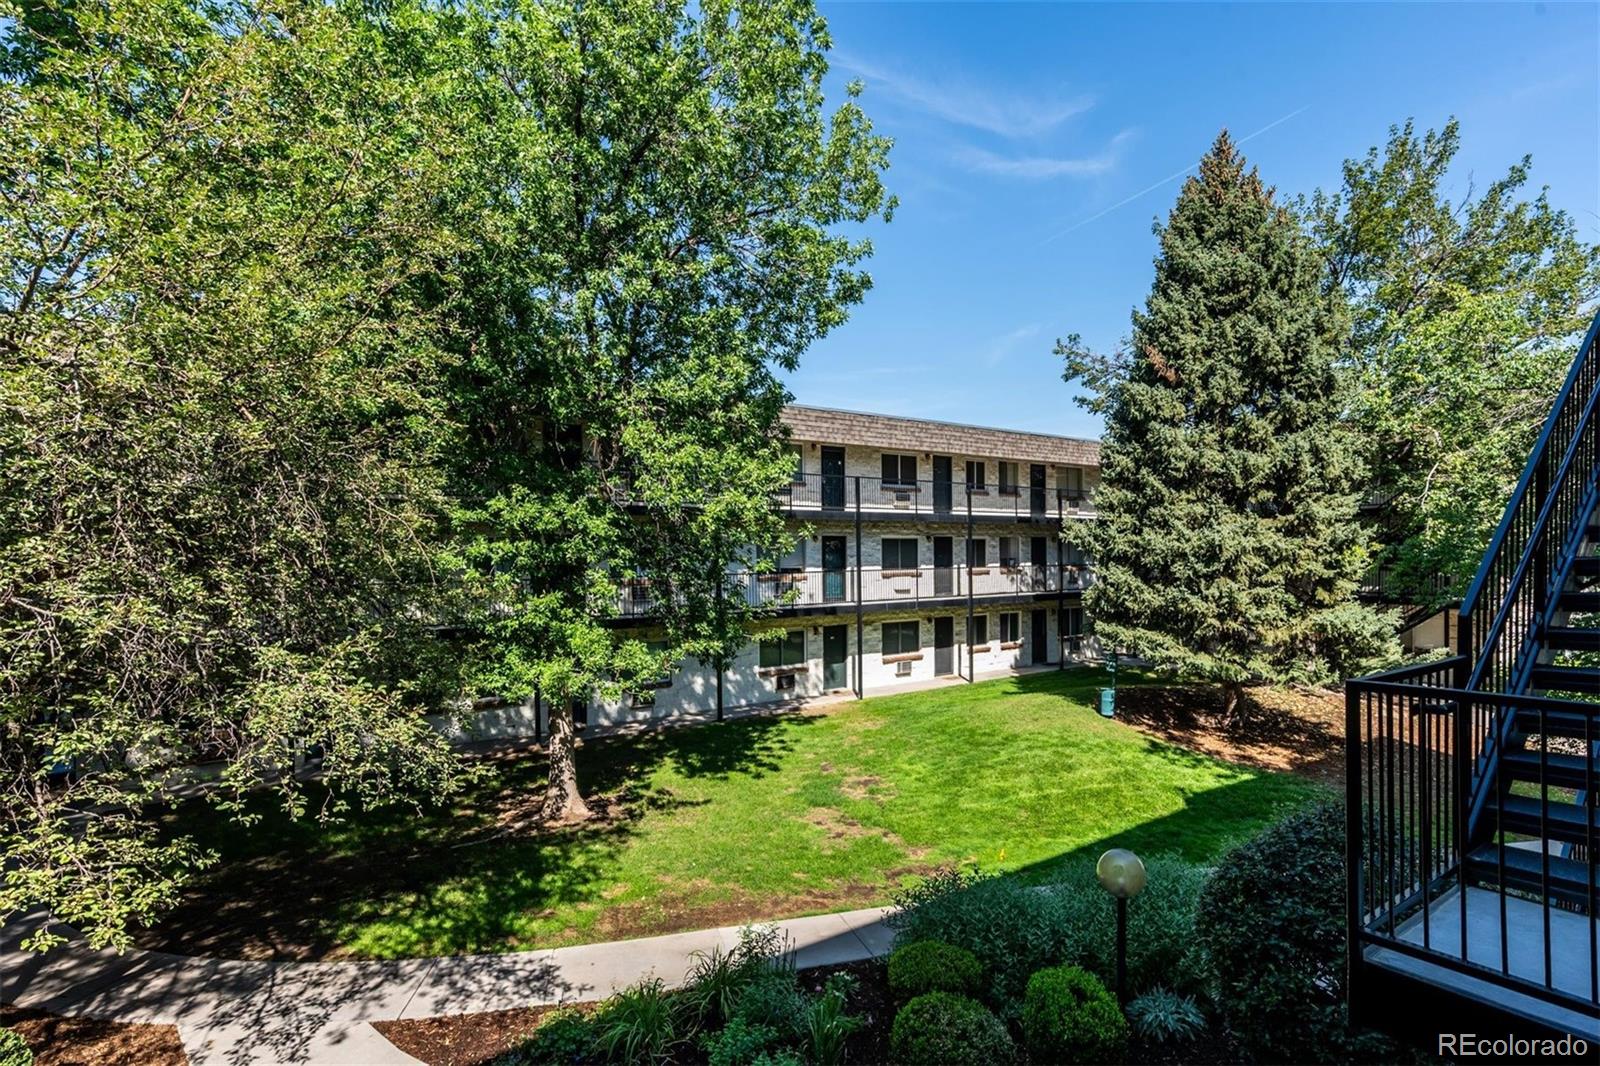
Clubhouse, Coin Laundry, Elevator(s), Fitness Center, Garden Area, Gated, Laundry, Parking, Pool, Storage
Association Fee Includes
Irrigation, Maintenance Grounds, Maintenance Structure, Road Maintenance, Sewer, Snow Removal, Trash, Water
Heating, Cooling & Utilities
Cooling Features
Air Conditioning-Room
Utilities
Utilities
Electricity Available, Natural Gas Available, Phone Available
Sewer
Public Sewer
Water Source
Public
Lot
Road Surface
Paved
Road Frontage
Public
Exterior Features
Exterior Features
Elevator, Garden, Lighting
Fencing
Full
Parking
Total Parking Spaces
1
Parking Features
Asphalt
Pool Features
Pool Features
Outdoor Pool
Listed by ERA New Age, terrence@newagere.com, 720-858-8174
Listing Data last updated 09/12/2026 11:20 pm
Get a Link to this Property: Copy To Clipboard
Phone:
Payment Calculator
per month.
fixed.
% interest.
$
%
$
%
Principal & Interest
+ Home Insurance
+ Property Tax
+ HOA Fees
Total interest paid over s will be:
All estimates and provided for informational purposes only. Actual amounts may vary. The output of the tool is not a loan offer or solicitation, nor is it financial or legal advice.
Information, rates, programs and loan scenarios shown are for example only as of 13-Sep-2026 and are subject to change without notice.
Interest rates provided by the St. Louis Federal Reserve Economic Data (FRED).
All products are subject to credit and property approval. Not all products are available in all states or for all loan amounts. Other restrictions and limitations apply.
Contact your preferred lender for the pricing associated with your specific transaction.
Calculations are generated by Open Source mortgage calculation software tools using common mathematical formulas. All calculations should be independently verified.
Get Walk Score Content
Property History
2 days ago
Property information last updated
13 days ago
Status Active. This is the date the listing was placed on market.
Cumulative Days on Market: 13 days (includes prior listings)
· Currently listed since August 30, 2026.
Data provided by the MLS.
Similar Properties
Listed by ERA New Age, Terrence Lennon
Dynamic Real Estate LLC
David Bovard, Broker Owner
8310 Valley Highway #300
Englewood, CO 80112
Mobile: 303-523-HOME(4663)
David Bovard, Broker Owner
8310 Valley Highway #300
Englewood, CO 80112
Mobile: 303-523-HOME(4663)
© 2026 | Dynamic Real Estate LLC | Denver, CO