Start of property details

Share this property:
6001 S Yosemite Street, Unit C102
Greenwood Village, CO 80111
Oct 2025
SOLD
$399,000
Sold Price
2
Beds
1
Baths
2
Garage
956
Sqft
1989
Yr. Built
MLS# 2855268
Cumulative Days on Market: 346 · Includes prior listings · Currently listed since 10/02/25 · Data provided by the MLS.

Property Description

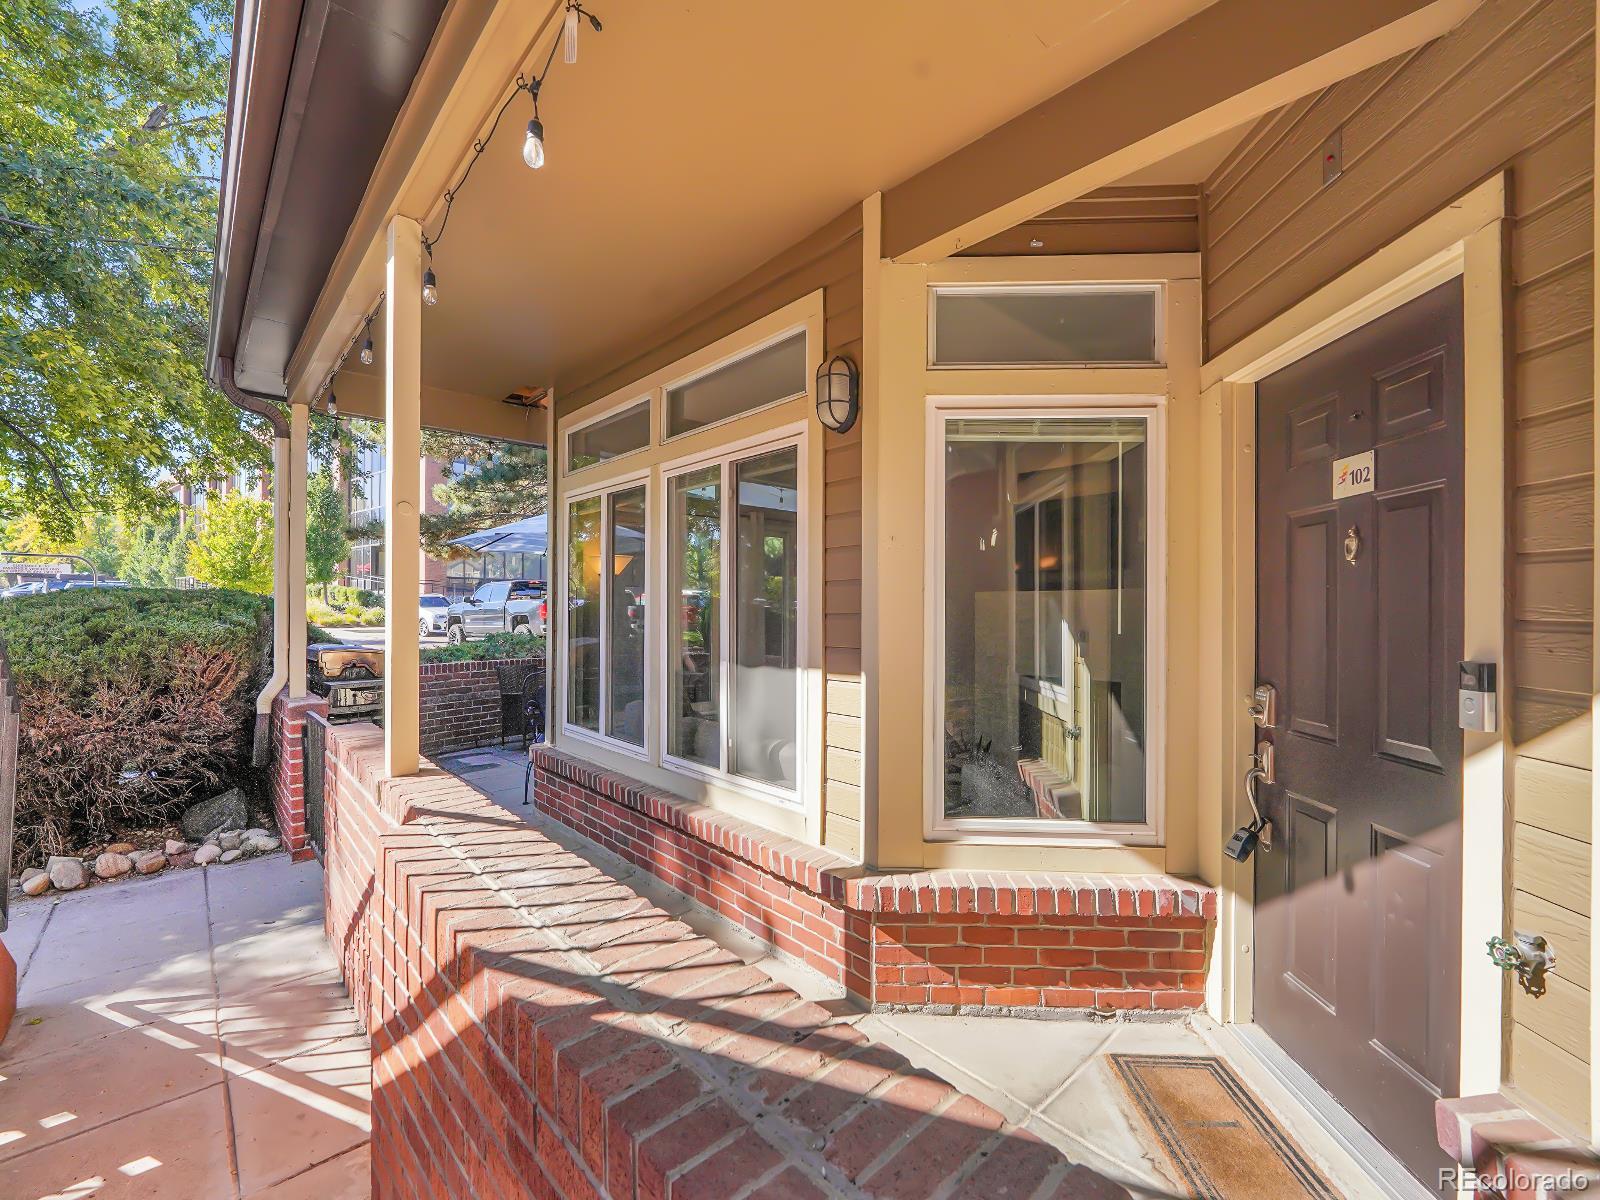
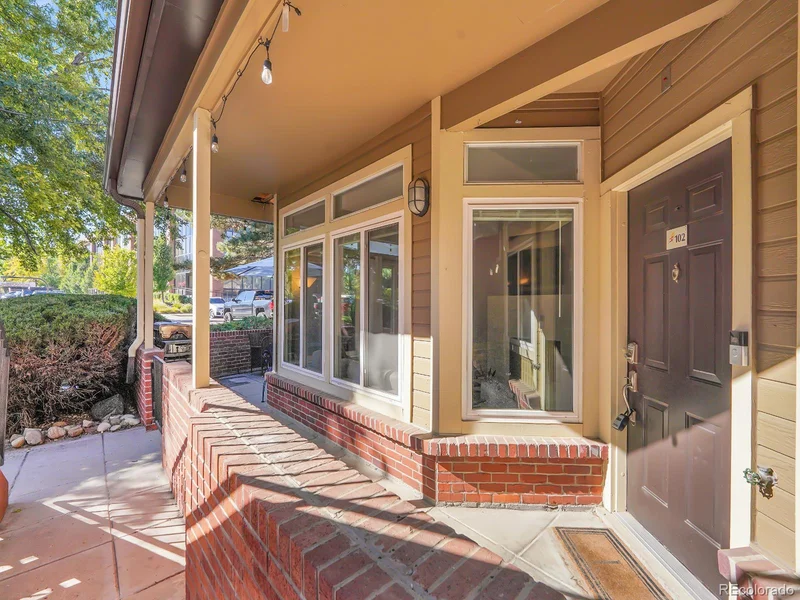
* OH Friday, 10 / 3 4-6pm * Move-in ready DTC condo featuring sleek updates, floor-to-ceiling windows, a sun-soaked wraparound patio, and TWO garages! Ground-level living and an open layout create effortless flow in this peaceful home, just steps from premier dining, shopping, and entertainment. A gas fireplace with subway tile accents anchors the living room, drenched in southern sunlight with sliding-door access to a generous brick-fenced patio. The home’s smart spaces include a dining area paired with an eat-in bar, creating seating for six. The modern kitchen stuns with sleek quartz counters, stainless steel appliances, custom triangular tile backsplash, and a pantry paired with full-sized in-unit laundry. The primary suite is fresh and bright, with large windows set above an oversized ledge, framing lush greenery for added privacy. A spacious walk-in closet and linen closet pair with a spa-like en suite, featuring a soaking tub and standing shower. The second bedroom is ideal as a guest room or home office. Relish rare outdoor living space! The extended patio offers room for grilling out or dining al fresco. A pool, clubhouse, and fitness center add community convenience. Step outside your door to the best of DTC! Enjoy coffee at Monk and Mongoose, brunch at local favorites like Urban Egg or YaYa’s, live shows at Fiddler’s Green or Comedy Works, and outdoor adventure at Cherry Creek State Park with trails, paddleboarding, and more. With I-25 just minutes away, downtown Denver, nightlife, and weekend mountain escapes are always within reach.

Ask a Local Expert

Property Highlights

Sold Price
399000
Property Type
Residential
Property Sub Type
Condominium
Architectural Style
Contemporary
Bedrooms
2
Total Bathrooms
1
Living Area
956
Price / Sqft
$417
Year Built
1989
Condition
Updated/Remodeled

Location

City/Township
Greenwood Village
Subdivision
Hermitage At Greenwood Village Condo
County
Arapahoe

Property Details

Price
$399,000
Sold Price
399000
Condition
Updated/Remodeled
Property Type
Residential
Property Sub Type
Condominium

Building

Structure Type
Low Rise (1-3)
Levels
One
Total Area
956

Community

Local Schools

Elementary School
Belleview
Middle School
Campus
High School
Cherry Creek
School District
Cherry Creek 5

Interior Features

Bedrooms and Bathrooms

Total Bathrooms
1
Bathrooms on Main Level
1
Full Bathrooms
1
Bedrooms
2
Bedrooms on Main Level
2

Area and Spaces

Living Area
956
Above Grade Finished Area
956

Appliances

Appliances
Dishwasher, Disposal, Dryer, Humidifier, Microwave, Range, Refrigerator, Self Cleaning Oven, Washer

Interior Features

Interior Features
Eat-in Kitchen, High Speed Internet, No Stairs, Open Floorplan, Pantry, Primary Suite, Quartz Counters, Smoke Free, Walk-In Closet(s)
Flooring
Laminate
Laundry Features
In Unit
Window Features
Bay Window(s), Double Pane Windows, Window Coverings
Security Features
Carbon Monoxide Detector(s), Smoke Detector(s)
Fireplace Features
Gas, Living Room

Heating and Cooling

Heating Features
Forced Air, Natural Gas
Fireplaces
1

Building Details

Construction

Architectural Style
Contemporary
Year Built
1989
Property Attached
Yes

Materials

Construction Materials
Brick, Wood Siding
Roof
Composition

Terms

Terms

Contingency
None Known
Ownership
Individual
Exclusions
TV mount in living room
Special Conditions
None
Special Terms
Cash, Conventional, FHA, VA Loan
Financing Options
Cash

Taxes

Tax

Tax (Annual)
$2,368

HOA

Has HOA
Yes
Association Fee
$333.85 Monthly

Heating, Cooling & Utilities

Cooling Features
Central Air

Utilities

Utilities
Cable Available, Electricity Available, Electricity Connected, Internet Access (Wired), Natural Gas Available, Natural Gas Connected, Phone Available
Sewer
Public Sewer
Water Source
Public

Lot

Lot Features
Landscaped, Master Planned, Near Public Transit

Exterior Features

Exterior Features
Lighting, Rain Gutters
Patio And Porch Features
Covered, Front Porch, Patio
Fencing
Partial

Parking

Total Parking Spaces
2
Garage Capacity
2
Parking Features
Concrete, Finished Garage, Storage
Listed by The Steller Group, Inc, emilycontracts@stellerrealestate.com, 720-480-4665
Listing Data last updated 09/13/2026 12:20 am
Get a Link to this Property: Copy To Clipboard
QR Code link to this property

Phone:
Connect with:

Payment Calculator

per month. fixed. % interest.
$
%
$
%
Principal & Interest
+ Home Insurance
+ Property Tax
+ HOA Fees
per month
Total interest paid over s will be:
All estimates and provided for informational purposes only. Actual amounts may vary. The output of the tool is not a loan offer or solicitation, nor is it financial or legal advice. Information, rates, programs and loan scenarios shown are for example only as of 13-Sep-2026 and are subject to change without notice. Interest rates provided by the St. Louis Federal Reserve Economic Data (FRED). All products are subject to credit and property approval. Not all products are available in all states or for all loan amounts. Other restrictions and limitations apply. Contact your preferred lender for the pricing associated with your specific transaction. Calculations are generated by Open Source mortgage calculation software tools using common mathematical formulas. All calculations should be independently verified.
Get Walk Score Content

Property History

2 days ago
Property information last updated
317 days ago
Date Sold
346 days ago
Status Active. This is the date the listing was placed on market.
Cumulative Days on Market: 346 days (includes prior listings) · Currently listed since October 2, 2025. Data provided by the MLS.

Similar Properties

Dynamic Real Estate LLC
David Bovard, Broker Owner
8310 Valley Highway #300
Englewood, CO 80112
Mobile: 303-523-HOME(4663)
© 2026 | Dynamic Real Estate LLC | Denver, CO