Start of property details

Share this property:
6001 S Yosemite Street, Unit B203
Greenwood Village, CO 80111
Dec 2025
SOLD
$319,900
Sold Price
1
Beds
1
Baths
1
Garage
907
Sqft
1989
Yr. Built
MLS# 7172549
Cumulative Days on Market: 305 · Includes prior listings · Currently listed since 11/11/25 · Data provided by the MLS.

Property Description

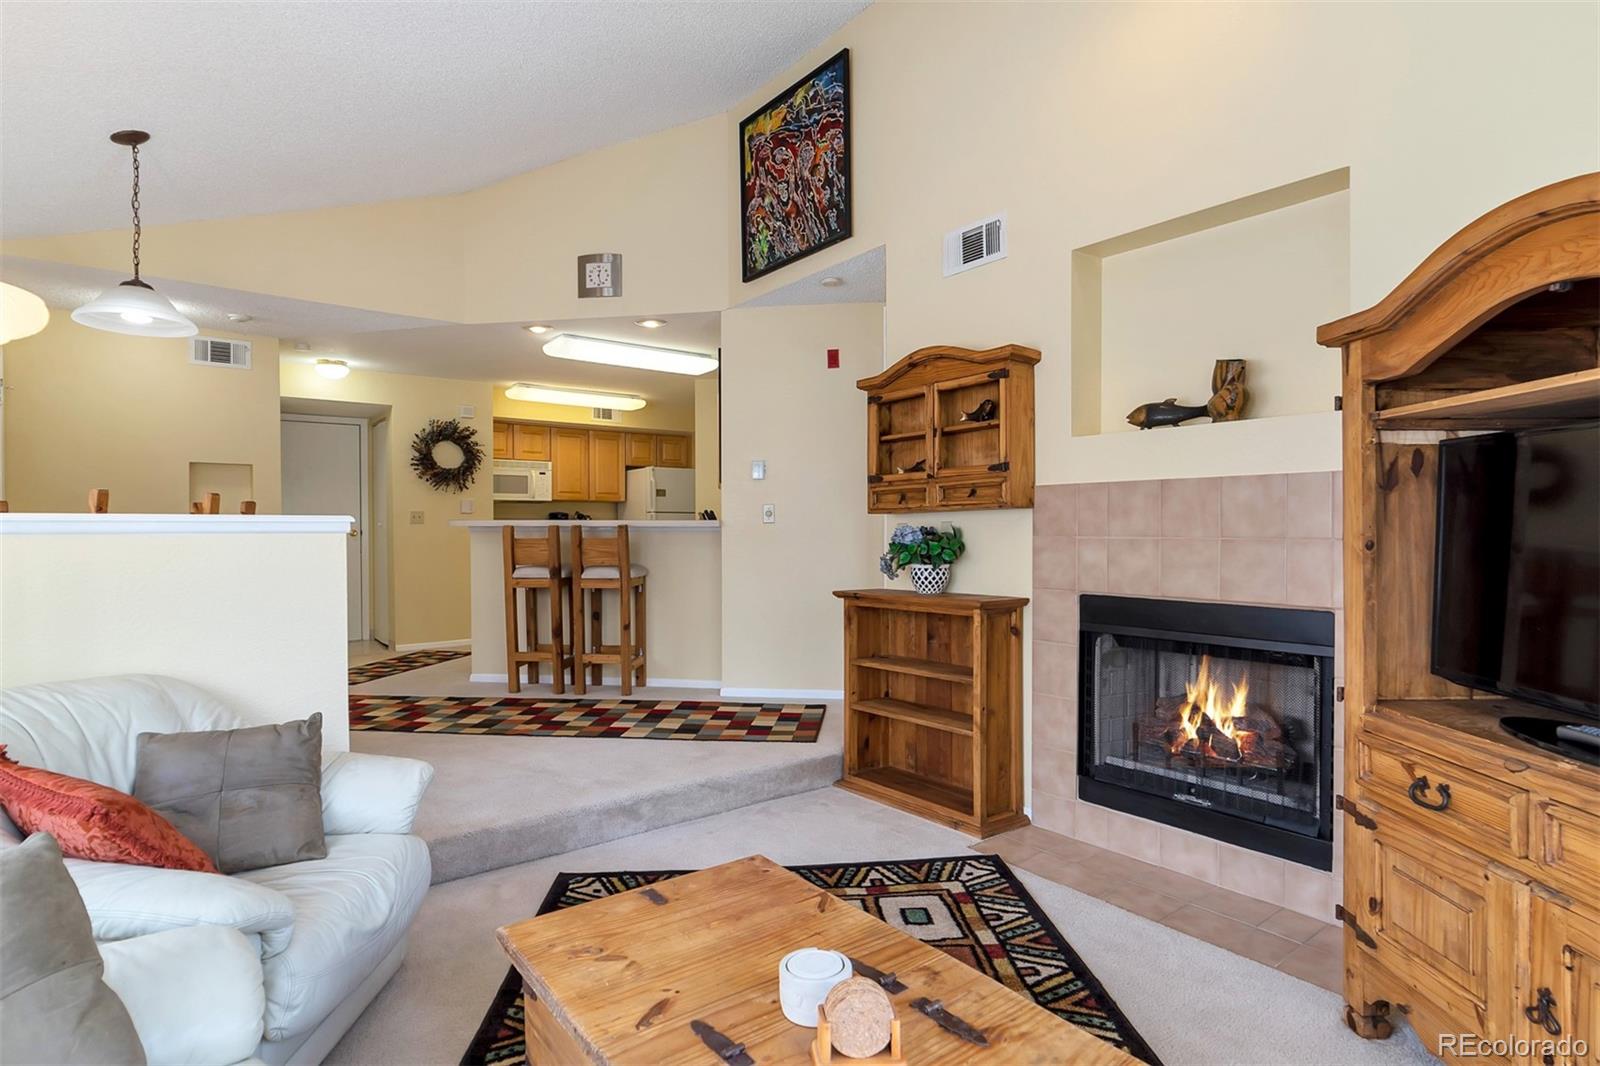
* HARD TO FIND and RARELY OFFERED FOR SALE MOST POPULAR and UNIQUE 1BR, 1BA FLOOR PLAN IN THE HERMITAGE CONDOS * CUTE AS A BUTTON WITH 1-CAR ATTACHED GARAGE * IF DESIRED - CAN BE PURCHASED FULLY FURNISHED and EQUIPPED * THIS PROPERTY PRESENTS A WONDERFUL OPPORTUNITY FOR AN INVESTOR IN FURNISHED / UNFURNISHED RENTAL BUSINESS, OR AN OPPORTUNITY FOR SOMEONE TO MOVE IN NICE AFFORDABLE HOME THAT NEEDS ABSOLUTELY NOTHING - JUST BRING YOUR PERSONAL BELONGINGS * THE UNBEATABLE LOCATION IN THE REAL HEART OF GREENWOOD VILLAGE DTC BUSINESS DISTRICT (INTERSECTION OF I-25 and ORCHARD RD.) MAKES THIS HOME A RARE FIND * ROOMY, OPEN and UNIQUE 2ND LEVEL FLOOR PLAN WITH VAULTED CEILINGS and NO ONE LIVING ABOVE * UNIQUE DIRECT CONNECTION TO 1-CAR ATTACHED GARAGE BY PRIVATE STAIRCASE INSIDE OF THE CONDO * THE NATURAL LIGHT COMING THROUGH TONS OF WINDOWS MAKES THIS HOME LIGHT, BRIGHT and CHEERFUL * GAS FIREPLACE FOR LONG and COZY WINTER EVENINGS * CENTRAL AIR CONDITIONER FOR HOT SUMMER DAYS * PRIMARY BEDROOM IS ATTACHED TO LARGE PRIMARY BATHROOM WITH SEPARATE SHOWER, OVAL TUB, SINK VANITY and WET ROOM * HUGE WALK-IN CLOSET * PLENTY OF ADDITIONAL STORAGE THROUGHOUT, PLUS ADDITIONAL STORAGE ROOM IN THE GARAGE * IN-UNIT LAUNDRY ROOM EQUIPPED BY FULL SIZE WASHER and DRYER * NICE UPDATED KITCHEN WITH ALL APPLIANCES * LARGE BALCONY HAS ENOUGH ROOM FOR OUTDOOR FURNITURE * WALK TO EVERYTHING THE DTC HAS TO OFFER (RESTAURANTS, OFFICE BUILDINGS, PARKS, TRAILS and GREENWOOD VILLAGE ATHLETIC CLUB) * 2 BLOCKS WALKING DISTANCE TO ARAPAHOE LIGHT RAIL and BUS STATION * 1 MINUTE DRIVE TO I-25 WHILE BEING ABSOLUTELY QUIET and SECLUDED * CLUB HOUSE HAS SMALL COMMUNITY POOL, HOT TUB and EXERCISE ROOM and CAN BE RENTED FOR PRIVATE EVENTS * BEST PERFORMING CHERRY CREEK SCHOOLS * AS A GREENWOOD VILLAGE RESIDENT YOU WILL GET $500 REIMBURSEMENT EVERY YEAR FOR GREENWOOD VILLAGE ATHLETIC CLUB, PLUS ACCESS TO ANNUAL VILLAGE CARNIVAL and LOTS OF OTHER COMMUNITY EVENTS THROUGHOUT THE YEAR * A VERY NICE HOME FOR COMFORTABLE LIVING * DON'T MISS IT *

Ask a Local Expert

Property Highlights

Sold Price
319900
Property Type
Residential
Property Sub Type
Condominium
Architectural Style
Urban Contemporary
Bedrooms
1
Total Bathrooms
1
Living Area
907
Price / Sqft
$353
Year Built
1989

Location

City/Township
Greenwood Village
Direction Faces
Southeast
View
City
Subdivision
DTC, DENVER TECHNOLOGICAL CENTER
County
Arapahoe
Zoning
Residential

Property Details

Price
$319,900
Sold Price
319900
Property Type
Residential
Property Sub Type
Condominium

Building

Structure Type
Low Rise (1-3)
Levels
One
Total Area
907

Community

Local Schools

Elementary School
Belleview
Middle School
Campus
High School
Cherry Creek
School District
Cherry Creek 5

Interior Features

Bedrooms and Bathrooms

Total Bathrooms
1
Bathrooms on Main Level
1
Full Bathrooms
1
Bedrooms
1
Bedrooms on Main Level
1

Area and Spaces

Living Area
907
Above Grade Finished Area
907
Number of Units
14

Appliances

Appliances
Dishwasher, Disposal, Dryer, Gas Water Heater, Microwave, Range, Refrigerator, Self Cleaning Oven, Washer

Interior Features

Interior Features
Entrance Foyer, High Ceilings, Laminate Counters, Open Floorplan, Pantry, Primary Suite, Smoke Free, Vaulted Ceiling(s), Walk-In Closet(s)
Flooring
Carpet, Linoleum, Tile
Laundry Features
In Unit
Window Features
Bay Window(s), Double Pane Windows, Window Coverings
Security Features
Carbon Monoxide Detector(s), Secured Garage/Parking, Smoke Detector(s)
Electic
110V, 220 Volts
Fireplace Features
Gas, Living Room

Heating and Cooling

Heating Features
Forced Air, Natural Gas
Fireplaces
1

Building Details

Construction

Architectural Style
Urban Contemporary
Year Built
1989
Property Attached
Yes
Foundations
Concrete Perimeter

Materials

Construction Materials
Frame, Other
Roof
Composition

Terms

Terms

Contingency
None Known
Ownership
Agent Owner
Exclusions
5 ORIGINAL PAINTINGS & OTHER SELLERS PERSONAL PROPERTY THAT IS NOT INCLUDED IN THE PURCHASE CONTRACT;
Special Conditions
None
Special Terms
1031 Exchange, Cash, Conventional, FHA, VA Loan
Financing Options
Cash

Taxes

Tax

Tax (Annual)
$1,837

HOA

Has HOA
Yes
Association Fee
$285.66 Monthly
Association Ammenities
Clubhouse, Fitness Center, Gated, Parking, Pool, Spa/Hot Tub
Association Fee Includes
Reserves, Insurance, Irrigation, Maintenance Grounds, Maintenance Structure, Road Maintenance, Sewer, Snow Removal, Trash, Water

Heating, Cooling & Utilities

Cooling Features
Central Air

Utilities

Utilities
Cable Available, Electricity Available, Electricity Connected, Internet Access (Wired), Natural Gas Available, Natural Gas Connected, Phone Available
Sewer
Public Sewer
Water Source
Public

Lot

Lot Features
Cul-De-Sac, Landscaped, Master Planned, Near Public Transit, Sprinklers In Front, Sprinklers In Rear

Exterior Features

Exterior Features
Balcony, Lighting, Rain Gutters
Patio And Porch Features
Front Porch

Parking

Total Parking Spaces
2
Garage Capacity
1
Parking Features
Asphalt, Concrete

Pool Features

Pool Features
Outdoor Pool
Listed by Brokers Guild Homes, ellabroker@yahoo.com, 720-434-3184
Listing Data last updated 09/12/2026 11:20 pm
Get a Link to this Property: Copy To Clipboard
QR Code link to this property

Phone:
Connect with:

Payment Calculator

per month. fixed. % interest.
$
%
$
%
Principal & Interest
+ Home Insurance
+ Property Tax
+ HOA Fees
per month
Total interest paid over s will be:
All estimates and provided for informational purposes only. Actual amounts may vary. The output of the tool is not a loan offer or solicitation, nor is it financial or legal advice. Information, rates, programs and loan scenarios shown are for example only as of 13-Sep-2026 and are subject to change without notice. Interest rates provided by the St. Louis Federal Reserve Economic Data (FRED). All products are subject to credit and property approval. Not all products are available in all states or for all loan amounts. Other restrictions and limitations apply. Contact your preferred lender for the pricing associated with your specific transaction. Calculations are generated by Open Source mortgage calculation software tools using common mathematical formulas. All calculations should be independently verified.
Get Walk Score Content

Property History

43 days ago
Property information last updated
282 days ago
Date Sold
305 days ago
Status Active. This is the date the listing was placed on market.
Cumulative Days on Market: 305 days (includes prior listings) · Currently listed since November 11, 2025. Data provided by the MLS.

Similar Properties

Dynamic Real Estate LLC
David Bovard, Broker Owner
8310 Valley Highway #300
Englewood, CO 80112
Mobile: 303-523-HOME(4663)
© 2026 | Dynamic Real Estate LLC | Denver, CO