Start of property details
Share this property:
6001 S Yosemite Street, Unit J208
Greenwood Village, CO 80111
FOR
SALE
$399,000
Active
2
Beds
2
Baths
1
Garage
1,315
Sqft
1989
Yr. Built
MLS# 8199967
Cumulative Days on Market: 297 · Includes prior listings · Currently listed since 11/19/25 · Data provided by the MLS.

Property Description

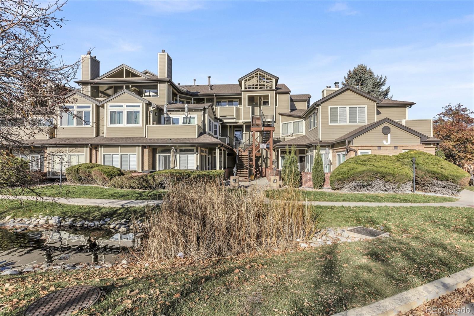
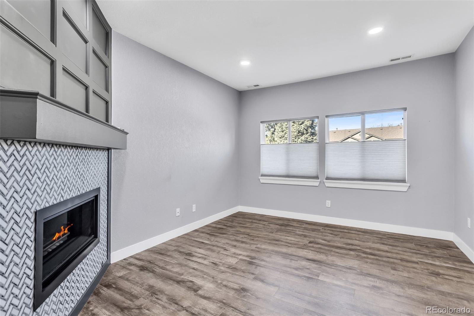
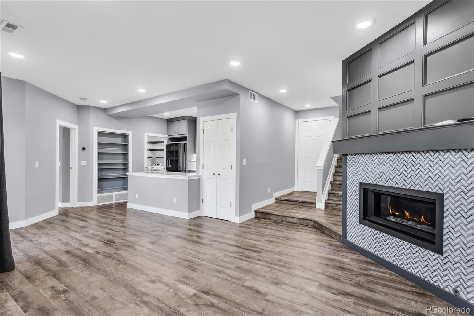
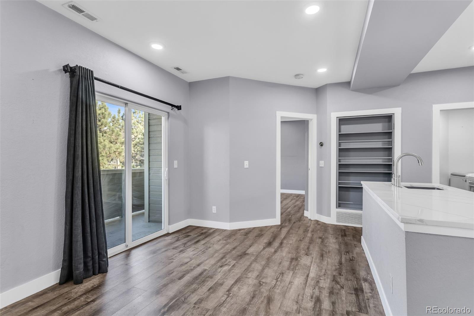
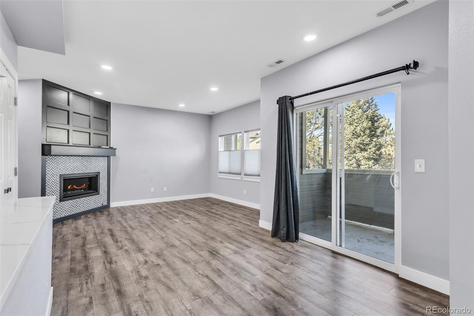
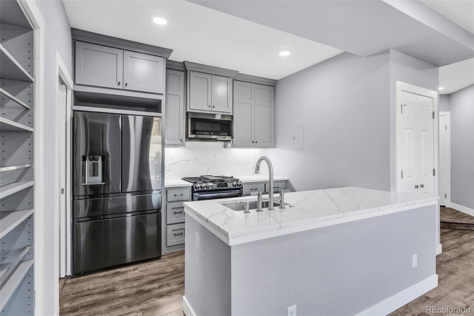
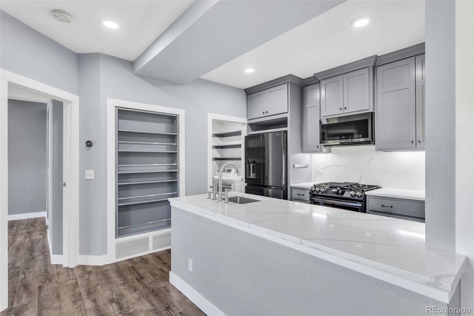
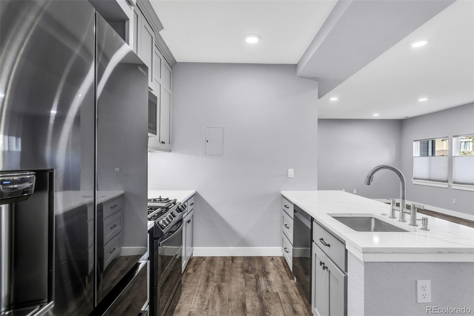
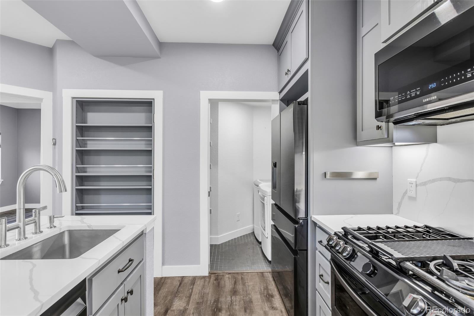
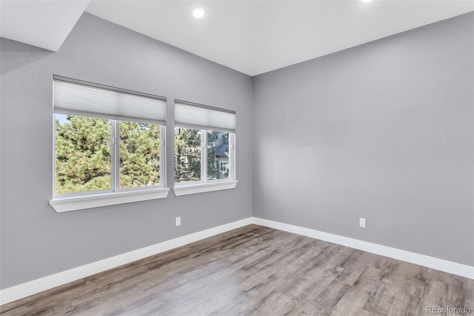
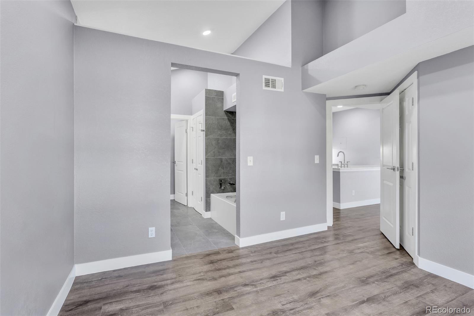
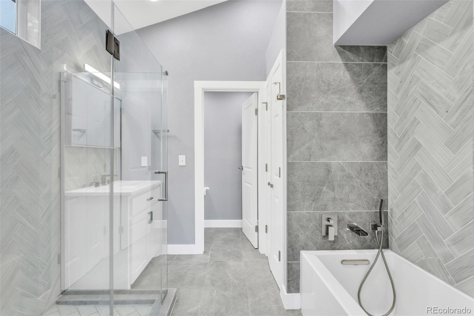
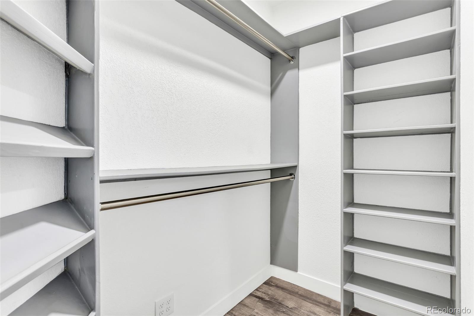
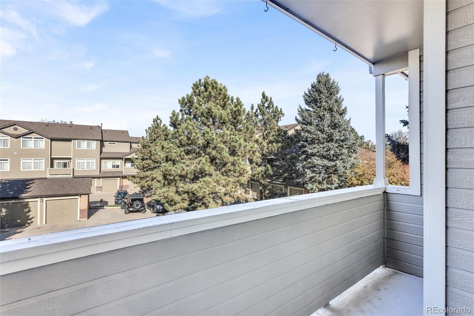
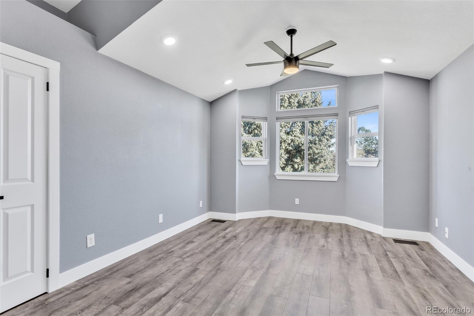
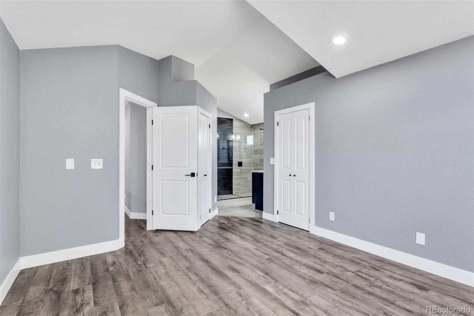
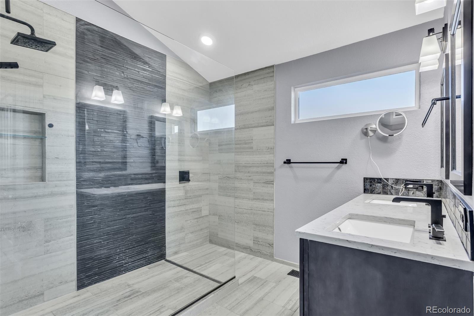
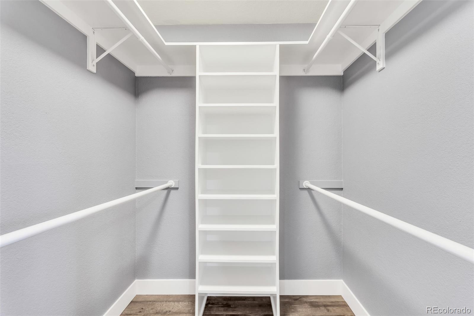
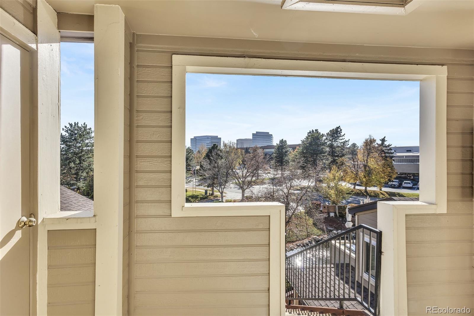
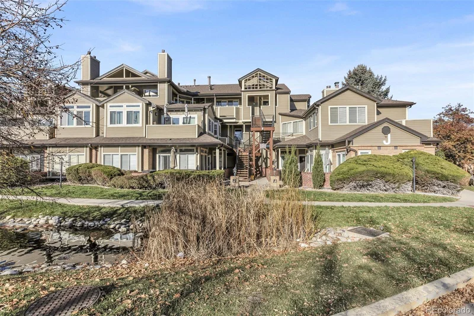
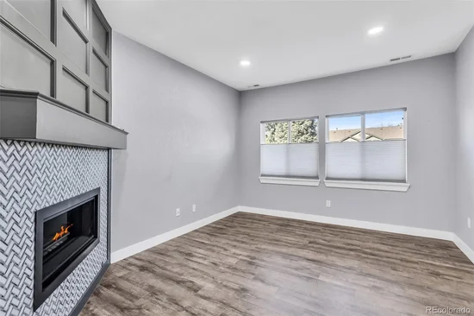
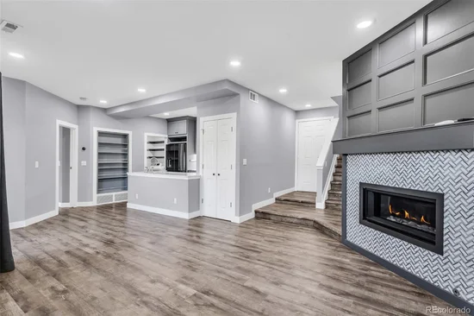
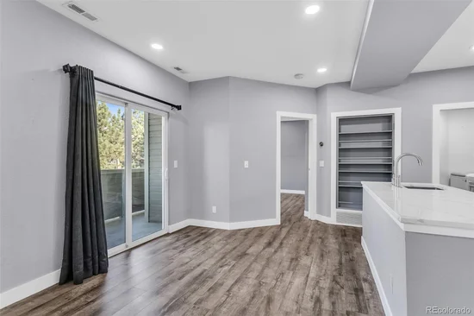
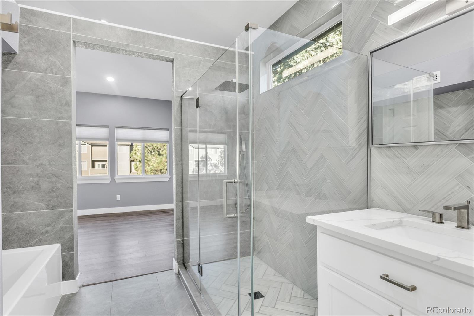
Stunning, fully remodeled home offering modern luxury, thoughtful design, and turnkey living throughout located in the heart of DTC. No detail has been overlooked in this top-to-bottom renovation. The chef’s kitchen has been completely reimagined with new floor-to-ceiling soft-close cabinetry with under-cabinet lighting, quartz countertops with matching full-height backsplash, new Samsung stainless appliances (including a gas stove), new sink and disposal, and expanded pantry with ergonomic pocket doors. New, narrow ductwork eliminates bulky soffits, creating clean sightlines and maximizing space. A dedicated natural gas line serves both the indoor range and the outdoor patio for a future gas grill. The open-concept main level features a leveled living area, removal of the dividing pony wall, luxury vinyl flooring, new recessed dimmable lighting, and freshly smoothed ceilings. A beautifully redesigned fireplace showcases marble tile, custom paneling, and a new gas insert with fan control, perfect for cozy evenings. Both primary suites have been fully renovated. The downstairs suite features wall-to-wall marble tile in an elegant herringbone pattern, a walk-in shower, soaking tub, new vanity, and toilet. The upstairs suite offers an oversized limestone walk-in shower, updated toilet, double-sink vanity, additional cabinet storage, and a new ceiling fan. Both primary closets have been updated with French doors, shelving, and double-hanger systems for optimized storage. Additional upgrades include: New HVAC system with reconfigured ducts and a smart thermostat, New windows with top-down / bottom-up shades and quartz windowsills
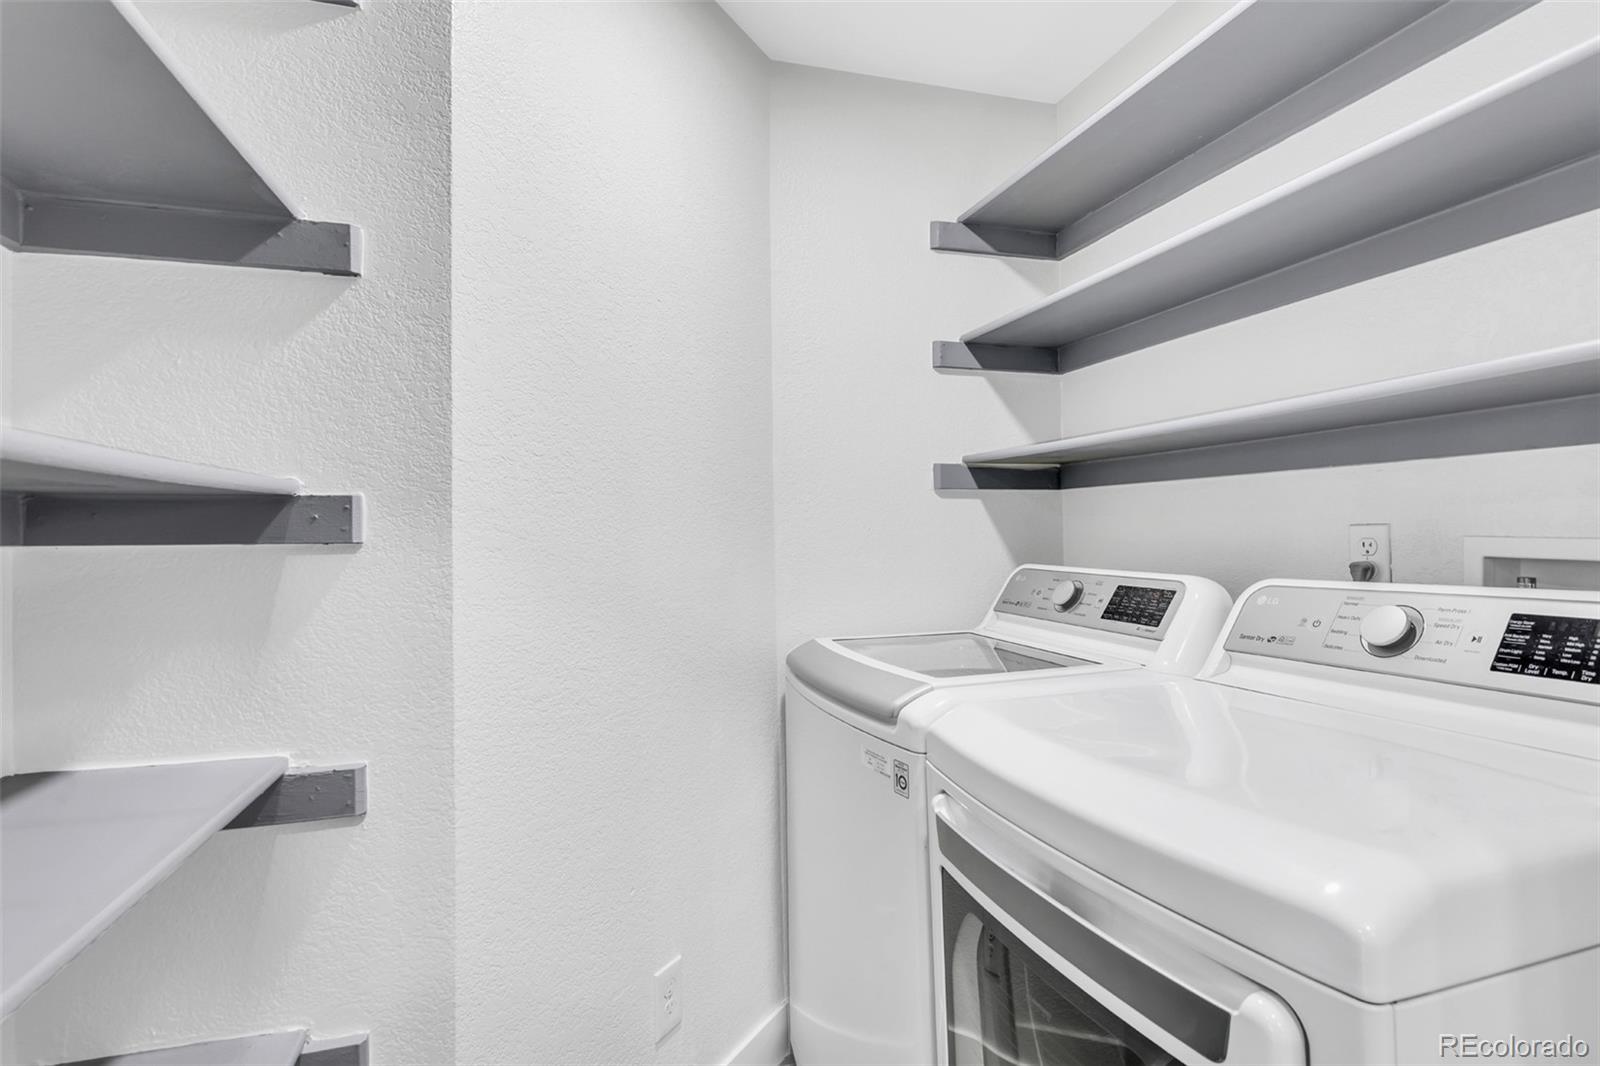
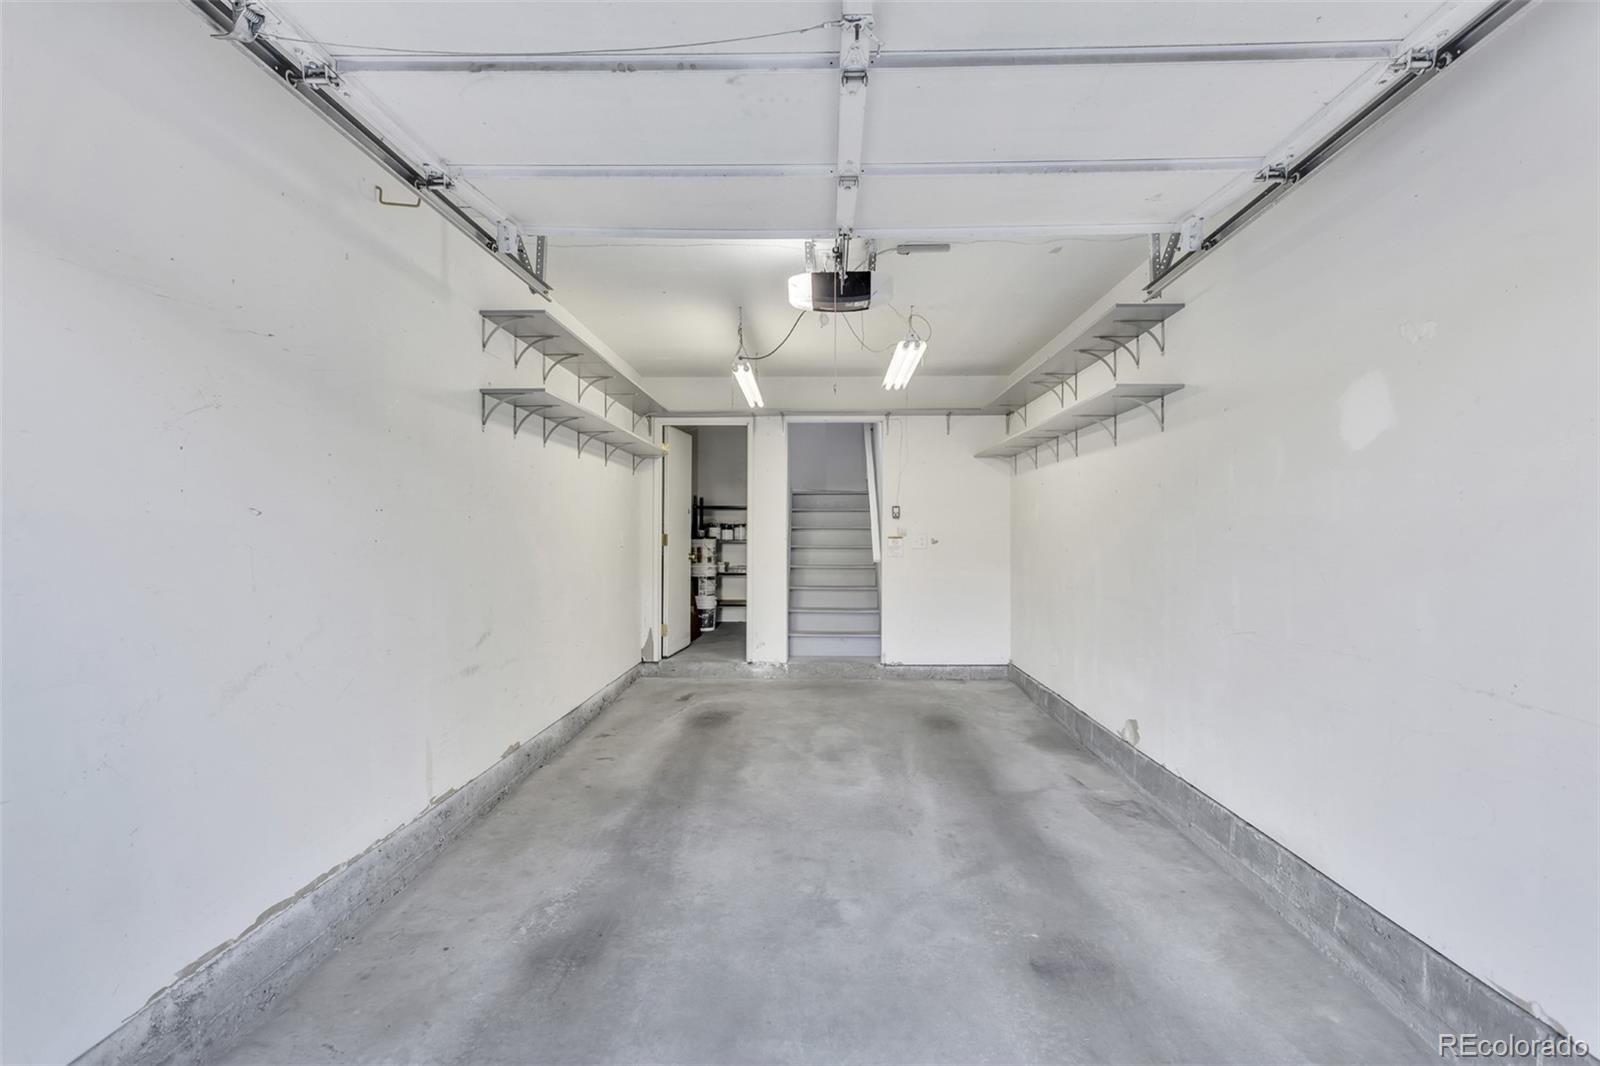
New handrails and quartz stairwell caps, New doors, hardware, updated switches, and improved lighting layout, New tile in pantry, Hidden furnace door with recessed shelving for added functionality, Garage shelving and new garage door opener.

Ask a Local Expert

Property Highlights

Property Type
Residential
Property Sub Type
Condominium
Architectural Style
Contemporary
Bedrooms
2
Total Bathrooms
2
Living Area
1,315
Price / Sqft
$303
Year Built
1989
Condition
Updated/Remodeled

Location

City/Township
Greenwood Village
Direction Faces
West
Subdivision
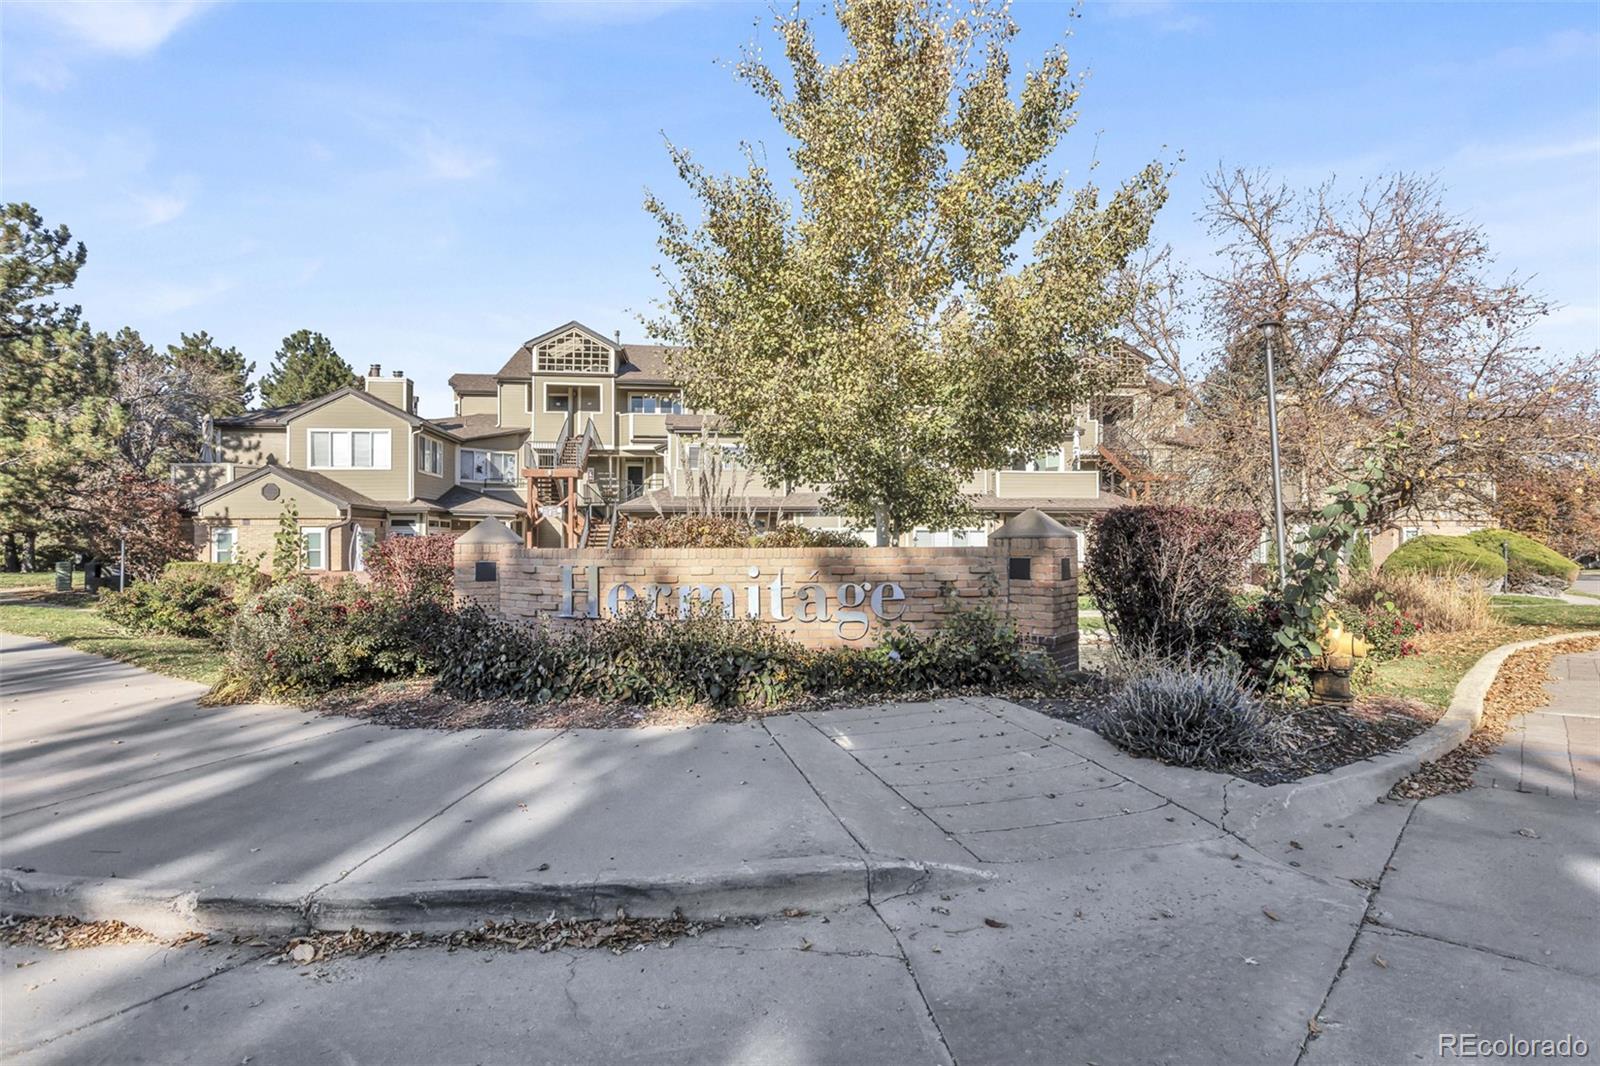
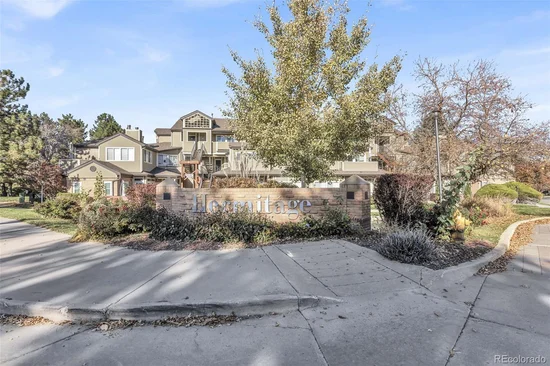
HERMITAGE
County
Arapahoe

Lake/Waterfront Information

Waterfront Features
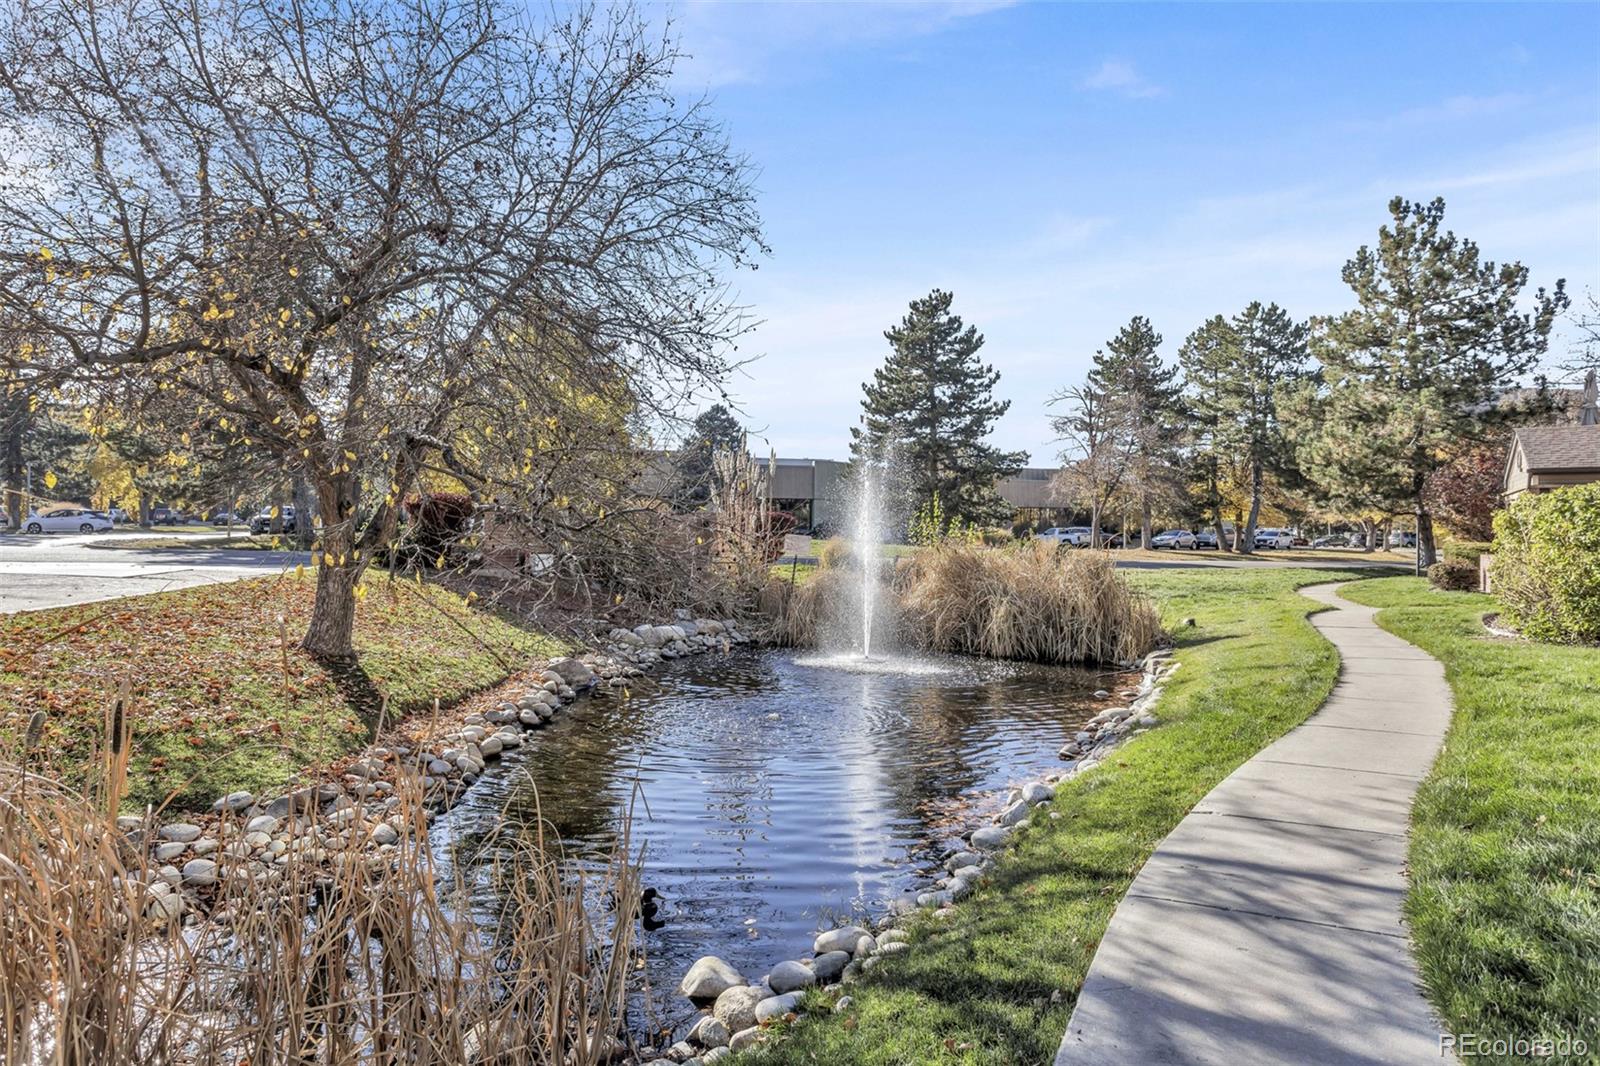
Pond

Property Details

Price
$399,000
Condition
Updated/Remodeled
Property Type
Residential
Property Sub Type
Condominium

Building

Structure Type
Low Rise (1-3)
Levels
Two
Total Area
1,315

Community

Local Schools

Elementary School
Belleview
Middle School
Campus
High School
Cherry Creek
School District
Cherry Creek 5

Interior Features

Bedrooms and Bathrooms

Total Bathrooms
2
Bathrooms on Main Level
2
Full Bathrooms
2
Bedrooms
2
Bedrooms on Main Level
2

Area and Spaces

Living Area
1,315
Above Grade Finished Area
1,315

Appliances

Appliances
Dishwasher, Disposal, Dryer, Gas Water Heater, Microwave, Oven, Range Hood, Refrigerator, Self Cleaning Oven, Washer

Interior Features

Interior Features
Built-in Features, Ceiling Fan(s), Five Piece Bath, Granite Counters, High Ceilings, High Speed Internet, Kitchen Island, Open Floorplan, Pantry, Quartz Counters, Smart Ceiling Fan, Smart Light(s), Smart Thermostat, Walk-In Closet(s)
Flooring
Vinyl, Wood
Window Features
Double Pane Windows, Window Coverings, Window Treatments
Security Features
Carbon Monoxide Detector(s), Secured Garage/Parking
Fireplace Features
Family Room, Gas
Entry Level
1
Entry Location
Exterior Access

Heating and Cooling

Heating Features
Forced Air
Fireplaces
1

Building Details

Construction

Architectural Style
Contemporary
Year Built
1989
Property Attached
Yes
Common Walls
1 Common Wall

Materials

Construction Materials
Brick, Frame
Roof
Composition

Terms

Terms

Ownership
Individual
Exclusions
None
Special Conditions
None
Special Terms
Cash, Conventional, FHA, VA Loan

Taxes

Tax

Tax (Annual)
$2,267

HOA

Has HOA
Yes
Association Fee
$453.64 /mo
Association Ammenities
Clubhouse, Fitness Center, Gated, Parking, Pond Seasonal, Pool, Spa/Hot Tub
Association Fee Includes
Irrigation, Maintenance Grounds, Maintenance Structure, Road Maintenance, Snow Removal, Trash, Water

Heating, Cooling & Utilities

Cooling Features
Central Air

Utilities

Utilities
Cable Available, Electricity Available, Electricity Connected, Internet Access (Wired), Natural Gas Available, Natural Gas Connected, Phone Available
Sewer
Public Sewer
Water Source
Public

Lot

Road Surface
Paved

Parking

Total Parking Spaces
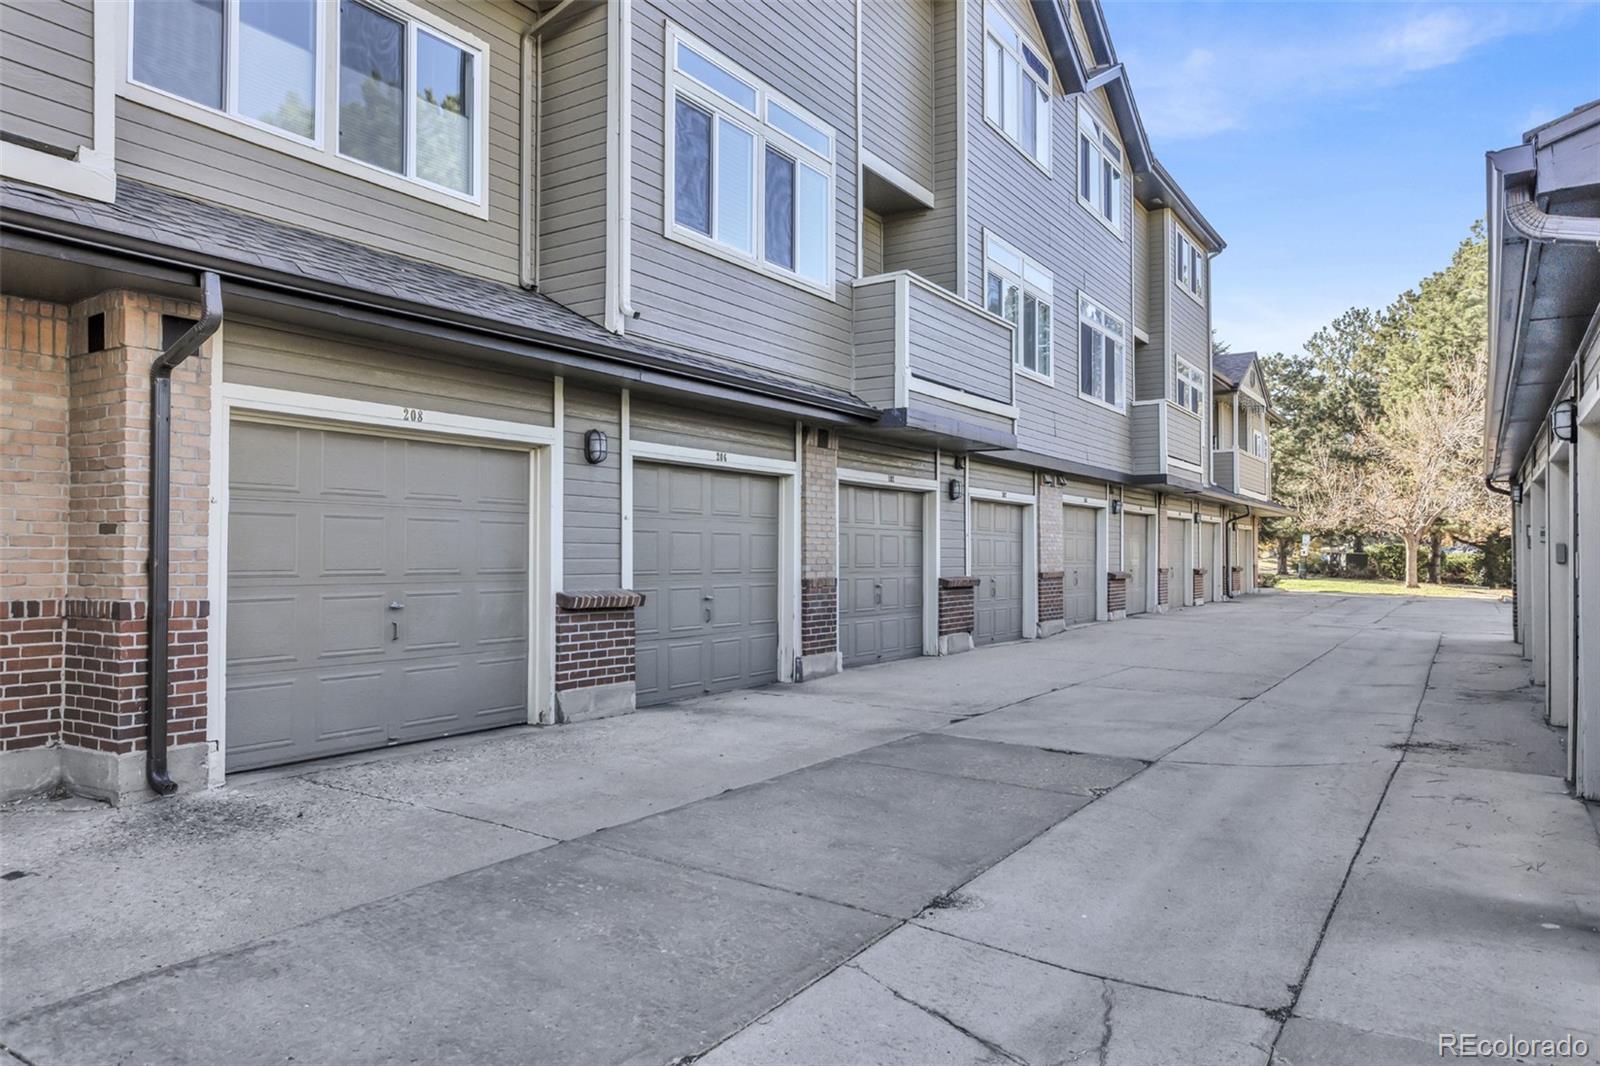
1
Garage Capacity
1
Parking Features
Oversized, Storage
Listed by Berkshire Hathaway HomeServices Colorado Real Estate, LLC, wawallace8@yahoo.com, 720-480-1165
Listing Data last updated 09/12/2026 10:40 pm
Get a Link to this Property: Copy To Clipboard
QR Code link to this property

Phone:
Connect with:

Payment Calculator

per month. fixed. % interest.
$
%
$
%
Principal & Interest
+ Home Insurance
+ Property Tax
+ HOA Fees
per month
Total interest paid over s will be:
All estimates and provided for informational purposes only. Actual amounts may vary. The output of the tool is not a loan offer or solicitation, nor is it financial or legal advice. Information, rates, programs and loan scenarios shown are for example only as of 13-Sep-2026 and are subject to change without notice. Interest rates provided by the St. Louis Federal Reserve Economic Data (FRED). All products are subject to credit and property approval. Not all products are available in all states or for all loan amounts. Other restrictions and limitations apply. Contact your preferred lender for the pricing associated with your specific transaction. Calculations are generated by Open Source mortgage calculation software tools using common mathematical formulas. All calculations should be independently verified.
Get Walk Score Content

Property History

2 days ago
Property information last updated
40 days ago
Date of last price change
297 days ago
Status Active. This is the date the listing was placed on market.
Cumulative Days on Market: 297 days (includes prior listings) · Currently listed since November 19, 2025. Data provided by the MLS.

Similar Properties

Dynamic Real Estate LLC
David Bovard, Broker Owner
8310 Valley Highway #300
Englewood, CO 80112
Mobile: 303-523-HOME(4663)
© 2026 | Dynamic Real Estate LLC | Denver, CO