Start of property details
Share this property:
6001 S Yosemite Street, Unit B301
Greenwood Village, CO 80111
26 days ago
REDUCED
$360,000
Active
2
Beds
2
Baths
1
Garage
1,175
Sqft
1989
Yr. Built
MLS# 9839526
Cumulative Days on Market: 67 · Includes prior listings · Currently listed since 07/08/26 · Data provided by the MLS.

Property Description

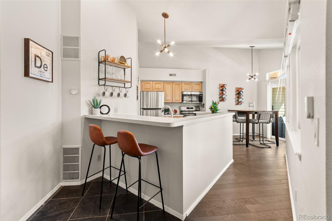
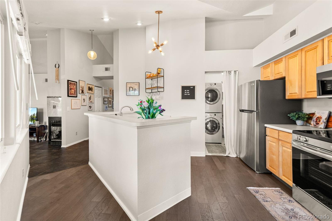
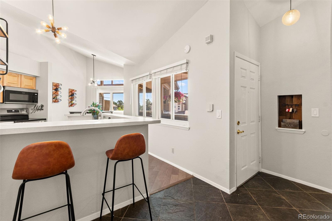
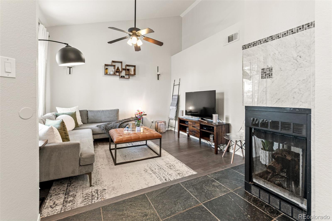
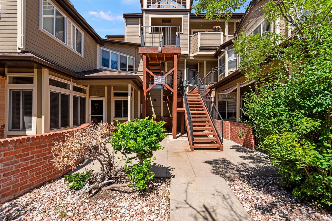
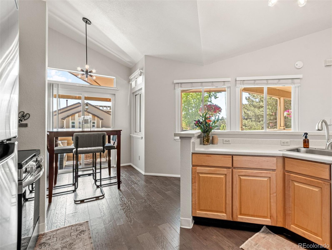
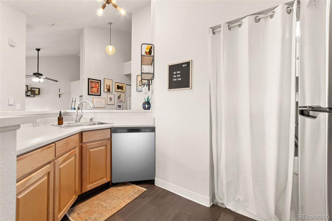
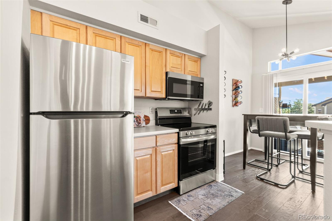
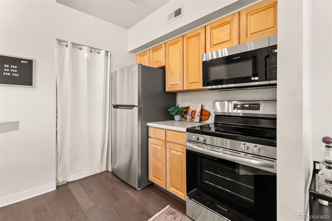
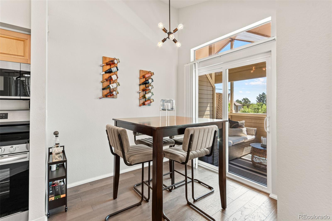
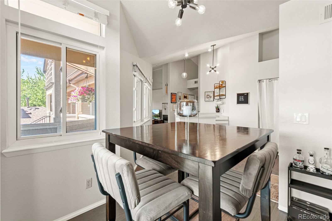
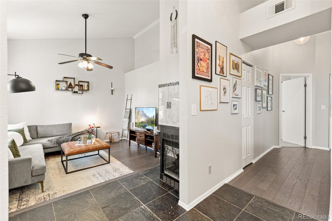
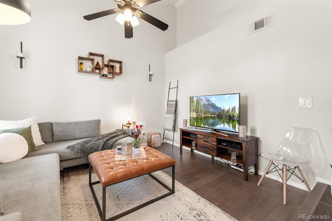
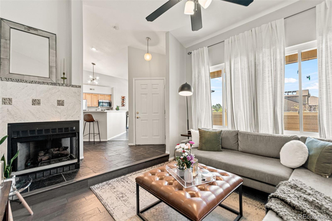
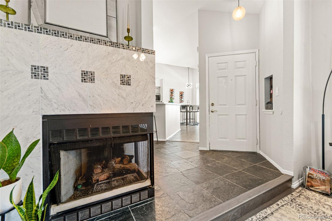
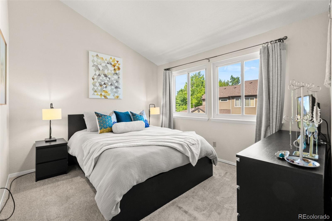
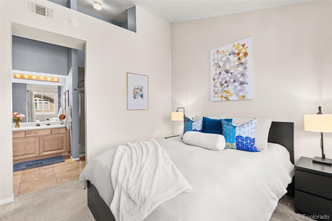
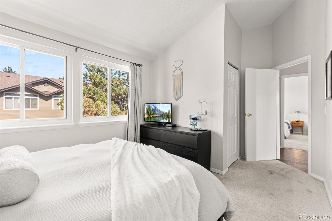
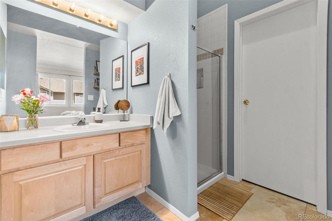
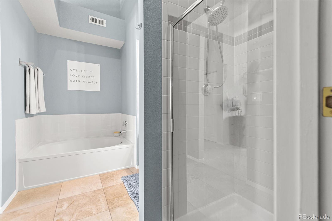
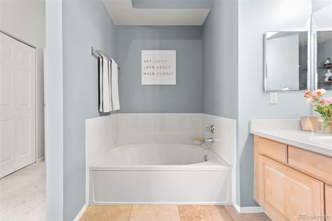
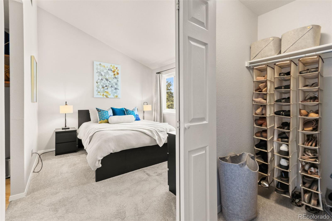
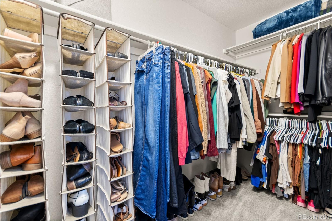
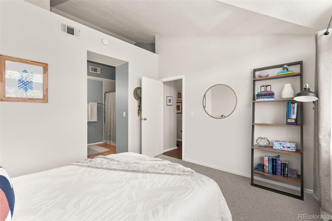
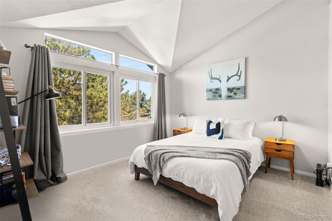
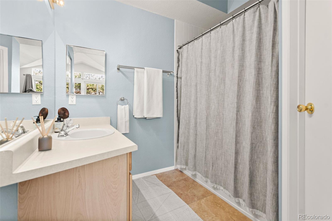
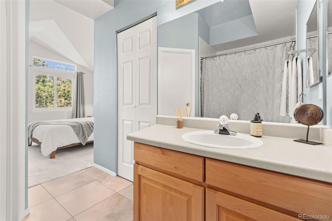
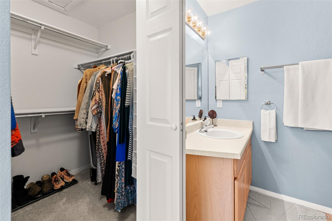
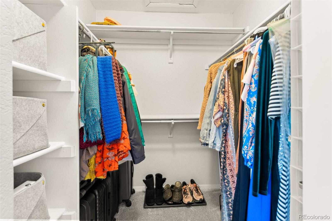
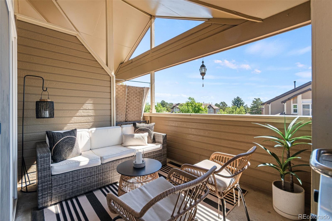
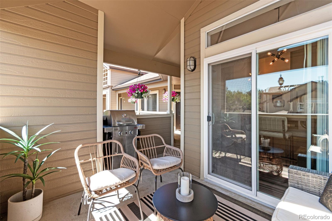
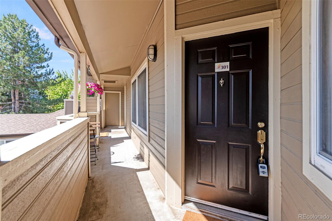
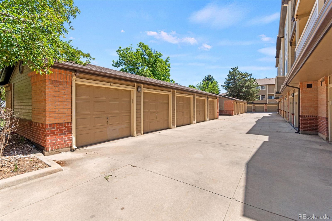
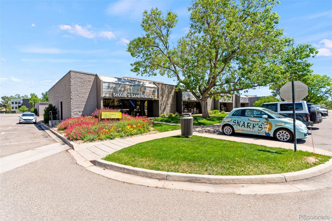
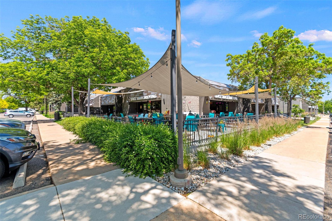
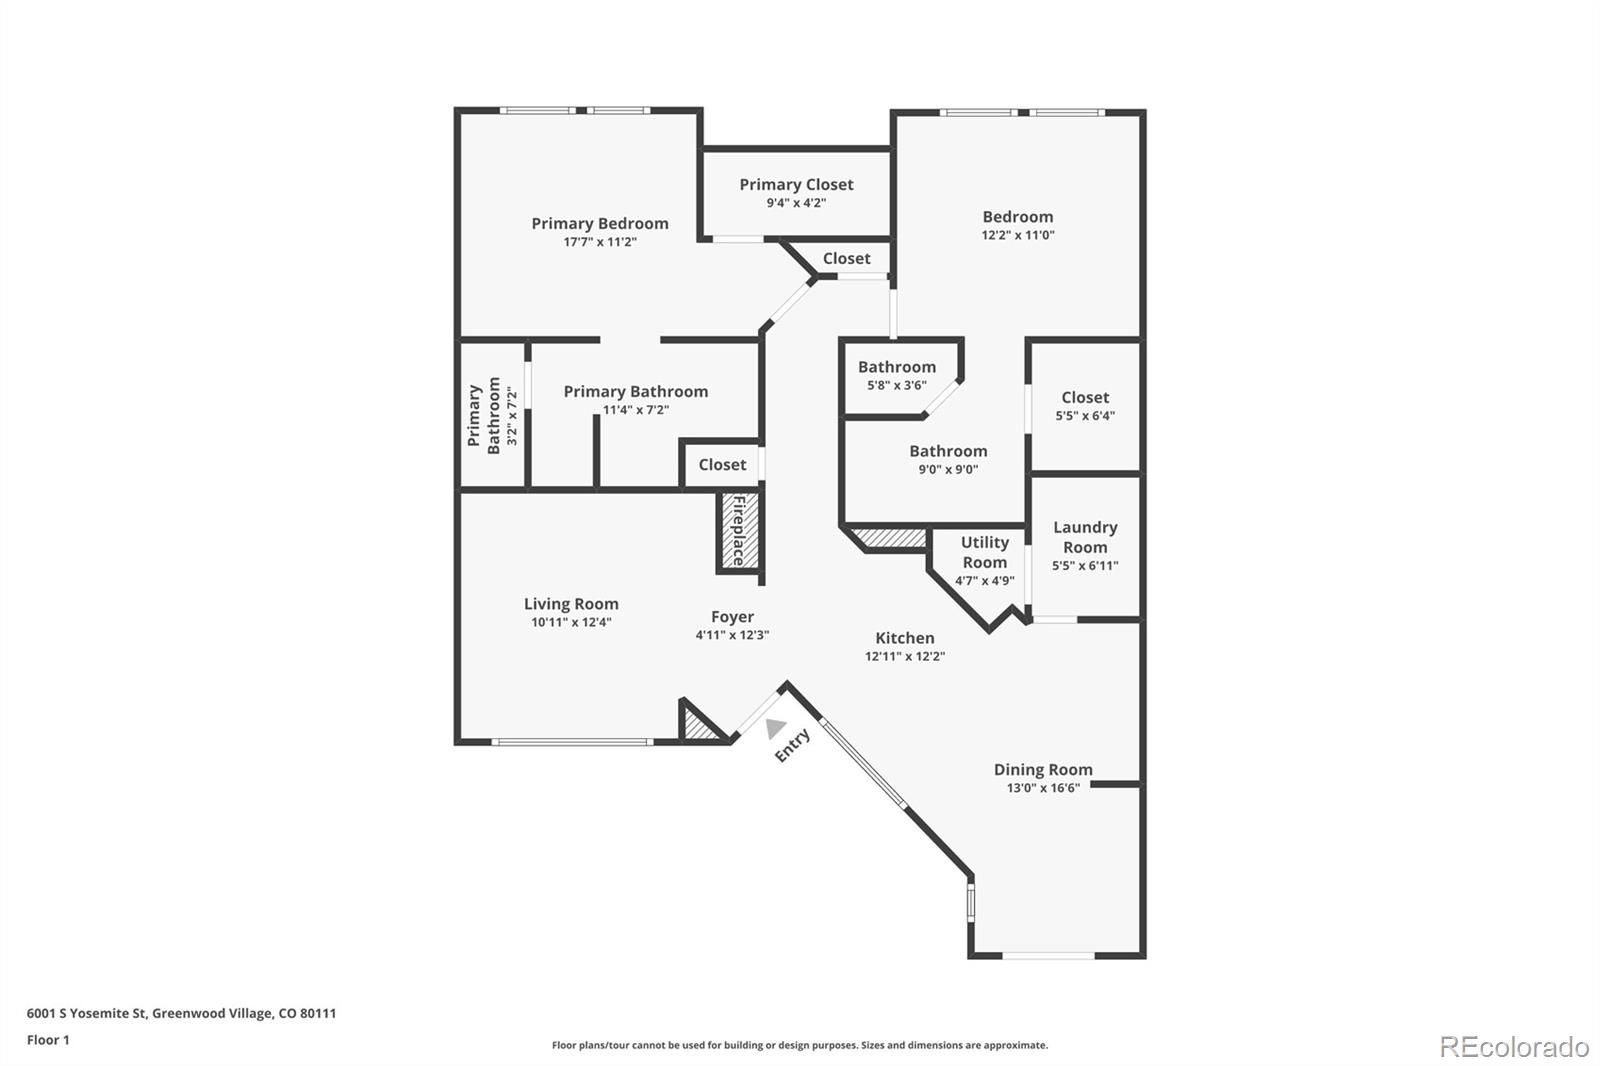
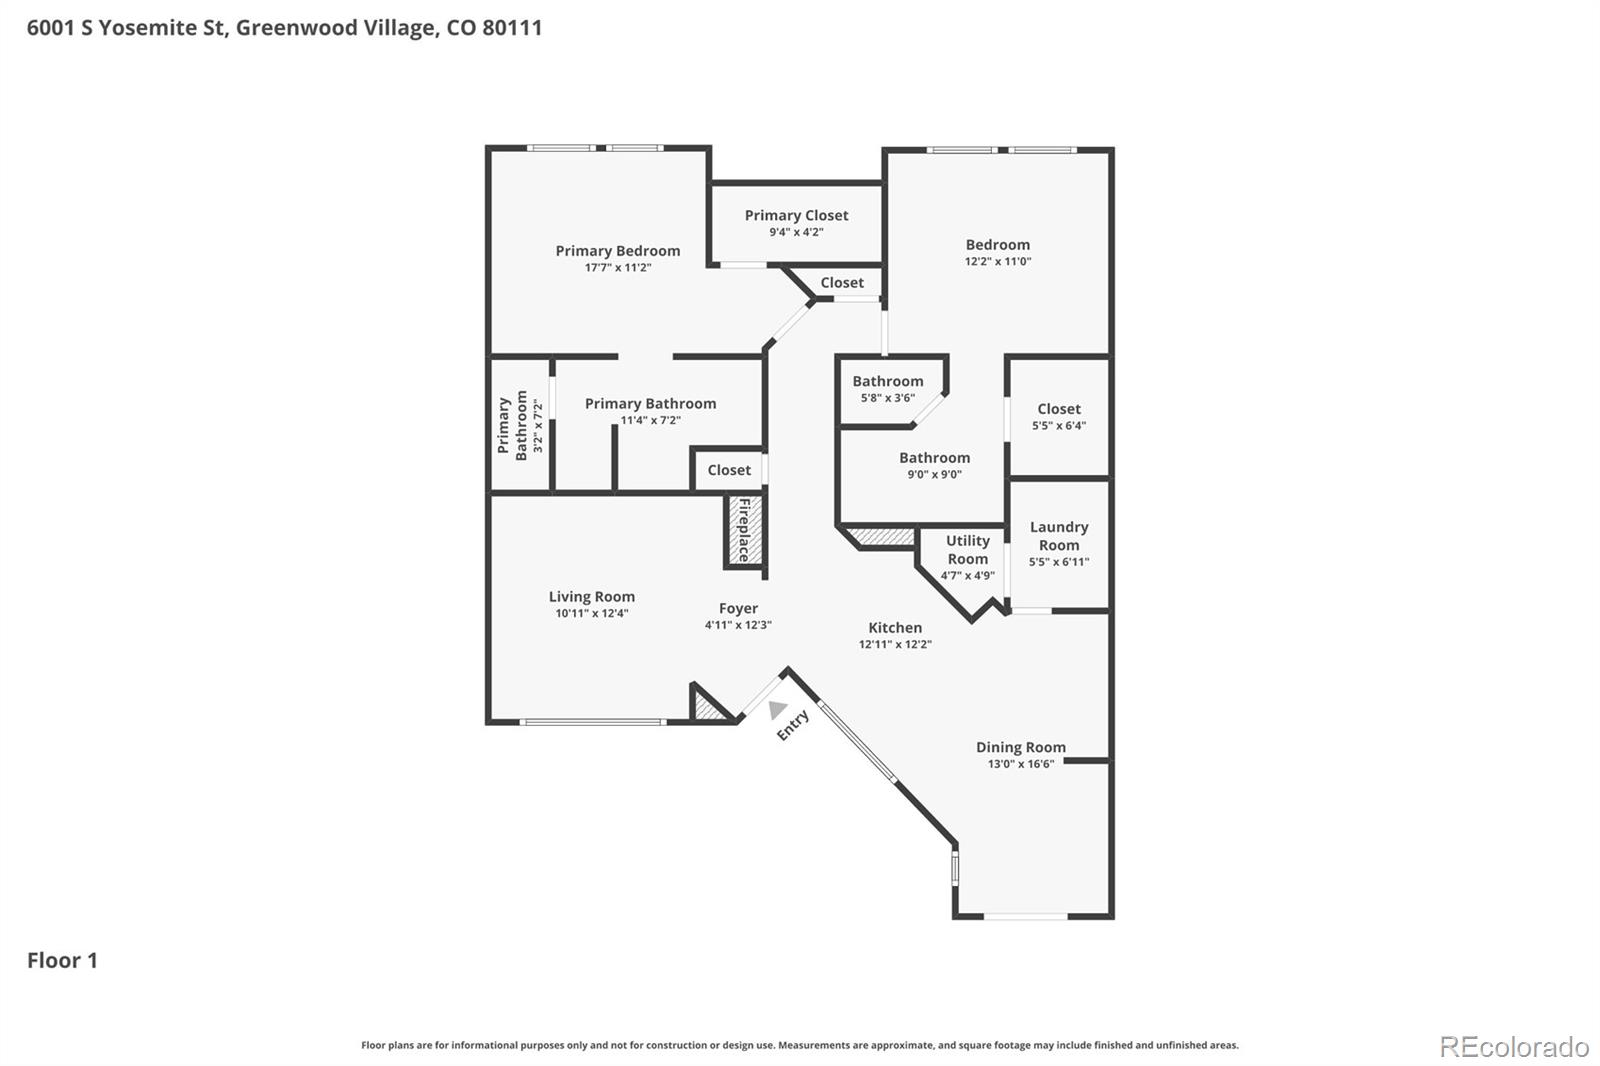
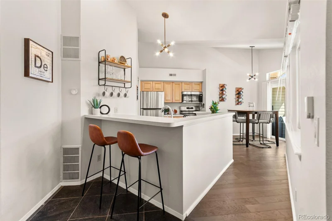
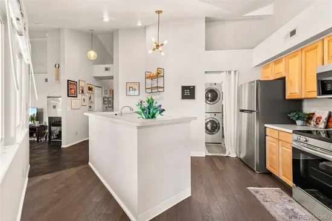
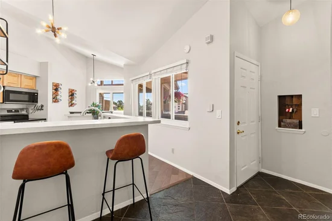
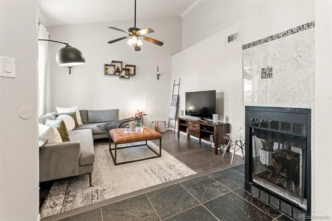
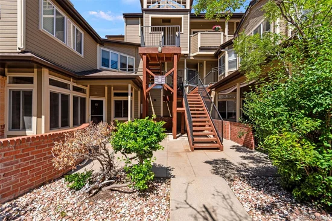
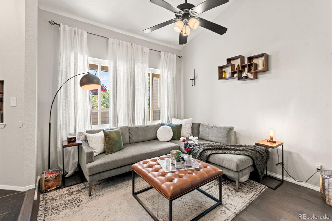
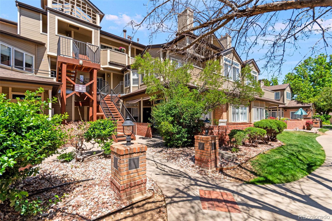
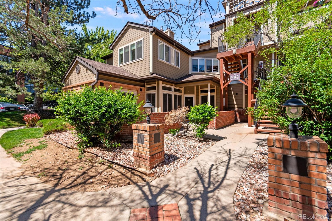
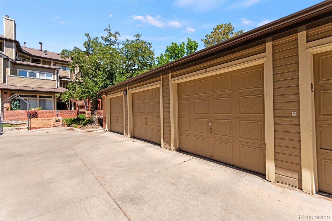
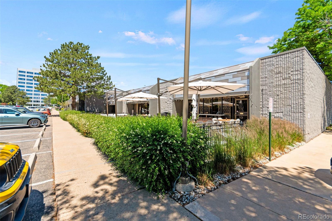
Welcome to The Hermitage at Greenwood Village. This 2 Bed / 2 Bath, 1, 175 square feet of top-floor living in one of Greenwood Village's most sought-after communities — and this one is move-in ready! Set within the award-winning Cherry Creek School District, this bright and beautifully updated east-facing ranch-style condo delivers single-level comfort, updated modern finishes, and a location that allows convenience within reach. Inside, an open floor plan connects the living, dining, and kitchen spaces with ease. The living room anchors around a cozy fireplace — the kind of space that feels as good for a quiet evening in as it does for entertaining. The kitchen has been refreshed with a full suite of BRAND NEW Frigidaire and LG stainless steel appliances, including refrigerator, oven / range, microwave, and dishwasher! Updated electrical outlets and new bathroom faucets throughout round out the thoughtful, move-in-ready upgrades. The primary suite is a genuine retreat — spacious, private, and complete with its own en-suite bath. The second bedroom offers flexibility for guests, a home office, or roommate living, served by a full second bath. Step out to your covered balcony and settle in — morning coffee, evening unwind, and peaceful neighborhood view, all yours. Features include engineered hardwood floors, central AC, forced-air gas heat, a detached garage, and the ease of maintenance-free condo living. No shoveling, no yard work — just the lifestyle.You're minutes from the Denver Tech Center, I-25, light rail, and a walkable mix of restaurants and shops that include Snarfs, Del Frisco's, Mama Kim, Spice Trade Brewery and Kitchen. Parks and trails nearby include Greenwood Village Park, Majorie Perry Nature Preserve, and Tommy Davis Park. Whether you're commuting, dining out, or heading out for a ride on the trail, everything lands close. First-time buyer, looking to downsize, or lock-and-leave lifestyle seeker — this is the one. Schedule your private showing today!

Ask a Local Expert

Property Highlights

Property Type
Residential
Property Sub Type
Condominium
Bedrooms
2
Total Bathrooms
2
Living Area
1,175
Price / Sqft
$306
Year Built
1989

Location

City/Township
Greenwood Village
Subdivision
DTC
County
Arapahoe

Property Details
Price
$360,000
Property Type
Residential
Property Sub Type
Condominium

Building

Structure Type
Low Rise (1-3)
Levels
One
Total Area
1,175

Community

Local Schools

Elementary School
Belleview
Middle School
Campus
High School
Cherry Creek
School District
Cherry Creek 5

Interior Features

Bedrooms and Bathrooms

Total Bathrooms
2
Bathrooms on Main Level
2
Full Bathrooms
2
Bedrooms
2
Bedrooms on Main Level
2

Area and Spaces

Living Area
1,175
Above Grade Finished Area
1,175

Appliances

Appliances
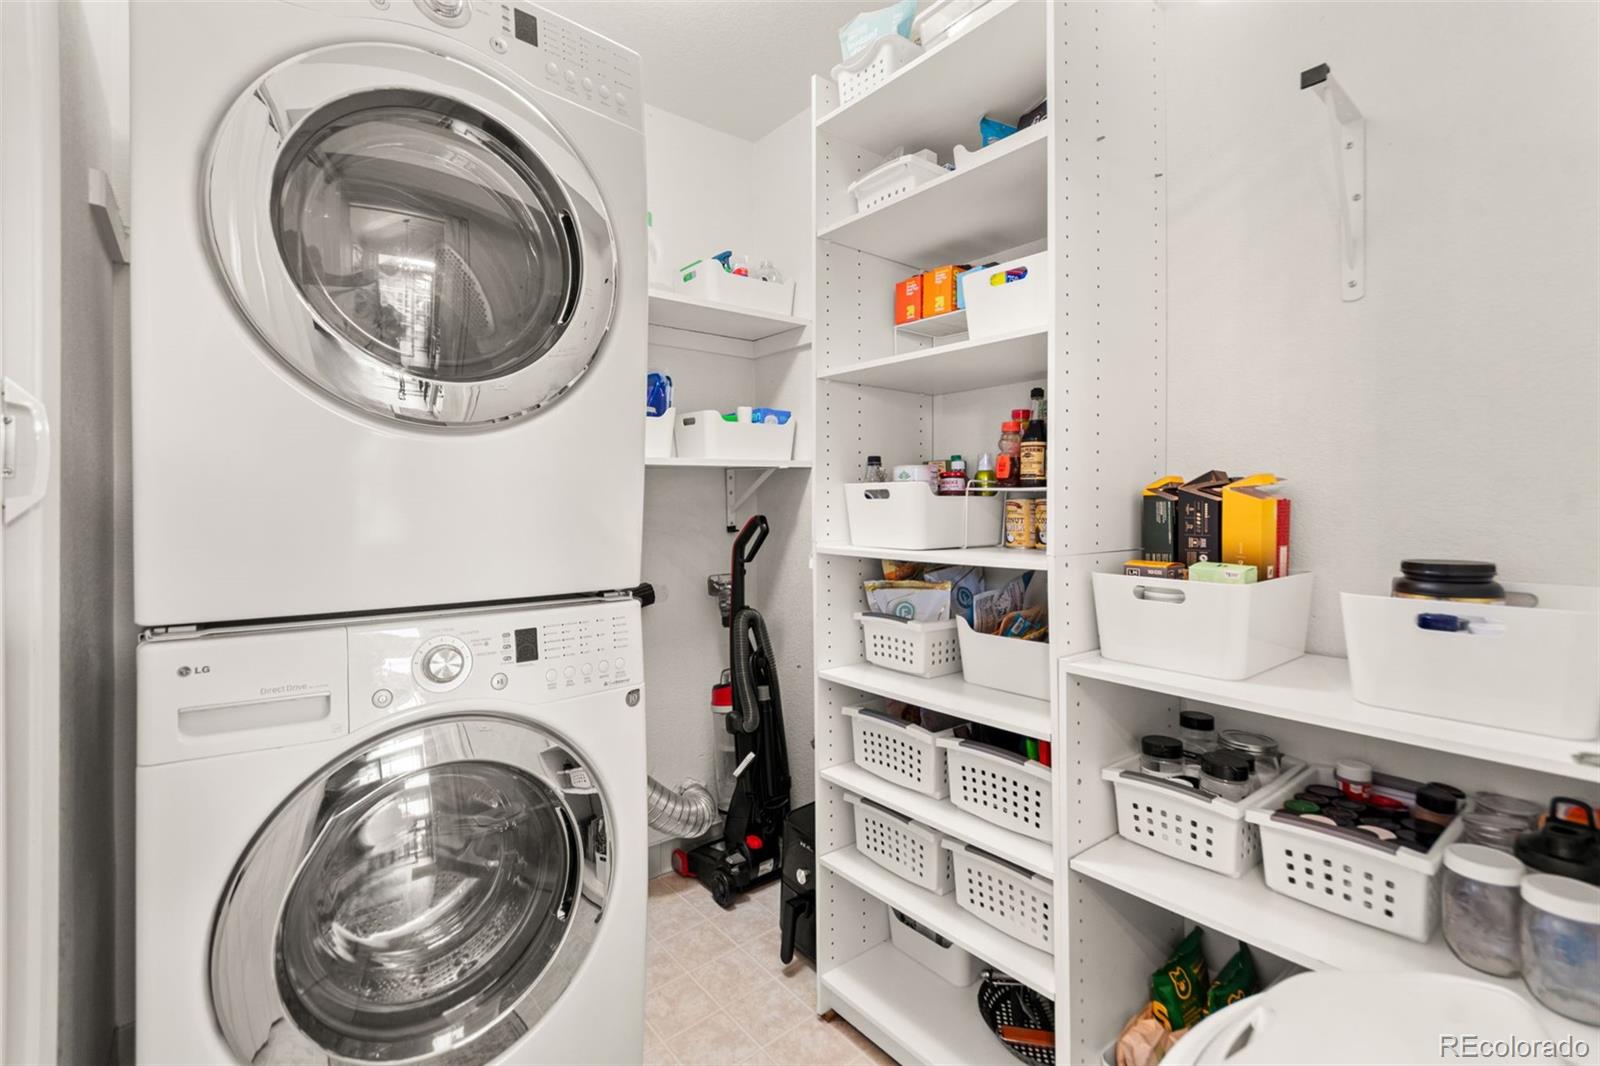
Dishwasher, Disposal, Dryer, Microwave, Oven, Refrigerator, Washer

Interior Features

Interior Features
Ceiling Fan(s), Five Piece Bath, High Ceilings, Open Floorplan, Pantry, Primary Suite, Smoke Free, Vaulted Ceiling(s)
Flooring
Carpet, Tile, Wood
Laundry Features
In Unit
Window Features
Double Pane Windows
Security Features
Smoke Detector(s)
Fireplace Features
Gas, Gas Log, Living Room
Entry Level
3
Entry Location
Penthouse

Heating and Cooling

Heating Features
Forced Air
Fireplaces
1

Building Details
Construction

Year Built
1989
Property Attached
Yes
Common Walls
Something Below

Materials
Construction Materials
Brick, Frame, Wood Siding
Roof
Composition

Terms

Terms

Ownership
Individual
Exclusions
Staging furniture, Seller's personal property
Special Conditions
None
Special Terms
Cash, Conventional, FHA, VA Loan

Taxes

Tax

Tax (Annual)
$2,388

HOA

Has HOA
Yes
Association Fee
$442.25 /mo
Association Ammenities
Clubhouse, Fitness Center, Gated, Parking, Pond Seasonal, Pool, Spa/Hot Tub
Association Fee Includes
Maintenance Grounds, Maintenance Structure, Snow Removal, Trash, Water

Heating, Cooling & Utilities

Cooling Features
Central Air

Utilities

Utilities
Cable Available, Electricity Connected, Natural Gas Connected
Sewer
Public Sewer
Water Source
Public

Lot

Road Frontage
Private Road

Exterior Features

Exterior Features
Balcony
Patio And Porch Features
Covered

Parking

Total Parking Spaces
1
Garage Capacity
1

Pool Features

Pool Features
Outdoor Pool
Listed by MODUS Real Estate, tara@modusrealestate.com, 307-421-3593
Listing Data last updated 09/12/2026 10:40 pm
Get a Link to this Property: Copy To Clipboard
QR Code link to this property

Phone:
Connect with:

Payment Calculator

per month. fixed. % interest.
$
%
$
%
Principal & Interest
+ Home Insurance
+ Property Tax
+ HOA Fees
per month
Total interest paid over s will be:
All estimates and provided for informational purposes only. Actual amounts may vary. The output of the tool is not a loan offer or solicitation, nor is it financial or legal advice. Information, rates, programs and loan scenarios shown are for example only as of 13-Sep-2026 and are subject to change without notice. Interest rates provided by the St. Louis Federal Reserve Economic Data (FRED). All products are subject to credit and property approval. Not all products are available in all states or for all loan amounts. Other restrictions and limitations apply. Contact your preferred lender for the pricing associated with your specific transaction. Calculations are generated by Open Source mortgage calculation software tools using common mathematical formulas. All calculations should be independently verified.
Get Walk Score Content

Property History

Yesterday
Property information last updated
26 days ago
Date of last price change
67 days ago
Status Active. This is the date the listing was placed on market.
Cumulative Days on Market: 67 days (includes prior listings) · Currently listed since July 8, 2026. Data provided by the MLS.

Similar Properties

Dynamic Real Estate LLC
David Bovard, Broker Owner
8310 Valley Highway #300
Englewood, CO 80112
Mobile: 303-523-HOME(4663)
© 2026 | Dynamic Real Estate LLC | Denver, CO