Start of property details
Share this property:
6035 Utica Street
Arvada, CO 80003
8 days ago
NEW
$630,000
Active
5
Beds
3
Baths
2
Garage
2,456
Sqft
0.18
Acres
MLS# 1521853
Cumulative Days on Market: 9 · Includes prior listings · Currently listed since 09/24/26 · Data provided by the MLS.

Property Description

Attention House Hackers!
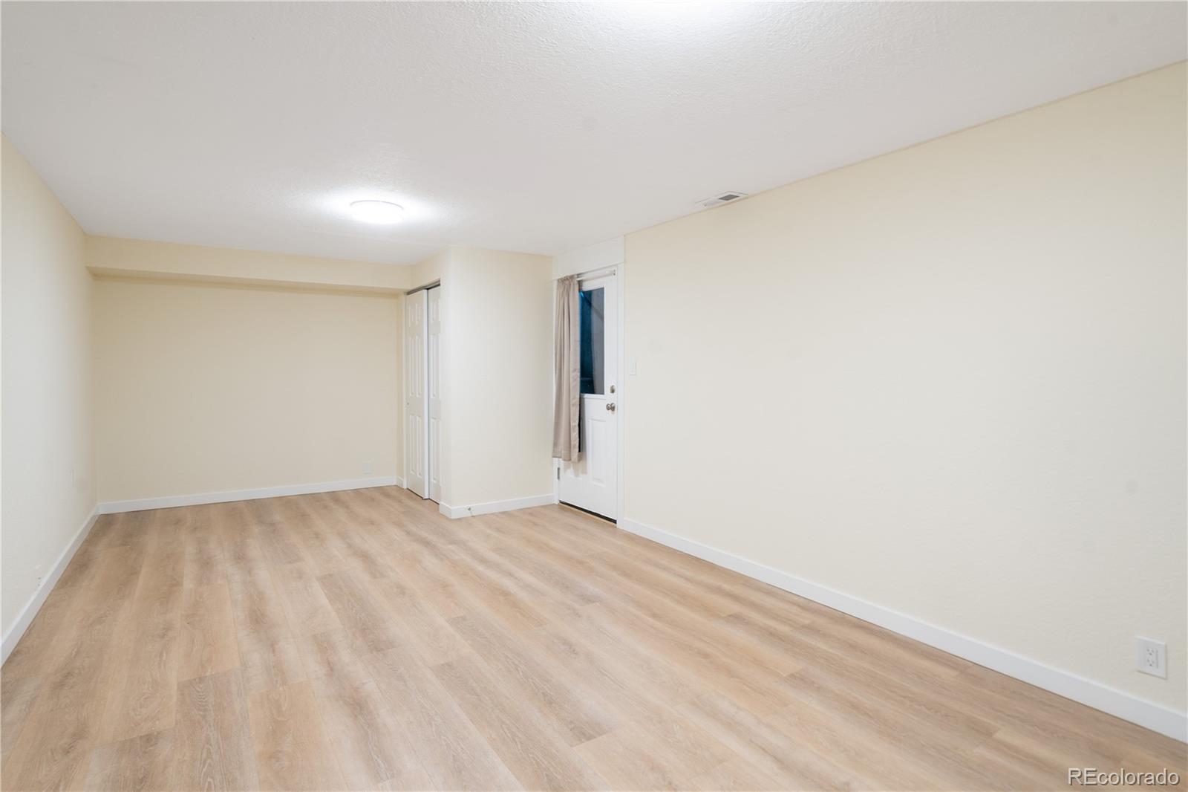
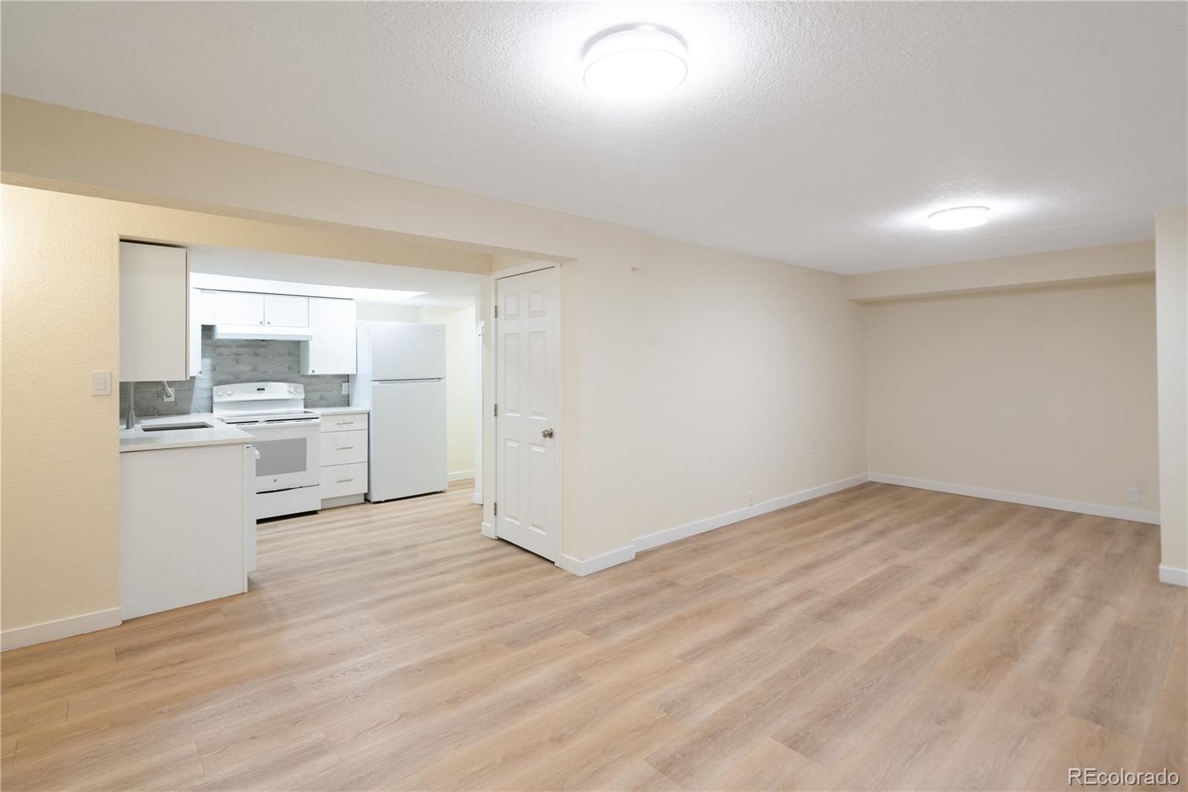
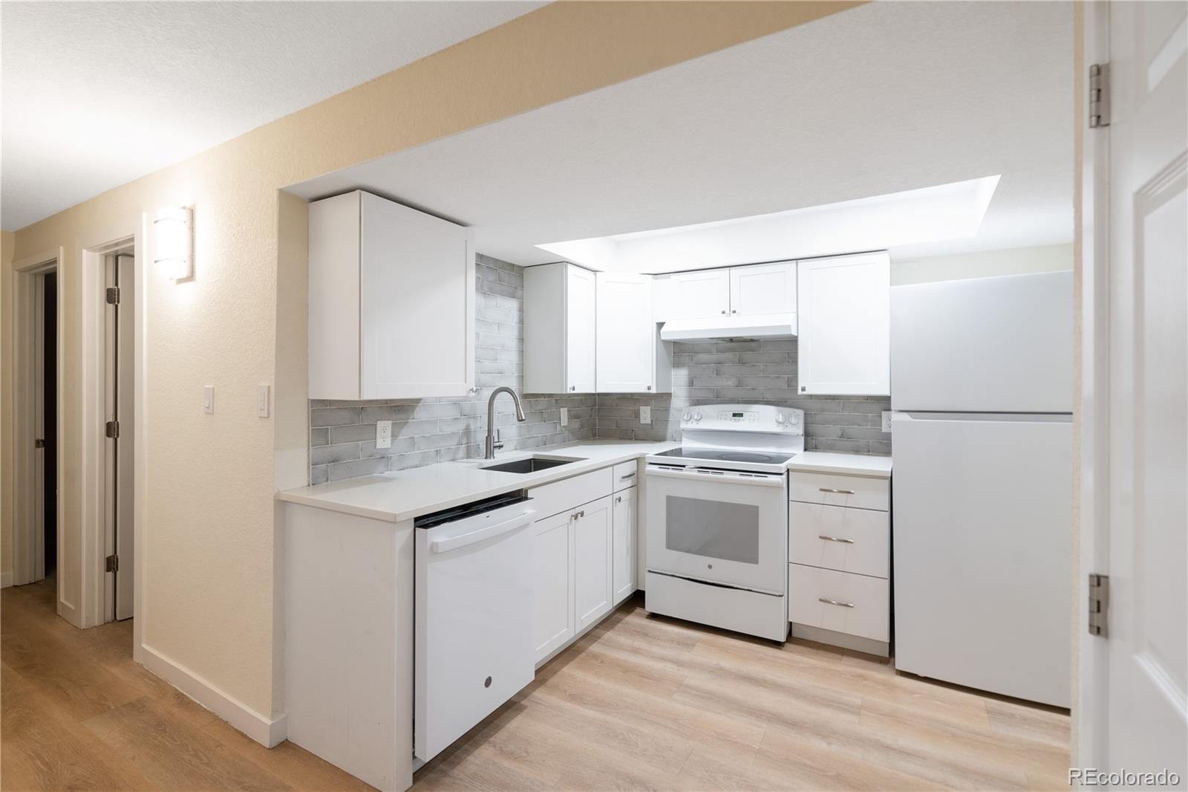
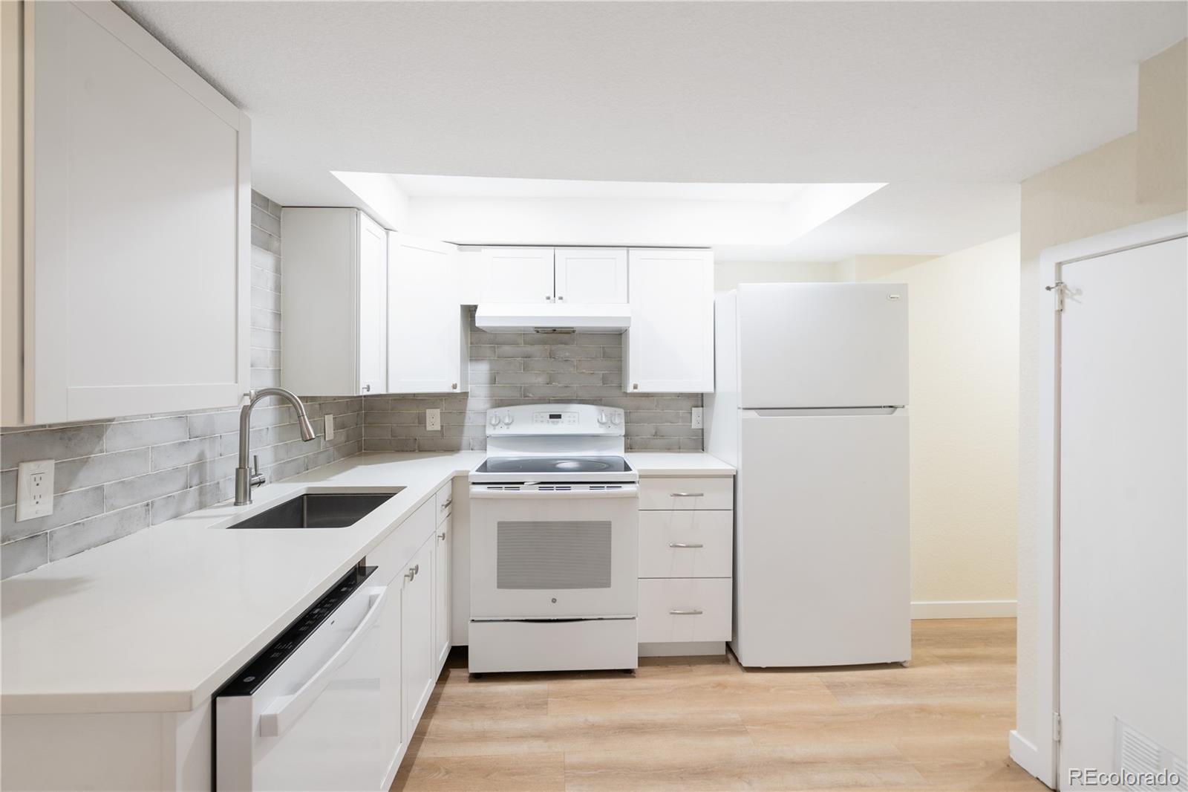
* * * This home has a an AirBnB-ready 2 bedroom basement, complete with separate entrance, kitchen, bathroom, and laundry. * * *

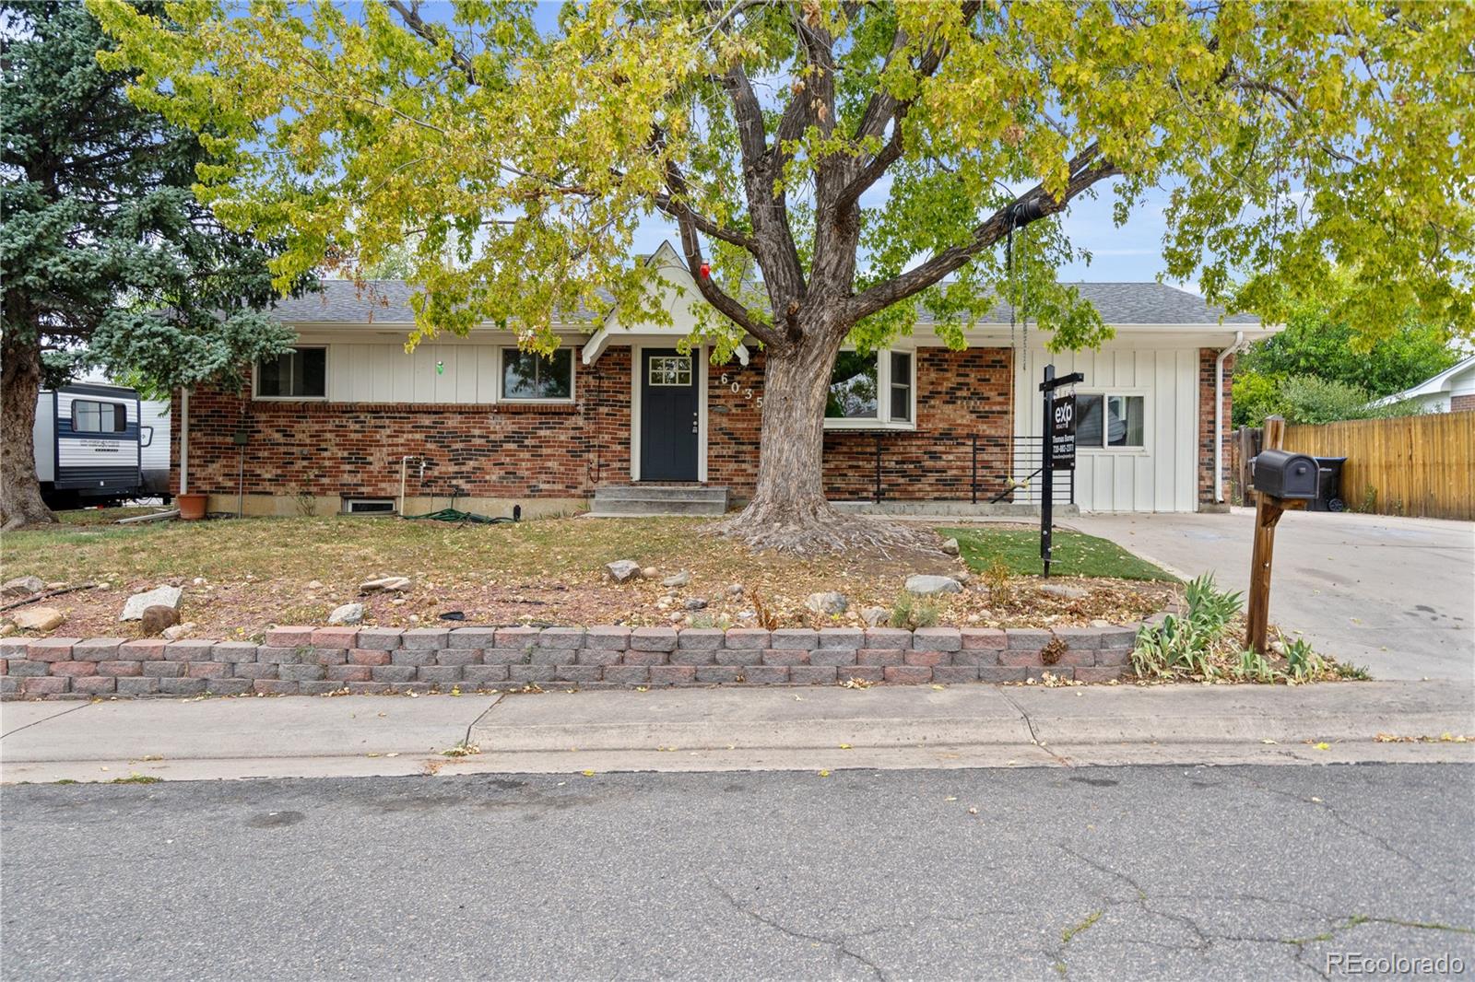
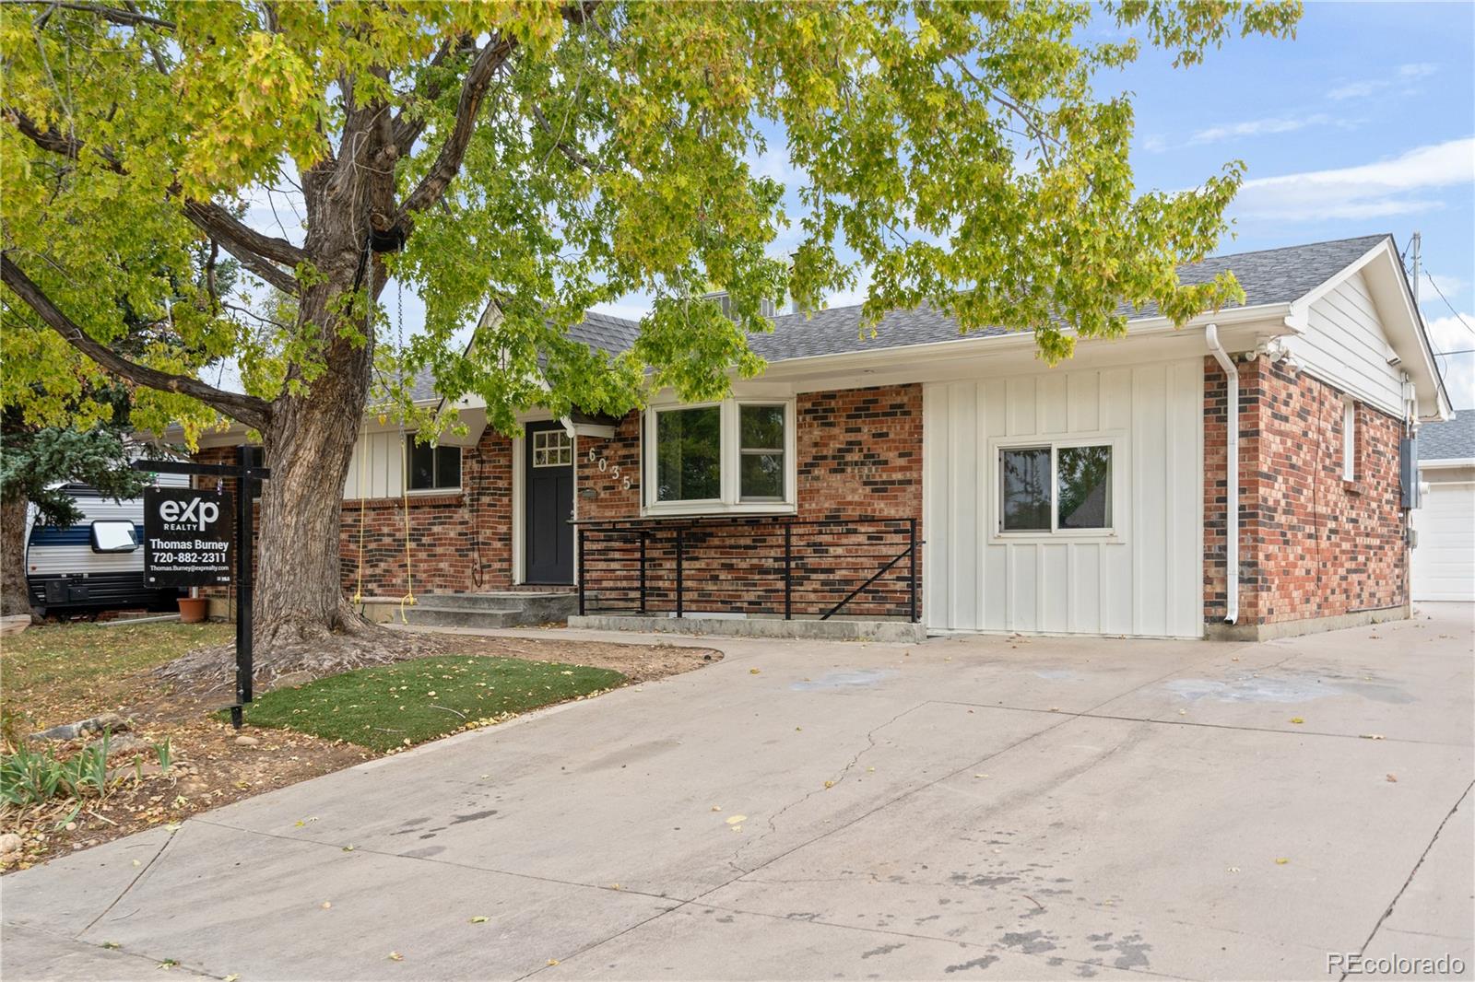
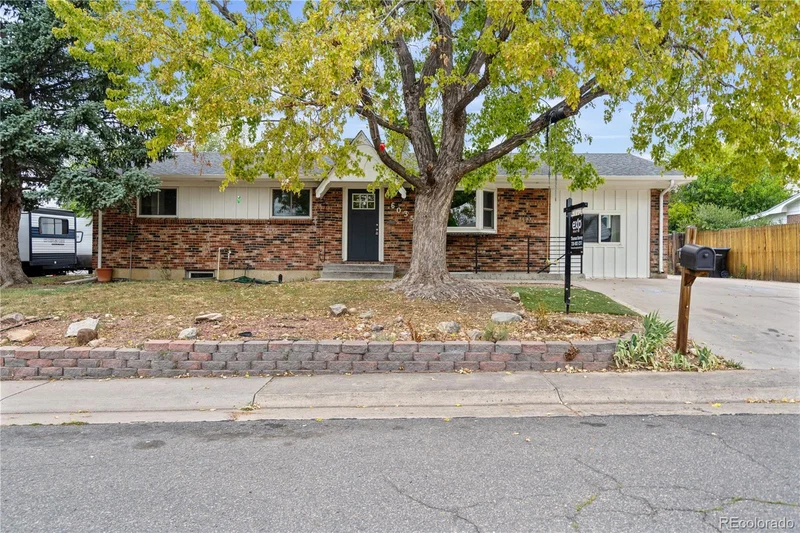
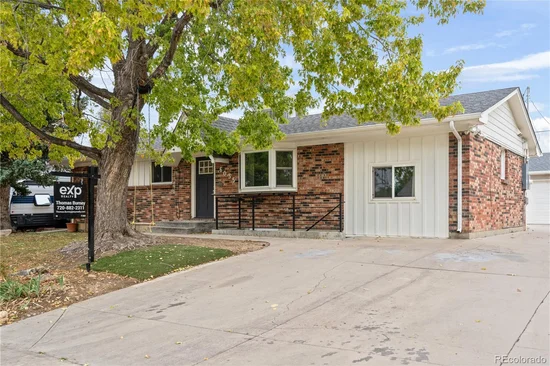
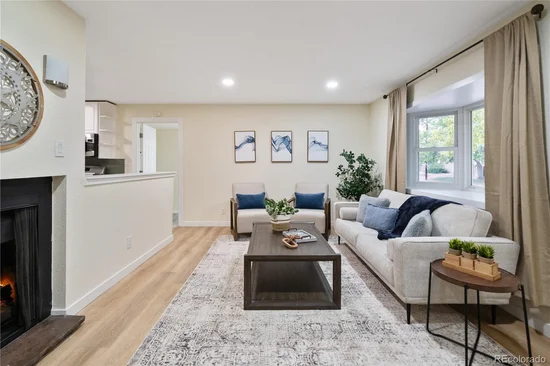
This tastefully updated brick Arvada home offers major flexibility and serious income potential, with a super convenient location and a reasonable price tag!
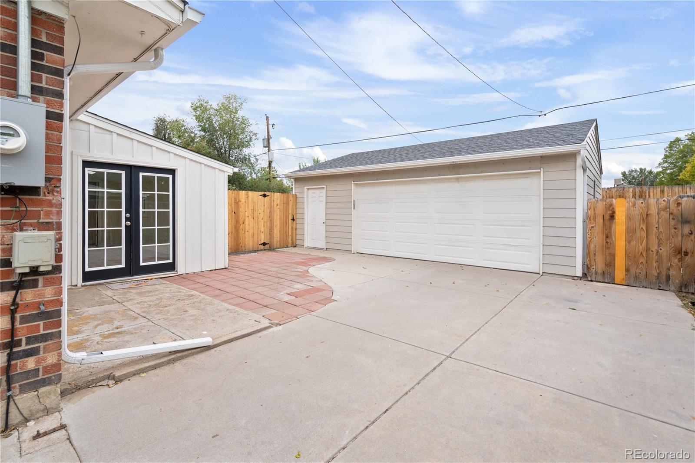
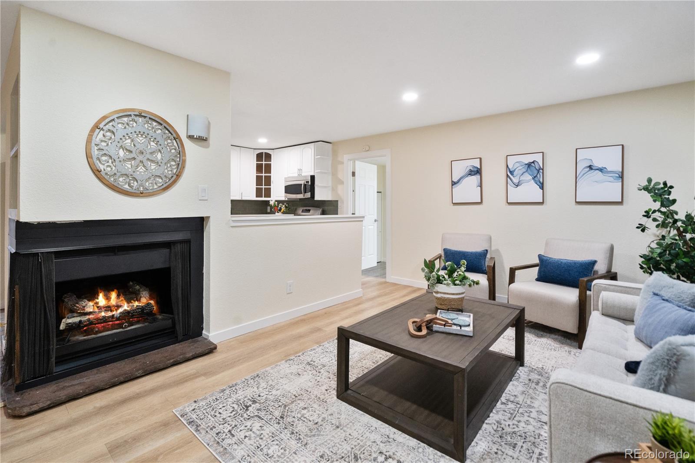
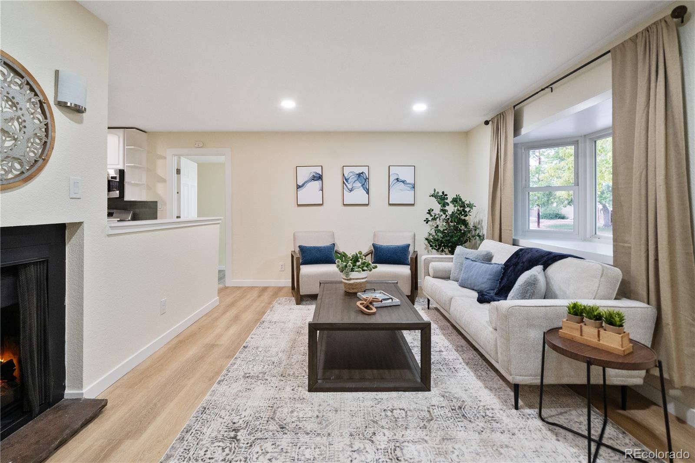
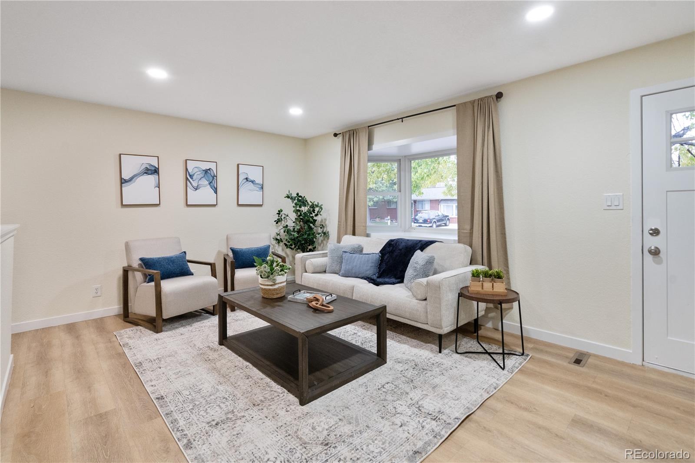
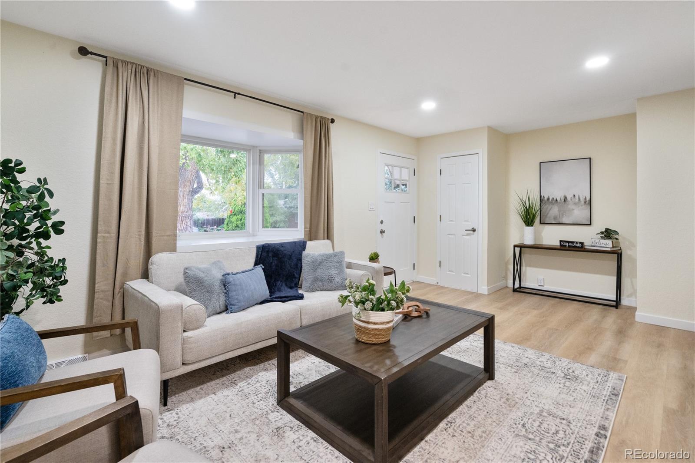
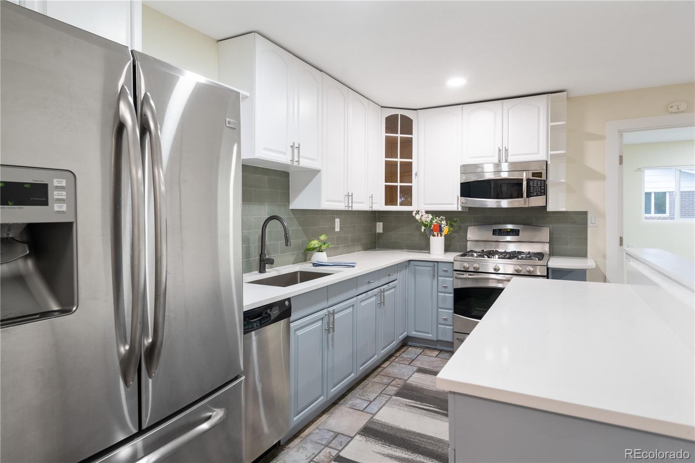
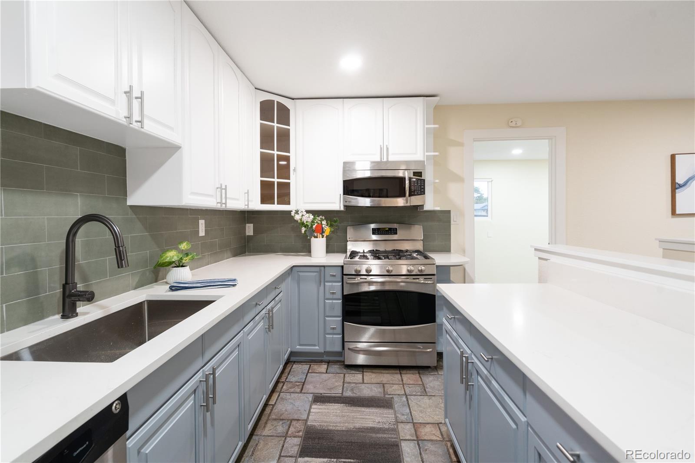
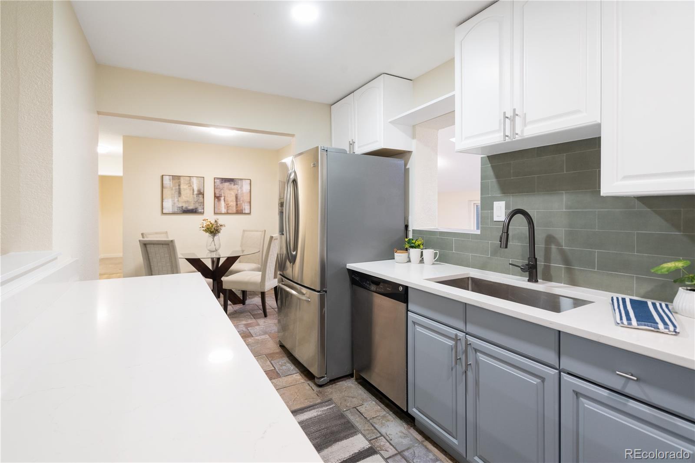
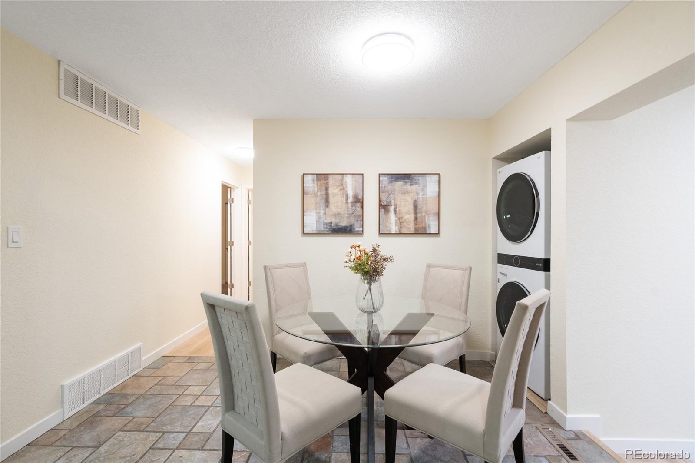
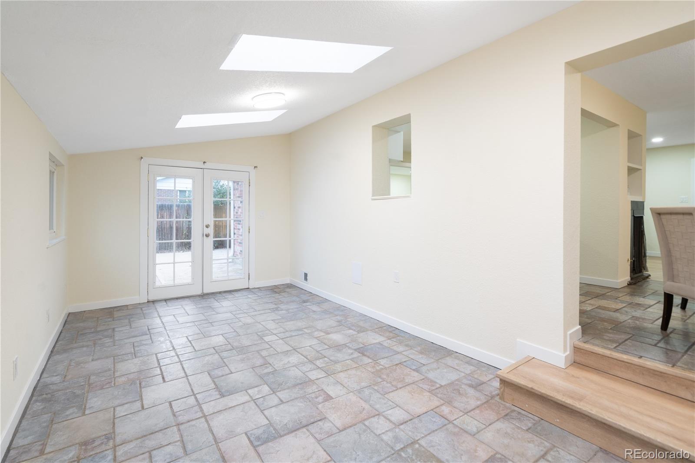
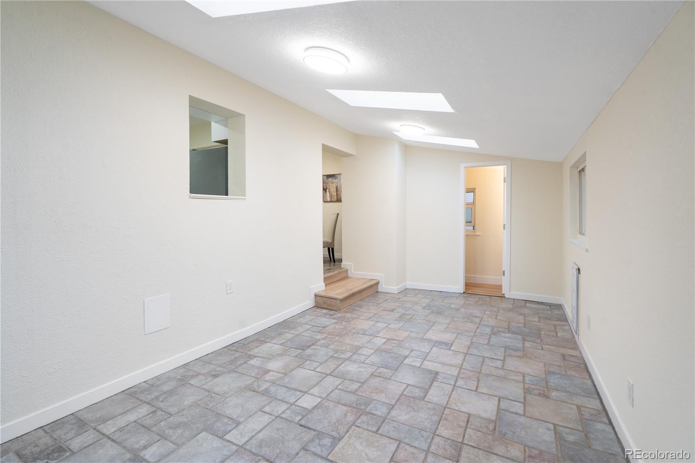
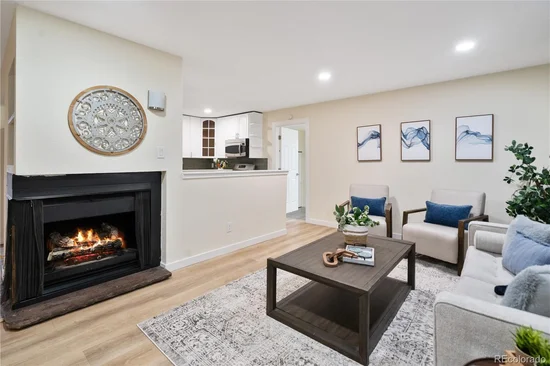
The main living area features an open kitchen+living+dining area. The kitchen is nicely updated with sleek quartz counters, two tone cabinetry, and a calming sage green backsplash. Off the dining area, there’s a light and bright sunroom with 3 skylights and French doors that open to the back patio.
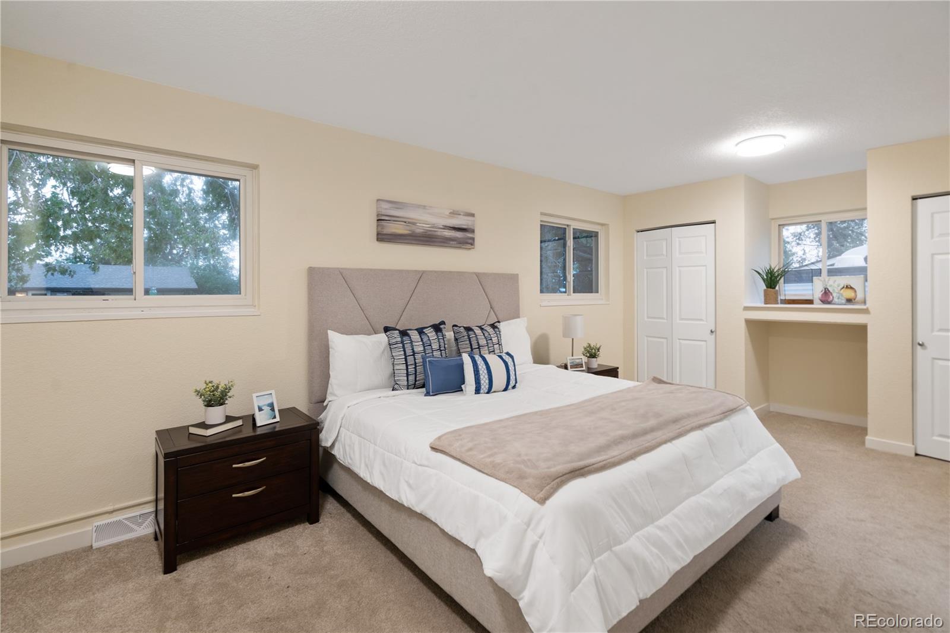
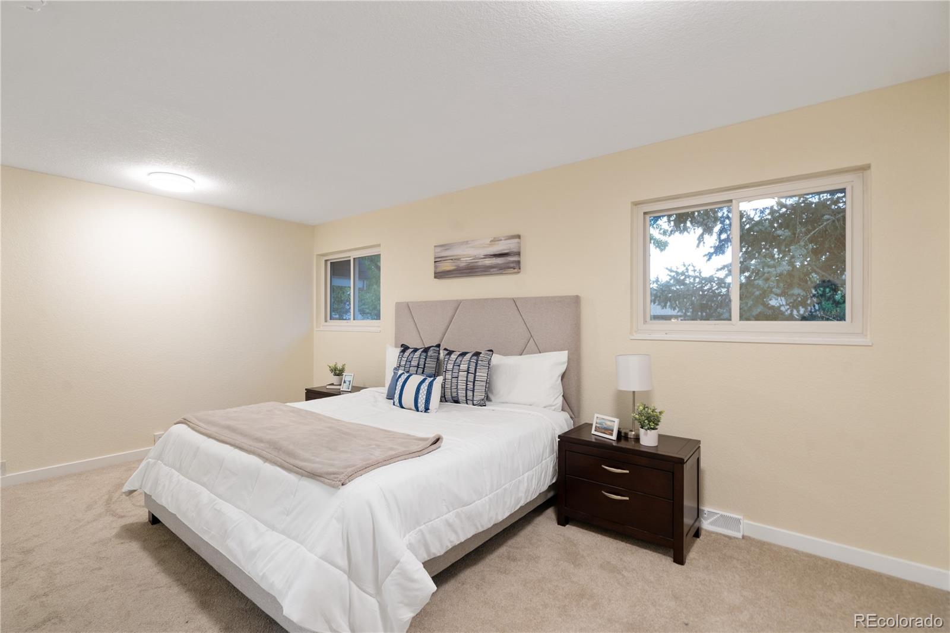
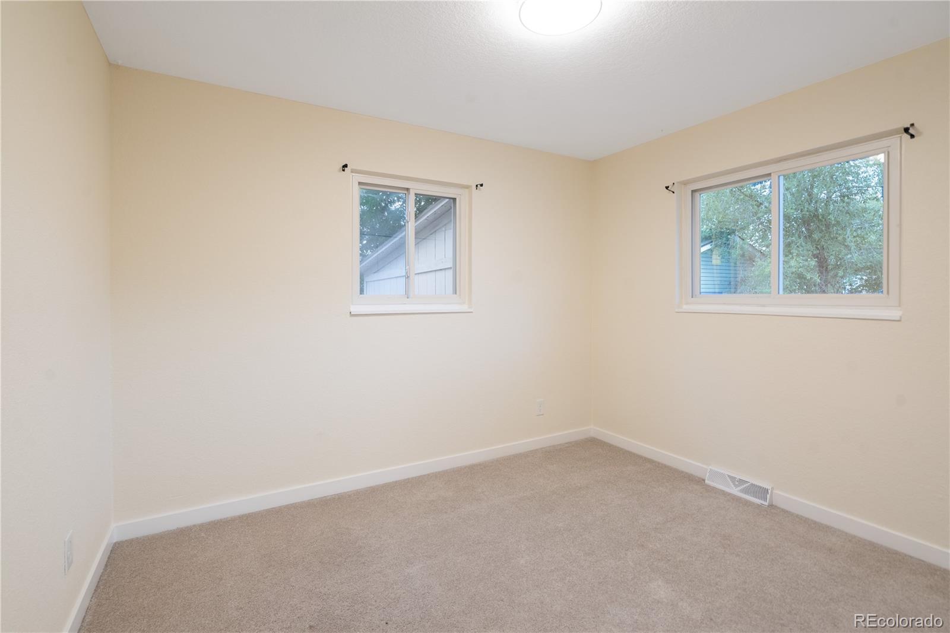
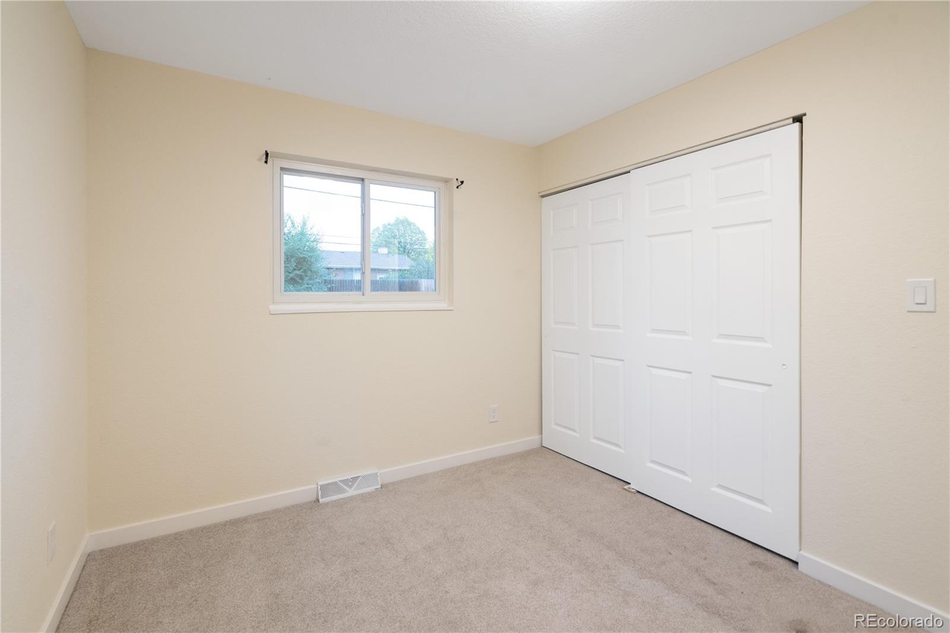
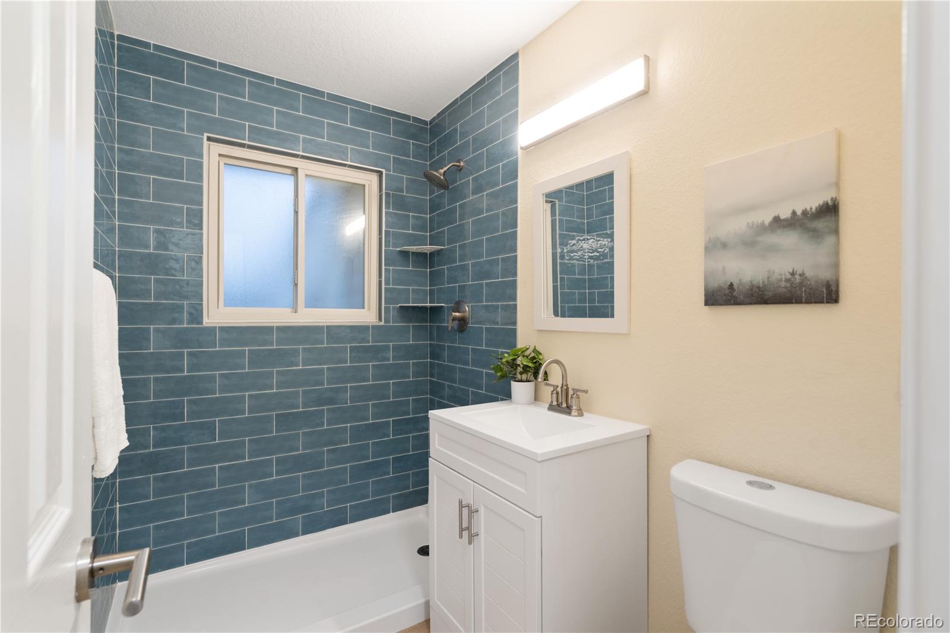
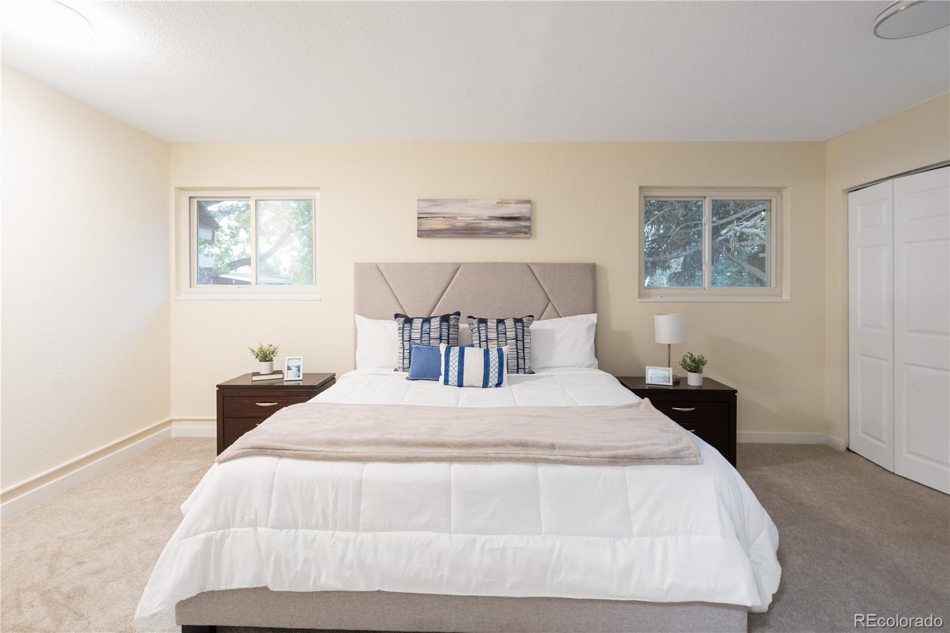
This home is spacious! There are 3 bedrooms on the main level, 2 of which are double-sized. The bathroom was just remodeled as well, with colorful shower tile.
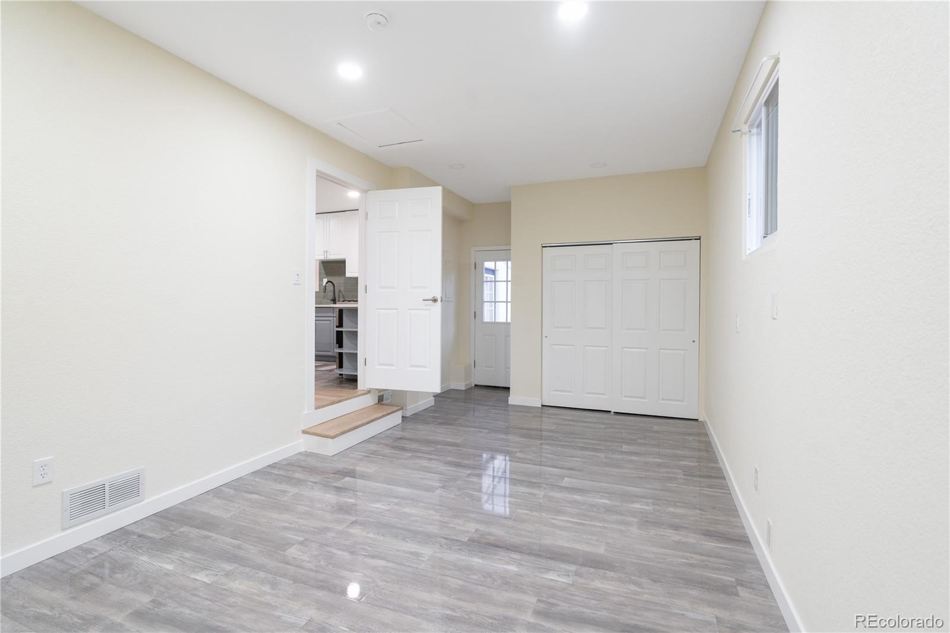
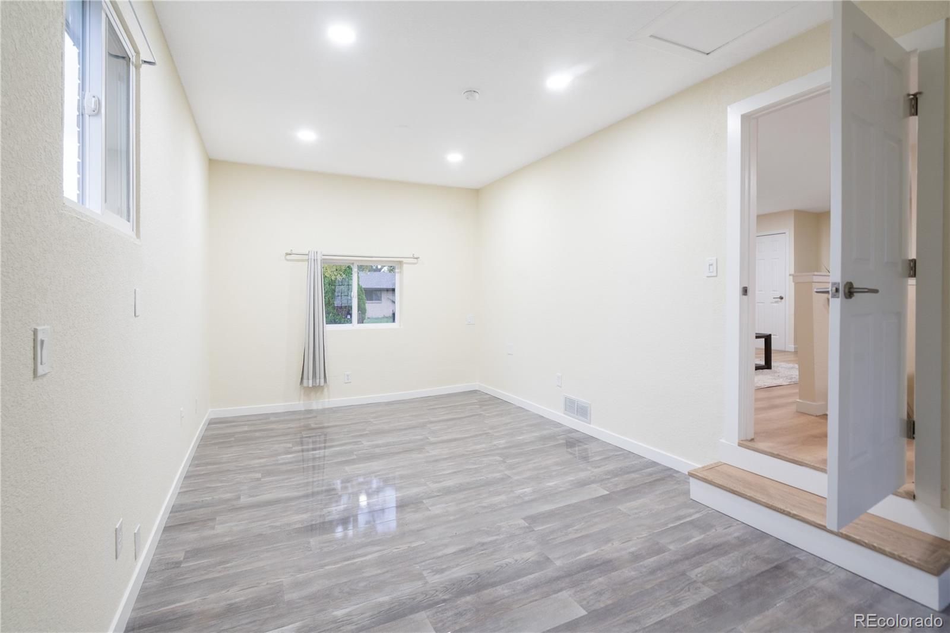
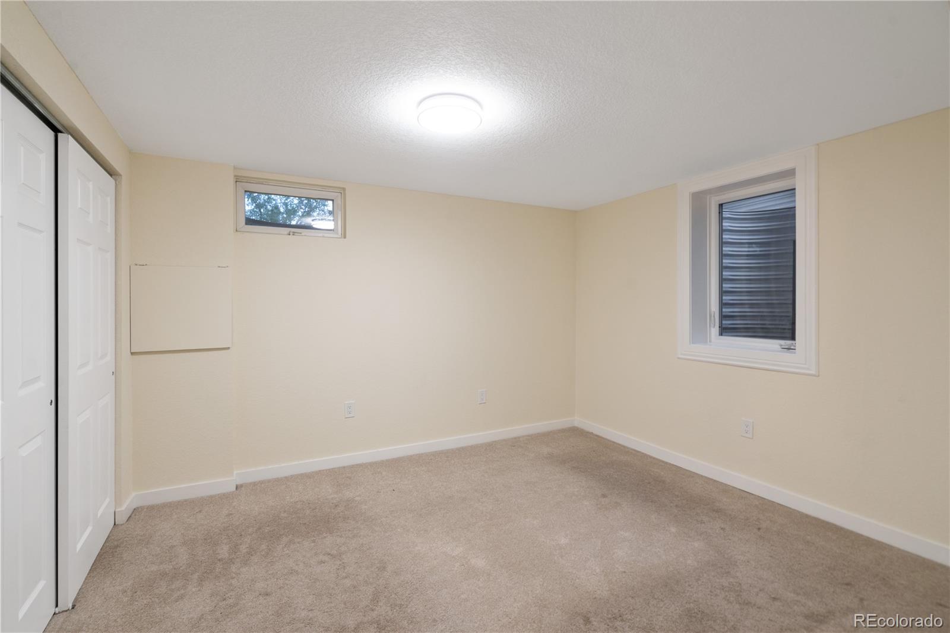
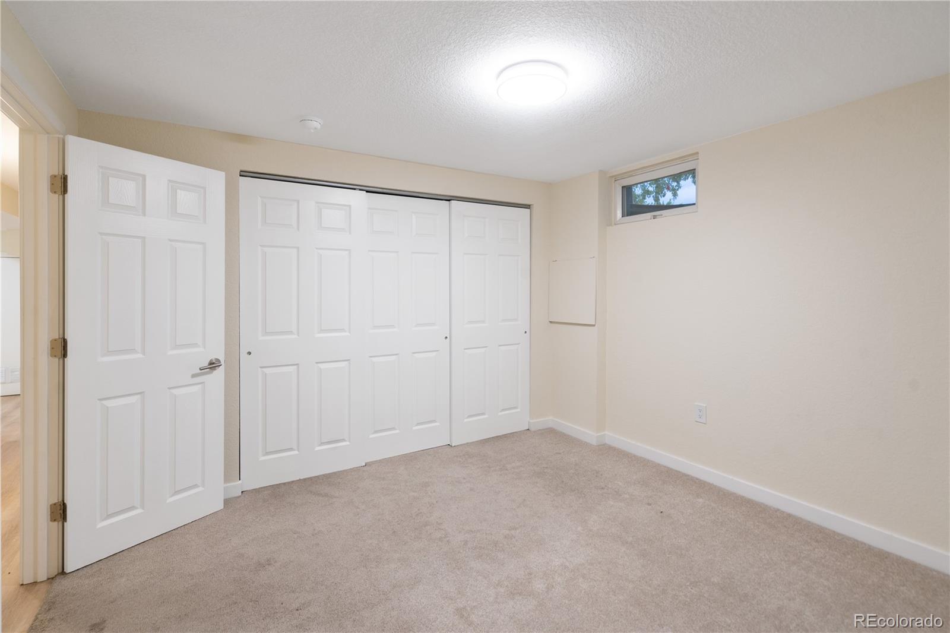
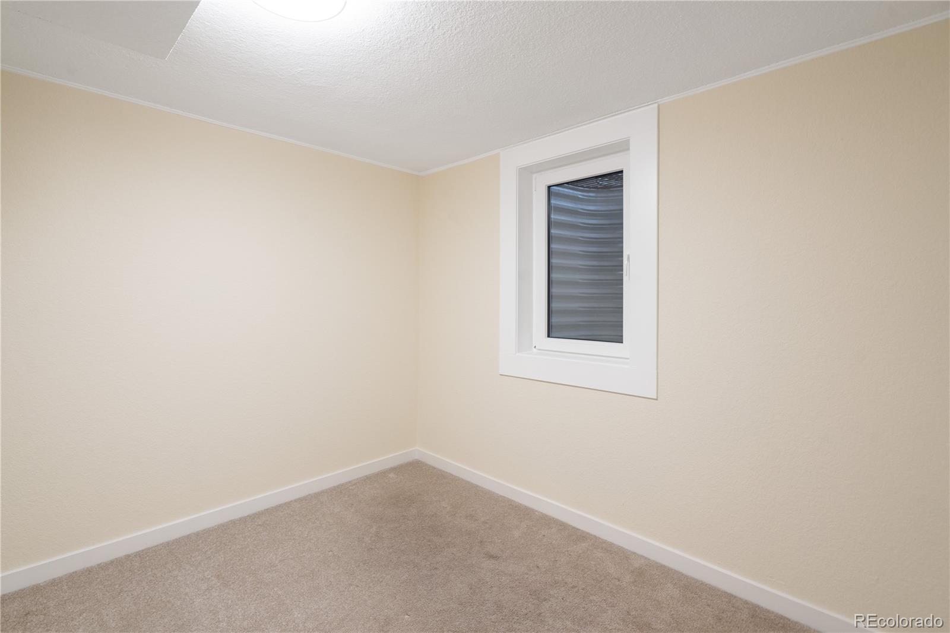
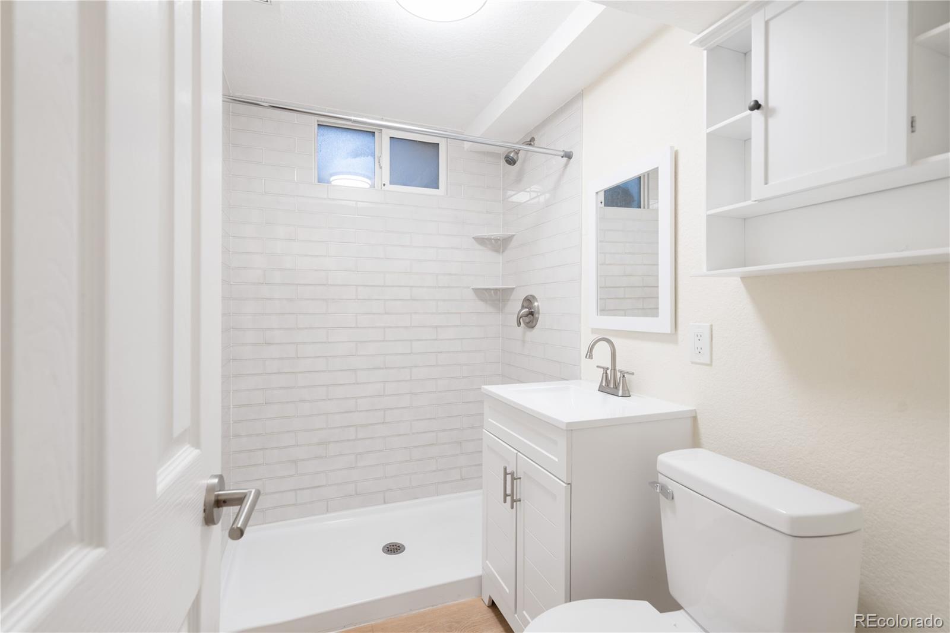
The lower level of this home is what really gives you options. There are 2 bedrooms with egress and a nicely remodeled bathroom. With a second dedicated kitchen, living, laundry, and front door, you can do so many things. Bring in a friend or family member. Rent long term ($1500 / month per rentometer.com), Rent short term on AirBnb ($2300+ / month??). Choose your option, and make a huge dent in that monthly payment.
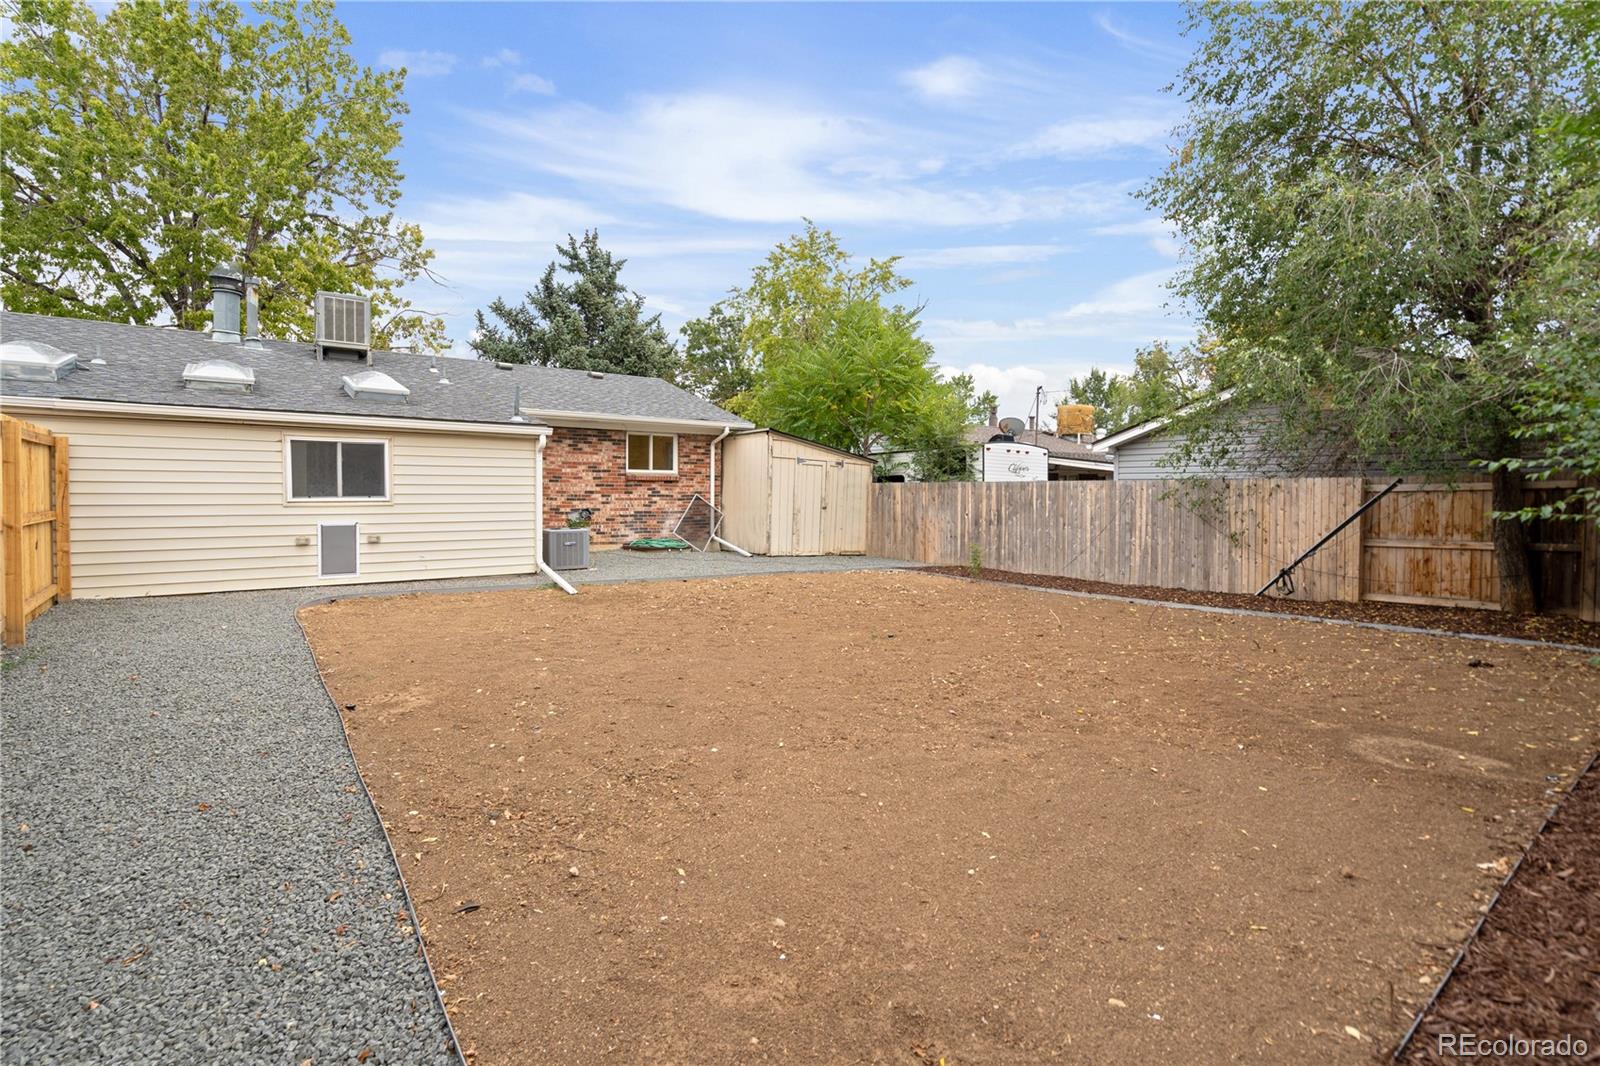
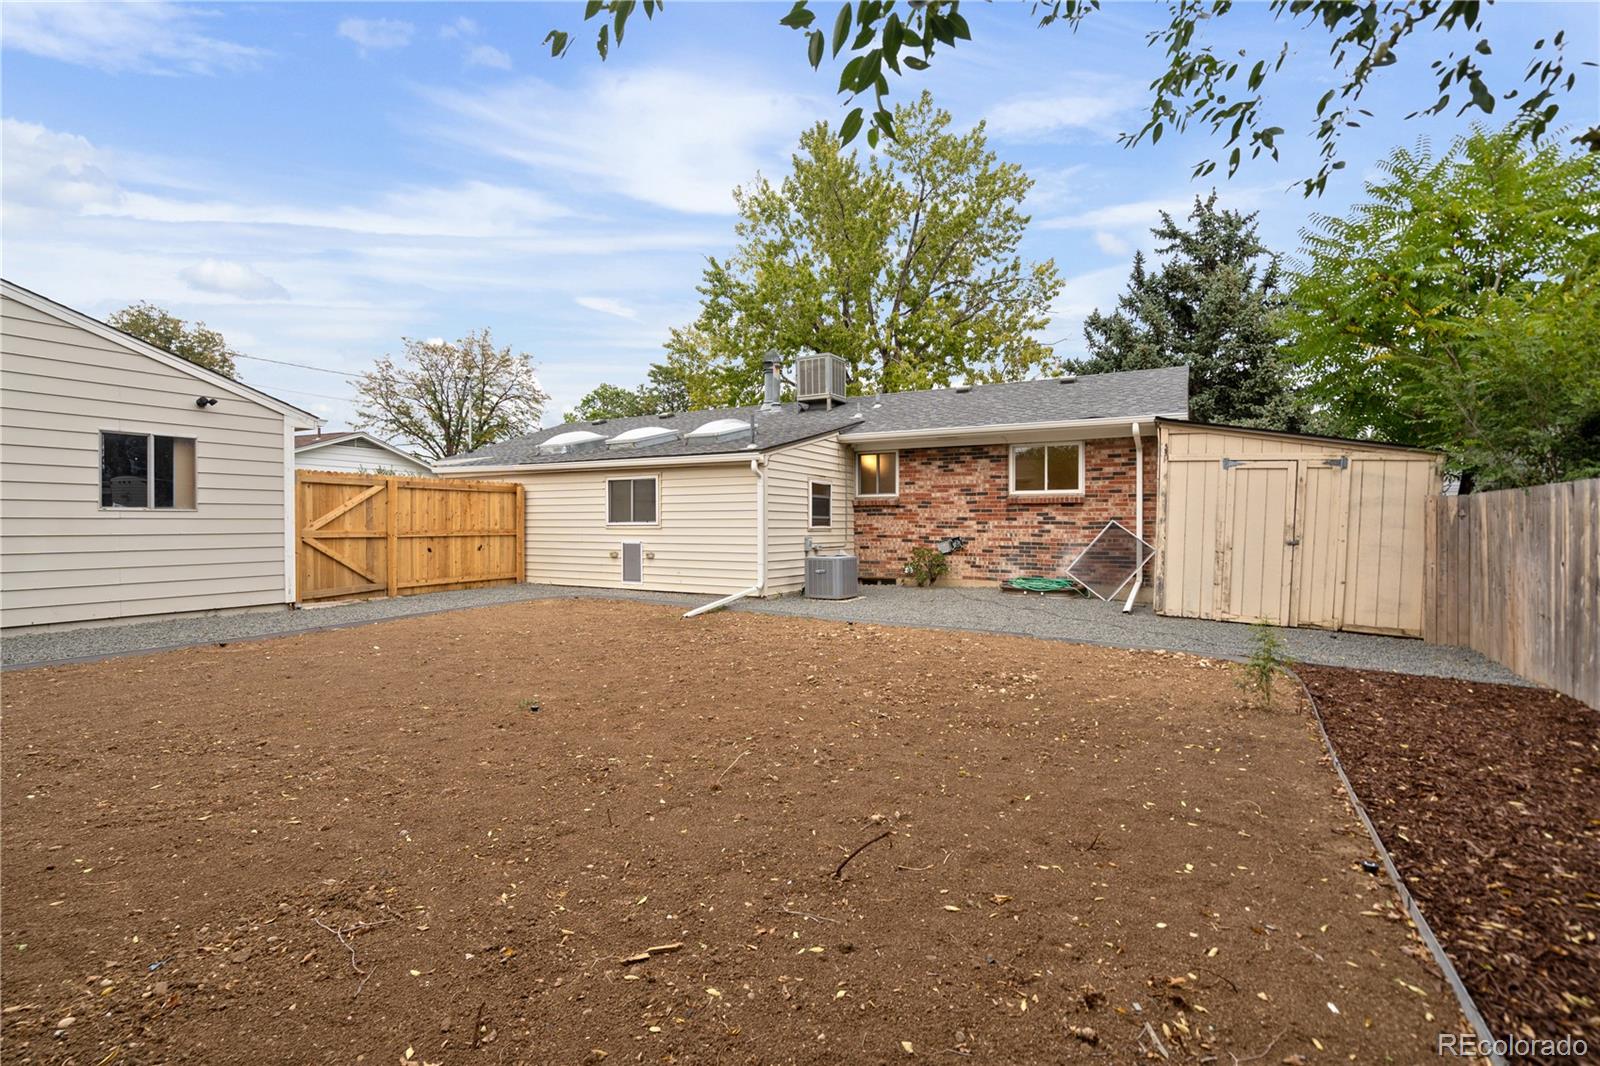
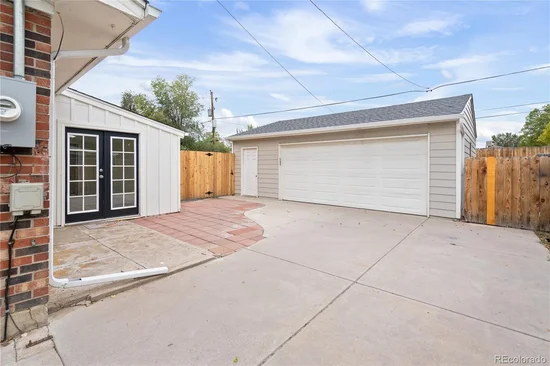
The exterior of this home is pretty nice as well. The garage is enormous – room for 2 cars plus toys, and a shed for tools. The back yard was just professionally landscaped, with new sprinkler system. Seller is offering a credit to pay for new sod next spring. Oh, and the yard is fenced, with a dog door for your furry friend.
This house is in a quiet pocket, with major amenities nearby. Don’t sleep on this location! The light rail is legit walkable – easy nights out in Olde Town or Downtown, and never drive to the airport again! King Soops is just around the corner, and you’re only a few minutes from Berkeley, Clear Creek Valley Park, or the highways.

Ask a Local Expert

Open House Announcements

Oct 3rd
1:00pm to 3:00pm
In person. Please join us!
Oct 4th
1:00pm to 4:00pm
In person. Please join us!

Property Highlights

Property Type
Residential
Property Sub Type
Single Family Residence
Architectural Style
Traditional
Bedrooms
5
Total Bathrooms
3
Living Area
2,456
Price / Sqft
$257
Acres
0.18
Year Built
1963
Condition
Updated/Remodeled

Location

City/Township
Arvada
Direction Faces
East
Subdivision
Tennyson Hills
County
Adams
Zoning
R1C

Property Details
Price
$630,000
Condition
Updated/Remodeled
Property Type
Residential
Property Sub Type
Single Family Residence

Building

Structure Type
House
Levels
One
Total Area
2,456

Community

Local Schools

Elementary School
Tennyson Knolls
Middle School
Tennyson Knolls
High School
Westminster
School District
Westminster Public Schools

Interior Features

Bedrooms and Bathrooms

Total Bathrooms
3
Bathrooms on Main Level
2
1/2 Bathrooms
1
3/4 Bathrooms
2
Bedrooms
5
Bedrooms on Main Level
3

Rooms and Basement

Has Basement
Yes
Basement Features
Exterior Entry, Finished, Full, Interior Entry, Walk-Out Access

Area and Spaces

Living Area
2,456
Above Grade Finished Area
1,472
Below Grade Finished Area
984

Appliances

Appliances
Dishwasher, Disposal, Dryer, Gas Water Heater, Microwave, Range, Refrigerator, Tankless Water Heater, Washer

Interior Features

Interior Features
Quartz Counters, Smoke Free
Flooring
Carpet, Tile, Vinyl
Laundry Features
In Unit
Window Features
Double Pane Windows, Egress Windows, Skylight(s)
Security Features
Carbon Monoxide Detector(s), Smoke Detector(s)
Electic
220 Volts
Fireplace Features
Insert, Living Room
Entry Level
1
Entry Location
Exterior Access

Heating and Cooling

Heating Features
Forced Air, Natural Gas
Fireplaces
1

Building Details
Construction

Architectural Style
Traditional
Year Built
1963
Foundations
Concrete Perimeter, Structural

Materials

Construction Materials
Brick, Concrete, Frame, Vinyl Siding, Wood Siding
Roof
Shingle

Terms

Terms

Ownership
Agent Owner
Exclusions
Staging Items
Special Conditions
None
Special Terms
1031 Exchange, Cash, Conventional, FHA, VA Loan

Taxes

Tax

Tax (Annual)
$3,797

Heating, Cooling & Utilities

Cooling Features
Central Air

Utilities

Utilities
Cable Available, Electricity Connected, Natural Gas Connected, Phone Available
Sewer
Public Sewer

Green Energy

Energy Efficiency Features
Lighting

Utilities

Water Source
Public

Lot

Acres
0.18
Lot Size
8,000
Lot Size Area Sq Ft
8,000
Lot Features
Landscaped, Near Public Transit, Sprinklers In Rear
Road Surface
Paved
Road Frontage
Public

Exterior Features

Exterior Features
Private Yard, Rain Gutters
Patio And Porch Features
Patio
Fencing
Partial

Parking

Total Parking Spaces
2
Garage Capacity
2
Parking Features
Concrete, Exterior Access Door, Lighted, Oversized
Listed by eXp Realty, LLC, thomas.burney@exprealty.com, 317-260-0735
Listing Data last updated 10/03/2026 05:20 pm
Get a Link to this Property: Copy To Clipboard
QR Code link to this property

Phone:
Connect with:

Payment Calculator

per month. fixed. % interest.
$
%
$
%
Principal & Interest
+ Home Insurance
+ Property Tax
+ HOA Fees
per month
Total interest paid over s will be:
All estimates and provided for informational purposes only. Actual amounts may vary. The output of the tool is not a loan offer or solicitation, nor is it financial or legal advice. Information, rates, programs and loan scenarios shown are for example only as of 3-Oct-2026 and are subject to change without notice. Interest rates provided by the St. Louis Federal Reserve Economic Data (FRED). All products are subject to credit and property approval. Not all products are available in all states or for all loan amounts. Other restrictions and limitations apply. Contact your preferred lender for the pricing associated with your specific transaction. Calculations are generated by Open Source mortgage calculation software tools using common mathematical formulas. All calculations should be independently verified.
Get Walk Score Content

Property History

Today
Property information last updated
9 days ago
Status Active. This is the date the listing was placed on market.
Cumulative Days on Market: 9 days (includes prior listings) · Currently listed since September 24, 2026. Data provided by the MLS.

Similar Properties

Dynamic Real Estate LLC
David Bovard, Broker Owner
8310 Valley Highway #300
Englewood, CO 80112
Mobile: 303-523-HOME(4663)
© 2026 | Dynamic Real Estate LLC | Denver, CO