Start of property details
Share this property:
6057 Windermere Way
Littleton, CO 80120
9 days ago NEW · Active
$789,000
$356 / Sqft
4
Beds
2
Baths
2,219
Sqft
0.29
Acres
1955
Yr. Built
MLS# 6358241
Cumulative Days on Market: 9 · Includes prior listings · Currently listed since 11/05/26 · Data provided by the MLS.

Property Description

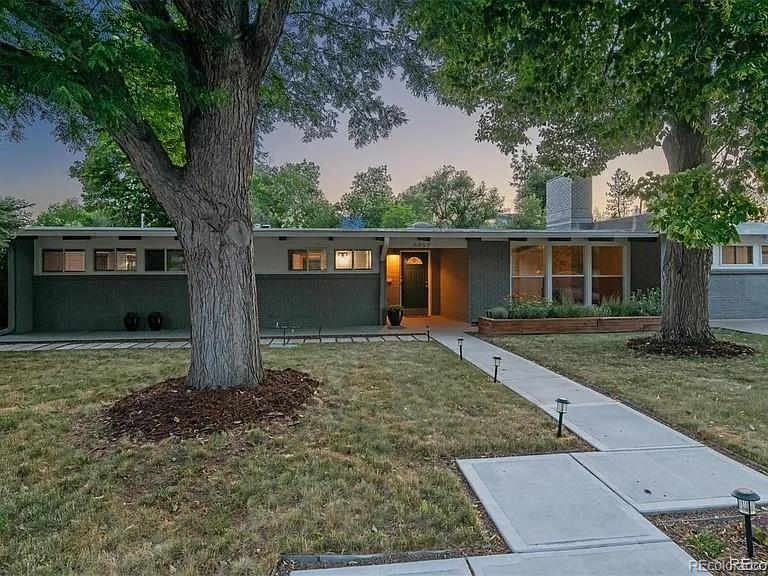
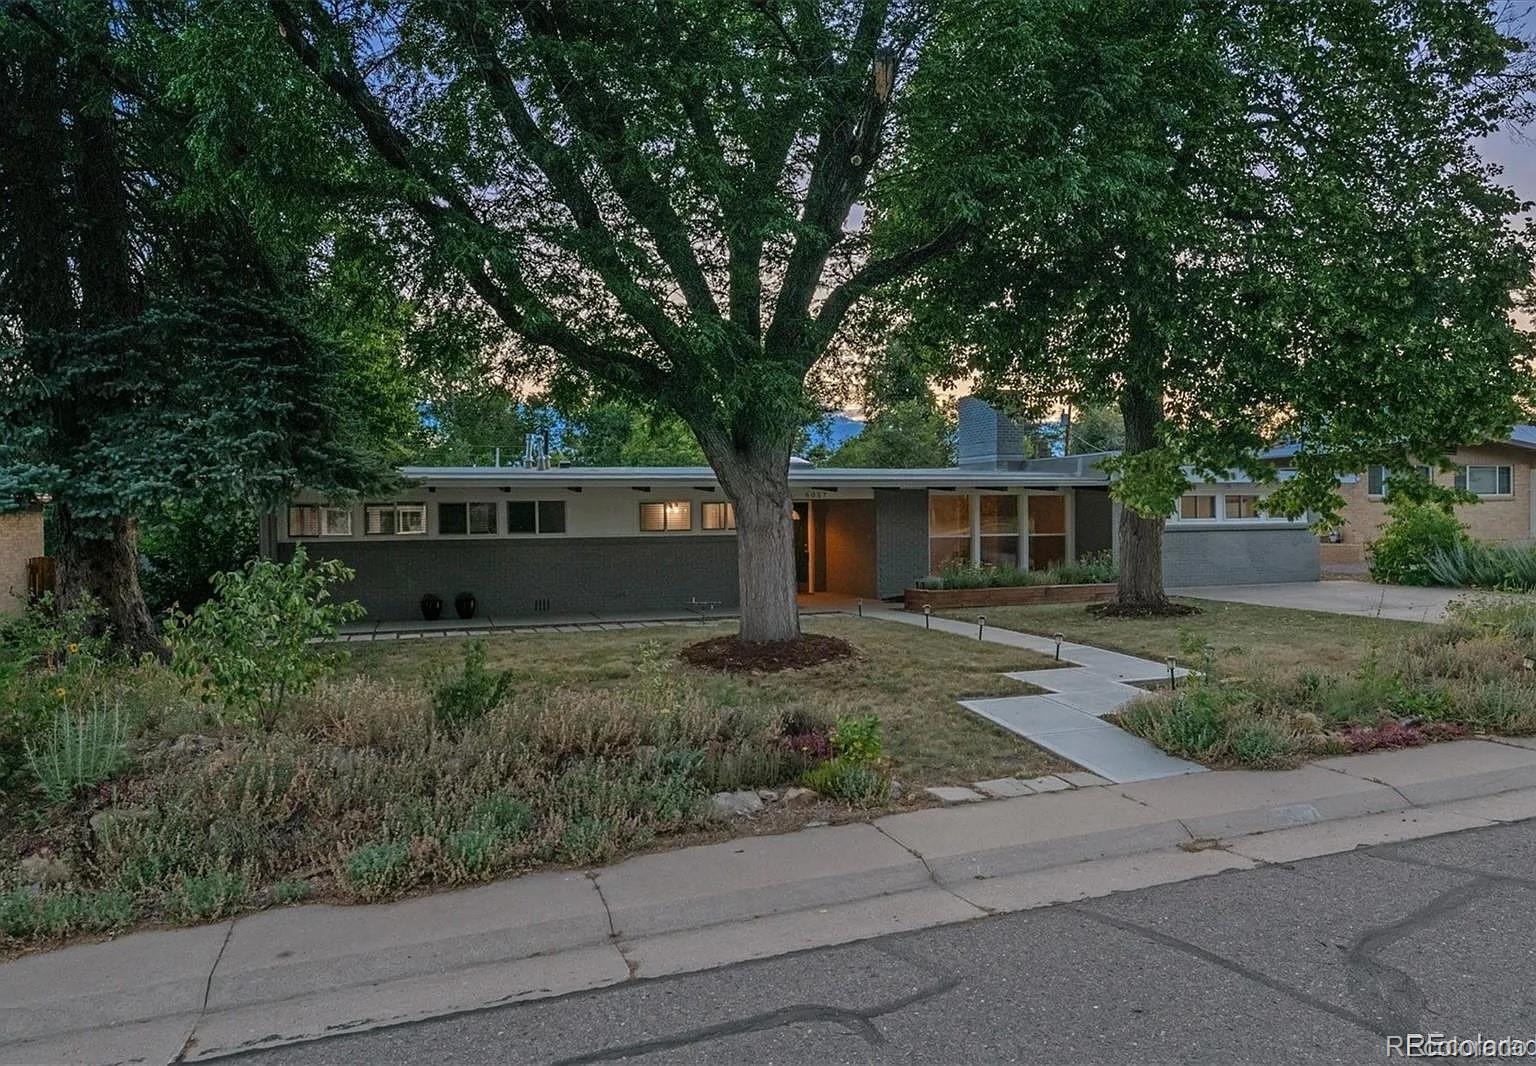
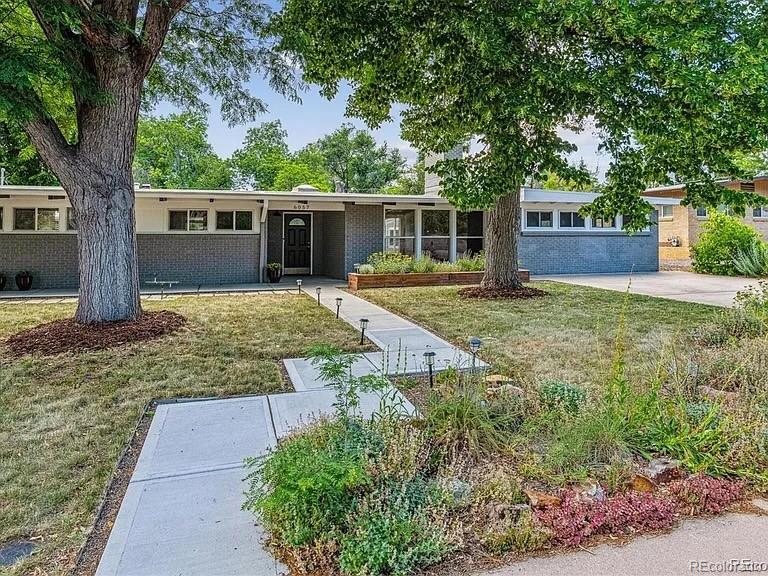
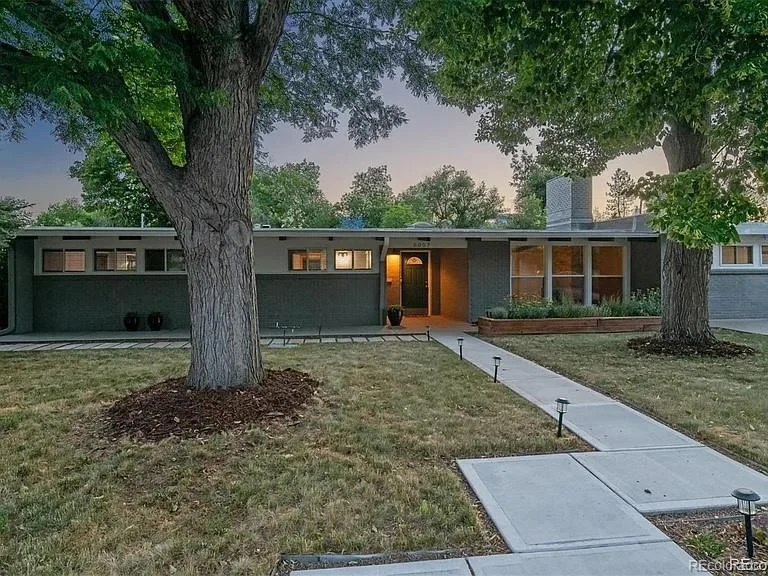
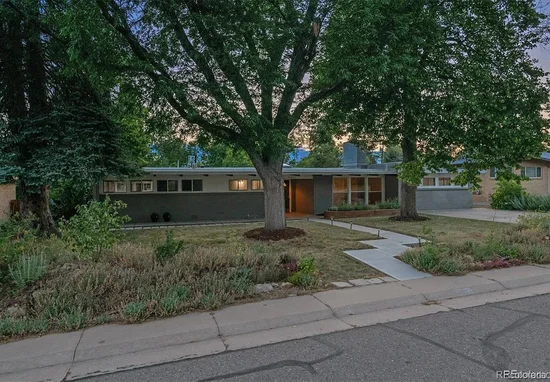
Distinctive mid-century architecture, thoughtful updates, and a quiet cul-de-sac setting come together just a short walk from historic Downtown Littleton. This contemporary ranch pairs bright, open interiors with inviting outdoor spaces on a beautifully landscaped 0.29-acre lot.

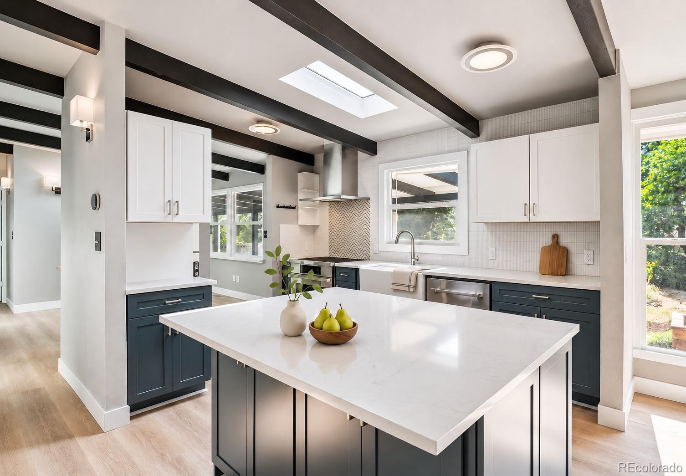
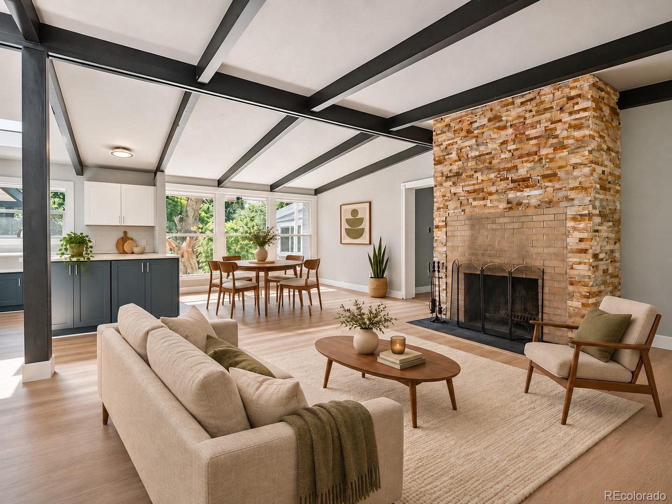
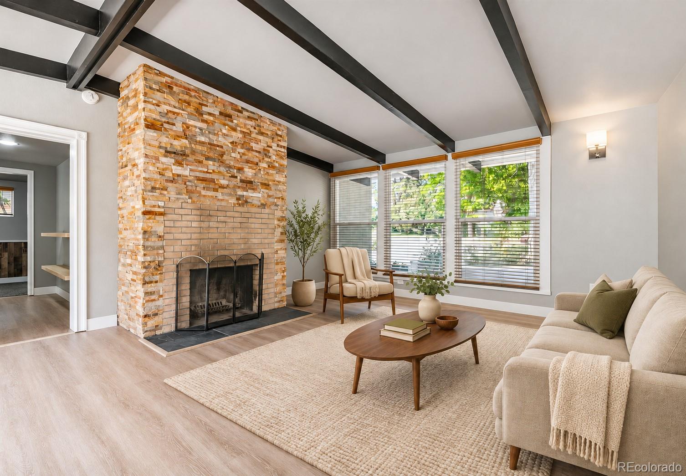
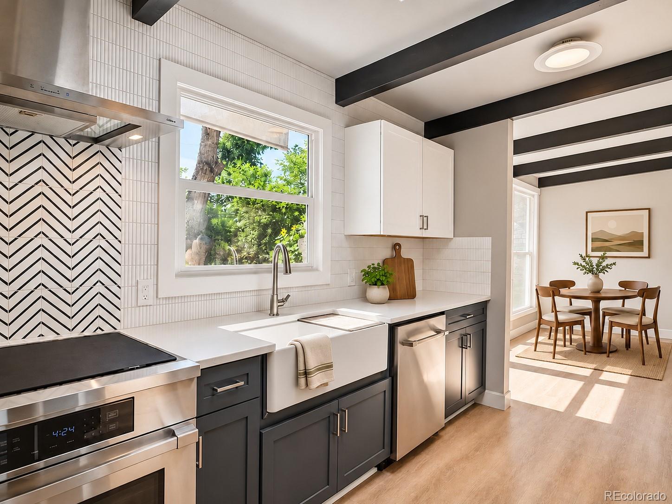
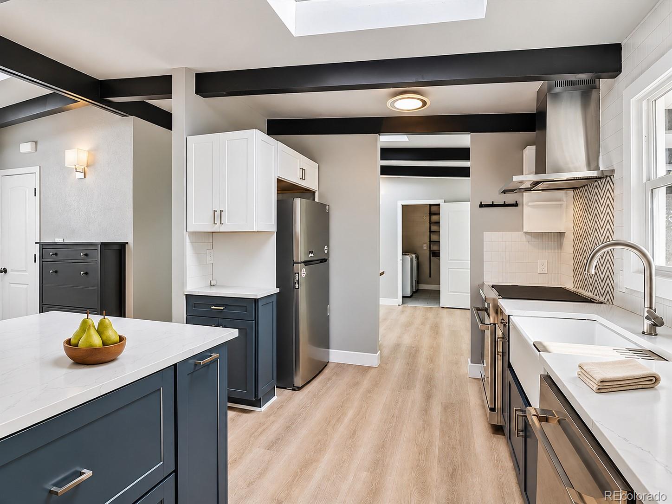
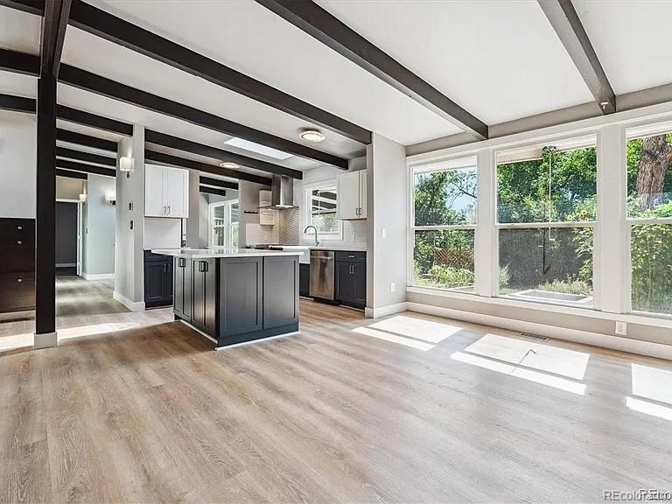
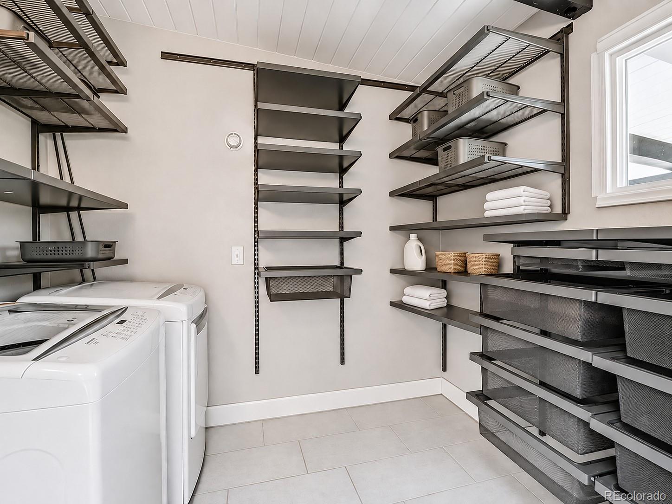
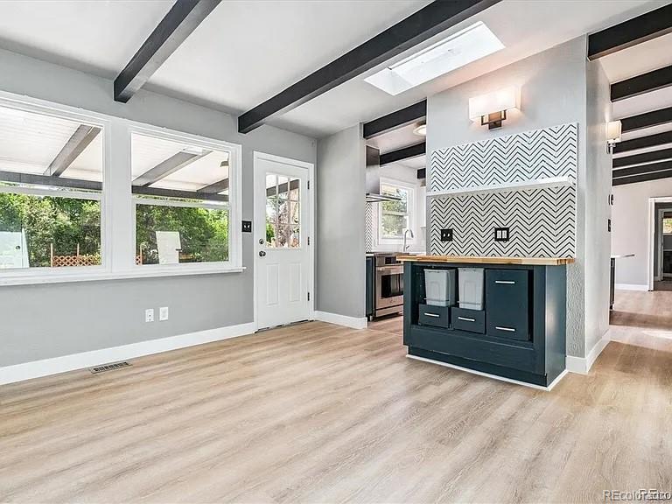
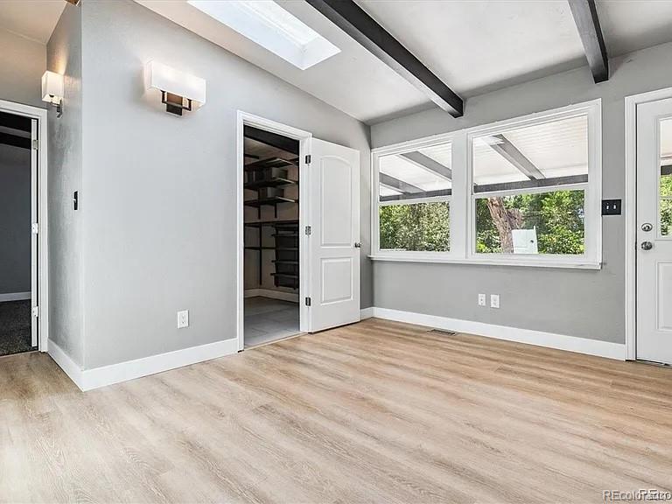
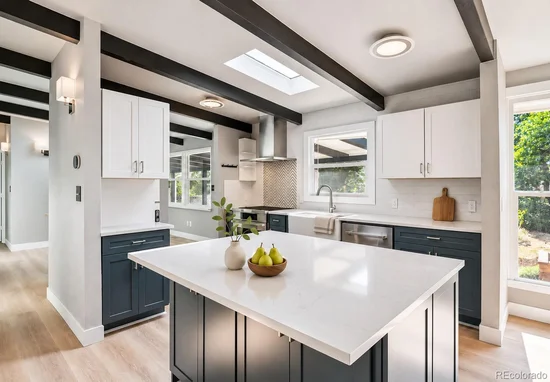
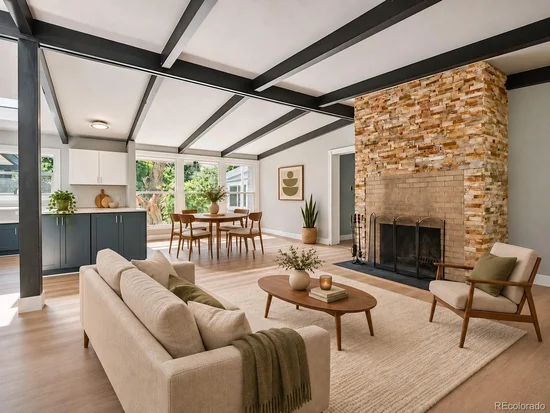
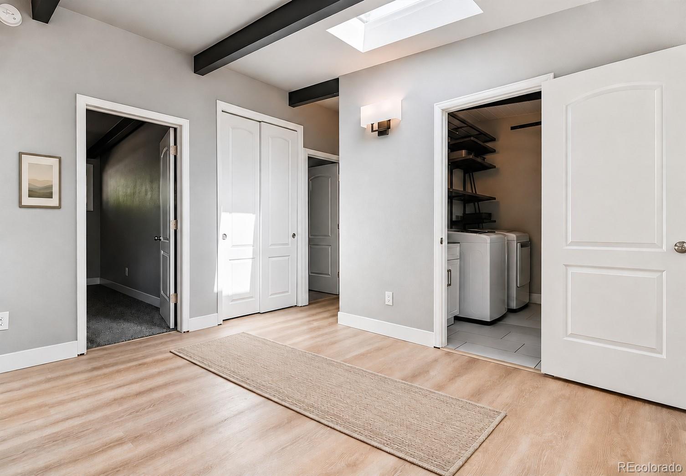
Vaulted ceilings, exposed beams, skylights, and expansive picture windows showcase the home’s architectural character. A stacked-stone, wood-burning fireplace anchors the living room, while the adjoining dining area and kitchen offer an easy flow for everyday living and entertaining. Remodeled in 2023, the kitchen features updated cabinetry, granite countertops, stainless steel appliances, and an oversized center island. The separate laundry room includes a washer and dryer, plus custom shelving for pantry storage.

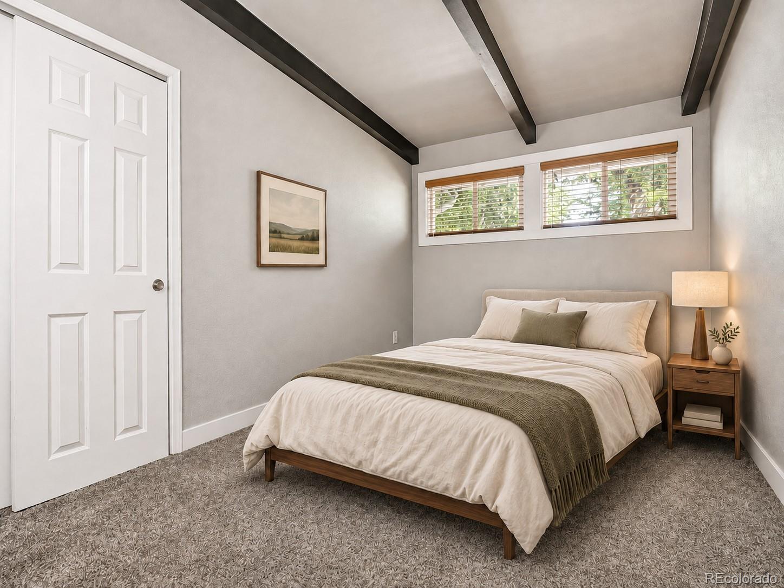
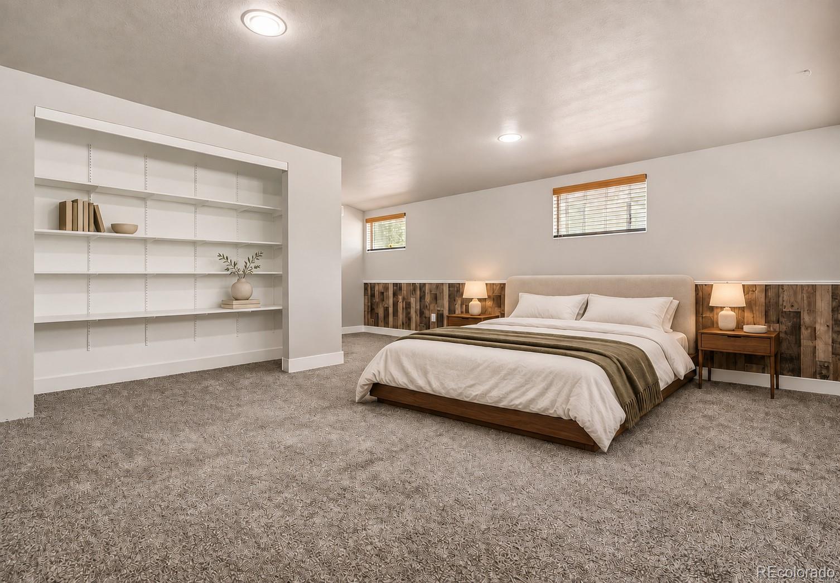
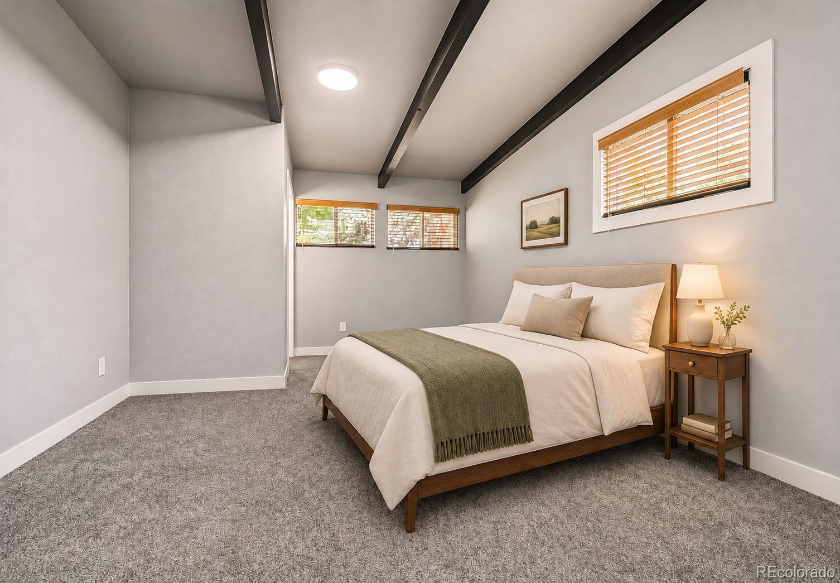
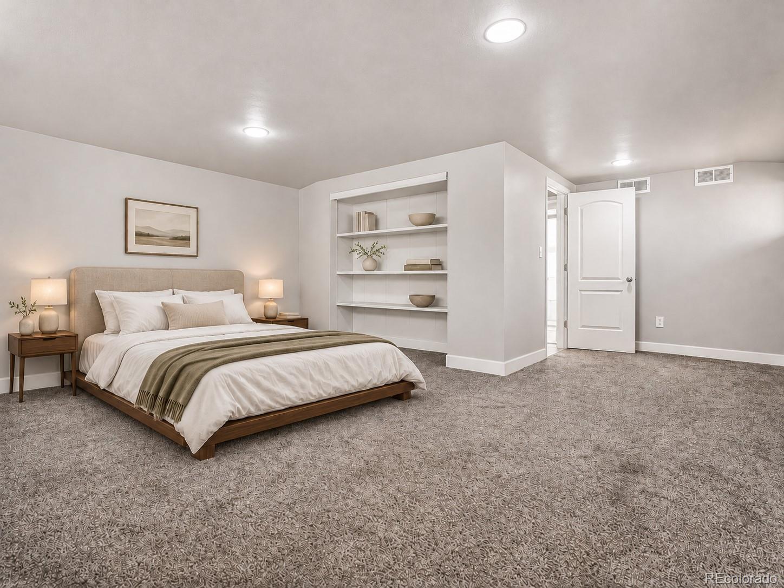
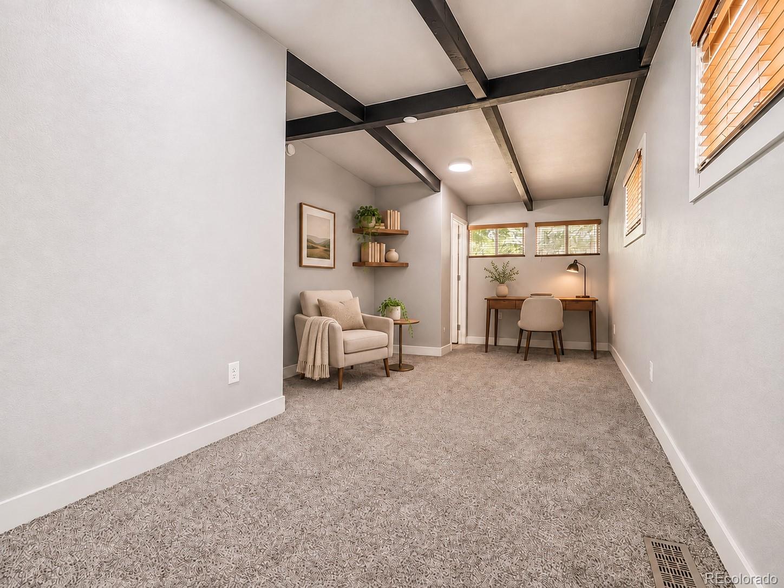
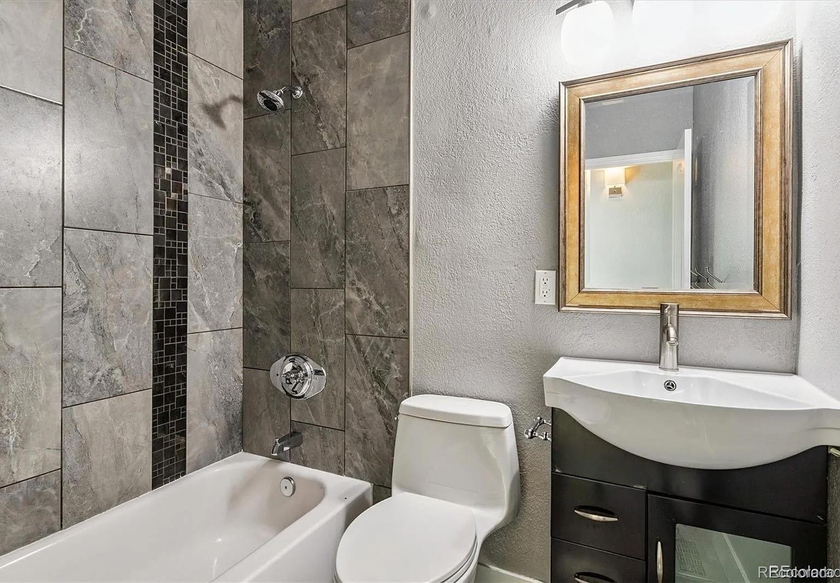
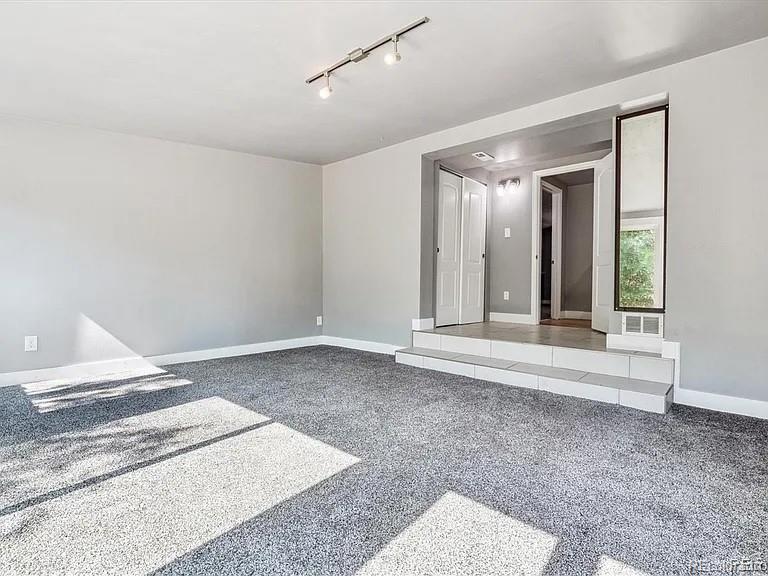
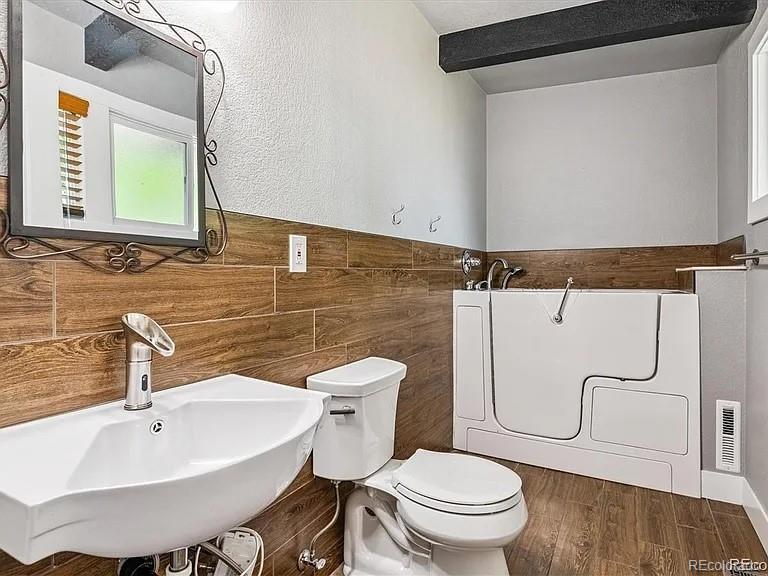
The spacious primary suite features a walk-in closet and an en suite bathroom with a walk-in tub. Three additional bedrooms and an updated full bathroom provide room for guests, work, and hobbies. With direct access to the patio and deck, one secondary bedroom also offers flexibility as a home office or additional living area.

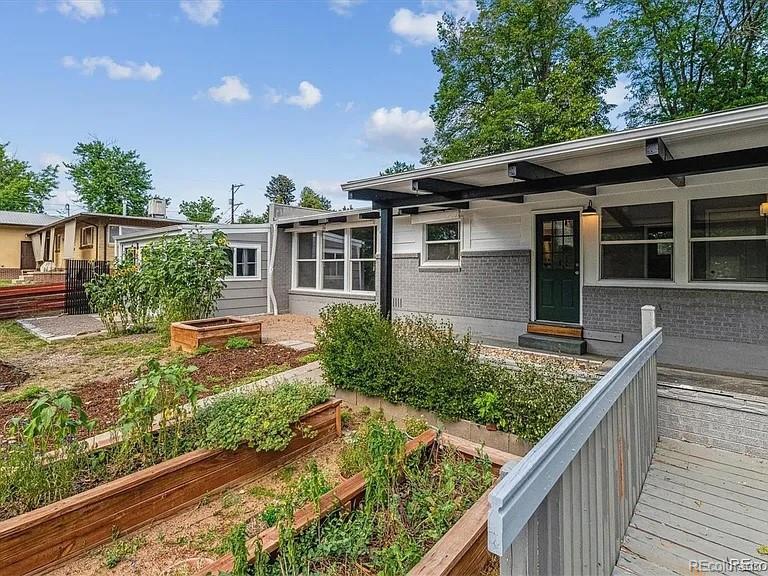
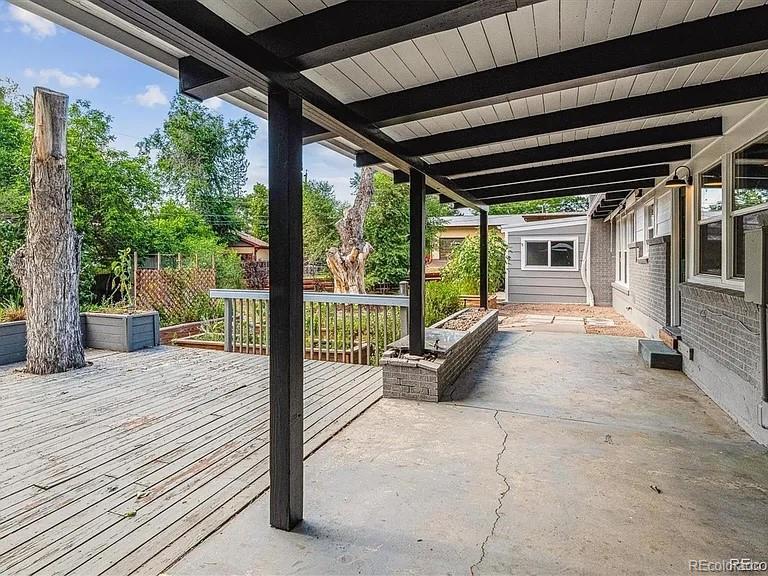
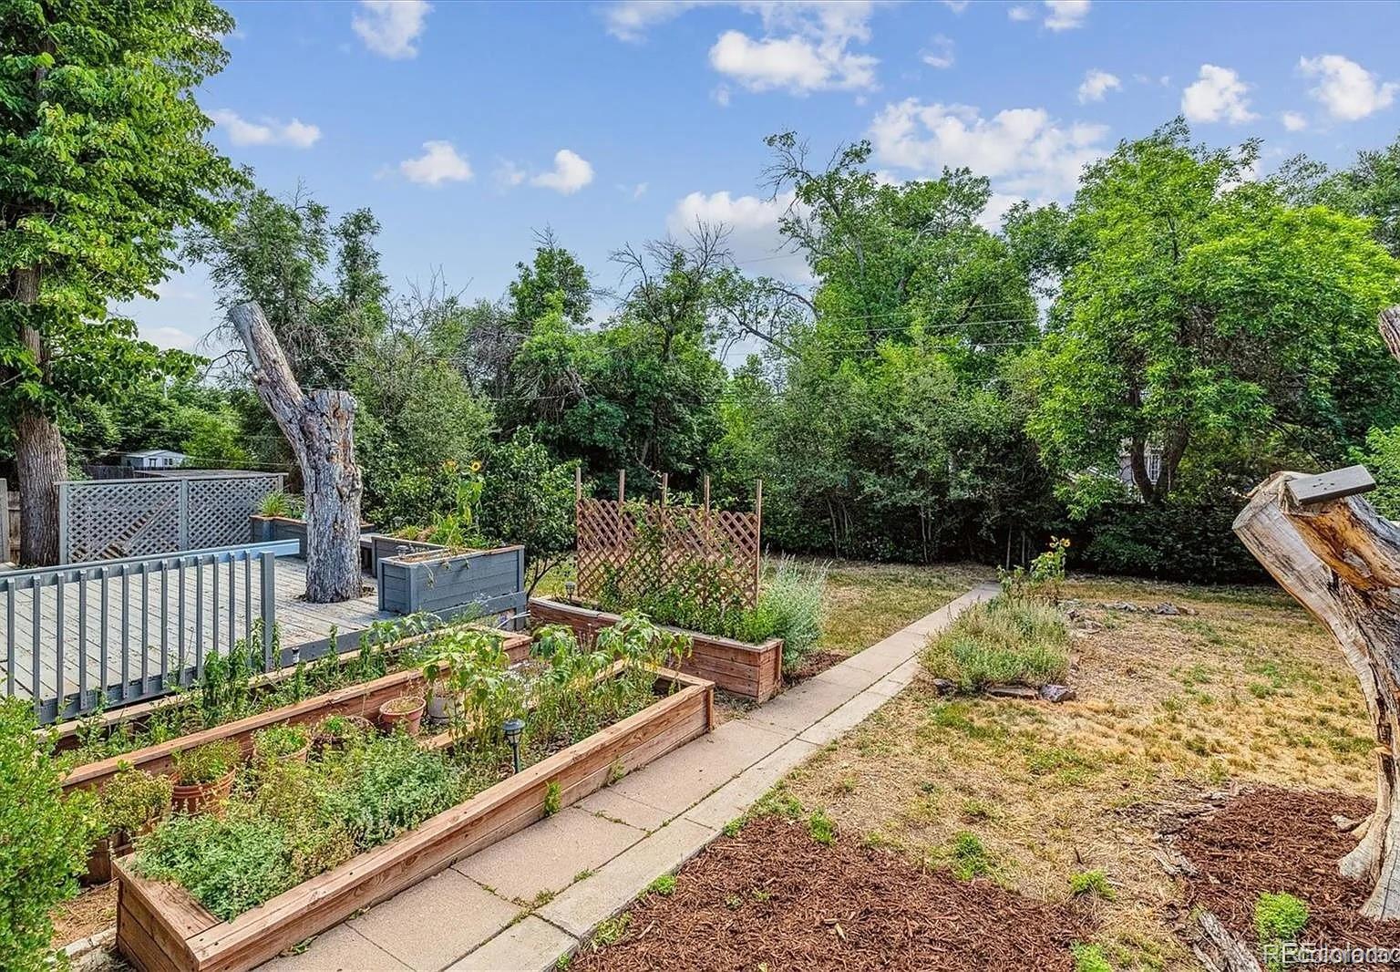
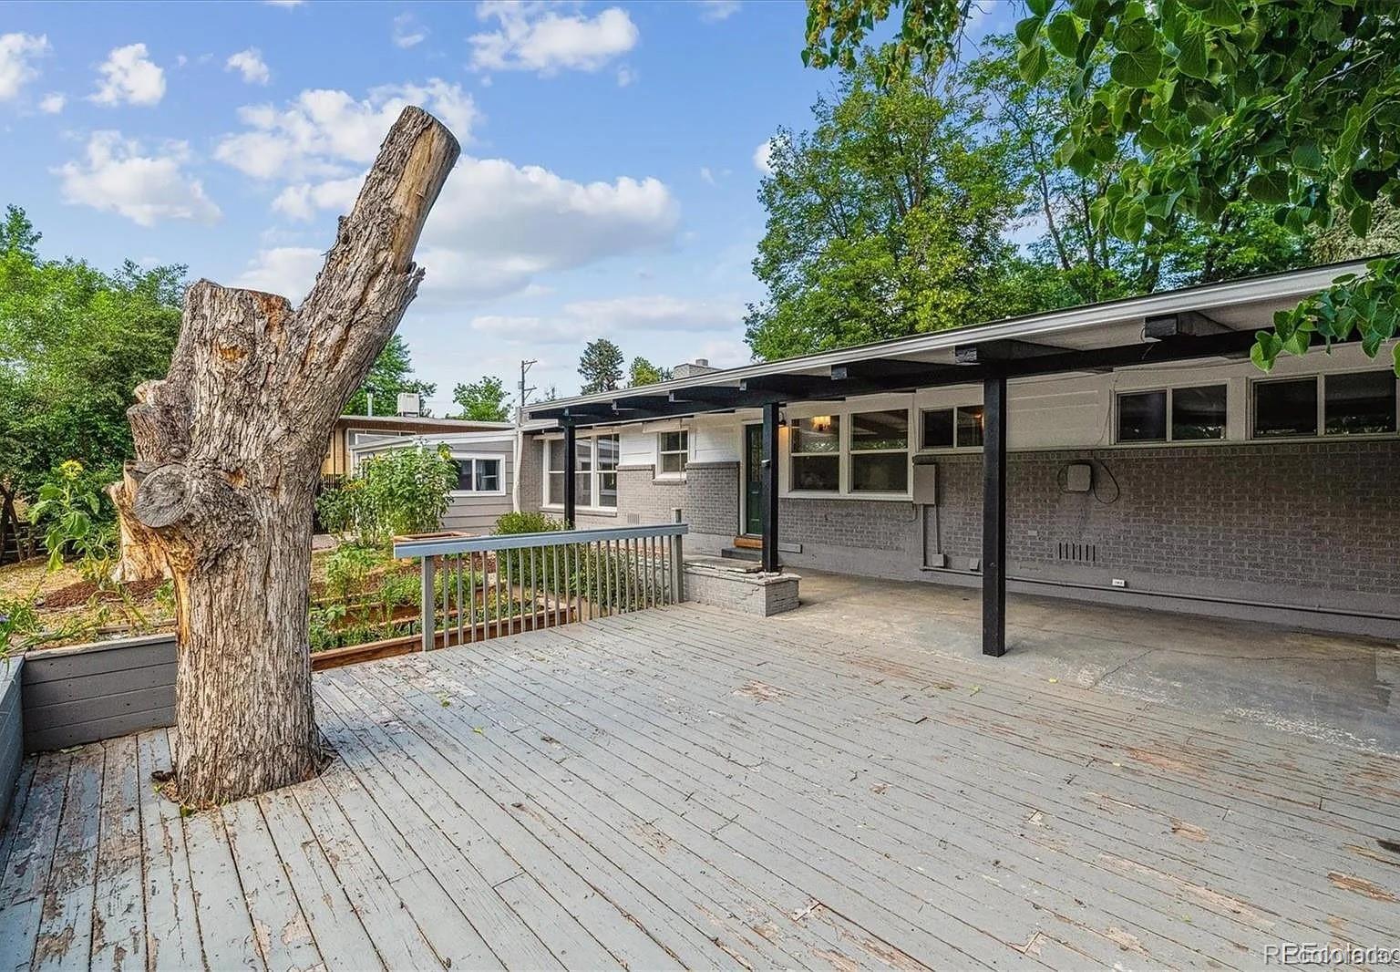
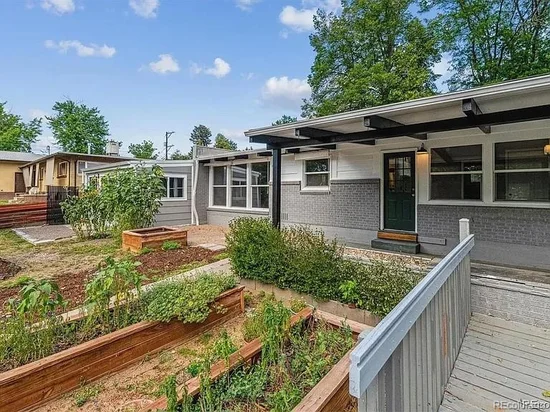
Mature trees and established landscaping create a private backdrop for outdoor living. Enjoy a covered patio and a deck with built-in seating and planters, welcoming spaces for morning coffee, outdoor dining, or relaxing at the end of the day.

Updates include living room flooring and bedroom carpeting in 2024, replacement of galvanized plumbing in 2024, electrical updates in 2025, a roof replacement in 2022, and a new driveway and walkway in 2020. With Downtown Littleton’s restaurants, shops, and theater close by, this home brings together timeless design and a location that makes it easy to enjoy the neighborhood.

Property Highlights

Property Type
Residential
Property Sub Type
Single Family Residence
Architectural Style
Mid-Century Modern
Bedrooms
4
Total Bathrooms
2
Living Area
2,219
Price / Sqft
$356
Acres
0.29
Year Built
1955
Condition
Updated/Remodeled
Cumulative Days on Market
9

Location

City/Township
Littleton
Direction Faces
East
Subdivision
Littleton
County
Arapahoe
Zoning
Res

Property Details

Price
$789,000
Condition
Updated/Remodeled
Property Type
Residential
Property Sub Type
Single Family Residence

Building

Structure Type
House
Levels
One
Total Area
2,219

Community

Local Schools

Elementary School
Littleton Preparatory Charter
Middle School
Euclid
High School
Littleton
School District
Littleton 6

Interior Features

Bedrooms and Bathrooms

Total Bathrooms
2
Bathrooms on Main Level
2
Full Bathrooms
1
3/4 Bathrooms
1
Bedrooms
4
Bedrooms on Main Level
4

Rooms and Basement

Basement Features
Crawl Space

Area and Spaces

Living Area
2,219
Above Grade Finished Area
2,219

Appliances

Appliances
Cooktop, Dishwasher, Disposal, Dryer, Oven, Refrigerator, Washer

Interior Features

Interior Features
Granite Counters, High Ceilings, High Speed Internet, Kitchen Island, Open Floorplan, Primary Suite, Vaulted Ceiling(s)
Laundry Features
In Unit
Window Features
Double Pane Windows, Skylight(s), Window Coverings
Fireplace Features
Great Room
Entry Location
Ground

Heating and Cooling

Heating Features
Forced Air, Natural Gas
Fireplaces
1

Building Details

Construction

Architectural Style
Mid-Century Modern
Year Built
1955

Materials

Construction Materials
Brick, Wood Siding
Roof
Rolled/Hot Mop

Terms

Terms

Ownership
Individual
Exclusions
None
Special Conditions
None
Special Terms
1031 Exchange, Cash, Conventional, FHA, VA Loan
Cumulative Days on Market
9

Taxes

Tax

Tax (Annual)
$6,266

Heating, Cooling & Utilities

Cooling Features
Central Air

Utilities

Utilities
Cable Available, Electricity Connected, Internet Access (Wired), Natural Gas Connected, Phone Available
Sewer
Public Sewer
Water Source
Public

Lot

Acres
0.29
Lot Size
12,763
Lot Size Area Sq Ft
12,763
Lot Features
Cul-De-Sac
Road Surface
Paved
Road Frontage
Public

Exterior Features

Exterior Features
Garden
Patio And Porch Features
Deck, Patio
Fencing
Full

Parking

Total Parking Spaces
2
Listed by Keyrenter Property Management Denver, sophie@keyrenterdenver.com, 719-220-0376
Listing Data last updated 11/14/2026 05:40 pm
Get a Link to this Property: Copy To Clipboard
QR Code link to this property

Phone:
Connect with:

Payment Calculator

per month. fixed. % interest.
$
%
$
%
Principal & Interest
+ Home Insurance
+ Property Tax
+ HOA Fees
per month
Total interest paid over s will be:
All estimates and provided for informational purposes only. Actual amounts may vary. The output of the tool is not a loan offer or solicitation, nor is it financial or legal advice. Information, rates, programs and loan scenarios shown are for example only as of 15-Nov-2026 and are subject to change without notice. Interest rates provided by the St. Louis Federal Reserve Economic Data (FRED). All products are subject to credit and property approval. Not all products are available in all states or for all loan amounts. Other restrictions and limitations apply. Contact your preferred lender for the pricing associated with your specific transaction. Calculations are generated by Open Source mortgage calculation software tools using common mathematical formulas. All calculations should be independently verified.
Get Walk Score Content

Property History

Yesterday
Property information last updated
9 days ago
Status Active. This is the date the listing was placed on market.
Cumulative Days on Market: 9 days (includes prior listings) · Currently listed since November 5, 2026. Data provided by the MLS.

Similar Properties

Lightrail Homes LLC
David Bovard, Broker Owner
10205 Riverstone Dr
Parker, CO 80134
Mobile: 303-523-HOME(4663)
© 2026 | Lightrail Homes LLC | Denver, CO