Start of property details
Share this property:
6305 King Court
Denver, CO 80221
today
NEW
$530,000
Active
3
Beds
3
Baths
3
Garage
1,530
Sqft
0.07
Acres
MLS# 5258476
Cumulative Days on Market: Less than 1 · Includes prior listings · Currently listed since 10/02/26 · Data provided by the MLS.

Property Description

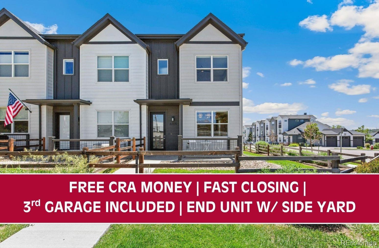
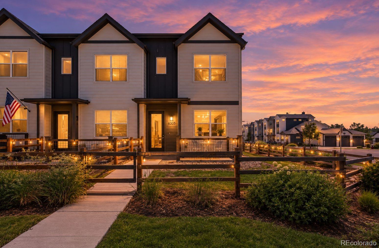
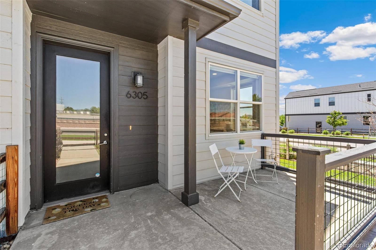
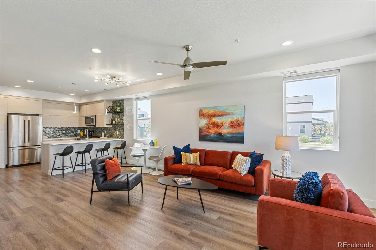
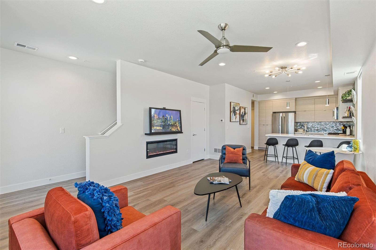
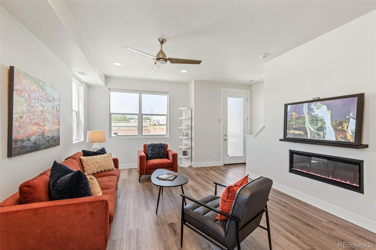
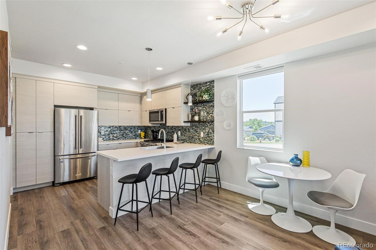
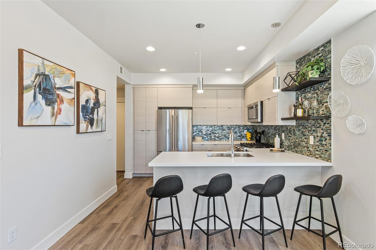
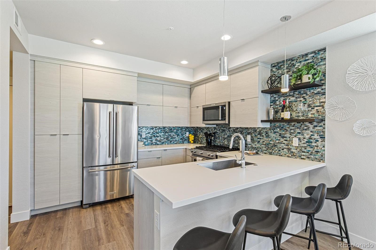
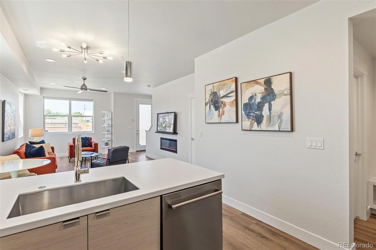
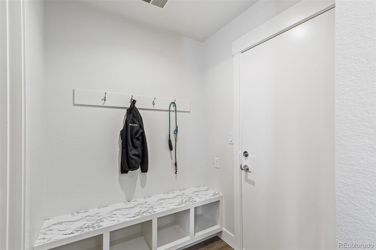
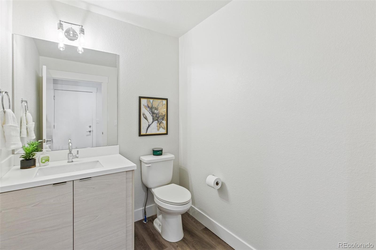
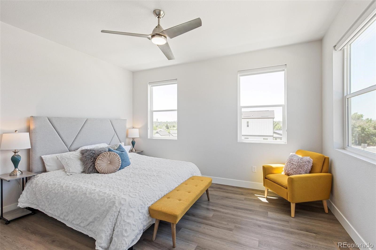
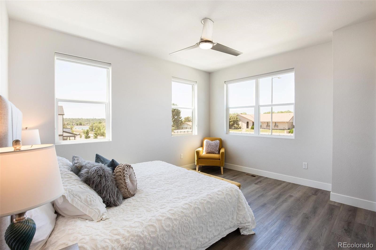
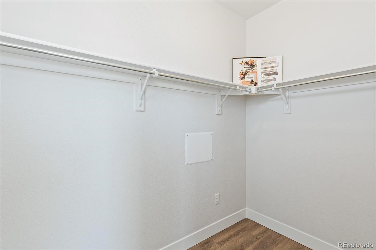
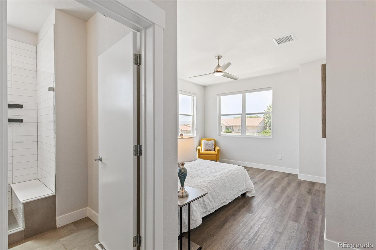
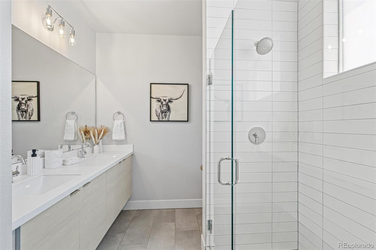
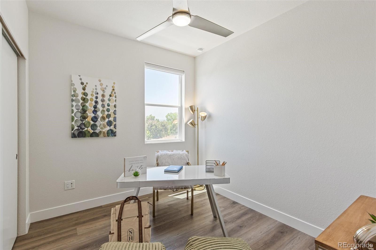
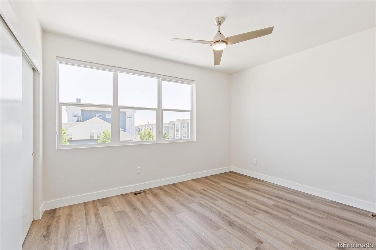
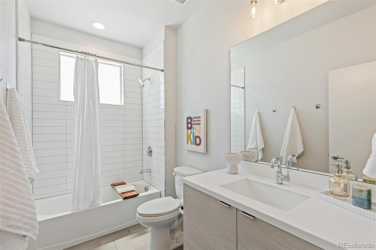
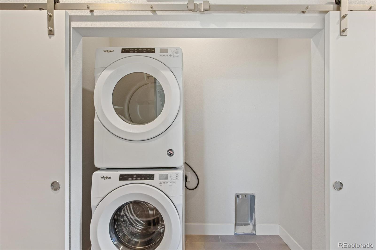
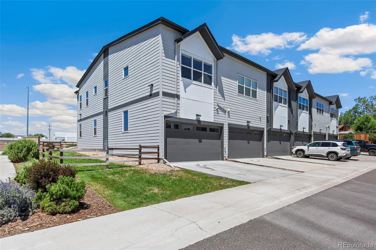
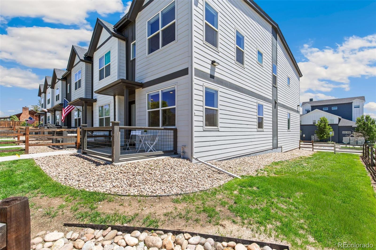
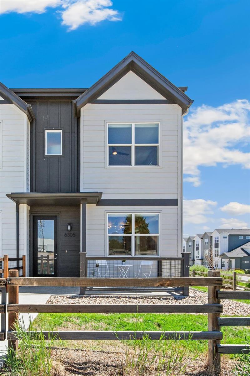
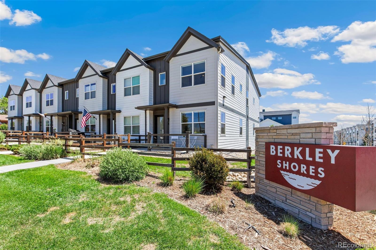
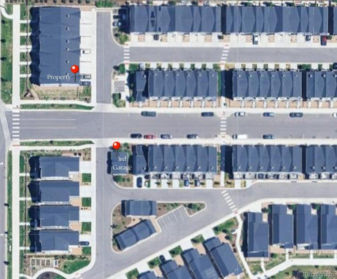
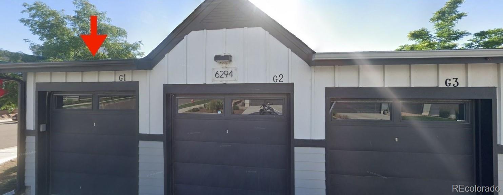
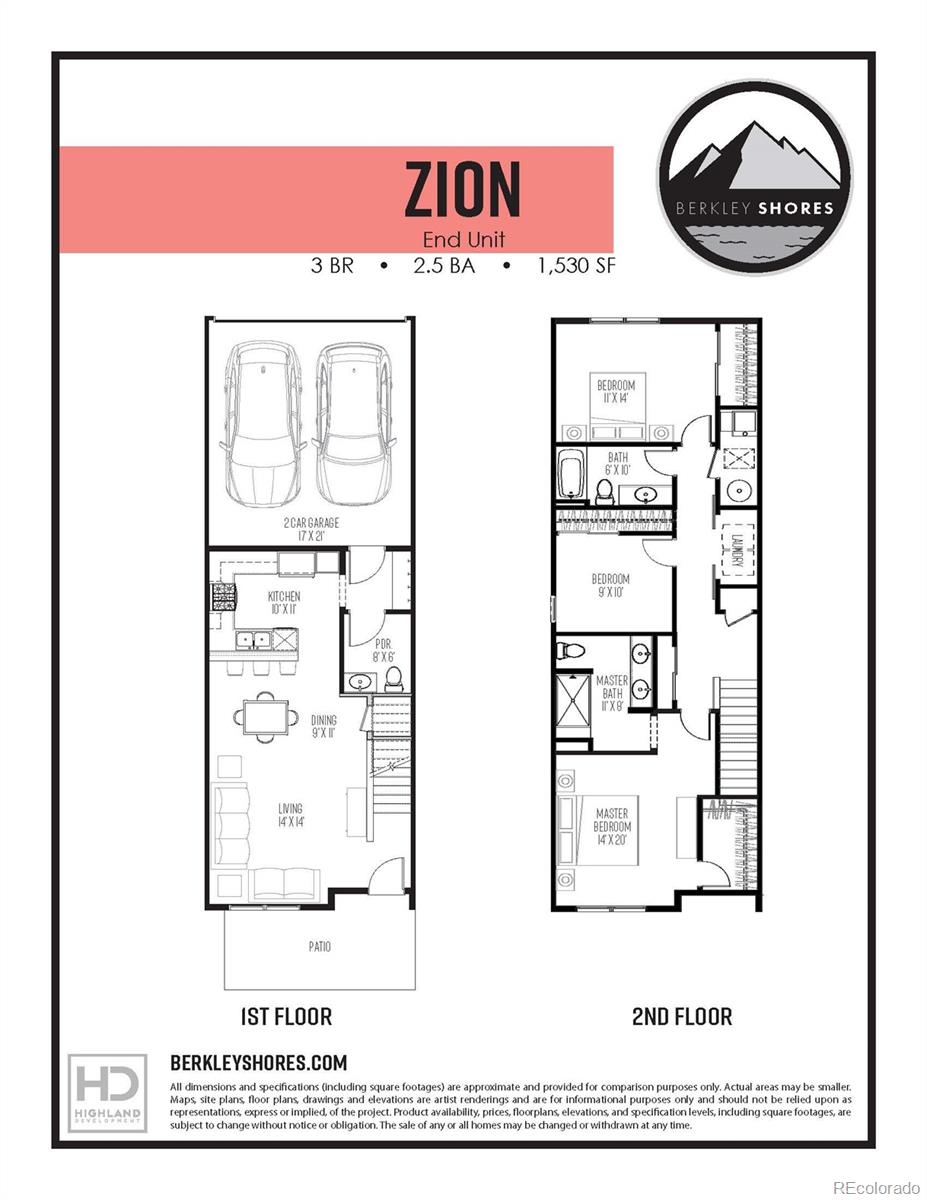
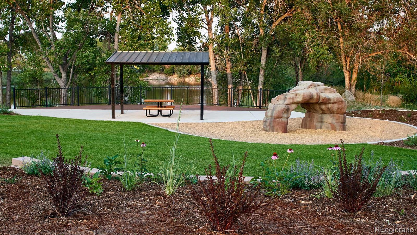
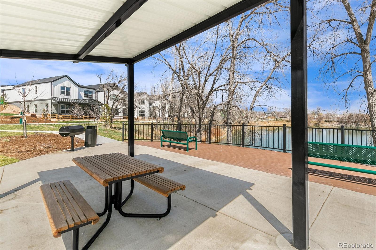
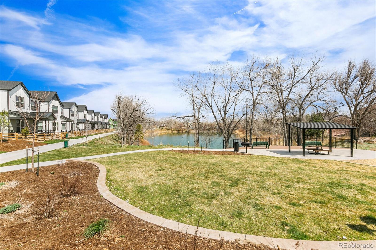
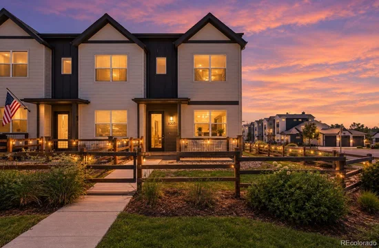
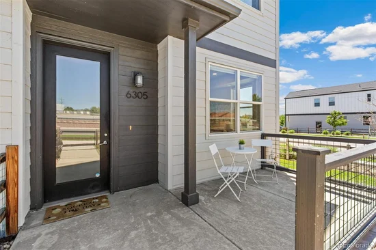
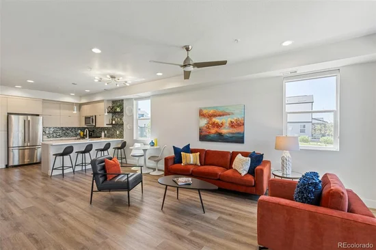
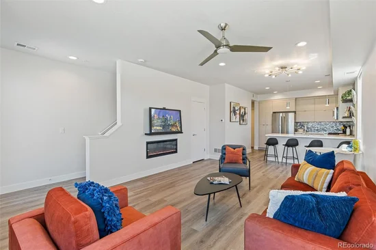
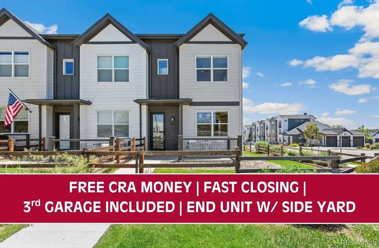
END UNIT with VIEWS BARLEY LIVED IN! Is 3 your lucky number? This one has 3 Bedrooms, 3 baths, with 3 garage spaces! Offering modern finishes, abundant natural light, and an unbeatable location in one of Denver's northwestern location, between Berkeley's Tennyson neighborhood and Olde Town Arvada. Enjoy a gated front fenced entry with an adorable front patio, plus your own side yard that provides additional outdoor living space rarely found in townhome living. Step inside to an open-concept main level featuring luxury plank flooring, expansive windows, and a built-in electric fireplace that creates an inviting living space. The living room flows seamlessly into the dining area and kitchen, making everyday living and entertaining effortless. The kitchen is equipped with premium KitchenAid stainless steel appliances, abundant cabinetry, built-in shelving, custom backsplash and a large eat-at quartz with seating. Just around the corner, you'll find a convenient built-in drop station perfect for coats, bags, and pet essentials, along with a powder bath for guests. The two-car attached garage offers additional storage space and easy access - plus a 3rd bay across the alley too. Upstairs, the spacious primary suite provides a relaxing retreat with a walk-in closet and plenty of room for a large dresser and accent chair. The en-suite bathroom features dual vanity sinks and a large frameless glass shower. Two additional bedrooms offer flexibility for guests, children, or a home office, while a full secondary bathroom, laundry closet, and built-in linen shelving add convenience and functionality. Located in the desirable Berkley Shores community, this home offers easy access to neighborhood parks, restaurants, shopping, and downtown Denver. Combining a thoughtful floor plan, private outdoor spaces, quality finishes, and a prime location, this move-in-ready townhome is the perfect blend of comfort and convenience.

Ask a Local Expert

Property Highlights

Property Type
Residential
Property Sub Type
Townhouse
Architectural Style
Contemporary
Bedrooms
3
Total Bathrooms
3
Living Area
1,530
Price / Sqft
$346
Acres
0.07
Year Built
2021
Condition
Updated/Remodeled

Location

City/Township
Denver
Direction Faces
West
View
Mountain(s)
Subdivision
Berkley Shores
County
Adams

Property Details

Price
$530,000
Condition
Updated/Remodeled
Property Type
Residential
Property Sub Type
Townhouse

Building

Structure Type
Townhouse
Levels
Two
Total Area
1,530

Community

Local Schools

Elementary School
Hodgkins
Middle School
Josephine Hodgkins Leadership Academy
High School
Westminster
School District
Westminster Public Schools

Interior Features

Bedrooms and Bathrooms

Total Bathrooms
3
Bathrooms on Main Level
1
Full Bathrooms
1
1/2 Bathrooms
1
3/4 Bathrooms
1
Bedrooms
3

Area and Spaces

Living Area
1,530
Above Grade Finished Area
1,530
Number of Units
6

Appliances

Appliances
Dishwasher, Disposal, Dryer, Gas Water Heater, Microwave, Oven, Self Cleaning Oven, Washer

Interior Features

Interior Features
Ceiling Fan(s), High Ceilings, High Speed Internet, Open Floorplan, Primary Suite, Quartz Counters, Smoke Free, Walk-In Closet(s), Wired for Data
Flooring
Carpet, Tile, Vinyl
Laundry Features
Laundry Closet
Window Features
Double Pane Windows, Window Coverings
Security Features
Carbon Monoxide Detector(s), Smoke Detector(s)
Fireplace Features
Electric, Living Room

Heating and Cooling

Heating Features
Forced Air, Natural Gas
Fireplaces
1

Building Details

Construction

Architectural Style
Contemporary
Year Built
2021
Property Attached
Yes
Foundations
Slab
Common Walls
End Unit, 1 Common Wall

Materials
Construction Materials
Cement Siding, Frame
Roof
Composition

Terms

Terms

Ownership
Corporation/Trust
Exclusions
None
Special Conditions
None
Special Terms
Cash, Conventional, FHA, VA Loan

Taxes

Tax

Tax (Annual)
$7,223

Heating, Cooling & Utilities

Cooling Features
Central Air

Utilities

Utilities
Electricity Connected, Internet Access (Wired), Natural Gas Connected
Sewer
Public Sewer
Water Source
Public

Lot

Acres
0.07
Lot Size
3,082
Lot Size Area Sq Ft
3,082
Lot Features
Landscaped, Near Public Transit, Sprinklers In Front, Sprinklers In Rear
Road Surface
Paved
Road Frontage
Public

Exterior Features

Exterior Features
Gas Valve, Private Yard
Patio And Porch Features
Patio
Fencing
Full

Parking

Total Parking Spaces
3
Garage Capacity
3
Parking Features
Concrete, Lighted, Storage
Listed by Compass - Denver, stefanie@nostalgichomes.com, 720-937-2276
Listing Data last updated 10/03/2026 05:20 pm
Get a Link to this Property: Copy To Clipboard
QR Code link to this property

Phone:
Connect with:

Payment Calculator

per month. fixed. % interest.
$
%
$
%
Principal & Interest
+ Home Insurance
+ Property Tax
+ HOA Fees
per month
Total interest paid over s will be:
All estimates and provided for informational purposes only. Actual amounts may vary. The output of the tool is not a loan offer or solicitation, nor is it financial or legal advice. Information, rates, programs and loan scenarios shown are for example only as of 3-Oct-2026 and are subject to change without notice. Interest rates provided by the St. Louis Federal Reserve Economic Data (FRED). All products are subject to credit and property approval. Not all products are available in all states or for all loan amounts. Other restrictions and limitations apply. Contact your preferred lender for the pricing associated with your specific transaction. Calculations are generated by Open Source mortgage calculation software tools using common mathematical formulas. All calculations should be independently verified.
Get Walk Score Content

Property History

Today
Property information last updated
Yesterday
Status Active. This is the date the listing was placed on market.
Cumulative Days on Market: Less than 1 days (includes prior listings) · Currently listed since October 2, 2026. Data provided by the MLS.

Similar Properties

Dynamic Real Estate LLC
David Bovard, Broker Owner
8310 Valley Highway #300
Englewood, CO 80112
Mobile: 303-523-HOME(4663)
© 2026 | Dynamic Real Estate LLC | Denver, CO