Start of property details
Share this property:
6335 Dudley Street
Arvada, CO 80004
FOR SALE · Active
$750,000
$201 / Sqft
8
Beds
4
Baths
3,724
Sqft
0.19
Acres
1970
Yr. Built
MLS# 3858364
Cumulative Days on Market: 9 · Includes prior listings · Currently listed since 10/30/26 · Data provided by the MLS.

Property Description

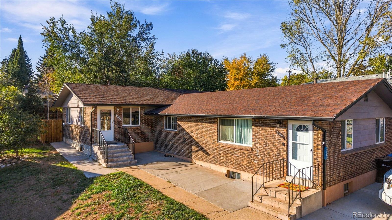
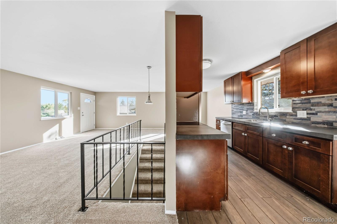
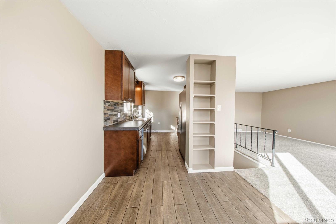
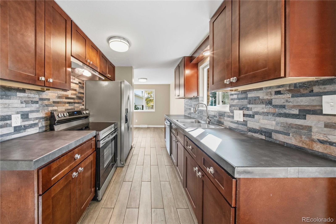
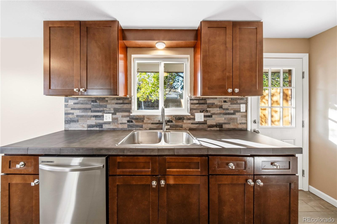
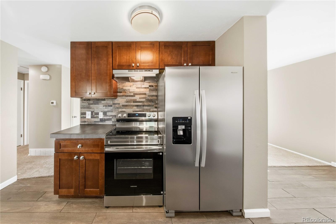
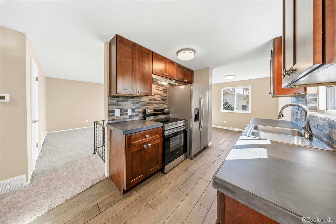
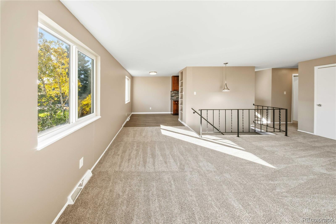
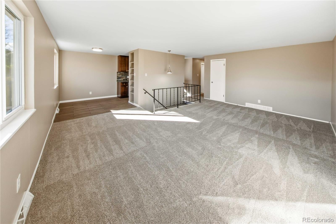
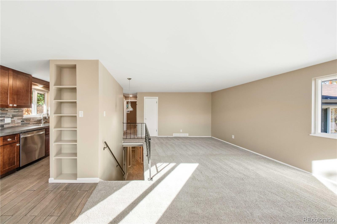
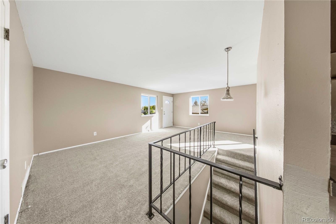
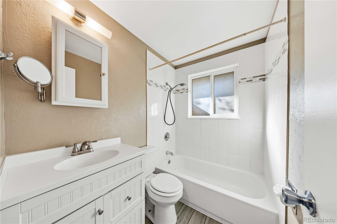
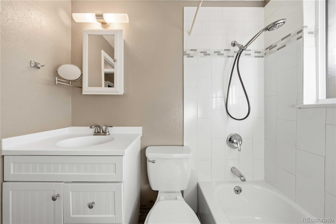
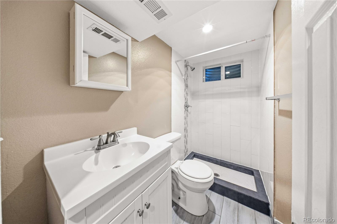
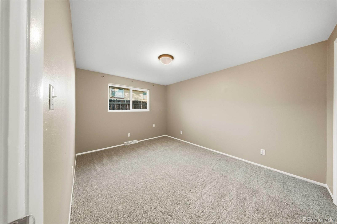
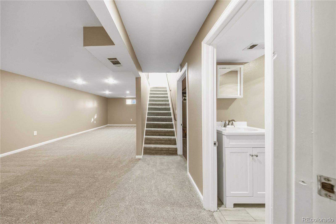
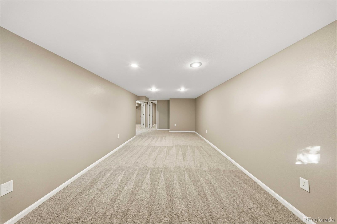
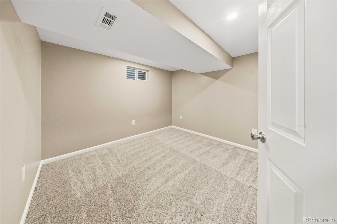
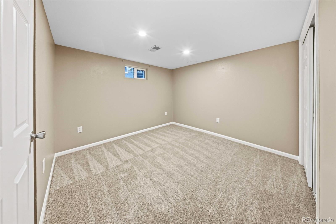
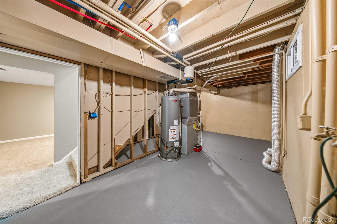
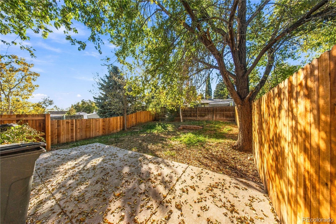
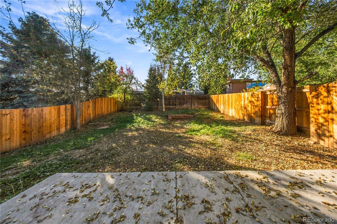
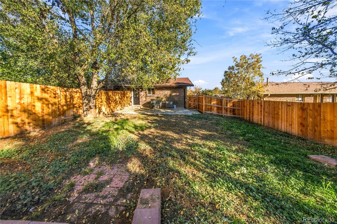
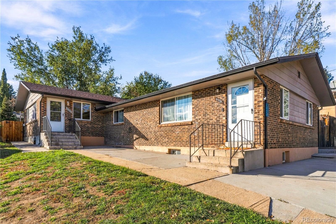
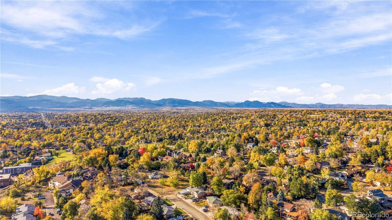
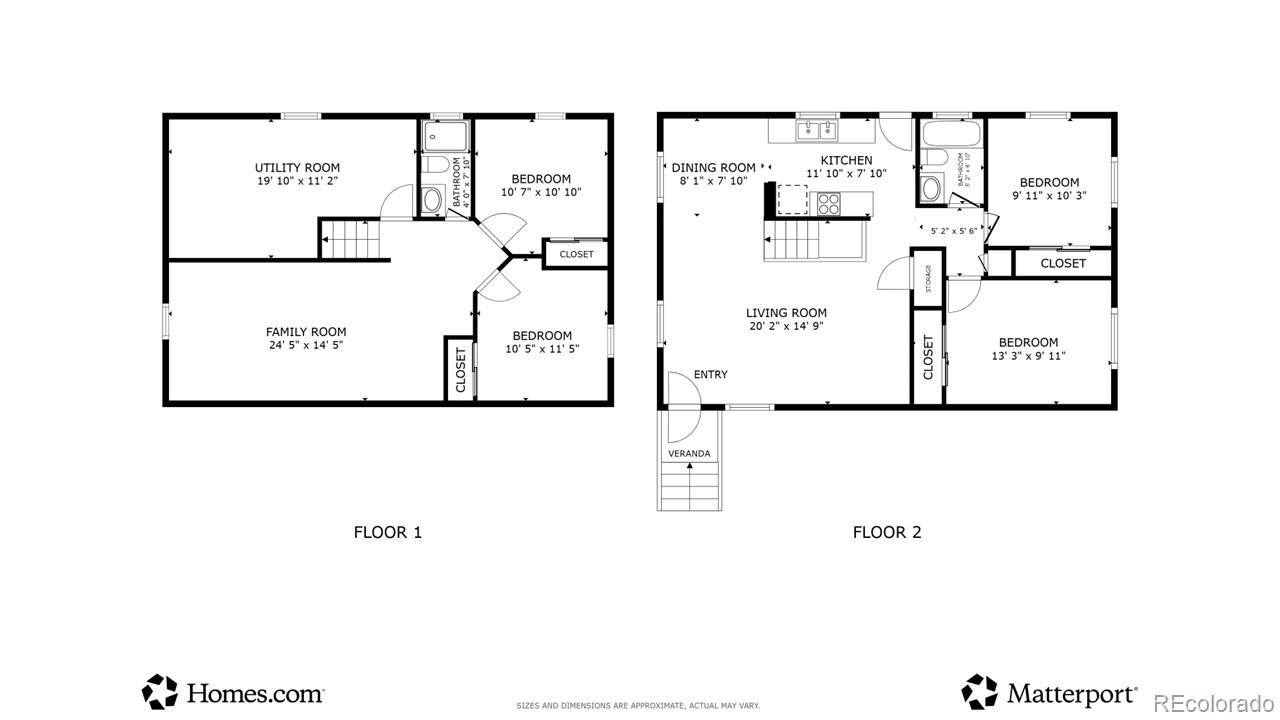
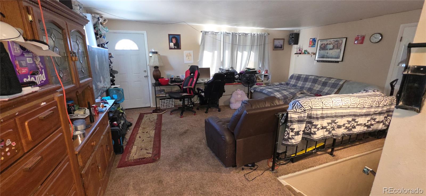
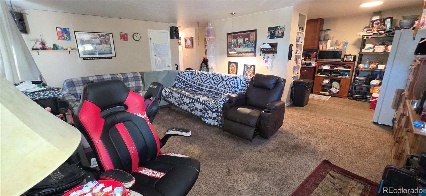
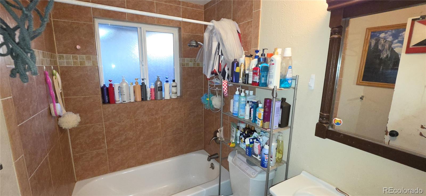
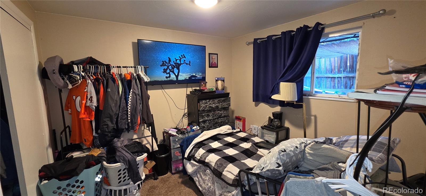
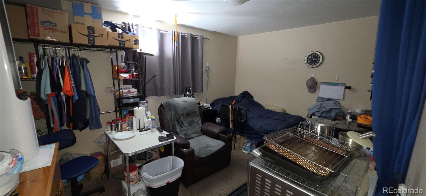
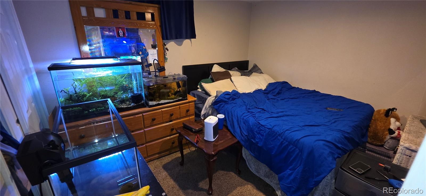
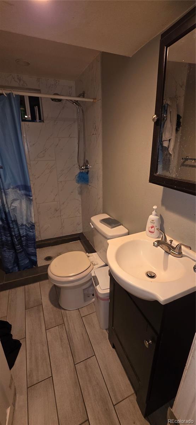
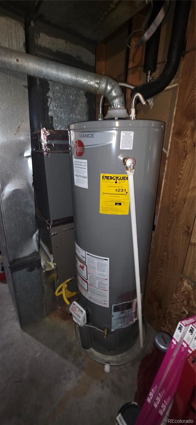
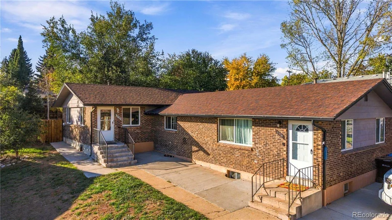
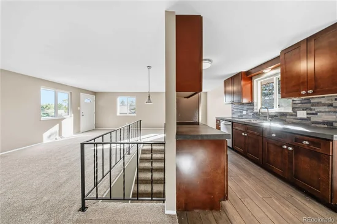
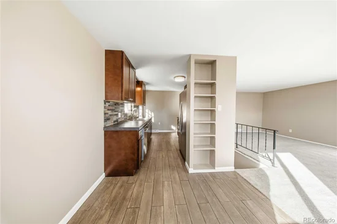
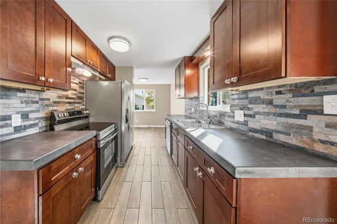
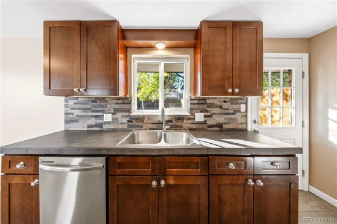
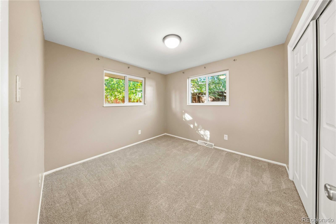
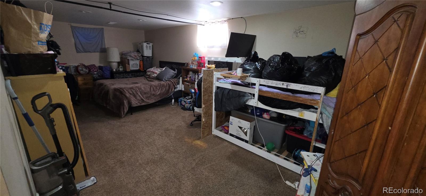
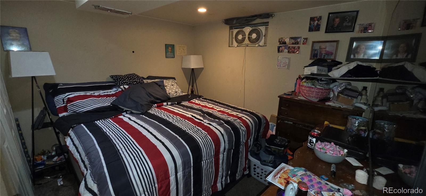
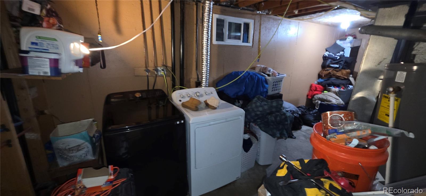
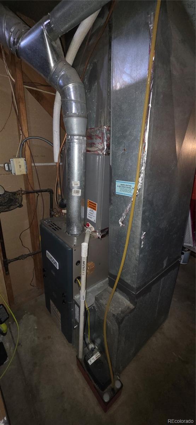
ABSOLUTELY GORGEOUS . . NICEST DUPLEX IN THE AREA . . TURN KEY - PERFECT HOUSE HACK . . 6335 is vacant and all brand new ready for the new owner or the new tenant. 6339 is tenant occupied lease ending Dec. 31st 2026 but would love a new lease. So many options including live in one, AirBnB or continue to long term rent the other unit. Investment, this could cash flow from day one. 6335 is completely remodeled with fresh paint, new flooring, beautiful kitchen, generous bedrooms. 6339 is tenant occupied and will be shown once an offer has been accepted. It was remodeled in 2019. Same floor plan as 6335. LOW MAINTANCE INVESTMENT with its mostly brick exterior, front and rear sprinkler system. All newer Furnace, Central Air, Hot Water Heater. Roof 2017. Each unit has it's own full size laundry hookup. Great location to Old Town Arvada, Separate Gas and Electric Meters. Ask about special financing for Owner Occupying one unit with 3.5% down FHA.

Property Highlights

Property Type
Residential Income
Property Sub Type
Duplex
Architectural Style
Traditional
Bedrooms
8
Total Bathrooms
4
Living Area
3,724
Price / Sqft
$201
Acres
0.19
Year Built
1970
Condition
Updated/Remodeled
Cumulative Days on Market
9

Location

City/Township
Arvada
Direction Faces
East
Subdivision
Wistful Vista
County
Jefferson

Property Details
Price
$750,000
Condition
Updated/Remodeled
Property Type
Residential Income
Property Sub Type
Duplex

Building

Structure Type
Duplex
Levels
One
Total Area
3,724

Community

Local Schools

Elementary School
Secrest
Middle School
Arvada K-8
High School
Arvada
School District
Jefferson County R-1

Interior Features

Bedrooms and Bathrooms

Total Bathrooms
4
Bedrooms
8

Rooms and Basement

Has Basement
Yes
Basement Features
Finished, Full, Interior Entry

Area and Spaces

Living Area
3,724
Above Grade Finished Area
1,862
Below Grade Finished Area
1,862

Appliances

Appliances
Dishwasher, Gas Water Heater, Range, Range Hood, Refrigerator

Interior Features

Interior Features
Open Floorplan, Tile Counters
Flooring
Carpet, Tile, Vinyl
Laundry Features
In Unit
Electic
220 Volts
Entry Level
1
Entry Location
Exterior Access

Heating and Cooling

Heating Features
Forced Air, Natural Gas

Building Details
Construction

Architectural Style
Traditional
Builders Model
GORGEOUS
Year Built
1970
Property Attached
Yes
Common Walls
1 Common Wall

Materials
Construction Materials
Brick, Frame
Roof
Composition

Terms

Terms

Ownership
Individual

Commercial

Cap Rate
6.93

Terms

Exclusions
Tenants personal property

Rental Terms

Owner Pays
Insurance, Taxes, Trash Collection, Water

Terms

Special Conditions
None

Rental Terms

Lease Amount
$2,000

Terms

Special Terms
Cash, Conventional, FHA, VA Loan
Cumulative Days on Market
9

Taxes

Tax

Tax (Annual)
$4,350

Heating, Cooling & Utilities

Cooling Features
Central Air

Utilities

Utilities
Cable Available, Electricity Available, Electricity Connected, Natural Gas Available, Natural Gas Connected, Phone Available
Sewer
Public Sewer
Water Source
Public

Lot

Acres
0.19
Lot Size
8,146
Lot Size Area Sq Ft
8,146
Lot Features
Sprinklers In Front, Sprinklers In Rear

Exterior Features

Exterior Features
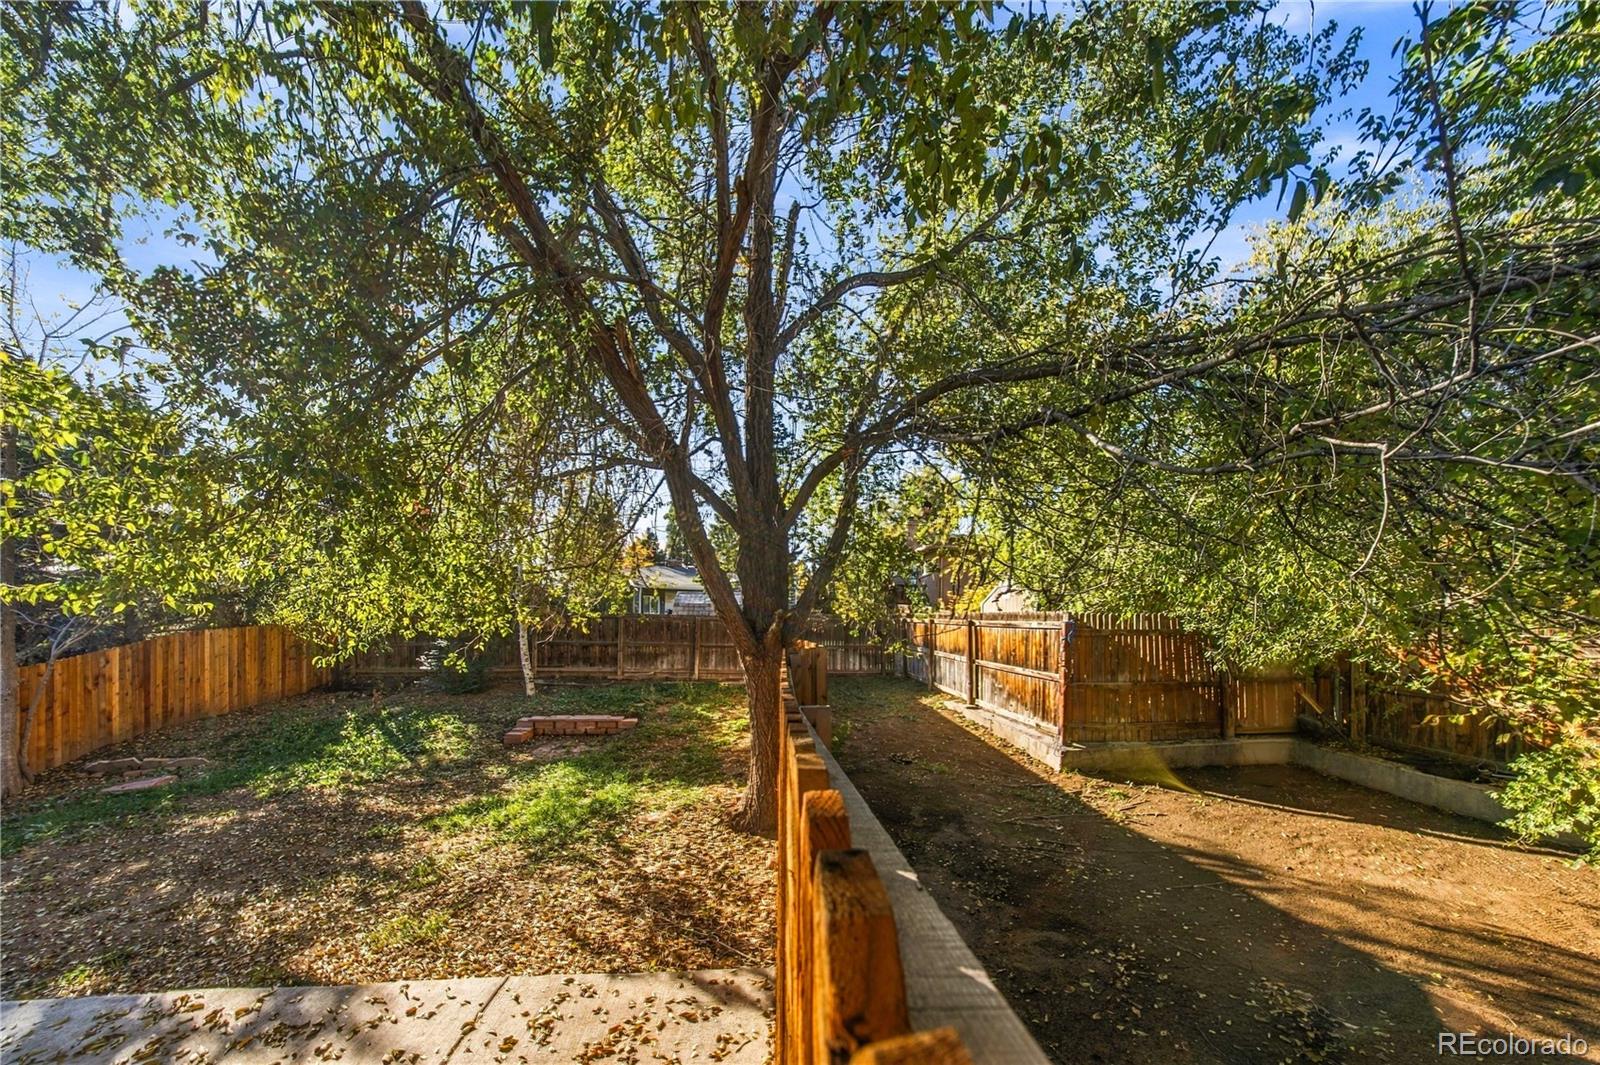
Private Yard
Patio And Porch Features
Front Porch, Patio
Fencing
Full

Parking

Total Parking Spaces
4
Parking Features
Concrete
Listed by Century 21 Signature Realty, Inc, shellee@srthomes.com, 720-495-4846
Listing Data last updated 11/14/2026 05:40 pm
Get a Link to this Property: Copy To Clipboard
QR Code link to this property

Phone:
Connect with:

Payment Calculator

per month. fixed. % interest.
$
%
$
%
Principal & Interest
+ Home Insurance
+ Property Tax
+ HOA Fees
per month
Total interest paid over s will be:
All estimates and provided for informational purposes only. Actual amounts may vary. The output of the tool is not a loan offer or solicitation, nor is it financial or legal advice. Information, rates, programs and loan scenarios shown are for example only as of 15-Nov-2026 and are subject to change without notice. Interest rates provided by the St. Louis Federal Reserve Economic Data (FRED). All products are subject to credit and property approval. Not all products are available in all states or for all loan amounts. Other restrictions and limitations apply. Contact your preferred lender for the pricing associated with your specific transaction. Calculations are generated by Open Source mortgage calculation software tools using common mathematical formulas. All calculations should be independently verified.
Get Walk Score Content

Property History

Yesterday
Property information last updated
15 days ago
Status Active. This is the date the listing was placed on market.
Cumulative Days on Market: 9 days (includes prior listings) · Currently listed since October 30, 2026. Data provided by the MLS.

Similar Properties

Lightrail Homes LLC
David Bovard, Broker Owner
10205 Riverstone Dr
Parker, CO 80134
Mobile: 303-523-HOME(4663)
© 2026 | Lightrail Homes LLC | Denver, CO