Start of property details
Share this property:
6392 S Emporia Circle
Englewood, CO 80111
4 days ago
NEW
$829,000
Active
4
Beds
4
Baths
2
Garage
2,443
Sqft
0.13
Acres
MLS# 3749233
Cumulative Days on Market: 10 · Includes prior listings · Currently listed since 09/15/26 · Data provided by the MLS.

Property Description

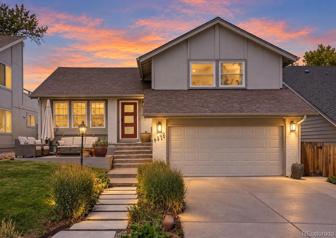
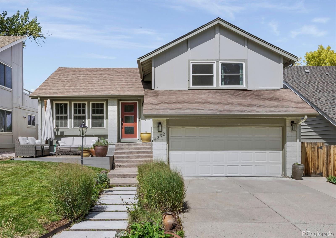
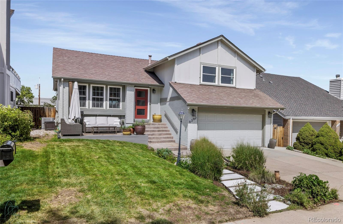
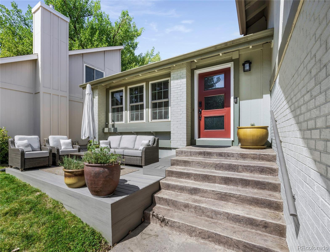
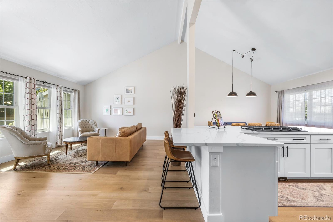
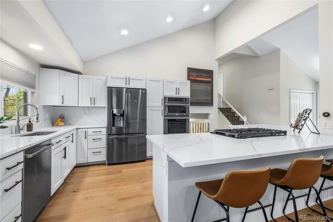
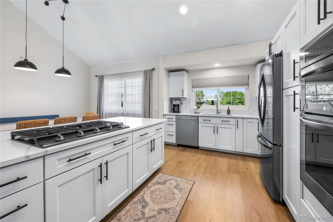
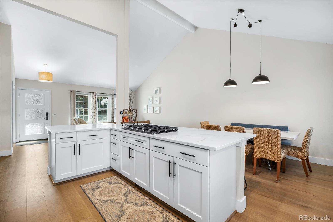
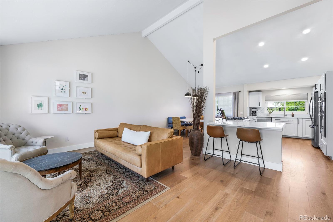
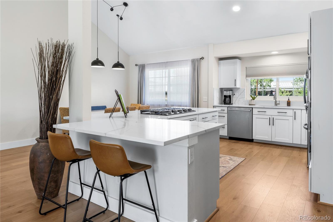
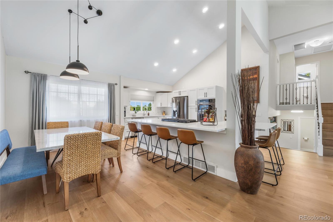
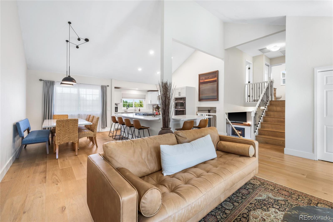
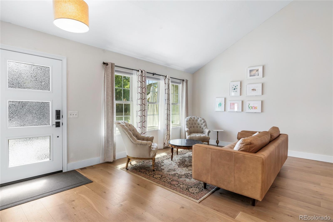
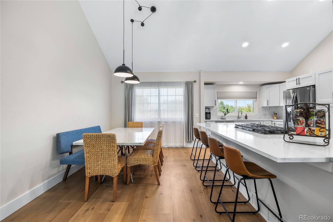
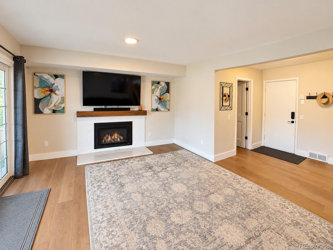
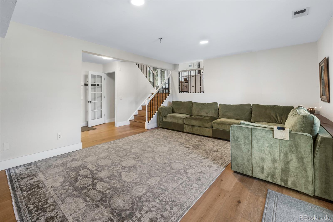
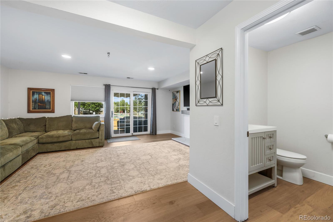
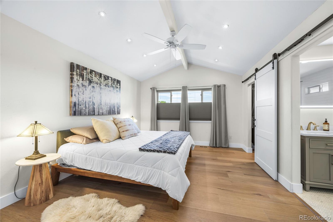
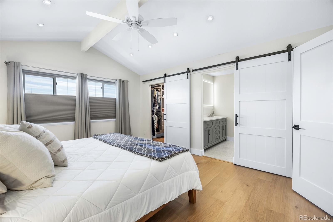
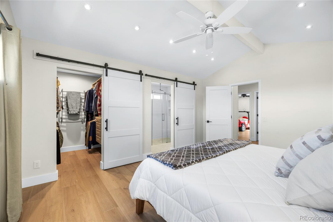
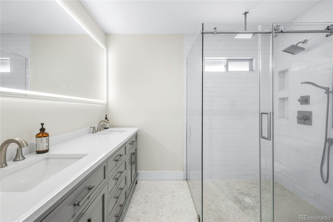
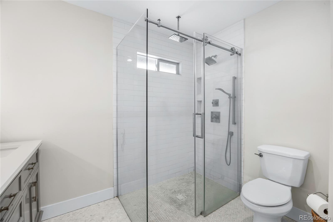
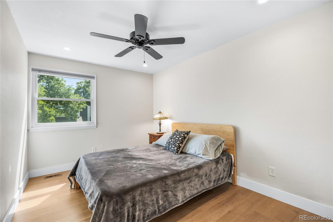
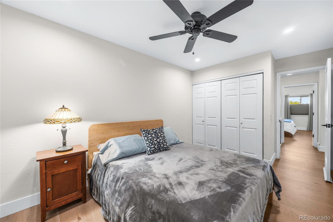
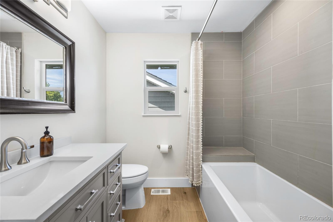
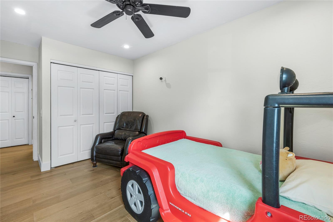
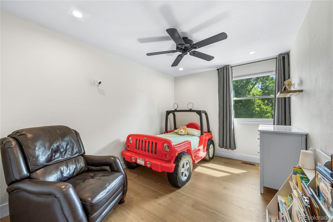
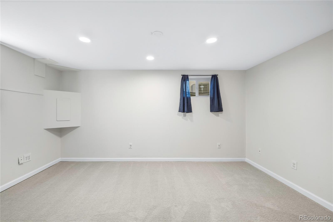
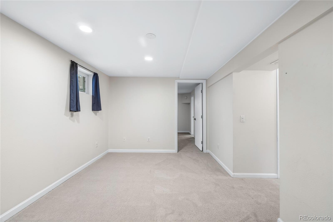
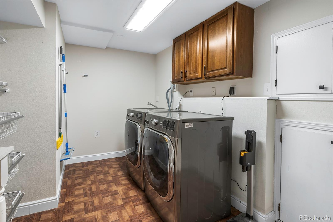
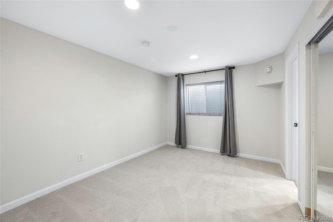
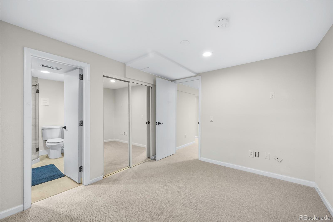
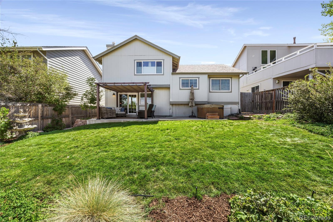
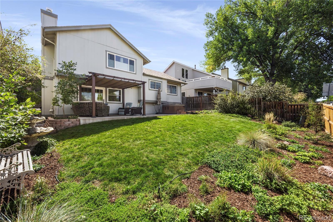
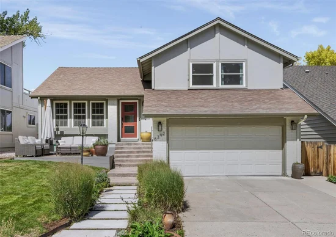
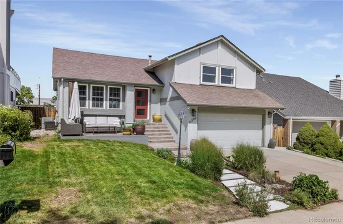
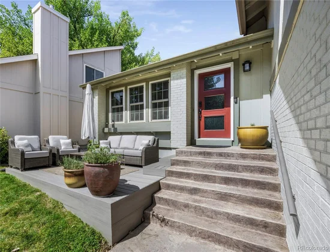
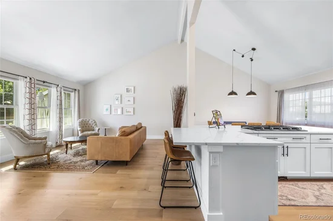
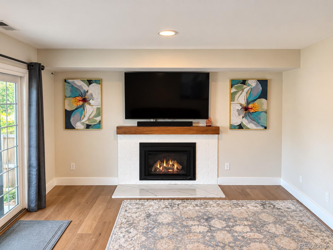
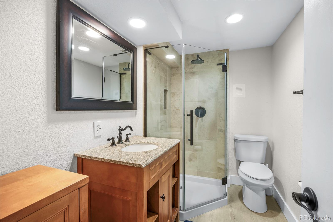
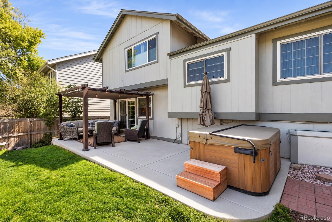
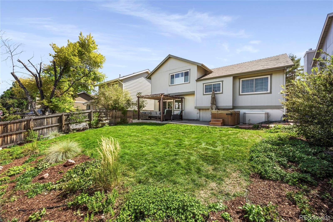
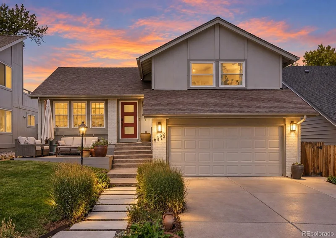
Beautifully remodeled 4 bed / 4 bath home in Cherry Creek Farm and Cherry Creek School district. Excellent functional floorplan. Large living room with 15 ft tall vaulted ceilings. This home has been extensively updated with the following: all new open concept kitchen in 2022 with new enormous eat-in island, oversized 5 burner gas cooktop, high end appliance package, slab quartz countertops _ backsplash, and more. New electrical panel installed in 2023. Newer gas fireplace conversion done with new gas lines run. New (approx $10k) front door installed 2025. Primary bathroom remodeled in 2021 with zero entry / curbless shower, marble tile, new vanity and lighted mirror. Newer engineered hardwood flooring on 3 levels. Primary bedroom closet expanded / reconfigured to create a large walk-in closet. Newer 2nd floor solid core doors. New water heater installed in 2026. Newer front composite deck installed 2024. Remodeled 2nd floor full bathroom with tub in 2023. Updated 3 / 4 bath in basement with new flooring installed in 2026. Class 4 impact resistant shingle roof (saves on insurance premiums with many carriers). In 2025, 4 new Pella windows were installed (3 on 2nd floor and 1 on main floor). Most other windows also were updated / replaced previously. Primary bedroom windows with new top down / bottom up blackout shades. New basement carpet in 2026. New whole house attic fan installed in 2025. Nest wifi / smart thermostat. All kitchen appliances included. Washer and Dryer included. Garage fridge and hot tub are negotiable. The exterior offers a large private back yard with concrete patio, newer pergola, various garden areas and more. South facing driveway means snow melts quickly and less shoveling. Attached 2 car garage with plenty of storage shelving. Located in Cherry Creek School district and a short walk to Cherry Creek Academy. Excellent location close to I-25 and DTC access. Fiber optic internet has just installed in the neighborhood. Schedule your private showing today.

Ask a Local Expert

Property Highlights

Property Type
Residential
Property Sub Type
Single Family Residence
Bedrooms
4
Total Bathrooms
4
Living Area
2,443
Price / Sqft
$339
Acres
0.13
Year Built
1978
Condition
Updated/Remodeled

Location

City/Township
Englewood
Direction Faces
South
Subdivision
Cherry Creek Farm
County
Arapahoe

Property Details
Price
$829,000
Condition
Updated/Remodeled
Property Type
Residential
Property Sub Type
Single Family Residence

Building

Structure Type
House
Levels
Tri-Level
Total Area
2,443

Community

Local Schools

Elementary School
High Plains
Middle School
Campus
High School
Cherry Creek
School District
Cherry Creek 5

Interior Features

Bedrooms and Bathrooms

Total Bathrooms
4
Full Bathrooms
1
1/2 Bathrooms
1
3/4 Bathrooms
2
Bedrooms
4

Rooms and Basement

Has Basement
Yes
Basement Features
Finished

Area and Spaces

Living Area
2,443
Above Grade Finished Area
1,830
Below Grade Finished Area
613

Appliances

Appliances
Cooktop, Dishwasher, Disposal, Dryer, Gas Water Heater, Microwave, Range, Refrigerator, Washer

Interior Features

Interior Features
Ceiling Fan(s), High Ceilings, Kitchen Island, Open Floorplan, Pantry, Quartz Counters, Radon Mitigation System, Smart Thermostat, Vaulted Ceiling(s), Walk-In Closet(s)
Flooring
Carpet, Tile, Vinyl, Wood
Window Features
Double Pane Windows, Window Coverings, Window Treatments
Security Features
Smart Cameras, Video Doorbell
Fireplace Features
Family Room, Gas

Heating and Cooling

Heating Features
Forced Air, Natural Gas
Fireplaces
1

Building Details
Construction

Year Built
1978

Materials
Construction Materials
Brick, Frame, Other
Roof
Composition

Terms

Terms

Ownership
Individual
Exclusions
Seller's personal property. Hot tub & washer & dryer are negotiable.
Special Conditions
None
Special Terms
Cash, Conventional, FHA, VA Loan

Taxes

Tax

Tax (Annual)
$5,058

HOA

Has HOA
Yes
Association Fee
$225 /qtr
Association Ammenities
Park, Playground
Association Fee Includes
Trash

Heating, Cooling & Utilities

Cooling Features
Central Air

Utilities

Sewer
Public Sewer
Water Source
Public

Lot

Acres
0.13
Lot Size
5,510
Lot Size Area Sq Ft
5,510
Lot Features
Level

Exterior Features

Exterior Features
Private Yard
Patio And Porch Features
Deck, Patio

Parking

Total Parking Spaces
2
Garage Capacity
2
Parking Features
Concrete, Dry Walled, Floor Coating, Storage
Listed by HomeSmart, ryan@podiumproperties.com, 303-929-8722
Listing Data last updated 09/20/2026 12:40 pm
Get a Link to this Property: Copy To Clipboard
QR Code link to this property

Phone:
Connect with:

Payment Calculator

per month. fixed. % interest.
$
%
$
%
Principal & Interest
+ Home Insurance
+ Property Tax
+ HOA Fees
per month
Total interest paid over s will be:
All estimates and provided for informational purposes only. Actual amounts may vary. The output of the tool is not a loan offer or solicitation, nor is it financial or legal advice. Information, rates, programs and loan scenarios shown are for example only as of 20-Sep-2026 and are subject to change without notice. Interest rates provided by the St. Louis Federal Reserve Economic Data (FRED). All products are subject to credit and property approval. Not all products are available in all states or for all loan amounts. Other restrictions and limitations apply. Contact your preferred lender for the pricing associated with your specific transaction. Calculations are generated by Open Source mortgage calculation software tools using common mathematical formulas. All calculations should be independently verified.
Get Walk Score Content

Property History

2 days ago
Property information last updated
4 days ago
Status Active. This is the date the listing was placed on market.
Cumulative Days on Market: 10 days (includes prior listings) · Currently listed since September 15, 2026. Data provided by the MLS.

Similar Properties

Dynamic Real Estate LLC
David Bovard, Broker Owner
8310 Valley Highway #300
Englewood, CO 80112
Mobile: 303-523-HOME(4663)
© 2026 | Dynamic Real Estate LLC | Denver, CO