Start of property details
Share this property:
6396 S Emporia Circle
Englewood, CO 80111
4 days ago
NEW
$775,000
Active
4
Beds
4
Baths
2
Garage
2,825
Sqft
0.13
Acres
MLS# 7548736
Cumulative Days on Market: 10 · Includes prior listings · Currently listed since 09/15/26 · Data provided by the MLS.

Property Description

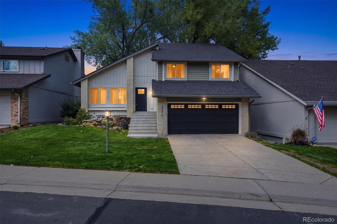
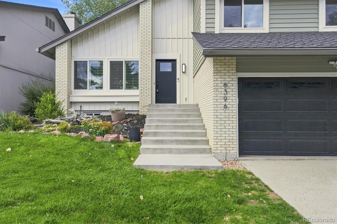
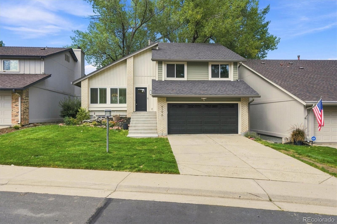
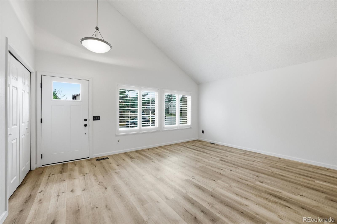
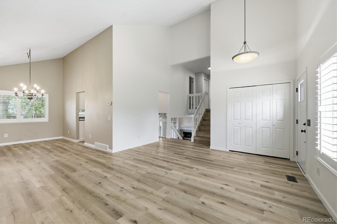
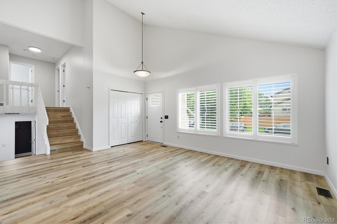
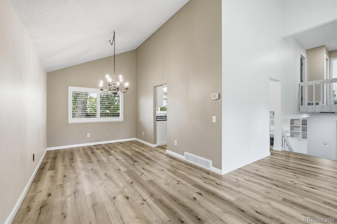
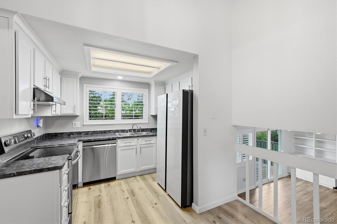
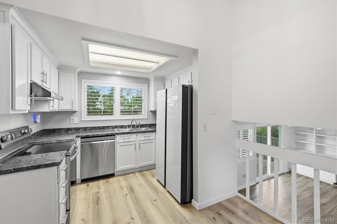
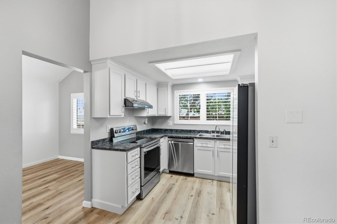
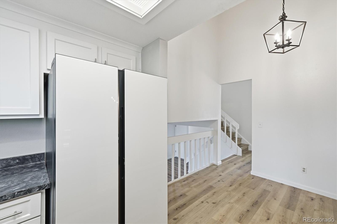
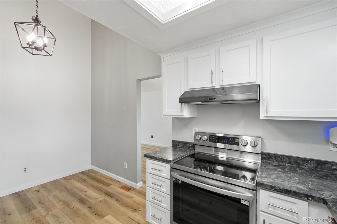
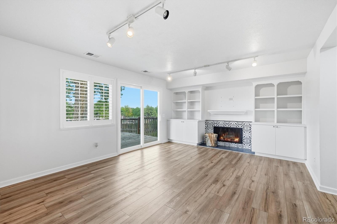
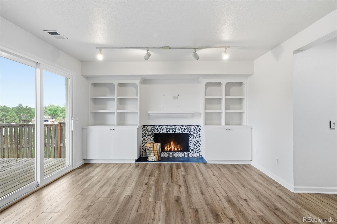
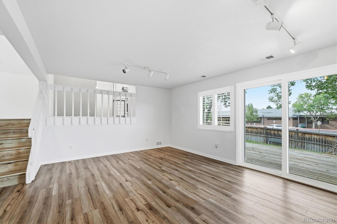
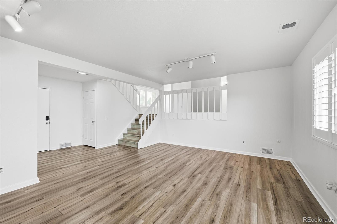
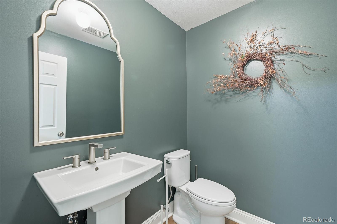
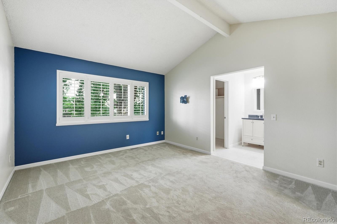
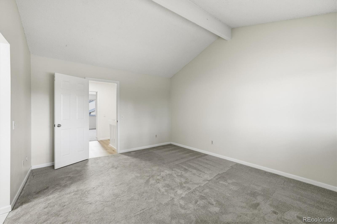
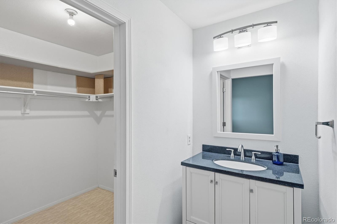
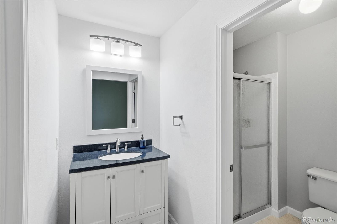
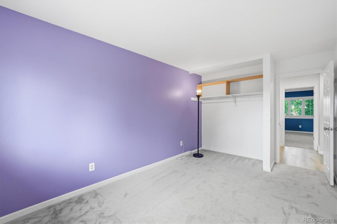
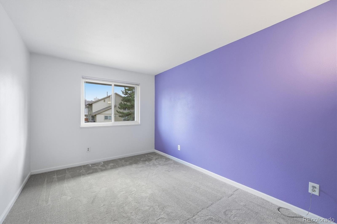
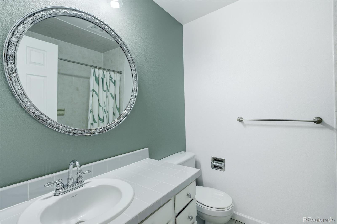
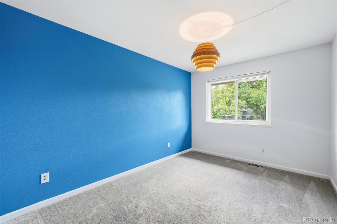
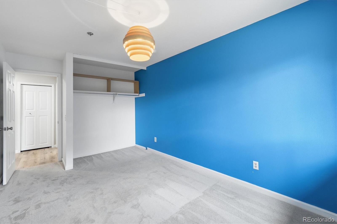
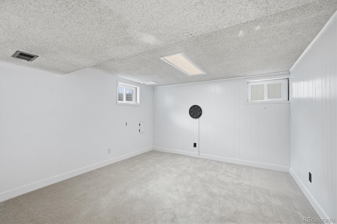
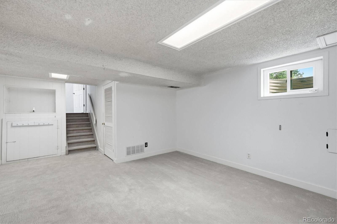
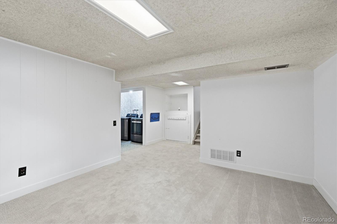
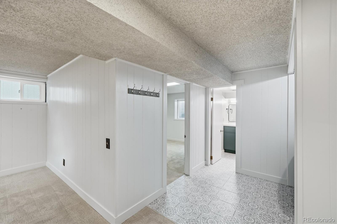
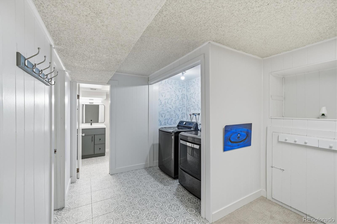
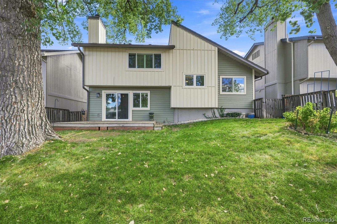
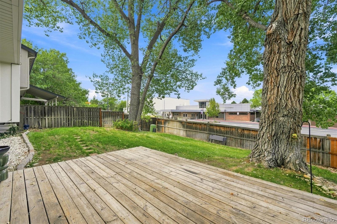
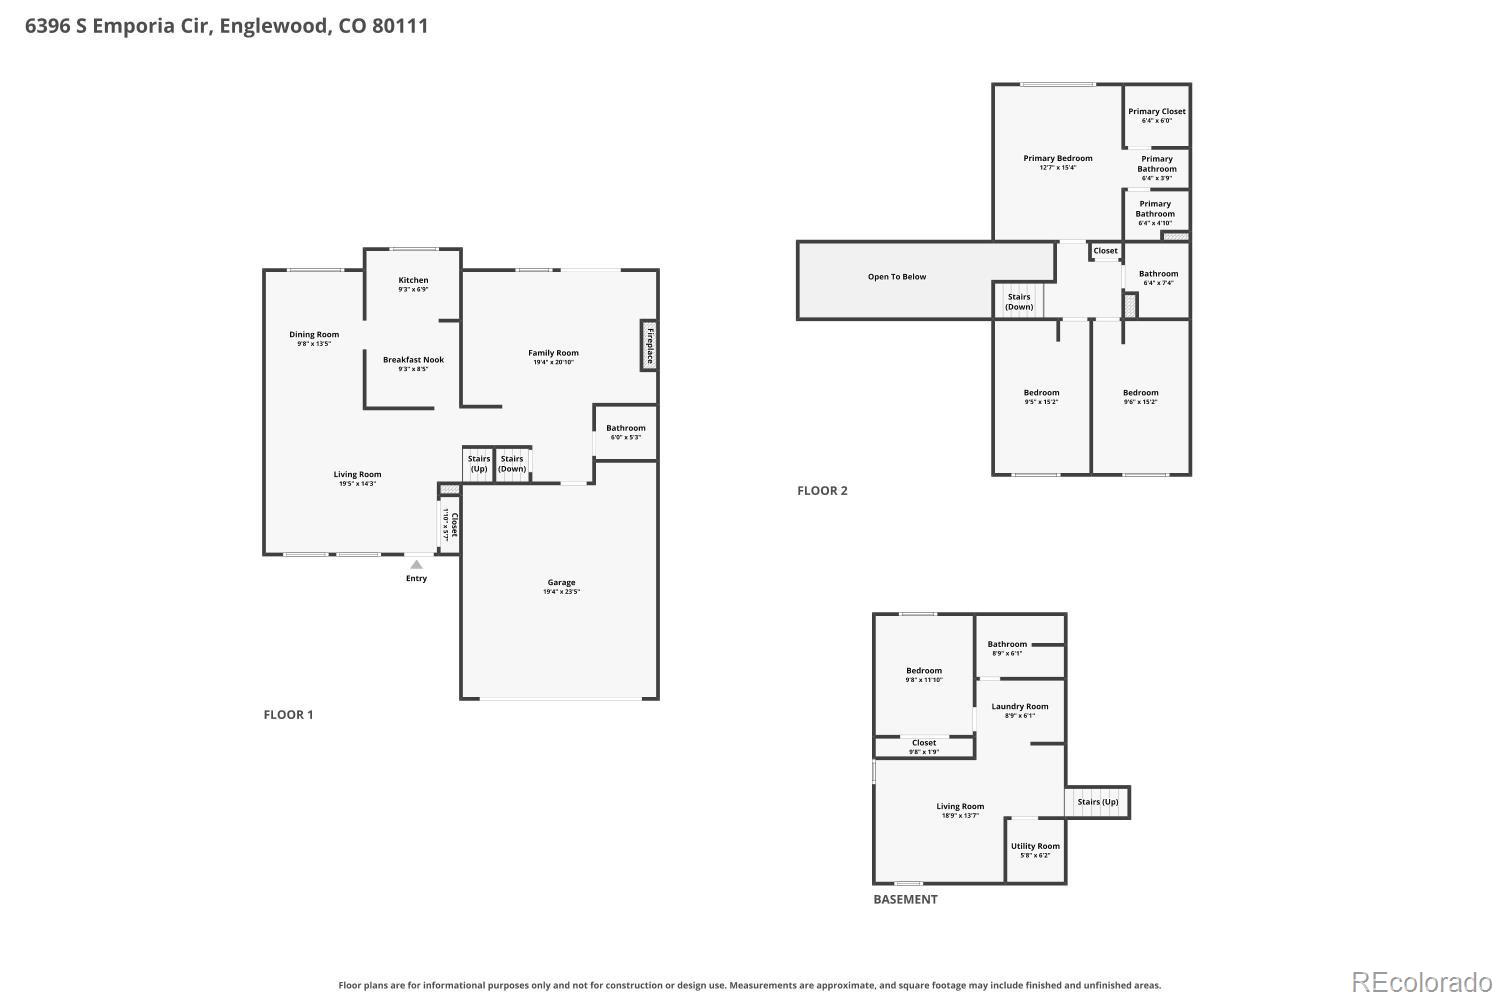
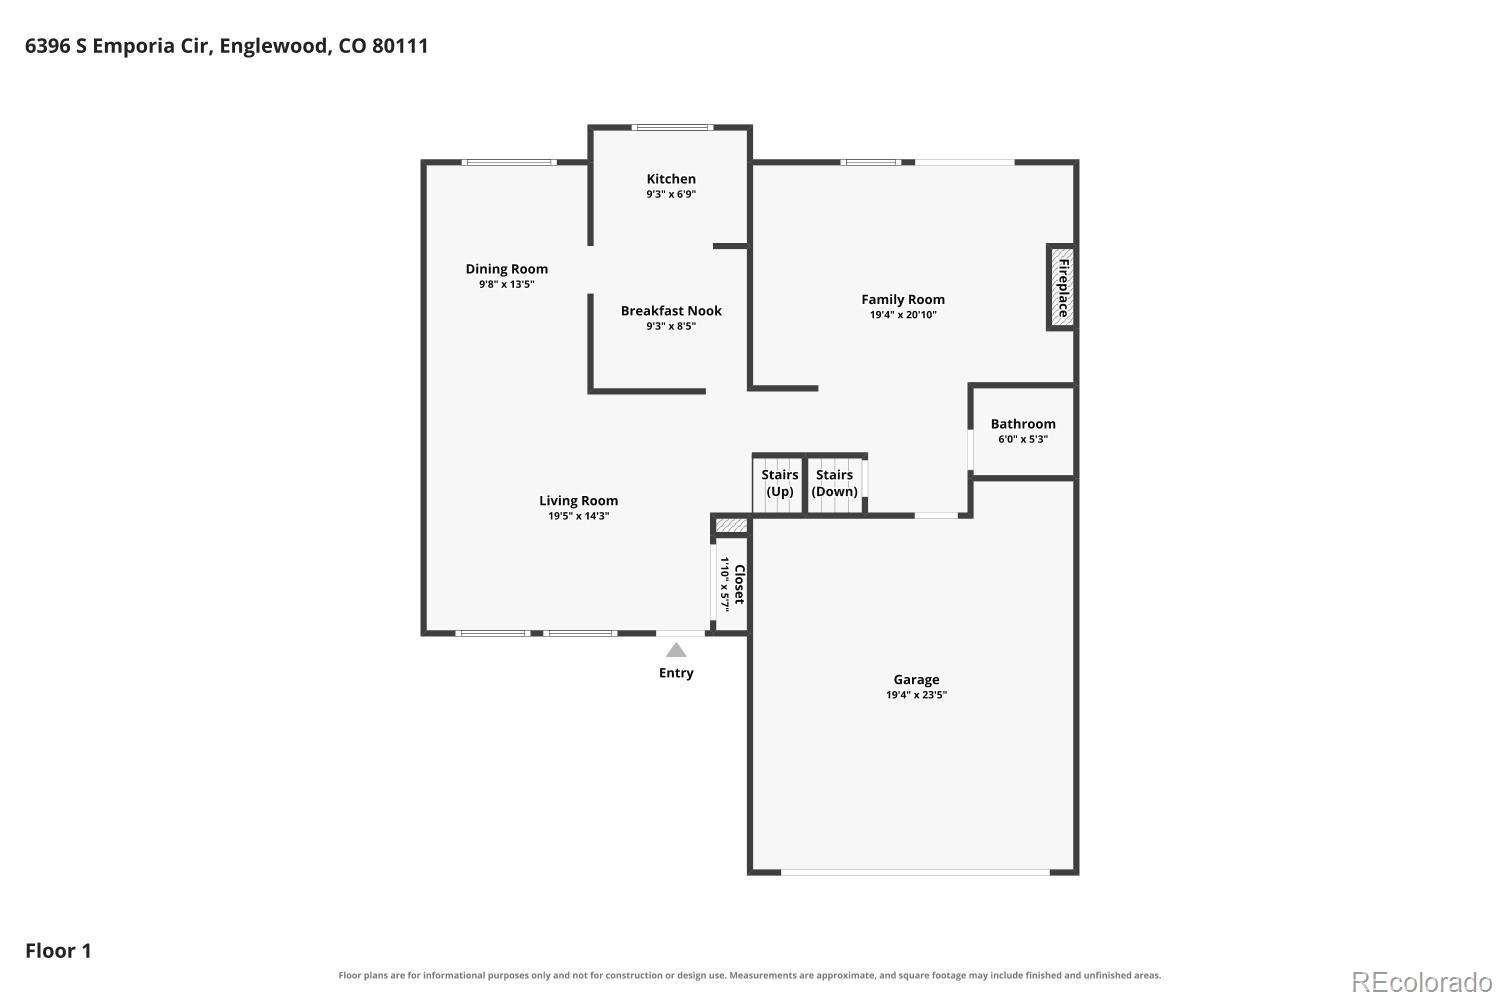
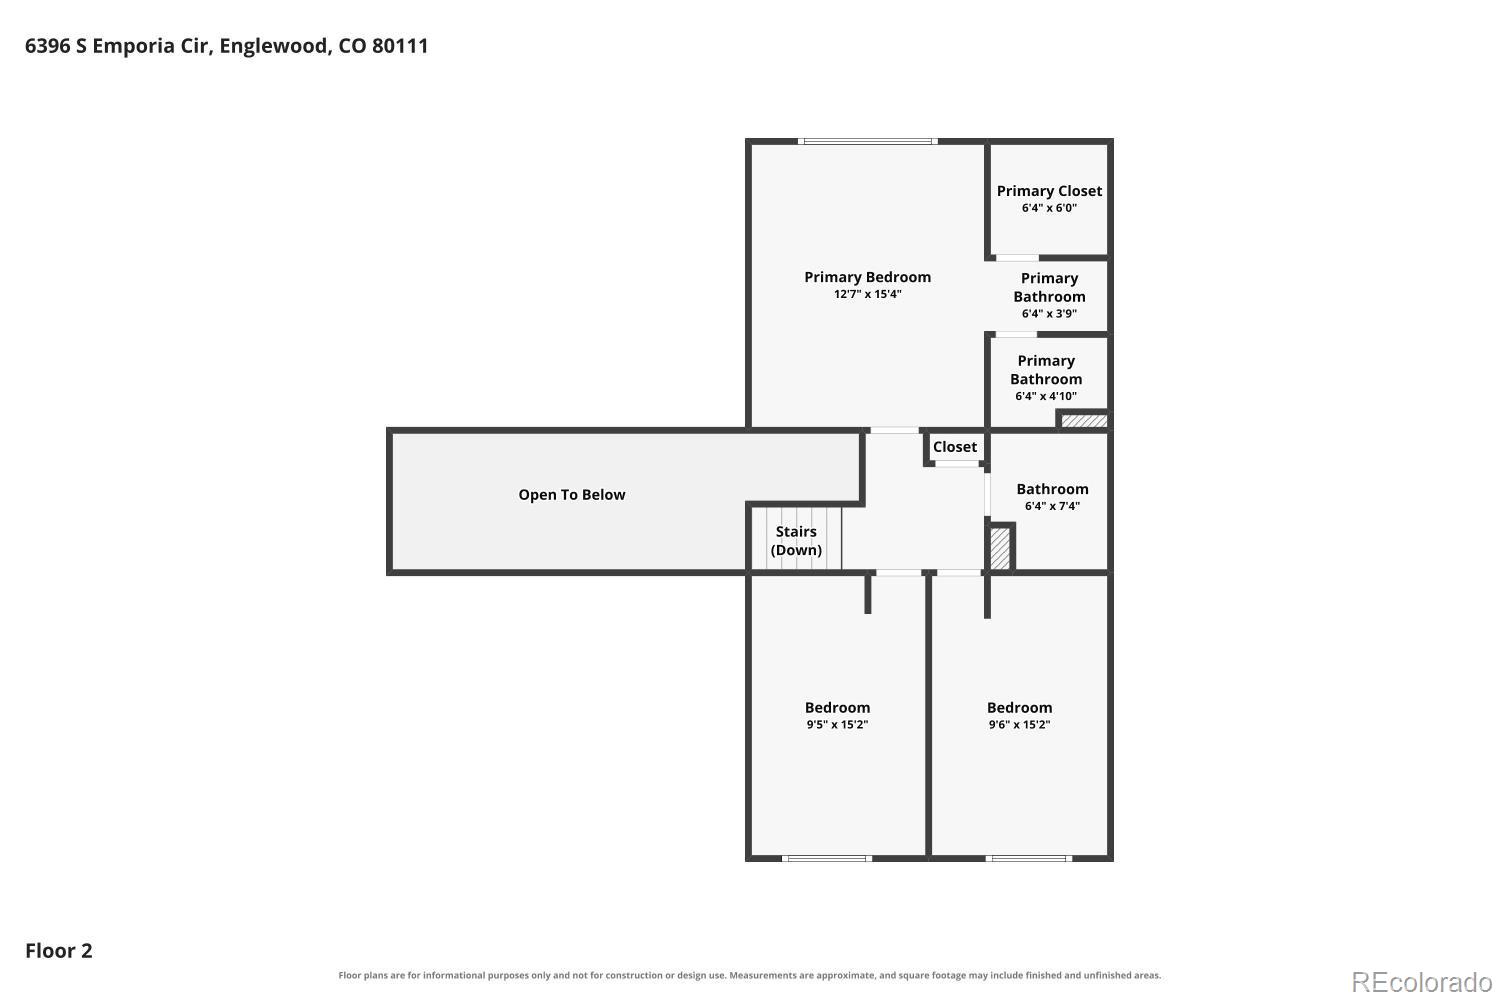
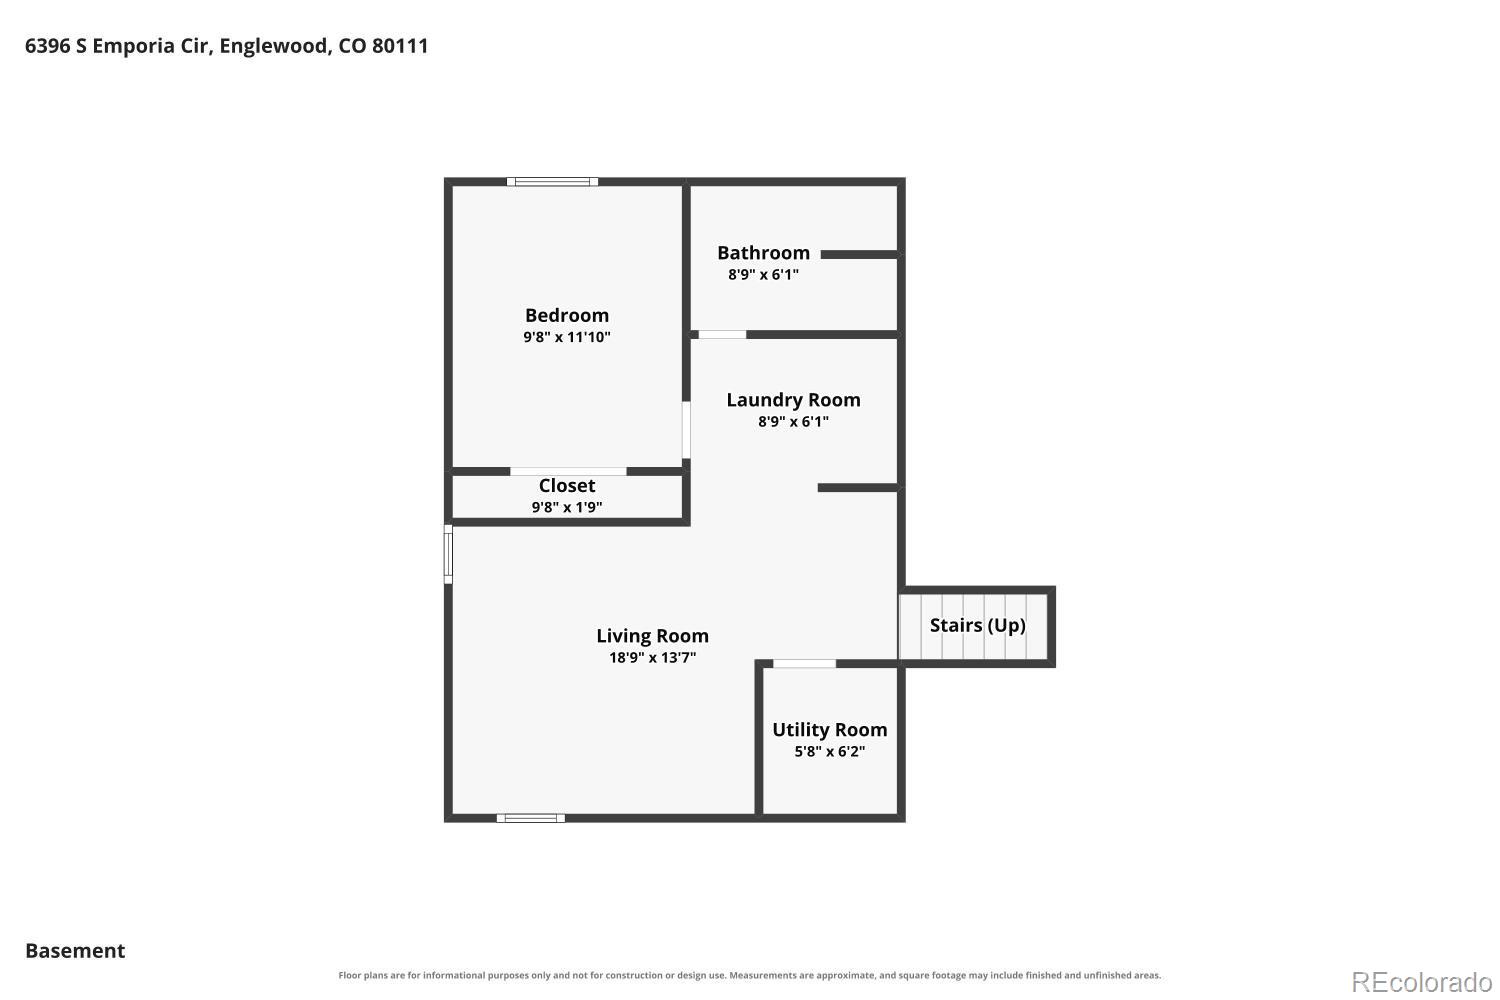
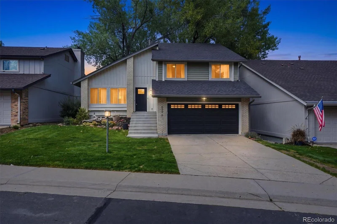
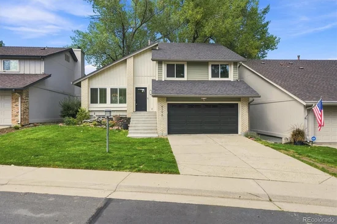
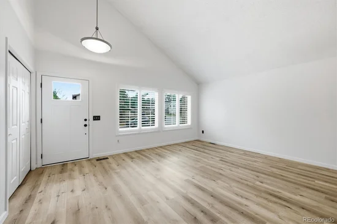
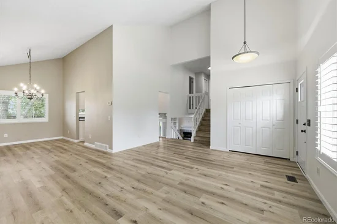
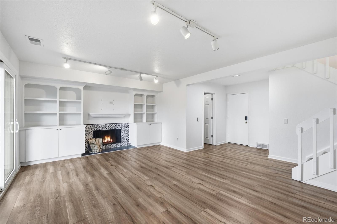
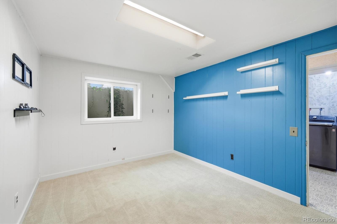
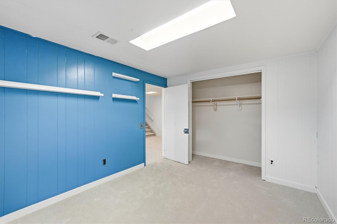
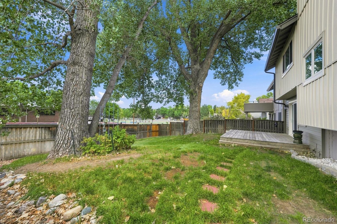
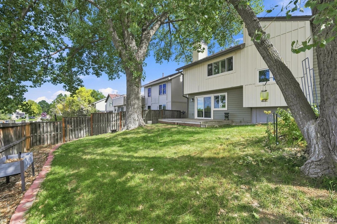
TURNKEY HOME WITH IMPRESSIVE UPDATES! Welcome Home to this Good-Looking Tri-Level Home with a basement offering an inviting Floor Plan, Finished Basement and Plenty of Flexible Living Space! Step inside to Vaulted and High Ceilings, Elegant Plantation Shutters, newer flooring and a Warm and Cozy Fireplace perfect for those cold Colorado winters. Tasteful and Inviting Kitchen with ALL APPLIANCES INCLUDED. Retreat upstairs to the Impressive Primary Suite featuring Vaulted Ceilings, Private Walk-In Closet and Private 3 / 4 Bath with Walk-In Shower. The Finished Basement adds even MORE Flexibility with a non-conforming Bedroom, 3 / 4 Bath with Walk-In Shower and Additional Space ideal for a Hobby Room, Game Room, Hangout Area, Home Gym or whatever fits your lifestyle! Significant improvements completed in recent years reportedly include Pella Windows, Front and Sliding Glass Doors, Newer Siding, K-Guard Gutters, LVP Flooring, Carpet, Updated Bathrooms and Main Plumbing Line. Central A / C and Front / Back Sprinkler System too! Step outside to your Back Deck and enjoy a fresh cup of morning coffee. Located in the Cherry Creek School District with a Scenic Greenbelt just steps away and convenient access to DTC, shopping, dining, I-25, I-225 and RTD. TURNKEY. BIG-TICKET IMPROVEMENTS. 4-BEDROOM FLEXIBILITY. FINISHED BASEMENT. DTC LOCATION. Welcome Home!
* * * Don't miss the Flythrough Virtual Tour * * *

Ask a Local Expert

Property Highlights

Property Type
Residential
Property Sub Type
Single Family Residence
Bedrooms
4
Total Bathrooms
4
Living Area
2,774
Price / Sqft
$279
Acres
0.13
Year Built
1978

Location

City/Township
Englewood
Subdivision
Cherry Creek Farm
County
Arapahoe

Property Details
Price
$775,000
Property Type
Residential
Property Sub Type
Single Family Residence

Building

Structure Type
House
Levels
Tri-Level
Total Area
2,825

Community

Local Schools

Elementary School
High Plains
Middle School
Campus
High School
Cherry Creek
School District
Cherry Creek 5

Interior Features

Bedrooms and Bathrooms

Total Bathrooms
4
Full Bathrooms
1
1/2 Bathrooms
1
3/4 Bathrooms
2
Bedrooms
4

Rooms and Basement

Has Basement
Yes
Basement Features
Finished, Full

Area and Spaces

Living Area
2,774
Above Grade Finished Area
1,824
Below Grade Finished Area
950

Appliances

Appliances
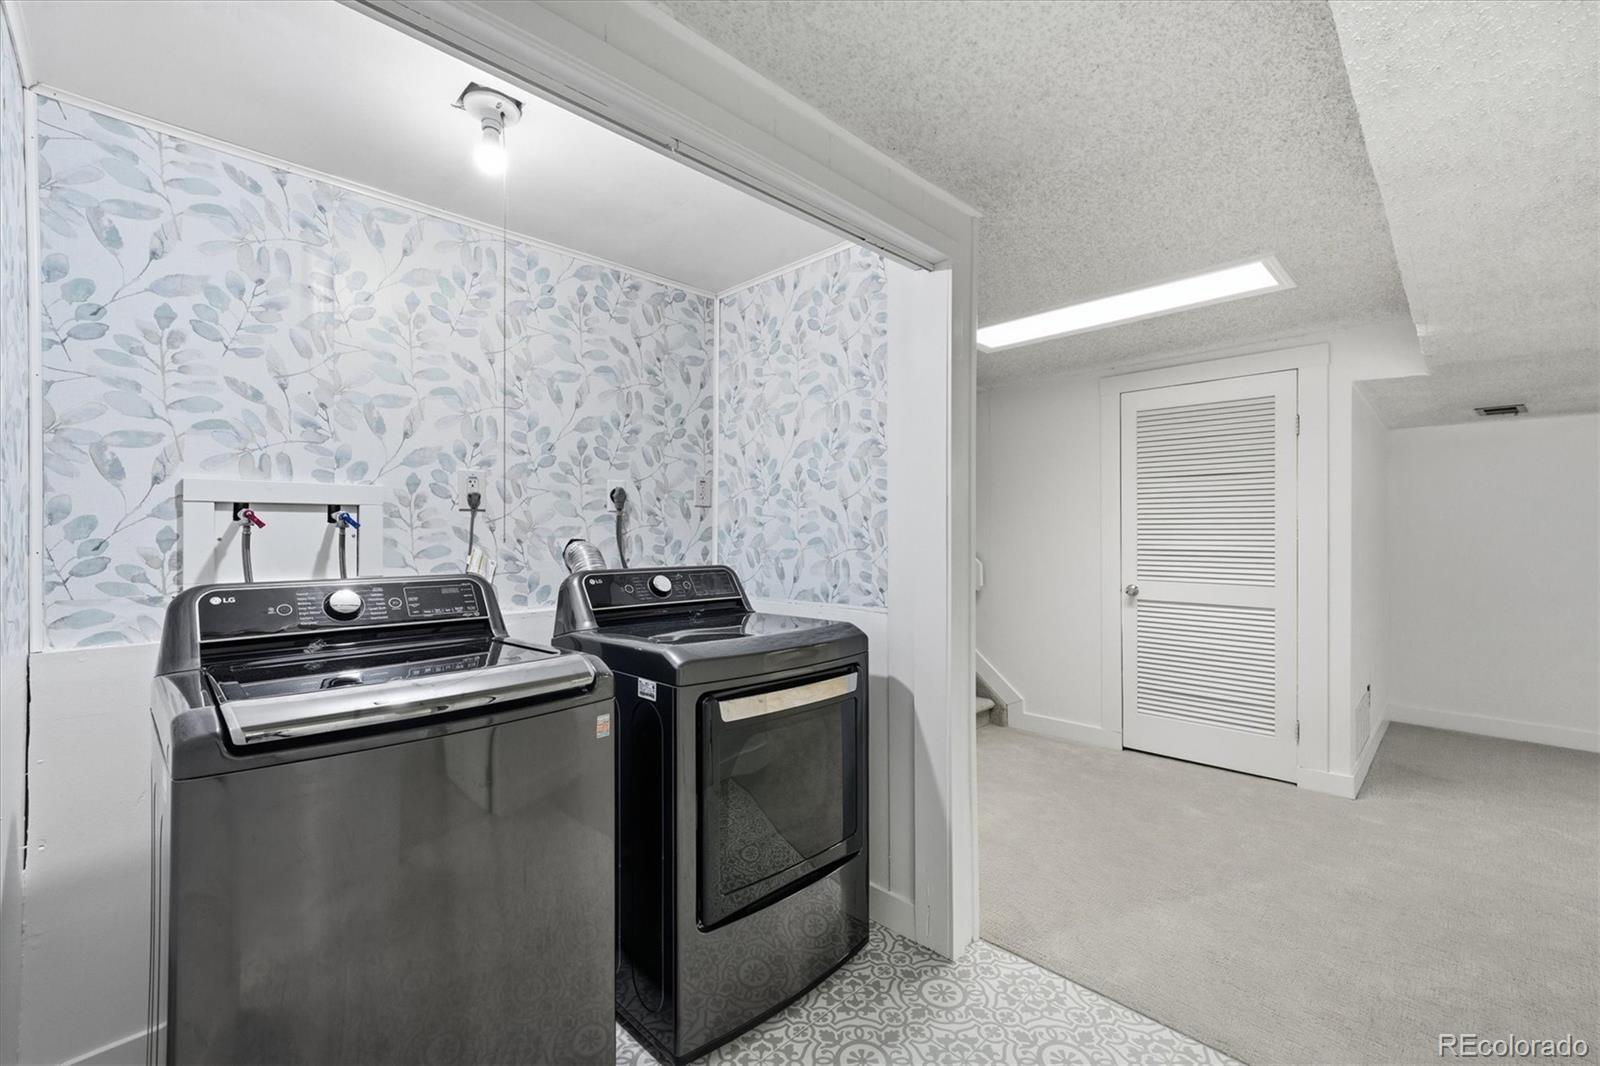
Dishwasher, Disposal, Dryer, Microwave, Oven, Refrigerator, Washer

Interior Features

Interior Features
Vaulted Ceiling(s), Walk-In Closet(s)
Flooring
Carpet, Vinyl
Fireplace Features
Wood Burning

Heating and Cooling

Heating Features
Forced Air
Fireplaces
1

Building Details
Construction

Year Built
1978

Materials
Construction Materials
Brick, Frame
Roof
Unknown

Terms

Terms

Ownership
Individual
Exclusions
None.
Special Conditions
None
Special Terms
Cash, Conventional, FHA, VA Loan

Taxes

Tax

Tax (Annual)
$5,045

HOA

Has HOA
Yes
Association Fee
$225 /qtr
Association Ammenities
Park, Playground
Association Fee Includes
Maintenance Grounds

Heating, Cooling & Utilities

Cooling Features
Central Air

Utilities

Sewer
Public Sewer
Water Source
Public

Lot

Acres
0.13
Lot Size
5,489
Lot Size Area Sq Ft
5,489
Lot Features
Sprinklers In Front, Sprinklers In Rear

Exterior Features

Patio And Porch Features
Deck

Parking

Total Parking Spaces
2
Garage Capacity
2
Listed by RE/MAX Alliance, frank@frankduranhomes.com
Listing Data last updated 09/20/2026 12:40 pm
Get a Link to this Property: Copy To Clipboard
QR Code link to this property

Phone:
Connect with:

Payment Calculator

per month. fixed. % interest.
$
%
$
%
Principal & Interest
+ Home Insurance
+ Property Tax
+ HOA Fees
per month
Total interest paid over s will be:
All estimates and provided for informational purposes only. Actual amounts may vary. The output of the tool is not a loan offer or solicitation, nor is it financial or legal advice. Information, rates, programs and loan scenarios shown are for example only as of 20-Sep-2026 and are subject to change without notice. Interest rates provided by the St. Louis Federal Reserve Economic Data (FRED). All products are subject to credit and property approval. Not all products are available in all states or for all loan amounts. Other restrictions and limitations apply. Contact your preferred lender for the pricing associated with your specific transaction. Calculations are generated by Open Source mortgage calculation software tools using common mathematical formulas. All calculations should be independently verified.
Get Walk Score Content

Property History

2 days ago
Property information last updated
4 days ago
Status Active. This is the date the listing was placed on market.
Cumulative Days on Market: 10 days (includes prior listings) · Currently listed since September 15, 2026. Data provided by the MLS.

Similar Properties

Dynamic Real Estate LLC
David Bovard, Broker Owner
8310 Valley Highway #300
Englewood, CO 80112
Mobile: 303-523-HOME(4663)
© 2026 | Dynamic Real Estate LLC | Denver, CO