Start of property details
Share this property:
6420 Estes Street
Arvada, CO 80004
9 days ago
REDUCED
$804,900
Active
5
Beds
2
Baths
2
Garage
2,368
Sqft
0.55
Acres
MLS# 3476622
Cumulative Days on Market: 58 · Includes prior listings · Currently listed since 07/17/26 · Data provided by the MLS.

Property Description

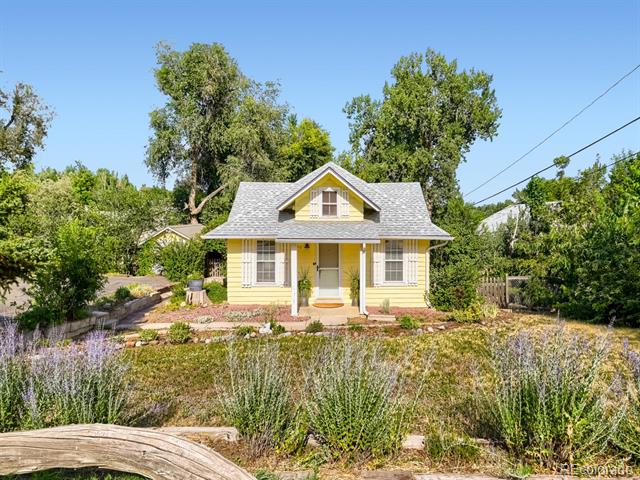
Timeless Farmhouse Charm on Over Half an Acre Near Historic Olde Town Arvada
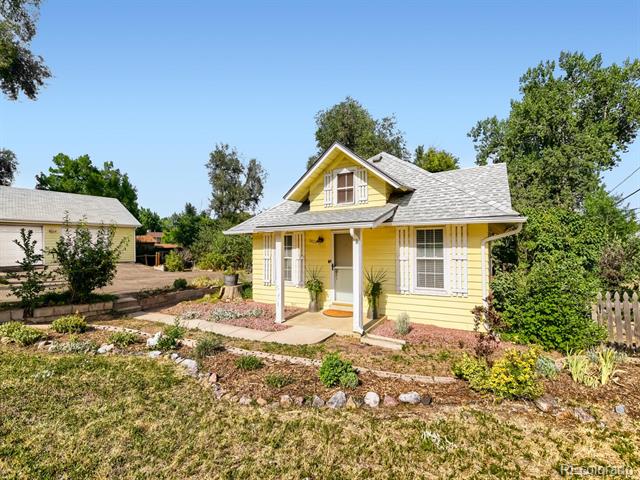
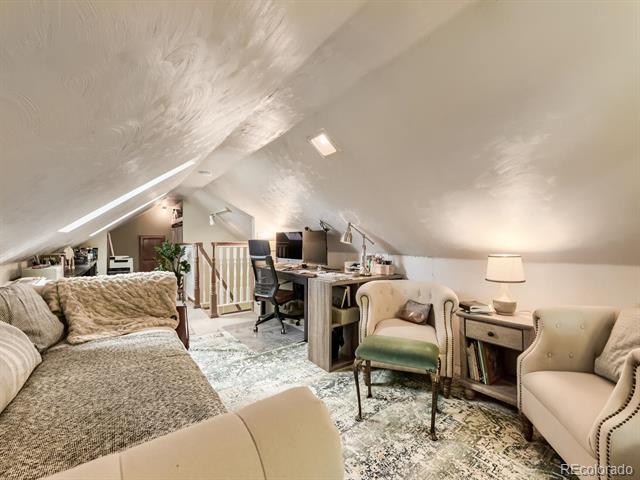
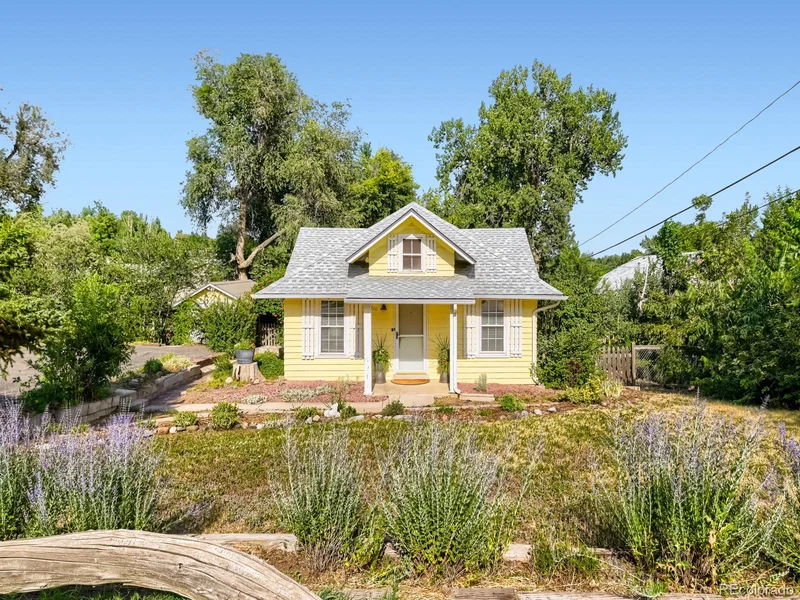
Just six minutes from the heart of Historic Olde Town Arvada, this enchanting 1914 farmhouse offers a rare blend of timeless character, modern comfort, and exceptional opportunity on an expansive lot of more than half an acre.
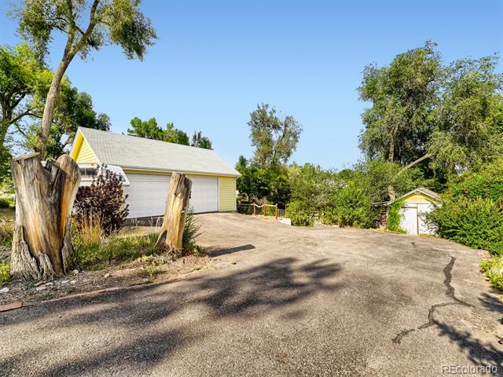
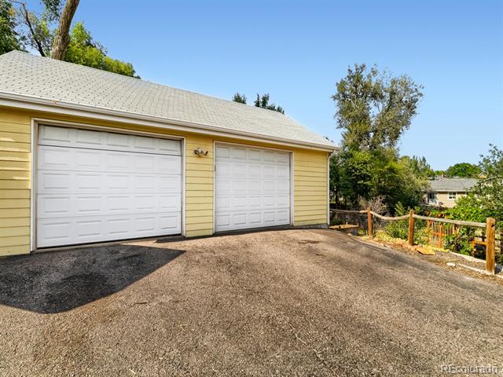
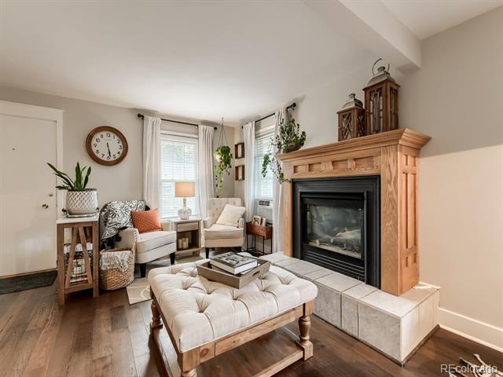
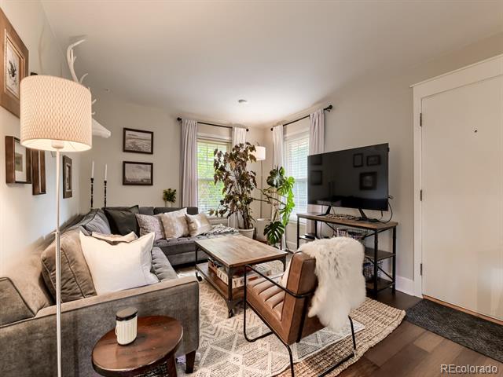
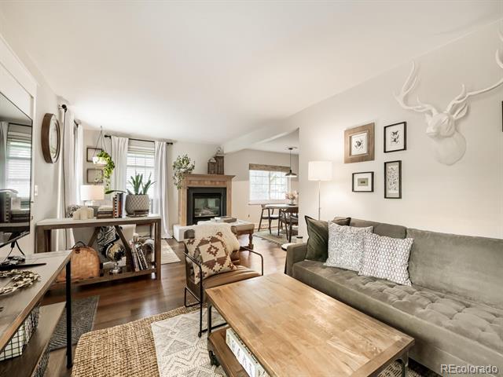
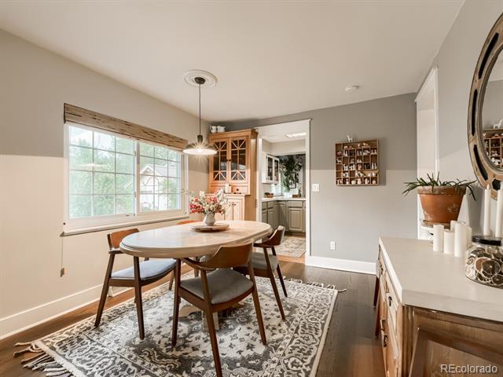
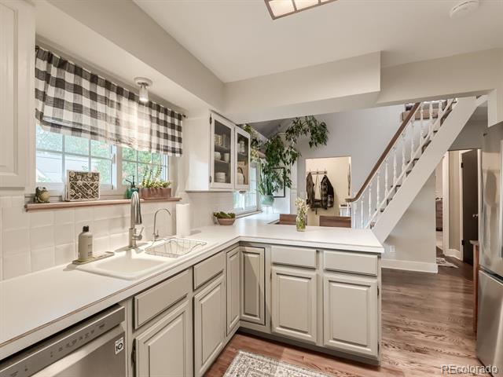
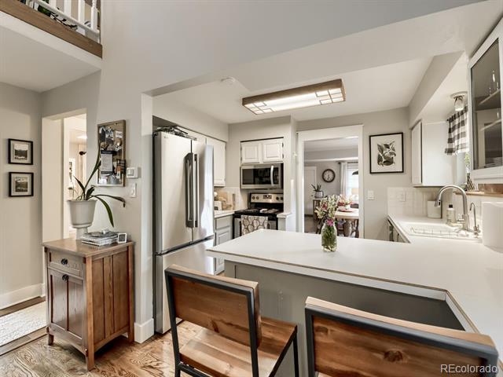
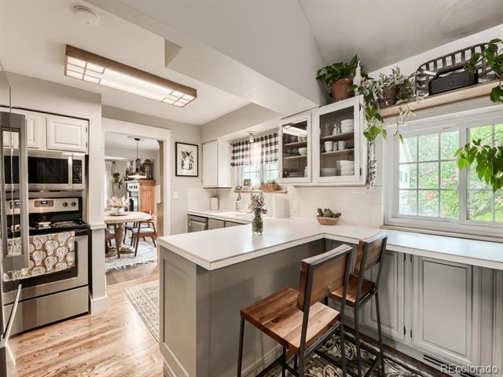
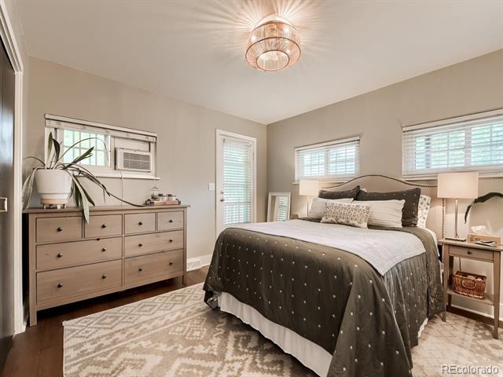
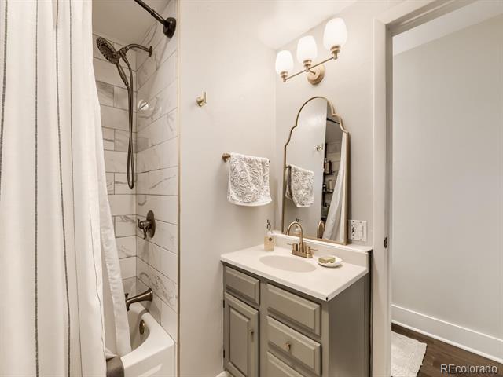
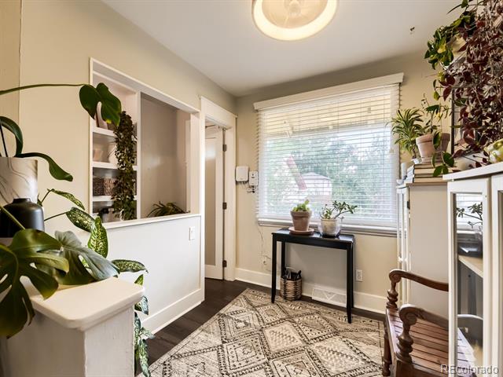
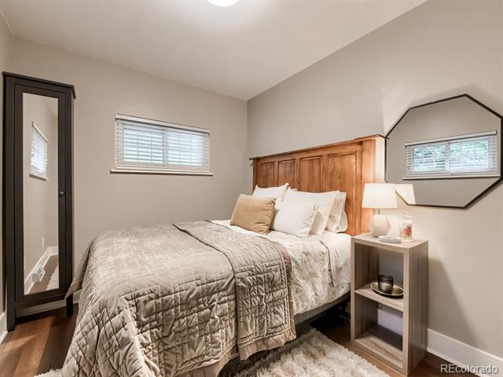
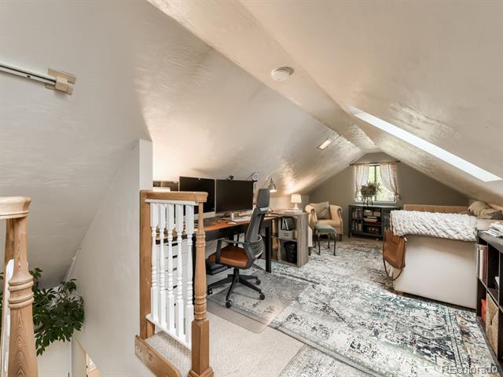
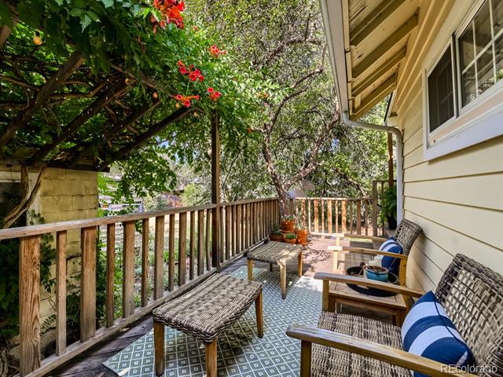
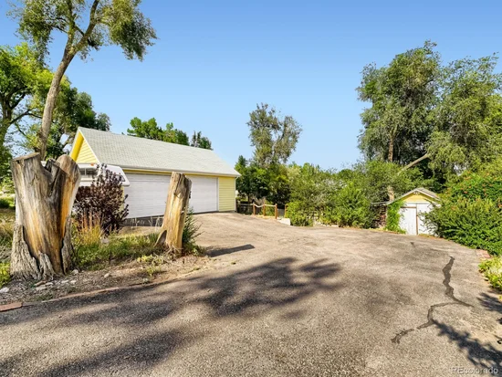
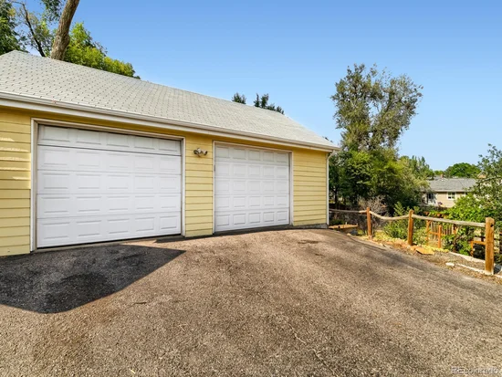
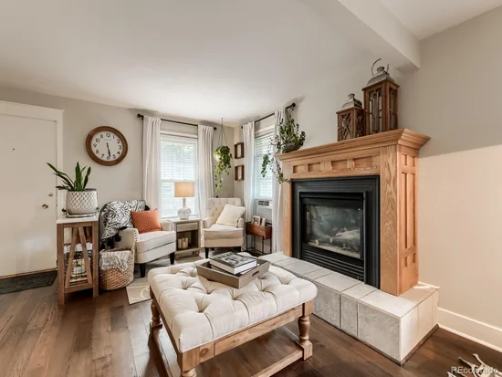
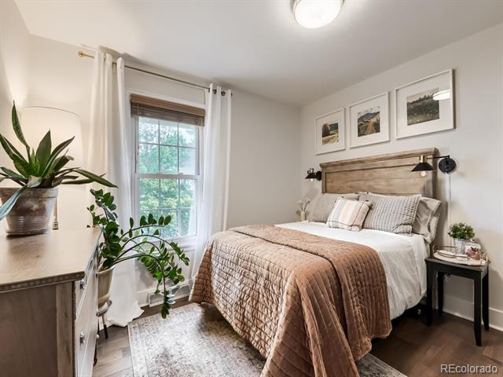
Offering five bedrooms and two bathrooms, this beautifully maintained home features thoughtful updates, including stainless steel appliances, while preserving the warmth and craftsmanship that make vintage homes so beloved. Rich wood floors, a cozy gas fireplace, an inviting wraparound porch, and a detached two-car garage create the perfect setting for relaxed Colorado living.
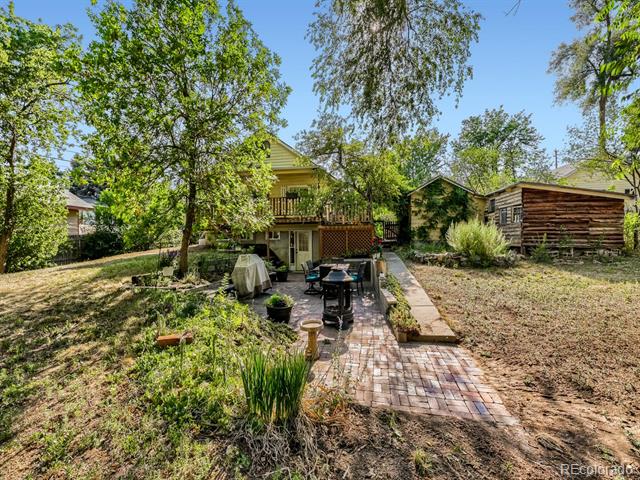
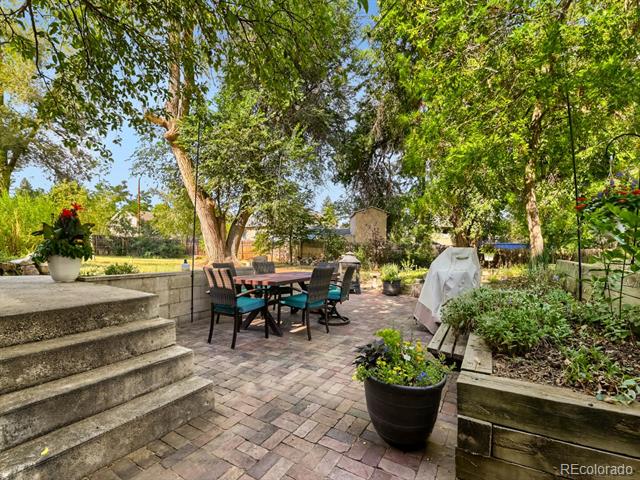
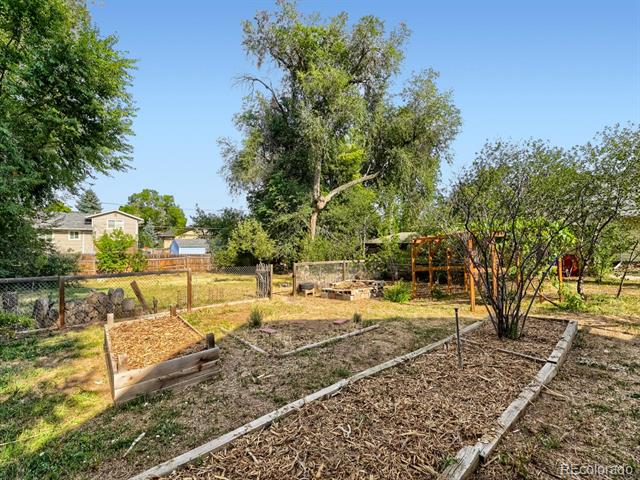
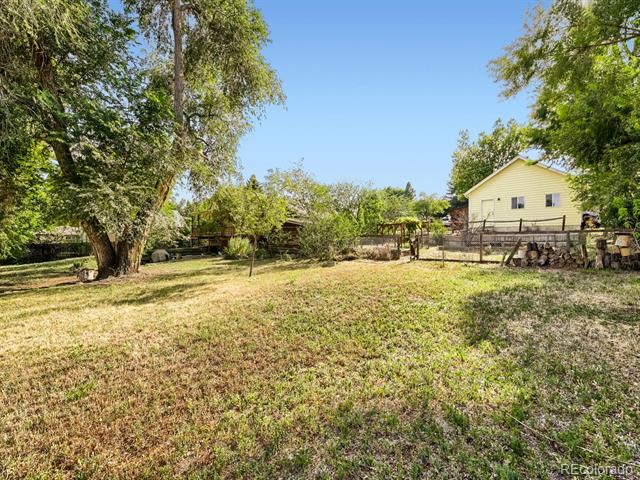
Beyond the front door, the property unfolds into a gardener's paradise. Cultivate your own vegetables, gather grapes from the established trellis, and enjoy the bounty of mature fruit trees. With wide-open green space and established landscaping, the backyard feels like a private retreat rarely found this close to Olde Town.
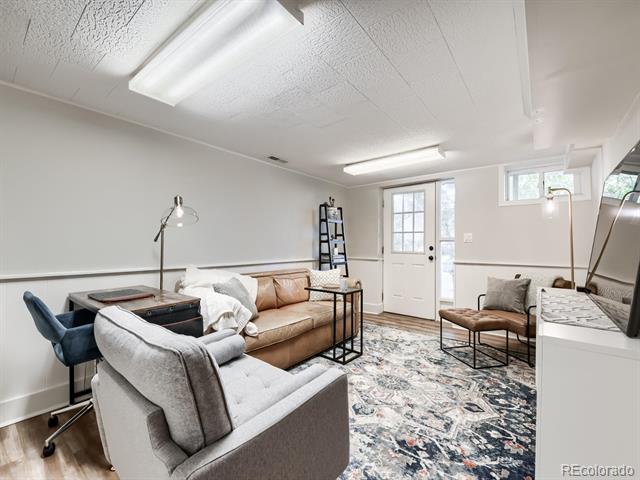
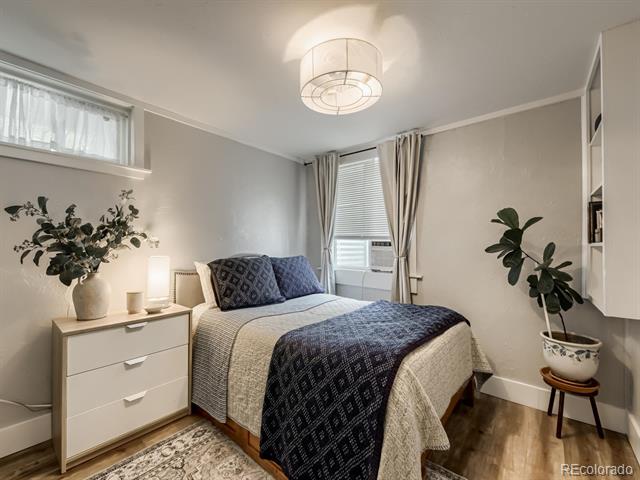
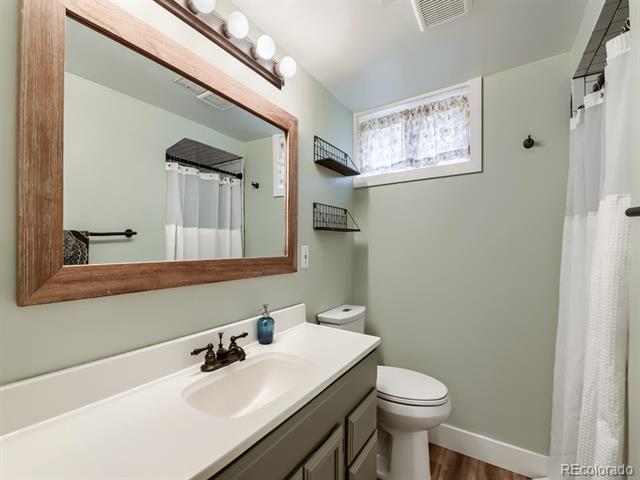
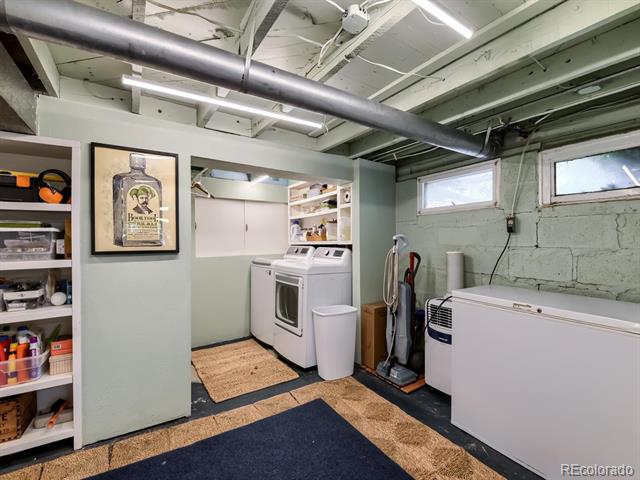
The walkout basement opens to this peaceful oasis and includes a private bedroom and bathroom, offering excellent flexibility for guests, multigenerational living, a home office, or potential rental income.
For buyers with vision, the opportunities extend well beyond the home itself. According to City of Arvada zoning, the property may offer the potential to be subdivided into three separate single-family lots, creating exciting possibilities for future development or investment. Buyers should verify all subdivision and development possibilities with the City of Arvada.
Whether you're drawn to the charm of a historic farmhouse, the joy of gardening on a generous lot, evenings on the wraparound porch, or the vibrant restaurants, boutiques, breweries, and community events of nearby Olde Town Arvada, this remarkable property offers a lifestyle—and future potential—that is increasingly difficult to find.

Ask a Local Expert

Property Highlights

Property Type
Residential
Property Sub Type
Single Family Residence
Architectural Style
Traditional
Bedrooms
5
Total Bathrooms
2
Living Area
1,840
Price / Sqft
$437
Acres
0.55
Year Built
1914

Location

City/Township
Arvada
Subdivision
Kimbrough Heights
County
Jefferson

Property Details

Price
$804,900
Property Type
Residential
Property Sub Type
Single Family Residence

Building

Structure Type
House
Levels
Two
Total Area
2,368

Community

Local Schools

Elementary School
Secrest
Middle School
Arvada K-8
High School
Arvada
School District
Jefferson County R-1

Interior Features

Bedrooms and Bathrooms

Total Bathrooms
2
Bathrooms on Main Level
1
Full Bathrooms
2
Bedrooms
5
Bedrooms on Main Level
3

Rooms and Basement

Has Basement
Yes
Basement Features
Finished, Walk-Out Access

Area and Spaces

Living Area
1,840
Above Grade Finished Area
1,840

Appliances

Appliances
Dishwasher, Disposal, Dryer, Freezer, Microwave, Range, Refrigerator, Tankless Water Heater, Washer, Water Purifier

Interior Features

Interior Features
Kitchen Island
Flooring
Laminate, Wood
Fireplace Features
Gas

Heating and Cooling

Heating Features
Forced Air

Building Details

Construction

Architectural Style
Traditional
Year Built
1914

Materials

Construction Materials
Frame
Roof
Shingle

Terms

Terms

Ownership
Individual
Exclusions
Personal property.
Special Conditions
None
Special Terms
Cash, Conventional

Taxes

Tax

Tax (Annual)
$4,552

Heating, Cooling & Utilities

Cooling Features
Air Conditioning-Room

Utilities

Sewer
Public Sewer
Water Source
Public

Lot

Acres
0.55
Lot Size
0.55
Lot Size Area Sq Ft
23,958
Lot Features
Level
Road Surface
Paved

Exterior Features

Exterior Features
Garden
Patio And Porch Features
Wrap Around
Fencing
Partial

Parking

Total Parking Spaces
6
Garage Capacity
2
Parking Features
Oversized
Listed by Snyder Realty Team, 303-880-4442
Listing Data last updated 09/12/2026 11:20 pm
Get a Link to this Property: Copy To Clipboard
QR Code link to this property

Phone:
Connect with:

Payment Calculator

per month. fixed. % interest.
$
%
$
%
Principal & Interest
+ Home Insurance
+ Property Tax
+ HOA Fees
per month
Total interest paid over s will be:
All estimates and provided for informational purposes only. Actual amounts may vary. The output of the tool is not a loan offer or solicitation, nor is it financial or legal advice. Information, rates, programs and loan scenarios shown are for example only as of 13-Sep-2026 and are subject to change without notice. Interest rates provided by the St. Louis Federal Reserve Economic Data (FRED). All products are subject to credit and property approval. Not all products are available in all states or for all loan amounts. Other restrictions and limitations apply. Contact your preferred lender for the pricing associated with your specific transaction. Calculations are generated by Open Source mortgage calculation software tools using common mathematical formulas. All calculations should be independently verified.
Get Walk Score Content

Property History

2 days ago
Property information last updated
9 days ago
Date of last price change
58 days ago
Status Active. This is the date the listing was placed on market.
Cumulative Days on Market: 58 days (includes prior listings) · Currently listed since July 17, 2026. Data provided by the MLS.

Similar Properties

Dynamic Real Estate LLC
David Bovard, Broker Owner
8310 Valley Highway #300
Englewood, CO 80112
Mobile: 303-523-HOME(4663)
© 2026 | Dynamic Real Estate LLC | Denver, CO