
Start of property details
Share this property:
6528 E Milan Place
Denver, CO 80237
14 days ago REDUCED · Active
$789,000
$259 / Sqft
4
Beds
3
Baths
2
Garage
3,041
Sqft
0.25
Acres
MLS# 5778468
Cumulative Days on Market: 65 · Includes prior listings · Currently listed since 09/18/26 · Data provided by the MLS.

Property Description

BEST FIND IN SOUTHMOOR PARK EAST!
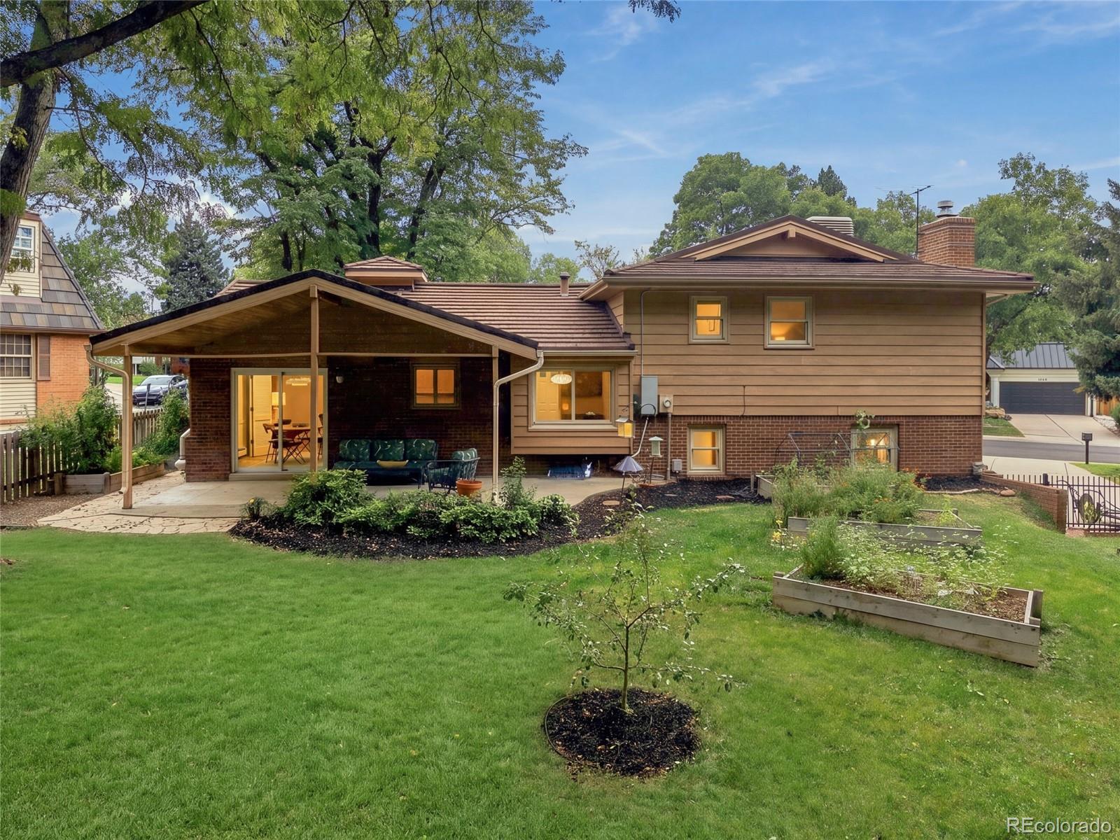
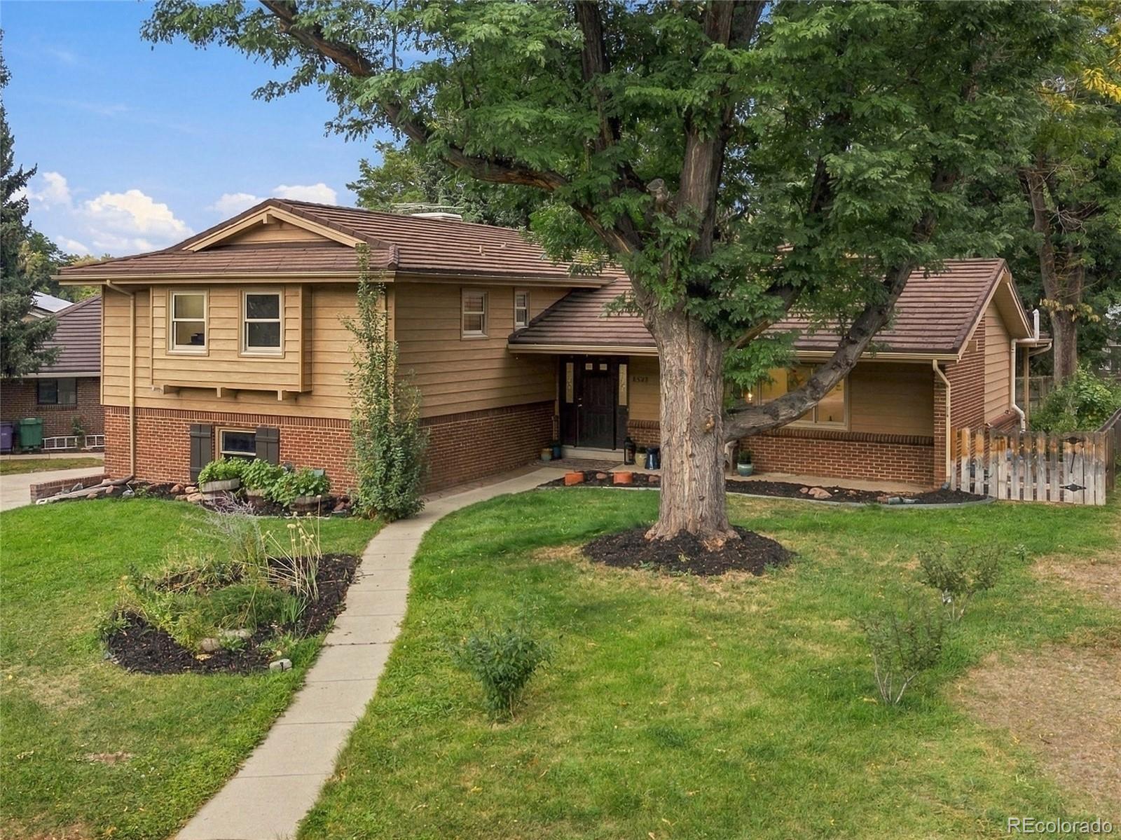
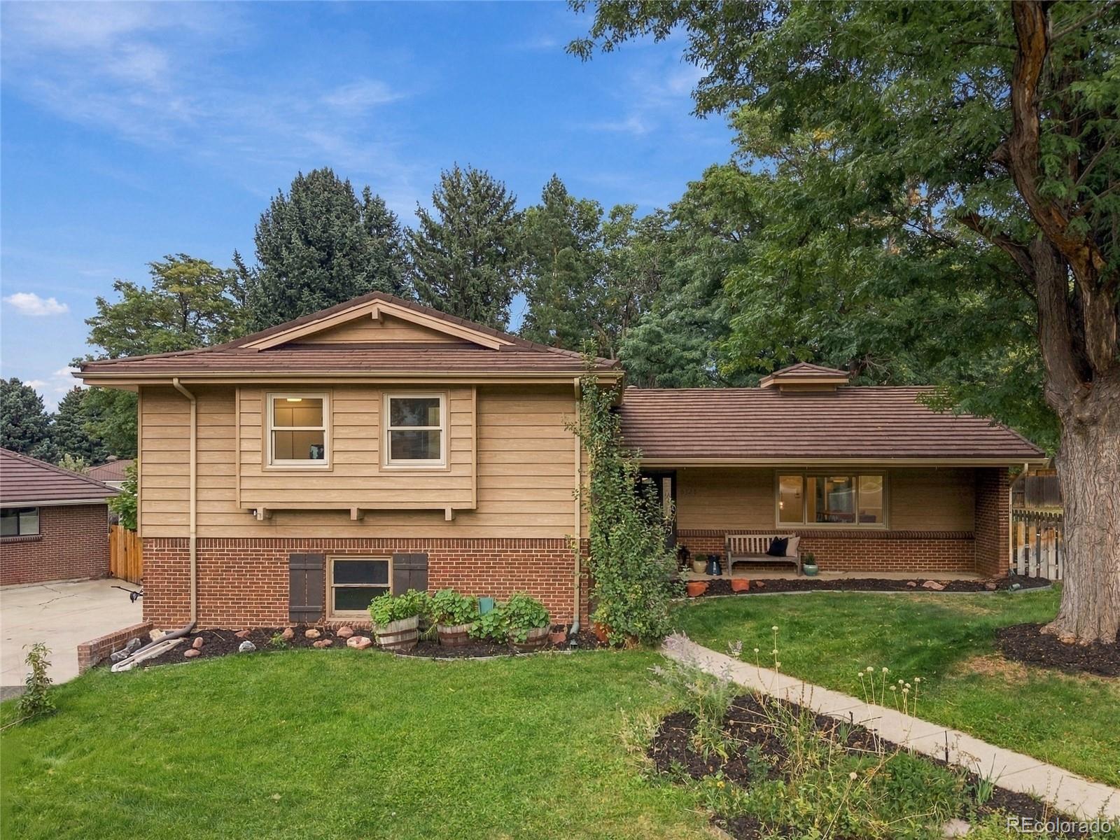
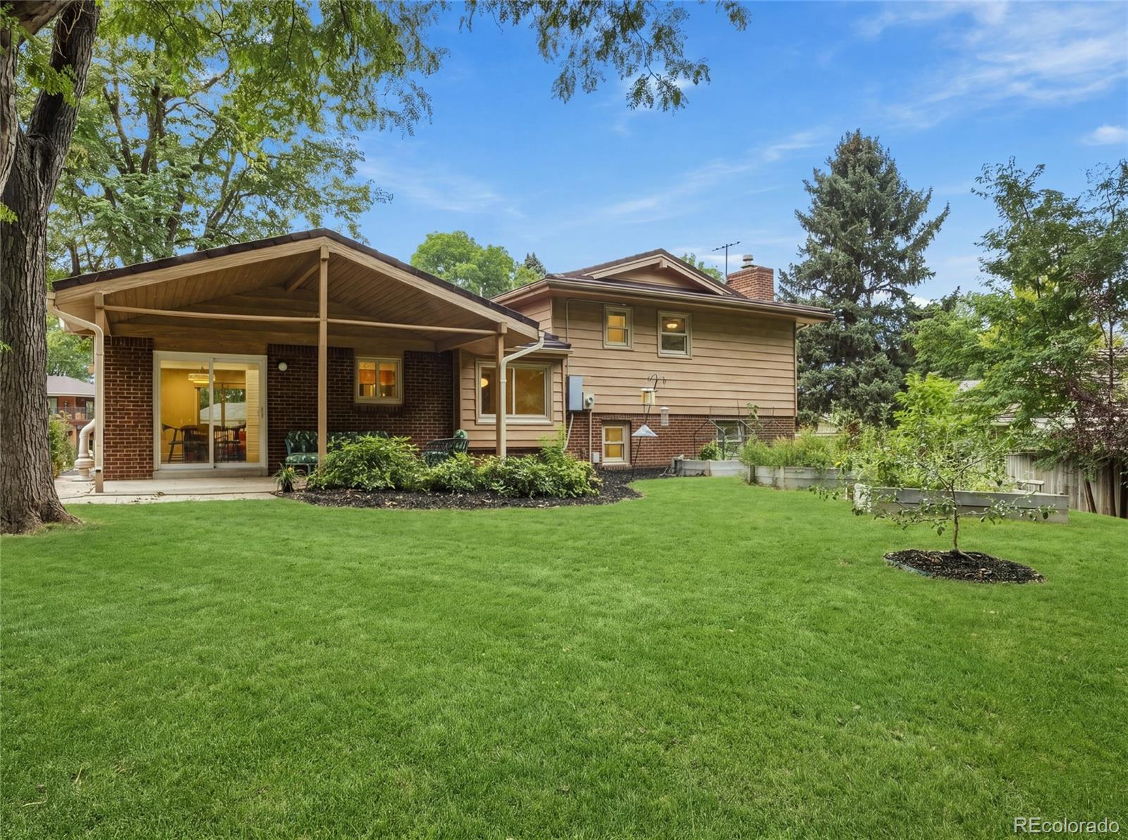
Cul-de-sac location, 4 bedrooms upstairs and a large, fenced backyard in Southmoor Park East, close to highly rated Southmoor Elementary School.
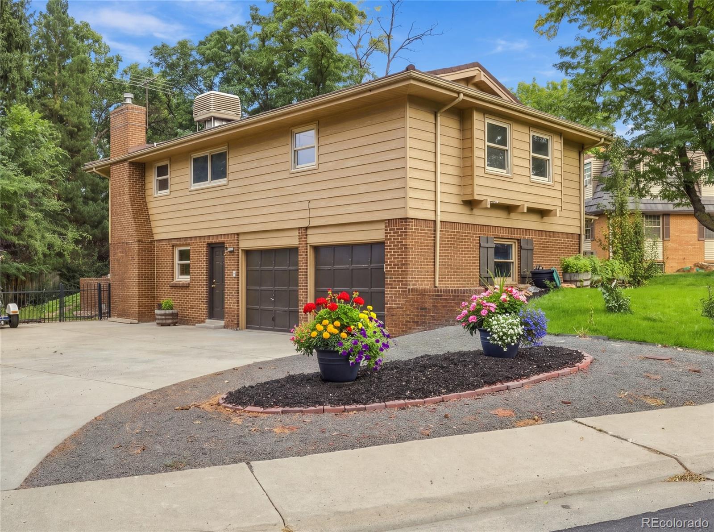
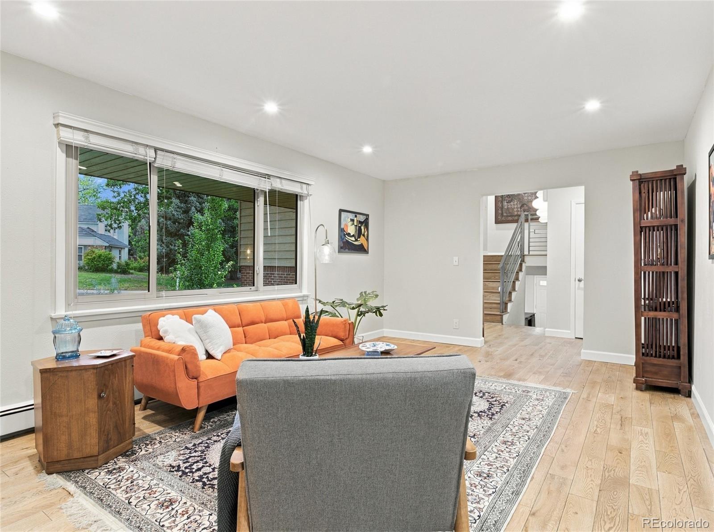
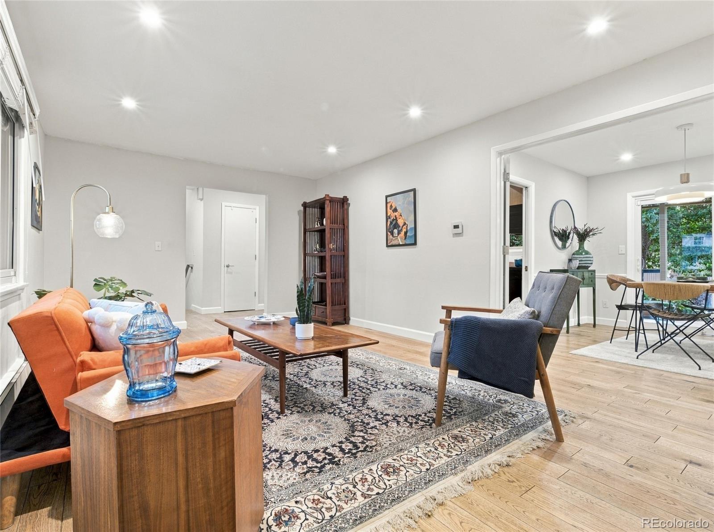
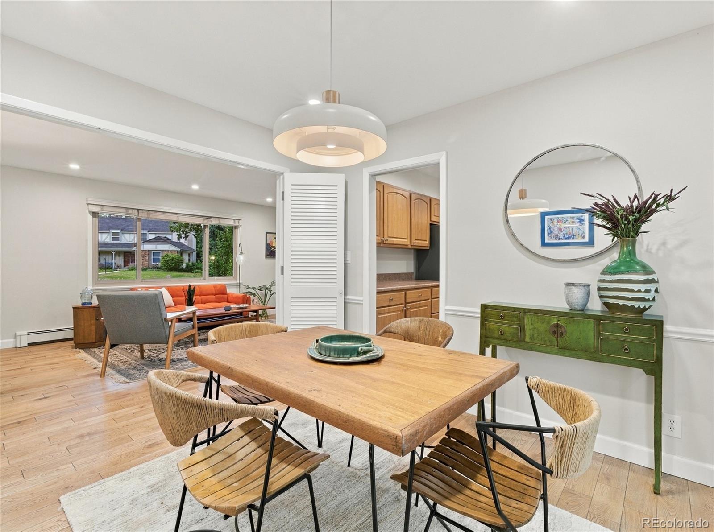
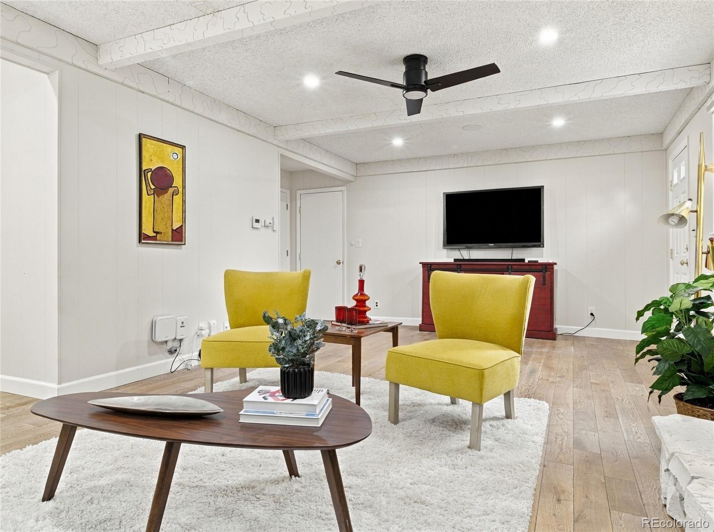
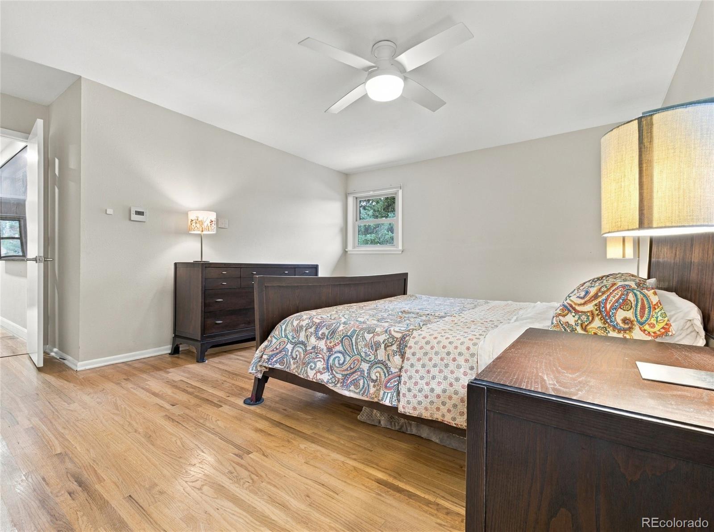
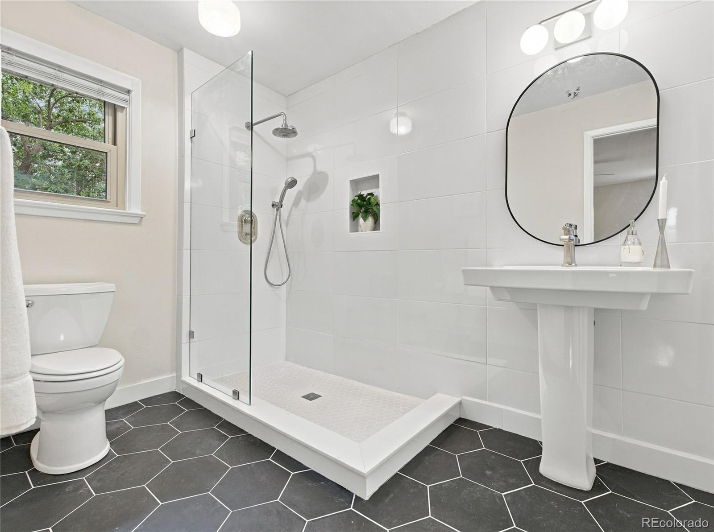
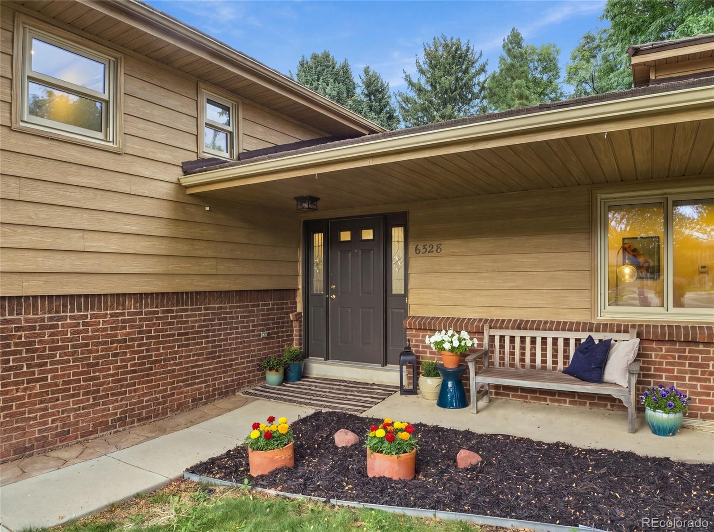
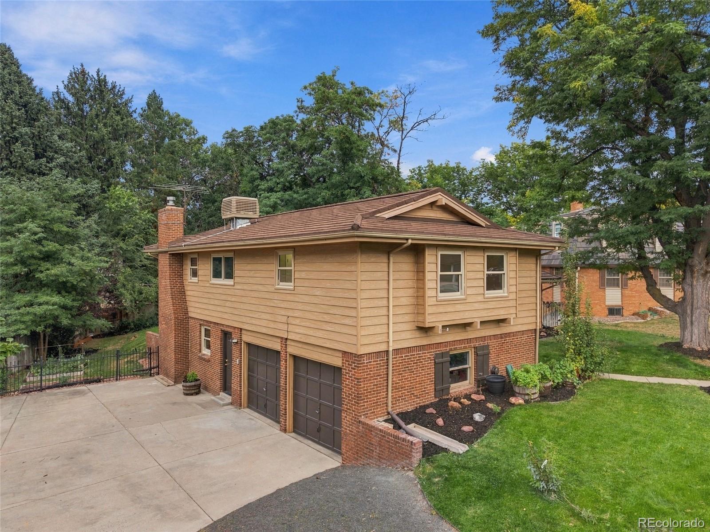
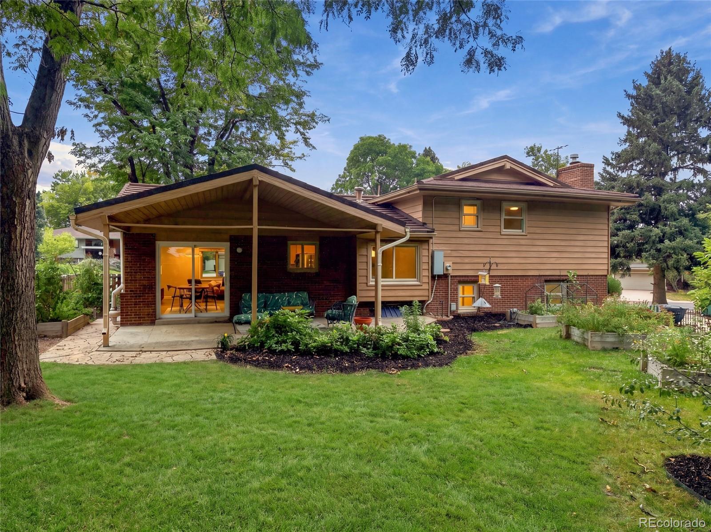
This updated, move-in-ready mid-century split-level offers 3 levels plus basement, 2 generous living spaces, a fully renovated primary bathroom and an oversized 2-car garage.
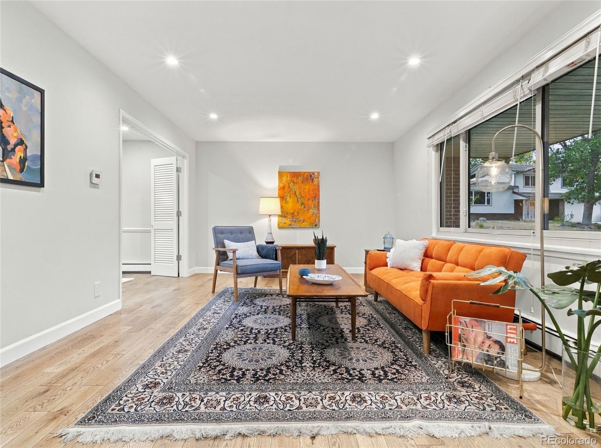
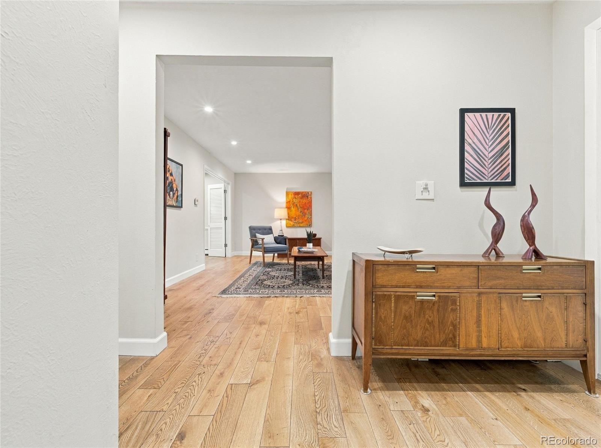
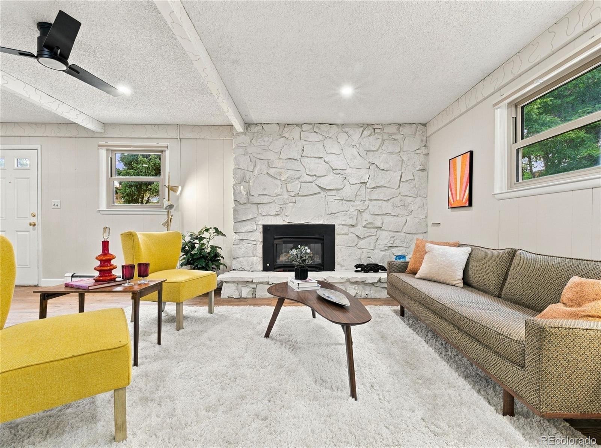
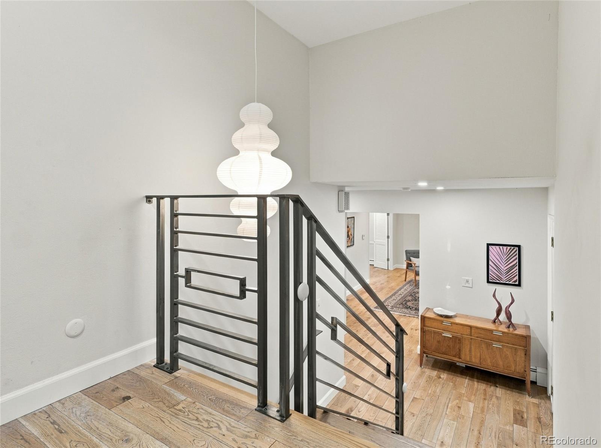
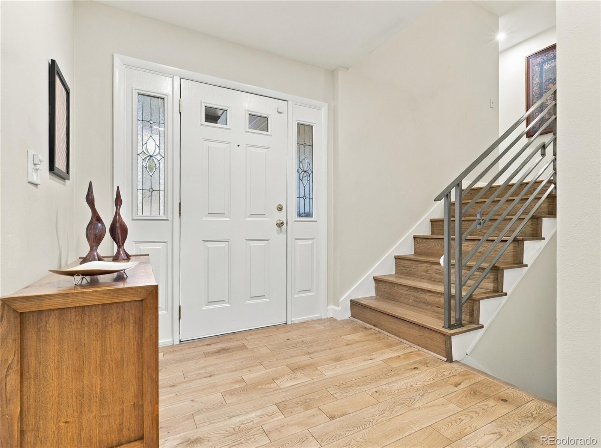
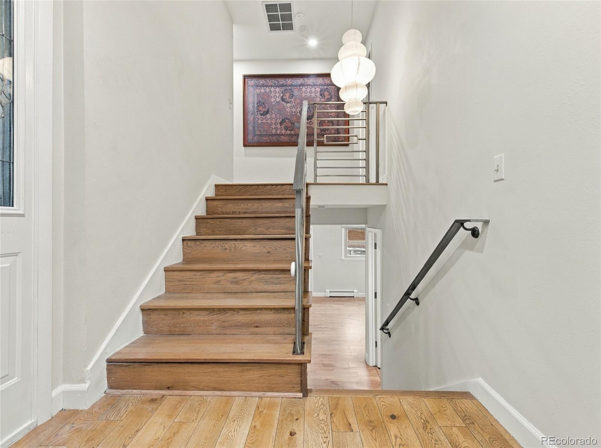
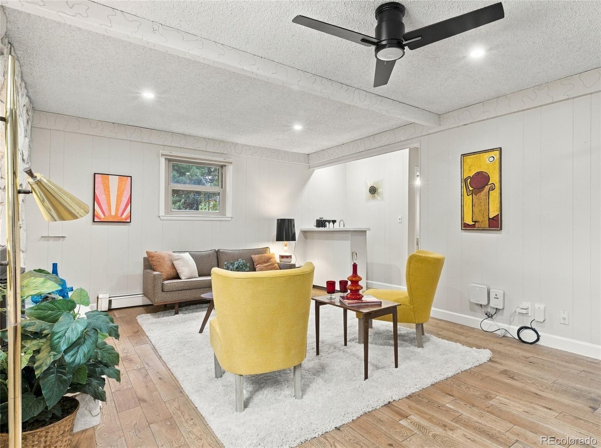
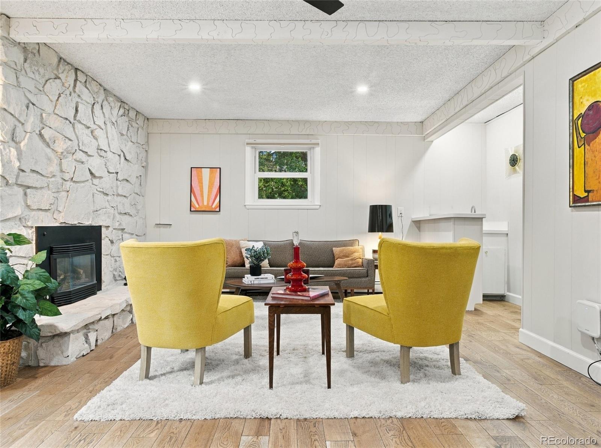
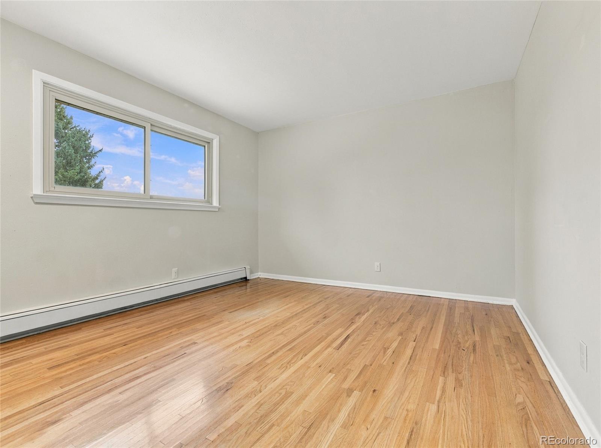
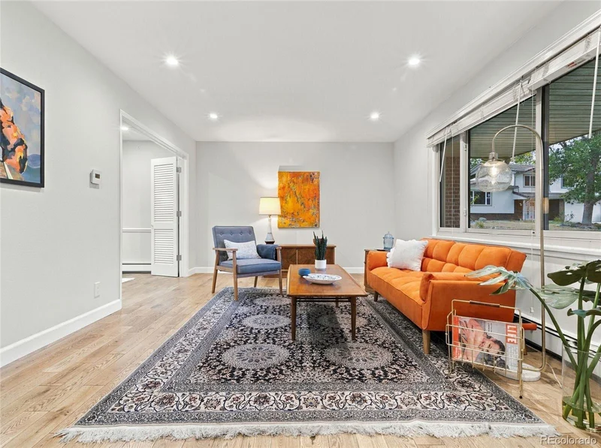
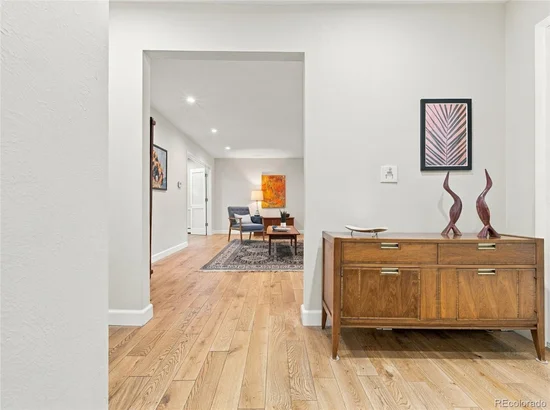
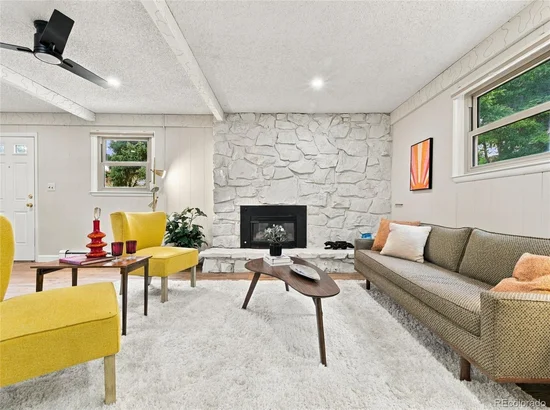
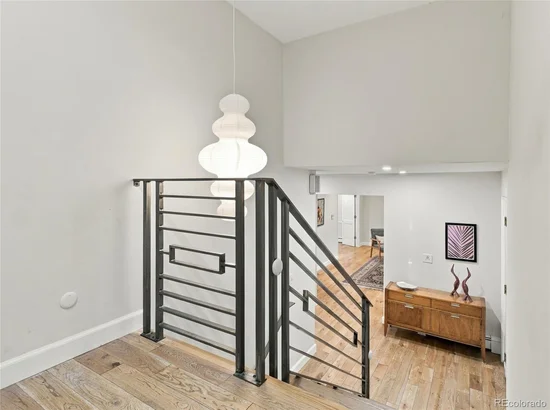
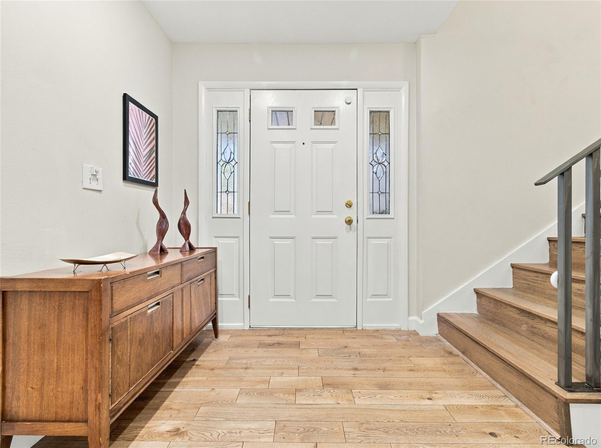
A large picture window brightens the living room, while a separate family room with a gas fireplace provides space to gather or unwind. Hardwood floors extend throughout all 3 levels, including new white oak in both living spaces, hall and stairs. A custom steel stair railing adds a modern touch.
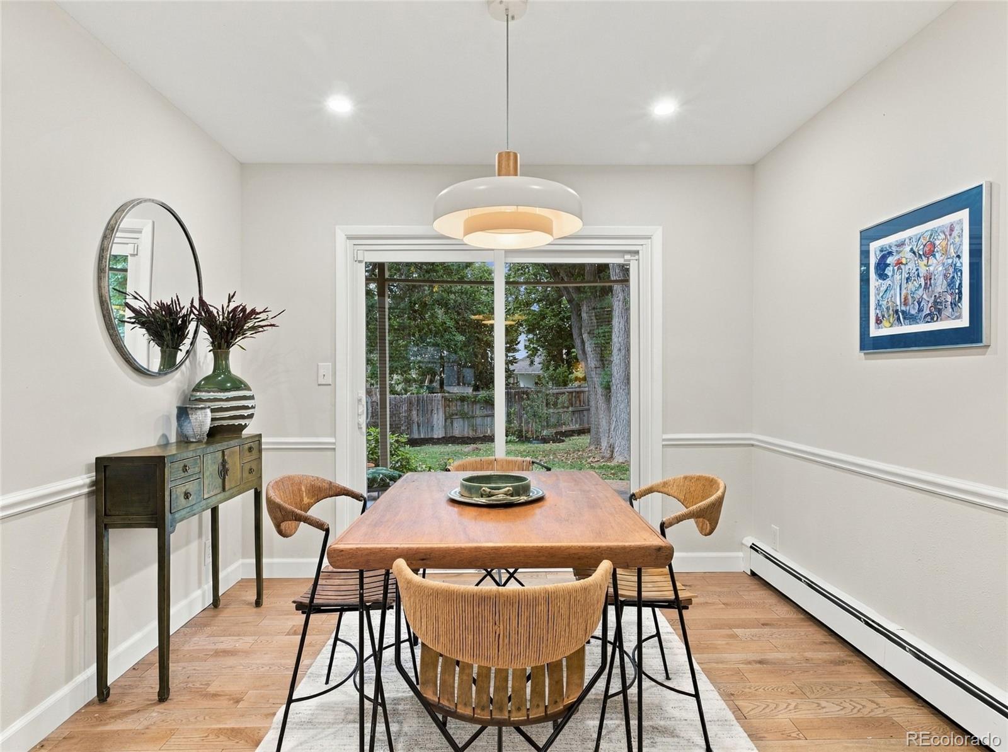
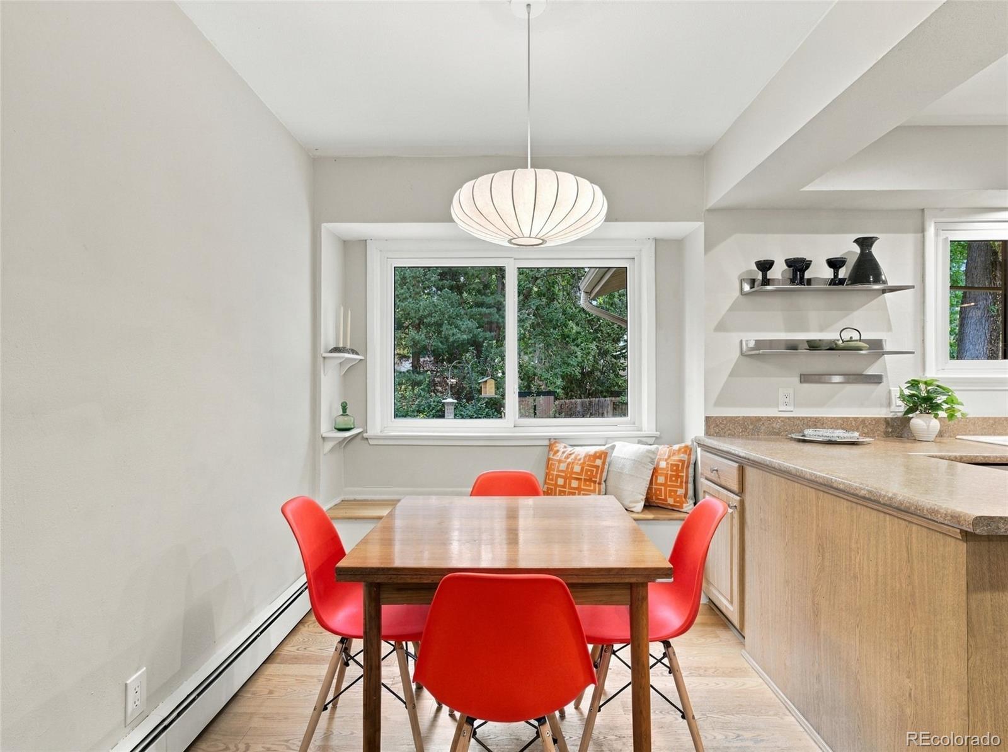
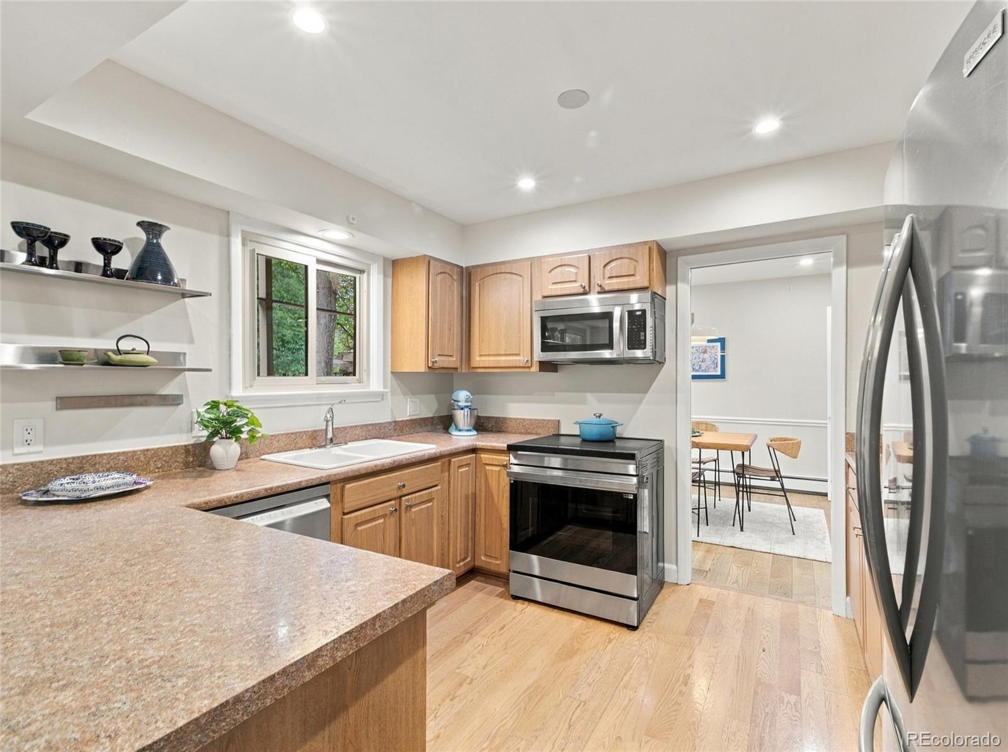
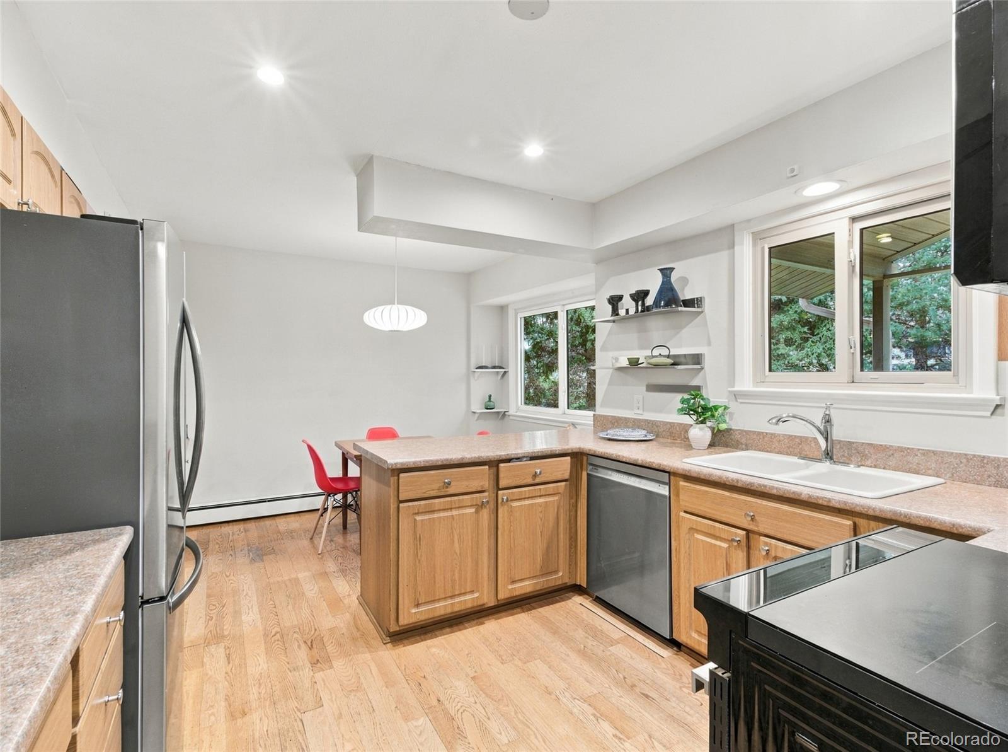
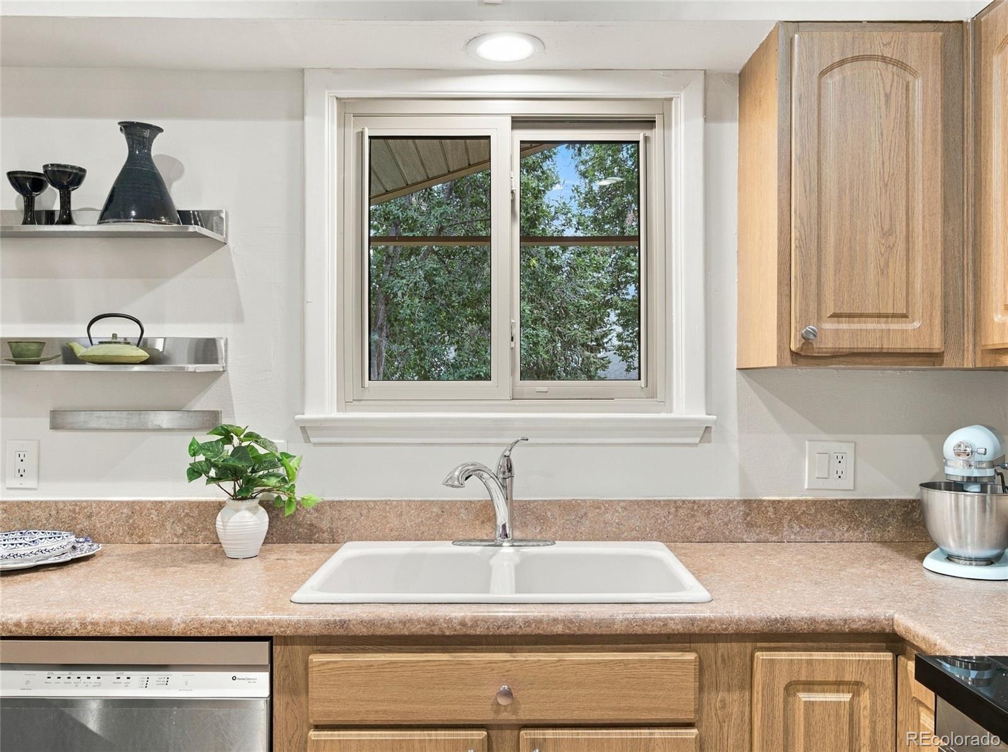
• Separate dining room and eat-in kitchen with a large window and built-in window seat overlooking the backyard.
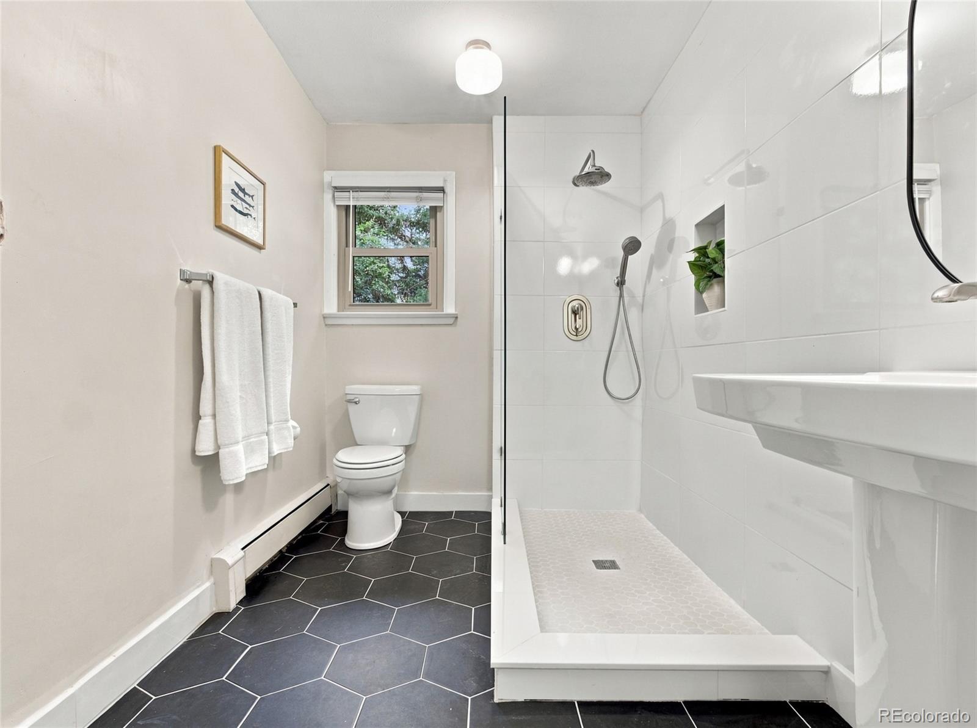
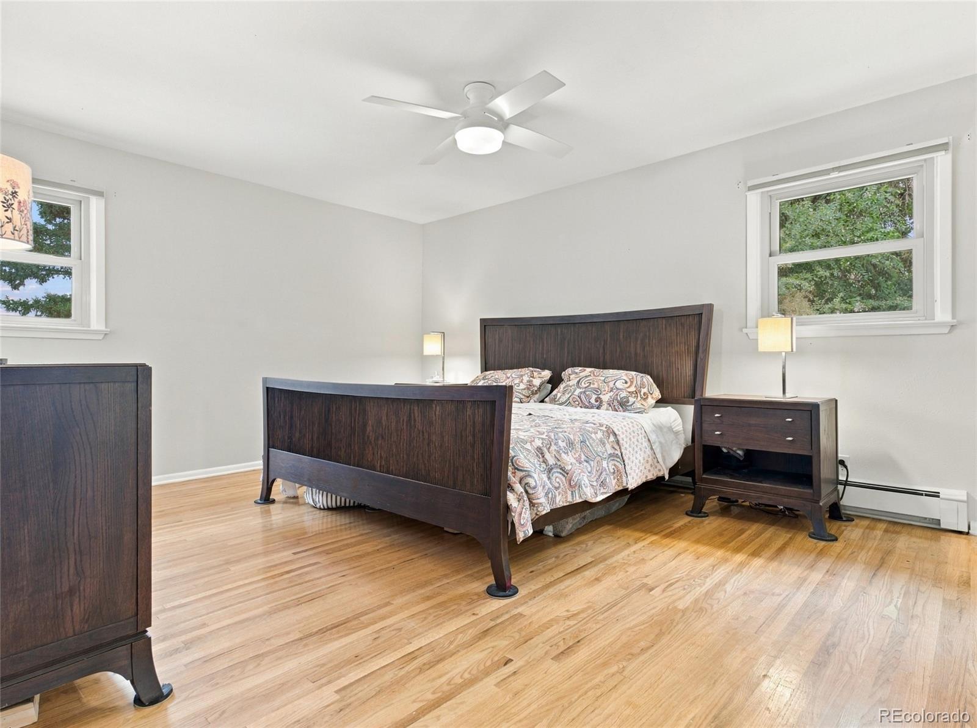
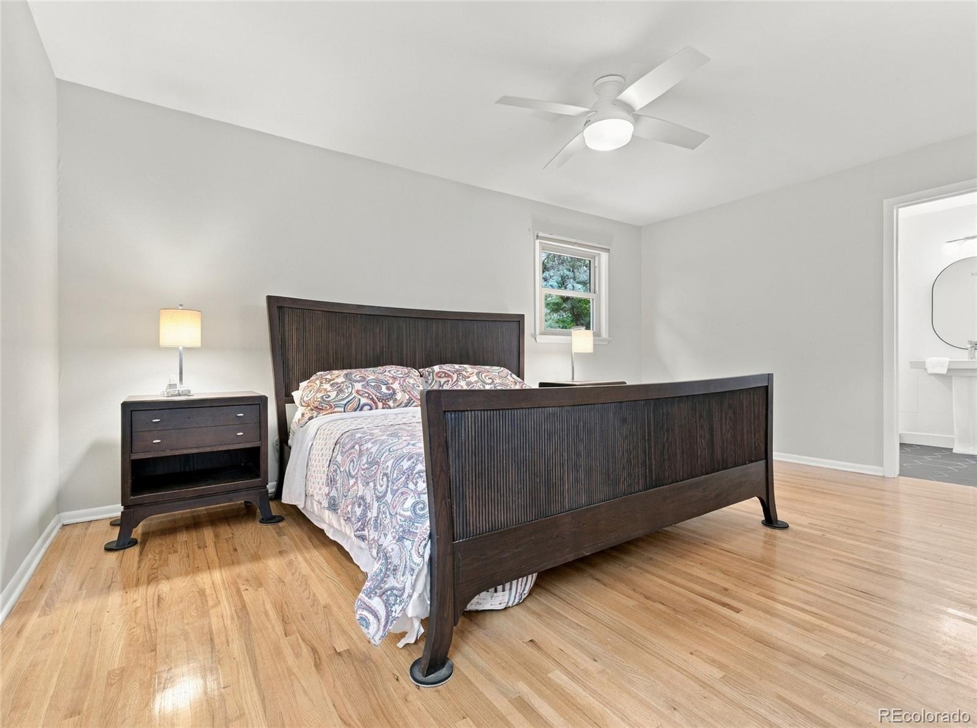
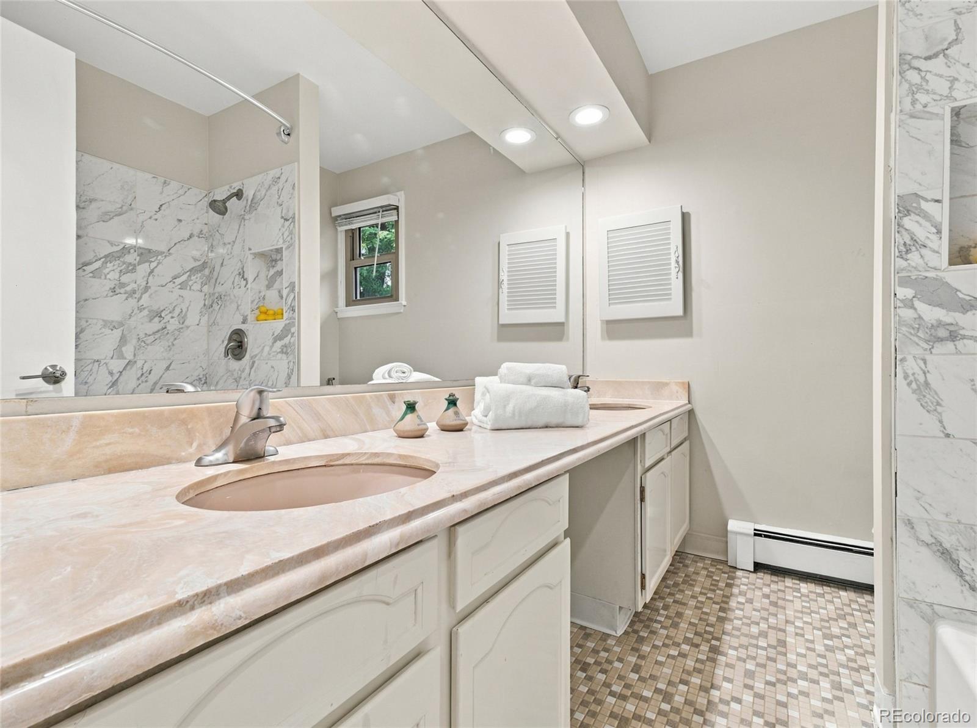
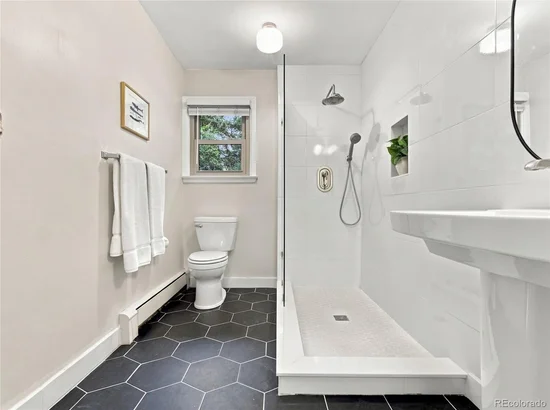
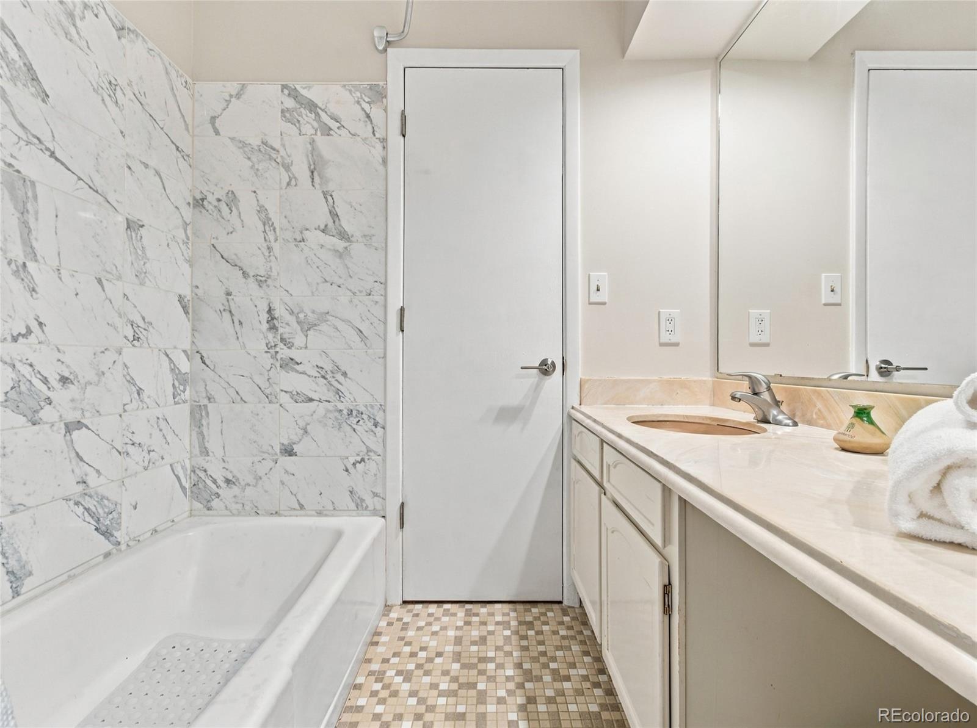
• Upstairs, the primary suite includes a fully renovated bathroom with a walk-in shower.
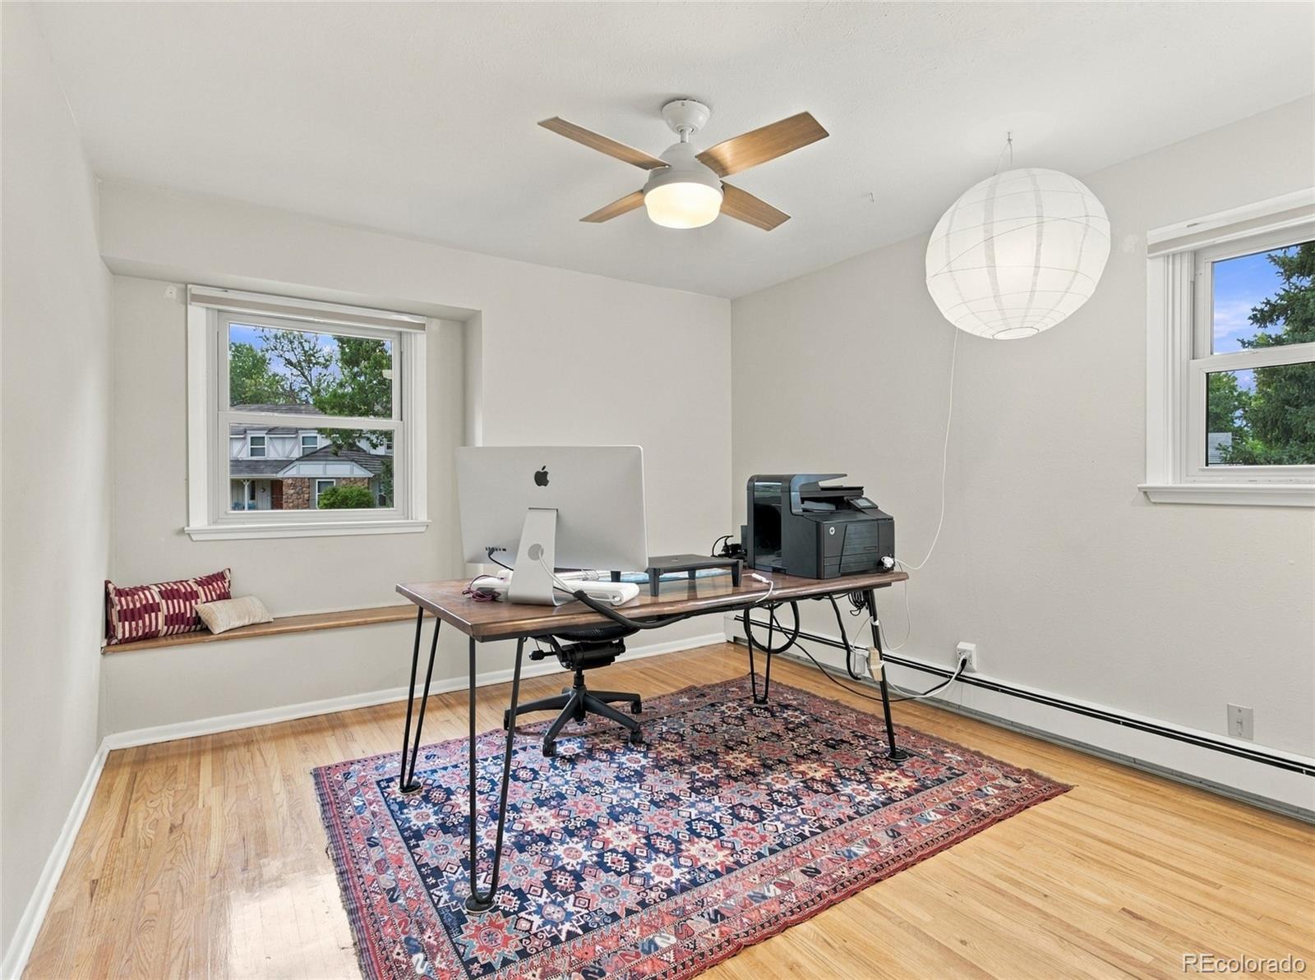
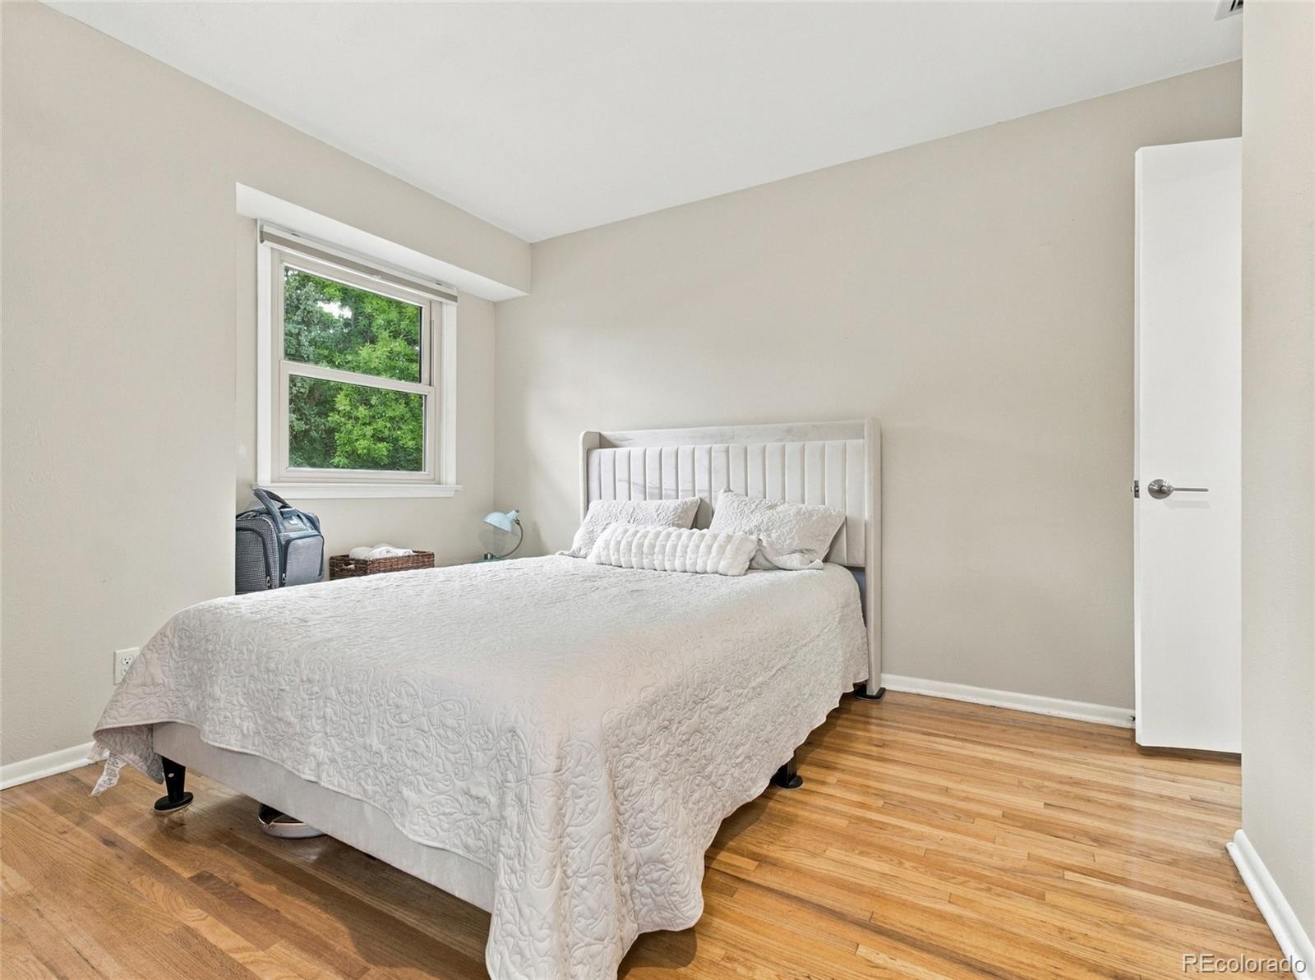
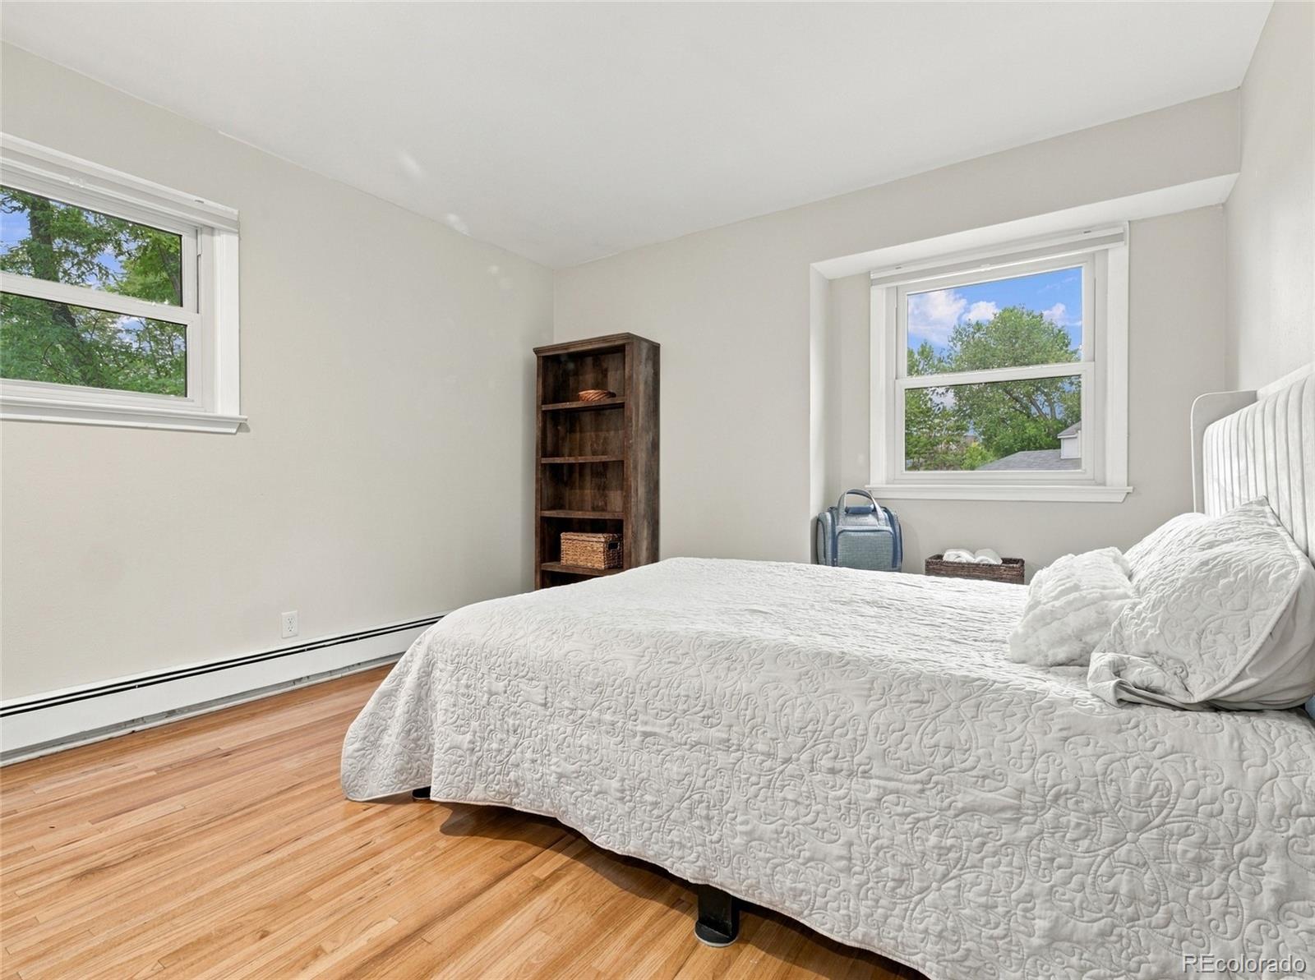
• 2 front bedrooms feature charming bay windows with window seats.
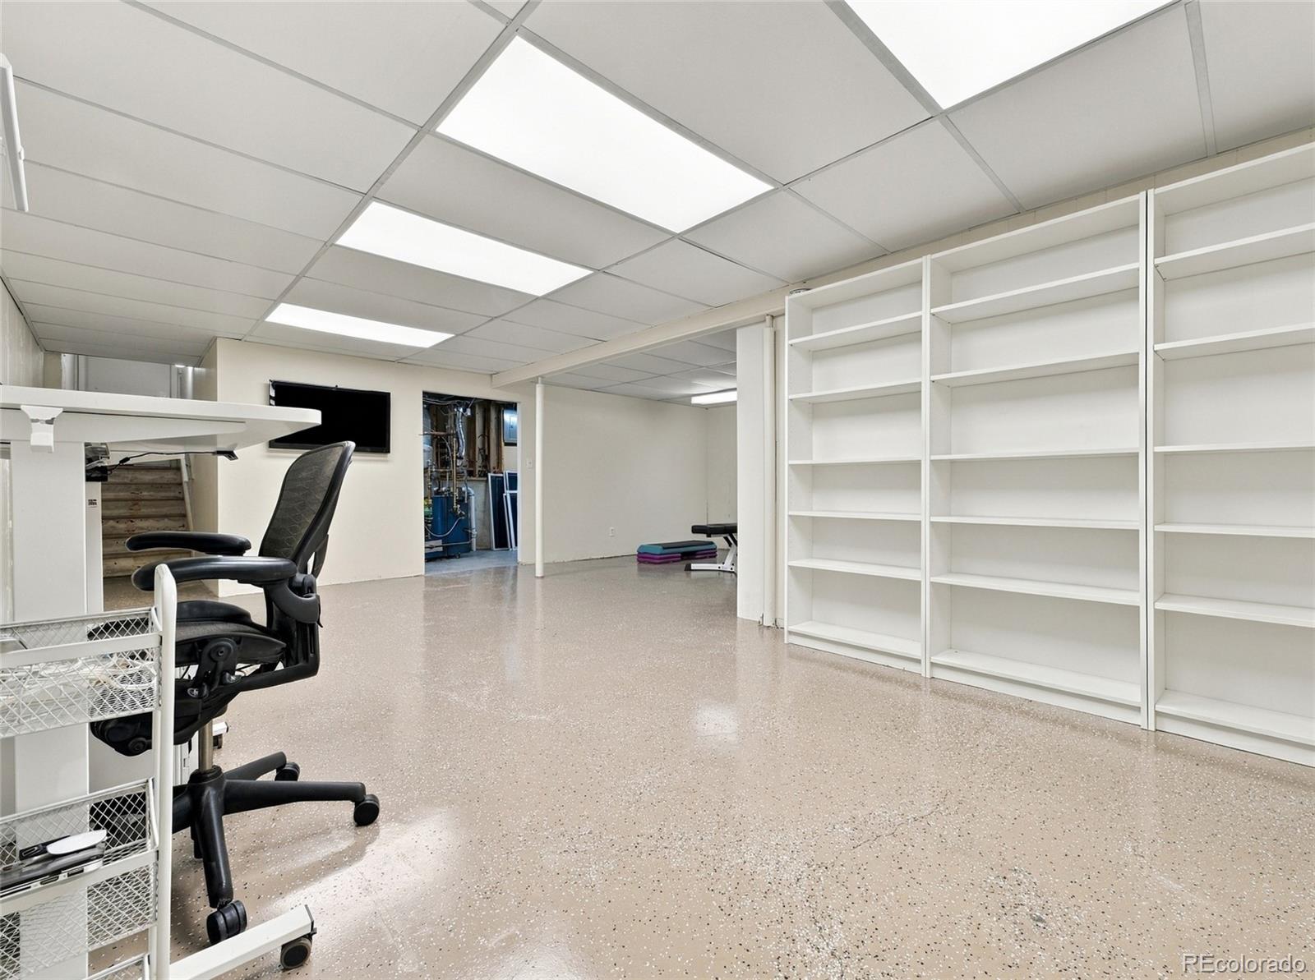
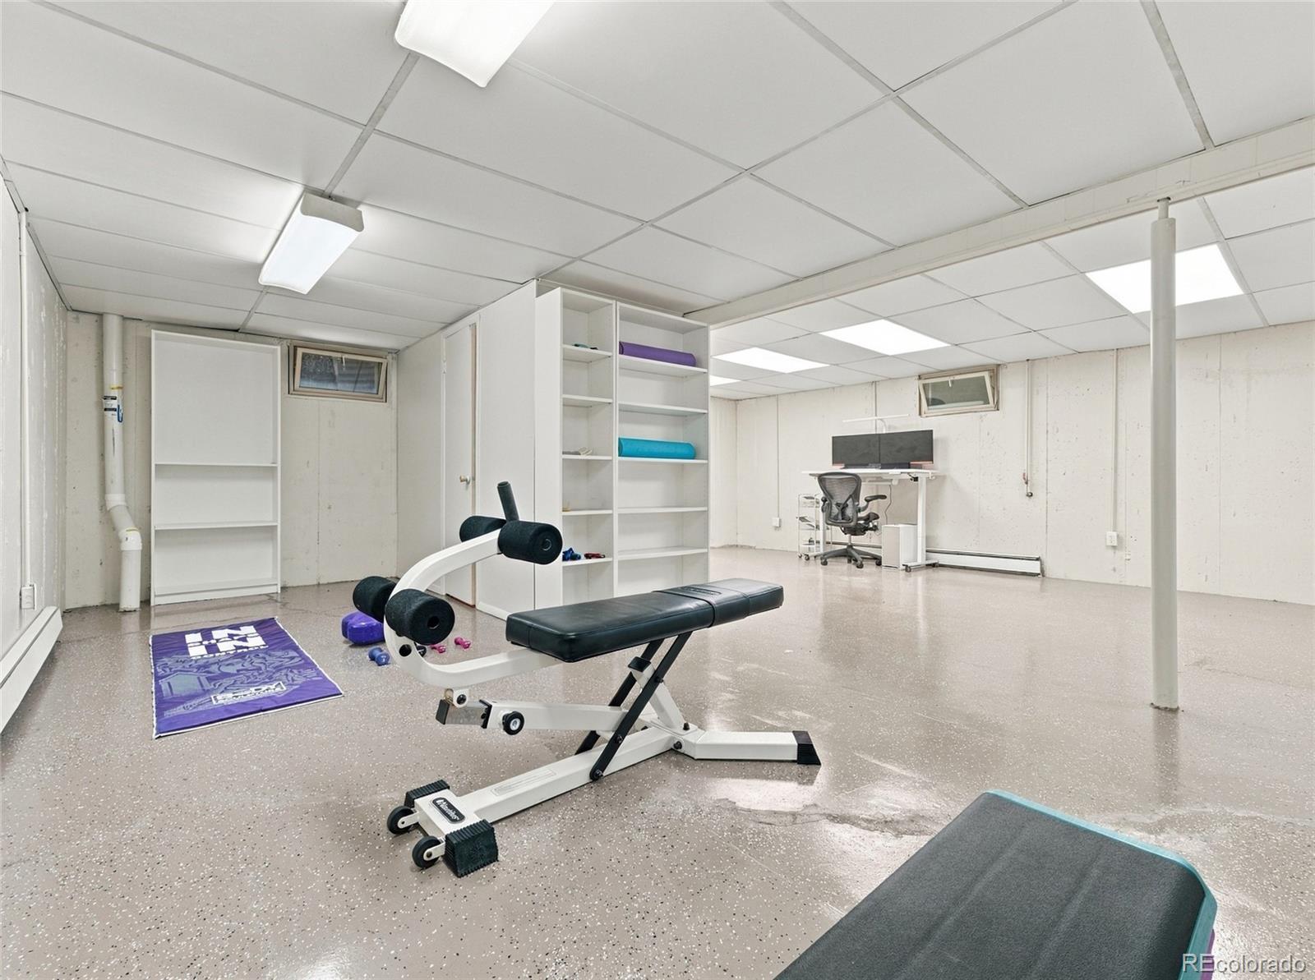
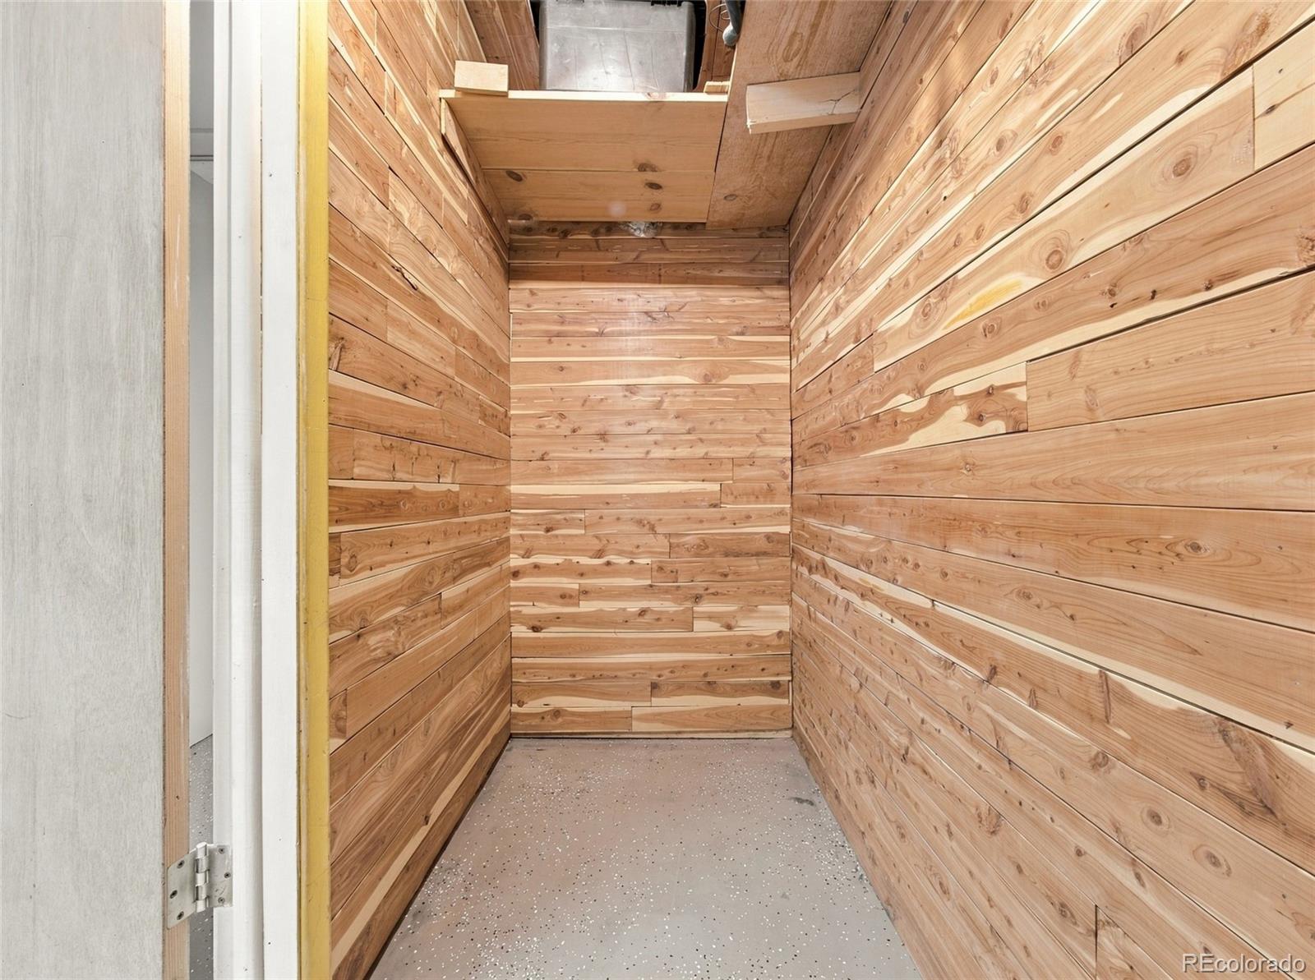
• Basement flex space has an epoxy floor and a cedar closet – room for hobbies, exercise and additional storage.
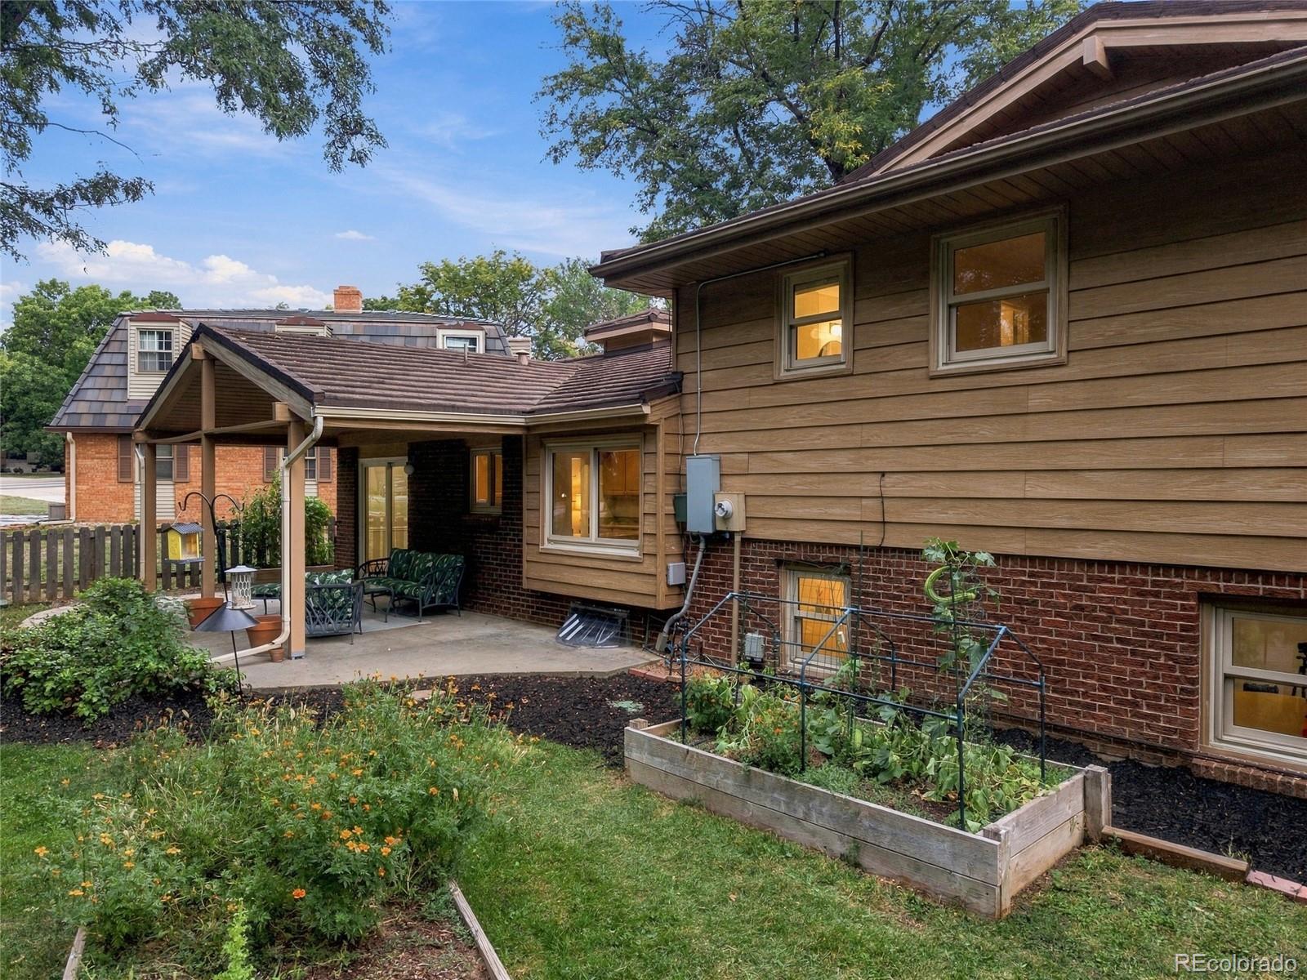
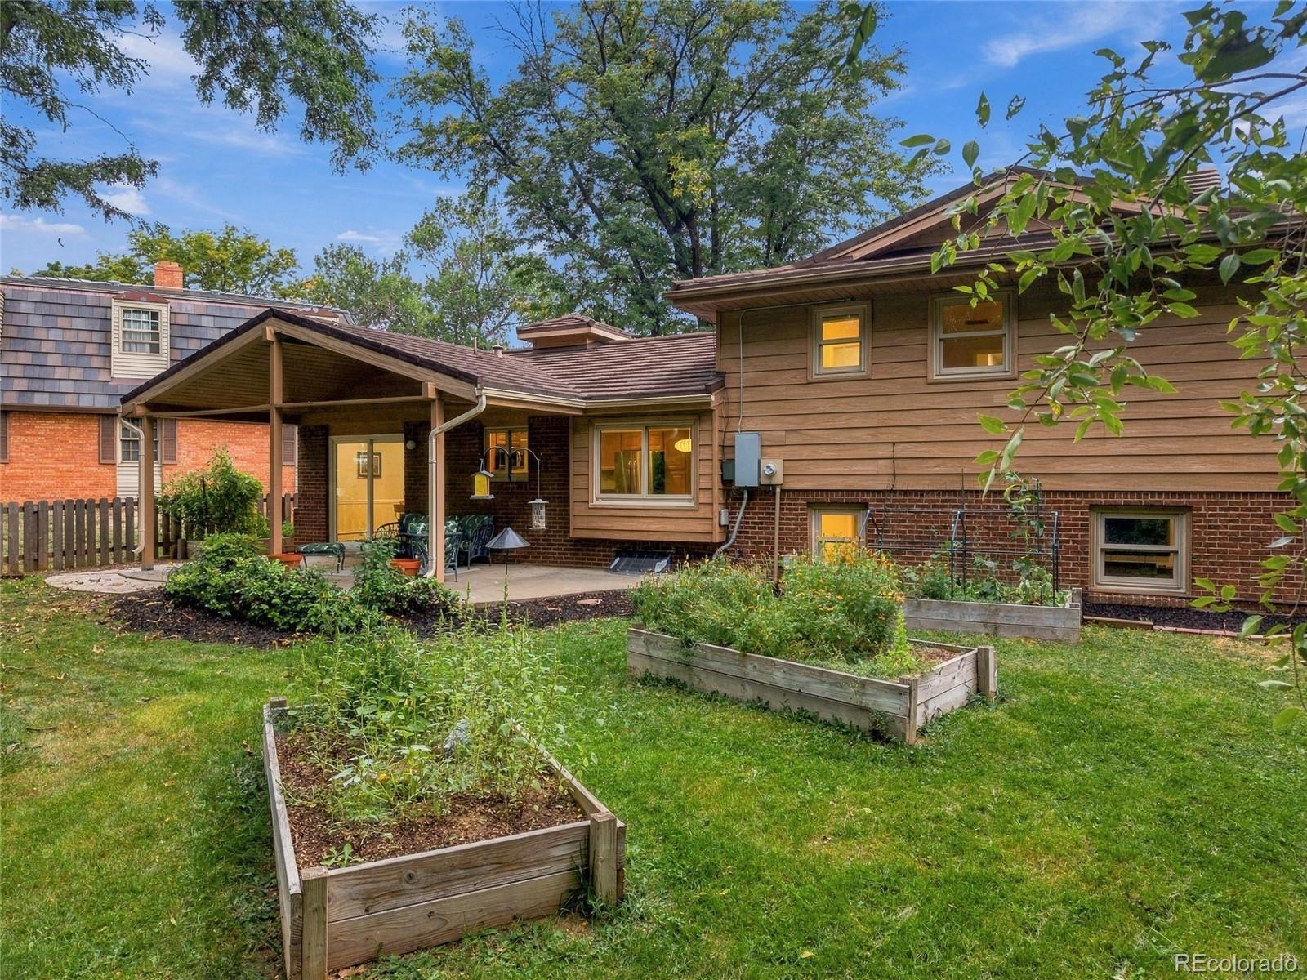
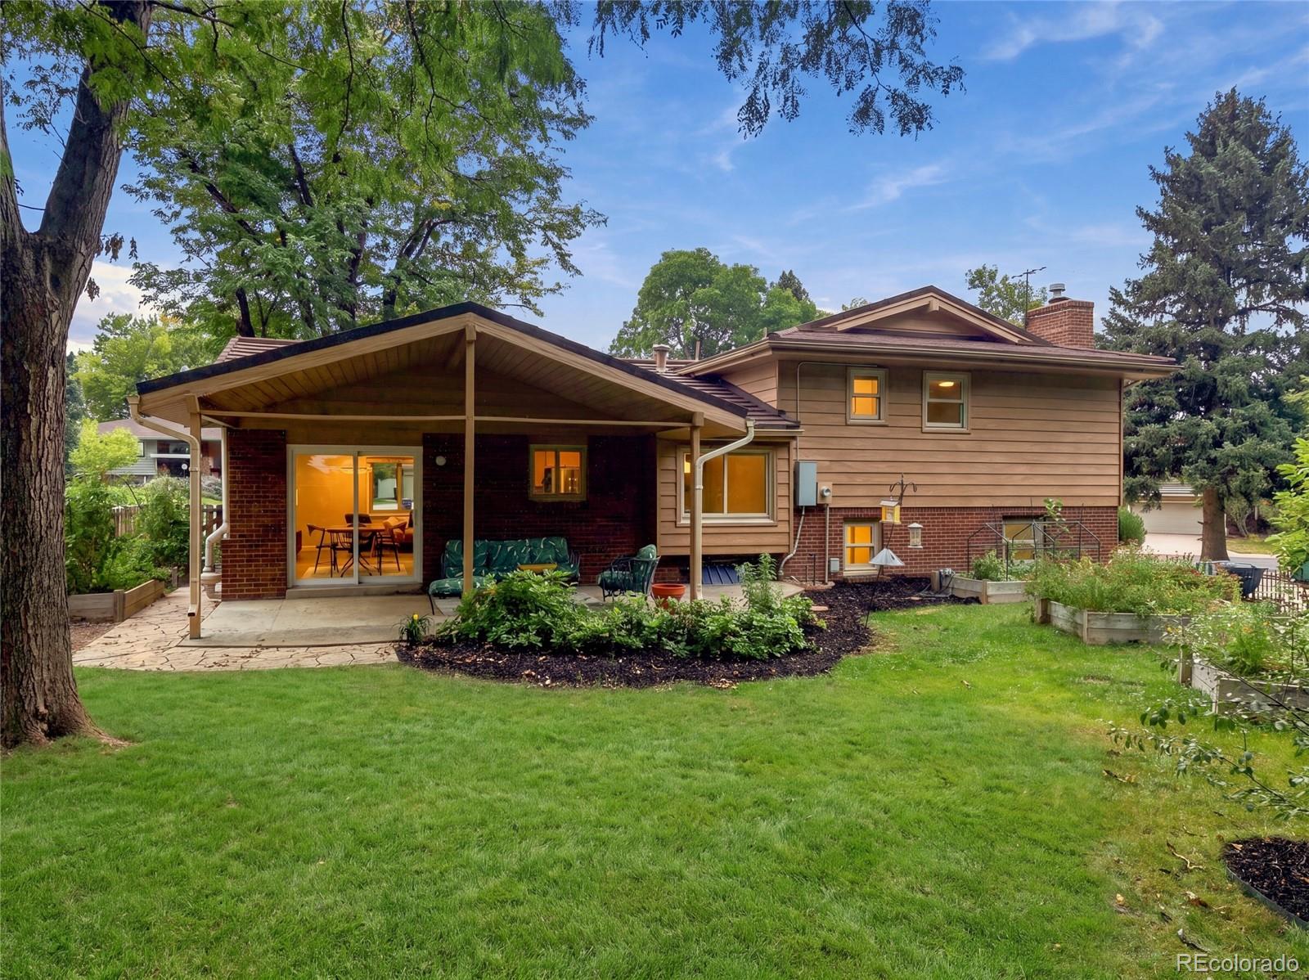
• A covered patio extends living outdoors into the large, fenced backyard, with room to garden, play or relax.
• A wide side driveway provides extra parking alongside the oversized garage.
• Walk to Whole Foods, Starbucks, Target and restaurants. Convenient access to Denver Tech Center (DTC), public transit and the I-25 corridor.

Property Highlights

Property Type
Residential
Property Sub Type
Single Family Residence
Architectural Style
Mid-Century Modern, Traditional
Bedrooms
4
Total Bathrooms
3
Living Area
3,041
Price / Sqft
$259
Acres
0.25
Year Built
1966
Cumulative Days on Market
65

Location

City/Township
Denver
Direction Faces
West
Subdivision
Southmoor Park
County
Denver
Zoning
S-SU-F

Property Details
Price
$789,000
Property Type
Residential
Property Sub Type
Single Family Residence

Building

Structure Type
House
Levels
Tri-Level
Total Area
3,041

Community

Local Schools

Elementary School
Southmoor
Middle School
Hamilton
High School
Thomas Jefferson
School District
Denver 1

Interior Features

Bedrooms and Bathrooms

Total Bathrooms
3
Full Bathrooms
1
1/2 Bathrooms
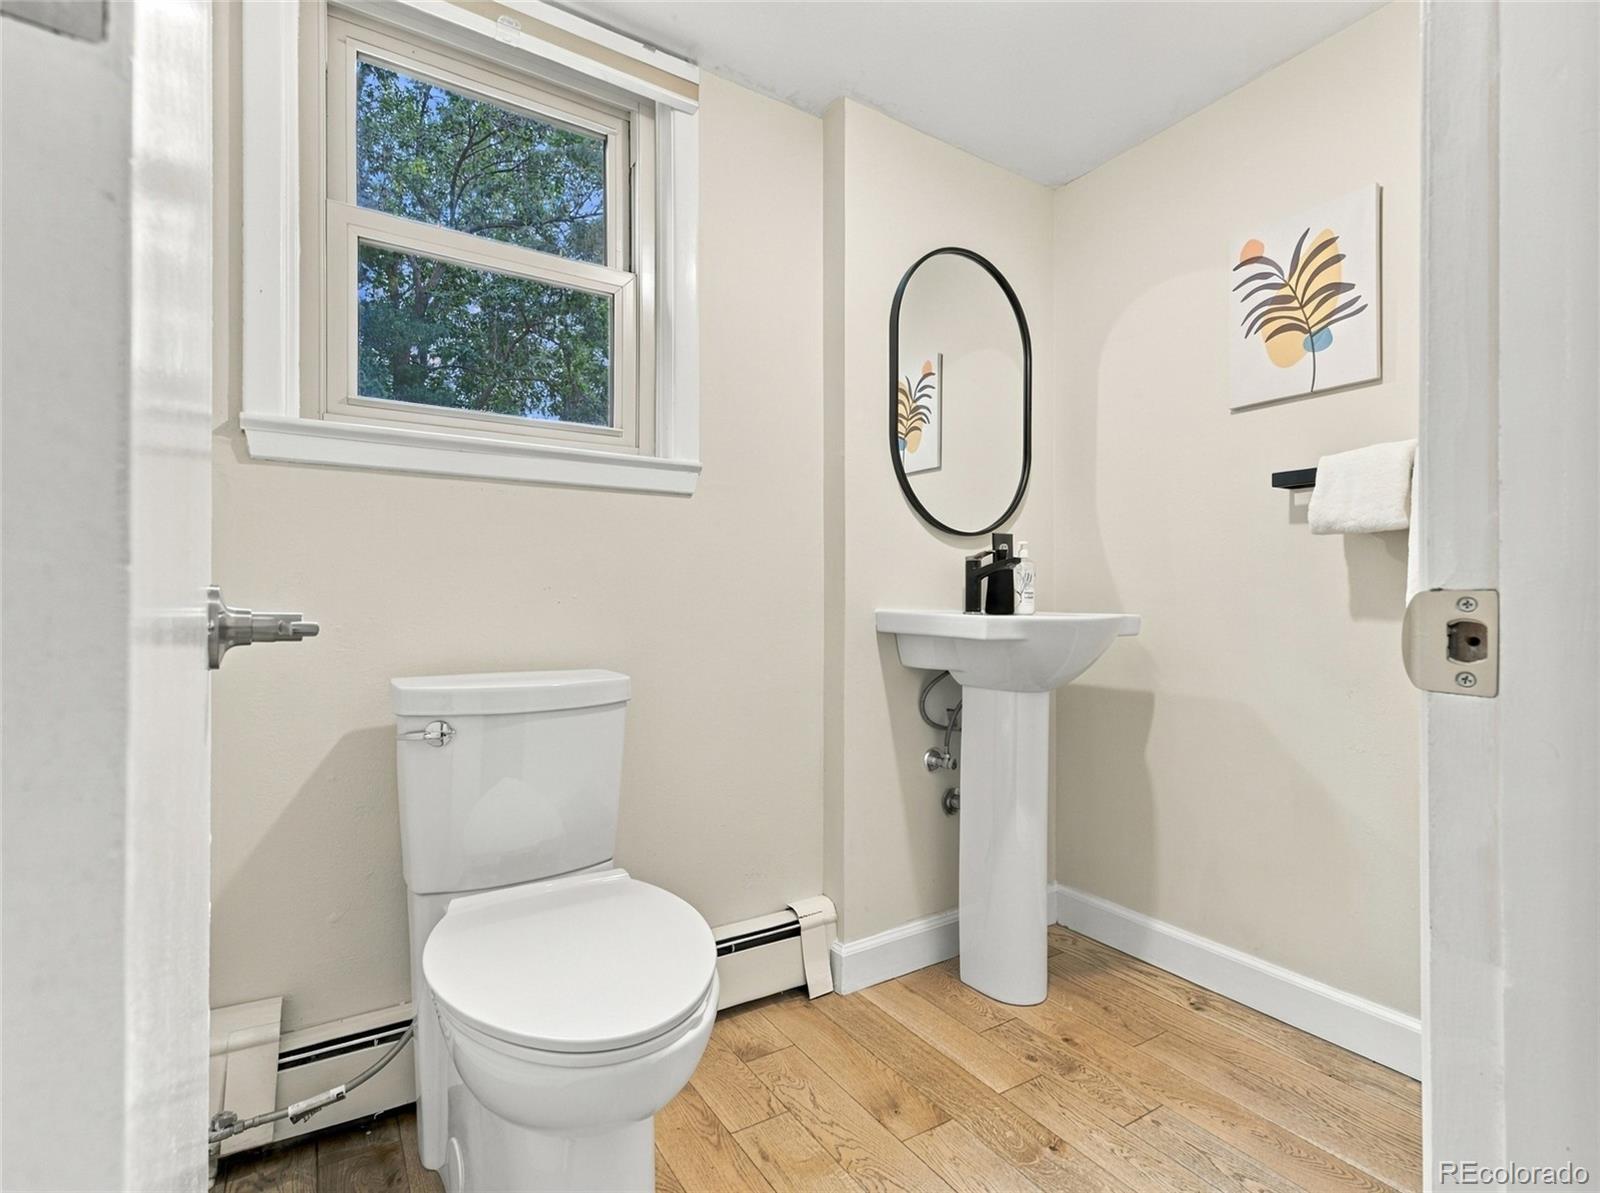
1
3/4 Bathrooms
1
Bedrooms
4

Rooms and Basement

Has Basement
Yes
Basement Features
Finished, Full

Area and Spaces

Living Area
3,041
Above Grade Finished Area
2,352
Below Grade Finished Area
689

Appliances

Appliances
Dishwasher, Disposal, Dryer, Freezer, Microwave, Oven, Refrigerator, Washer

Interior Features

Interior Features
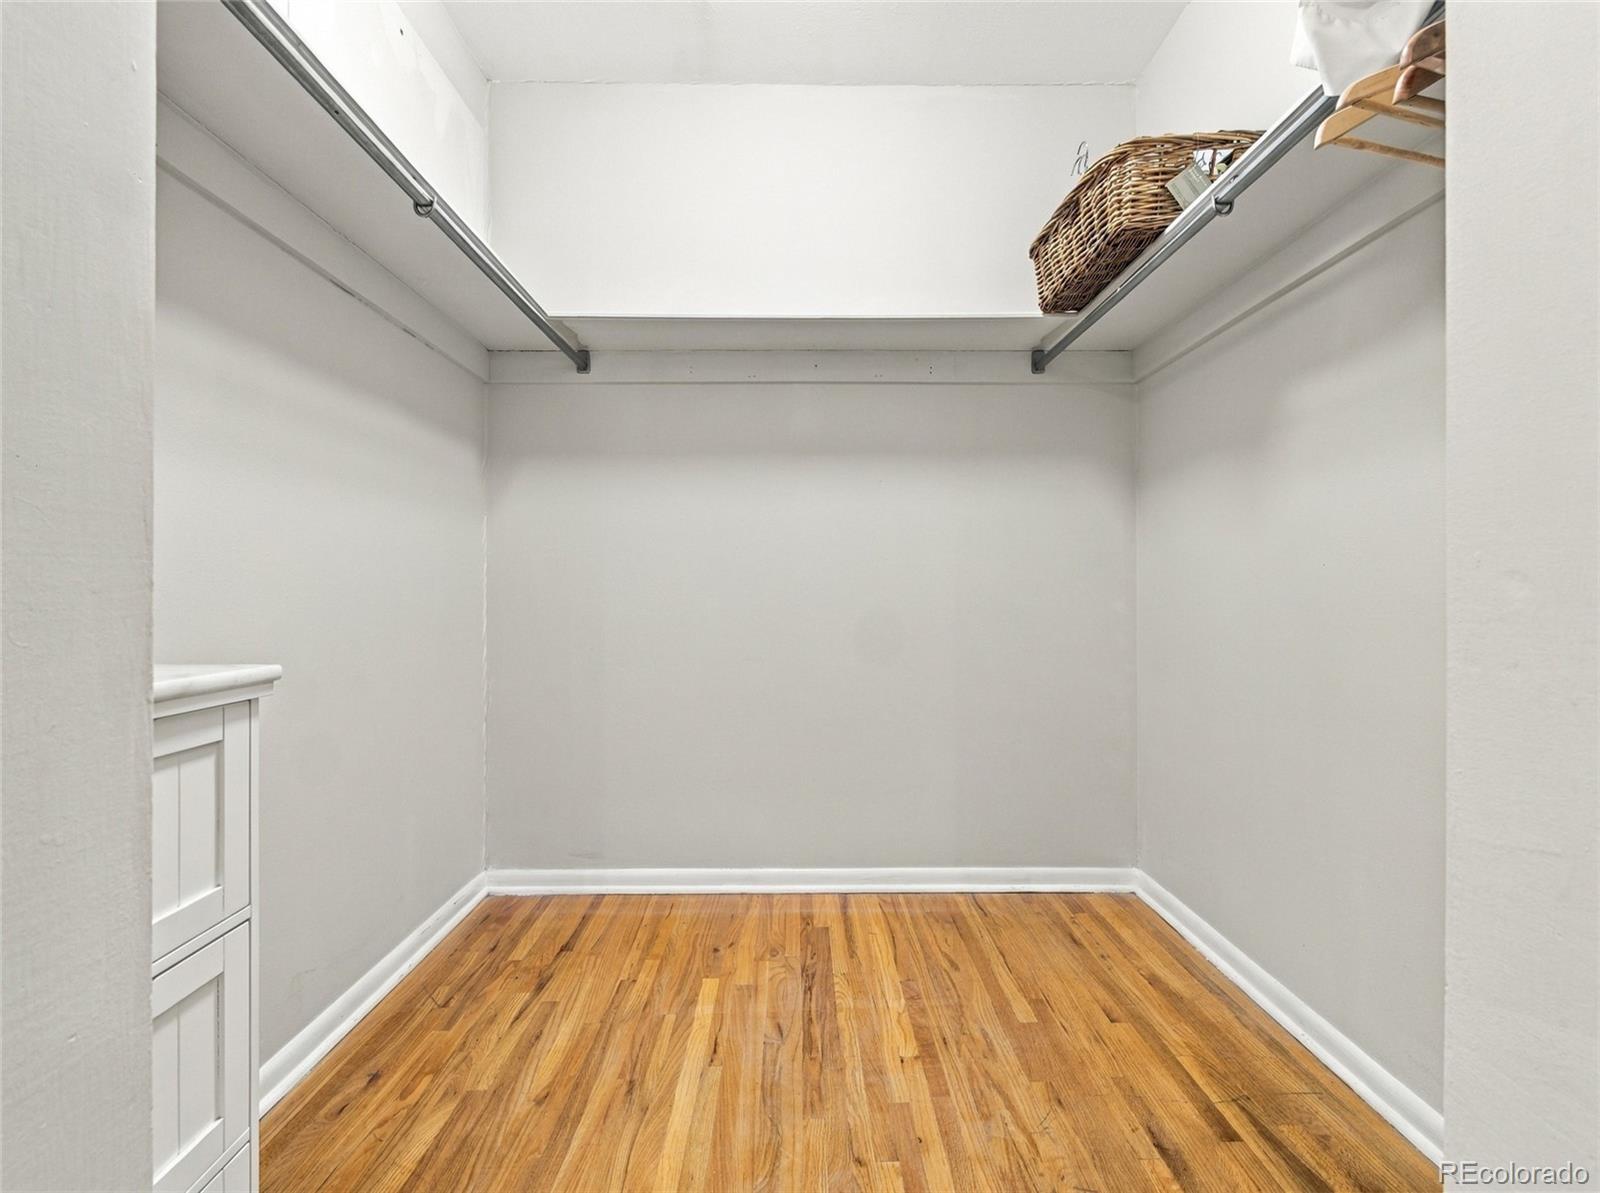
Breakfast Bar, Pantry, Walk-In Closet(s)
Flooring
Tile, Wood
Laundry Features
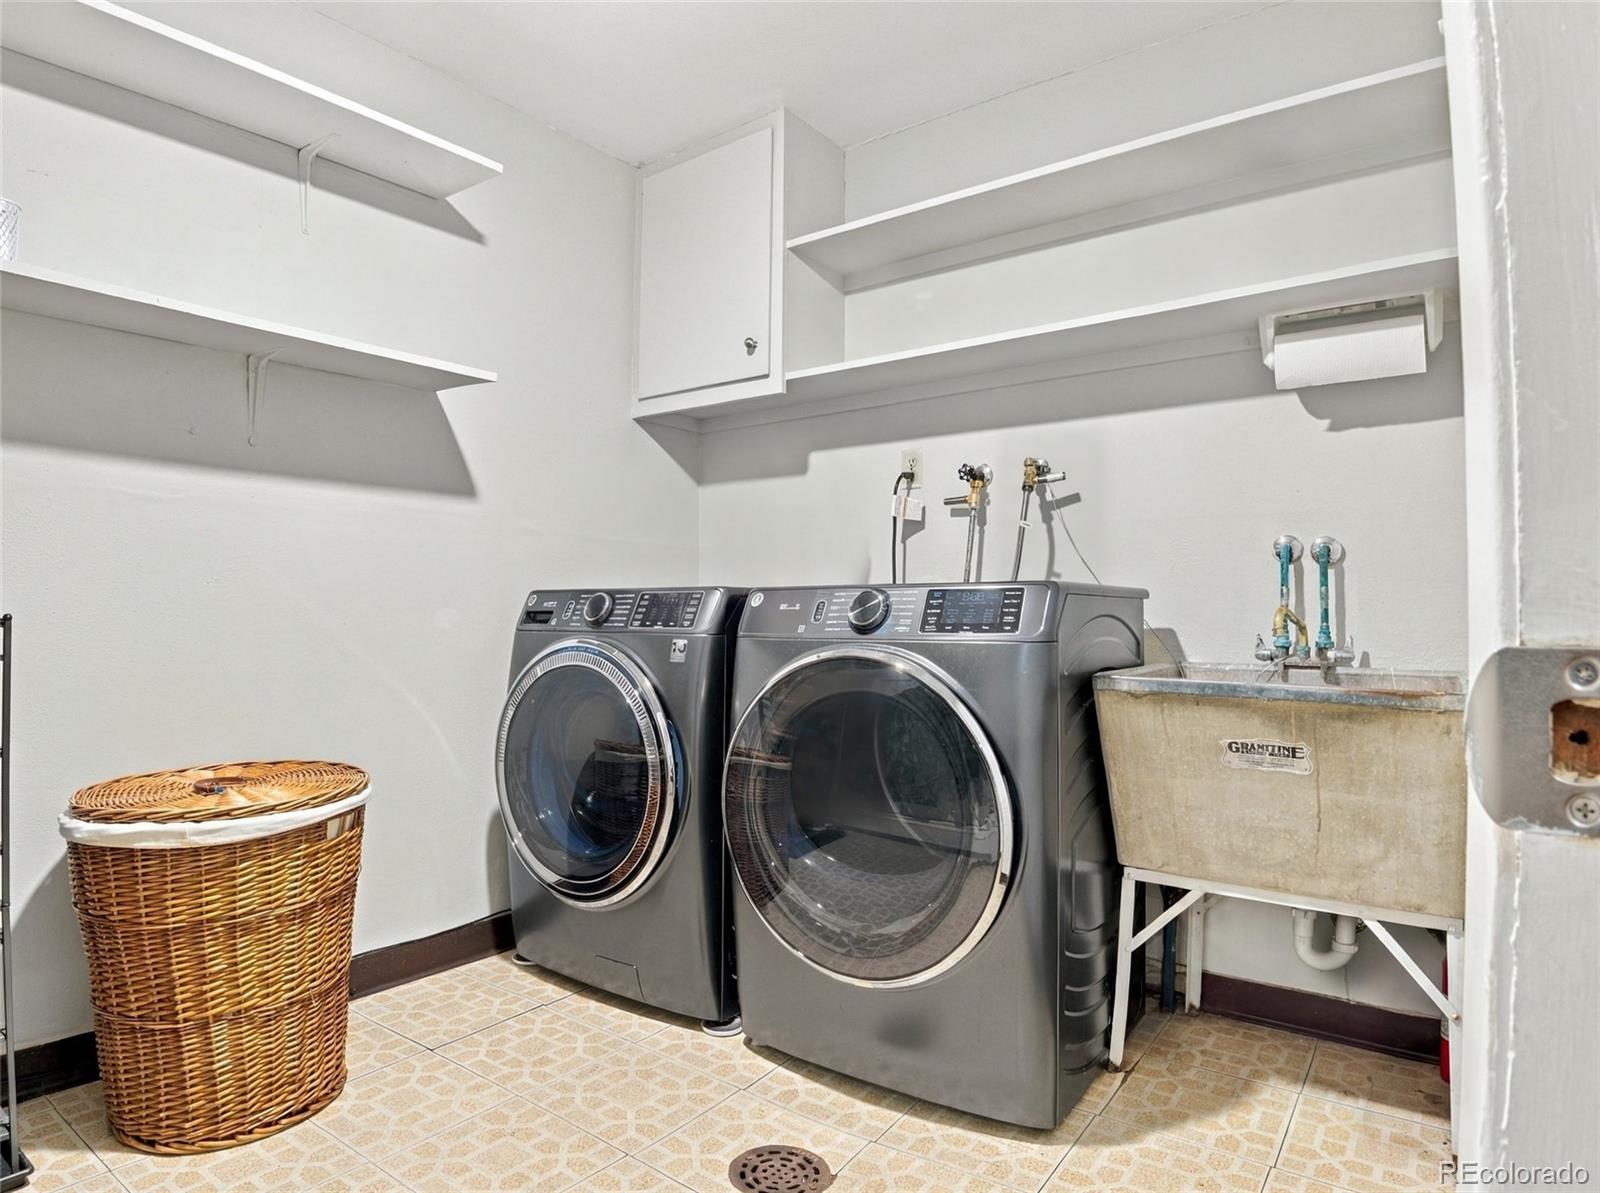
Sink, Laundry Closet
Window Features
Bay Window(s), Double Pane Windows
Fireplace Features
Family Room

Heating and Cooling

Heating Features
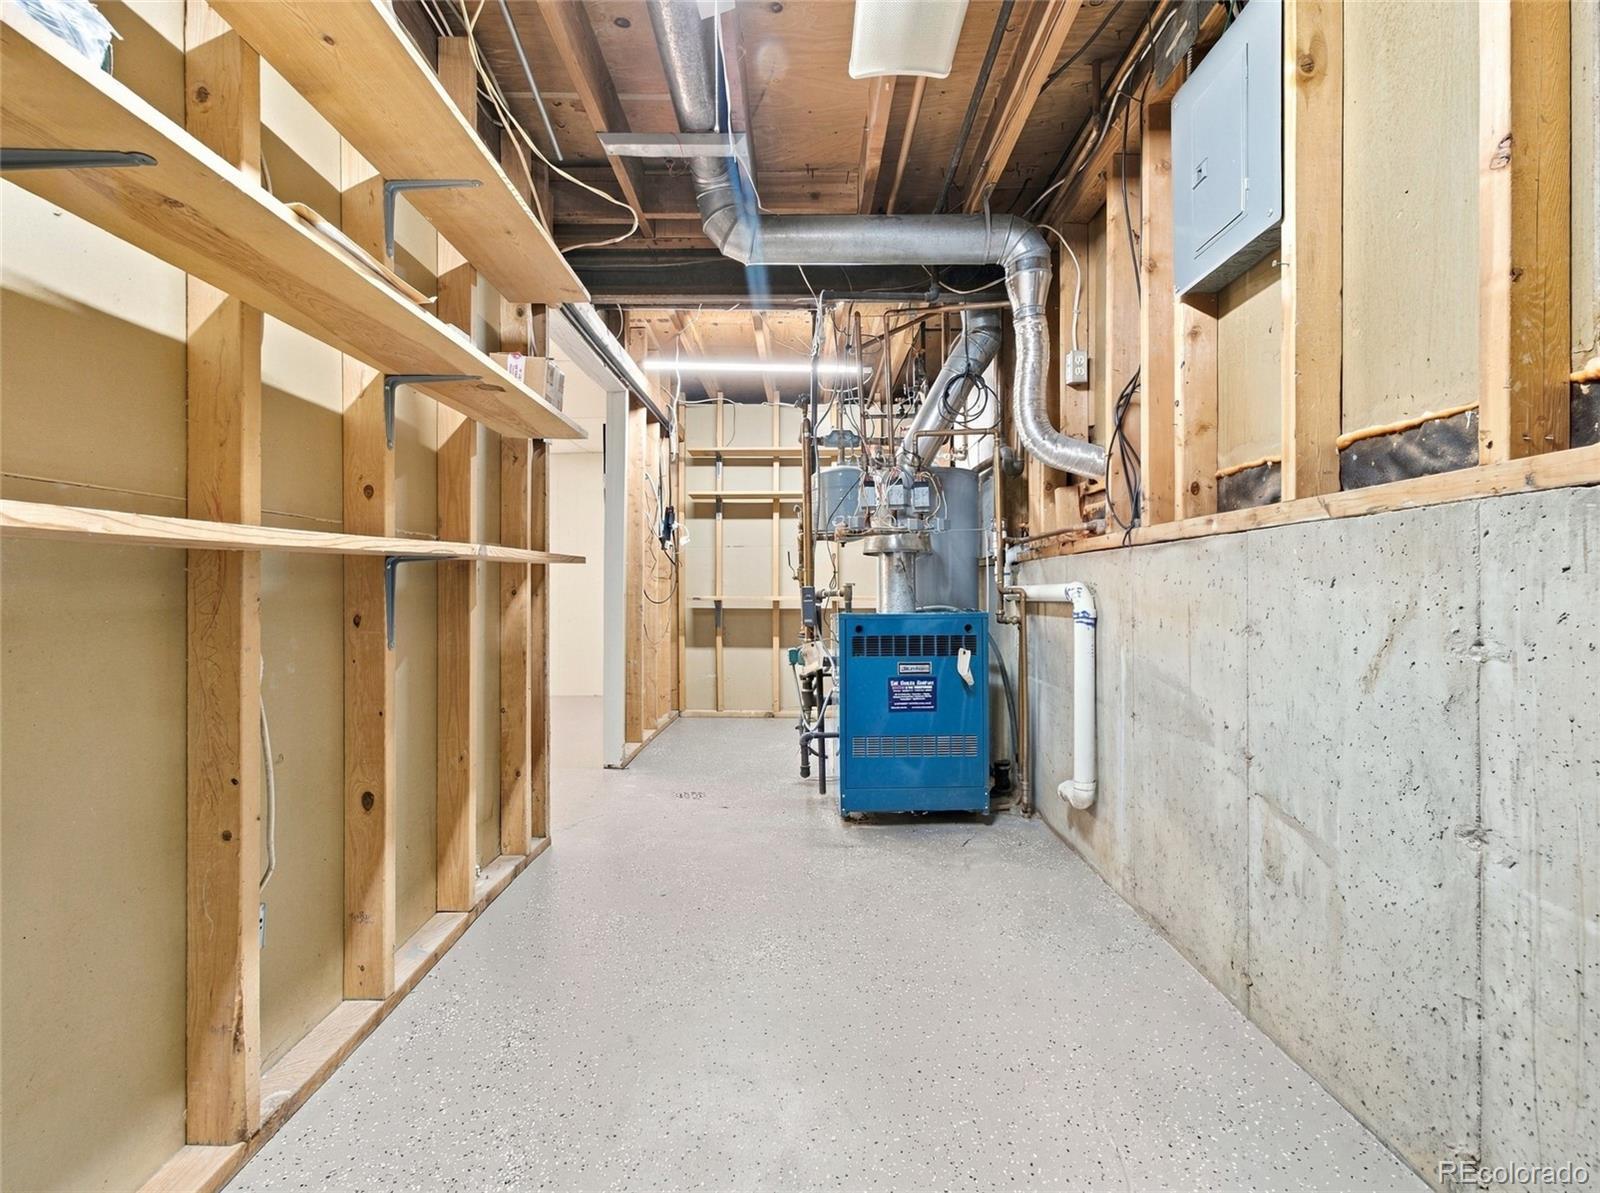
Baseboard, Radiant

Building Details
Construction

Architectural Style
Mid-Century Modern, Traditional
Year Built
1966

Materials
Construction Materials
Brick, Frame, Metal Siding
Roof
Stone-Coated Steel

Terms

Terms

Ownership
Individual
Exclusions
n/a
Special Conditions
None
Special Terms
1031 Exchange, Cash, Conventional, FHA, VA Loan
Cumulative Days on Market
65

Taxes

Tax

Tax (Annual)
$4,400

HOA

Has HOA
Yes
Association Fee
$25 /yr

Heating, Cooling & Utilities

Cooling Features
Evaporative Cooling, Other

Utilities

Utilities
Cable Available, Electricity Available, Electricity Connected, Internet Access (Wired), Natural Gas Available, Phone Available, Phone Connected
Sewer
Public Sewer
Water Source
Public

Lot

Acres
0.25
Lot Size
11,000
Lot Size Area Sq Ft
11,000
Lot Features
Cul-De-Sac, Many Trees, Near Public Transit

Exterior Features

Exterior Features
Garden
Patio And Porch Features
Covered, Front Porch, Patio
Fencing
Full

Parking

Total Parking Spaces
2
Garage Capacity
2
Listed by Realty One Group Platinum Elite Colorado, asia@homesxasia.com, 303-667-6757
Listing Data last updated 11/22/2026 01:20 pm
Get a Link to this Property: Copy To Clipboard
QR Code link to this property

Phone:
Connect with:

Payment Calculator

per month. fixed. % interest.
$
%
$
%
Principal & Interest
+ Home Insurance
+ Property Tax
+ HOA Fees
per month
Total interest paid over s will be:
All estimates and provided for informational purposes only. Actual amounts may vary. The output of the tool is not a loan offer or solicitation, nor is it financial or legal advice. Information, rates, programs and loan scenarios shown are for example only as of 22-Nov-2026 and are subject to change without notice. Interest rates provided by the St. Louis Federal Reserve Economic Data (FRED). All products are subject to credit and property approval. Not all products are available in all states or for all loan amounts. Other restrictions and limitations apply. Contact your preferred lender for the pricing associated with your specific transaction. Calculations are generated by Open Source mortgage calculation software tools using common mathematical formulas. All calculations should be independently verified.
Get Walk Score Content

Property History

2 days ago
Property information last updated
14 days ago
Date of last price change
65 days ago
Status Active. This is the date the listing was placed on market.
Cumulative Days on Market: 65 days (includes prior listings) · Currently listed since September 18, 2026. Data provided by the MLS.

Similar Properties

Lightrail Homes LLC
David Bovard, Broker Owner
10205 Riverstone Dr
Parker, CO 80134
Mobile: 303-523-HOME(4663)
© 2026 | Lightrail Homes LLC | Denver, CO