Start of property details
Share this property:
6601 Fern
Denver, CO 80221
UNDER CONTRACT
$835,000
$260 / Sqft
3
Beds
5
Baths
2
Garage
3,216
Sqft
0.10
Acres
MLS# 5148111
Cumulative Days on Market: Less than 1 · Includes prior listings · Currently listed since 10/17/26 · Data provided by the MLS.

Property Description

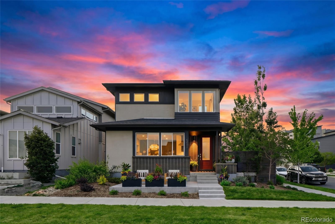
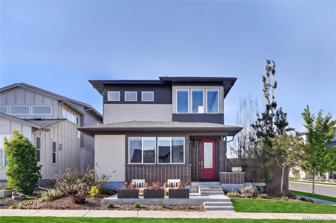
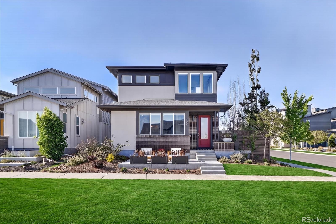
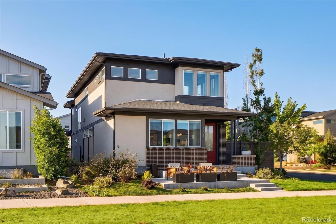
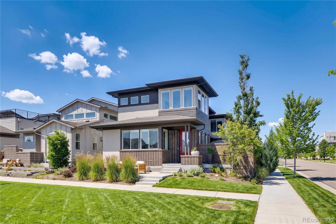
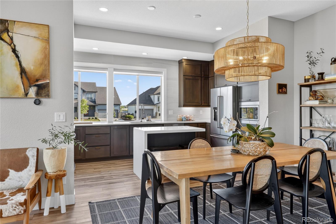
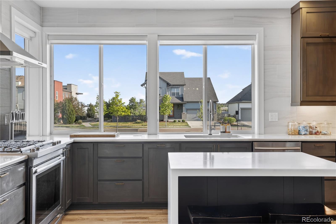
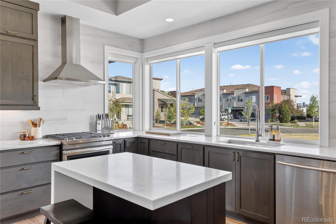
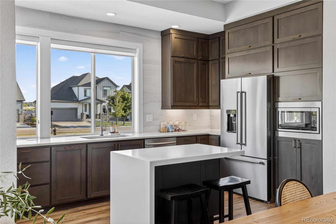
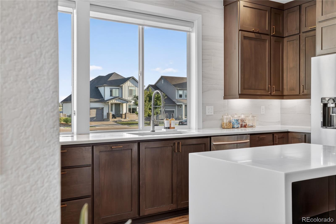
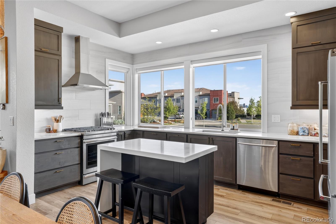
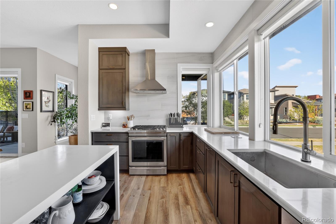
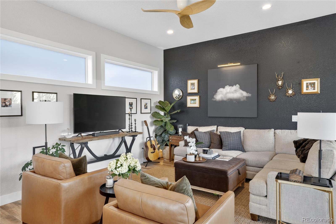
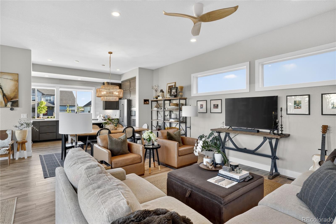
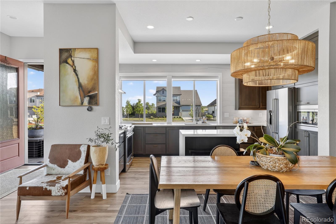
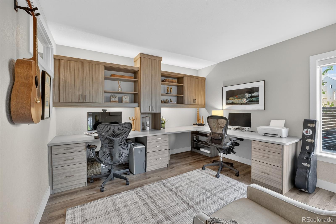
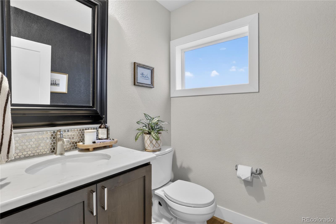
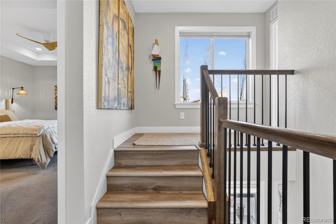
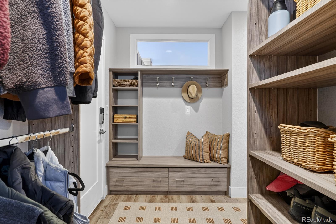
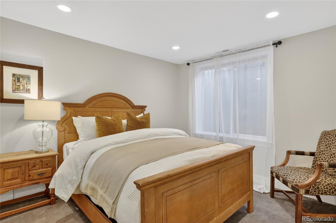
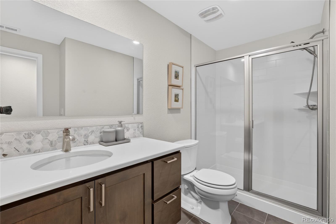
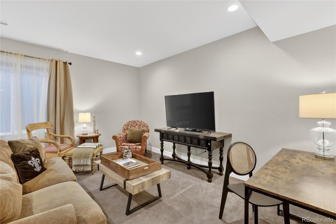
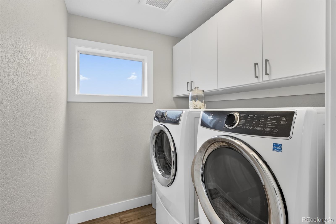
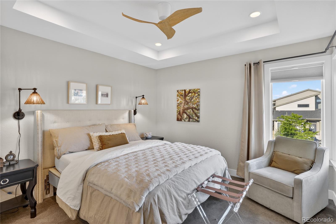
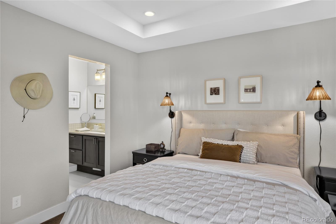
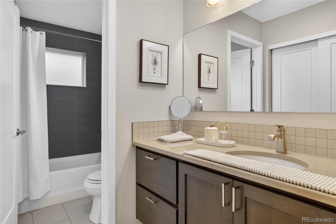
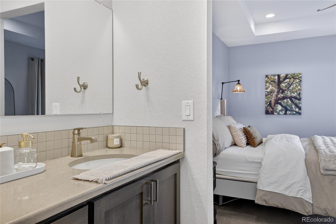
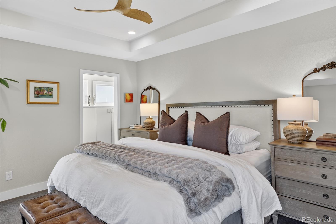
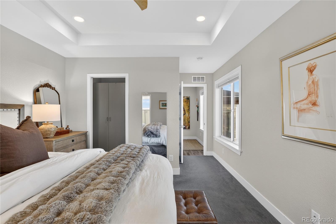
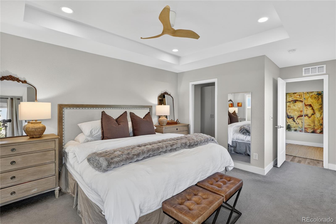
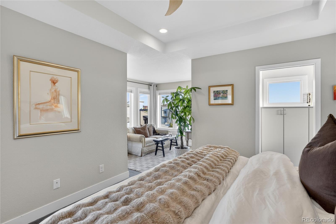
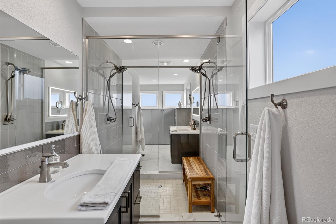
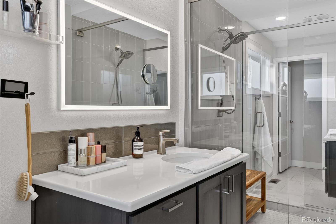
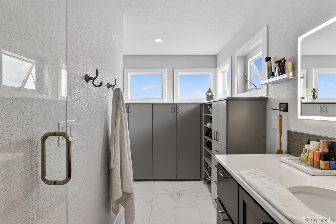
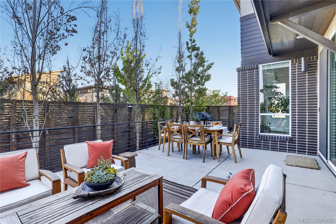
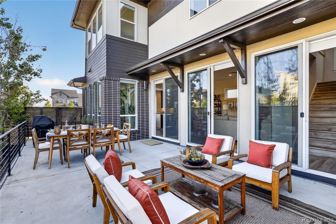
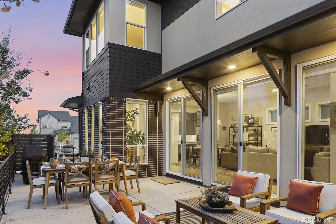
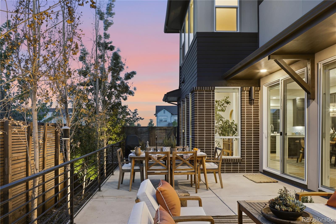
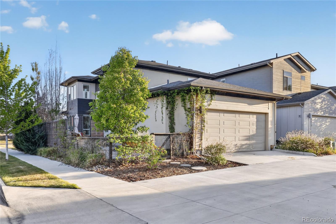
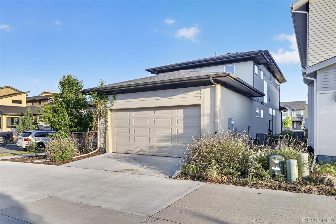
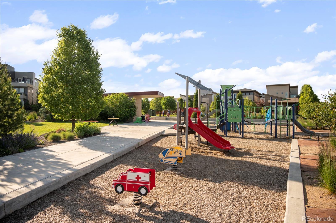
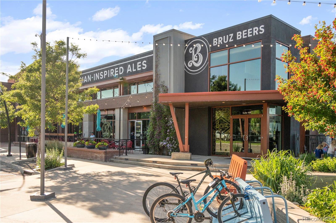
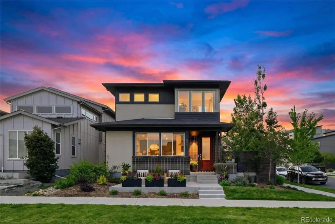
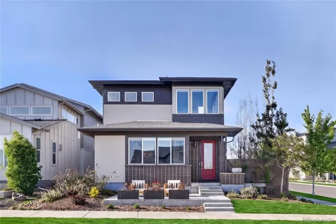
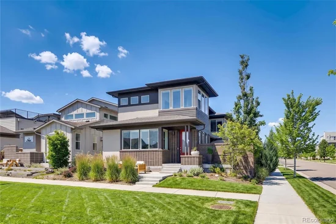
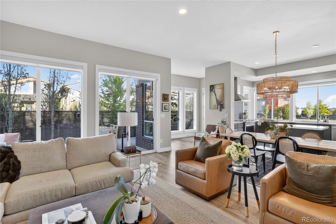
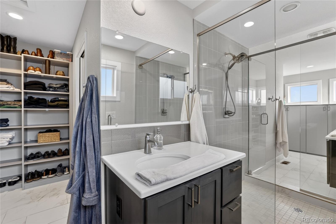
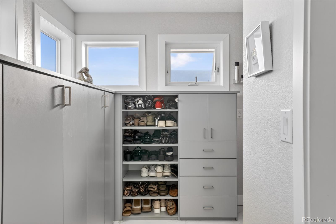
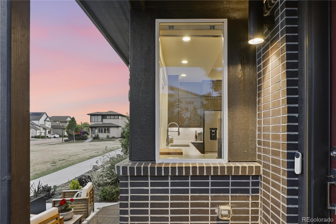
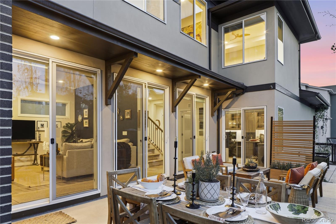
Situated on a premium corner lot fronting to a half-acre grassed pocket park with expansive views of downtown Denver and the Front Range, this Brookfield Signature 2 is the crown jewel of Midtown. Enjoy views from every level, an oversized garage for your gear, and more. Step inside to an open floor plan flooded with abundant light. Entertain with ease in your chef’s kitchen with ample cabinetry, a counter-to-ceiling backsplash, stainless steel appliances, and upgraded cabinets. A trio of sliding glass doors extends your living space out to the oversized patio for seamless indoor / outdoor connectivity. The professionally curated outside living space is xeriscaped and on a drip system, making it a maintenance-free summertime oasis, including a plumbed natural gas line. A dedicated office with handsome custom built-ins presents a comfortable work-from-home space. The huge primary bedroom on the upper level features its own conservatory and affords a variety of options to enrich your private retreat. The primary bath strikes the perfect balance of intimacy and privacy, with dual vanities, dual water closets, dual storage solutions, and a spa-like shower with Euro-style doors that brings it all together in the middle. An additional upper-level bedroom just down the hall features an ensuite bath with a tub. A convenient upstairs laundry separates the bedrooms and ensures life is a little tidier without the hassle of carrying loads of clothes up / down stairs. Energy Star Certified Home. Tankless water heater, CAT6E high-speed wiring. Nest Thermostat. Entertaining is a breeze in the fully finished basement featuring 9 ft ceilings, plus a third bed and bath. Relax with friends at Colorado’s best dog-friendly craft brewery. Trailside Academy K-8 school and the Midtown Montessori preschool are just a short walk away. Easy access to Downtown Denver, Boulder, or the mountains. Recreation opportunities abound with parks, playgrounds, and trails!

Property Highlights

Property Type
Residential
Property Sub Type
Single Family Residence
Architectural Style
Contemporary, Urban Contemporary
Bedrooms
3
Total Bathrooms
5
Living Area
3,216
Price / Sqft
$260
Acres
0.10
Year Built
2019
Condition
Updated/Remodeled

Location

City/Township
Denver
Direction Faces
South
View
City, Mountain(s)
Subdivision
Midtown at Clear Creek
County
Adams
Zoning
PUD

Property Details
Price
$835,000
Condition
Updated/Remodeled
Property Type
Residential
Property Sub Type
Single Family Residence

Building

Structure Type
House
Levels
Two
Total Area
3,216

Community

Local Schools

Elementary School
Trailside Academy
Middle School
Trailside Academy
High School
Global Lead. Acad. K-12
School District
Mapleton R-1

Interior Features

Bedrooms and Bathrooms

Total Bathrooms
5
Bathrooms on Main Level
1
Full Bathrooms
4
1/2 Bathrooms
1
Bedrooms
3

Rooms and Basement

Has Basement
Yes
Basement Features
Finished

Area and Spaces

Living Area
3,216
Above Grade Finished Area
2,110
Below Grade Finished Area
1,106

Appliances

Appliances
Dishwasher, Disposal, Dryer, Microwave, Oven, Range, Range Hood, Refrigerator, Washer

Interior Features

Interior Features
Breakfast Bar, Built-in Features, Ceiling Fan(s), Eat-in Kitchen, Five Piece Bath, High Ceilings, High Speed Internet, Open Floorplan, Primary Suite, Quartz Counters, Walk-In Closet(s), Wired for Data
Flooring
Carpet, Tile, Wood
Laundry Features
In Unit
Window Features
Double Pane Windows
Electic
220 Volts

Heating and Cooling

Heating Features
Natural Gas

Building Details
Construction

Architectural Style
Contemporary, Urban Contemporary
Builders Model
Signature 2
Builder
Brookfield Residential
Year Built
2019
Foundations
Concrete Perimeter

Materials
Construction Materials
Frame
Roof
Composition

Terms

Terms

Contingency
None Known
Ownership
Individual
Exclusions
Seller`s Personal Property
Special Conditions
None
Special Terms
1031 Exchange, Cash, Conventional, FHA, Jumbo, VA Loan

Taxes

Tax

Tax (Annual)
$6,454

HOA

Has HOA
Yes
Association Fee
$82 /mo
Association Ammenities
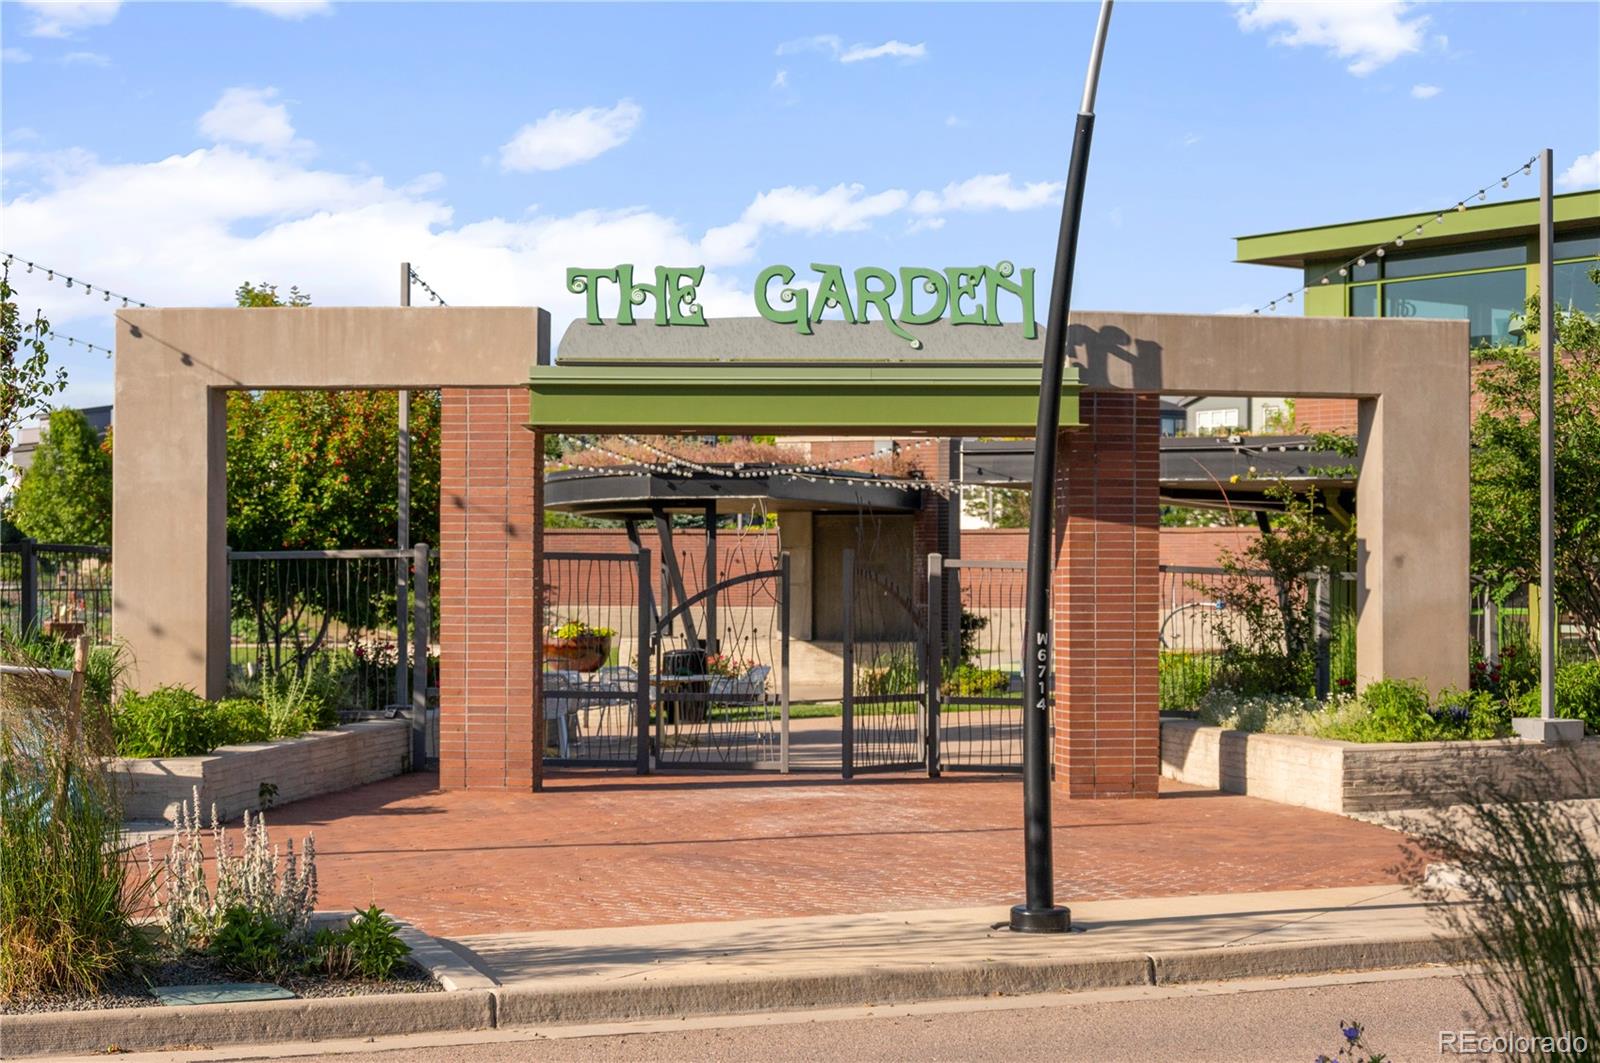
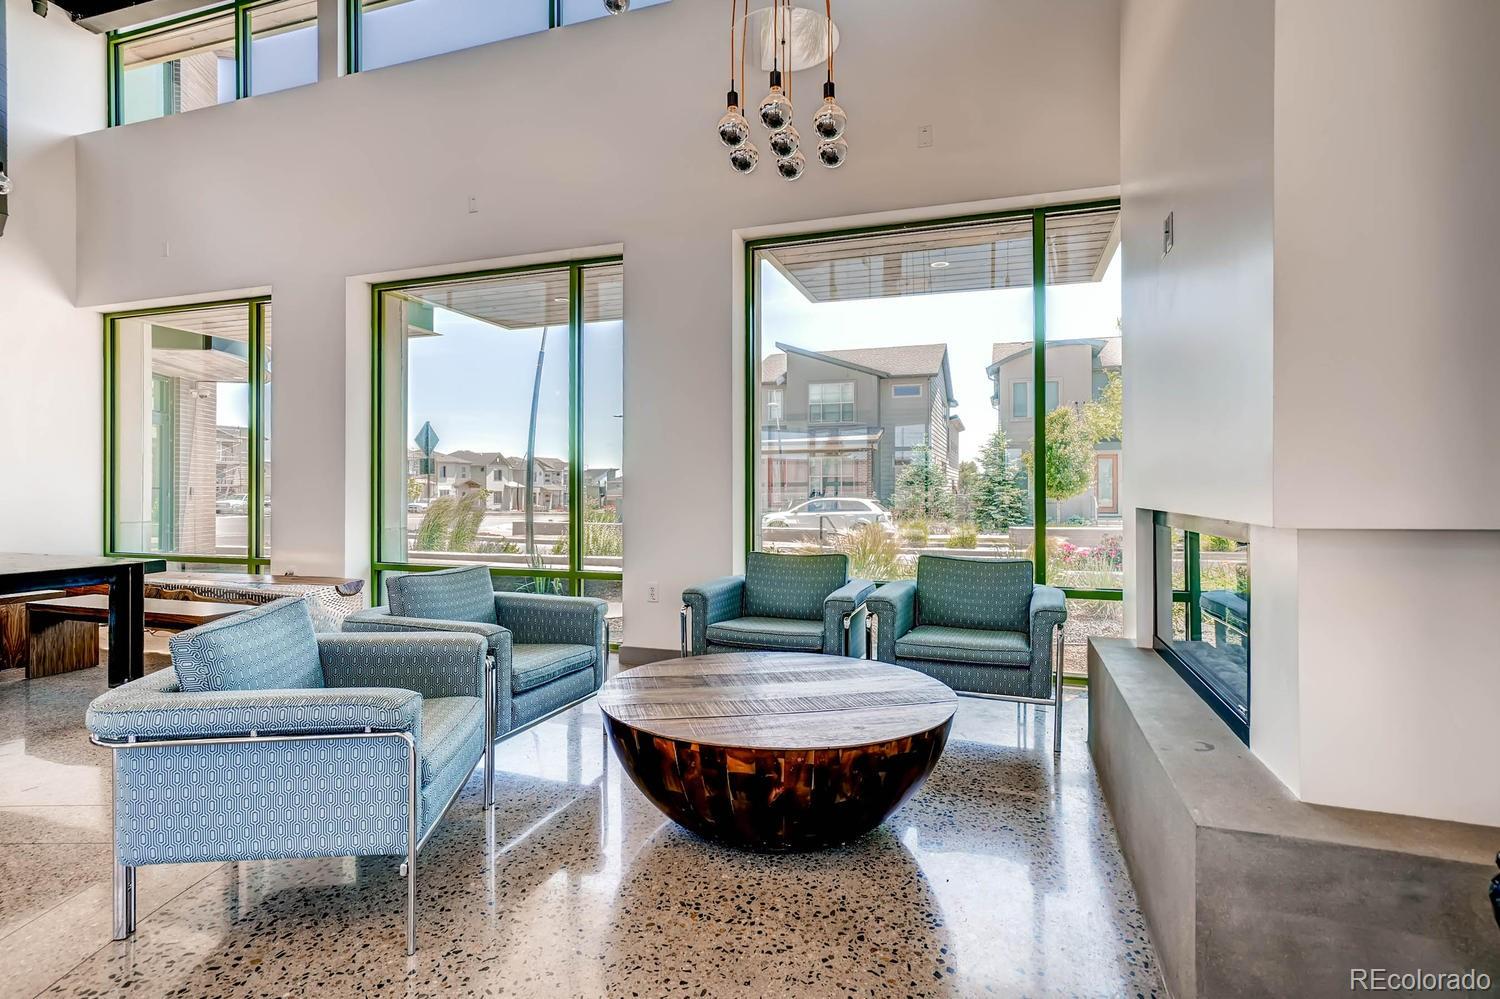
Clubhouse, Garden Area, Park, Playground, Trail(s)
Association Fee Includes
Reserves, Maintenance Grounds, Recycling, Road Maintenance, Trash

Heating, Cooling & Utilities

Cooling Features
Central Air

Utilities

Utilities
Cable Available, Electricity Connected, Internet Access (Wired), Natural Gas Connected, Phone Available
Sewer
Public Sewer

Green Energy

Energy Efficiency Features
Construction, HVAC, Insulation, Thermostat, Water Heater

Utilities

Water Source
Public

Lot

Acres
0.10
Lot Size
4,500
Lot Size Area Sq Ft
4,500
Lot Features
Corner Lot, Greenbelt, Irrigated, Landscaped, Level, Master Planned, Near Public Transit, Sprinklers In Front
Road Surface
Paved
Road Frontage
Public

Exterior Features

Exterior Features
Gas Valve, Lighting, Private Yard, Rain Gutters, Smart Irrigation
Patio And Porch Features
Front Porch, Patio
Fencing
Full

Parking

Total Parking Spaces
2
Garage Capacity
2
Parking Features
Concrete, Finished Garage
Listed by Keller Williams DTC, e.brumleve@kw.com, 720-295-6065
Listing Data last updated 10/25/2026 01:40 am
Get a Link to this Property: Copy To Clipboard
QR Code link to this property

Phone:
Connect with:

Payment Calculator

per month. fixed. % interest.
$
%
$
%
Principal & Interest
+ Home Insurance
+ Property Tax
+ HOA Fees
per month
Total interest paid over s will be:
All estimates and provided for informational purposes only. Actual amounts may vary. The output of the tool is not a loan offer or solicitation, nor is it financial or legal advice. Information, rates, programs and loan scenarios shown are for example only as of 25-Oct-2026 and are subject to change without notice. Interest rates provided by the St. Louis Federal Reserve Economic Data (FRED). All products are subject to credit and property approval. Not all products are available in all states or for all loan amounts. Other restrictions and limitations apply. Contact your preferred lender for the pricing associated with your specific transaction. Calculations are generated by Open Source mortgage calculation software tools using common mathematical formulas. All calculations should be independently verified.
Get Walk Score Content

Property History

Yesterday
Property information last updated
7 days ago
Status Active. This is the date the listing was placed on market.
Cumulative Days on Market: Less than 1 days (includes prior listings) · Currently listed since October 17, 2026. Data provided by the MLS.

Similar Properties

Lightrail Homes LLC
David Bovard, Broker Owner
10205 Riverstone Dr
Parker, CO 80134
Mobile: 303-523-HOME(4663)
© 2026 | Lightrail Homes LLC | Denver, CO