
Start of property details

Share this property:
6651 E Ithaca Place
Denver, CO 80237
Sep 2026 SOLD
$590,000
$293 / Sqft
4
Beds
3
Baths
2
Garage
2,015
Sqft
0.14
Acres
MLS# 7282866
Sold Date: 2026-09-22

Property Description

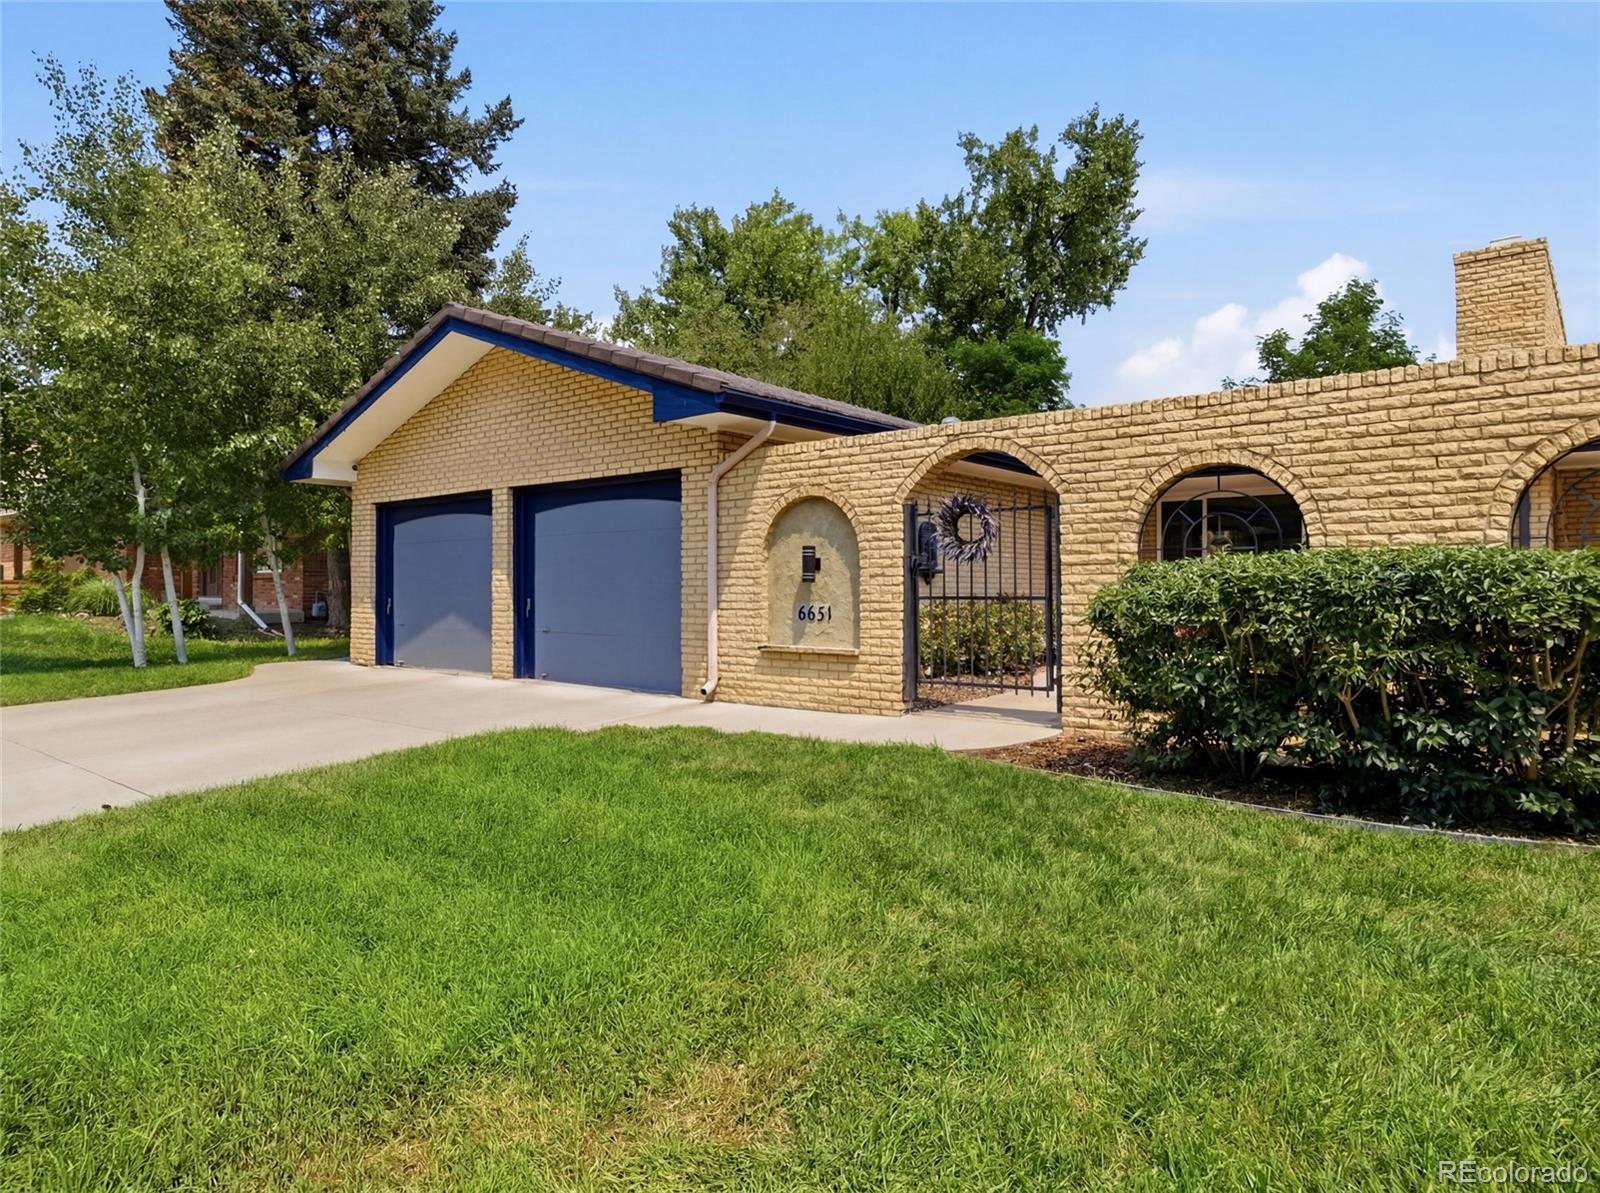
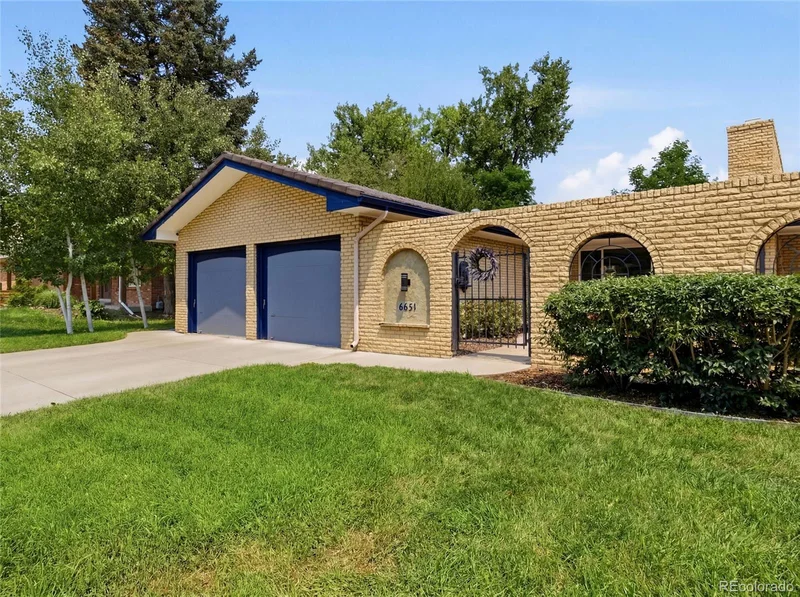
Complete remodel, $1.00 HOA on huge lot (privacy and convenience in Premier Southmoor neighborhood) 4 Bed 3 bath, and an entire mother-in-law suite with kitchenette and bathroom with it's own private entrance. Skylights, open floor plan with a gorgeous private backyard full of mature trees and a built patio in backyard.
Sunday morning can start with a walk to Whole Foods and Starbucks then the beautiful park. Your kids are at one of Denver’s top-rated elementary schools 2 minutes from your front door, and your summer is anchored by long afternoons at the East Southmoor pool. That life exists — and it starts at 6651 E. Ithaca Pl.
This fully remodeled home is one of Southmoor Park’s best — a thoughtful remodel and beautiful light. White oak engineered hardwood underfoot. Oversized skylight and additionally tube lights in bathroom and kitchen pull the Colorado sky in. Wood-burning fireplace framed by a brick accent wall for cozy evenings.
Downstairs, the fully permitted basement remodel is its own world. Heated floors in bathroom, and the walk-in closet. Double egress windows with upgraded wood-frame finishes. An oversized laundry room that doesn’t make you dread laundry day. Full kitchenette area. Lock-off mother-in-law suite potential for the in-laws, the au pair, the guest who always overstays — whatever your life calls for.
Upstairs main kitchen — granite counters, counter-depth stainless steel appliances, gas range with an upgraded exhaust hood, extra deep pantry storage that actually makes sense. It’s the kitchen you cook in and linger in or head to the lush landscaped backyard that's ideal to entertain in: new concrete work, front / back sprinklers keeping everything effortlessly green, and the kind of privacy that makes a Friday evening feel like a full reset. Mature trees surround the perimeter and a patio area is complete with finished stamped concrete.
Insulated, oversized 2-car garage and lifetime warranty roof.
Southmoor Park amazing neighborhood.

Property Highlights

Sold Price
$590,000
Property Type
Residential
Property Sub Type
Single Family Residence
Architectural Style
Mid-Century Modern
Bedrooms
4
Total Bathrooms
3
Living Area
2,015
Price / Sqft
$293
Acres
0.14
Year Built
1968
Condition
Updated/Remodeled
Cumulative Days on Market
11

Location

City/Township
Denver
Direction Faces
South
Subdivision
southmoor
County
Denver
Zoning
S-TH-2.5

Property Details

Price
$599,000
Sold Price
$590,000
Condition
Updated/Remodeled
Property Type
Residential
Property Sub Type
Single Family Residence

Building

Structure Type
Duplex
Levels
One
Total Area
2,015

Community

Local Schools

Elementary School
Southmoor
Middle School
Hamilton
High School
Thomas Jefferson
School District
Denver 1

Interior Features

Bedrooms and Bathrooms

Total Bathrooms
3
Bathrooms on Main Level
2
Full Bathrooms
1
3/4 Bathrooms
2
Bedrooms
4
Bedrooms on Main Level
3

Rooms and Basement

Has Basement
Yes
Basement Features
Bath/Stubbed, Daylight, Exterior Entry, Finished, Full

Area and Spaces

Living Area
2,015
Above Grade Finished Area
1,259
Below Grade Finished Area
756

Interior Features

Electic
220 Volts

Heating and Cooling

Heating Features
Forced Air

Building Details

Construction

Architectural Style
Mid-Century Modern
Year Built
1968
Property Attached
Yes
Common Walls
1 Common Wall

Materials

Construction Materials
Brick
Roof
Stone-Coated Steel

Terms

Terms

Contingency
None Known
Ownership
Individual
Exclusions
none
Special Conditions
None
Special Terms
1031 Exchange, Cash, Conventional, FHA, VA Loan
Financing Options
Conventional
Cumulative Days on Market
11

Taxes

Tax

Tax (Annual)
$2,450

HOA

Has HOA
Yes
Association Fee
$1 /mo

Heating, Cooling & Utilities

Cooling Features
Central Air

Utilities

Sewer
Public Sewer
Water Source
Public

Lot

Acres
0.14
Lot Size
6,277
Lot Size Area Sq Ft
6,277

Exterior Features

Exterior Features
Garden, Private Yard
Patio And Porch Features
Covered, Front Porch, Patio
Fencing
Full

Parking

Total Parking Spaces
2
Garage Capacity
2
Parking Features
Concrete
Listed by Realty One Group Premier Colorado, asia@homesxasia.com, 303-667-6757. Sold by Brokers Guild Homes
Listing Data last updated 11/22/2026 01:20 pm
Get a Link to this Property: Copy To Clipboard
QR Code link to this property

Phone:
Connect with:

Payment Calculator

per month. fixed. % interest.
$
%
$
%
Principal & Interest
+ Home Insurance
+ Property Tax
+ HOA Fees
per month
Total interest paid over s will be:
All estimates and provided for informational purposes only. Actual amounts may vary. The output of the tool is not a loan offer or solicitation, nor is it financial or legal advice. Information, rates, programs and loan scenarios shown are for example only as of 22-Nov-2026 and are subject to change without notice. Interest rates provided by the St. Louis Federal Reserve Economic Data (FRED). All products are subject to credit and property approval. Not all products are available in all states or for all loan amounts. Other restrictions and limitations apply. Contact your preferred lender for the pricing associated with your specific transaction. Calculations are generated by Open Source mortgage calculation software tools using common mathematical formulas. All calculations should be independently verified.
Get Walk Score Content

Property History

30 days ago
Property information last updated
61 days ago
Date Sold
124 days ago
Status Active. This is the date the listing was placed on market.

Similar Properties

Lightrail Homes LLC
David Bovard, Broker Owner
10205 Riverstone Dr
Parker, CO 80134
Mobile: 303-523-HOME(4663)
© 2026 | Lightrail Homes LLC | Denver, CO