Start of property details
Share this property:
6841 Irving Street
Denver, CO 80221
FOR
SALE
$399,999
Active
5
Beds
3
Baths
1
Garage
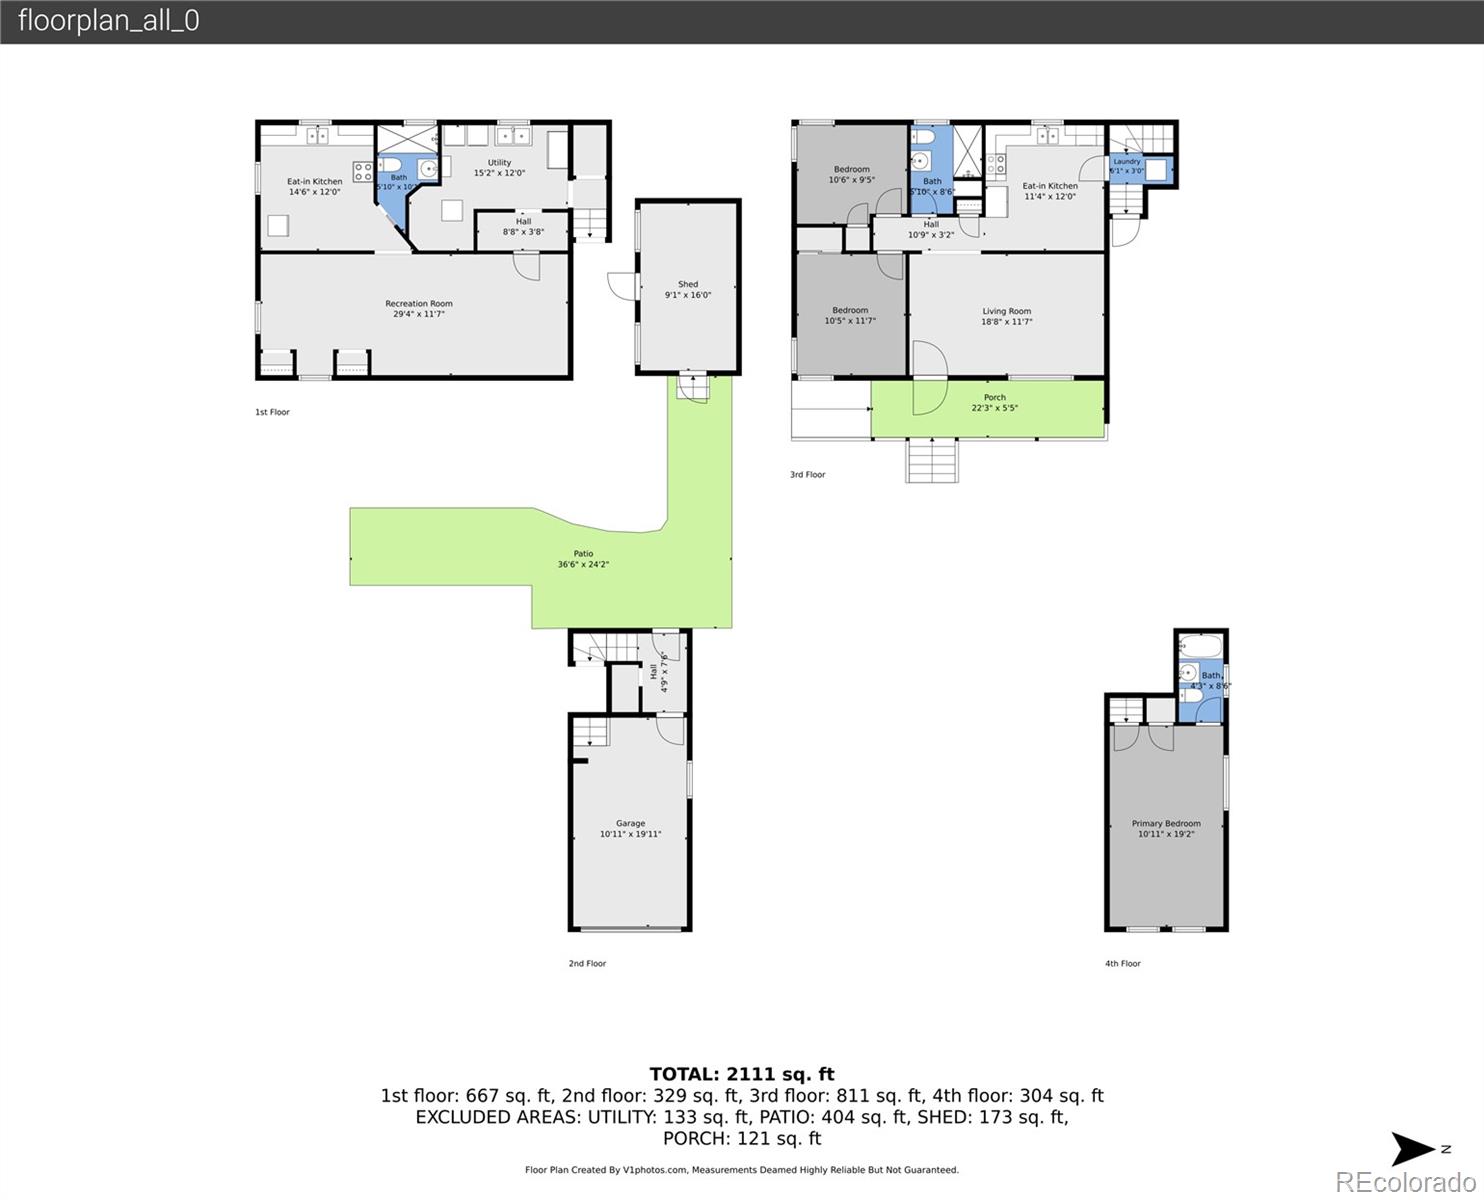
2,111
Sqft
0.14
Acres
MLS# 4213740
Cumulative Days on Market: 17 · Includes prior listings · Currently listed since 09/16/26 · Data provided by the MLS.

Property Description

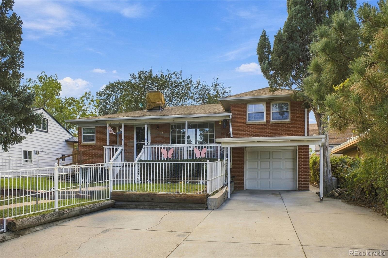
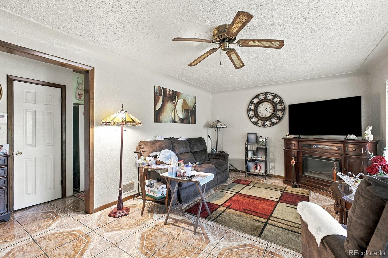
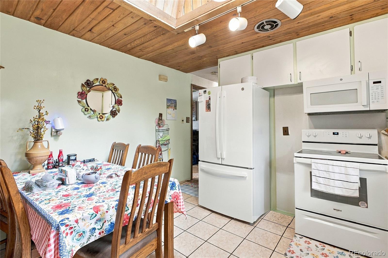
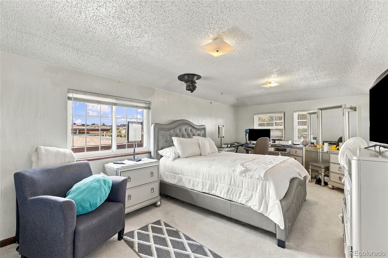
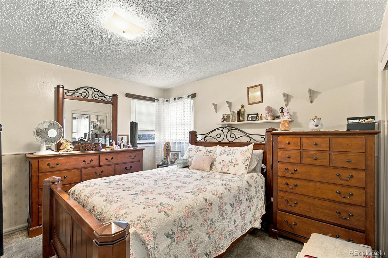
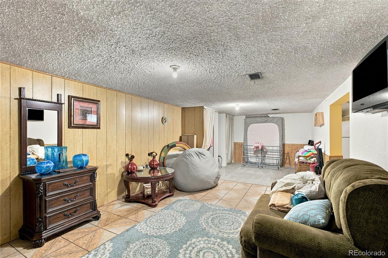
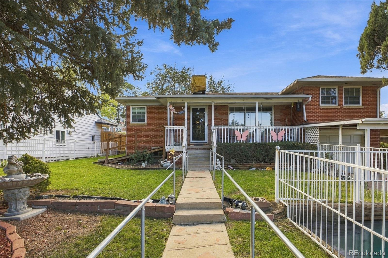
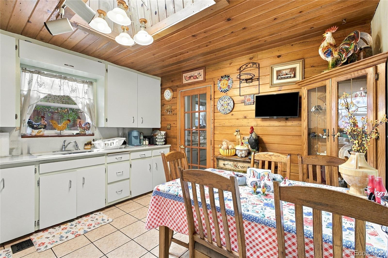
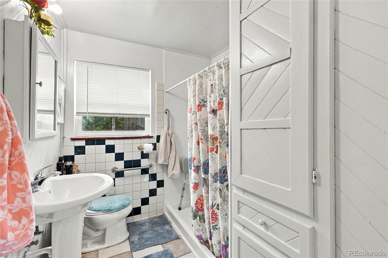
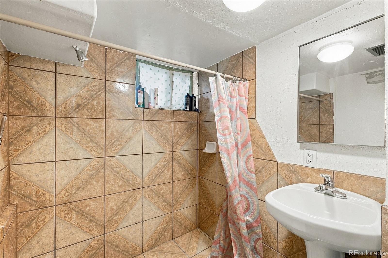
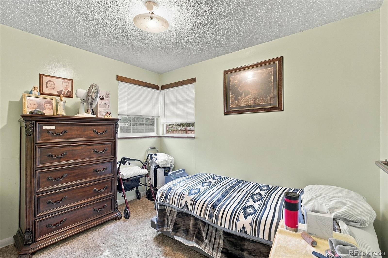
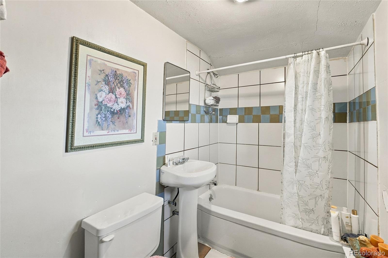
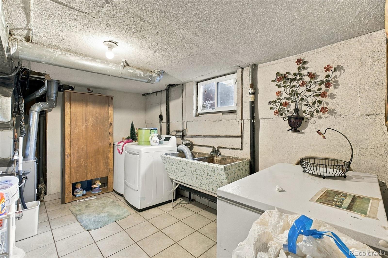
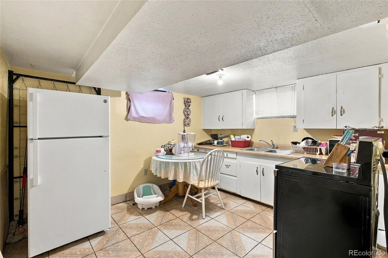
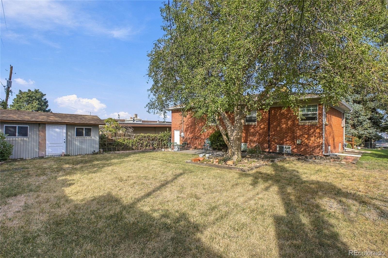
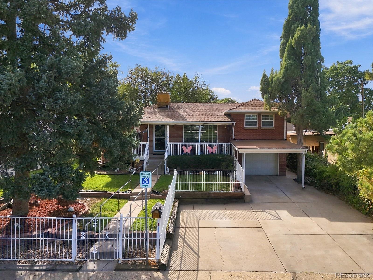
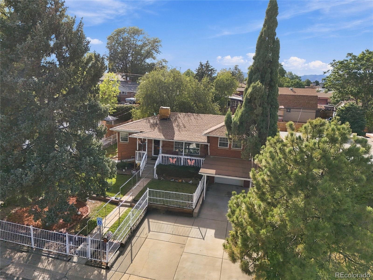
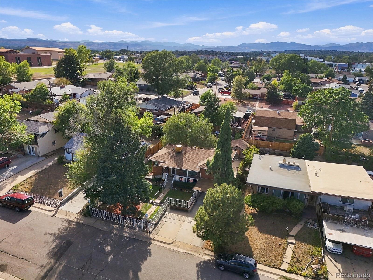
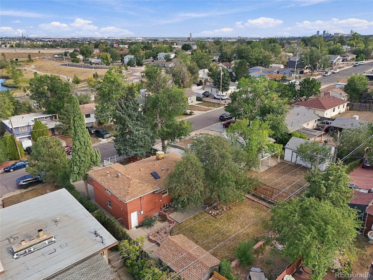
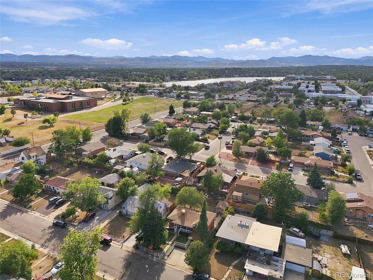
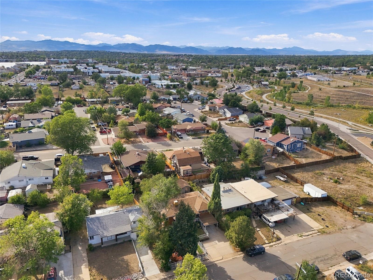
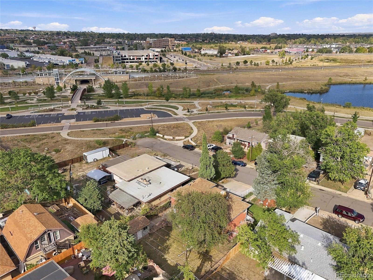
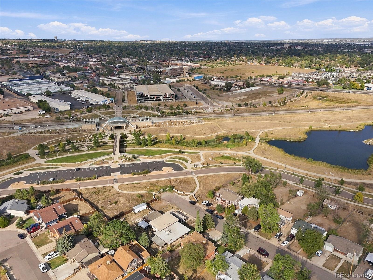
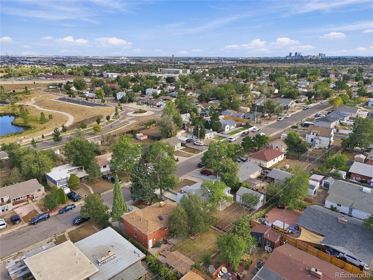
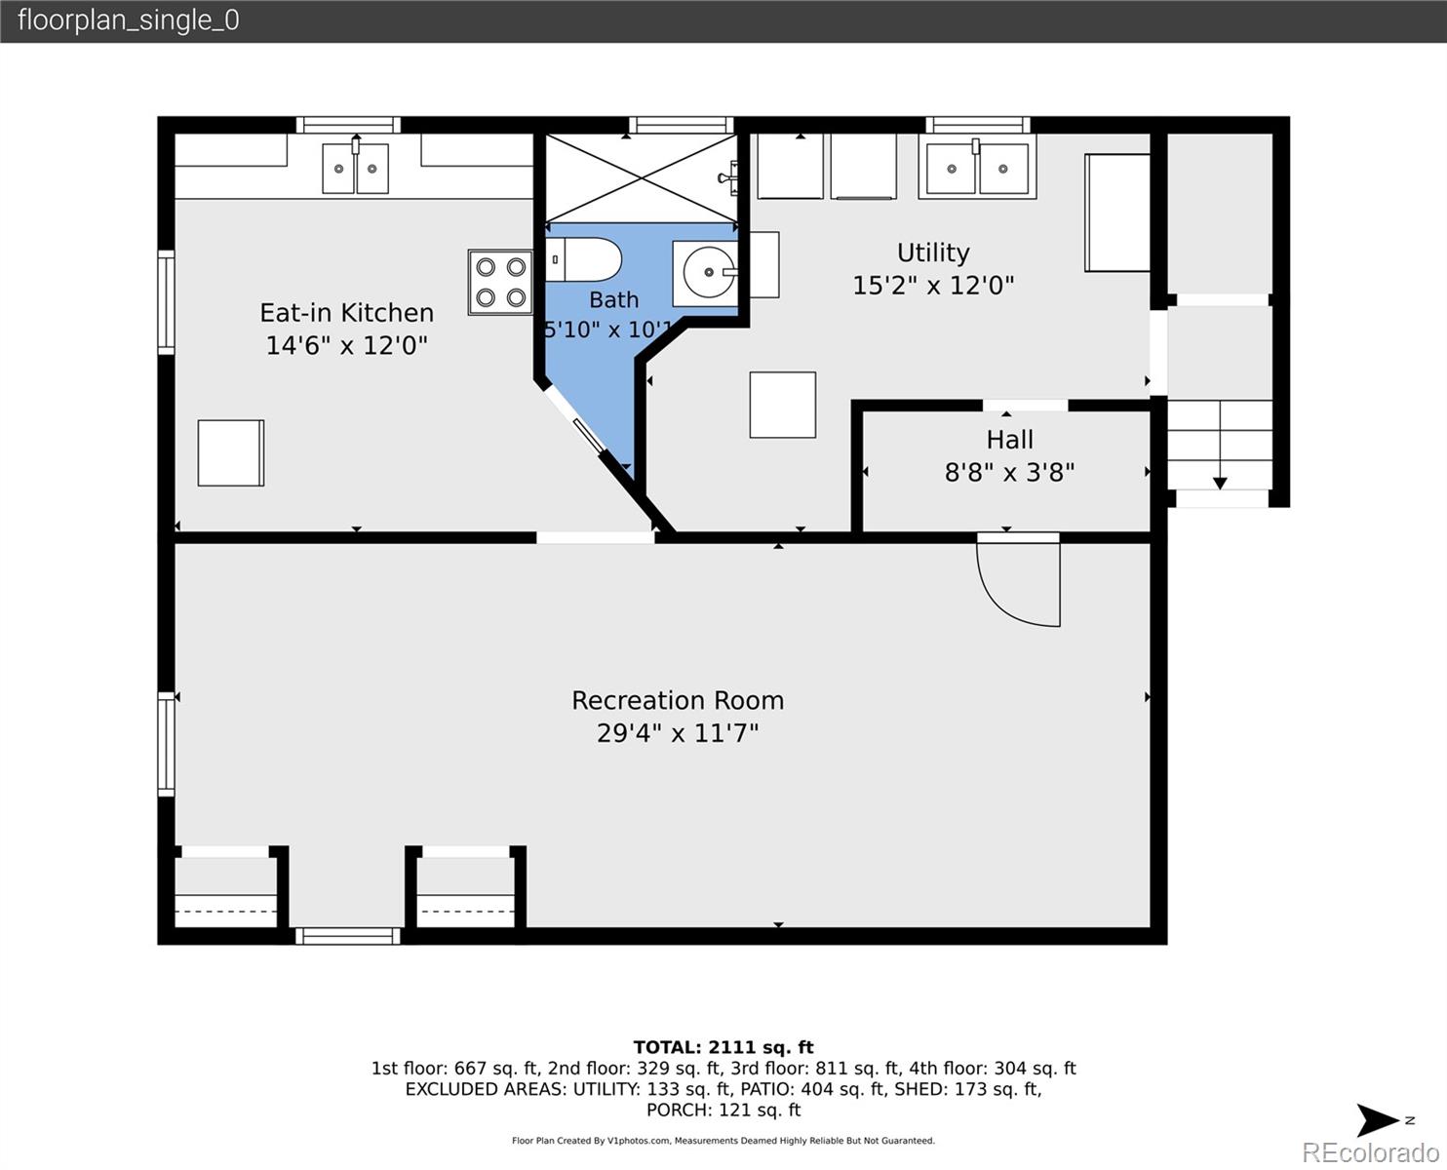
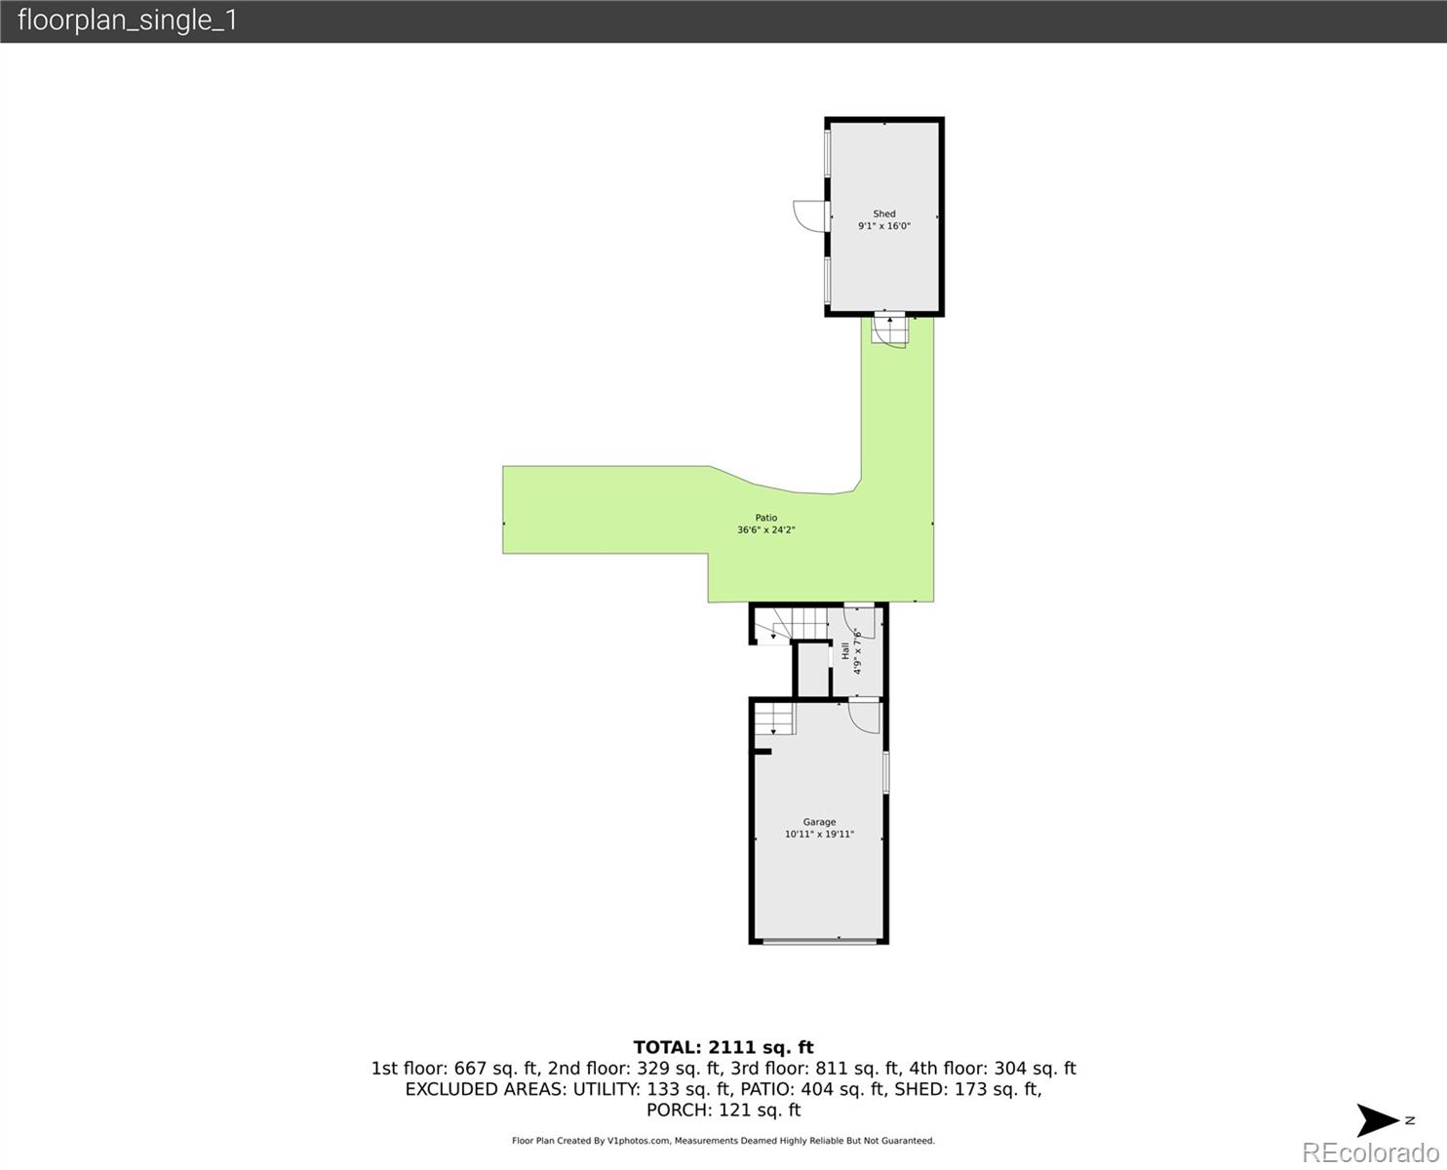
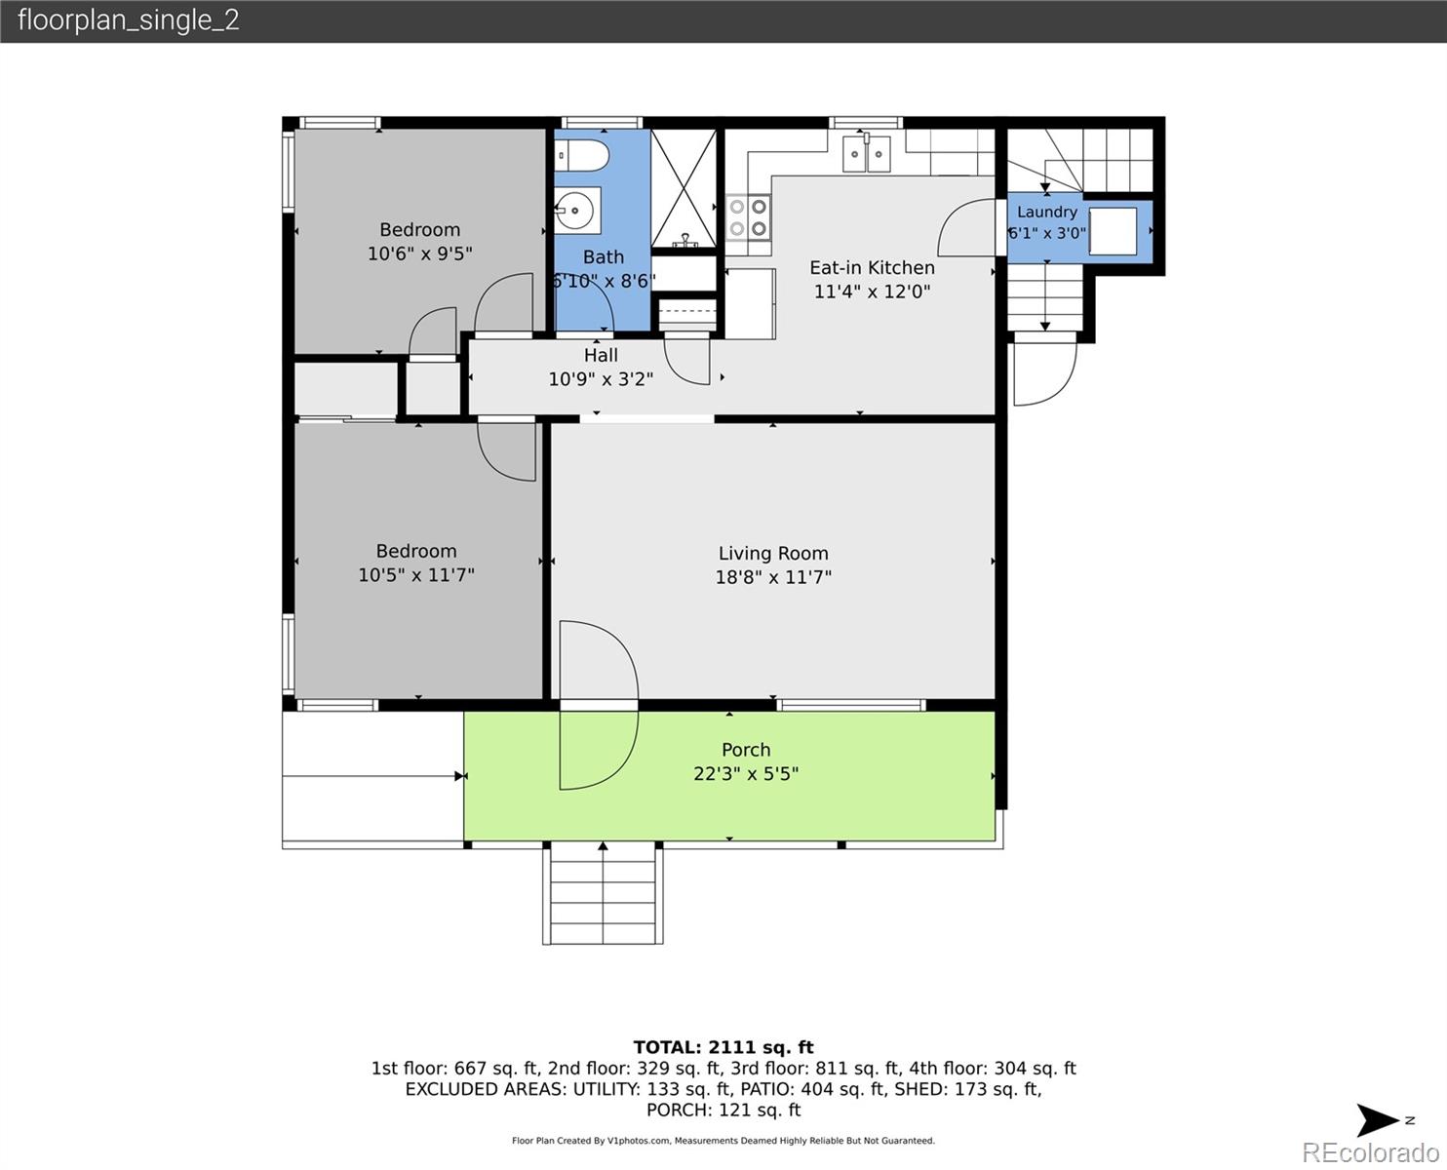
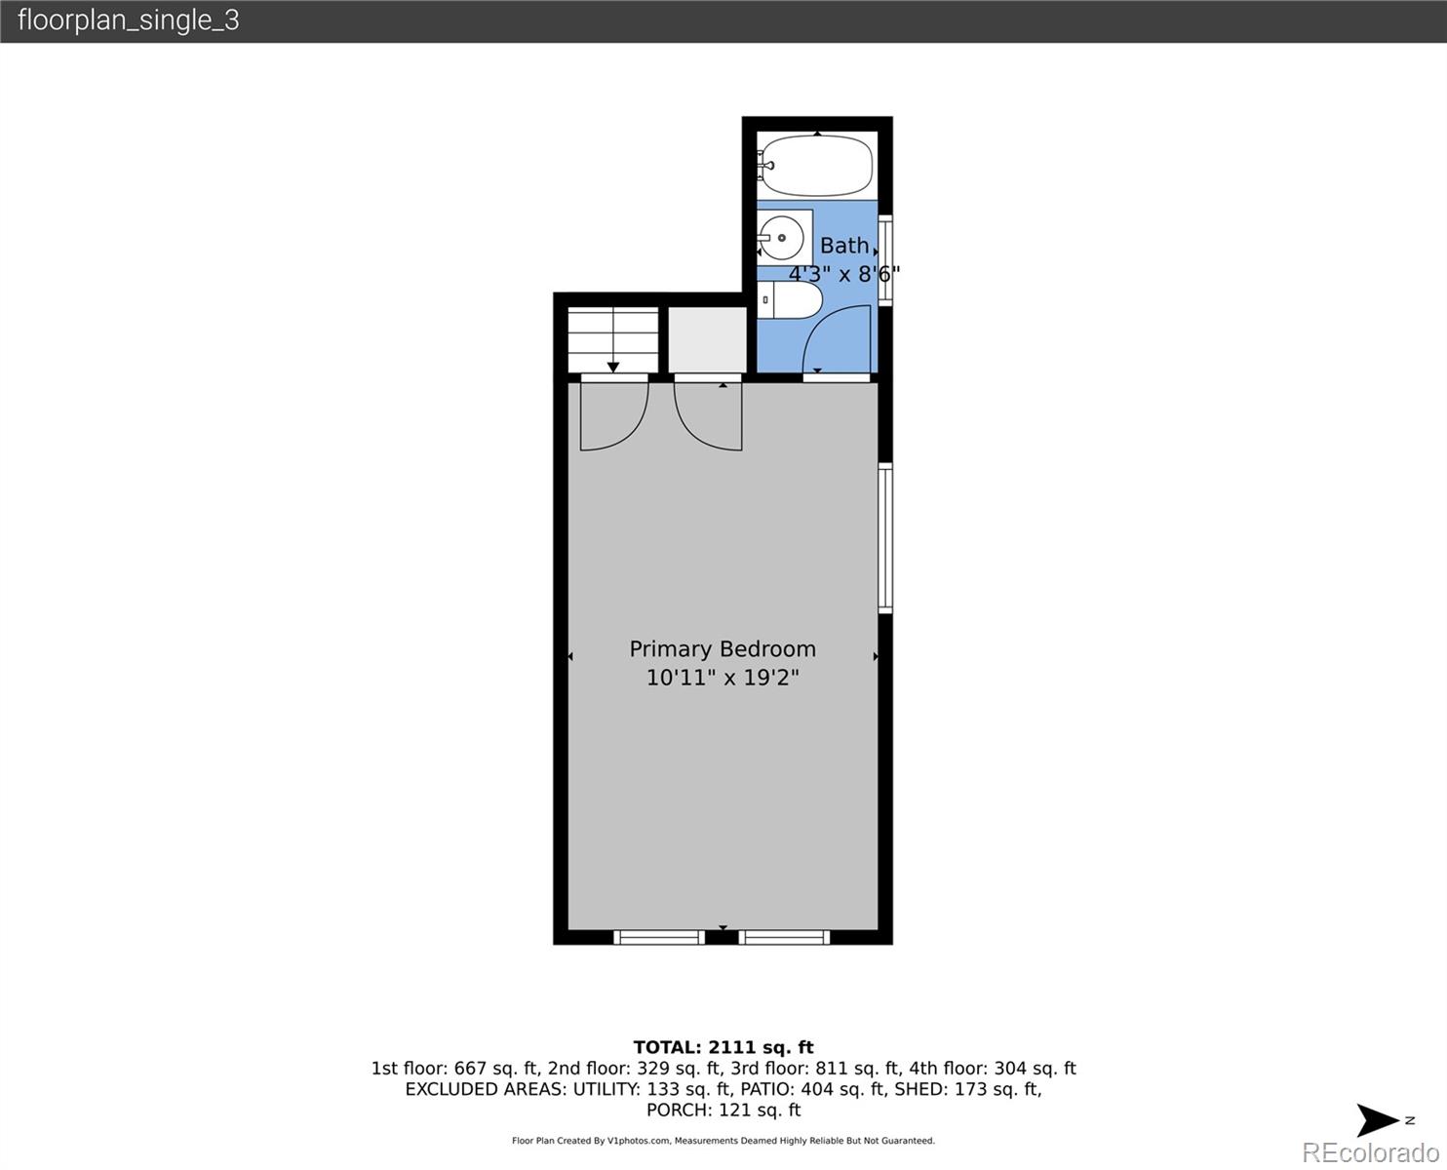
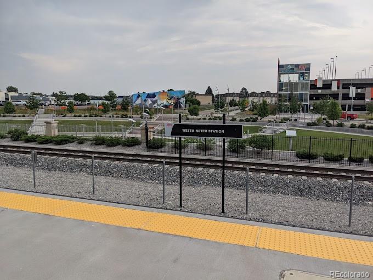
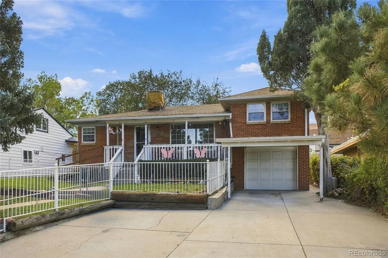
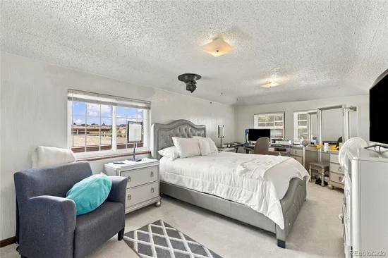
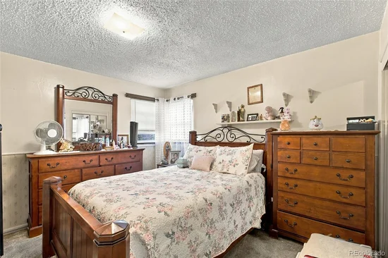
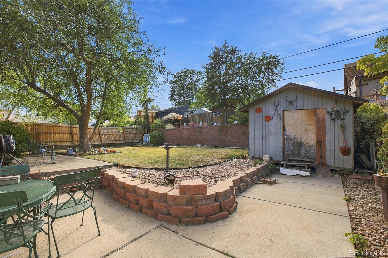
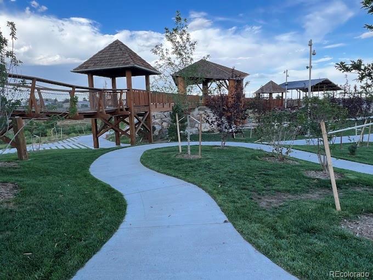
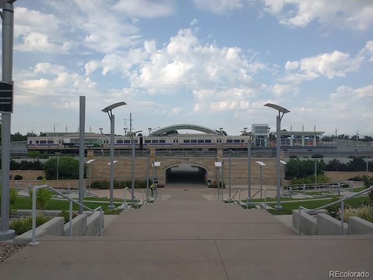
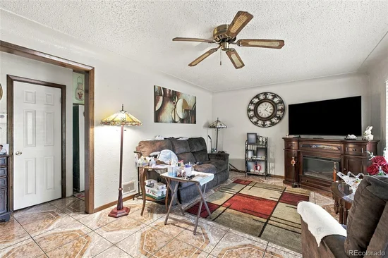
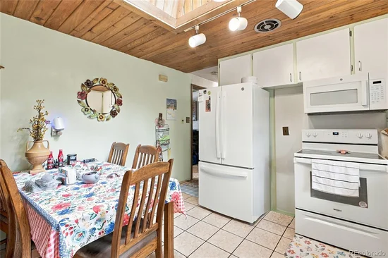
* * Welcome to Berkley! * * This charming split-level home offers a versatile floor plan, ample bedrooms, and plenty of parking in a desirable community. Clean and ready for your personal touches, this home is a great opportunity for those looking to make it their own. Two kitchens!! Room to grow, Gorgeous Backyard. The main level features a comfortable living room, kitchen, full bathroom, and two bedrooms. Upstairs, the spacious primary bedroom offers a private retreat with its own full bathroom. The basement adds even more flexibility with a family room, kitchen, two additional bedrooms, and an extra bathroom—perfect for extended living arrangements, guests, or additional living space. Ceramic tile adds durability and easy maintenance, while the home's functional layout provides plenty of room to spread out. Parking is a standout feature with a one-car garage, one-car carport, and two additional off-street parking spaces. Conveniently located near Westminster Station, Nature Play Park, RTD transportation, Regis University, and more, this home offers easy access to nearby amenities, recreation, and commuting options. * * Property is being sold AS-IS. * * Buyer to verify all information and conduct their own inspections and due diligence. * * Ready, Set, Go! * * Seller is requesting highest and best offers Don't miss this opportunity to own a home in the desirable Berkley community!

Ask a Local Expert

Property Highlights

Property Type
Residential
Property Sub Type
Single Family Residence
Architectural Style
Mid-Century Modern, Traditional
Bedrooms
5
Total Bathrooms
3
Living Area
2,111
Price / Sqft
$189
Acres
0.14
Year Built
1955

Location

City/Township
Denver
Direction Faces
East
Subdivision
Doose Sub Amd Berkley
County
Adams
Zoning
R-2

Property Details
Price
$399,999
Property Type
Residential
Property Sub Type
Single Family Residence

Building

Structure Type
House
Levels
Multi/Split
Total Area
2,111

Community

Local Schools

Elementary School
Hodgkins
Middle School
Josephine Hodgkins Leadership Academy
High School
Westminster
School District
Westminster Public Schools

Interior Features

Bedrooms and Bathrooms

Total Bathrooms
3
Bathrooms on Main Level
1
Full Bathrooms
3
Bedrooms
5
Bedrooms on Main Level
2

Rooms and Basement

Has Basement
Yes
Basement Features
Finished

Area and Spaces

Living Area
2,111
Above Grade Finished Area
2,111

Appliances

Appliances
Dishwasher, Disposal, Microwave, Oven, Range, Refrigerator

Interior Features

Electic
110V, 220 Volts
Entry Location
Exterior Access

Heating and Cooling

Heating Features
Forced Air

Building Details
Construction

Architectural Style
Mid-Century Modern, Traditional
Year Built
1955

Materials
Construction Materials
Brick
Roof
Composition

Terms

Terms

Ownership
Individual
Exclusions
Seller's personal property
Special Conditions
None
Special Terms
Cash, Conventional, FHA, USDA Loan, VA Loan

Taxes

Tax

Tax (Annual)
$2,545

Heating, Cooling & Utilities

Cooling Features
Central Air

Utilities

Utilities
Cable Available, Electricity Available, Internet Access (Wired), Natural Gas Available
Sewer
Public Sewer
Water Source
Public
Irrigation Source
Sprinkler-Pivot

Lot

Acres
0.14
Lot Size
6,240
Lot Size Area Sq Ft
6,240
Lot Features
Landscaped, Level, Many Trees
Road Surface
Paved
Road Frontage
Public

Exterior Features

Exterior Features
Garden, Lighting, Private Yard, Rain Gutters
Patio And Porch Features
Deck
Fencing
Full

Parking

Total Parking Spaces
4
Garage Capacity
1
Parking Features
Concrete
Listed by Keller Williams DTC, danielshometeam@gmail.com, 303-915-0350
Listing Data last updated 10/03/2026 05:00 pm
Get a Link to this Property: Copy To Clipboard
QR Code link to this property

Phone:
Connect with:

Payment Calculator

per month. fixed. % interest.
$
%
$
%
Principal & Interest
+ Home Insurance
+ Property Tax
+ HOA Fees
per month
Total interest paid over s will be:
All estimates and provided for informational purposes only. Actual amounts may vary. The output of the tool is not a loan offer or solicitation, nor is it financial or legal advice. Information, rates, programs and loan scenarios shown are for example only as of 3-Oct-2026 and are subject to change without notice. Interest rates provided by the St. Louis Federal Reserve Economic Data (FRED). All products are subject to credit and property approval. Not all products are available in all states or for all loan amounts. Other restrictions and limitations apply. Contact your preferred lender for the pricing associated with your specific transaction. Calculations are generated by Open Source mortgage calculation software tools using common mathematical formulas. All calculations should be independently verified.
Get Walk Score Content

Property History

7 days ago
Property information last updated
17 days ago
Status Active. This is the date the listing was placed on market.
Cumulative Days on Market: 17 days (includes prior listings) · Currently listed since September 16, 2026. Data provided by the MLS.

Similar Properties

Dynamic Real Estate LLC
David Bovard, Broker Owner
8310 Valley Highway #300
Englewood, CO 80112
Mobile: 303-523-HOME(4663)
© 2026 | Dynamic Real Estate LLC | Denver, CO