Start of property details
Share this property:
705 W Nassau Way
Englewood, CO 80110
12 days ago NEW · Active
$695,000
$238 / Sqft
5
Beds
3
Baths
2
Garage
2,918
Sqft
0.13
Acres
MLS# 7213957
Cumulative Days on Market: 11 · Includes prior listings · Currently listed since 10/12/26 · Data provided by the MLS.

Property Description

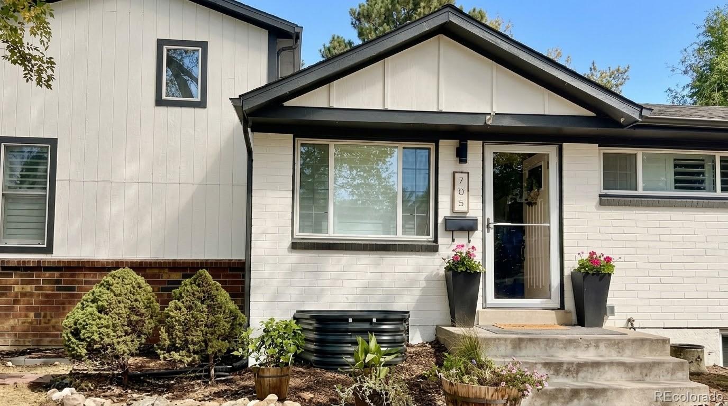
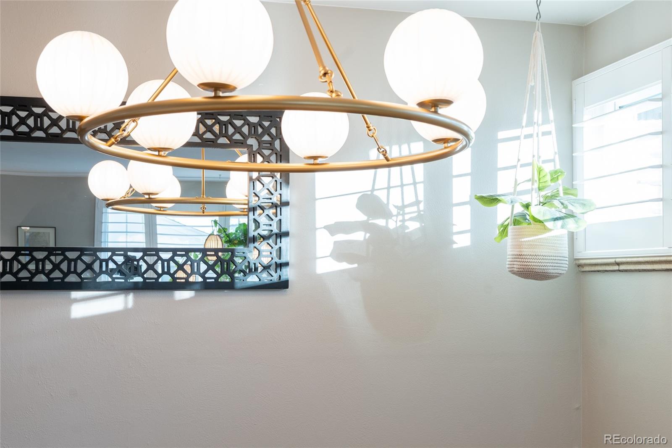
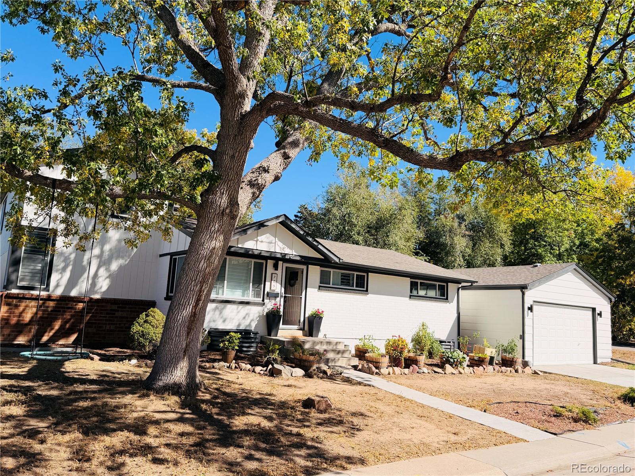
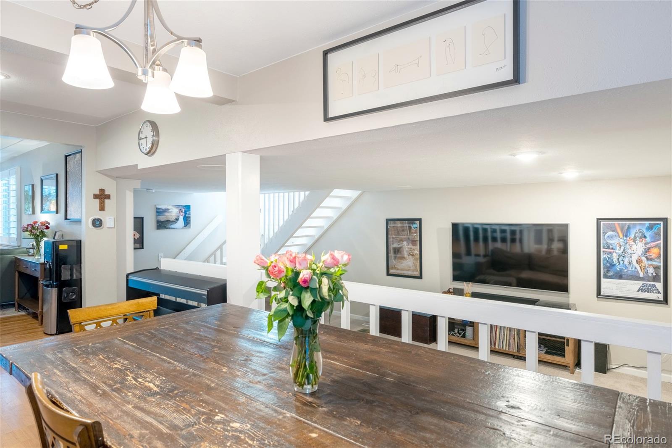
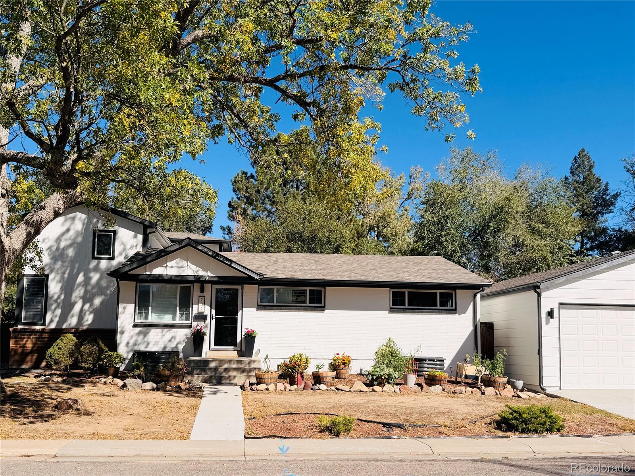
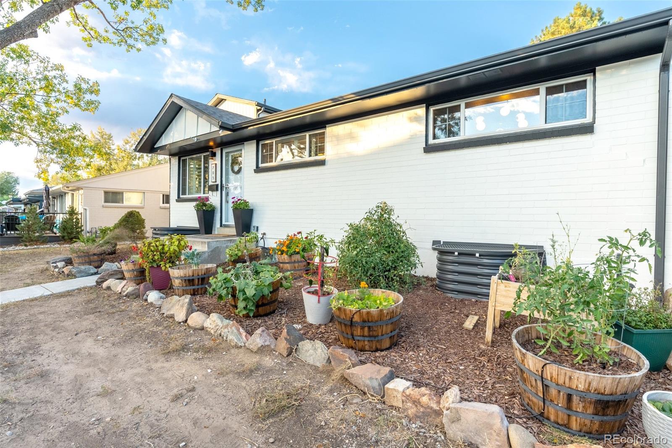
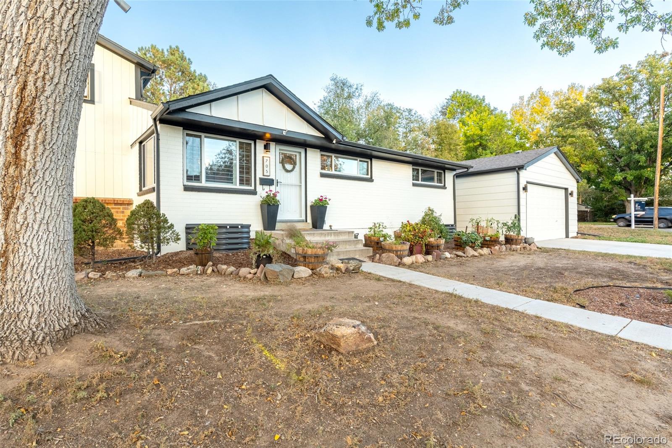
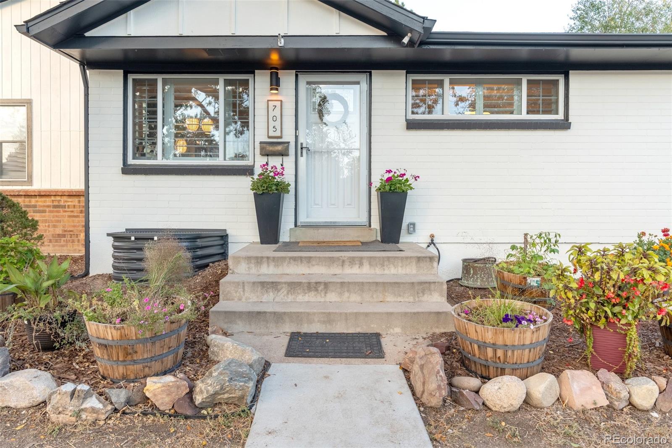
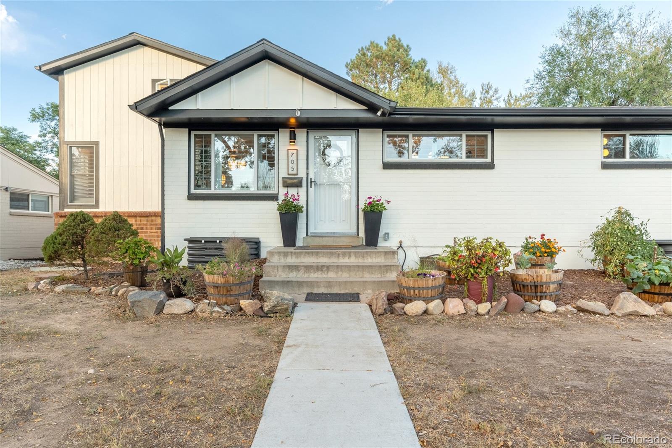
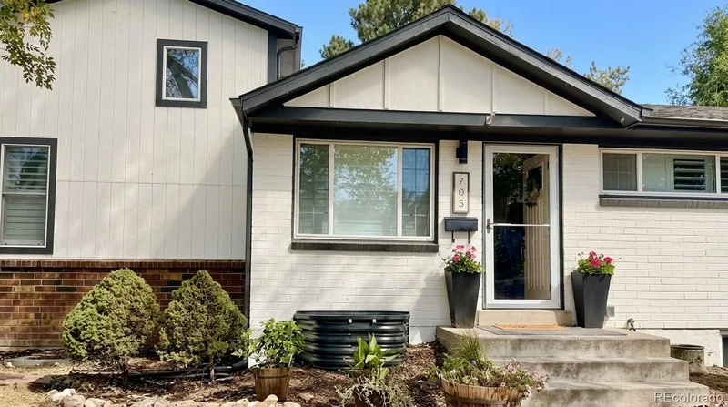
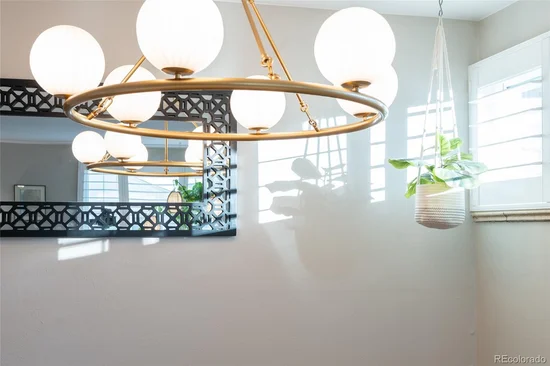
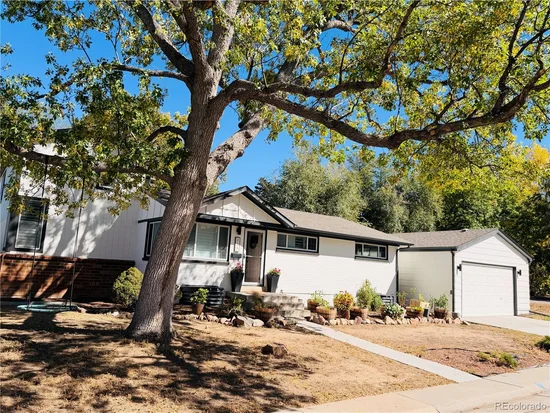
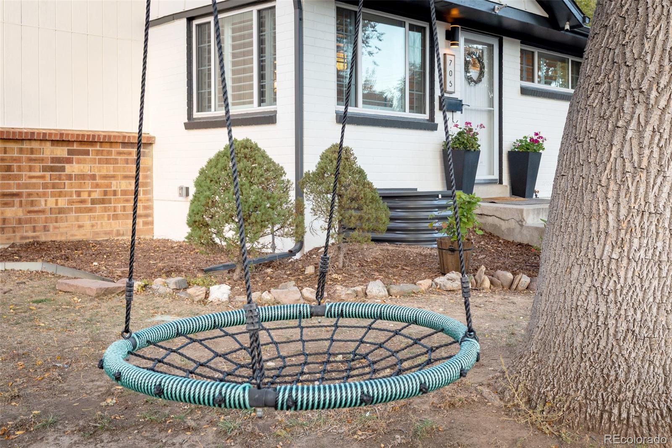
Welcome home, where beauty and efficiency come together. This elegant, move-in-ready luxury 5-bed, 3-bath tri-level pairs designer style with quality behind the walls: comfortable and functional. South-facing corner lot on a quiet street, thoughtfully updated with designer lighting, custom shutters and smart-home systems. Fresh Sherwin-Williams Alabaster exterior with Iron Ore trim; treated mature ash tree for beauty and summer shade.

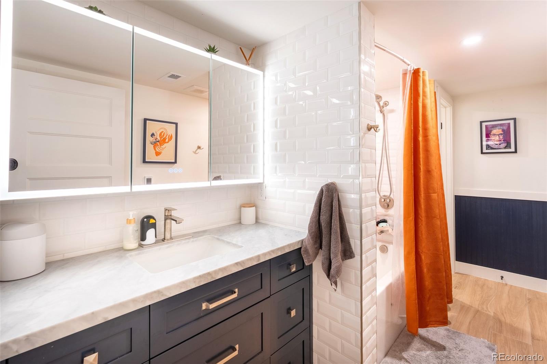
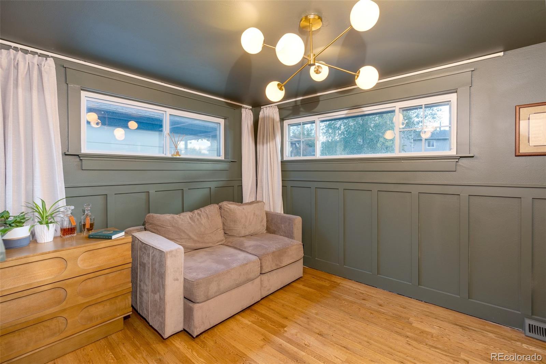
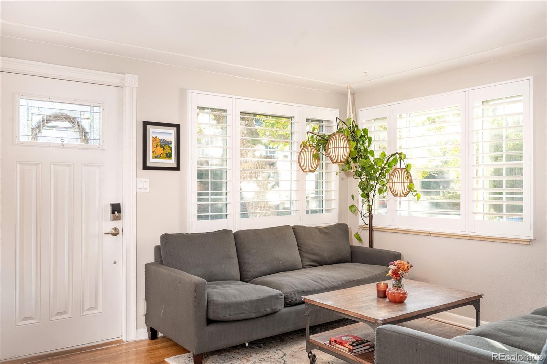
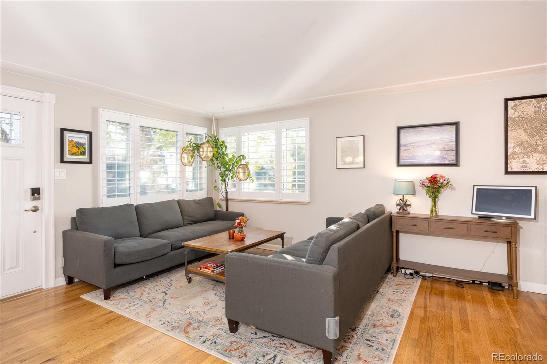
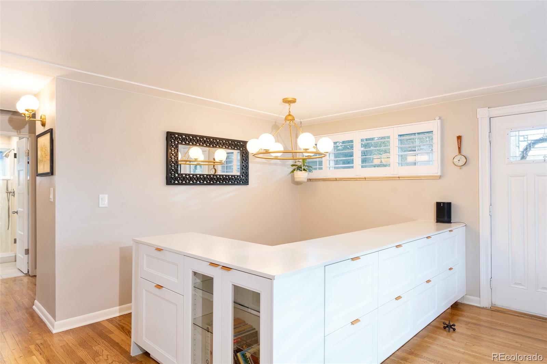
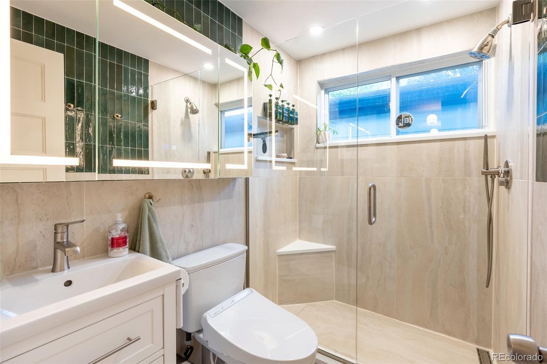
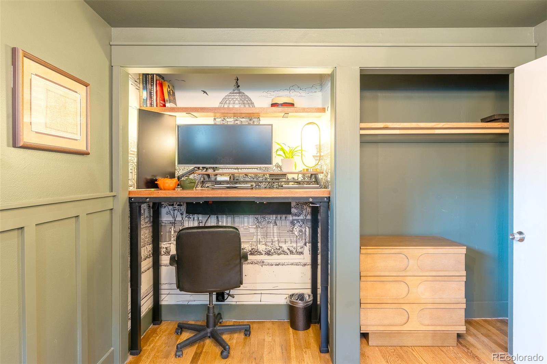
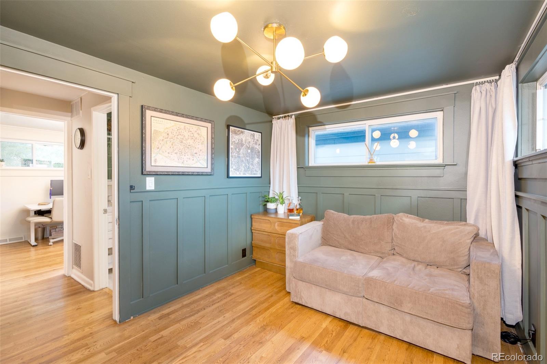
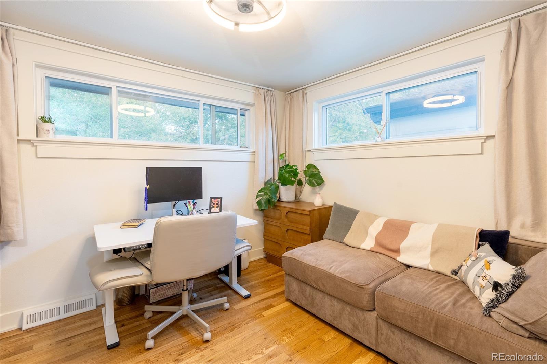
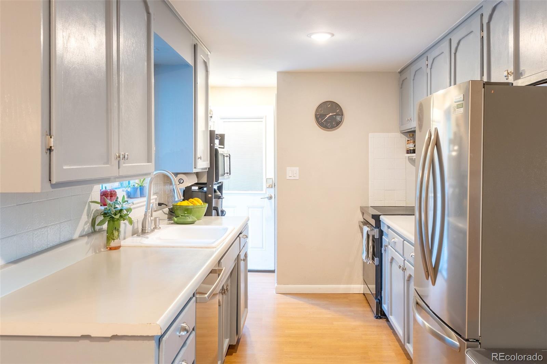
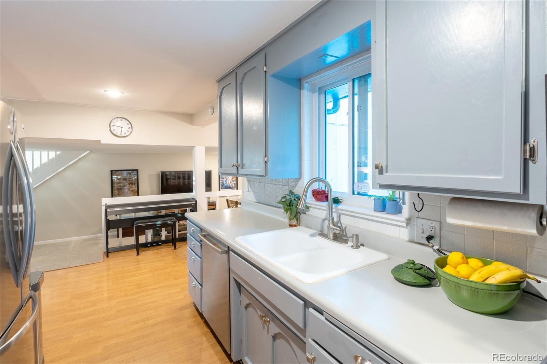
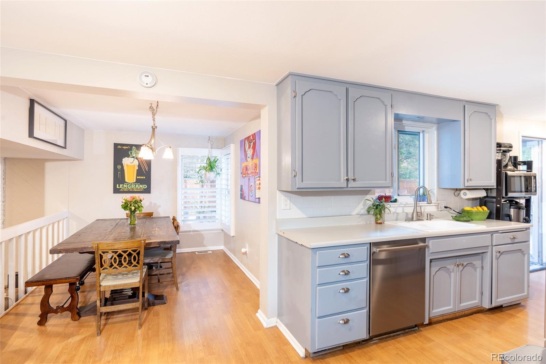
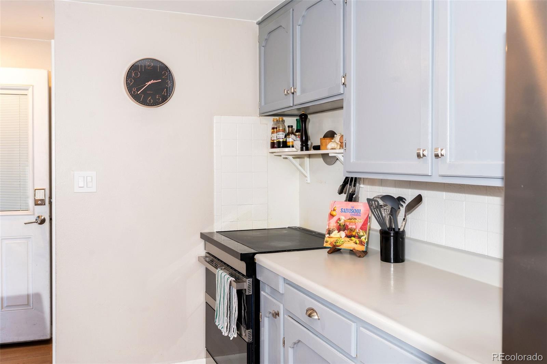
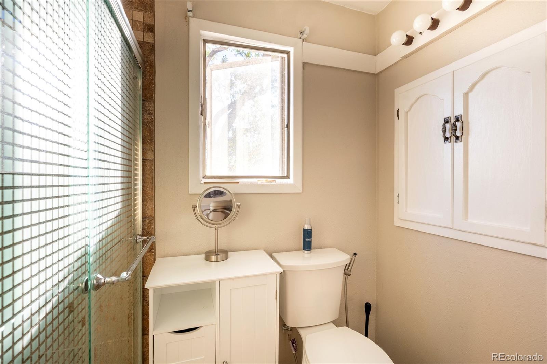
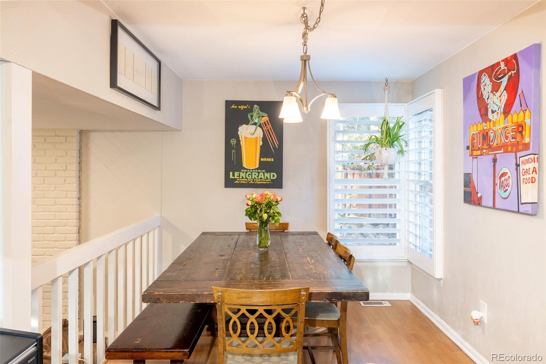
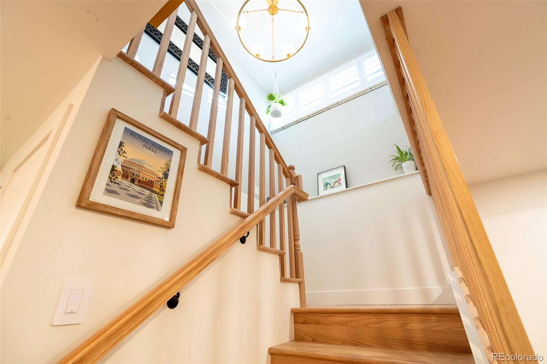
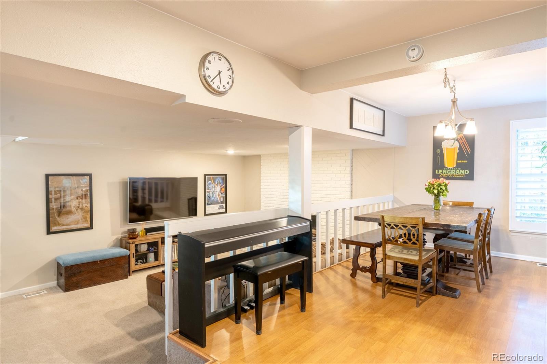
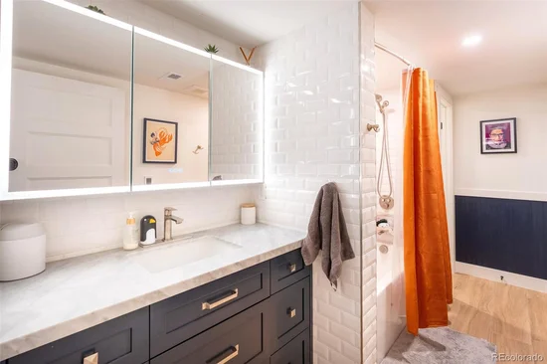
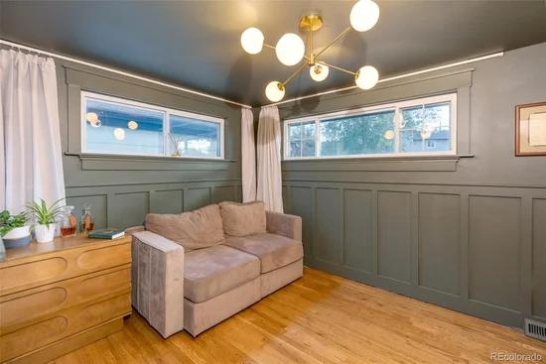
Main level: oak hardwoods, custom high- end shutters, brass lighting and an oak staircase. Built-in entry drop zone. Open living, dining and kitchen with Bosch, Frigidaire and Samsung stainless, induction range, subway tile and coffee station. Home office / bedroom with green paneled wainscoting. Renovated bath with floor-to-ceiling porcelain tile, low-curb walk-in shower and German thermostatic valve.
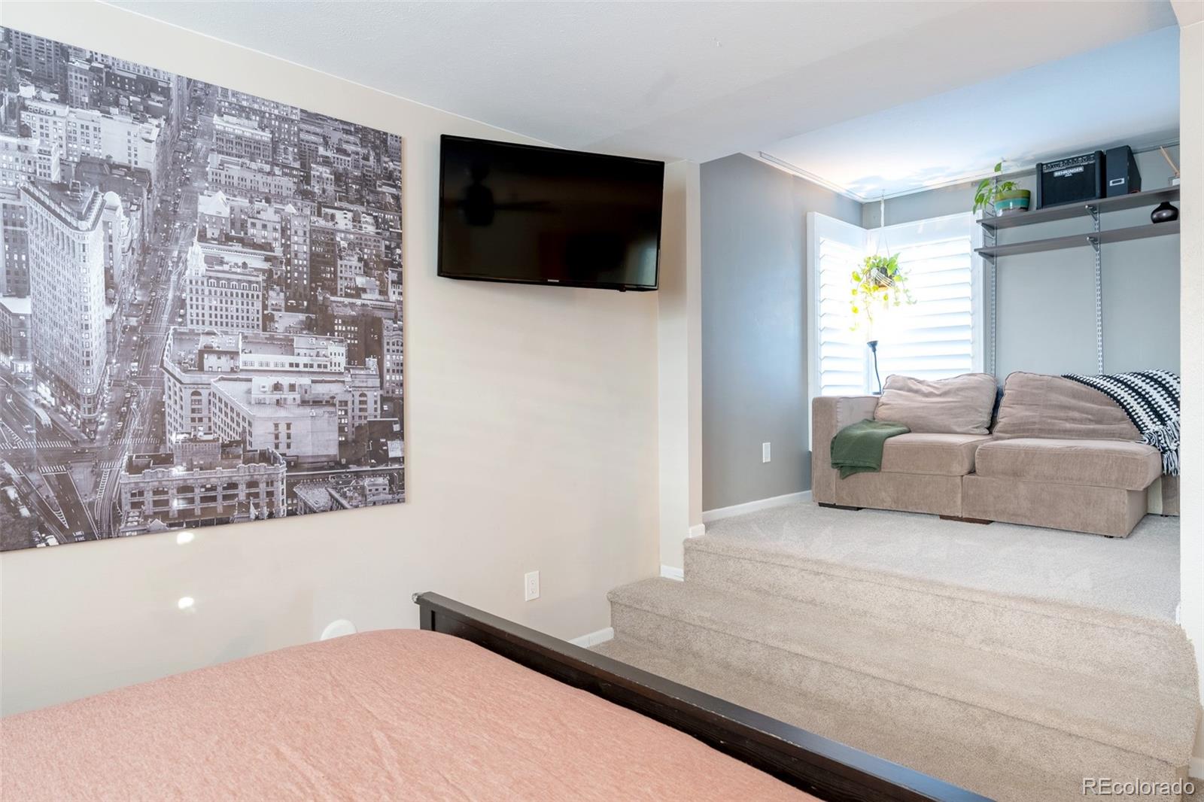
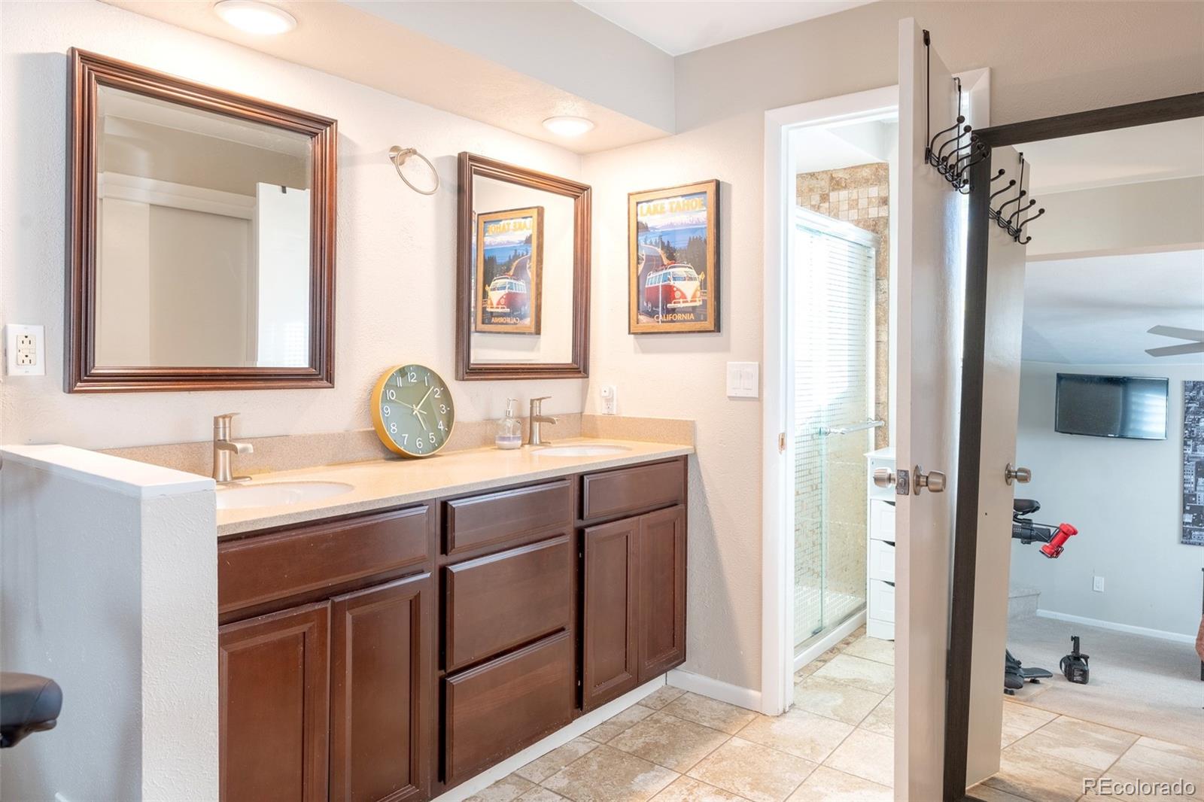
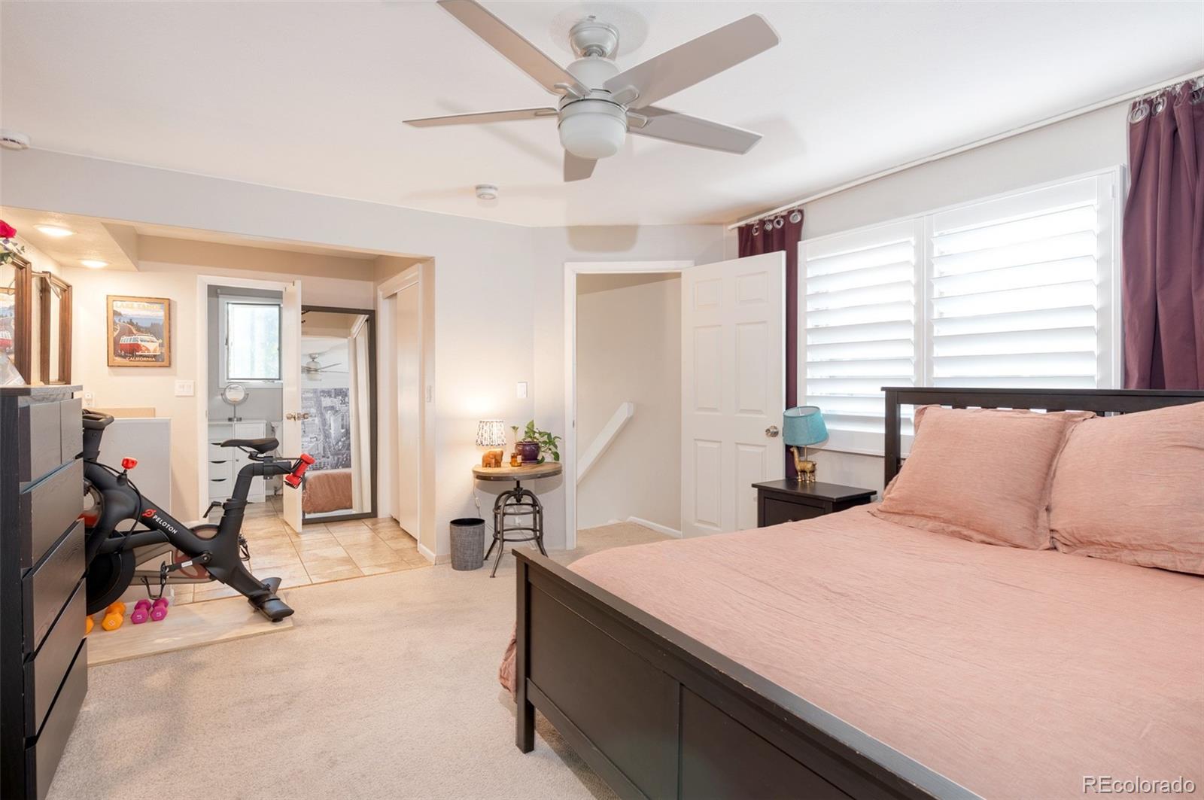
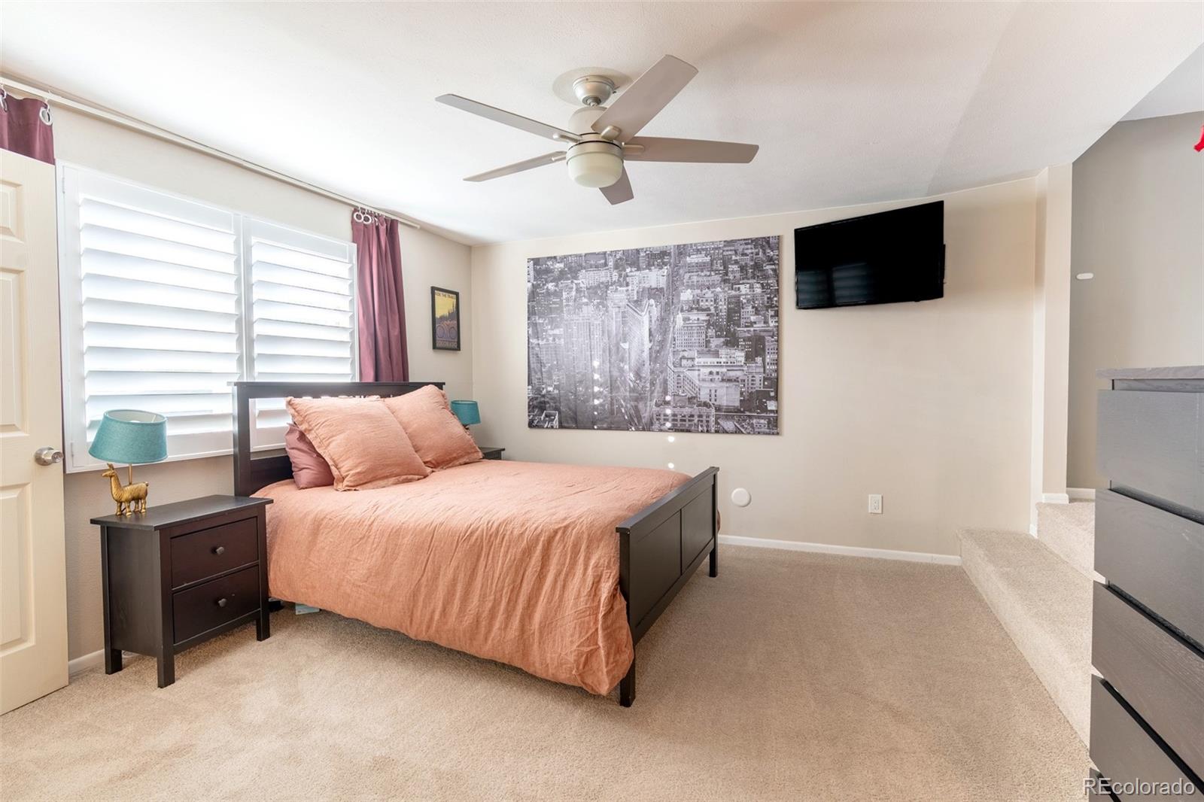
Upper level: private primary suite with sitting area, double vanity, walk-in shower and two closets. The 2nd primary bedroom gives privacy for guests or family.
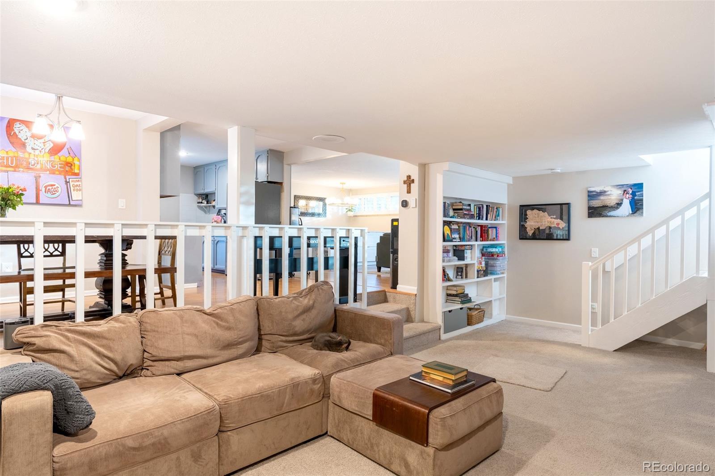
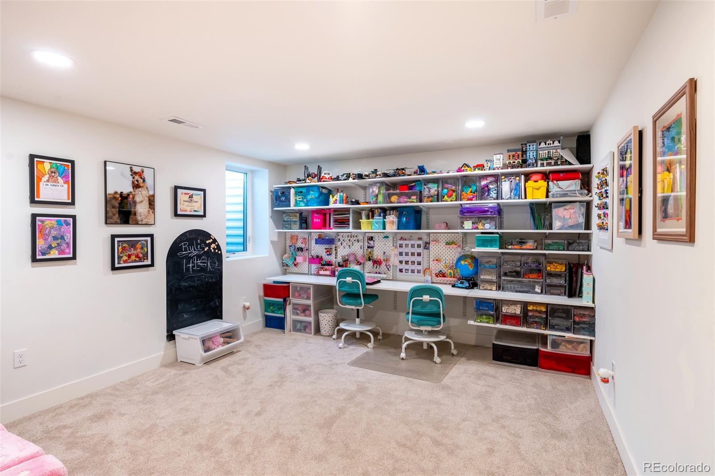
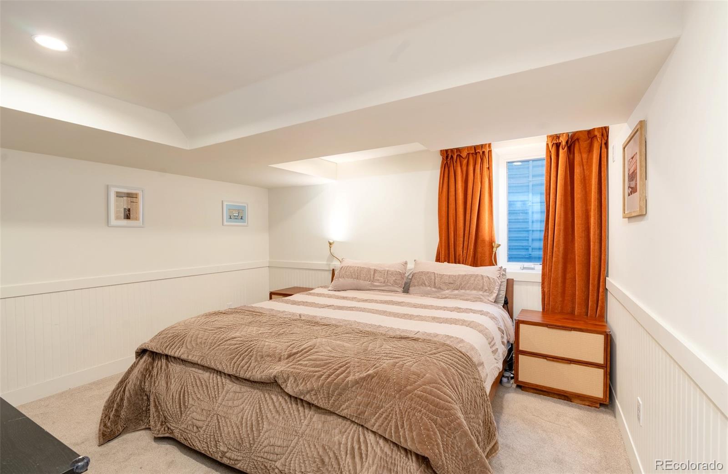
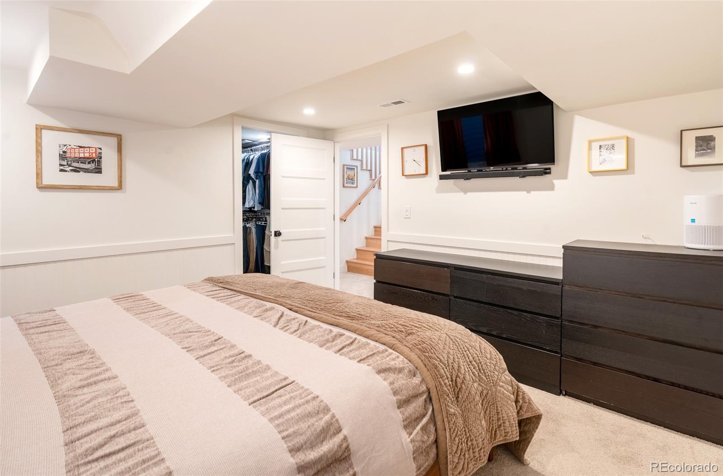
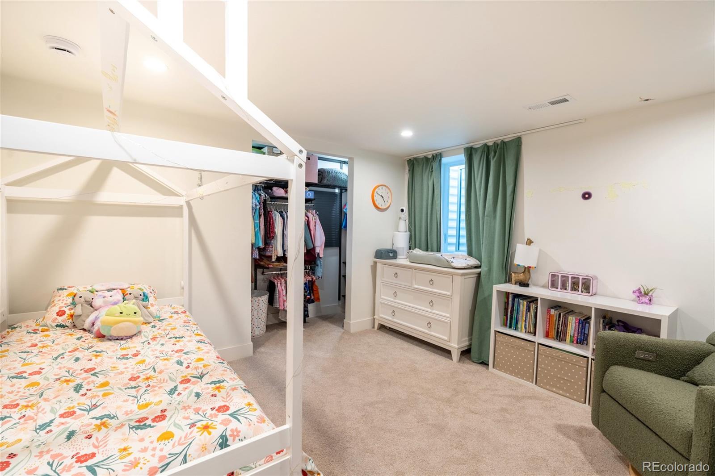
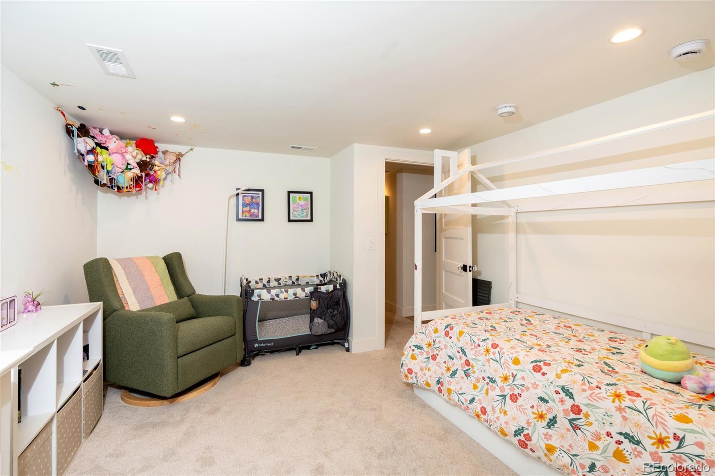
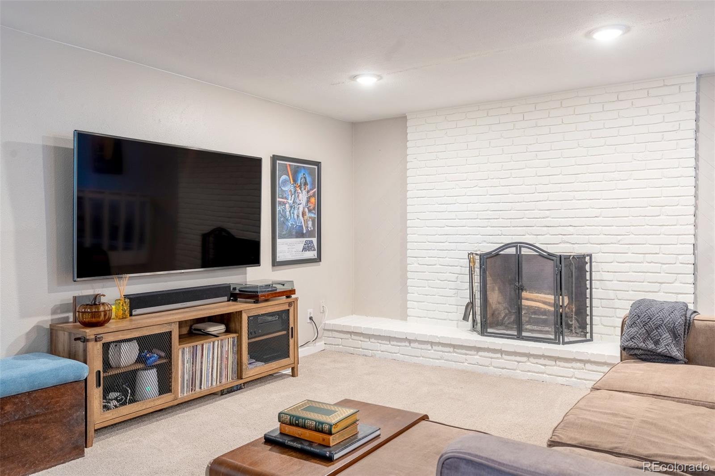
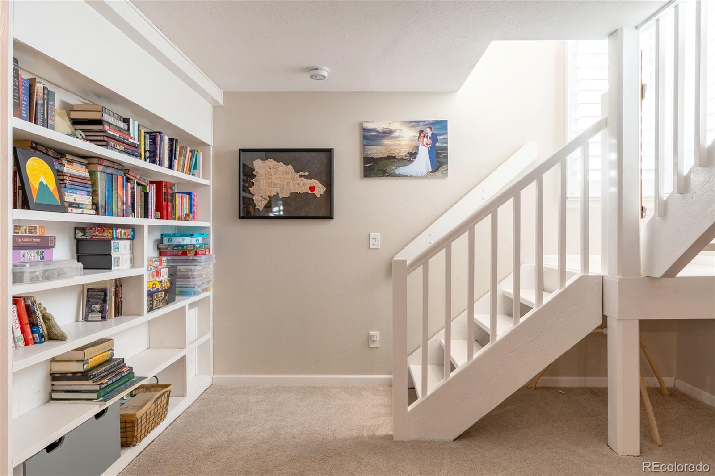
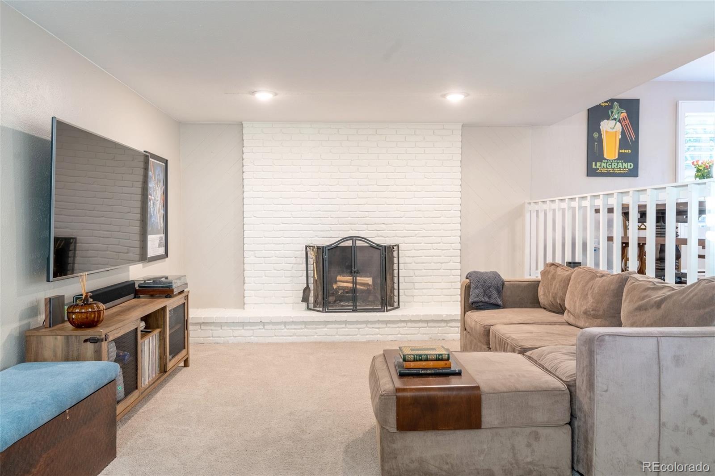
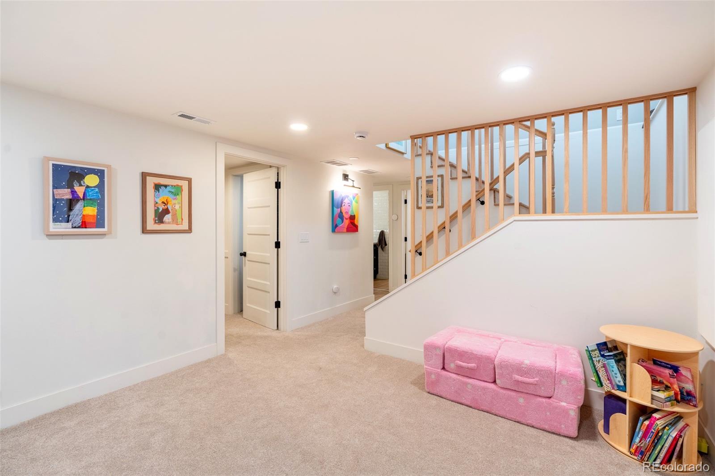
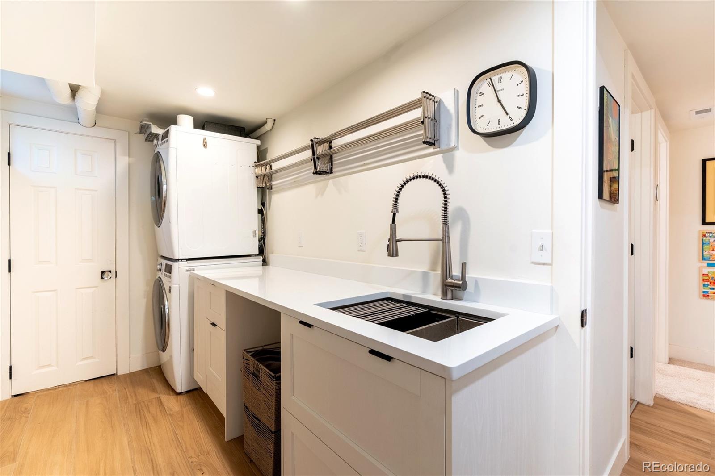
Lower levels: family room with white brick wood-burning fireplace. Basement rebuilt to the studs in late 2025 with perimeter drain, sump pump, new radon mitigation with Airthings monitor, new ducting, electrical and lighting. Relocated staircase brings in natural light. 2 bedrooms with walk-in closets, 3 oversized egress windows, den / playroom with built-ins, quartz laundry with LG washer / dryer and heated-tile bath. Systems: new efficiency heat pump / AC, Navien tankless, Ecobee, AprilAire humidifier, water filtration, QuietCool fan, Moen leak detection, PEX and smart switches.

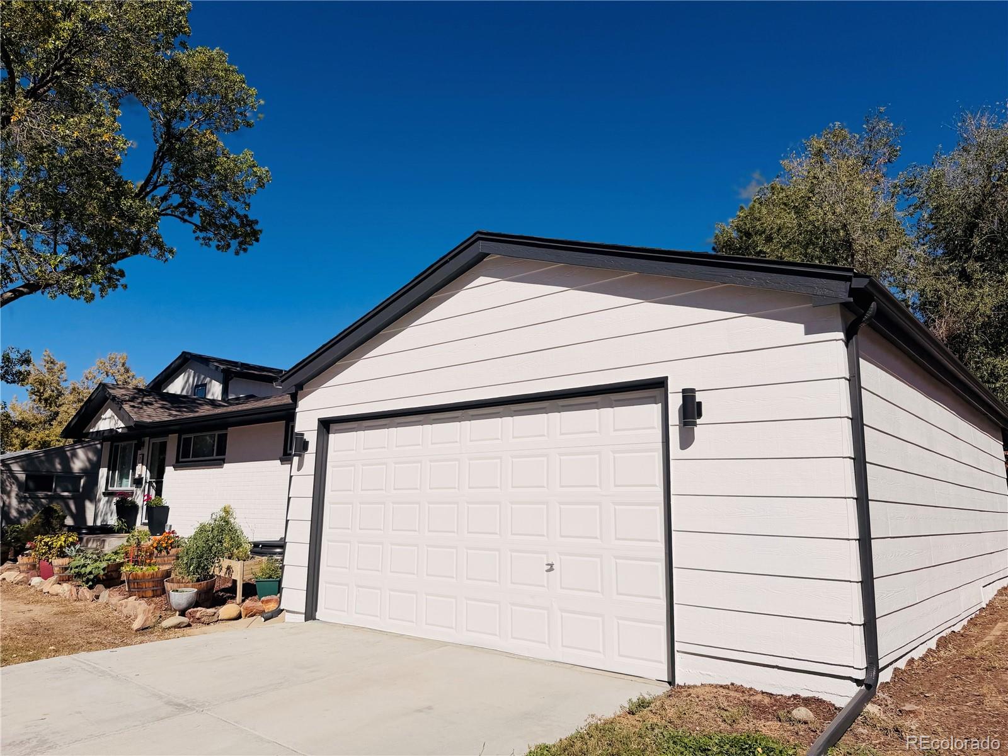
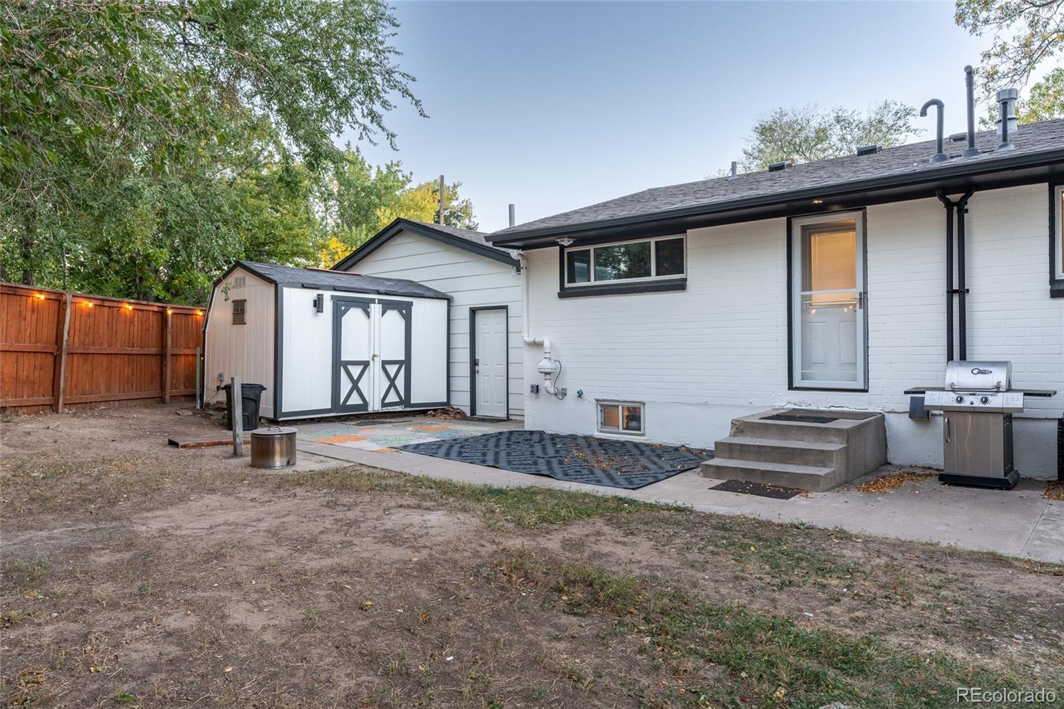
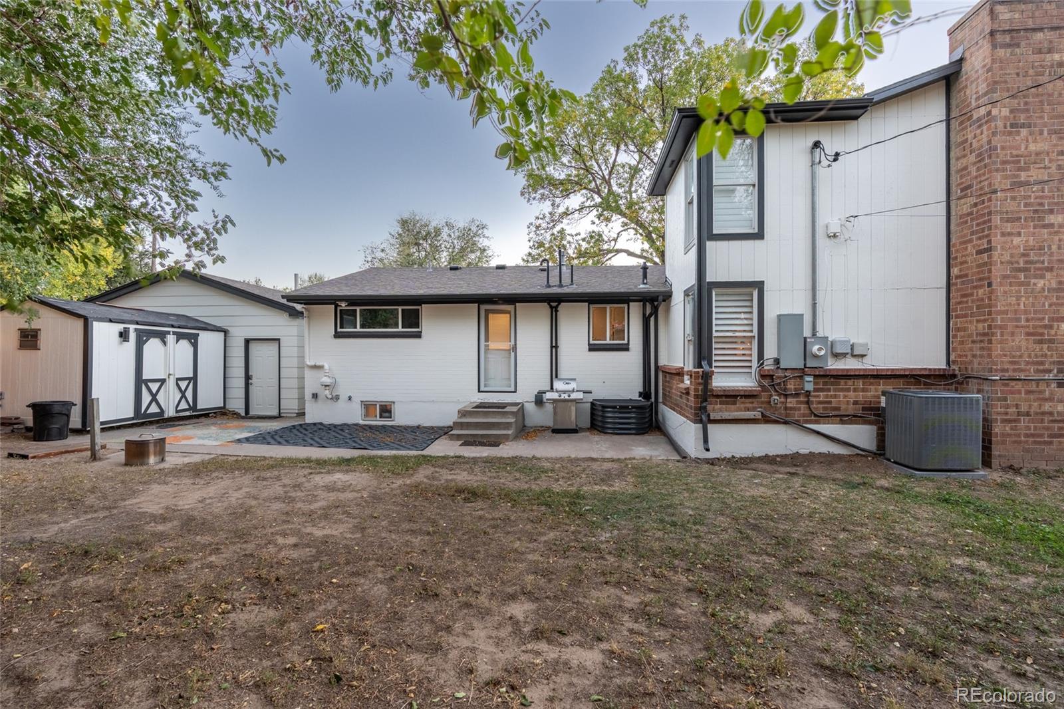
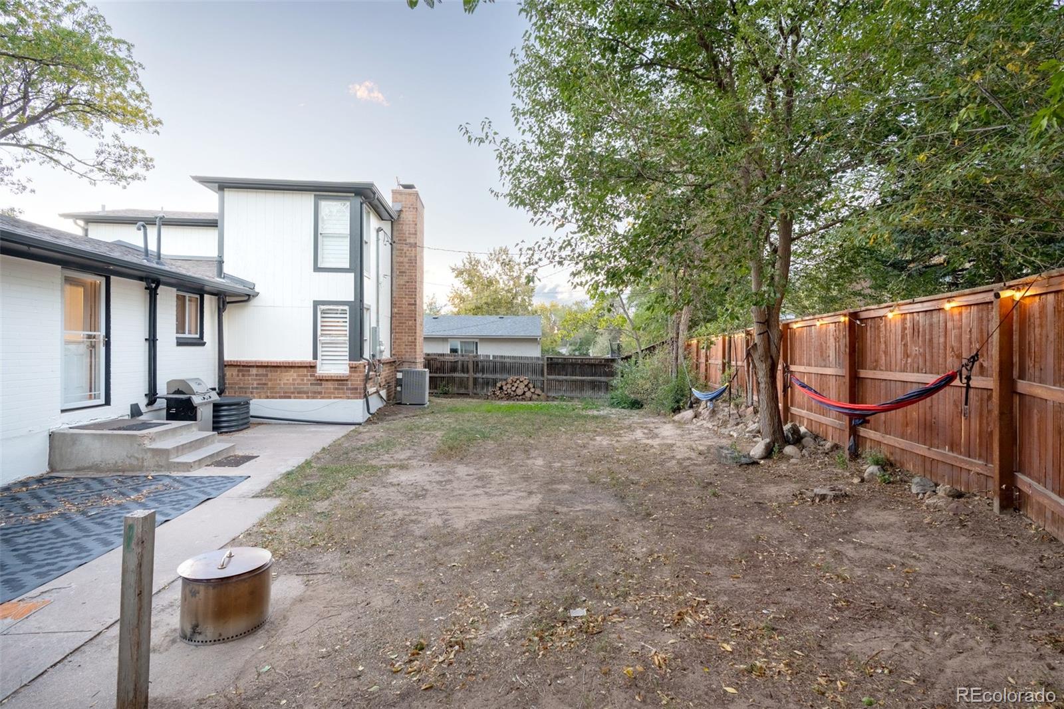
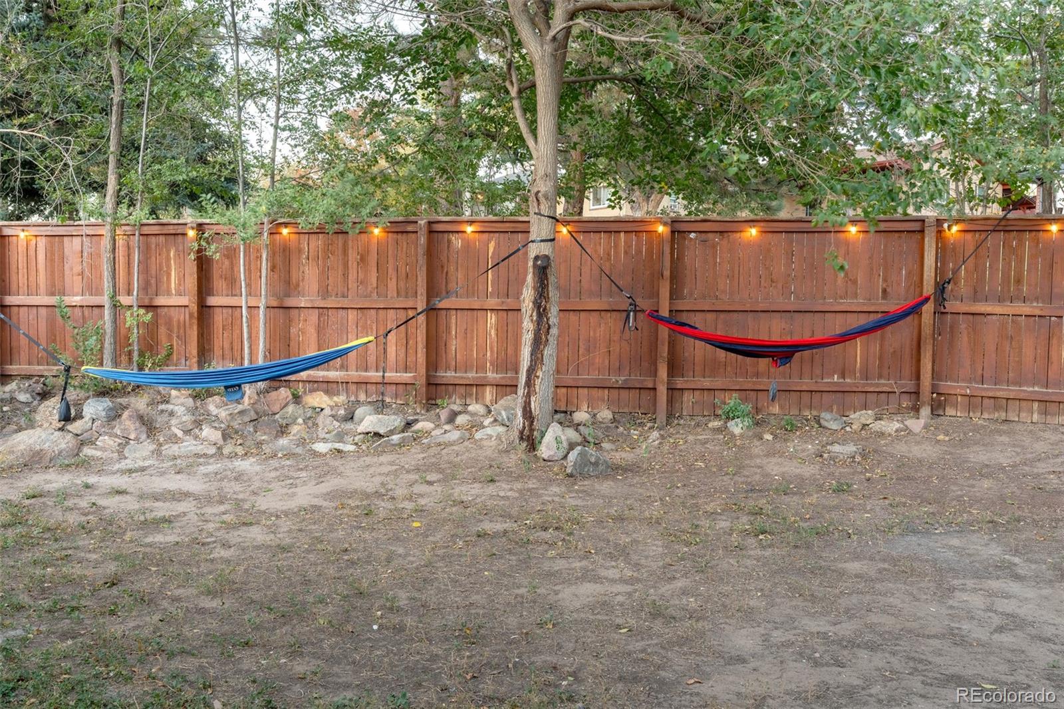
Oversized 2-car garage. Spacious, private, fully fenced backyard framed by mature trees, with patio, shed and string lights. Walk to parks and rec center (5 min), light rail (15) and downtown Englewood and S Broadway (17). Near elementary, middle and high schools, Mary Carter Greenway trail, Swedish and Craig Hospitals. In the sellers' words, a great home full of good memories in a peaceful neighborhood, now ready for its next chapter.

Property Highlights

Property Type
Residential
Property Sub Type
Single Family Residence
Bedrooms
5
Total Bathrooms
3
Living Area
2,894
Price / Sqft
$240
Acres
0.13
Year Built
1963
Cumulative Days on Market
11

Location

City/Township
Englewood
View
Mountain(s)
Subdivision
Ox-Bow Resub Blk 1
County
Arapahoe

Property Details
Price
$695,000
Property Type
Residential
Property Sub Type
Single Family Residence

Building

Structure Type
House
Levels
Three Or More
Total Area
2,918

Community

Local Schools

Elementary School
Clayton
Middle School
Englewood
High School
Englewood
School District
Englewood 1

Interior Features

Bedrooms and Bathrooms

Total Bathrooms
3
Bathrooms on Main Level
1
Full Bathrooms
3
Bedrooms
5
Bedrooms on Main Level
2

Rooms and Basement

Has Basement
Yes
Basement Features
Daylight, Finished, Full, Sump Pump

Area and Spaces

Living Area
2,894
Above Grade Finished Area
1,920
Below Grade Finished Area
974

Appliances

Appliances
Convection Oven, Dishwasher, Disposal, Dryer, Freezer, Gas Water Heater, Humidifier, Microwave, Oven, Range, Refrigerator, Self Cleaning Oven, Sump Pump, Tankless Water Heater, Washer, Water Purifier, Water Softener

Interior Features

Interior Features
Ceiling Fan(s), High Speed Internet, In-Law Floorplan, Laminate Counters, Open Floorplan, Quartz Counters, Radon Mitigation System, Smart Ceiling Fan, Smart Light(s), Smart Thermostat, Smoke Free, Walk-In Closet(s)
Flooring
Carpet, Laminate, Tile, Wood
Window Features
Double Pane Windows, Storm Window(s), Window Coverings, Window Treatments
Security Features
Carbon Monoxide Detector(s), Smart Locks, Smoke Detector(s), Water Leak/Flood Alarm
Fireplace Features
Living Room

Heating and Cooling

Heating Features
Forced Air, Heat Pump, Radiant Floor
Fireplaces
1

Building Details
Construction

Year Built
1963

Materials
Construction Materials
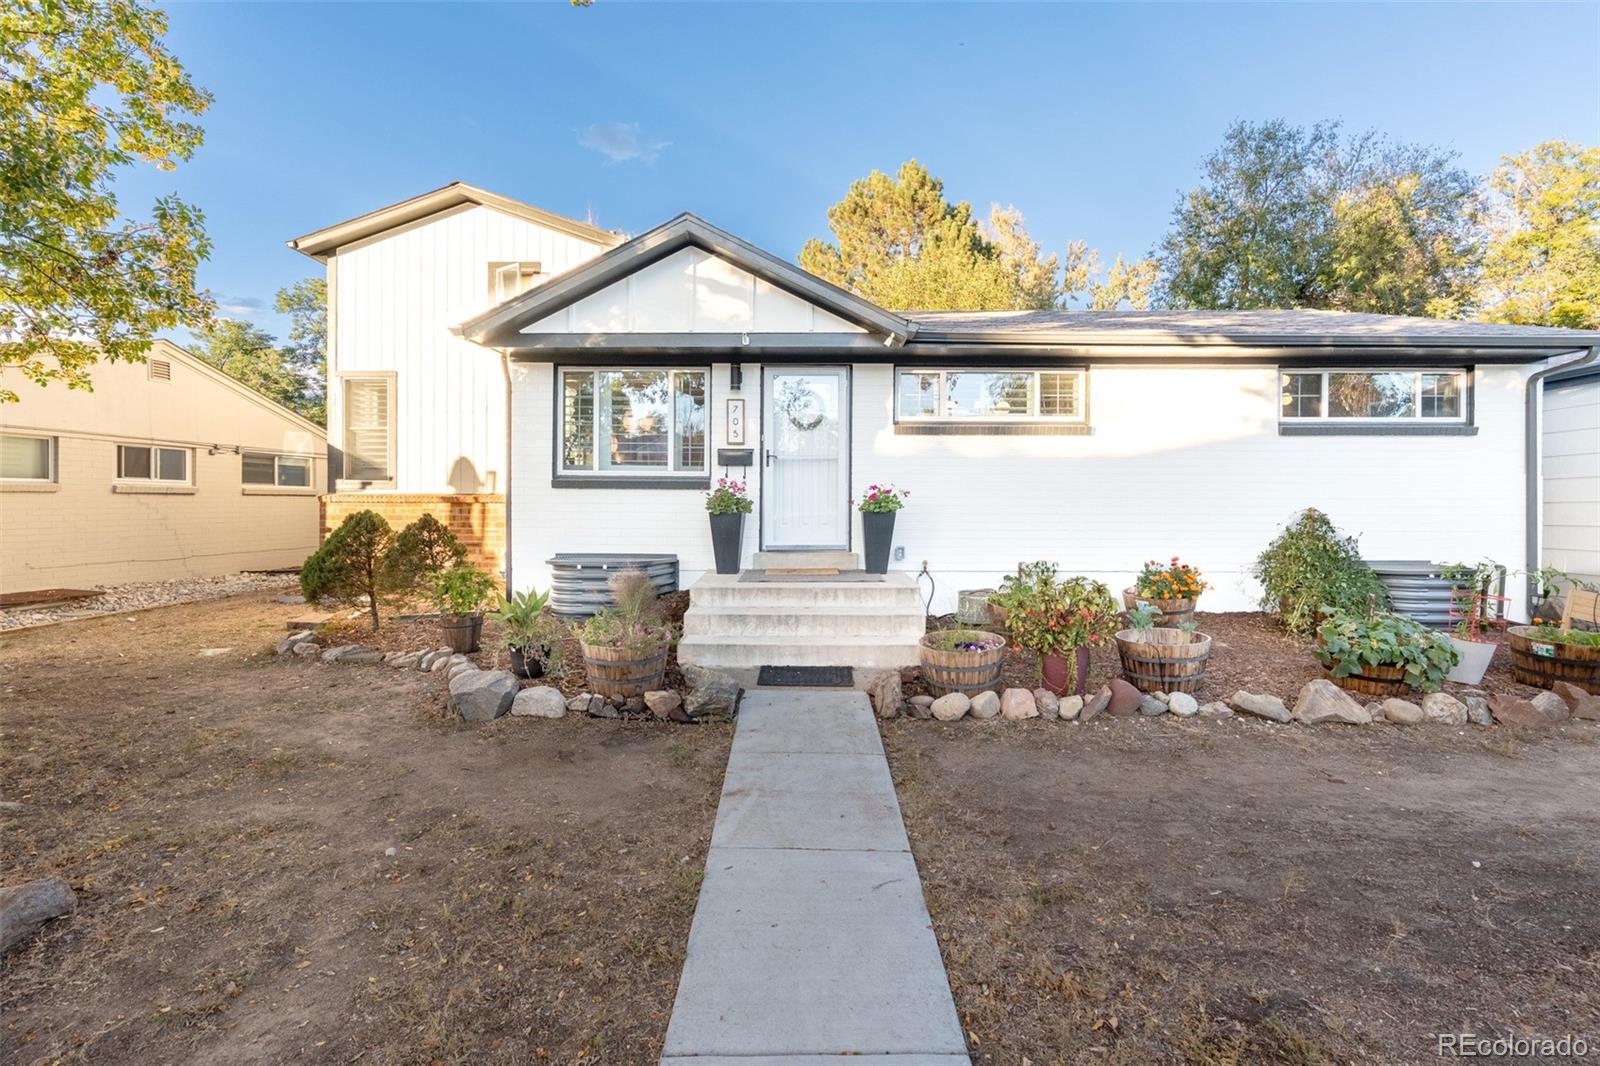
Brick, Frame, Wood Siding
Roof
Shingle, Other

Terms

Terms

Ownership
Individual
Exclusions
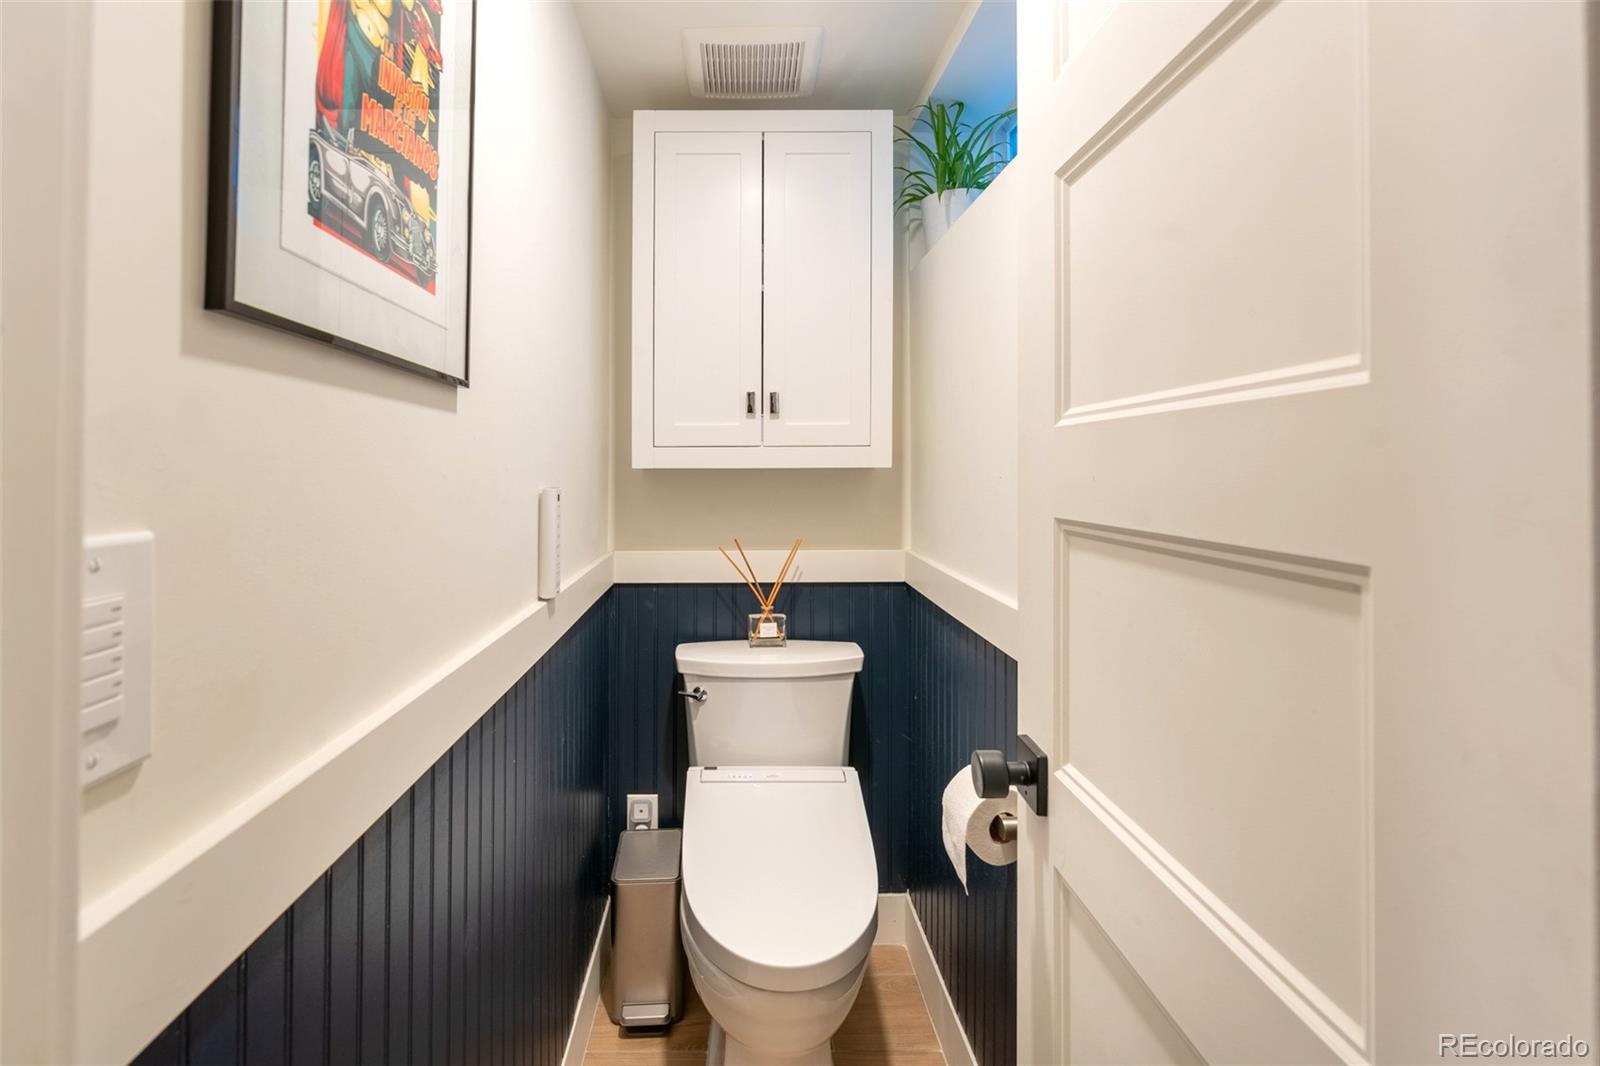
Seller's furniture, staging items, and personal property. Window coverings are also excluded. Plus Shelving upper level Primary (not closet shelving) and both Toto bidet toilet seats.
Special Conditions
None
Special Terms
Cash, Conventional, FHA, VA Loan
Cumulative Days on Market
11

Taxes

Tax

Tax (Annual)
$3,024

Heating, Cooling & Utilities

Cooling Features
Attic Fan, Central Air

Utilities

Utilities
Cable Available, Electricity Available, Electricity Connected, Internet Access (Wired), Natural Gas Available, Natural Gas Connected, Phone Available
Sewer
Public Sewer
Water Source
Public

Lot

Acres
0.13
Lot Size
5,750
Lot Size Area Sq Ft
5,750
Lot Features
Corner Lot, Level, Near Public Transit

Exterior Features

Exterior Features
Private Yard, Rain Gutters
Fencing
Full

Parking

Total Parking Spaces
4
Garage Capacity
2
Parking Features
220 Volts, Concrete, Dry Walled, Lighted, Oversized, Smart Garage Door
Listed by Thrive Real Estate Group, jill@thrivedenver.com, 720-704-0793
Listing Data last updated 10/25/2026 02:40 am
Get a Link to this Property: Copy To Clipboard
QR Code link to this property

Phone:
Connect with:

Payment Calculator

per month. fixed. % interest.
$
%
$
%
Principal & Interest
+ Home Insurance
+ Property Tax
+ HOA Fees
per month
Total interest paid over s will be:
All estimates and provided for informational purposes only. Actual amounts may vary. The output of the tool is not a loan offer or solicitation, nor is it financial or legal advice. Information, rates, programs and loan scenarios shown are for example only as of 25-Oct-2026 and are subject to change without notice. Interest rates provided by the St. Louis Federal Reserve Economic Data (FRED). All products are subject to credit and property approval. Not all products are available in all states or for all loan amounts. Other restrictions and limitations apply. Contact your preferred lender for the pricing associated with your specific transaction. Calculations are generated by Open Source mortgage calculation software tools using common mathematical formulas. All calculations should be independently verified.
Get Walk Score Content

Property History

Yesterday
Property information last updated
12 days ago
Status Active. This is the date the listing was placed on market.
Cumulative Days on Market: 11 days (includes prior listings) · Currently listed since October 12, 2026. Data provided by the MLS.

Similar Properties

Lightrail Homes LLC
David Bovard, Broker Owner
10205 Riverstone Dr
Parker, CO 80134
Mobile: 303-523-HOME(4663)
© 2026 | Lightrail Homes LLC | Denver, CO