Start of property details
Share this property:
750 Tabor Street, Unit 24
Lakewood, CO 80401
UNDER
CONTRACT
$429,900
Under Contract
3
Beds
3
Baths
2,057
Sqft
1972
Yr. Built
MLS# 4436225
Cumulative Days on Market: 23 · Includes prior listings · Currently listed since 08/20/26 · Data provided by the MLS.

Property Description

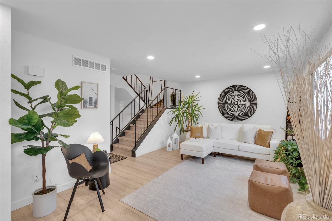
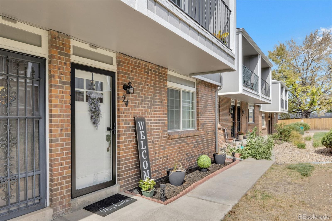
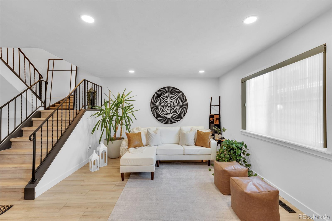
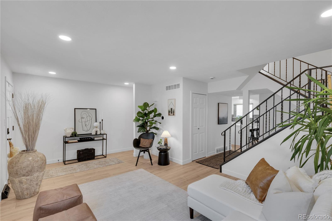
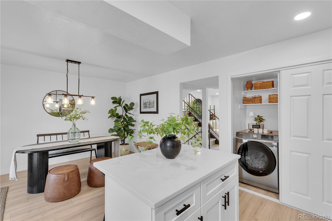
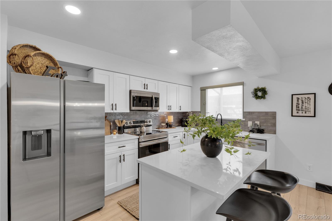
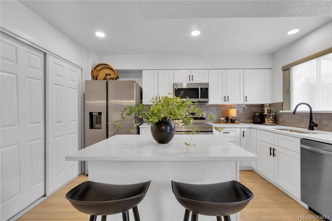
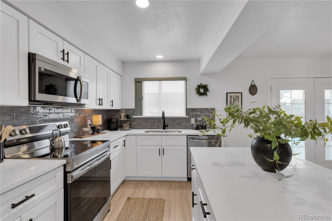
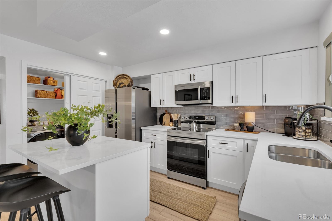
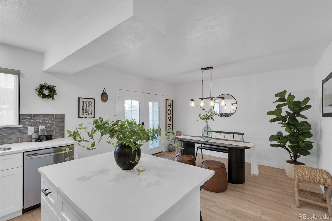
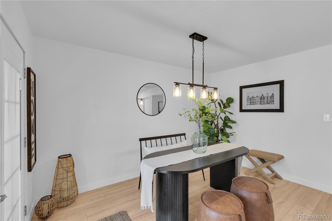
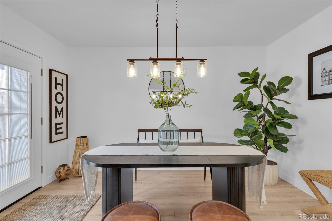
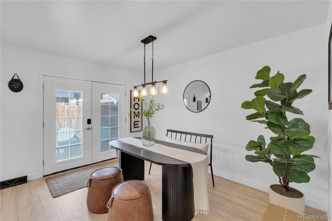
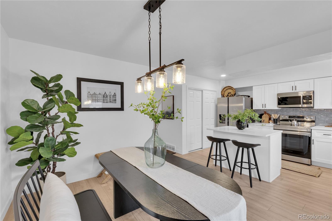
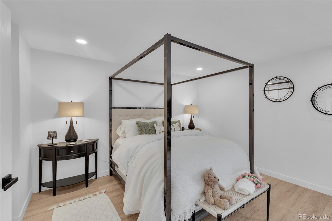
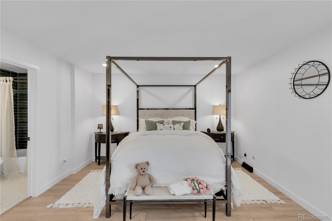
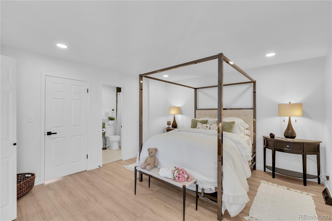
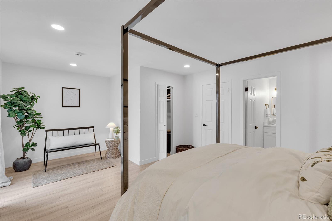
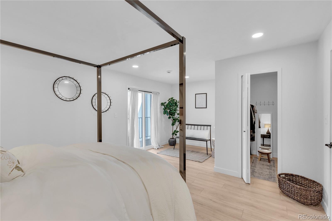
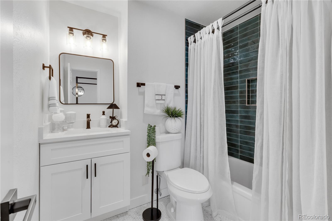
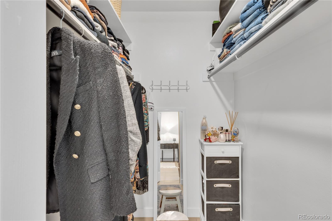
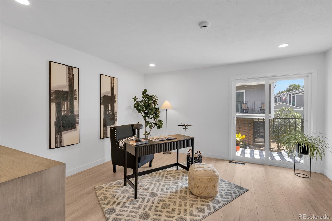
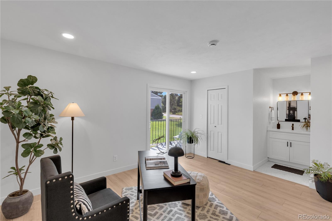
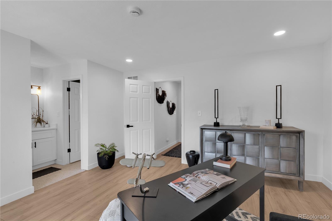
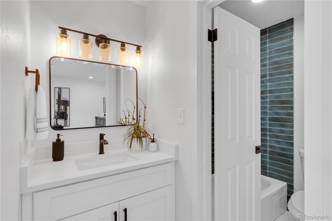
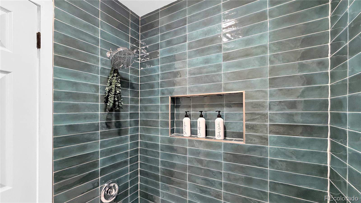
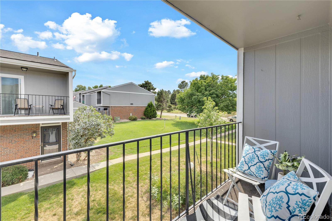
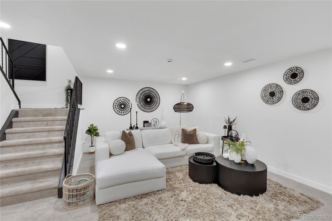
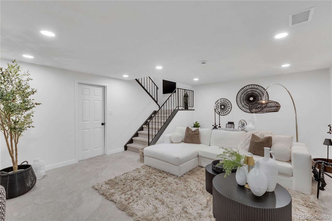
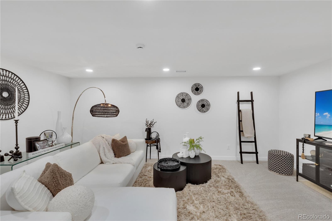
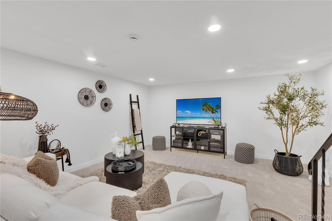
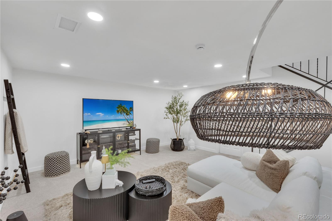
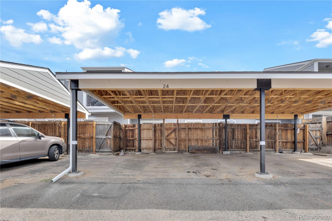
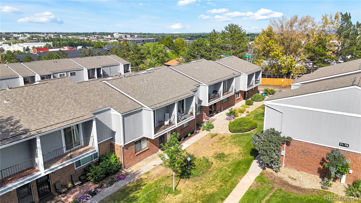
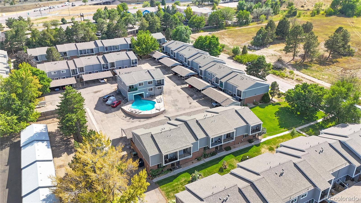
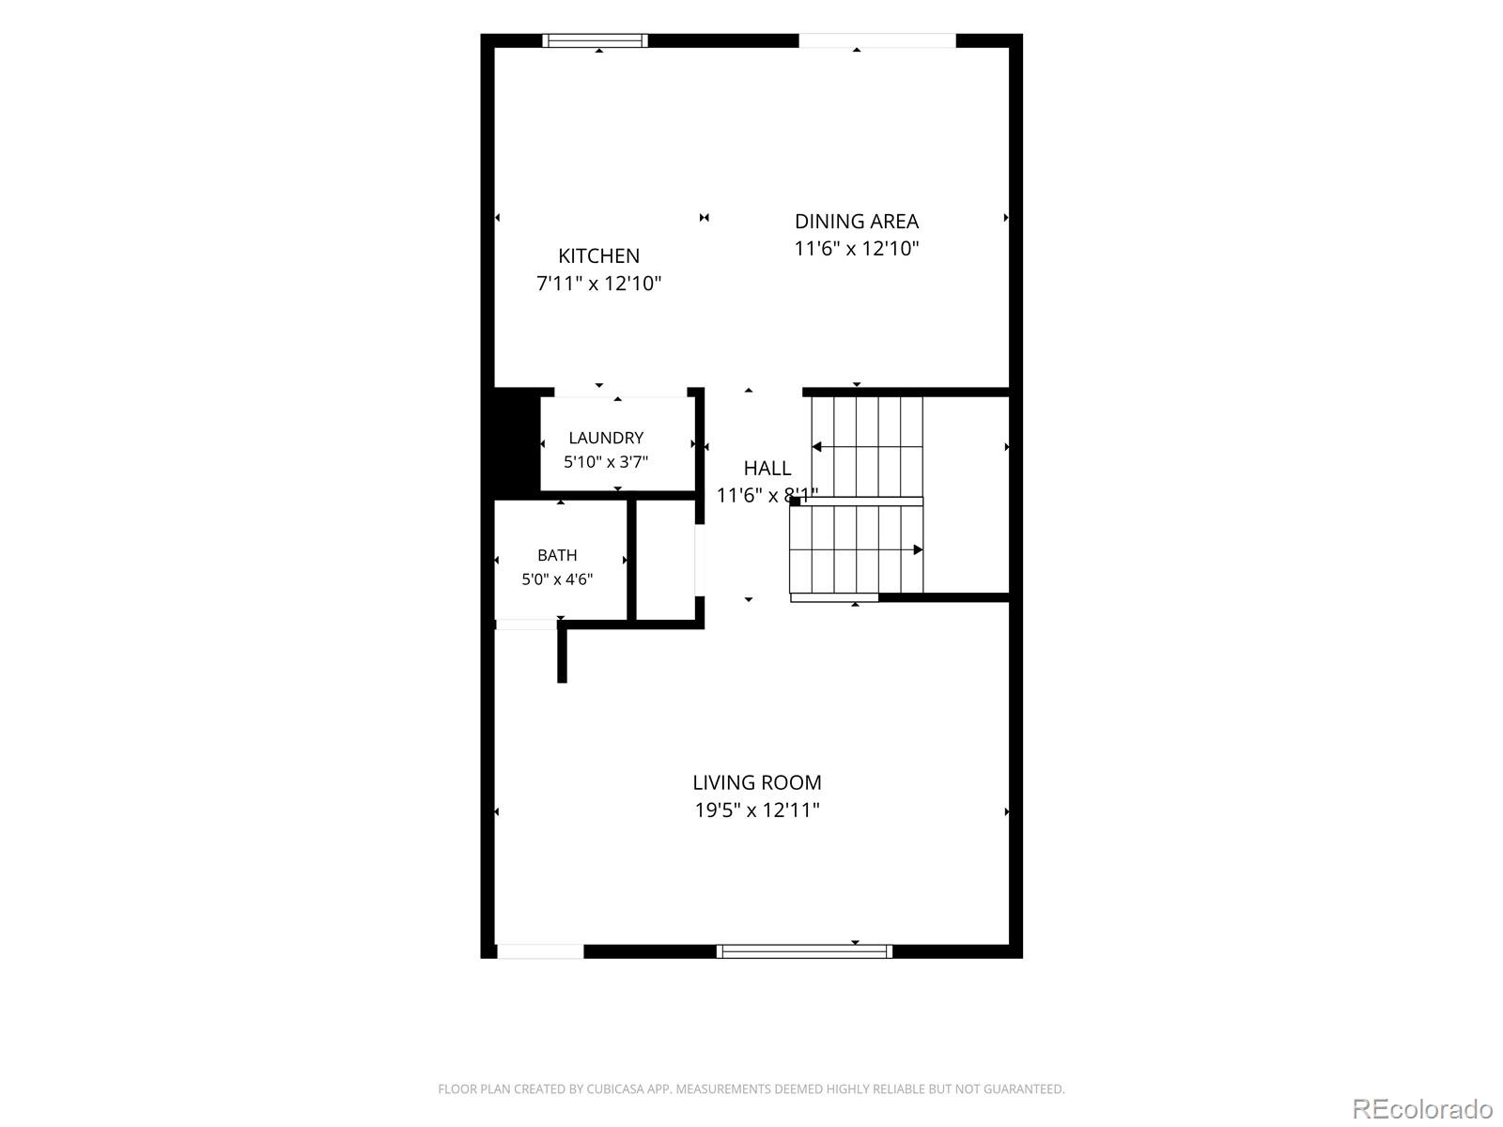
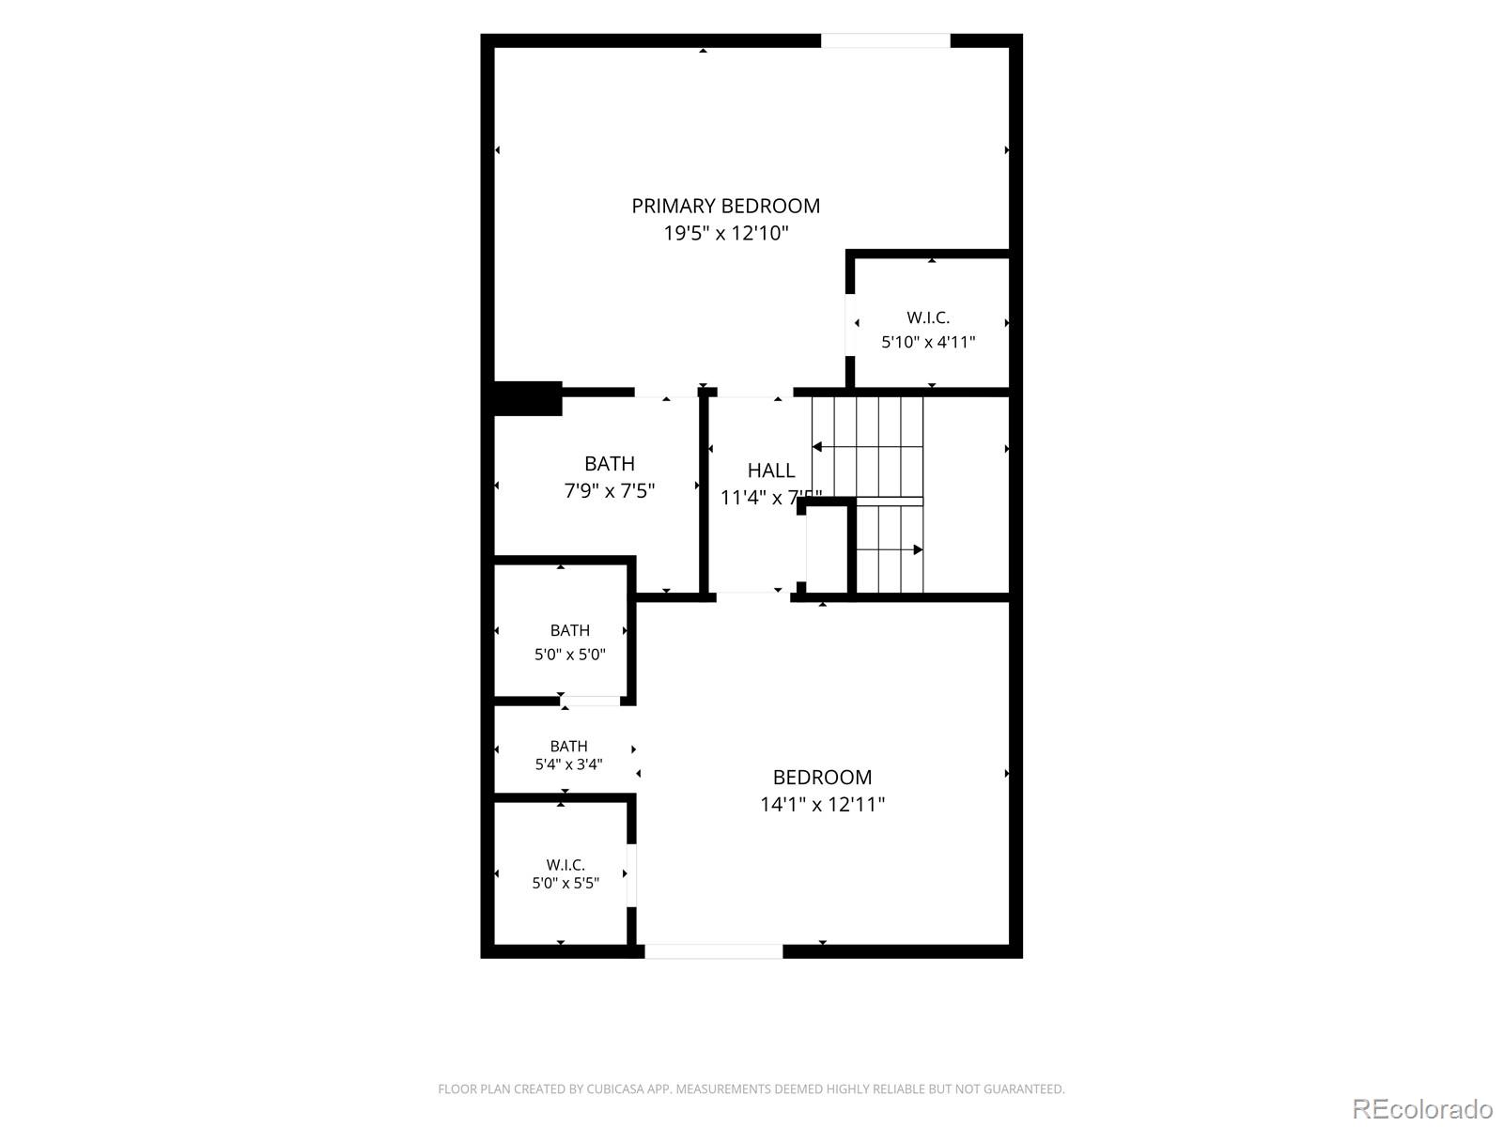
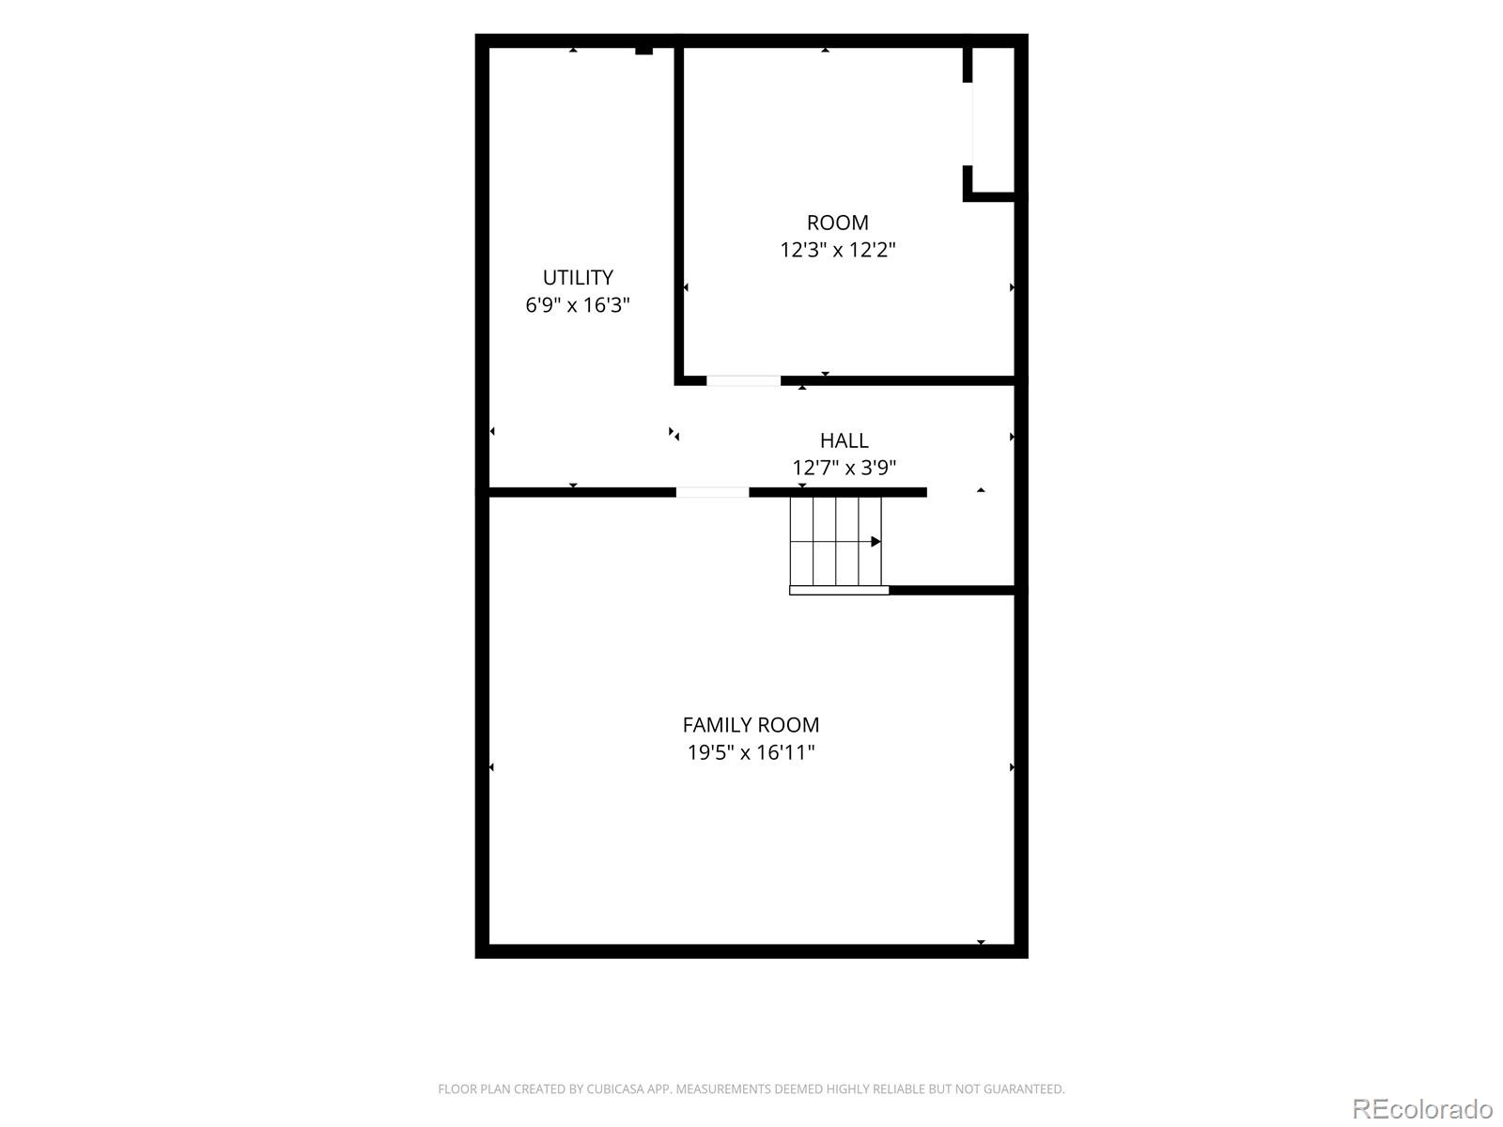
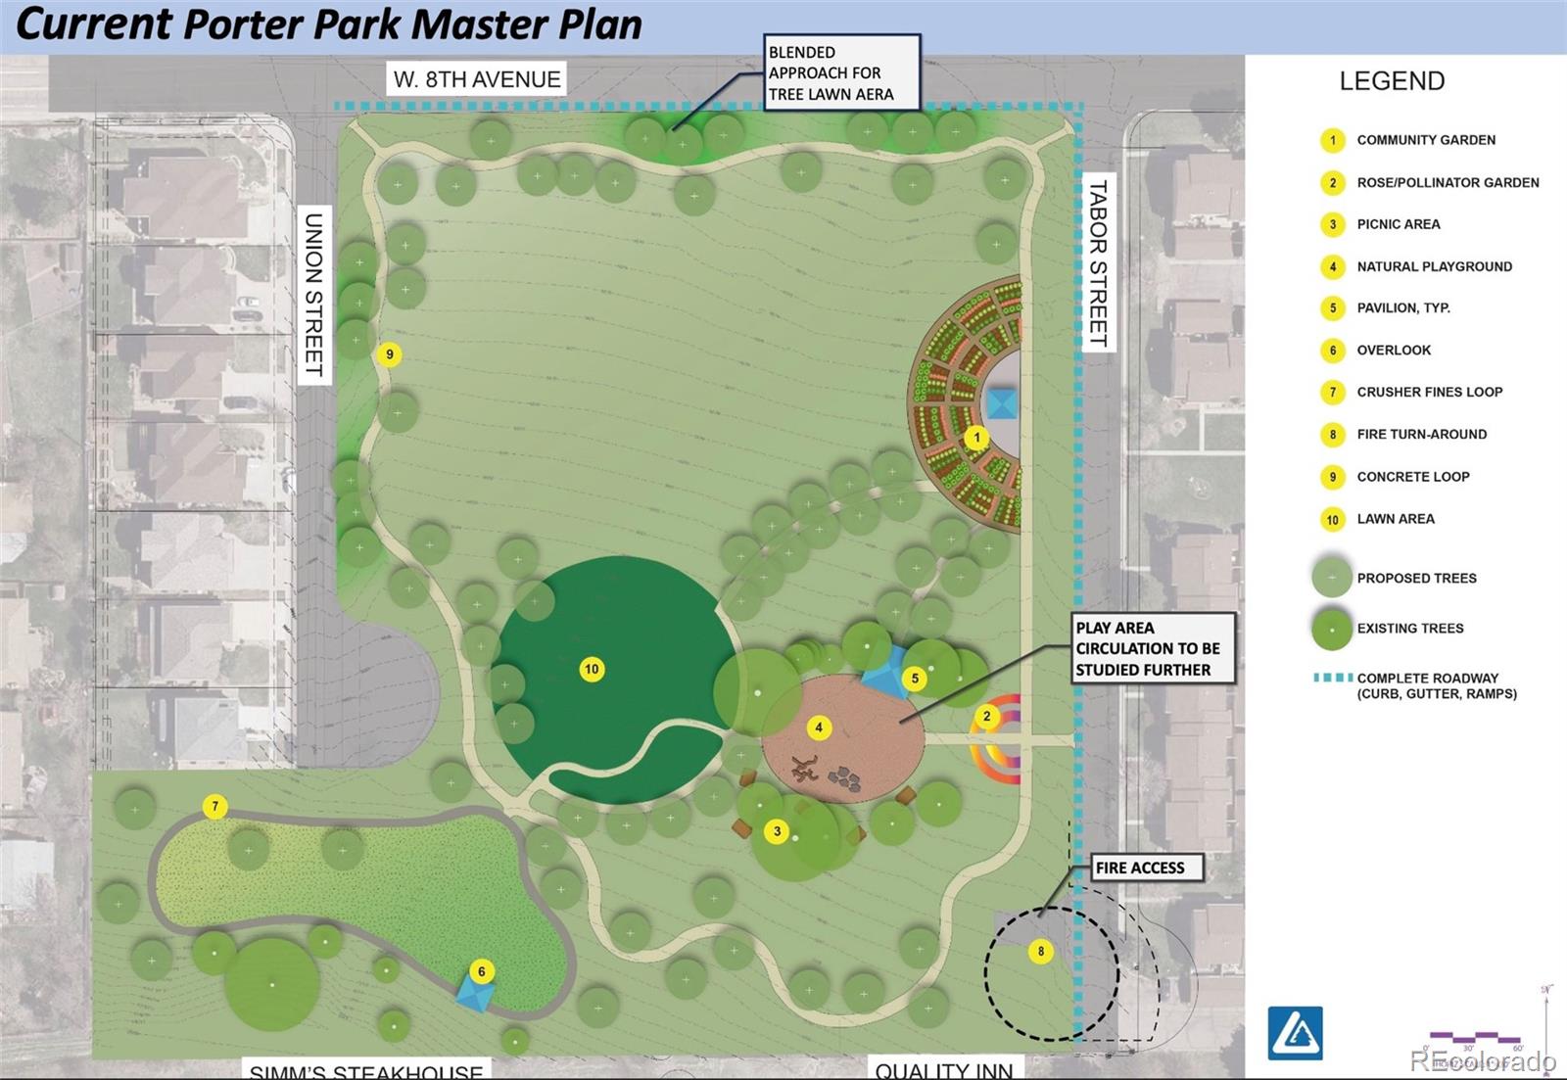
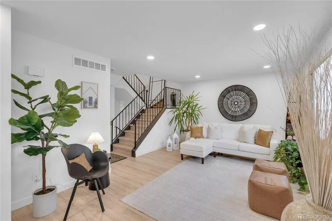
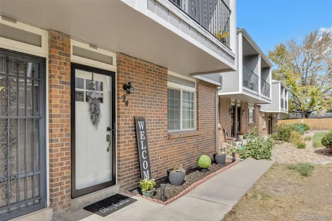
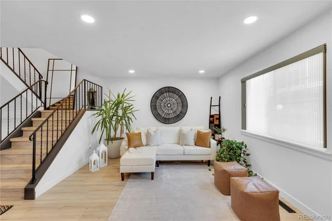
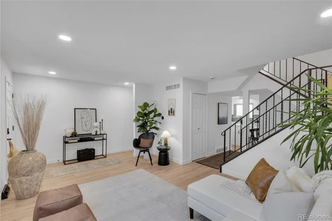
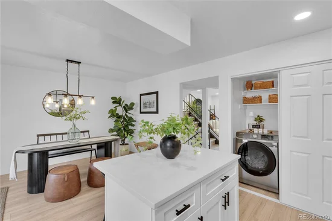
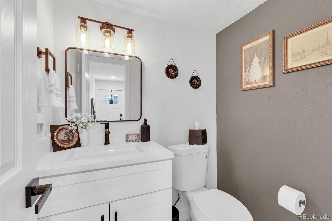
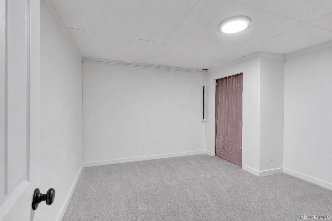
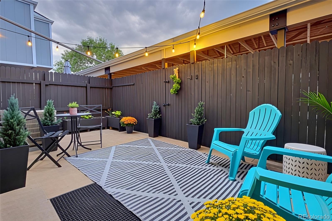
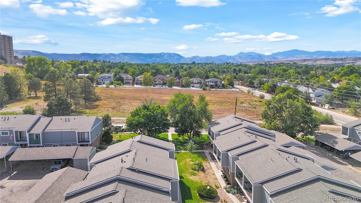
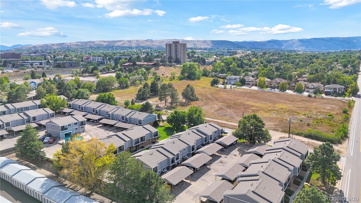
Welcome Home to this Sleek Townhome - Updated throughout with a Warm Contemporary flare!  Spanning three levels of Living Space, this desirable floor plan offers 2 Primary Ensuite Bedrooms on the Upper Level, each with their own private Balcony and Walk-in Closets! The Stylish Main Level is Comfy Living and Entertaining alike, with a Large, light-filled Living Room, Fully Remodeled Kitchen - featuring White Shaker Cabinets, Quartz Countertops, Stainless Steel Appliances, a Kitchen Island and Spacious Dining area that overlooks the Private Patio - perfect for additional Outdoor Living! There is also a half-bath and laundry area conveniently located on the Main Level.  Step down to the Finished Basement to a Huge Family Room - perfect for Movie Nights and Game Days, as well as a 3rd Non Conforming Bedroom - perfect for a Home Office, Gym, or other Flex Space.  Additional Updates in the home include LVP Flooring on the Main and Upper Levels, Updated Lighting, Fixtures, Tile, Doors, and Paint throughout.  The Exterior of the Home has been recently updated by the HOA - to include a new Roof in 2025, Exterior Paint in 2026 as well as completely rebuilding all Carports in 2026.  New Asphalt is planned (and already budgeted) for later this year.  Don't miss the 7.7 Acre Open Space directly across the street, which the City of Lakewood has purchased and is slated to break ground in 2027, on a new Neighborhood Park!  Conveniently located along the 6th Ave corridor - this home is just minutes to Red Rocks, Downtown Denver and the Light Rail Station.  Schedule your Showing Today and Check out the Virtual Tour: https: / / view.appraisalsnowmedia.com / 750_tabor_st-9845

Ask a Local Expert

Property Highlights

Property Type
Residential
Property Sub Type
Townhouse
Bedrooms
3
Total Bathrooms
3
Living Area
1,912
Price / Sqft
$225
Year Built
1972
Condition
Updated/Remodeled

Location

City/Township
Lakewood
Subdivision
Mountain Crest
County
Jefferson

Property Details
Price
$429,900
Condition
Updated/Remodeled
Property Type
Residential
Property Sub Type
Townhouse

Building

Structure Type
Townhouse
Levels
Two
Total Area
2,057

Community

Local Schools

Elementary School
Welchester
Middle School
Bell
High School
Golden
School District
Jefferson County R-1

Interior Features

Bedrooms and Bathrooms

Total Bathrooms
3
Bathrooms on Main Level
1
Full Bathrooms
2
1/2 Bathrooms
1
Bedrooms
3

Rooms and Basement

Has Basement
Yes
Basement Features
Finished

Area and Spaces

Living Area
1,912
Above Grade Finished Area
1,378
Below Grade Finished Area
534

Appliances

Appliances
Dishwasher, Disposal, Dryer, Gas Water Heater, Microwave, Range, Refrigerator, Washer

Interior Features

Interior Features
Kitchen Island, Primary Suite, Quartz Counters, Walk-In Closet(s)
Flooring
Carpet, Tile, Vinyl
Security Features
Carbon Monoxide Detector(s), Smart Locks, Smoke Detector(s)

Heating and Cooling

Heating Features
Forced Air

Building Details
Construction

Year Built
1972
Property Attached
Yes
Common Walls
2+ Common Walls
Materials

Construction Materials
Frame
Roof
Composition

Terms

Terms

Contingency
None Known
Ownership
Individual
Exclusions
Sellers Personal Property, Staging Furniture, Outdoor Planters
Special Conditions
None
Special Terms
Cash, Conventional, FHA, VA Loan

Taxes

Tax

Tax (Annual)
$1,689

HOA

Has HOA
Yes
Association Fee
$434 /mo
Association Ammenities
Clubhouse, Pool
Association Fee Includes
Reserves, Insurance, Maintenance Grounds, Maintenance Structure, Sewer, Snow Removal, Trash, Water

Heating, Cooling & Utilities

Cooling Features
Central Air

Utilities

Sewer
Public Sewer

Exterior Features

Exterior Features
Balcony
Patio And Porch Features
Patio

Parking

Total Parking Spaces
2

Pool Features

Pool Features
Outdoor Pool
Listed by RE/MAX Synergy, carlosselling5280@gmail.com, 303-910-0850
Listing Data last updated 09/12/2026 11:20 pm
Get a Link to this Property: Copy To Clipboard
QR Code link to this property

Phone:
Connect with:

Payment Calculator

per month. fixed. % interest.
$
%
$
%
Principal & Interest
+ Home Insurance
+ Property Tax
+ HOA Fees
per month
Total interest paid over s will be:
All estimates and provided for informational purposes only. Actual amounts may vary. The output of the tool is not a loan offer or solicitation, nor is it financial or legal advice. Information, rates, programs and loan scenarios shown are for example only as of 13-Sep-2026 and are subject to change without notice. Interest rates provided by the St. Louis Federal Reserve Economic Data (FRED). All products are subject to credit and property approval. Not all products are available in all states or for all loan amounts. Other restrictions and limitations apply. Contact your preferred lender for the pricing associated with your specific transaction. Calculations are generated by Open Source mortgage calculation software tools using common mathematical formulas. All calculations should be independently verified.
Get Walk Score Content

Property History

2 days ago
Property information last updated
23 days ago
Status Active. This is the date the listing was placed on market.
Cumulative Days on Market: 23 days (includes prior listings) · Currently listed since August 20, 2026. Data provided by the MLS.

Similar Properties

Dynamic Real Estate LLC
David Bovard, Broker Owner
8310 Valley Highway #300
Englewood, CO 80112
Mobile: 303-523-HOME(4663)
© 2026 | Dynamic Real Estate LLC | Denver, CO