Start of property details
Share this property:
77 S Bannock Street
Denver, CO 80223
2 days ago NEW · Active
$850,000
$424 / Sqft
3
Beds
3
Baths
1
Garage
2,005
Sqft
0.04
Acres
MLS# 5409314
Cumulative Days on Market: 2 · Includes prior listings · Currently listed since 10/23/26 · Data provided by the MLS.

Property Description

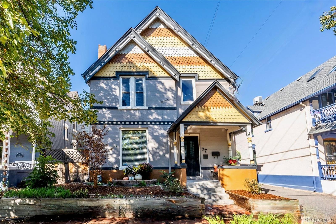
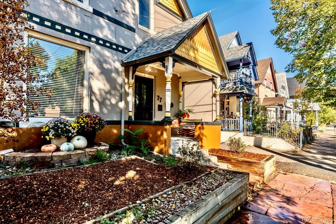
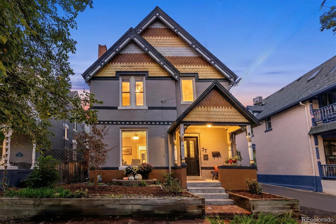
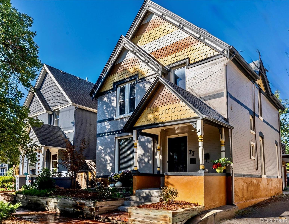
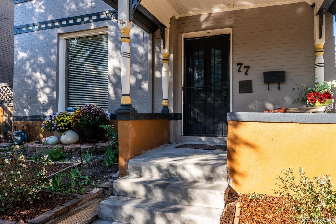
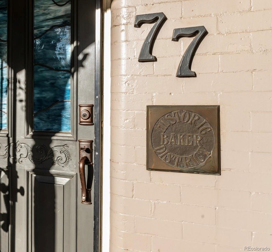
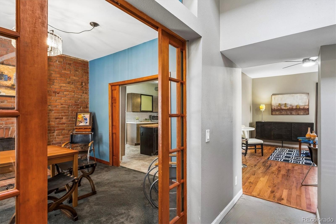
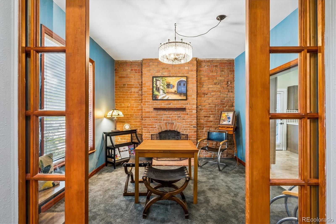
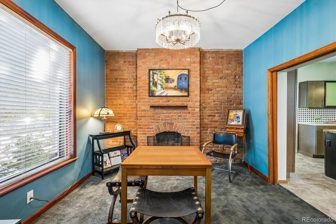
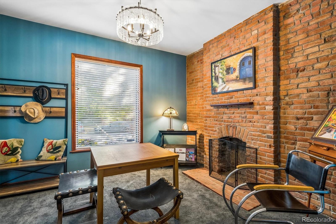
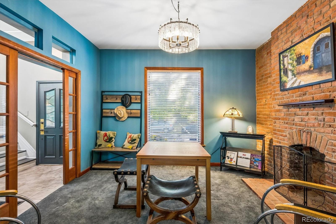
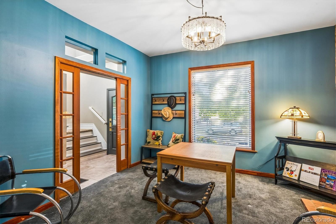
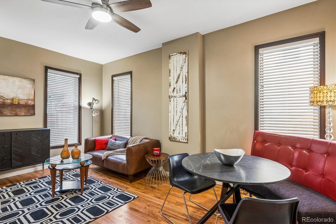
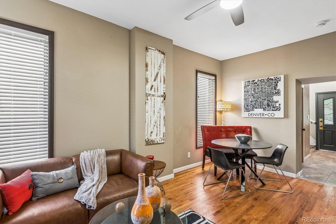
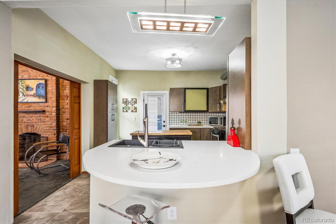
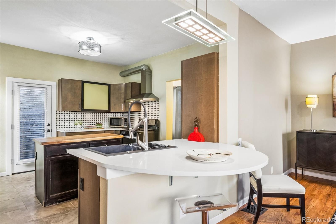
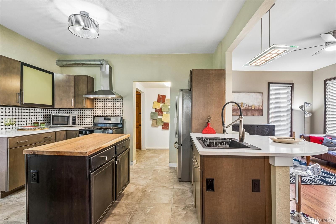
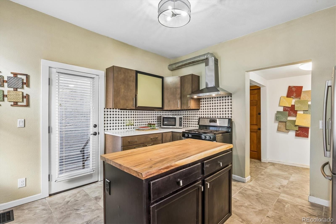
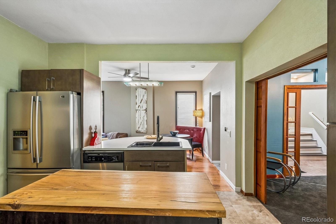
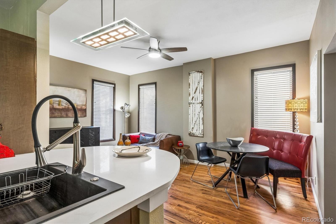
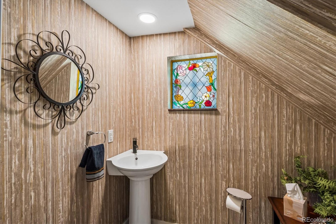
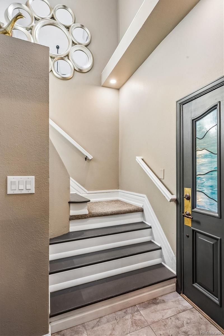
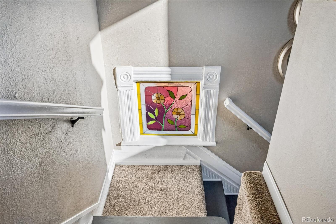
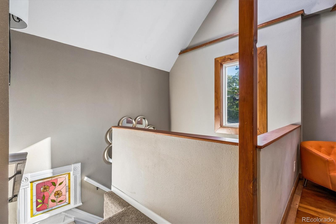
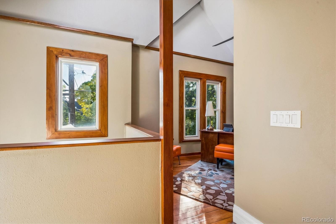
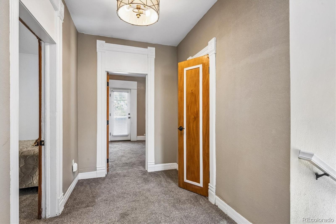
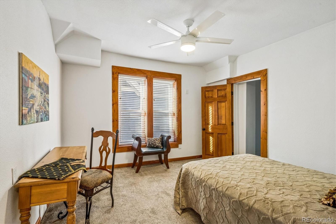
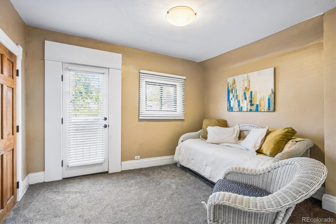
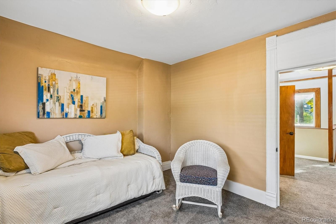
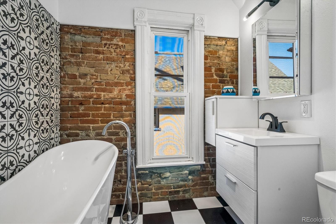
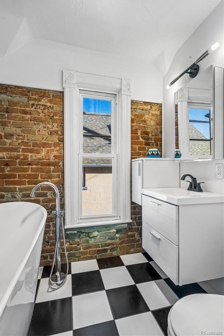
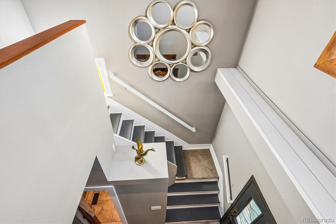
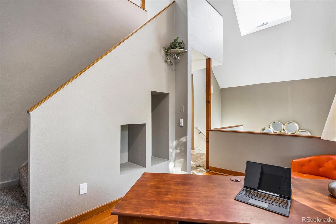
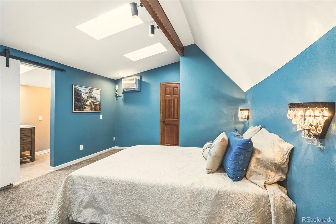
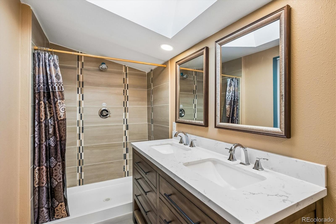
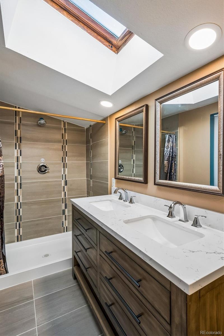
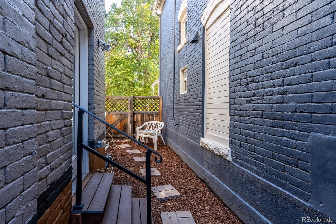
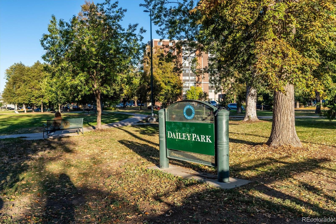
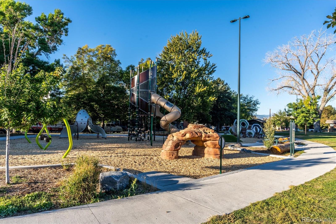
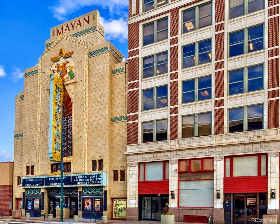
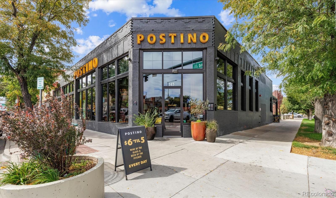
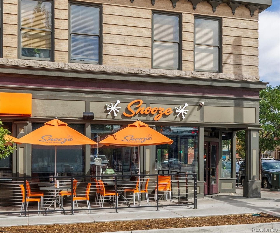
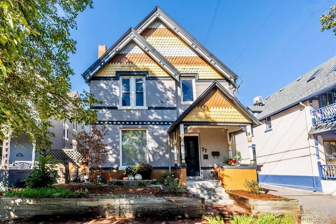
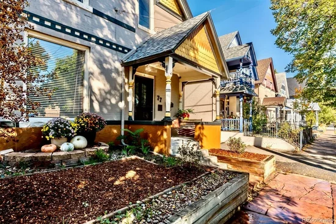
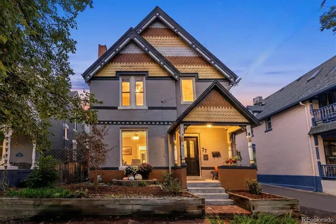
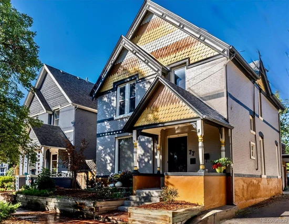
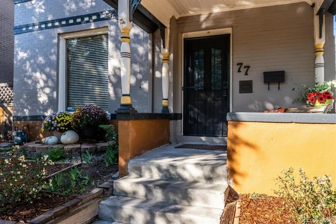
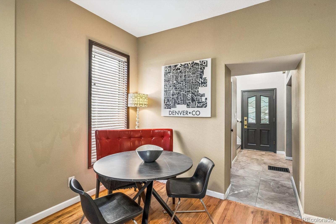
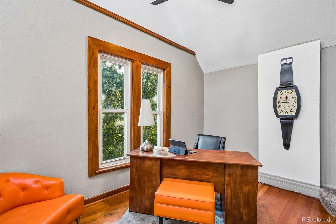
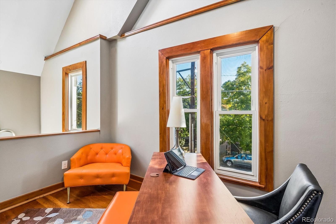
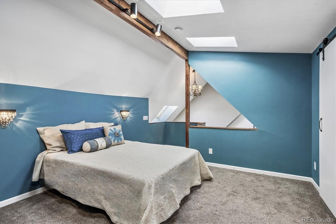
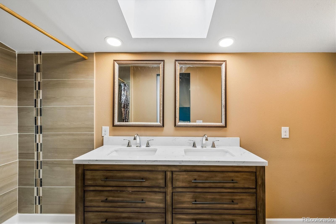
Meet "Miss Vicki"—where tradition meets trend. Born in 1896, her owner, a Denver interior designer, thoughtfully remodeled this distinctive Victorian, blending classic character with unexpected contemporary touches. A welcoming covered front porch introduces interiors where exposed brick, rich wood trim, glass-paneled doors, and stained-glass accents complement modern lighting and a striking architectural staircase. Inviting living and dining spaces connect to a kitchen with stainless steel appliances, a wood-topped island, and a curved breakfast bar. Upstairs, a bright loft provides space for a home office or reading retreat, while a skylit bedroom offers a peaceful escape. The bathrooms feature distinctive finishes, including a freestanding soaking tub, patterned tile, and exposed brick. Tucked-away outdoor seating areas invite morning coffee, while lawn-free landscaping reduces watering needs and maintenance. A newly installed Bosch heat pump system with dual-fuel natural gas capability adds modern comfort. Enjoy nearby Dailey Park, the Mayan Theatre, Postino, Snooze, and local shops and restaurants on South Broadway. "Miss Vicki" is a home with personality, shaped by years of thoughtful design.

Property Highlights

Property Type
Residential
Property Sub Type
Single Family Residence
Architectural Style
Victorian
Bedrooms
3
Total Bathrooms
3
Living Area
1,849
Price / Sqft
$460
Acres
0.04
Year Built
1896
Condition
Updated/Remodeled
Cumulative Days on Market
2

Location

City/Township
Denver
Direction Faces
East
Subdivision
Baker
County
Denver
Zoning
U-RH-2.5

Property Details
Price
$850,000
Condition
Updated/Remodeled
Property Type
Residential
Property Sub Type
Single Family Residence

Building

Structure Type
House
Levels
Three Or More
Total Area
2,005

Community

Local Schools

Elementary School
Lincoln
Middle School
Grant
High School
South
School District
Denver 1

Interior Features

Bedrooms and Bathrooms

Total Bathrooms
3
Bathrooms on Main Level
1
Full Bathrooms
2
1/2 Bathrooms
1
Bedrooms
3

Rooms and Basement

Has Basement
Yes
Basement Features
Cellar, Exterior Entry, Partial

Area and Spaces

Living Area
1,849
Above Grade Finished Area
1,849

Appliances

Appliances
Dishwasher, Disposal, Gas Water Heater, Microwave, Range, Range Hood, Refrigerator

Interior Features

Interior Features
Butcher Counters, Ceiling Fan(s), Entrance Foyer, Five Piece Bath, High Ceilings, Kitchen Island, Primary Suite, Quartz Counters, Smart Thermostat, Vaulted Ceiling(s), Walk-In Closet(s)
Flooring
Carpet, Tile, Wood
Laundry Features
In Unit
Window Features
Double Pane Windows, Skylight(s), Window Coverings
Security Features
Carbon Monoxide Detector(s), Smoke Detector(s)
Electic
110V
Fireplace Features
Living Room, Wood Burning

Heating and Cooling

Heating Features
Heat Pump, Natural Gas
Fireplaces
1

Building Details
Construction

Architectural Style
Victorian
Year Built
1896
Foundations
Block

Materials
Construction Materials
Brick
Roof
Composition

Terms

Terms

Ownership
Corporation/Trust
Exclusions
Staging and personal property
Special Conditions
None
Special Terms
Cash, Conventional, FHA, VA Loan
Cumulative Days on Market
2

Taxes

Tax

Tax (Annual)
$3,381

Heating, Cooling & Utilities

Cooling Features
Air Conditioning-Room, Central Air

Utilities

Utilities
Cable Available, Electricity Connected, Natural Gas Available, Natural Gas Connected
Sewer
Public Sewer

Green Energy

Energy Efficiency Features
HVAC

Utilities

Water Source
Public

Lot

Acres
0.04
Lot Size
1,749
Lot Size Area Sq Ft
1,749
Lot Features
Historical District, Level
Road Surface
Paved
Road Frontage
Public

Exterior Features

Exterior Features
Garden, Private Yard
Patio And Porch Features
Covered, Front Porch
Fencing
Full

Parking

Total Parking Spaces
1
Garage Capacity
1
Listed by Compass - Denver, marilyn.kalhagan@compass.com, 303-587-6720
Listing Data last updated 10/25/2026 02:20 am
Get a Link to this Property: Copy To Clipboard
QR Code link to this property

Phone:
Connect with:

Payment Calculator

per month. fixed. % interest.
$
%
$
%
Principal & Interest
+ Home Insurance
+ Property Tax
+ HOA Fees
per month
Total interest paid over s will be:
All estimates and provided for informational purposes only. Actual amounts may vary. The output of the tool is not a loan offer or solicitation, nor is it financial or legal advice. Information, rates, programs and loan scenarios shown are for example only as of 25-Oct-2026 and are subject to change without notice. Interest rates provided by the St. Louis Federal Reserve Economic Data (FRED). All products are subject to credit and property approval. Not all products are available in all states or for all loan amounts. Other restrictions and limitations apply. Contact your preferred lender for the pricing associated with your specific transaction. Calculations are generated by Open Source mortgage calculation software tools using common mathematical formulas. All calculations should be independently verified.
Get Walk Score Content

Property History

Yesterday
Property information last updated
2 days ago
Status Active. This is the date the listing was placed on market.
Cumulative Days on Market: 2 days (includes prior listings) · Currently listed since October 23, 2026. Data provided by the MLS.

Similar Properties

Lightrail Homes LLC
David Bovard, Broker Owner
10205 Riverstone Dr
Parker, CO 80134
Mobile: 303-523-HOME(4663)
© 2026 | Lightrail Homes LLC | Denver, CO