Start of property details
Share this property:
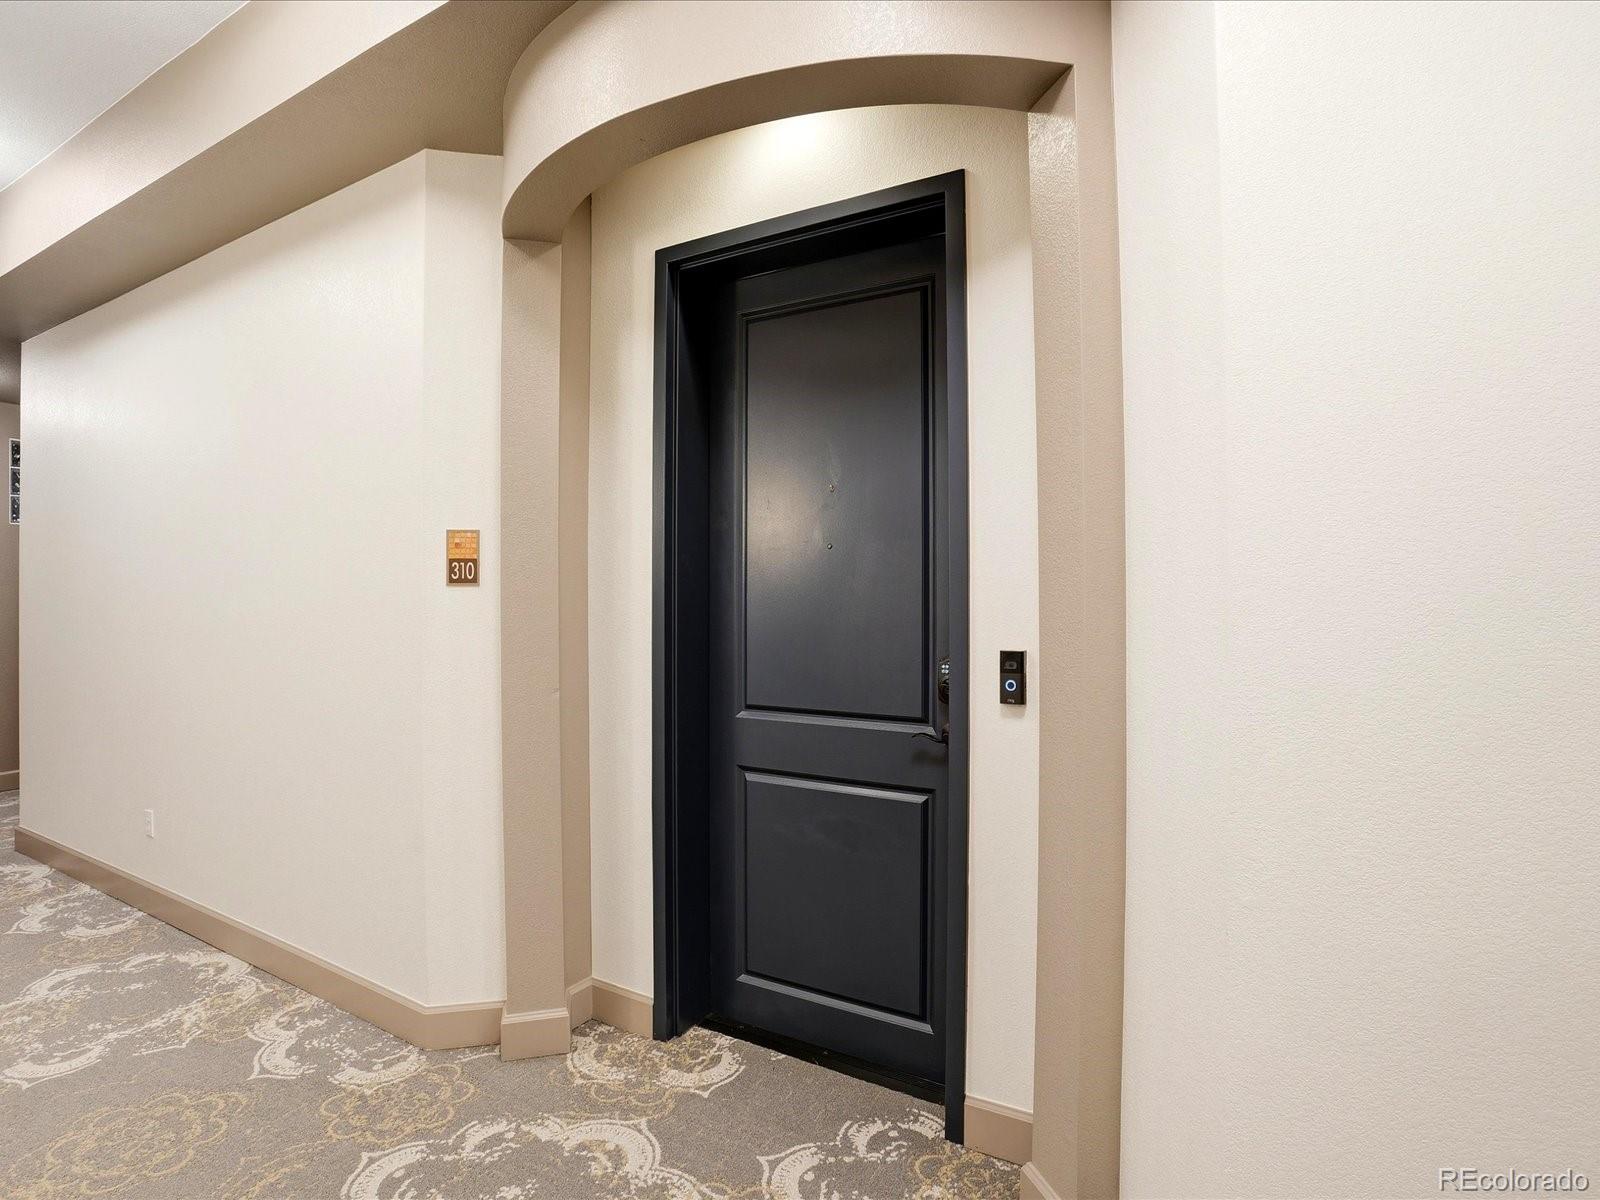
7865 Vallagio Lane, Unit 310
Englewood, CO 80112
8 days ago
NEW
$625,000
Active
2
Beds
2
Baths
2
Garage
1,400
Sqft
2008
Yr. Built
MLS# 6213399
Cumulative Days on Market: 8 · Includes prior listings · Currently listed since 09/24/26 · Data provided by the MLS.

Property Description

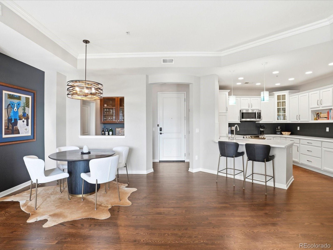
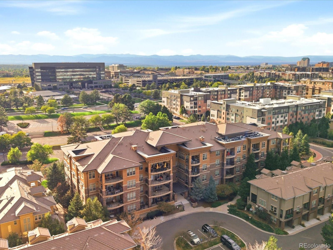
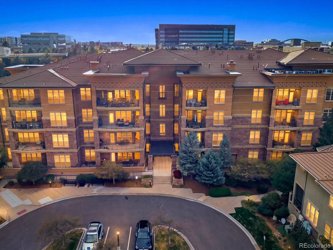
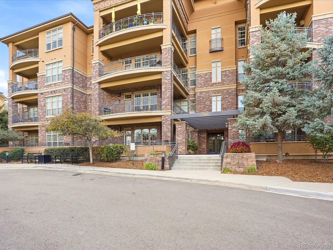
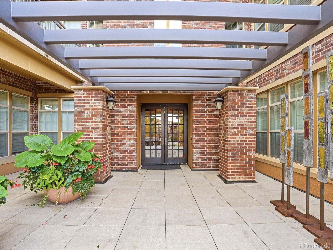
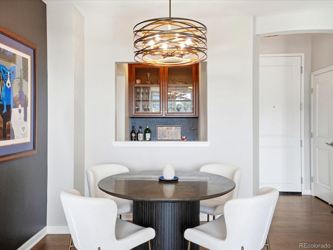
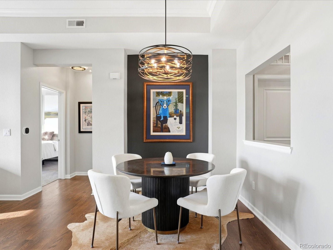
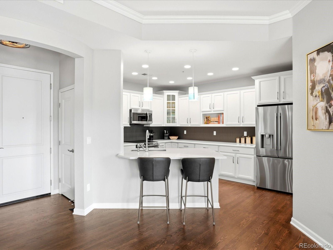
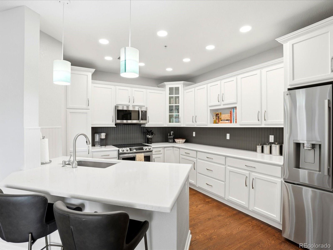
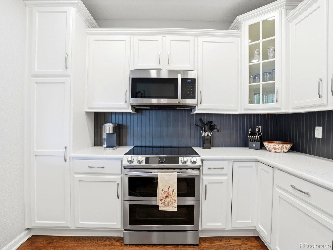
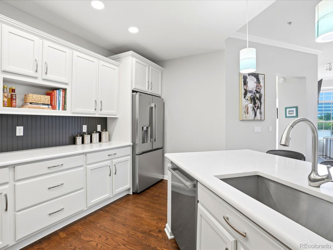
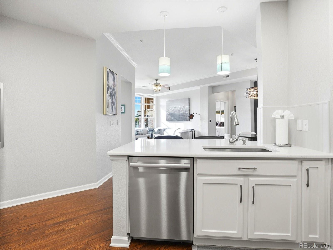
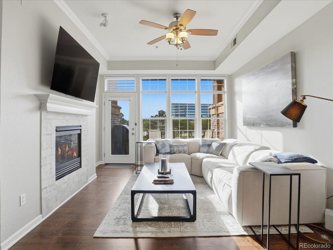
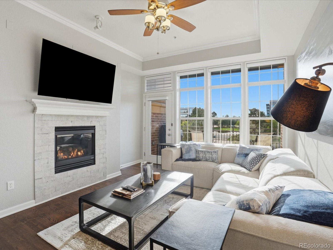
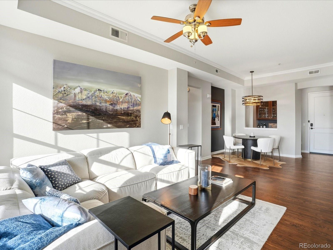
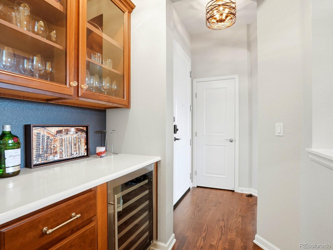
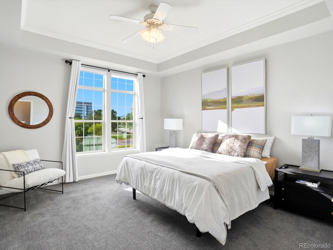
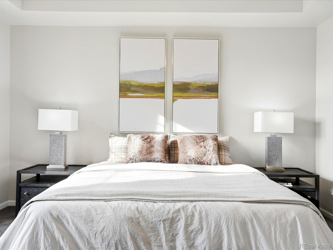
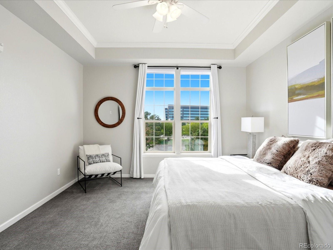
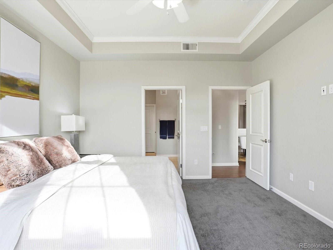
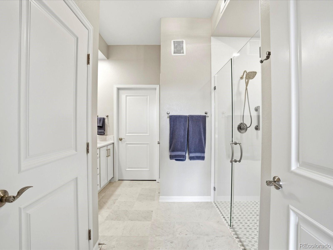
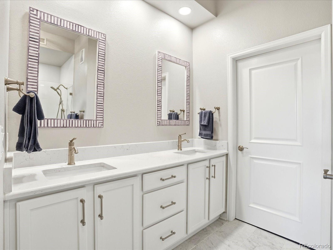
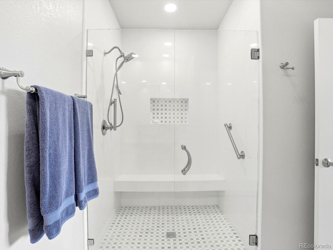
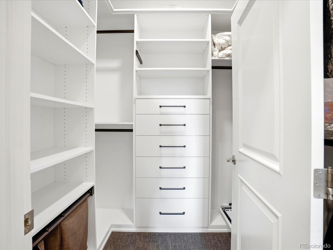
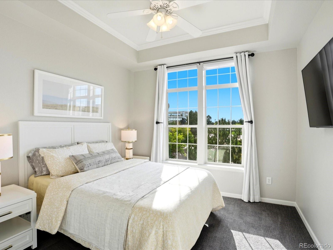
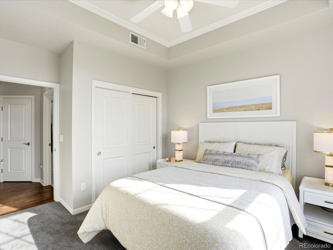
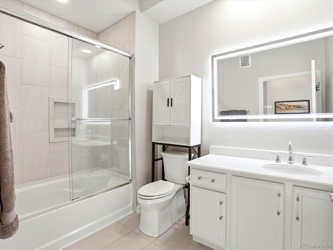
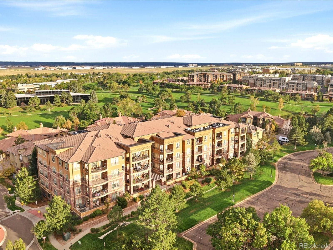
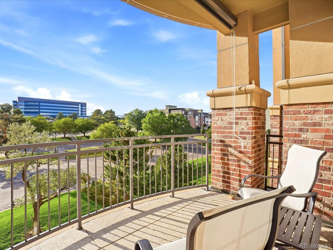
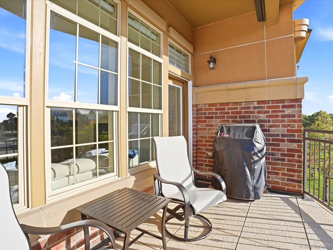
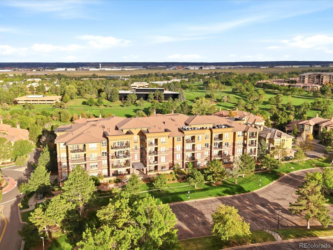
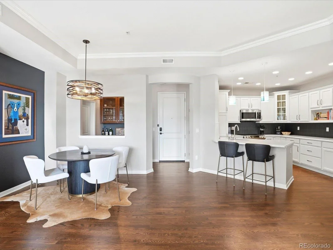
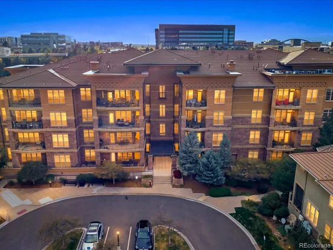
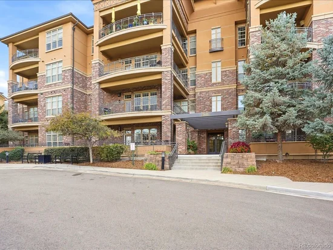
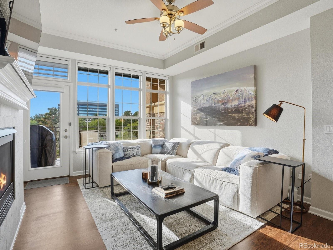
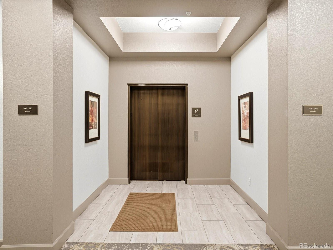
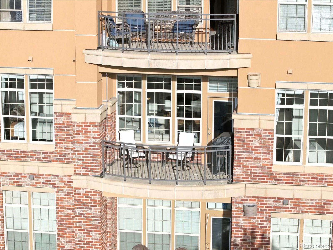
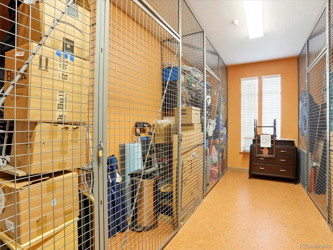
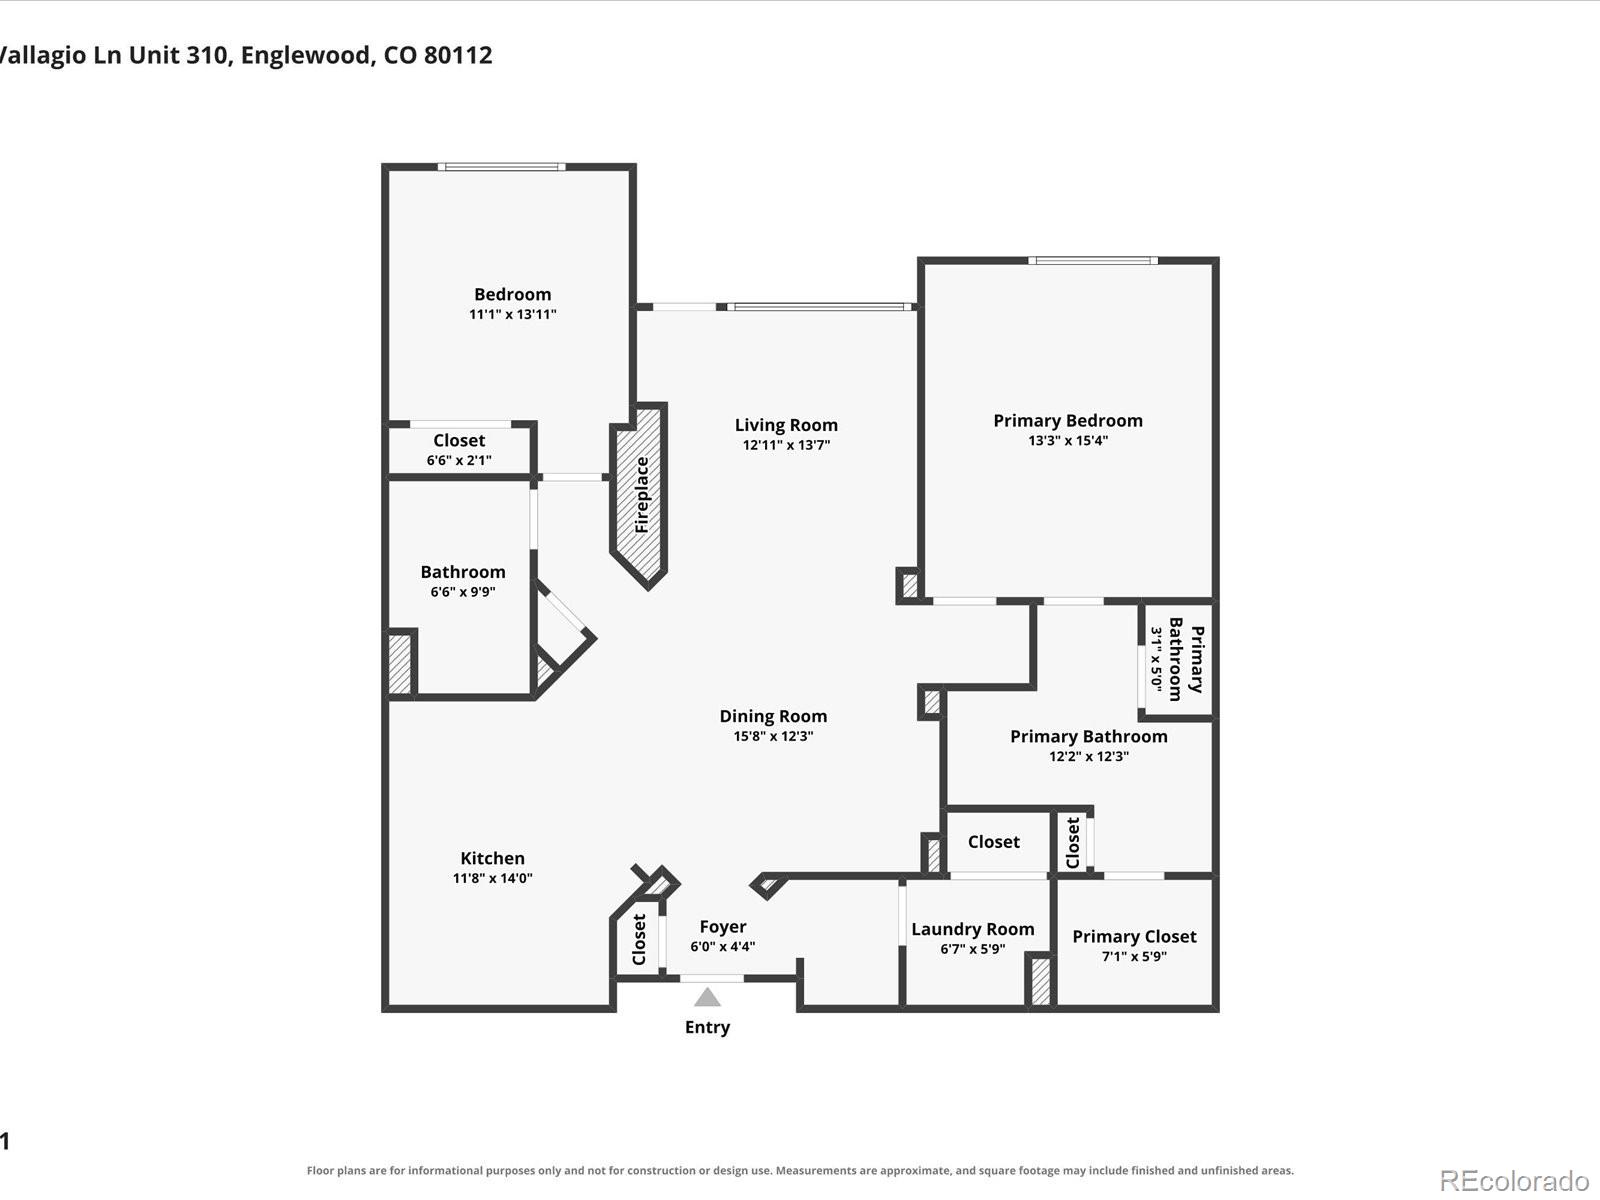
This is a stunning, newly remodeled, open-concept, lock and leave condo in the heart of Inverness. High ceilings and plenty of natural light from tall, dramatic windows that face west make this home feel spacious and grand. Newly refinished hardwood floors, new interior paint and high end finishes set this unit apart from anything else on the market. In the kitchen you will notice abundant space on the quartz countertops, a new refrigerator and dishwasher, and a newer double oven that includes dehydrate and air fry settings. Under cabinet lighting and pullout shelving add an extra level of sophistication to this extremely well equipped kitchen. There is a large dining space with an opening to the custom bar / storage area just off the foyer, complete with a Zephyr wine fridge and high end wood cabinetry. The inviting living room has remote controlled Hunter Douglas blinds, a gas fireplace and a large TV that is included. Access to your private balcony is just off the living room and is the perfect spot for enjoying sunsets and a glimpse at the mountains, or drop the newly installed sunshade if you prefer. The new carpet in both bedrooms has barely been walked on and new custom closet systems make staying organized a breeze. The primary bathroom has been completely remodeled with marble flooring, a zero entry shower, quartz counters and upgraded lighting. * * OVER $54, 000 IN RECENT UPGRADES INCLUDING: FRESHLY PAINTED THROUGHOUT, NEW LIGHT FIXTURES, REFINISHED OAK HARDWOOD FLOORING, NEW CARPET THROUGHOUT, NEW CLOSET SYSTEMS IN BOTH BEDROOMS, NEW HOT WATER HEATER WITH RECIRCULATING HEAT, AND MORE! DESIGNATED STORAGE SPACE CONVENIENTLY LOCATED ON THE SAME FLOOR (H-3). Cherry Creek schools, Inverness golf course and clubhouse nearby, shopping and dining options galore in this incredible location.

Ask a Local Expert

Property Highlights

Property Type
Residential
Property Sub Type
Condominium
Architectural Style
Urban Contemporary
Bedrooms
2
Total Bathrooms
2
Living Area
1,400
Price / Sqft
$446
Year Built
2008
Condition
Updated/Remodeled

Location

City/Township
Englewood
View
City, Mountain(s)
Subdivision
Vallagio
County
Arapahoe

Property Details
Price
$625,000
Condition
Updated/Remodeled
Property Type
Residential
Property Sub Type
Condominium

Building

Structure Type
Mid Rise (4-7)
Levels
One
Total Area
1,400

Community

Local Schools

Elementary School
Walnut Hills
Middle School
Campus
High School
Cherry Creek
School District
Cherry Creek 5

Interior Features

Bedrooms and Bathrooms

Total Bathrooms
2
Bathrooms on Main Level
2
Full Bathrooms
1
3/4 Bathrooms
1
Bedrooms
2
Bedrooms on Main Level
2

Area and Spaces

Living Area
1,400
Above Grade Finished Area
1,400

Appliances

Appliances
Dishwasher, Disposal, Double Oven, Dryer, Gas Water Heater, Microwave, Refrigerator, Washer, Wine Cooler

Interior Features

Interior Features
Ceiling Fan(s), Eat-in Kitchen, Elevator, Entrance Foyer, High Ceilings, No Stairs, Open Floorplan, Primary Suite, Quartz Counters, Smart Thermostat, Smart Window Coverings, Walk-In Closet(s)
Flooring
Carpet, Wood
Laundry Features
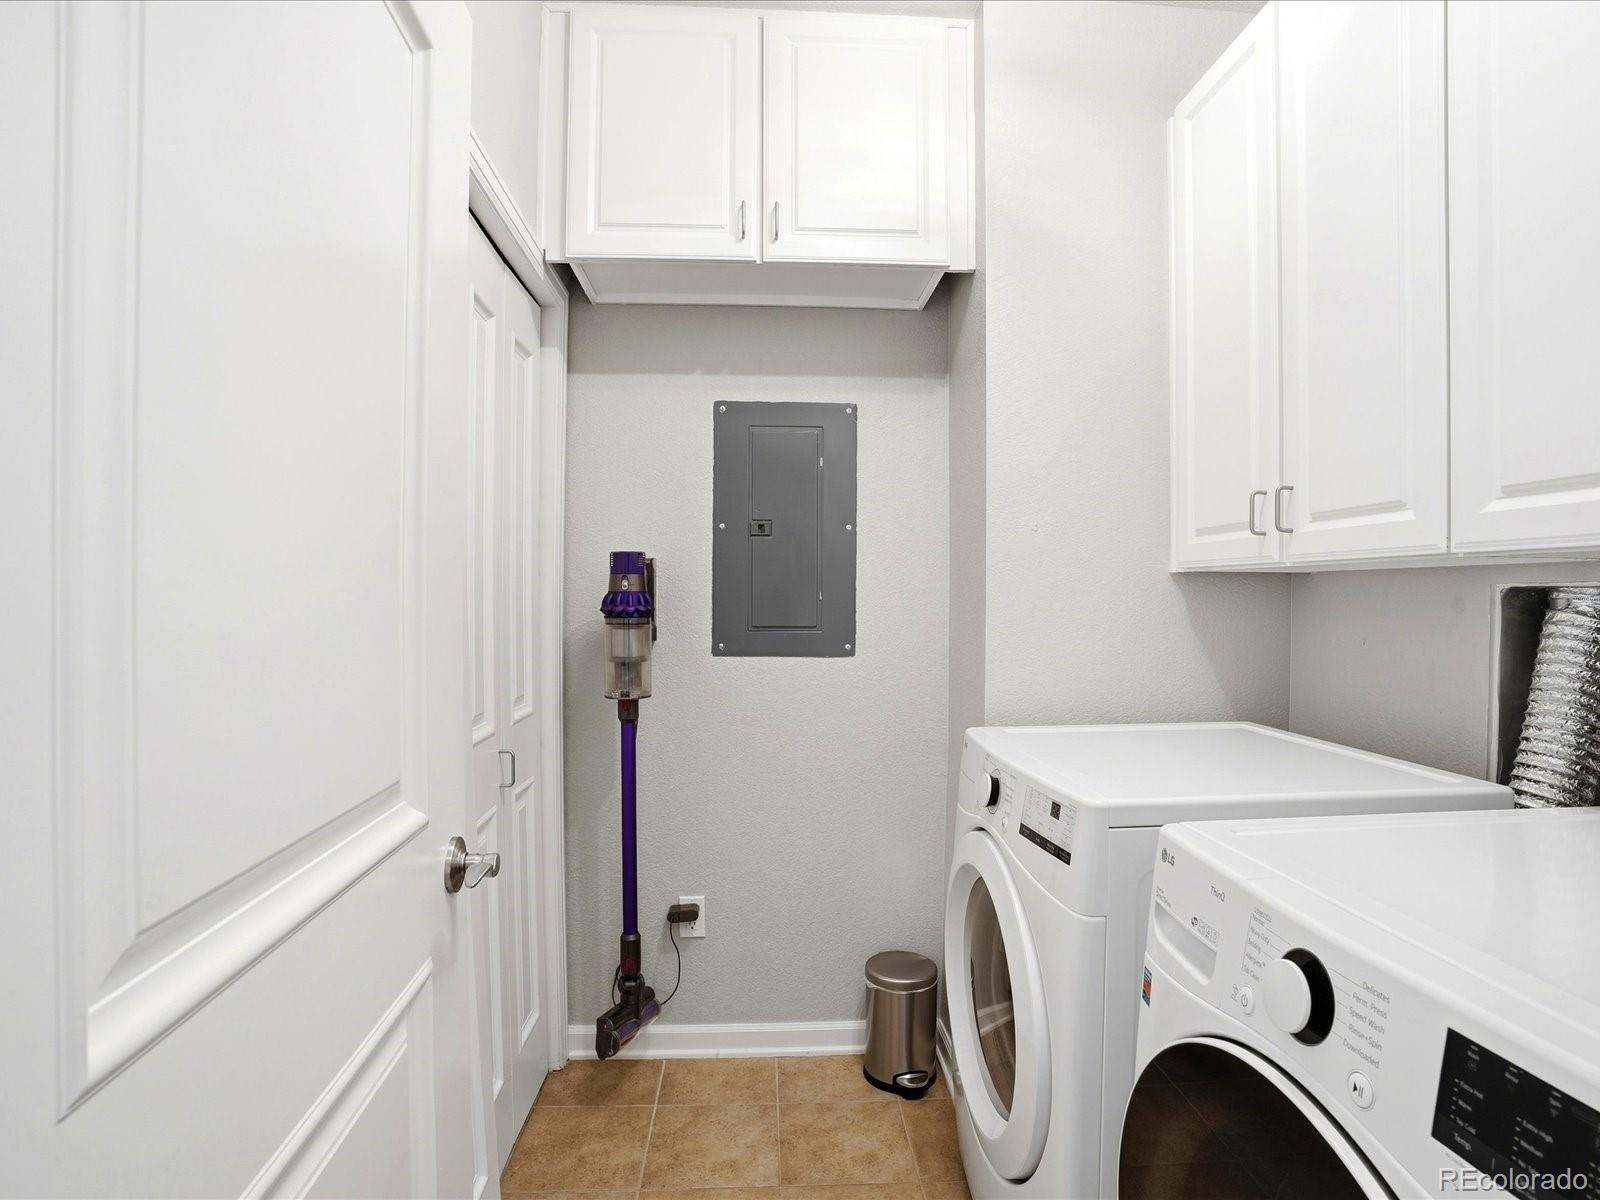
In Unit
Window Features
Window Coverings, Window Treatments
Security Features
24 Hour Security, Carbon Monoxide Detector(s), Key Card Entry, Secured Garage/Parking, Security Entrance, Smoke Detector(s), Video Doorbell
Fireplace Features
Living Room
Entry Level
3

Heating and Cooling

Heating Features
Forced Air
Fireplaces
1

Building Details
Construction

Architectural Style
Urban Contemporary
Year Built
2008
Property Attached
Yes
Common Walls
2+ Common Walls
Materials

Construction Materials
Brick
Roof
Composition

Terms

Terms

Ownership
Corporation/Trust
Exclusions
All artwork and staging items. See supplements for furnishings that may be purchased in a separate agreement.
Special Conditions
None
Special Terms
Cash, Conventional, FHA, VA Loan

Taxes

Tax

Tax (Annual)
$4,055

HOA

Has HOA
Yes
Association Fee
$564 /mo
Association Ammenities
Elevator(s), Parking, Security, Storage
Association Fee Includes
Reserves, Maintenance Grounds, Maintenance Structure, Recycling, Security, Sewer, Snow Removal, Trash, Water

Heating, Cooling & Utilities

Cooling Features
Central Air

Utilities

Utilities
Cable Available, Electricity Connected, Natural Gas Connected
Sewer
Public Sewer
Water Source
Public

Lot

Lot Features
Greenbelt, Landscaped, Near Public Transit
Road Surface
Paved

Exterior Features

Exterior Features
Balcony, Elevator, Gas Valve
Patio And Porch Features
Covered

Parking

Total Parking Spaces
2
Garage Capacity
2
Parking Features
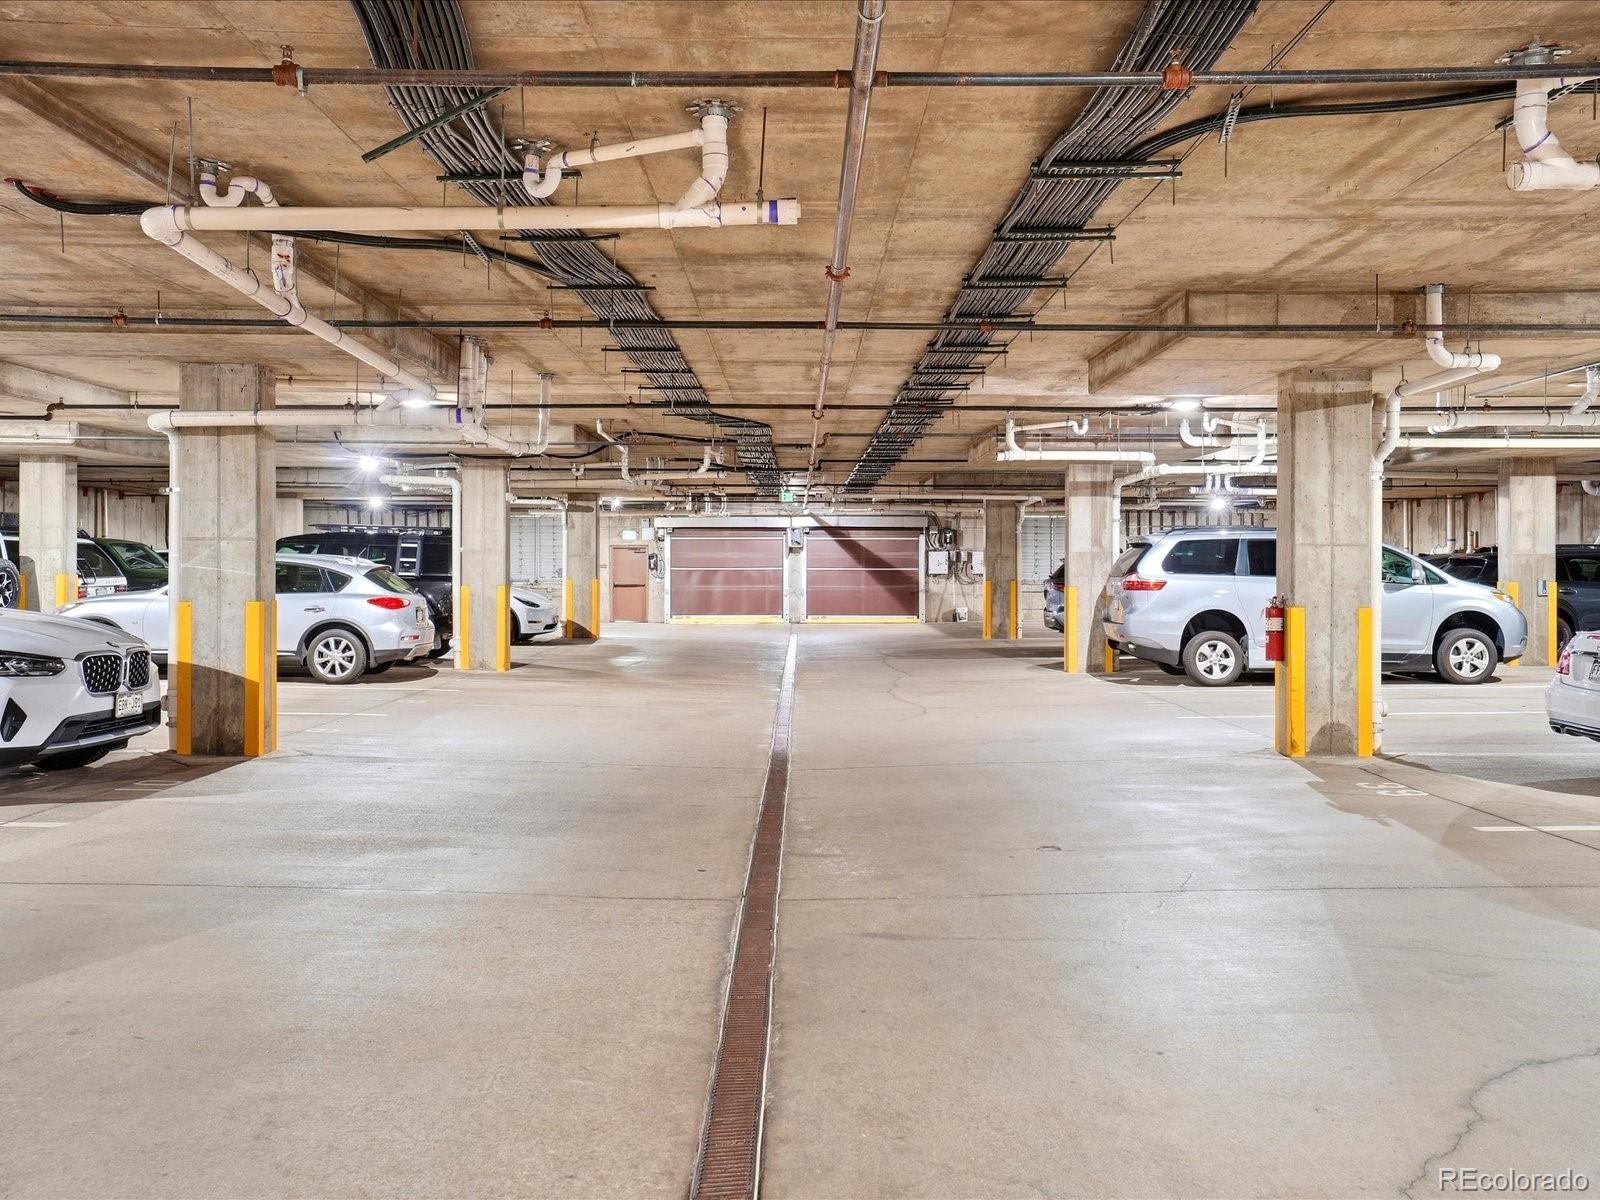
Heated Garage, Lighted, Storage, Tandem, Underground
Listed by Kentwood Real Estate DTC, LLC, kelly.thompson@kentwood.com, 303-565-0260
Listing Data last updated 10/03/2026 05:20 pm
Get a Link to this Property: Copy To Clipboard
QR Code link to this property

Phone:
Connect with:

Payment Calculator

per month. fixed. % interest.
$
%
$
%
Principal & Interest
+ Home Insurance
+ Property Tax
+ HOA Fees
per month
Total interest paid over s will be:
All estimates and provided for informational purposes only. Actual amounts may vary. The output of the tool is not a loan offer or solicitation, nor is it financial or legal advice. Information, rates, programs and loan scenarios shown are for example only as of 3-Oct-2026 and are subject to change without notice. Interest rates provided by the St. Louis Federal Reserve Economic Data (FRED). All products are subject to credit and property approval. Not all products are available in all states or for all loan amounts. Other restrictions and limitations apply. Contact your preferred lender for the pricing associated with your specific transaction. Calculations are generated by Open Source mortgage calculation software tools using common mathematical formulas. All calculations should be independently verified.
Get Walk Score Content

Property History

7 days ago
Property information last updated
9 days ago
Status Active. This is the date the listing was placed on market.
Cumulative Days on Market: 8 days (includes prior listings) · Currently listed since September 24, 2026. Data provided by the MLS.

Similar Properties

Dynamic Real Estate LLC
David Bovard, Broker Owner
8310 Valley Highway #300
Englewood, CO 80112
Mobile: 303-523-HOME(4663)
© 2026 | Dynamic Real Estate LLC | Denver, CO