Start of property details
Share this property:
800 Lowell Boulevard
Denver, CO 80204
1 day ago NEW · Active
$380,000
$441 / Sqft
2
Beds
1
Baths
861
Sqft
0.14
Acres
1949
Yr. Built
MLS# 4194036
Cumulative Days on Market: 2 · Includes prior listings · Currently listed since 10/23/26 · Data provided by the MLS.

Property Description

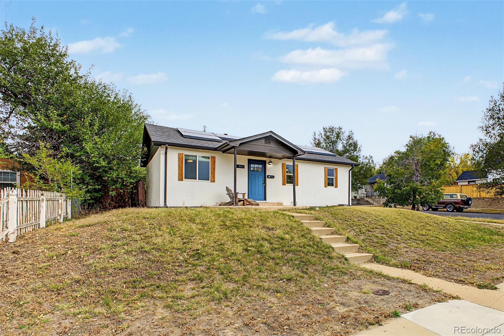
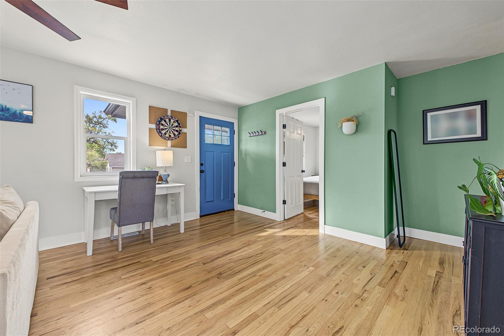
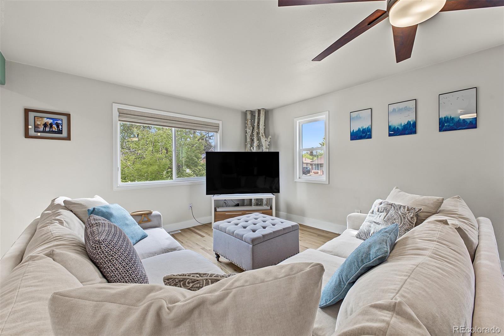
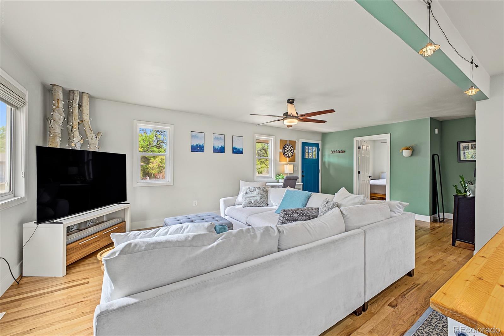
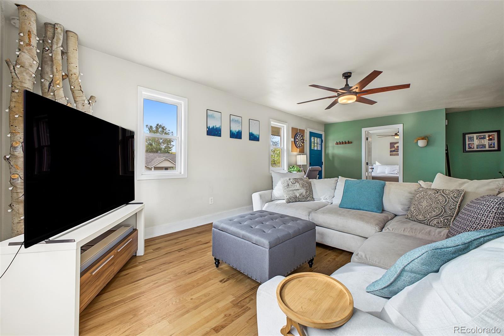
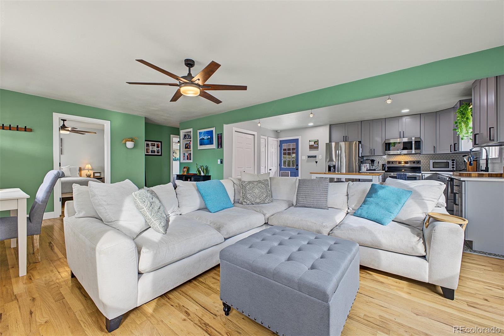
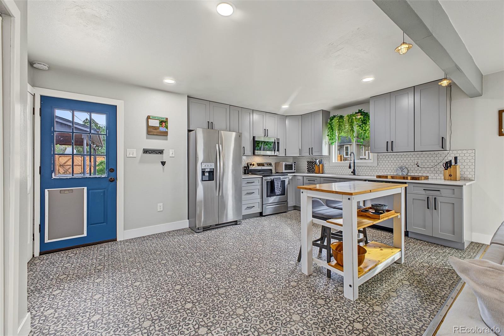
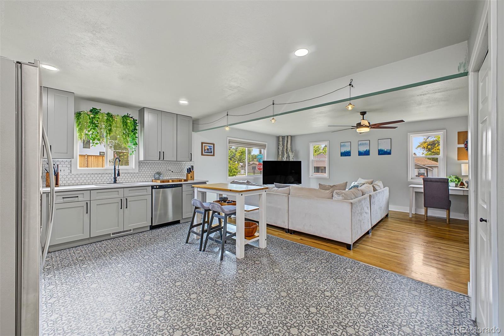
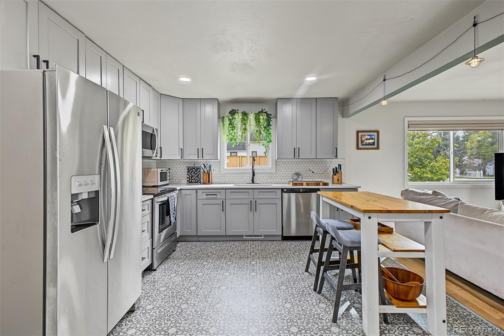
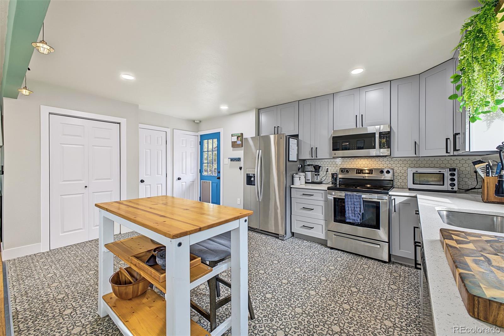
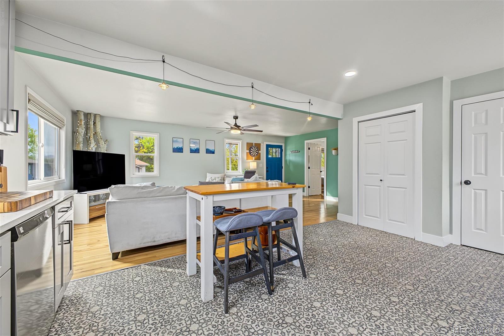
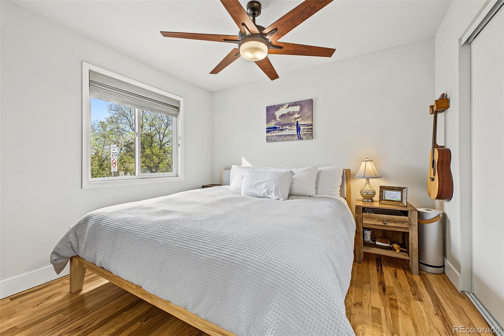
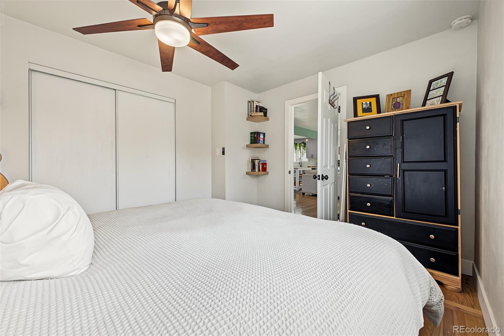
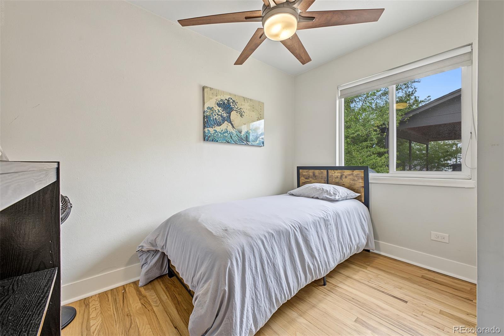
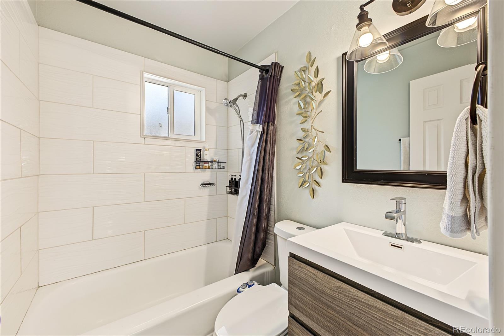
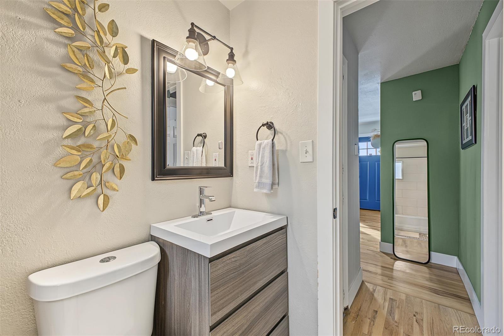
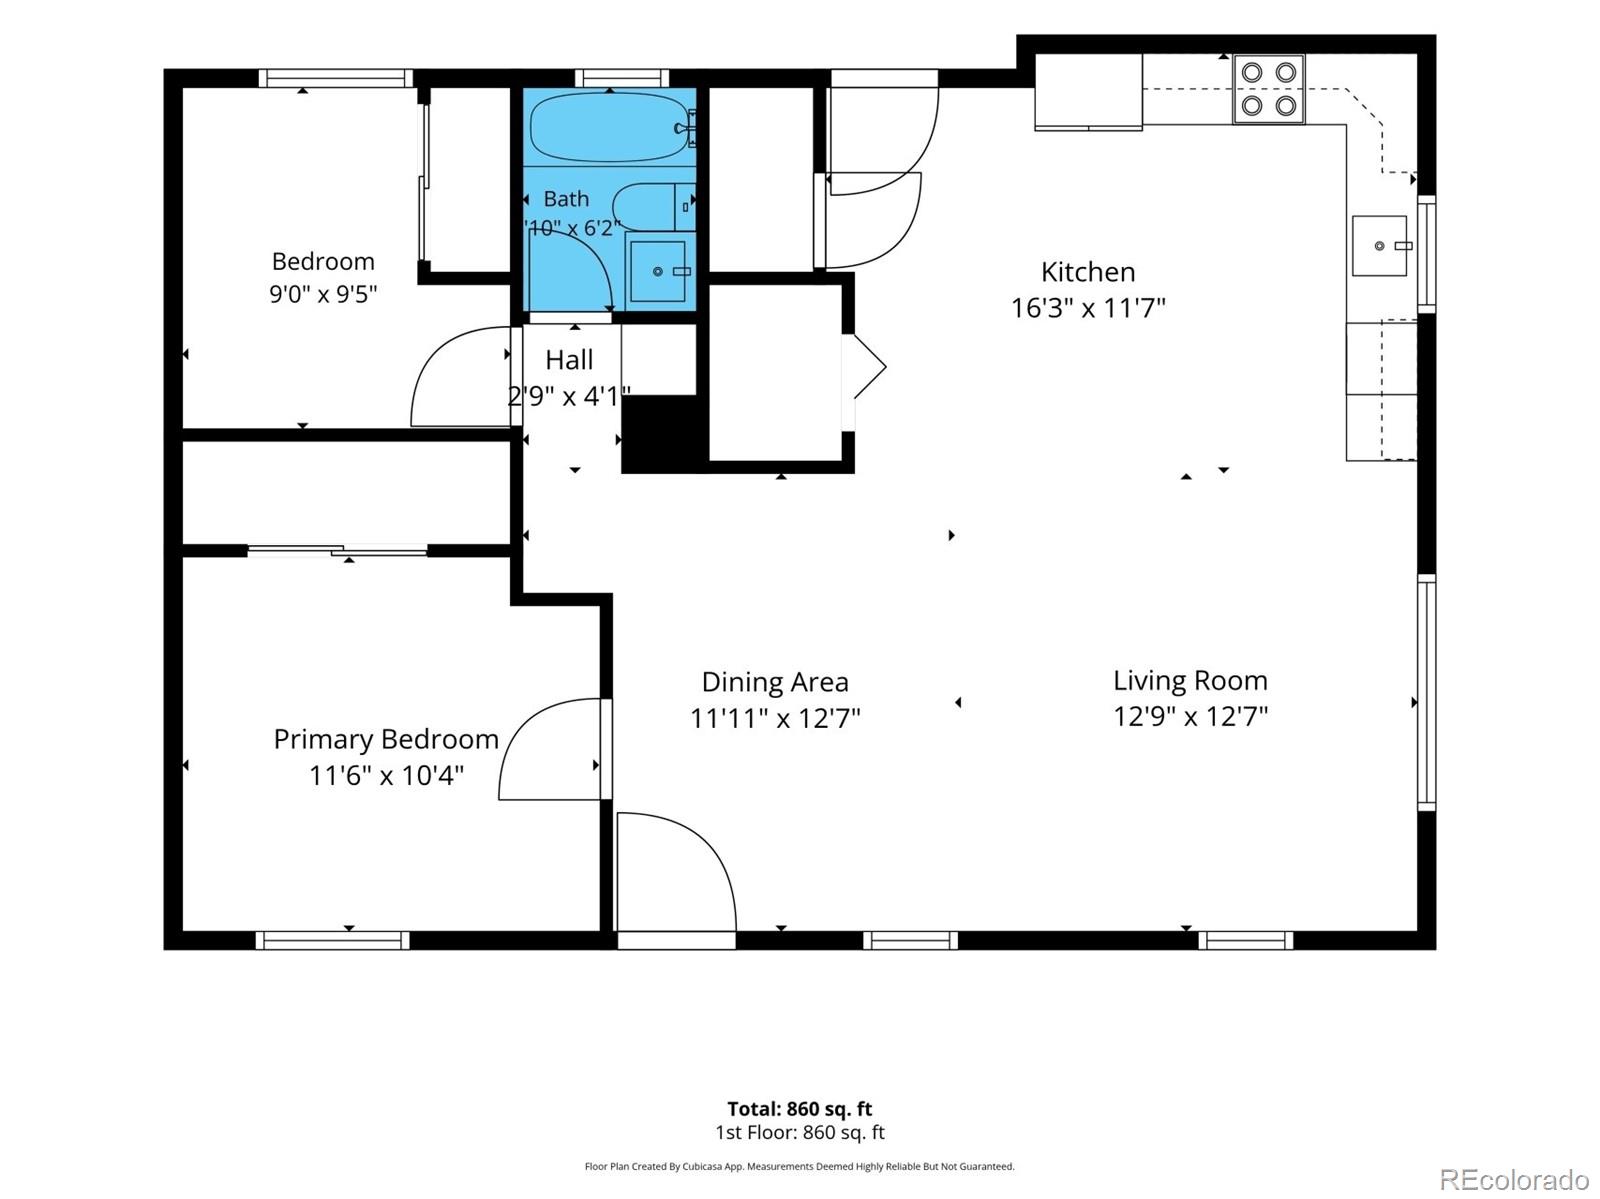
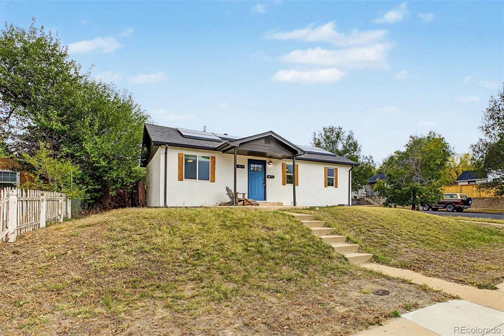
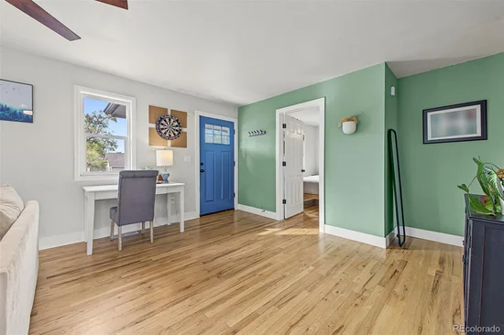
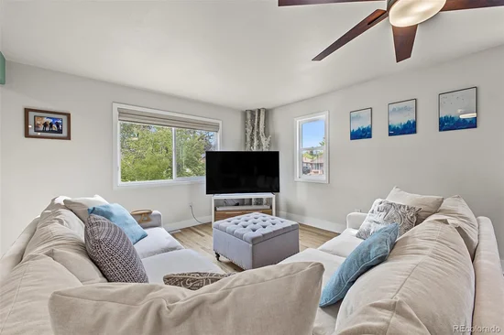
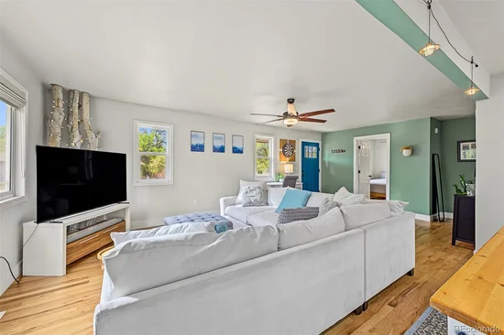
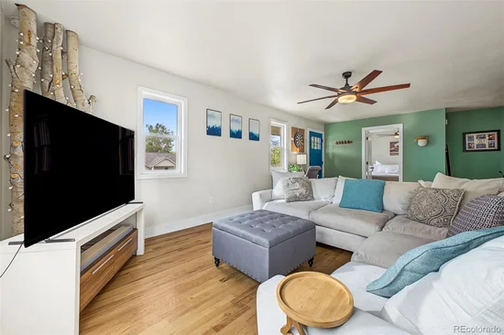
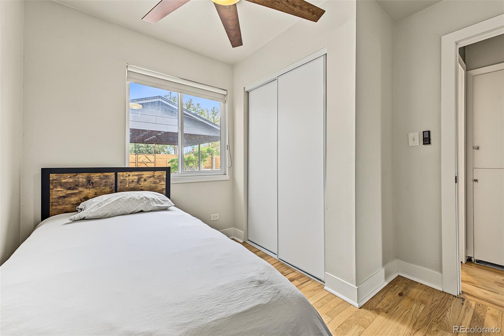
Welcome to this bright and cheerful Denver home, where classic charm meets the comfort of modern updates. Remodeled in 2019, this adorable property still offers a fresh, welcoming feel, creating an inviting place to settle in and make your own. Being on a SW corner, natural light fills the home, adding to its warm atmosphere and making everyday moments feel a little more special. The main living room is open to the dining area and kitchen making conversation and entertaining easy.

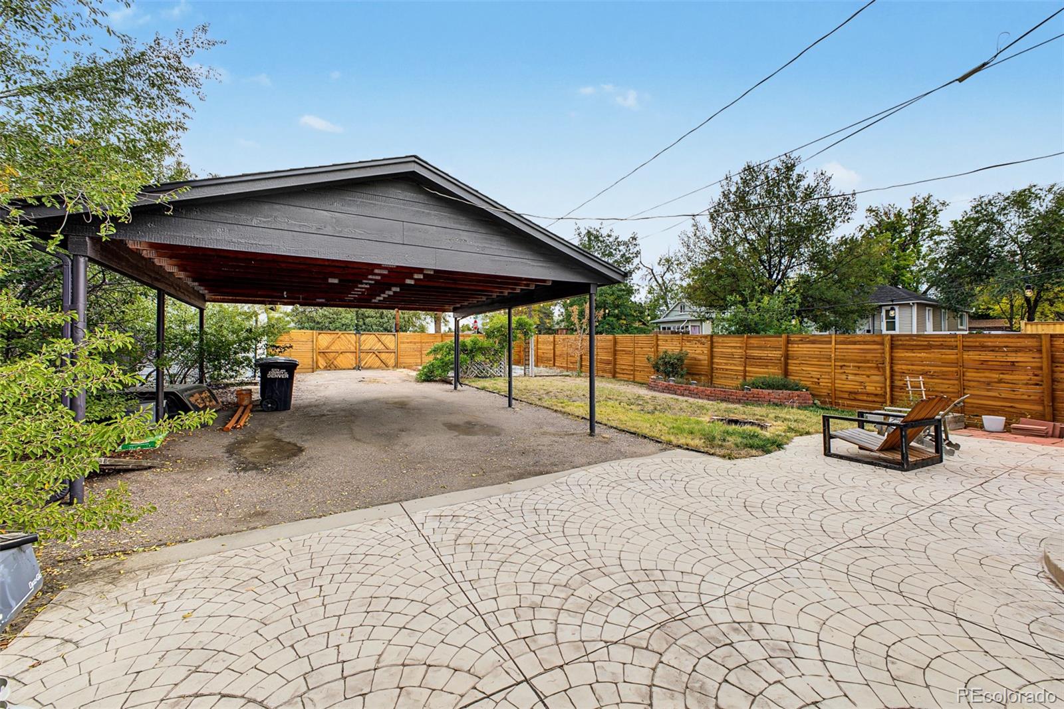
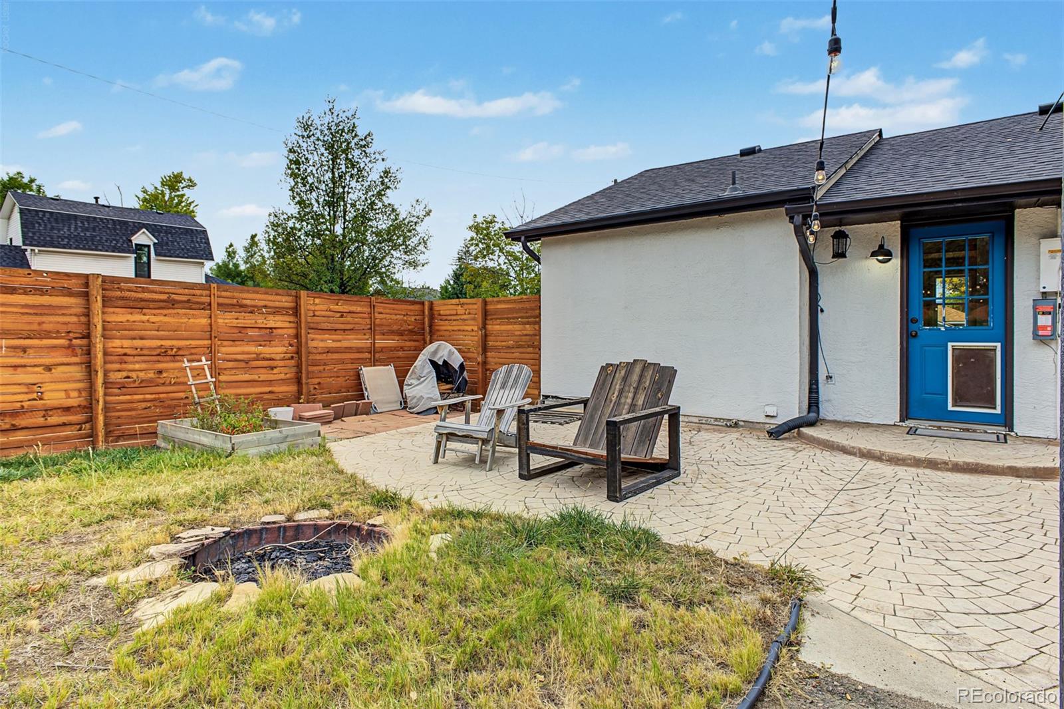
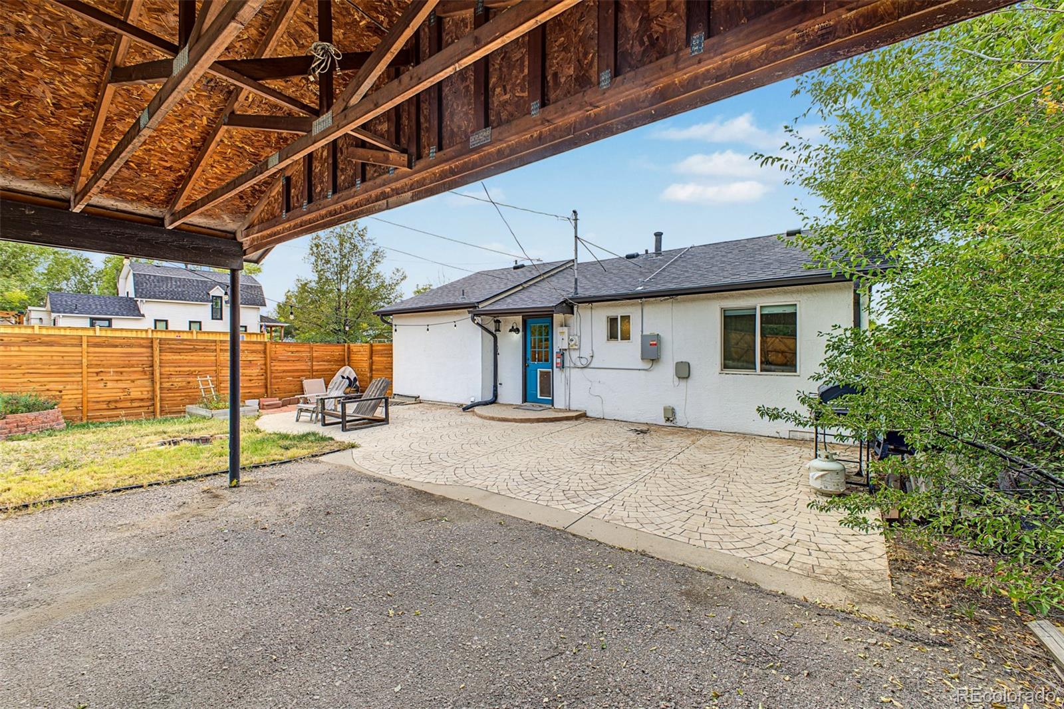
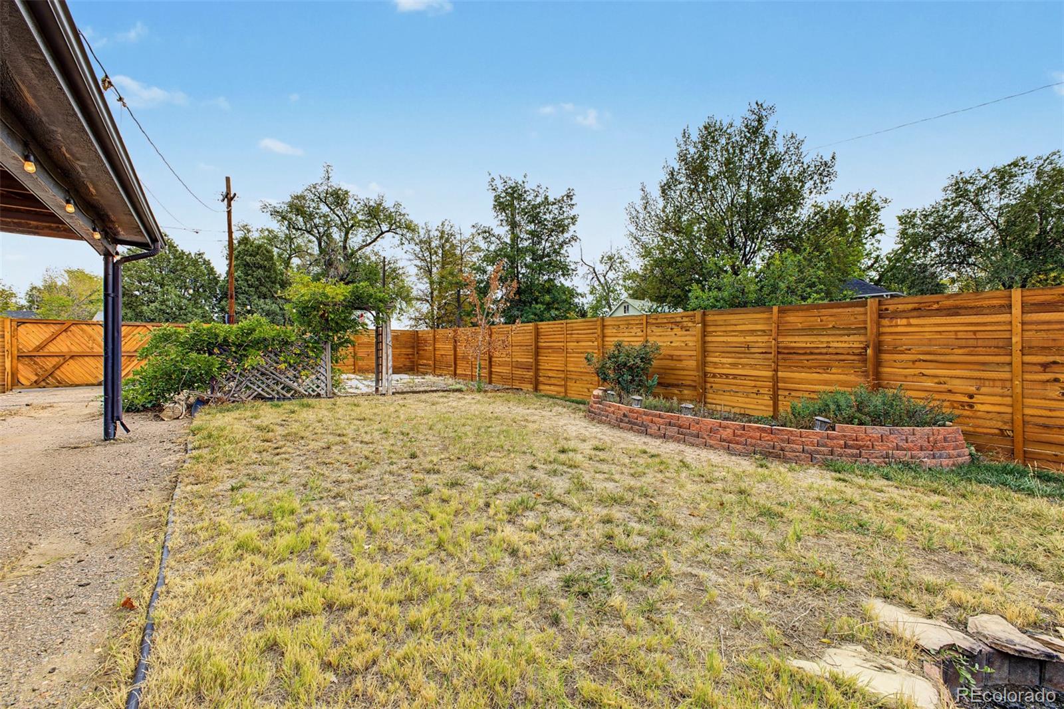
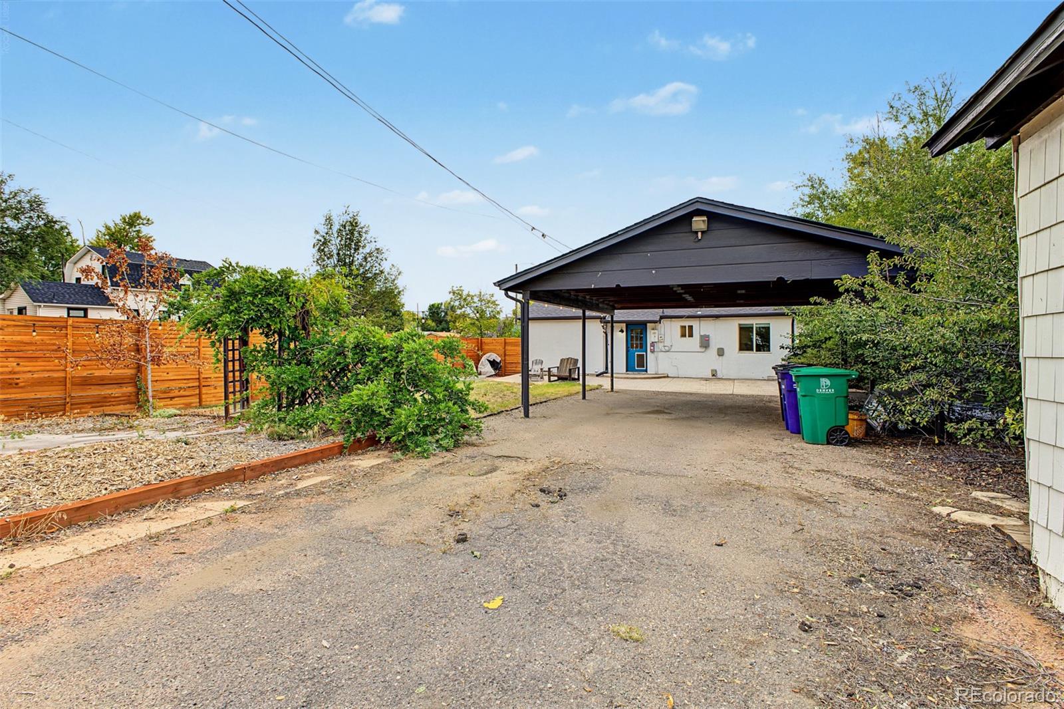
Outside, the generous lot provides room to enjoy Colorado's sunshine, relax on the extended concrete patio, or create your own outdoor retreat. A covered carport offers convenient parking with access to the back alley, while the additional storage shed helps keep seasonal gear, tools, and outdoor essentials organized. Whether you're enjoying a quiet morning outdoors or unwinding after a busy day, this property offers practical features and space to enjoy at your own pace.

Located in Denver's Villa Park neighborhood, this home puts you in a well-established residential community with a distinct local character. Just west of downtown, Villa Park offers a blend of residential streets, neighborhood green spaces, and access to outdoor recreation. The Lakewood Gulch Trail provides opportunities to walk, bike, and enjoy the outdoors, while nearby parks offer places to spend time outside and connect with the surrounding community. Light rail access in the area also adds another option for getting around the Denver metro area.

Enjoy the appeal of a welcoming home, a spacious outdoor setting, and a location that keeps the many attractions, dining options, entertainment, and everyday conveniences of Denver within reach. If you've been looking for an inviting place to call home without losing touch with city life, this Villa Park gem is ready to welcome you.

Property Highlights

Property Type
Residential
Property Sub Type
Single Family Residence
Bedrooms
2
Total Bathrooms
1
Living Area
861
Price / Sqft
$441
Acres
0.14
Year Built
1949
Condition
Updated/Remodeled
Cumulative Days on Market
2

Location

City/Township
Denver
Direction Faces
West
Subdivision
Villa Park
County
Denver
Zoning
E-SU-D1

Property Details

Price
$380,000
Condition
Updated/Remodeled
Property Type
Residential
Property Sub Type
Single Family Residence

Building

Structure Type
House
Levels
One
Total Area
861

Community

Local Schools

Elementary School
Eagleton
Middle School
Strive Lake
High School
North
School District
Denver 1

Interior Features

Bedrooms and Bathrooms

Total Bathrooms
1
Bathrooms on Main Level
1
Full Bathrooms
1
Bedrooms
2
Bedrooms on Main Level
2

Area and Spaces

Living Area
861
Above Grade Finished Area
861

Appliances

Appliances
Dishwasher, Dryer, Microwave, Oven, Range, Refrigerator, Washer

Interior Features

Interior Features
Ceiling Fan(s), Eat-in Kitchen, No Stairs, Open Floorplan, Pantry, Quartz Counters, Smoke Free
Flooring
Laminate, Wood
Laundry Features
In Unit
Window Features
Double Pane Windows

Heating and Cooling

Heating Features
Forced Air, Natural Gas

Building Details

Construction

Year Built
1949

Materials

Construction Materials
Frame, Stucco
Roof
Composition

Terms

Terms

Ownership
Individual
Exclusions
None
Special Conditions
None
Special Terms
Cash, Conventional, FHA, VA Loan
Cumulative Days on Market
2

Taxes

Tax

Tax (Annual)
$2,626

Heating, Cooling & Utilities

Cooling Features
Air Conditioning-Room

Utilities

Sewer
Public Sewer
Water Source
Public

Lot

Acres
0.14
Lot Size
6,250
Lot Size Area Sq Ft
6,250
Lot Features
Corner Lot, Level
Road Surface
Paved
Road Frontage
Public

Exterior Features

Exterior Features
Private Yard
Patio And Porch Features
Front Porch, Patio
Fencing
Full

Parking

Total Parking Spaces
4
Listed by 8z Real Estate, jen@jmdenverhomes.com, 303-204-6494
Listing Data last updated 10/25/2026 02:40 am
Get a Link to this Property: Copy To Clipboard
QR Code link to this property

Phone:
Connect with:

Payment Calculator

per month. fixed. % interest.
$
%
$
%
Principal & Interest
+ Home Insurance
+ Property Tax
+ HOA Fees
per month
Total interest paid over s will be:
All estimates and provided for informational purposes only. Actual amounts may vary. The output of the tool is not a loan offer or solicitation, nor is it financial or legal advice. Information, rates, programs and loan scenarios shown are for example only as of 25-Oct-2026 and are subject to change without notice. Interest rates provided by the St. Louis Federal Reserve Economic Data (FRED). All products are subject to credit and property approval. Not all products are available in all states or for all loan amounts. Other restrictions and limitations apply. Contact your preferred lender for the pricing associated with your specific transaction. Calculations are generated by Open Source mortgage calculation software tools using common mathematical formulas. All calculations should be independently verified.
Get Walk Score Content

Property History

Yesterday
Property information last updated
Yesterday
Status Active. This is the date the listing was placed on market.
Cumulative Days on Market: 2 days (includes prior listings) · Currently listed since October 23, 2026. Data provided by the MLS.

Similar Properties

Lightrail Homes LLC
David Bovard, Broker Owner
10205 Riverstone Dr
Parker, CO 80134
Mobile: 303-523-HOME(4663)
© 2026 | Lightrail Homes LLC | Denver, CO