Start of property details
Share this property:
8095 E Lehigh Avenue
Denver, CO 80237
9 days ago
NEW
$725,000
Active
4
Beds
3
Baths
2
Garage
2,898
Sqft
0.25
Acres
MLS# 9936098
Cumulative Days on Market: 9 · Includes prior listings · Currently listed since 09/03/26 · Data provided by the MLS.

Property Description

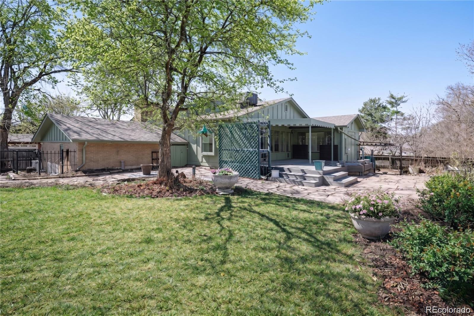
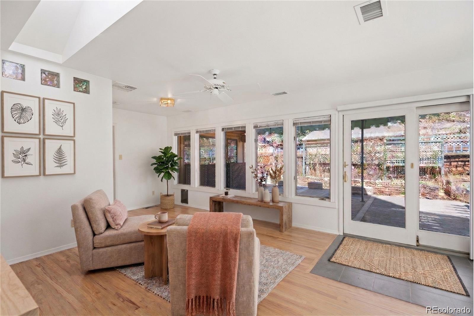
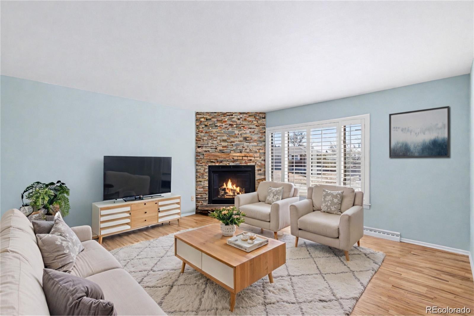
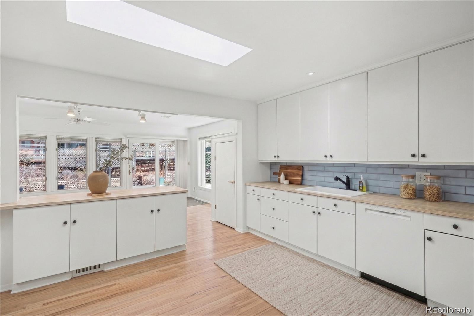
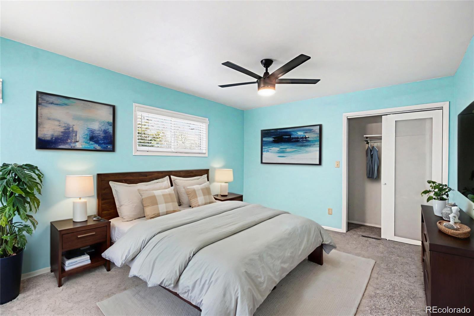
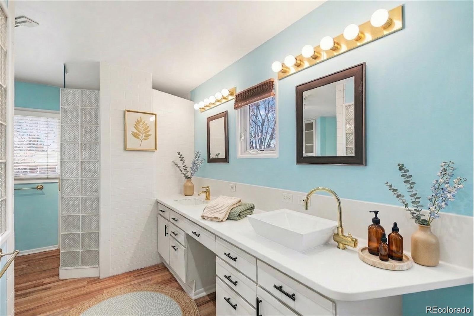
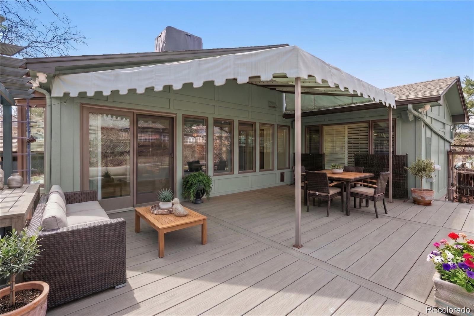
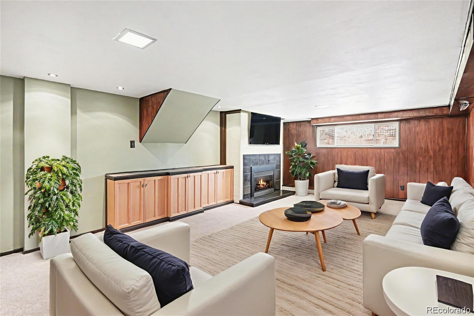
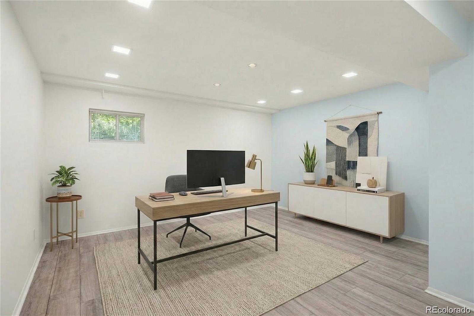
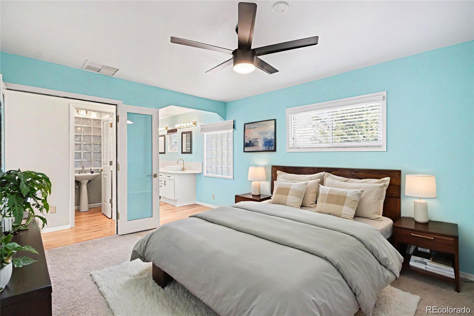
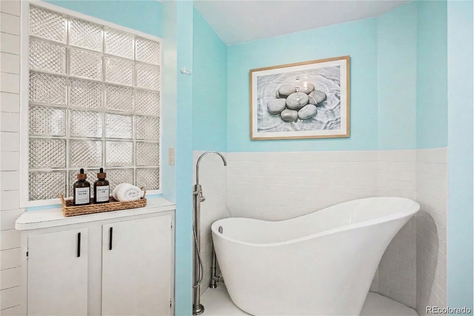
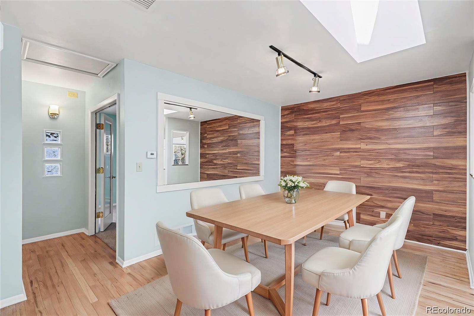
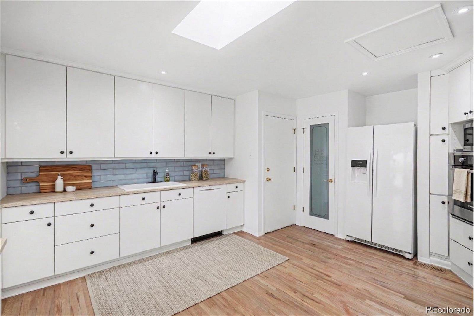
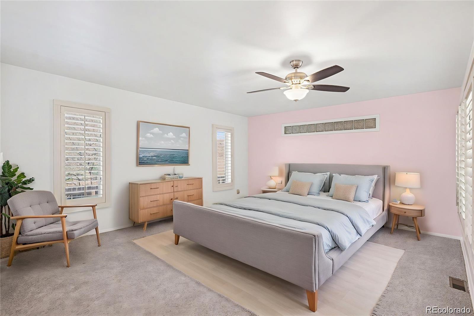
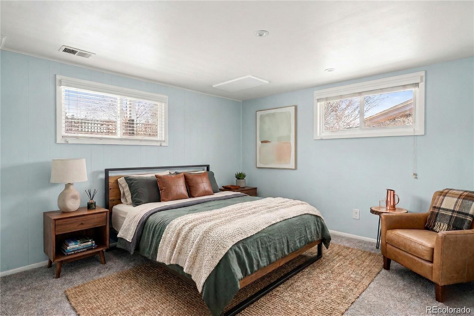
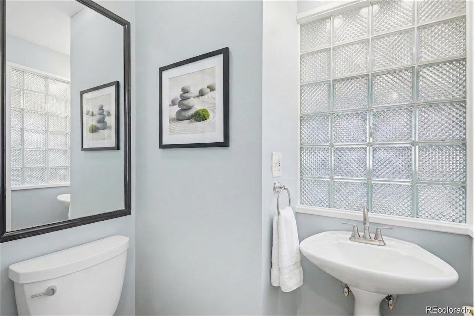
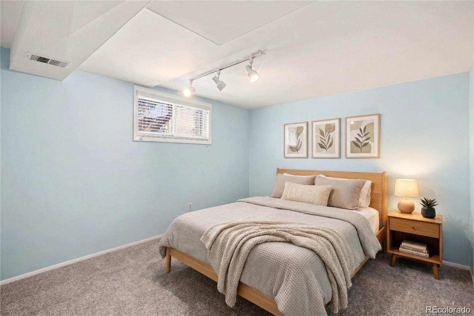
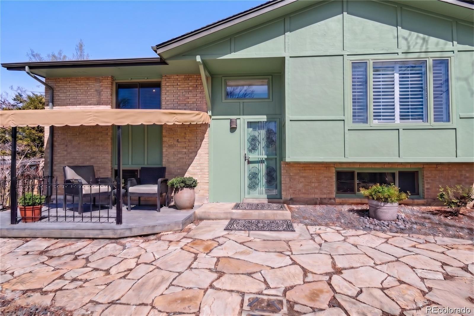
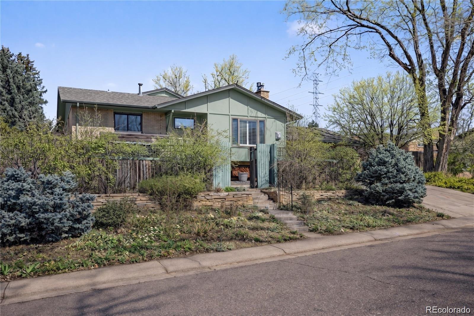
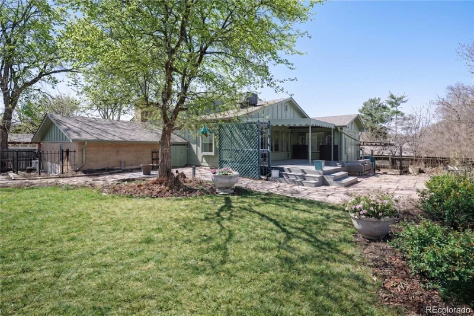
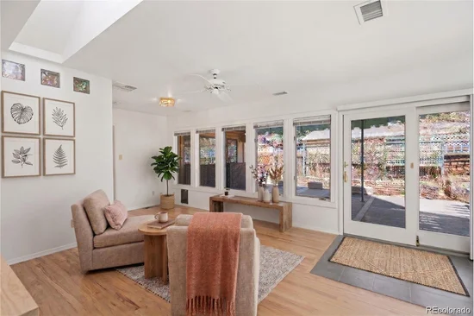
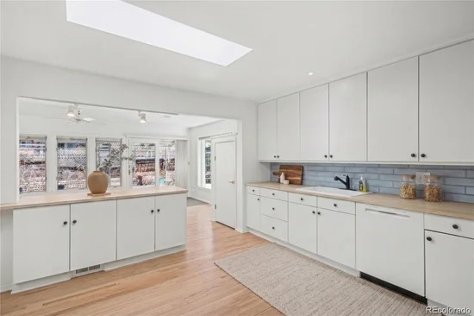
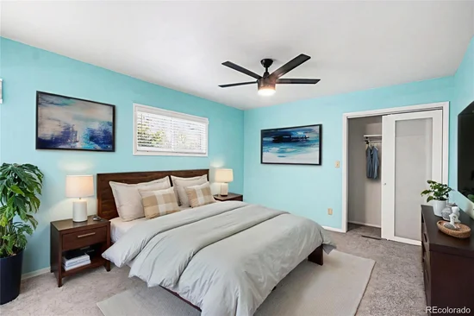
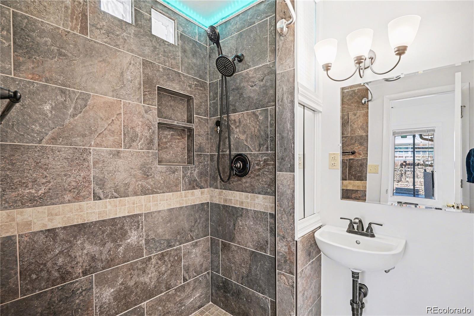
Nestled in a peaceful, tree-lined neighborhood, this stunning home offers an inviting retreat with a thoughtfully designed layout and premium features. A recently remodeled kitchen is the heart of the home, complete with modern finishes that make both cooking and entertaining a joy. Next to the kitchen, the bright and open sunroom, perfect for quiet moments alone, or game nights with friends and family. Natural light pours into every room, creating a warm and welcoming atmosphere throughout the day. The master bath has been beautifully updated, offering a spa-like experience for ultimate relaxation. The expansive corner lot provides plenty of space for outdoor enjoyment, where you can take in the beauty of vibrant flowers and gardens during the spring and summer months. Whether relaxing on the covered deck or enjoying a peaceful morning on the covered front porch, you'll find plenty of opportunities to unwind and appreciate your surroundings. The lower level separate entrance is an added bonus, perfect for multi-generational living or offering extra privacy. The quiet neighborhood provides a serene environment, yet you'll have quick access to the Downtown area and Denver Tech Center for work or entertainment. Homes like this, offering both comfort and convenience, don’t stay on the market long. Don't miss your chance to make this exceptional property yours!

Ask a Local Expert

Property Highlights

Property Type
Residential
Property Sub Type
Single Family Residence
Bedrooms
4
Total Bathrooms
3
Living Area
2,898
Price / Sqft
$250
Acres
0.25
Year Built
1963

Location

City/Township
Denver
Direction Faces
Southwest
Subdivision
Hutchinson Hills
County
Denver
Zoning
S-SU-F

Property Details

Price
$725,000
Property Type
Residential
Property Sub Type
Single Family Residence

Building

Structure Type
House
Levels
Bi-Level
Total Area
2,898

Community

Local Schools

Elementary School
Holm
Middle School
Hamilton
High School
Thomas Jefferson
School District
Denver 1

Interior Features

Bedrooms and Bathrooms

Total Bathrooms
3
Full Bathrooms
1
3/4 Bathrooms
2
Bedrooms
4

Area and Spaces

Living Area
2,898
Above Grade Finished Area
2,898

Appliances

Appliances
Dishwasher, Microwave, Oven, Range, Refrigerator

Interior Features

Interior Features
Ceiling Fan(s), Laminate Counters, Pantry, Primary Suite, Walk-In Closet(s)
Flooring
Carpet, Laminate, Tile, Wood
Laundry Features
Sink, In Unit
Window Features
Skylight(s)
Security Features
Carbon Monoxide Detector(s)
Electic
110V
Fireplace Features
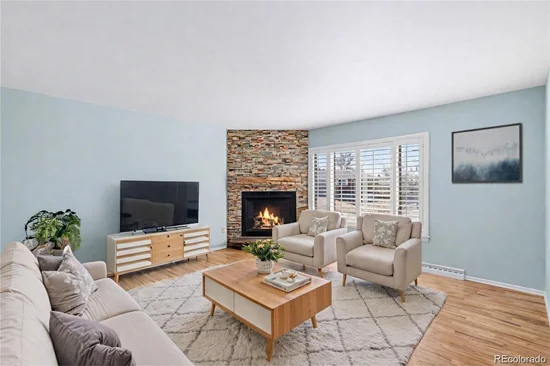
Gas, Great Room, Living Room

Heating and Cooling

Heating Features
Forced Air, Natural Gas
Fireplaces
2

Building Details

Construction

Year Built
1963

Materials

Construction Materials
Frame
Roof
Composition

Terms

Terms

Ownership
Individual
Exclusions
Sellers Personal Property
Special Conditions
None
Special Terms
Cash, Conventional, FHA, VA Loan

Taxes

Tax

Tax (Annual)
$3,573

Heating, Cooling & Utilities

Cooling Features
Evaporative Cooling

Utilities

Utilities
Cable Available, Electricity Connected, Natural Gas Connected
Sewer
Public Sewer
Water Source
Public

Lot

Acres
0.25
Lot Size
11,000
Lot Size Area Sq Ft
11,000
Lot Features
Corner Lot, Landscaped
Road Surface
Paved

Exterior Features

Exterior Features
Garden, Private Yard
Patio And Porch Features
Covered, Deck, Front Porch
Fencing
Full

Parking

Total Parking Spaces
2
Garage Capacity
2
Listed by Keller Williams Realty Northern Colorado, colorado-contracts@empowerhome.com, 303-424-7575
Listing Data last updated 09/12/2026 11:20 pm
Get a Link to this Property: Copy To Clipboard
QR Code link to this property

Phone:
Connect with:

Payment Calculator

per month. fixed. % interest.
$
%
$
%
Principal & Interest
+ Home Insurance
+ Property Tax
+ HOA Fees
per month
Total interest paid over s will be:
All estimates and provided for informational purposes only. Actual amounts may vary. The output of the tool is not a loan offer or solicitation, nor is it financial or legal advice. Information, rates, programs and loan scenarios shown are for example only as of 13-Sep-2026 and are subject to change without notice. Interest rates provided by the St. Louis Federal Reserve Economic Data (FRED). All products are subject to credit and property approval. Not all products are available in all states or for all loan amounts. Other restrictions and limitations apply. Contact your preferred lender for the pricing associated with your specific transaction. Calculations are generated by Open Source mortgage calculation software tools using common mathematical formulas. All calculations should be independently verified.
Get Walk Score Content

Property History

2 days ago
Property information last updated
9 days ago
Status Active. This is the date the listing was placed on market.
Cumulative Days on Market: 9 days (includes prior listings) · Currently listed since September 3, 2026. Data provided by the MLS.

Similar Properties

Dynamic Real Estate LLC
David Bovard, Broker Owner
8310 Valley Highway #300
Englewood, CO 80112
Mobile: 303-523-HOME(4663)
© 2026 | Dynamic Real Estate LLC | Denver, CO