Start of property details
Share this property:
8100 E Union Avenue, Unit 1707
Denver, CO 80237
1 day ago
NEW
$725,000
Active
2
Beds
2
Baths
1,607
Sqft
2001
Yr. Built
MLS# 1728300
Cumulative Days on Market: 2 · Includes prior listings · Currently listed since 10/02/26 · Data provided by the MLS.

Property Description

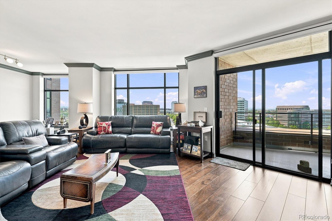
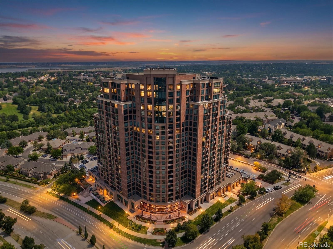
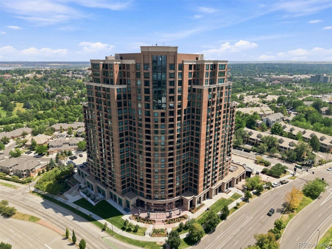
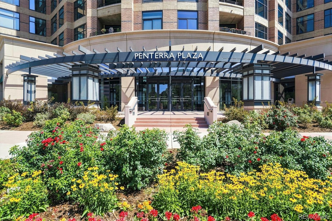
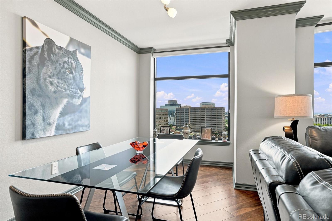
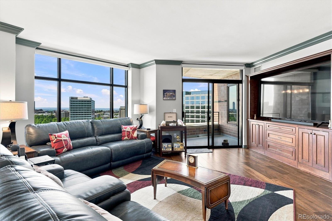
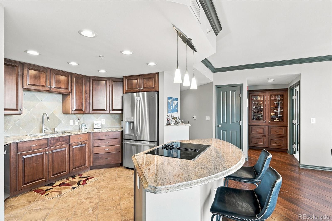
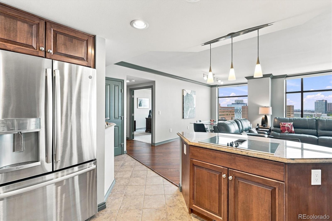
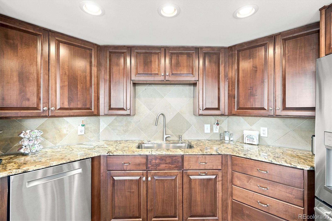
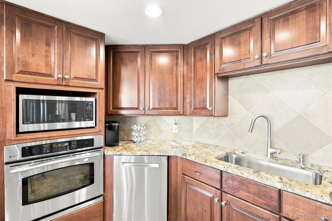
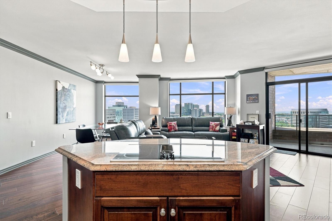
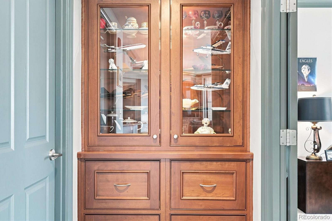
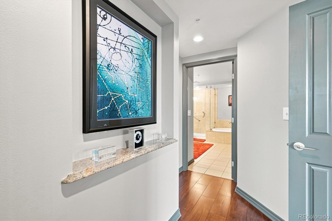
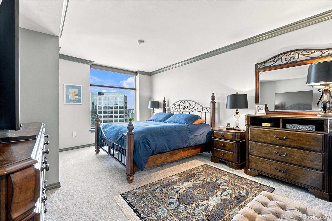
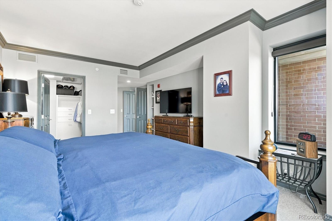
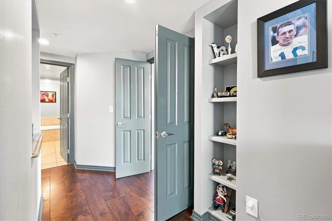
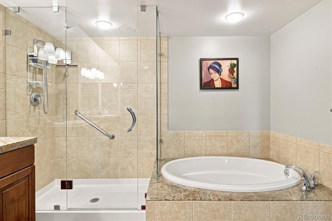
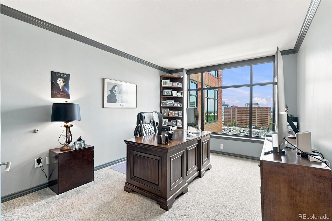
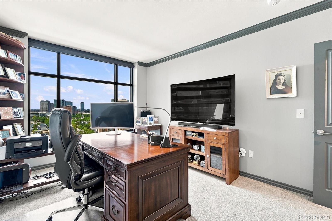
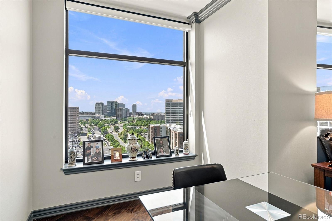
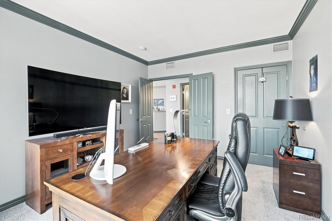
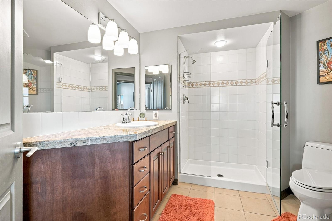
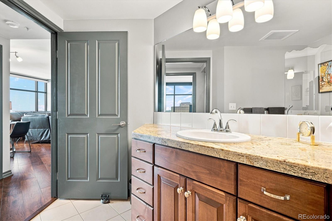
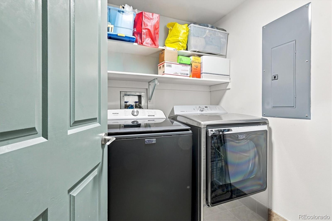
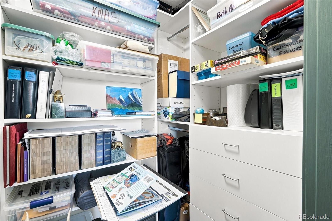
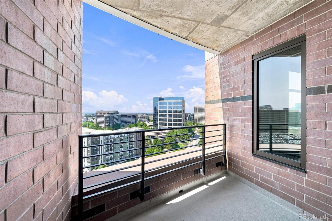
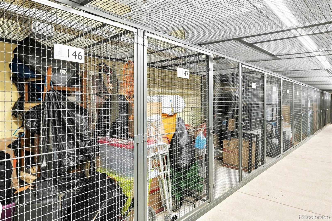
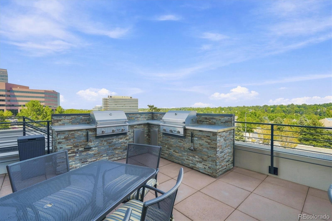
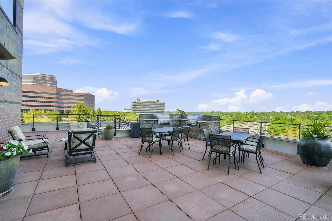
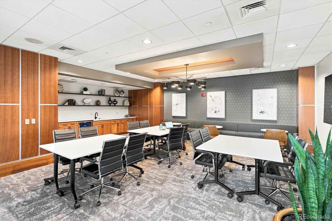
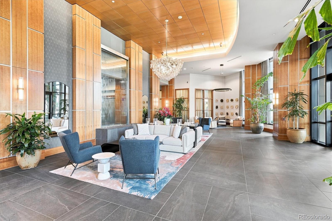
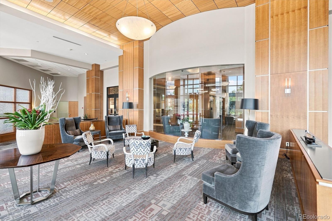
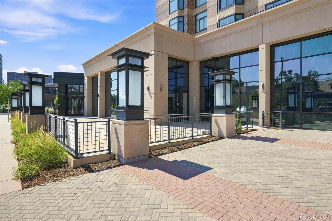
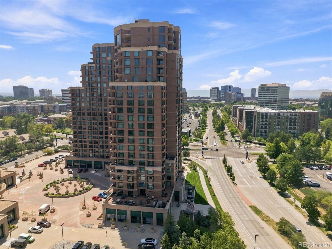
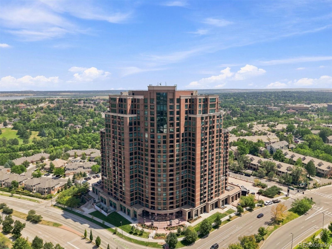
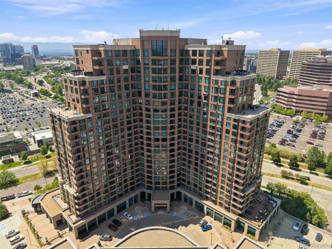
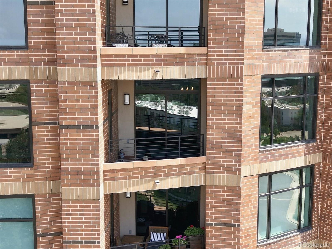
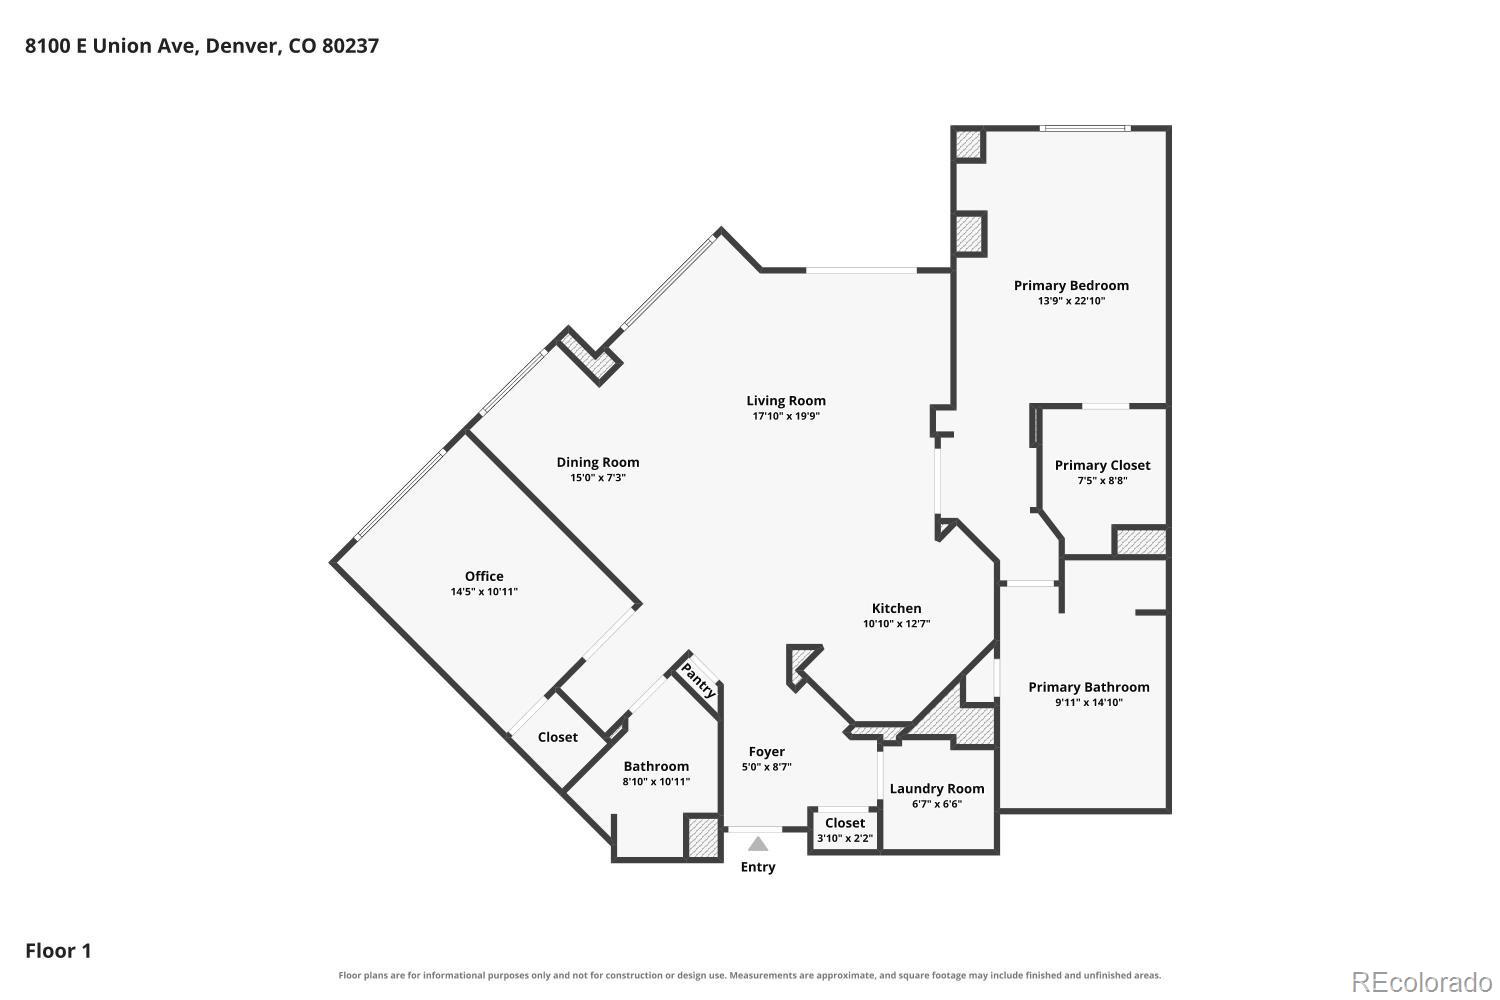
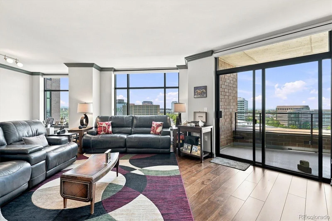
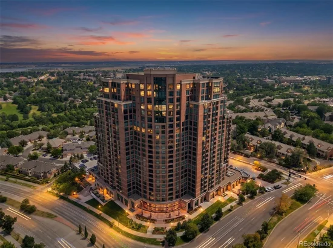
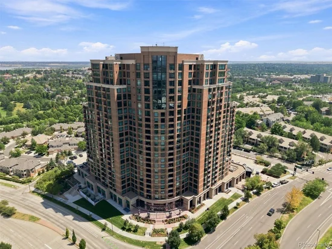
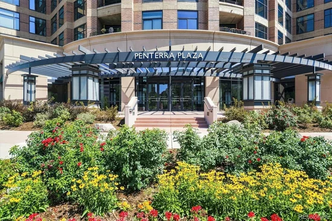
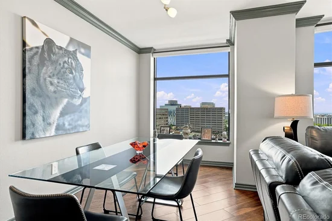
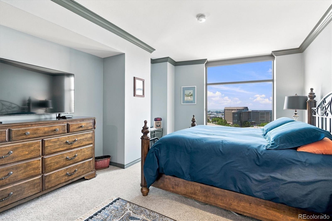
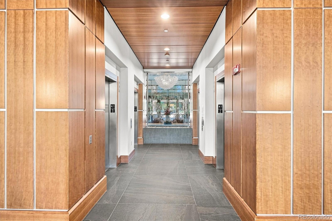
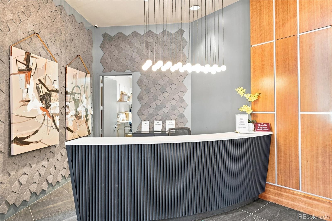
17 FLOORS ABOVE THE ORDINARY! Wake up to breathtaking MOUNTAIN and CITY SKYLINE VIEWS from this impressive 2-Bedroom, 2-Bath residence at Penterra Plaza in the heart of the Denver Tech Center! From morning light over the mountains to the glow of the City after dark, the VIEW becomes part of everyday life. Step onto your Private balcony with a FRESH CUP OF MORNING COFFEE, take in the one of a kind views or unwind after a long day as the CITY SKYLINE LIGHTS UP AROUND YOU! The impressive PRIMARY SUITE features Double-Door entry, those Incredible Views, a Large Walk-In Closet and private 5-PIECE BATH. The Second Bedroom also captures the Views and offers Excellent Flexibility as a guest room or peaceful HOME OFFICE / STUDY. A conveniently located 3 / 4 bath with walk-in shower completes the layout. The tasteful Kitchen features Granite Countertops, an Island, STAINLESS-STEEL APPLIANCES and Beautiful soft-close Cherry Cabinetry. Additional features include Central Air Conditioning, in-unit Laundry and a built-in Entertainment System. Enjoy the freedom of a true LOCK-AND-LEAVE LUXURY LIFESTYLE! Penterra Plaza offers Concierge Service, Fitness and Business Facilities, Secured Parking and convenient access to restaurants, shopping, parks, trails, I-25 and I-225—all from the heart of DTC. This residence also includes TWO DEEDED TANDEM PARKING SPACES in the Covered Garage PLUS STORAGE—valuable conveniences for High-Rise living. MOUNTAIN VIEWS BY DAY. COLORADO SUNSETS. CITY LIGHTS BY NIGHT. FIRST-CLASS HIGH-RISE LIVING IN BETWEEN. WELCOME HOME! * * * Don't miss the incredible Flythrough Virtual Tour—the 17th-floor views need to be SEEN! * * *

Ask a Local Expert

Property Highlights

Property Type
Residential
Property Sub Type
Condominium
Bedrooms
2
Total Bathrooms
2
Living Area
1,607
Price / Sqft
$451
Year Built
2001

Location

City/Township
Denver
Subdivision
Penterra Plaza
County
Denver
Zoning
B-8

Property Details
Price
$725,000
Property Type
Residential
Property Sub Type
Condominium

Building

Structure Type
High Rise (8+)
Levels
One
Total Area
1,607

Community

Local Schools

Elementary School
Holm
Middle School
Hamilton
High School
Thomas Jefferson
School District
Denver 1

Interior Features

Bedrooms and Bathrooms

Total Bathrooms
2
Bathrooms on Main Level
2
Full Bathrooms
1
3/4 Bathrooms
1
Bedrooms
2
Bedrooms on Main Level
2

Area and Spaces

Living Area
1,607
Above Grade Finished Area
1,607

Appliances

Appliances
Dishwasher, Microwave, Oven, Refrigerator

Interior Features

Interior Features
Walk-In Closet(s)
Entry Level
17
Entry Location
Corridor Access

Heating and Cooling

Heating Features
Forced Air

Building Details
Construction

Year Built
2001
Property Attached
Yes
Common Walls
2+ Common Walls
Materials

Construction Materials
Brick, Concrete, Steel Siding
Roof
Unknown

Terms

Terms

Ownership
Corporation/Trust
Exclusions
Clothes washer and clothes dryer.
Special Conditions
None
Special Terms
Cash, Conventional, FHA, VA Loan

Taxes

Tax

Tax (Annual)
$3,636

HOA

Has HOA
Yes
Association Fee
$769.12 /mo
Association Fee2
293.05 /mo
Association Ammenities
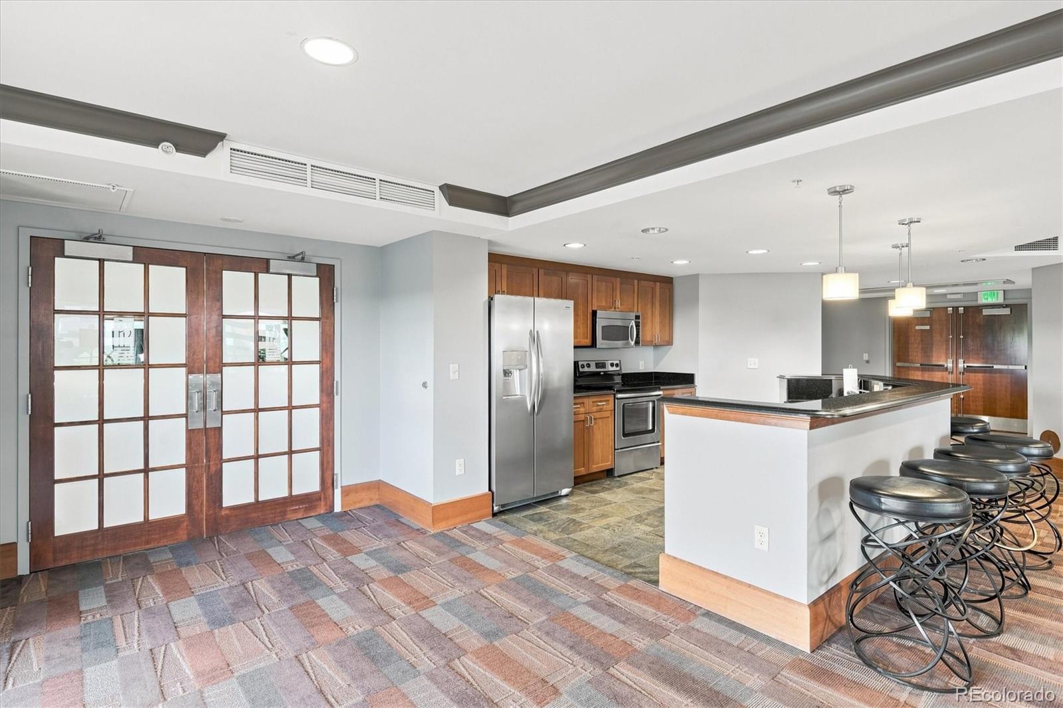
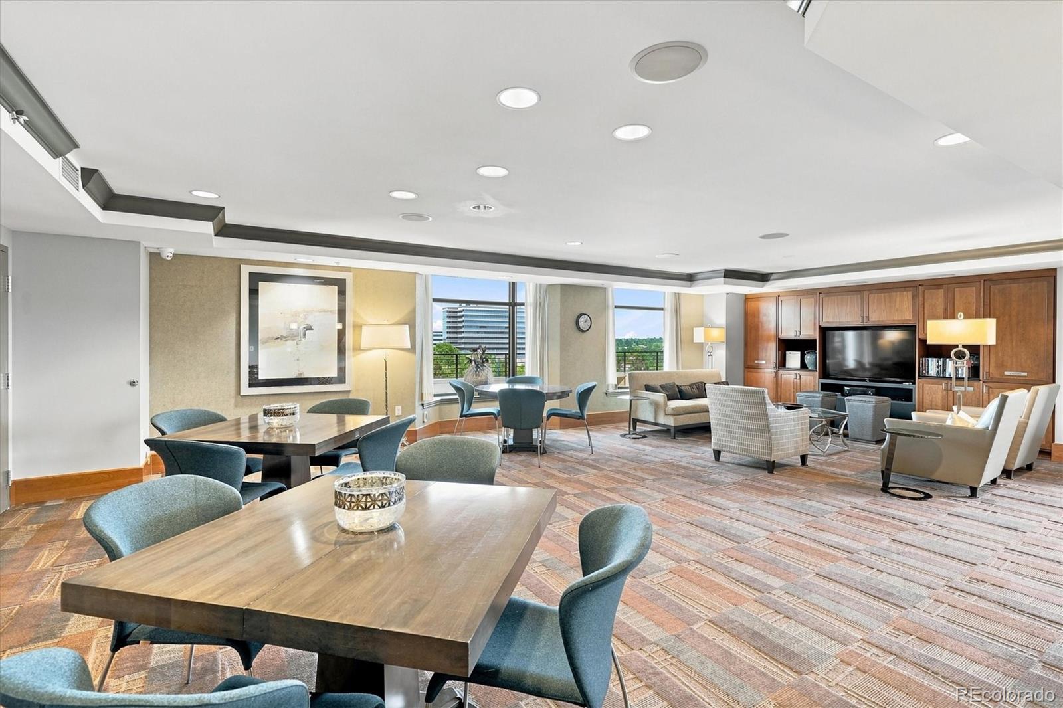
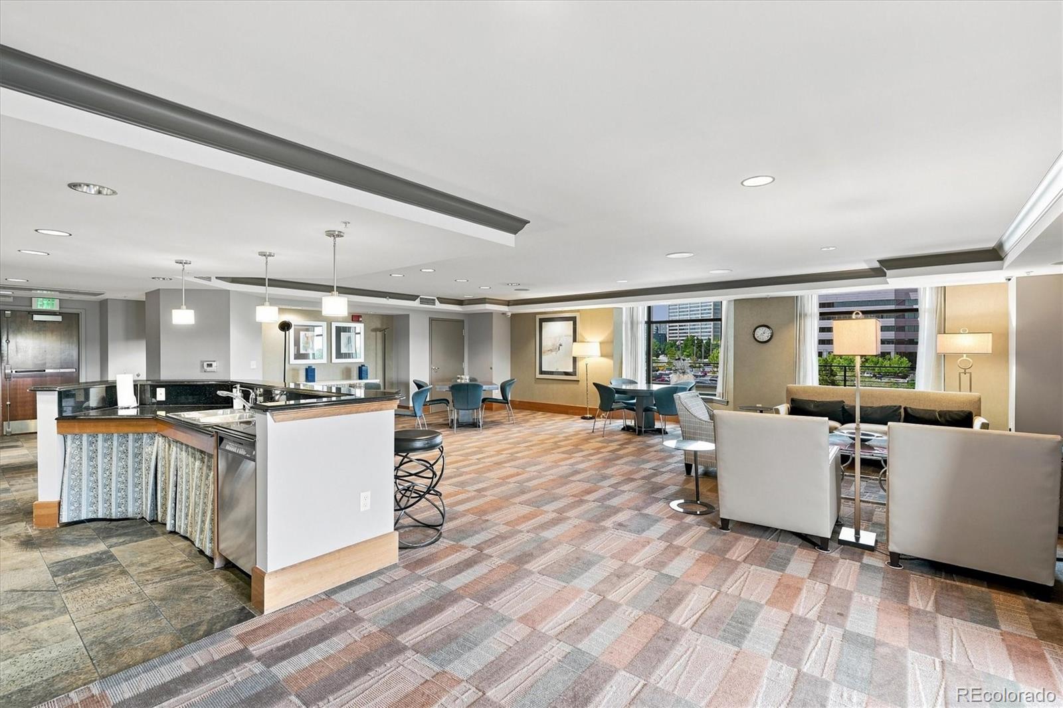
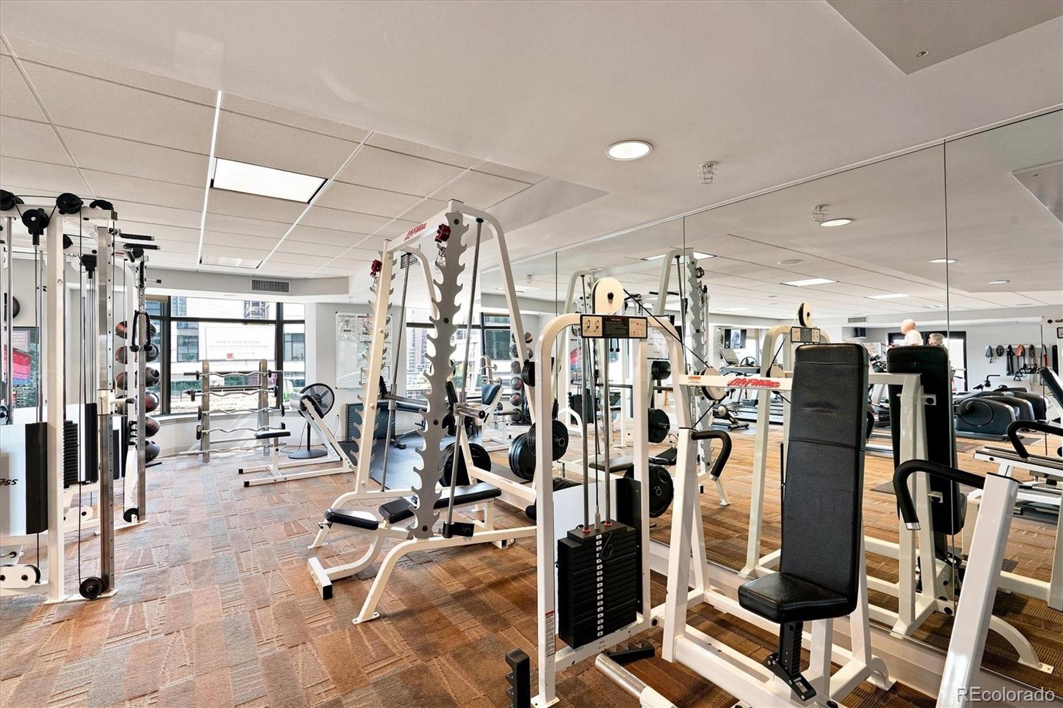
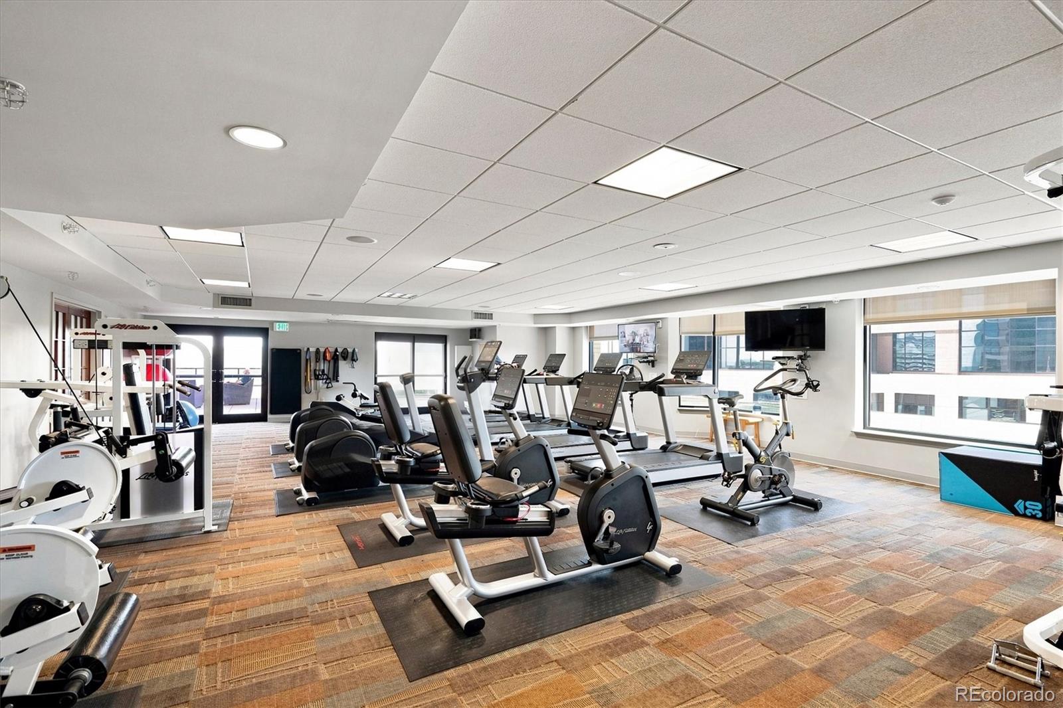
Business Center, Clubhouse, Concierge, Elevator(s), Fitness Center, Front Desk, Garden Area, On Site Management, Parking, Security, Storage
Association Fee Includes
Reserves, Heat, Insurance, Maintenance Grounds, Maintenance Structure, On-Site Check In, Recycling, Security, Sewer, Snow Removal, Trash, Water

Heating, Cooling & Utilities

Cooling Features
Central Air

Utilities

Sewer
Public Sewer
Water Source
Public

Exterior Features

Patio And Porch Features
Patio

Parking

Total Parking Spaces
2
Listed by RE/MAX Alliance, frank@frankduranhomes.com
Listing Data last updated 10/03/2026 05:00 pm
Get a Link to this Property: Copy To Clipboard
QR Code link to this property

Phone:
Connect with:

Payment Calculator

per month. fixed. % interest.
$
%
$
%
Principal & Interest
+ Home Insurance
+ Property Tax
+ HOA Fees
per month
Total interest paid over s will be:
All estimates and provided for informational purposes only. Actual amounts may vary. The output of the tool is not a loan offer or solicitation, nor is it financial or legal advice. Information, rates, programs and loan scenarios shown are for example only as of 3-Oct-2026 and are subject to change without notice. Interest rates provided by the St. Louis Federal Reserve Economic Data (FRED). All products are subject to credit and property approval. Not all products are available in all states or for all loan amounts. Other restrictions and limitations apply. Contact your preferred lender for the pricing associated with your specific transaction. Calculations are generated by Open Source mortgage calculation software tools using common mathematical formulas. All calculations should be independently verified.
Get Walk Score Content

Property History

Yesterday
Property information last updated
Yesterday
Status Active. This is the date the listing was placed on market.
Cumulative Days on Market: 2 days (includes prior listings) · Currently listed since October 2, 2026. Data provided by the MLS.

Similar Properties

Dynamic Real Estate LLC
David Bovard, Broker Owner
8310 Valley Highway #300
Englewood, CO 80112
Mobile: 303-523-HOME(4663)
© 2026 | Dynamic Real Estate LLC | Denver, CO