Start of property details

Share this property:
8268 E Lehigh Drive
Denver, CO 80237
Jul 2026
SOLD
$760,000
Sold Price
4
Beds
3
Baths
2
Garage
2,632
Sqft
0.21
Acres
MLS# 7015666
Cumulative Days on Market: 59 · Includes prior listings · Currently listed since 07/17/26 · Data provided by the MLS.

Property Description

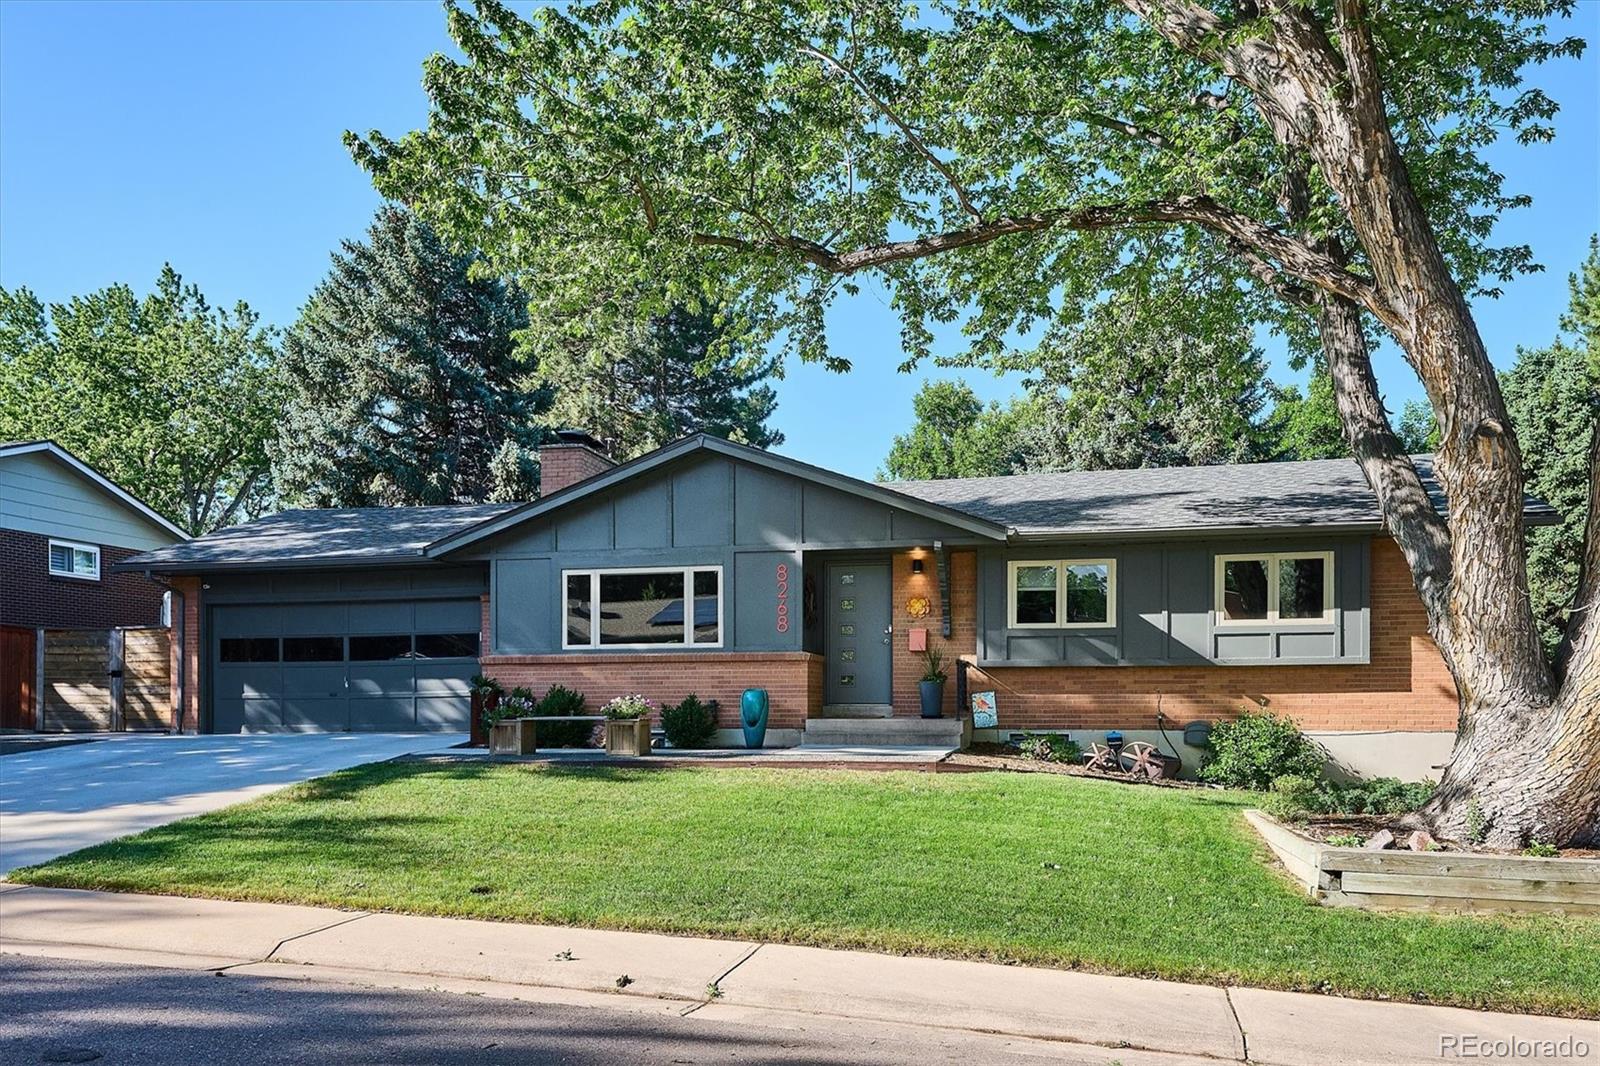
FABULOUS DENVER RANCH, BEAUTIFUL INSIDE and OUT!

Rarely does a home offer this combination: iconic mid-century modern character, a top-to-bottom transformation, and a location that puts the best of Denver at your fingertips.

Approximately 2, 632 total sq ft includes 1, 316 sq ft on each floor, with 5 bedrooms, 3 baths, generously sized spaces and neutral colors throughout. The living room, dining room, and kitchen flow comfortably together with access to the covered patio and outdoor living spaces. With 3 main-floor bedrooms (or 2 plus a study with French doors) and 2 additional garden-level bedrooms, the flexible floor plan accommodates nearly any lifestyle. The finished basement offers generous additional living space with family room, kitchen / bar area, fireplace and built-in shelving.

The fully remodeled and reconfigured kitchen was custom-designed for maximum use of space with Tharp cabinetry, quartz counters, a waterfall-edge island, and a double-oven gas range. Stunning, supremely functional – a true WOW! Refinished hardwood floors throughout the main floor, newer interior doors and trim, and updated bathrooms all feel fresh yet timeless.

Outdoors, a large covered patio and expanded entertaining areas invite year-round use, with a park-like fenced yard and sprinkler system front and back. Energy-conscious buyers will appreciate the fully paid solar panels, while practical upgrades add lasting value at every turn: newer roof and exterior paint, an oversized garage with storage, a storage shed, extra parking with trailer storage behind the fence, and new concrete at the driveway, garage, and the front door walkway — clean, polished curb appeal from the moment you arrive.

No HOA. Surrounded by parks and trails with quick access to Whole Foods, Samuels Elementary, Cherry Creek Reservoir, and Kennedy Golf Course. Convenient to DTC, Downtown Denver, and everything in between.

View the virtual tour for additional photos, 3D and video tours. Hurry to make this home yours!

Ask a Local Expert

Property Highlights

Sold Price
760000
Property Type
Residential
Property Sub Type
Single Family Residence
Architectural Style
Mid-Century Modern
Bedrooms
4
Total Bathrooms
3
Living Area
2,500
Price / Sqft
$300
Acres
0.21
Year Built
1964
Condition
Updated/Remodeled

Location

City/Township
Denver
Direction Faces
South
Subdivision
Hutchinson Hills
County
Denver
Zoning
S-SU-F

Property Details

Price
$750,000
Sold Price
760000
Condition
Updated/Remodeled
Property Type
Residential
Property Sub Type
Single Family Residence

Building

Structure Type
House
Levels
One
Total Area
2,632

Community

Local Schools

Elementary School
Samuels
Middle School
Hamilton
High School
Thomas Jefferson
School District
Denver 1

Interior Features

Bedrooms and Bathrooms

Total Bathrooms
3
Bathrooms on Main Level
2
Full Bathrooms
1
3/4 Bathrooms
2
Bedrooms
4
Bedrooms on Main Level
2

Rooms and Basement

Has Basement
Yes
Basement Features
Daylight, Finished, Full, Interior Entry

Area and Spaces

Living Area
2,500
Above Grade Finished Area
1,316
Below Grade Finished Area
1,184

Appliances

Appliances
Bar Fridge, Convection Oven, Dishwasher, Disposal, Freezer, Gas Water Heater, Range, Range Hood, Self Cleaning Oven

Interior Features

Interior Features
Built-in Features, Eat-in Kitchen, Entrance Foyer, Kitchen Island, Open Floorplan, Primary Suite, Quartz Counters, Smoke Free, Wet Bar
Flooring
Carpet, Tile, Wood
Laundry Features
In Unit
Window Features
Double Pane Windows, Window Coverings
Security Features
Carbon Monoxide Detector(s), Smoke Detector(s)
Fireplace Features
Basement, Gas, Living Room, Wood Burning

Heating and Cooling

Heating Features
Active Solar, Forced Air, Natural Gas
Fireplaces
2

Building Details

Construction

Architectural Style
Mid-Century Modern
Builders Model
ranch with finished basement
Year Built
1964
Foundations
Slab

Materials

Construction Materials
Brick, Frame, Wood Siding
Roof
Composition

Terms

Terms

Contingency
None Known
Ownership
Individual
Exclusions
Garden art and fountains, garden pots, wind spinner
Special Conditions
None
Special Terms
Cash, Conventional, FHA, VA Loan
Financing Options
Cash

Taxes

Tax

Tax (Annual)
$3,986

Heating, Cooling & Utilities

Cooling Features
Attic Fan, Central Air

Utilities

Utilities
Cable Available, Electricity Connected, Internet Access (Wired), Natural Gas Connected, Phone Available
Sewer
Public Sewer
Water Source
Public

Lot

Acres
0.21
Lot Size
9,240
Lot Size Area Sq Ft
9,240
Lot Features
Irrigated, Landscaped, Level, Many Trees, Near Public Transit, Sprinklers In Front, Sprinklers In Rear
Road Surface
Paved
Road Frontage
Public

Exterior Features

Exterior Features
Garden, Private Yard, Rain Gutters
Patio And Porch Features
Covered, Deck, Patio
Fencing
Full

Parking

Total Parking Spaces
2
Garage Capacity
2
Parking Features
Concrete, Exterior Access Door, Lighted, Oversized
Listed by Compass - Denver, kathleen.surges@compass.com, 303-981-6170. Sold by Real Broker, LLC DBA Real
Listing Data last updated 09/13/2026 11:20 pm
Get a Link to this Property: Copy To Clipboard
QR Code link to this property

Phone:
Connect with:

Payment Calculator

per month. fixed. % interest.
$
%
$
%
Principal & Interest
+ Home Insurance
+ Property Tax
+ HOA Fees
per month
Total interest paid over s will be:
All estimates and provided for informational purposes only. Actual amounts may vary. The output of the tool is not a loan offer or solicitation, nor is it financial or legal advice. Information, rates, programs and loan scenarios shown are for example only as of 14-Sep-2026 and are subject to change without notice. Interest rates provided by the St. Louis Federal Reserve Economic Data (FRED). All products are subject to credit and property approval. Not all products are available in all states or for all loan amounts. Other restrictions and limitations apply. Contact your preferred lender for the pricing associated with your specific transaction. Calculations are generated by Open Source mortgage calculation software tools using common mathematical formulas. All calculations should be independently verified.
Get Walk Score Content

Property History

3 days ago
Property information last updated
46 days ago
Date Sold
59 days ago
Status Active. This is the date the listing was placed on market.
Cumulative Days on Market: 59 days (includes prior listings) · Currently listed since July 17, 2026. Data provided by the MLS.

Similar Properties

Dynamic Real Estate LLC
David Bovard, Broker Owner
8310 Valley Highway #300
Englewood, CO 80112
Mobile: 303-523-HOME(4663)
© 2026 | Dynamic Real Estate LLC | Denver, CO