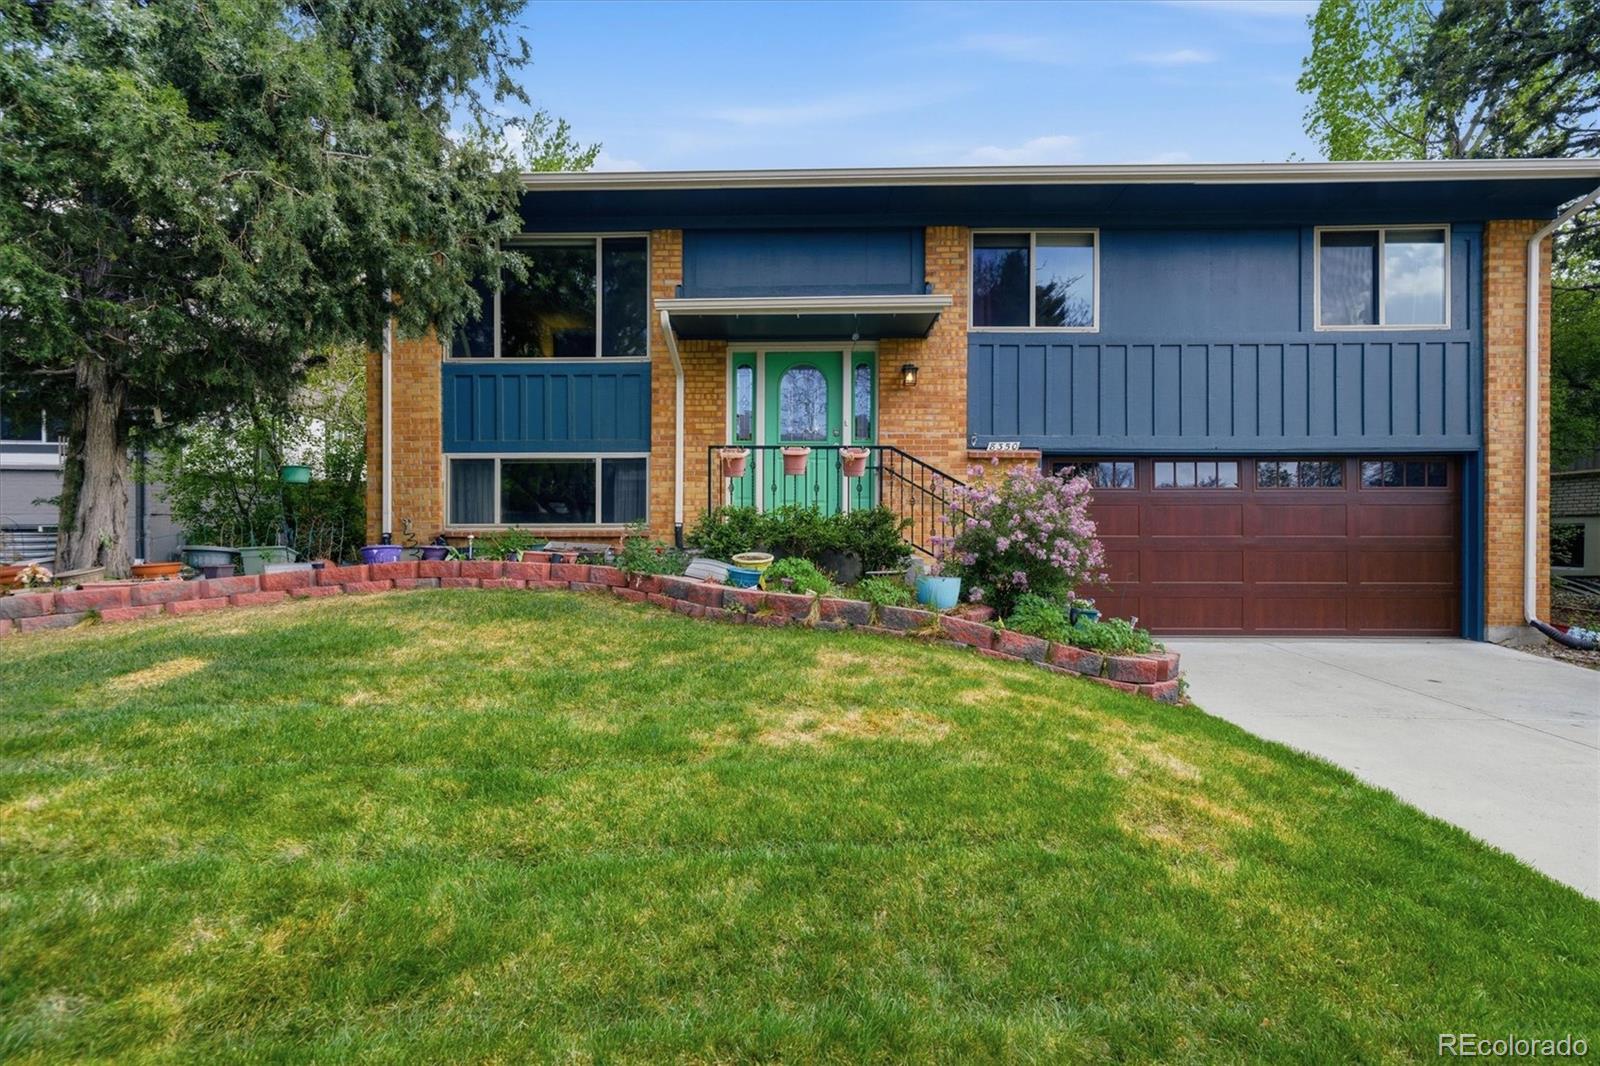
Start of property details

Share this property:
8350 E Princeton Avenue
Denver, CO 80237
Jul 2026
SOLD
$600,000
Sold Price
4
Beds
3
Baths
2
Garage
2,098
Sqft
0.20
Acres
MLS# 3894702
Cumulative Days on Market: 134 · Includes prior listings · Currently listed since 05/02/26 · Data provided by the MLS.

Property Description

Discover comfort, space, and convenience in this beautifully appointed 4-bedroom, 3-bath home ideally located near the Denver Tech Center and Cherry Creek Reservoir. Designed for both everyday living and effortless entertaining.
Step outside to a spacious backyard retreat featuring an impressive stone patio and expansive deck—perfect for hosting gatherings or enjoying quiet evenings under the Colorado sky. The primary suite enhances this indoor-outdoor lifestyle with a private sliding door that opens directly onto the back deck.
Inside, the extended kitchen provides abundant space for cooking, dining, and entertaining, making it the heart of the home. The main level includes the primary bedroom along with an exceptionally large second bedroom, while the private lower level offers flexible living with two additional bedrooms or the option for a bedroom and dedicated home office.
Sustainability meets convenience with fully paid-off solar panels that significantly reduce utility costs, along with an EV charger already installed in the oversized two-car garage.
This home combines modern efficiency, generous living spaces, and an unbeatable location—an exceptional opportunity you won’t want to miss.

Ask a Local Expert

Property Highlights

Sold Price
600000
Property Type
Residential
Property Sub Type
Single Family Residence
Bedrooms
4
Total Bathrooms
3
Living Area
2,098
Price / Sqft
$300
Acres
0.20
Year Built
1971

Location

City/Township
Denver
Subdivision
HUTCHINSON HILLS
County
Denver
Zoning
S-SU-F

Property Details

Price
$630,000
Sold Price
600000
Property Type
Residential
Property Sub Type
Single Family Residence

Building

Structure Type
House
Levels
Bi-Level
Total Area
2,098

Community

Local Schools

Elementary School
Holm
Middle School
Hamilton
High School
Thomas Jefferson
School District
Denver 1

Interior Features

Bedrooms and Bathrooms

Total Bathrooms
3
Full Bathrooms
2
3/4 Bathrooms
1
Bedrooms
4

Area and Spaces

Living Area
2,098
Above Grade Finished Area
2,098

Heating and Cooling

Heating Features
Natural Gas

Building Details

Construction

Year Built
1971

Materials

Construction Materials
Frame
Roof
Composition

Terms

Terms

Contingency
None Known
Ownership
Estate
Exclusions
Trampoline in the back yard, Washer and Dryer, refrigerator/freezer in the garage.
Special Conditions
None
Special Terms
Cash, Conventional, FHA
Financing Options
Conventional

Taxes

Tax

Tax (Annual)
$2,953

Heating, Cooling & Utilities

Cooling Features
Attic Fan, Central Air

Utilities

Sewer
Community Sewer
Water Source
Public

Lot

Acres
0.20
Lot Size
8,640
Lot Size Area Sq Ft
8,640
Lot Features
Level

Exterior Features

Patio And Porch Features
Deck
Fencing
Full

Parking

Total Parking Spaces
2
Garage Capacity
2
Parking Features
220 Volts, Electric Vehicle Charging Station(s), Oversized, Storage
Listed by RE/MAX Professionals, tonysellscolorado@gmail.com, 720-837-6786. Sold by eXp Realty, LLC
Listing Data last updated 09/13/2026 11:20 pm
Get a Link to this Property: Copy To Clipboard
QR Code link to this property

Phone:
Connect with:

Payment Calculator

per month. fixed. % interest.
$
%
$
%
Principal & Interest
+ Home Insurance
+ Property Tax
+ HOA Fees
per month
Total interest paid over s will be:
All estimates and provided for informational purposes only. Actual amounts may vary. The output of the tool is not a loan offer or solicitation, nor is it financial or legal advice. Information, rates, programs and loan scenarios shown are for example only as of 14-Sep-2026 and are subject to change without notice. Interest rates provided by the St. Louis Federal Reserve Economic Data (FRED). All products are subject to credit and property approval. Not all products are available in all states or for all loan amounts. Other restrictions and limitations apply. Contact your preferred lender for the pricing associated with your specific transaction. Calculations are generated by Open Source mortgage calculation software tools using common mathematical formulas. All calculations should be independently verified.
Get Walk Score Content

Property History

2 days ago
Property information last updated
75 days ago
Date Sold
110 days ago
Date of last price change
134 days ago
Status Active. This is the date the listing was placed on market.
Cumulative Days on Market: 134 days (includes prior listings) · Currently listed since May 2, 2026. Data provided by the MLS.

Similar Properties

Dynamic Real Estate LLC
David Bovard, Broker Owner
8310 Valley Highway #300
Englewood, CO 80112
Mobile: 303-523-HOME(4663)
© 2026 | Dynamic Real Estate LLC | Denver, CO