Start of property details
Share this property:
8624 E Mineral Circle
Centennial, CO 80112
FOR SALE · Active
$1,150,000
$326 / Sqft
5
Beds
4
Baths
2
Garage
3,525
Sqft
0.20
Acres
MLS# 5916030
Cumulative Days on Market: 17 · Includes prior listings · Currently listed since 10/08/26 · Data provided by the MLS.

Property Description

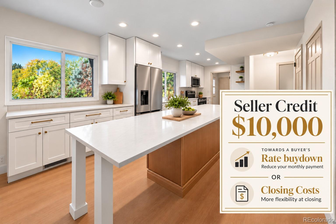
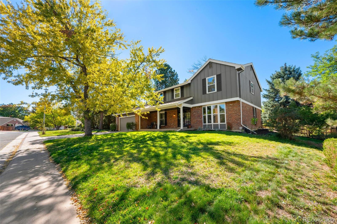
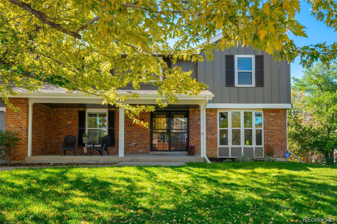
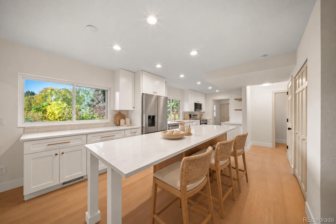
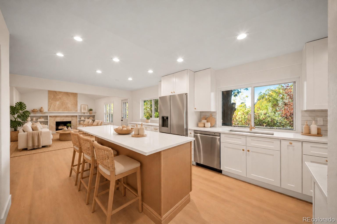
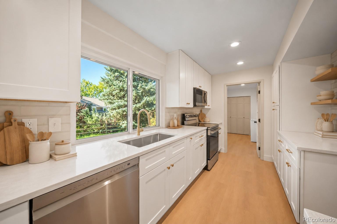
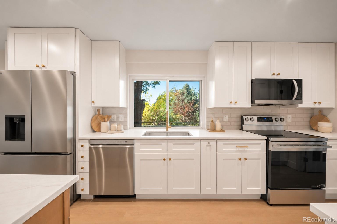
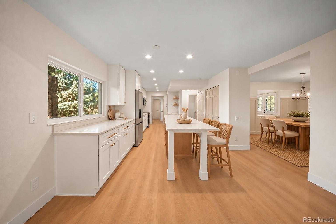
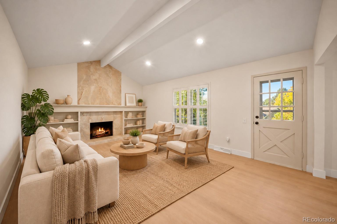
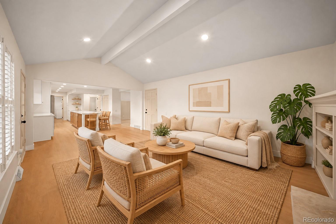
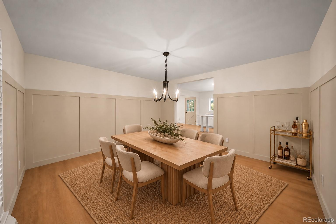
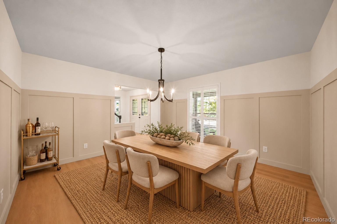
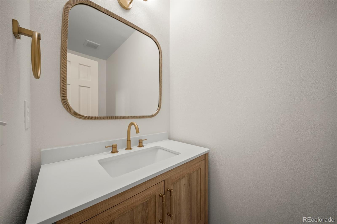
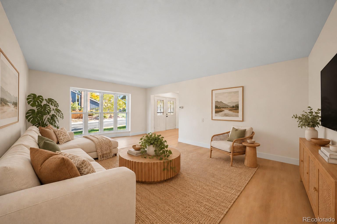
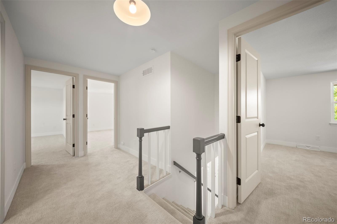
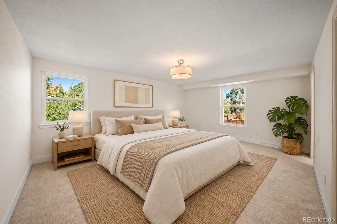
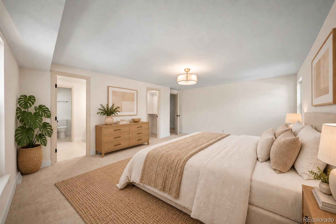
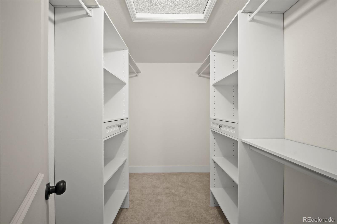
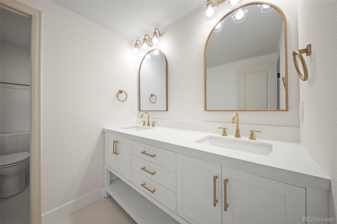
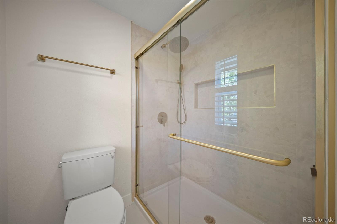
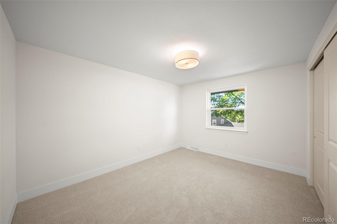
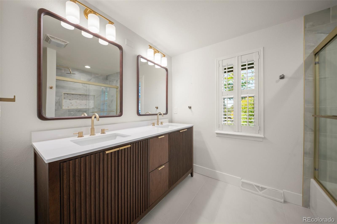
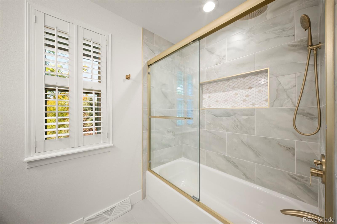
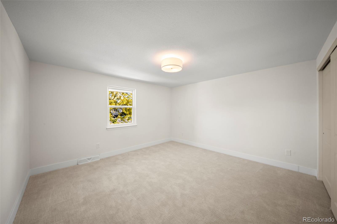
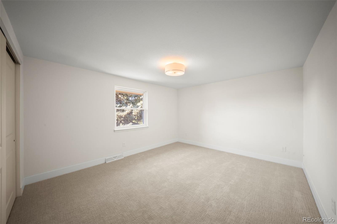
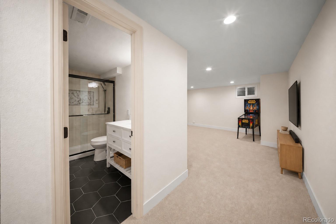
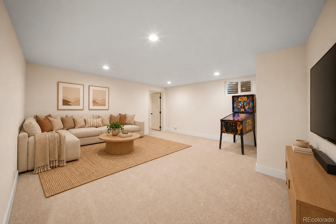
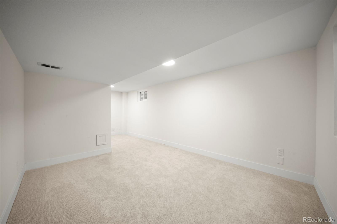
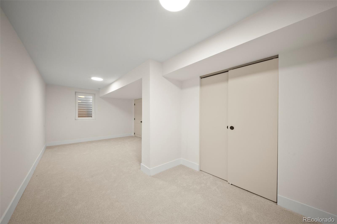
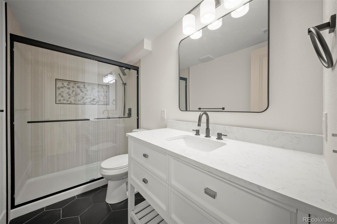
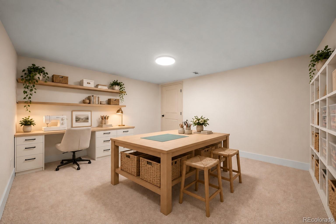
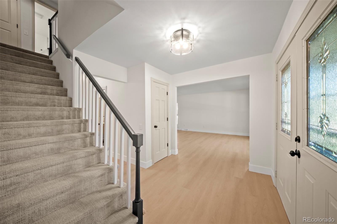
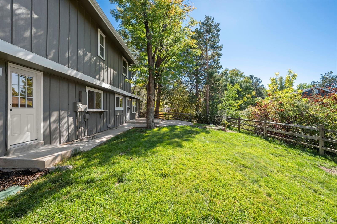
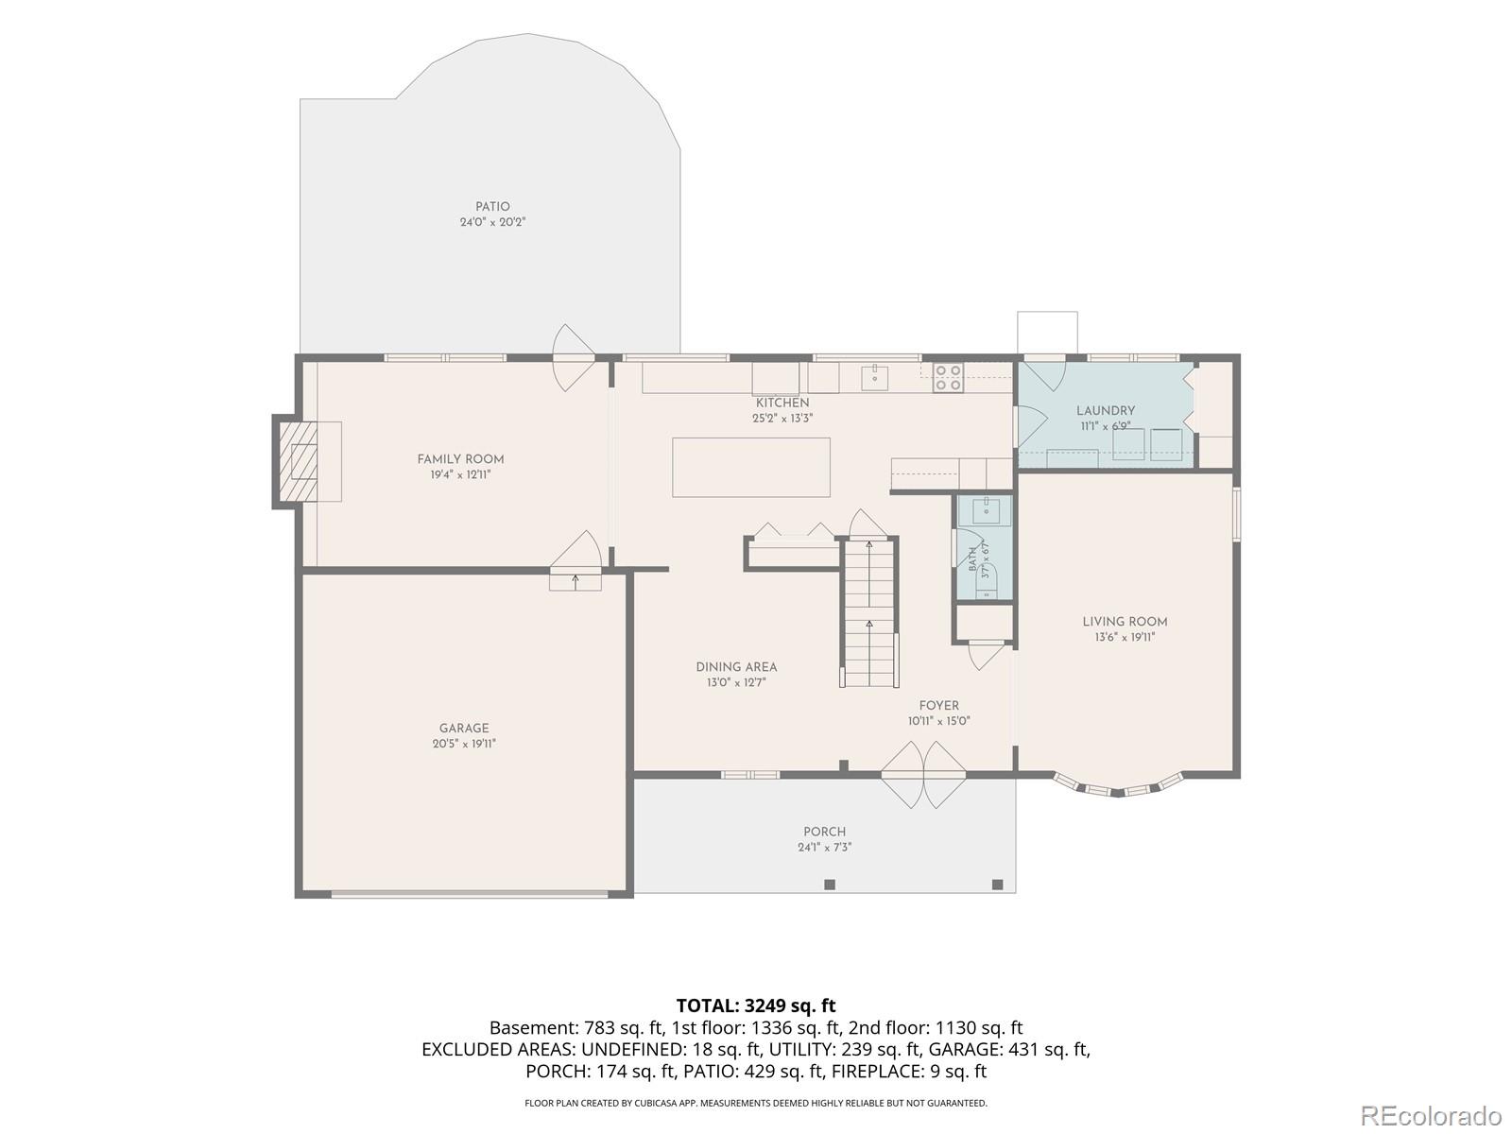
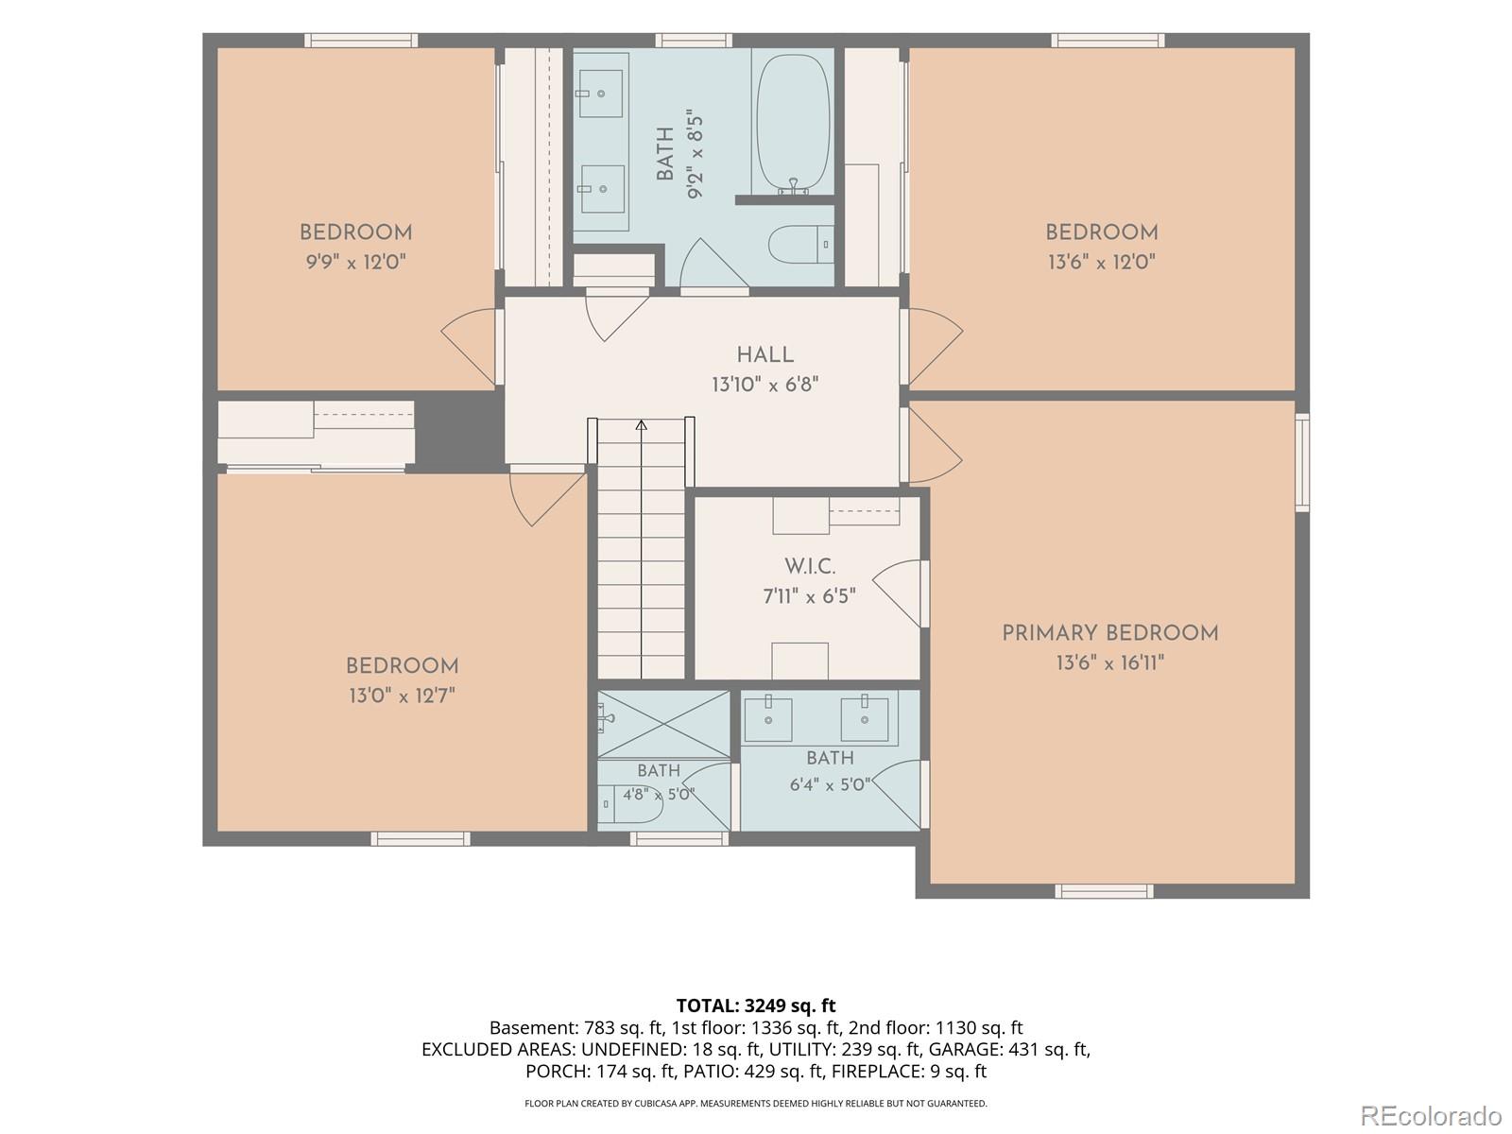
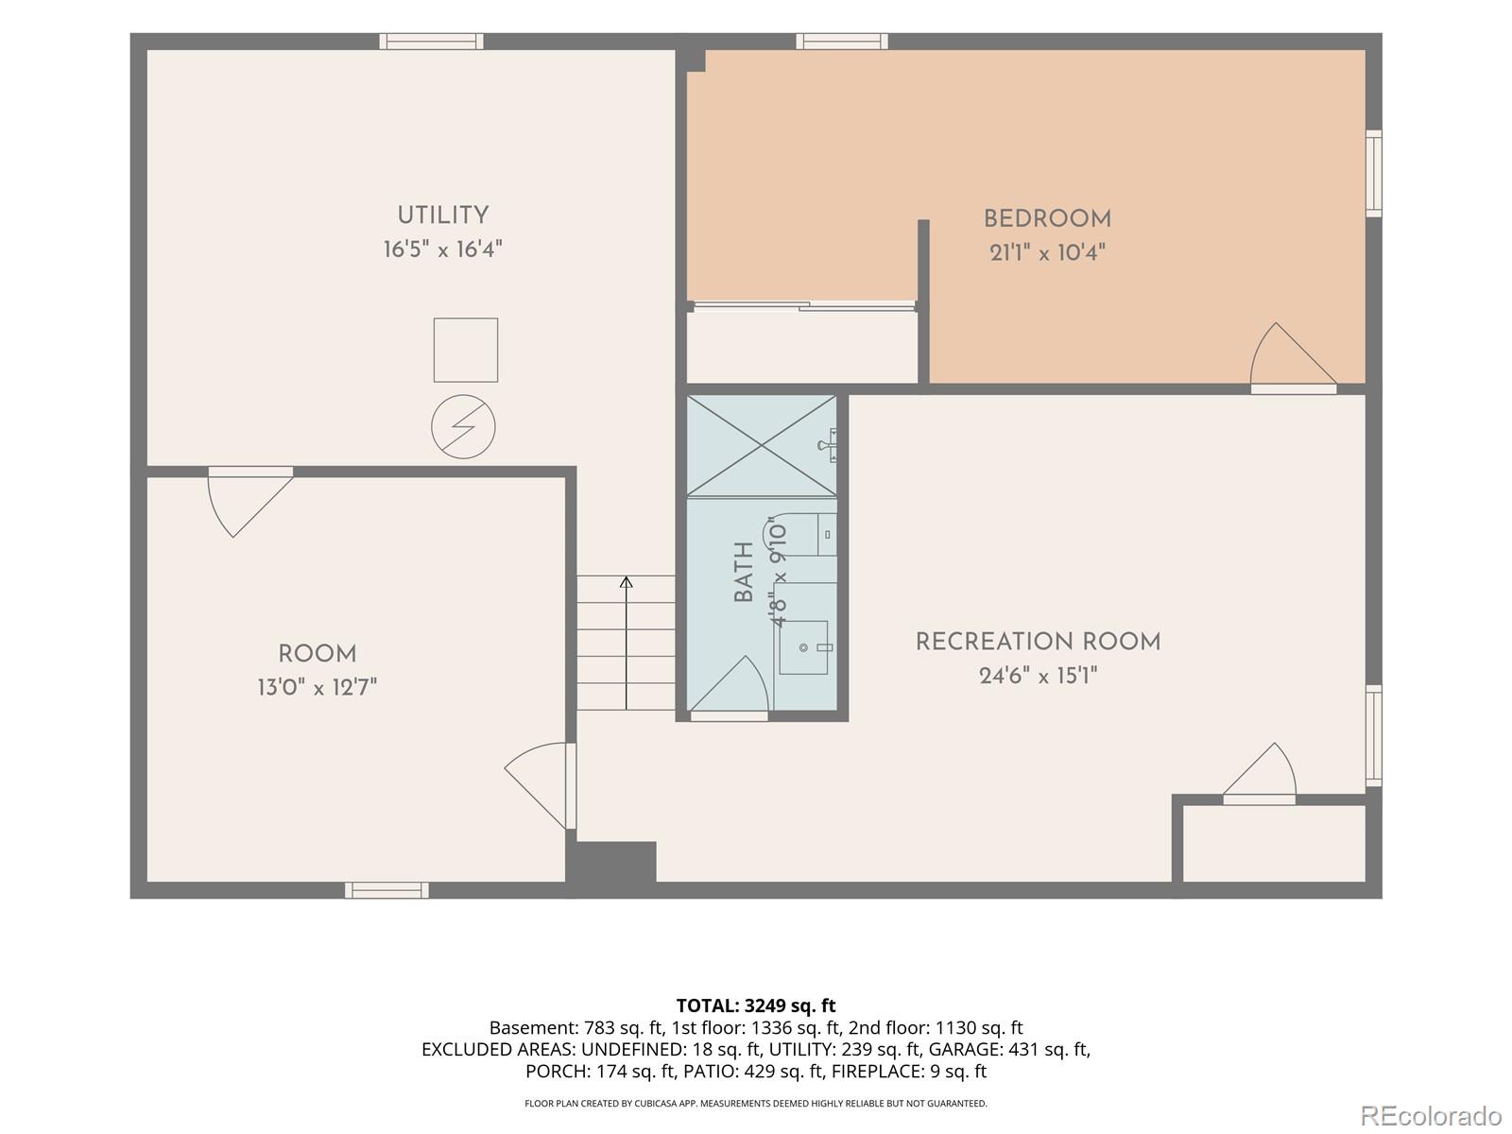
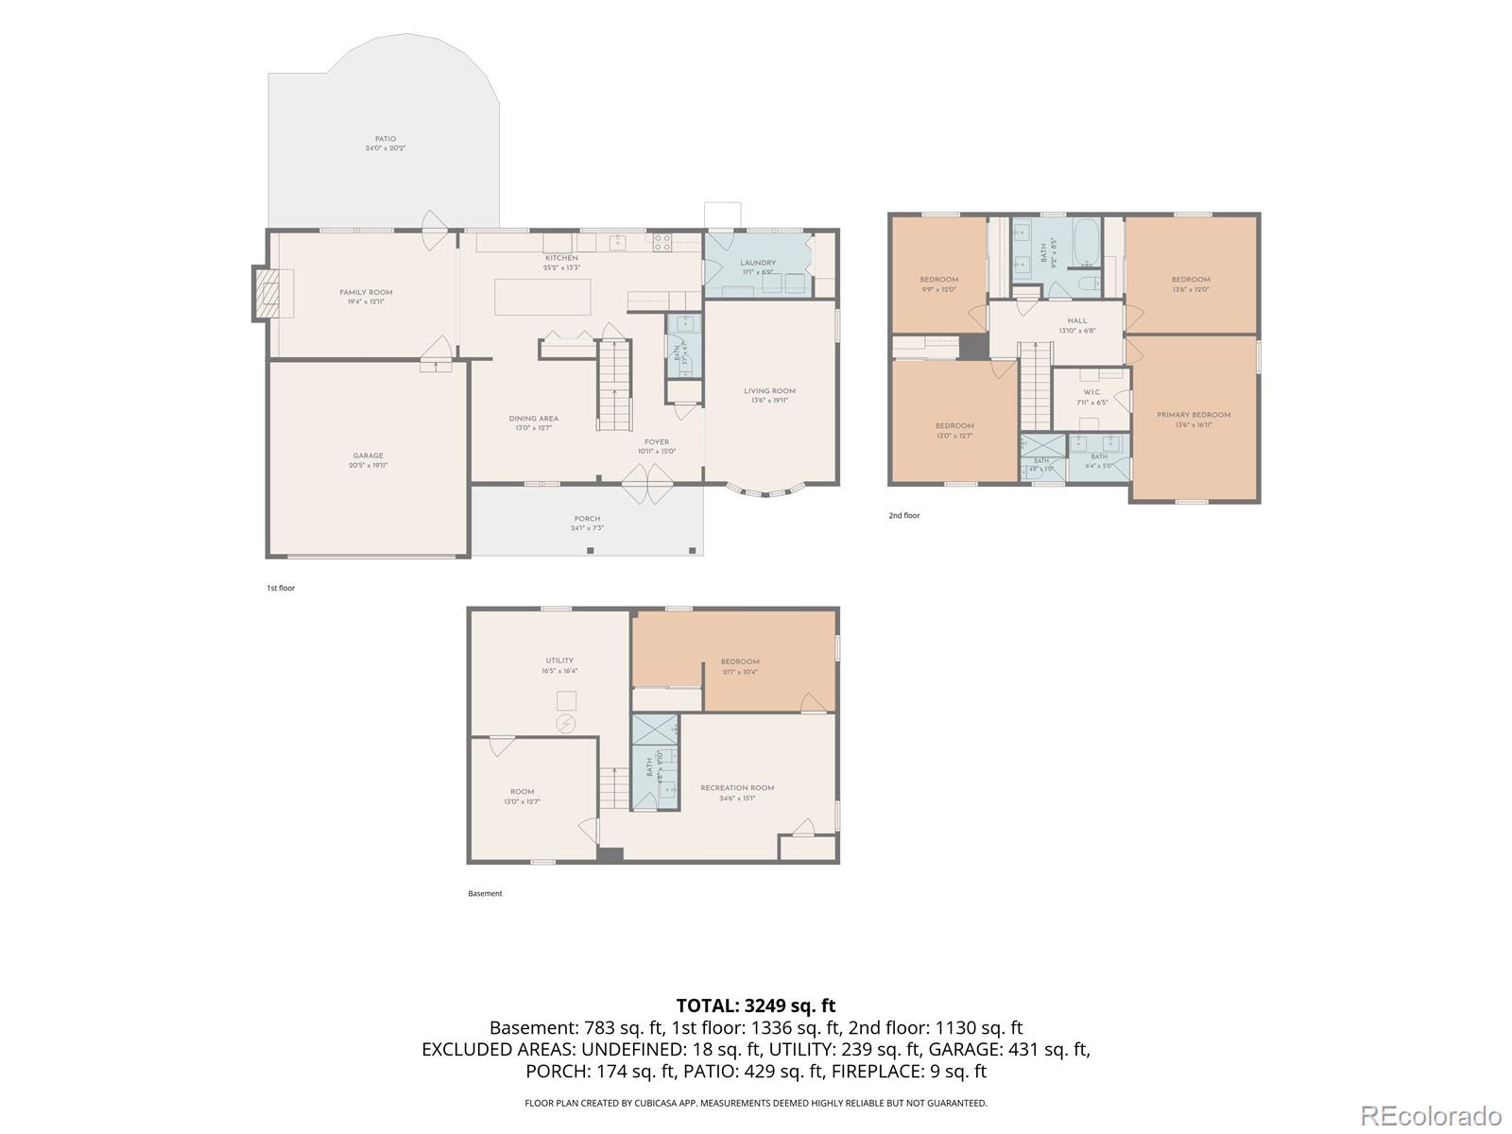
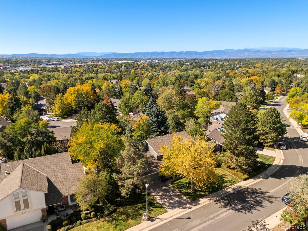
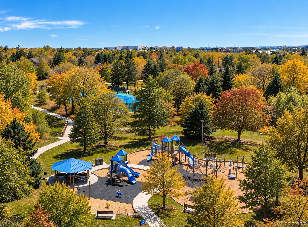
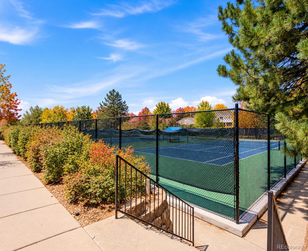
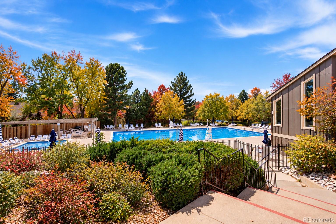
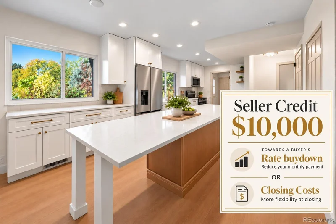
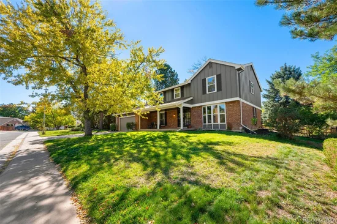
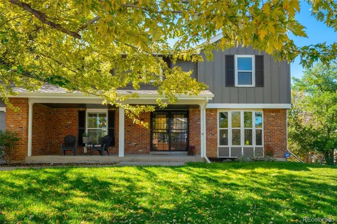
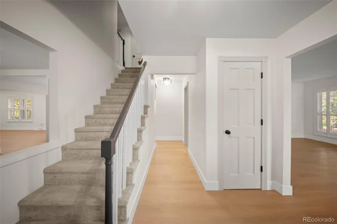
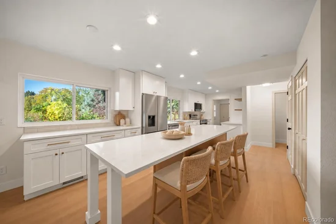
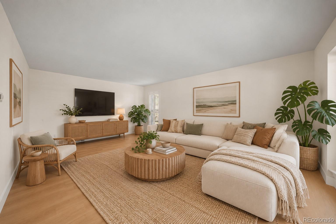
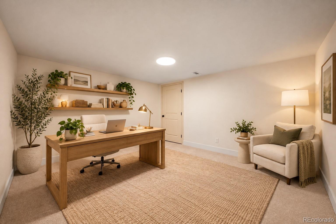
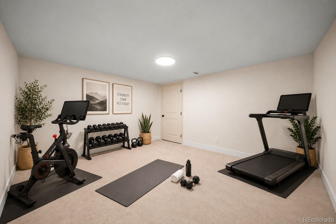
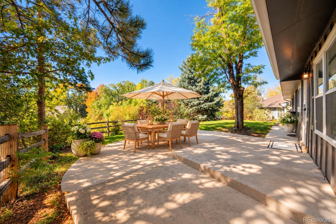
Renovated from top to bottom, this Willow Creek home pairs a timeless floor plan with modern finishes throughout. Every level has been transformed, creating a move-in-ready home in one of south metro Denver’s most sought-after neighborhoods. / / The main level welcomes you with formal living and dining spaces before opening into the showpiece of the home—an expanded kitchen designed for everyday living and entertaining. A substantial center island with seating anchors the space, complemented by quartz countertops, dovetailed cabinetry, designer finishes, and new stainless steel appliances. The kitchen flows into the family room, where vaulted ceilings, a fireplace, and built-in shelving create a warm and inviting space. / / Upstairs, four bedrooms provide an ideal and hard-to-find layout. The spacious primary suite has been reimagined with a beautifully finished bathroom featuring a double vanity, striking tile, a walk-in shower and a move-in-ready walk-in closet. Three additional bedrooms and a renovated full bathroom with a double vanity complete the upper level. / / The finished basement adds versatility with a large recreation room, conforming bedroom, full bathroom, and a bonus room perfect for a home office, fitness space or hobby room. / / Located in the heart of Willow Creek, the home offers much more than a beautiful interior. The established community is known for its mature trees, neighborhood pools, tennis courts, playgrounds, trail system and strong sense of community—all with convenient access to highly regarded Cherry Creek schools, nearby shopping and dining and the DTC. With the renovation complete, this is a unique opportunity to enjoy the character and neighborhood setting of Willow Creek without the projects that come with an established home. Prior Buyer fell out due to inspection; Seller remedied all issues. Call me to discuss further.

Property Highlights

Property Type
Residential
Property Sub Type
Single Family Residence
Bedrooms
5
Total Bathrooms
4
Living Area
3,317
Price / Sqft
$347
Acres
0.20
Year Built
1979
Condition
Updated/Remodeled
Cumulative Days on Market
17

Location

City/Township
Centennial
Subdivision
Willow Creek
County
Arapahoe

Property Details
Price
$1,150,000
Condition
Updated/Remodeled
Property Type
Residential
Property Sub Type
Single Family Residence

Building

Structure Type
House
Levels
Two
Total Area
3,525

Community

Local Schools

Elementary School
Willow Creek
Middle School
Campus
High School
Cherry Creek
School District
Cherry Creek 5

Interior Features

Bedrooms and Bathrooms

Total Bathrooms
4
Bathrooms on Main Level
1
Full Bathrooms
1
1/2 Bathrooms
1
3/4 Bathrooms
2
Bedrooms
5

Rooms and Basement

Has Basement
Yes
Basement Features
Finished, Interior Entry

Area and Spaces

Living Area
3,317
Above Grade Finished Area
2,499
Below Grade Finished Area
818

Appliances

Appliances
Dishwasher, Dryer, Microwave, Oven, Refrigerator, Washer

Interior Features

Interior Features
Kitchen Island, Pantry, Primary Suite, Walk-In Closet(s)
Flooring
Carpet, Vinyl
Fireplace Features
Living Room

Heating and Cooling

Heating Features
Forced Air
Fireplaces
1

Building Details
Construction

Year Built
1979

Materials
Construction Materials
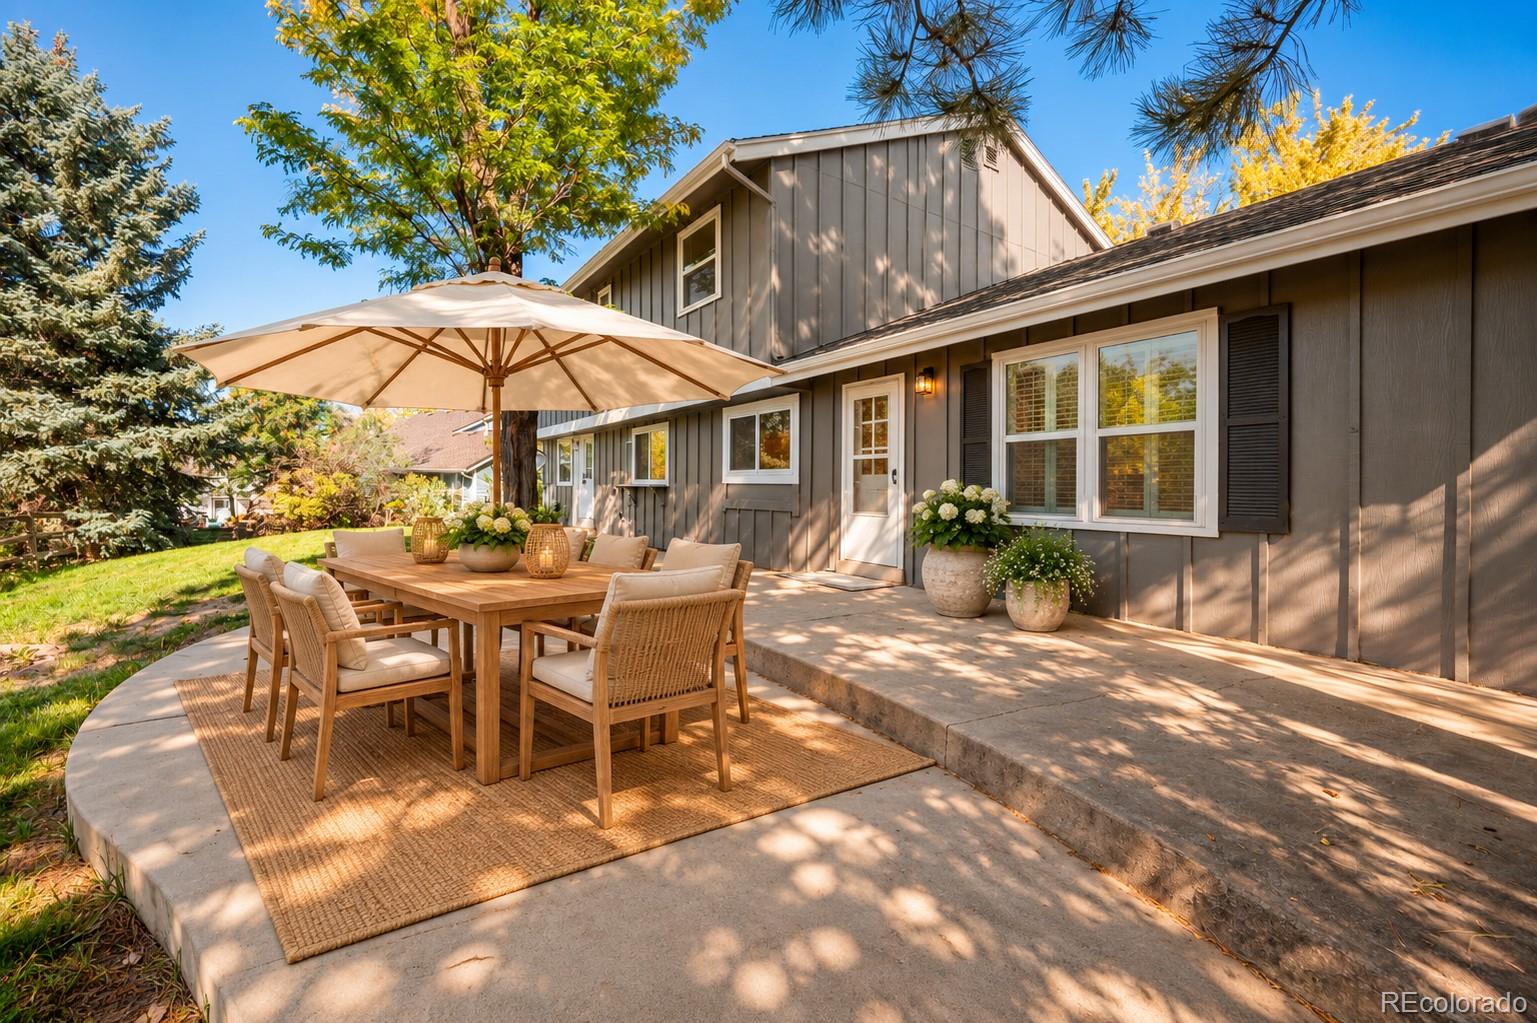
Brick, Wood Siding
Roof
Composition

Terms

Terms

Ownership
Individual
Exclusions
Seller's personal items
Special Conditions
None
Special Terms
Cash, Conventional, FHA, VA Loan
Cumulative Days on Market
17

Taxes

Tax

Tax (Annual)
$4,939

HOA

Has HOA
Yes
Association Fee
$158 /mo
Association Ammenities
Clubhouse, Park, Playground, Pool, Tennis Court(s), Trail(s)

Heating, Cooling & Utilities

Cooling Features
Central Air

Utilities

Sewer
Public Sewer
Water Source
Public

Lot

Acres
0.20
Lot Size
8,625
Lot Size Area Sq Ft
8,625
Lot Features
Level, Sprinklers In Front, Sprinklers In Rear

Exterior Features

Exterior Features
Private Yard
Patio And Porch Features
Front Porch, Patio

Parking

Total Parking Spaces
2
Garage Capacity
2
Listed by Madison & Company Properties, dan@denver-dan.com, 720-315-8576
Listing Data last updated 10/25/2026 03:20 am
Get a Link to this Property: Copy To Clipboard
QR Code link to this property

Phone:
Connect with:

Payment Calculator

per month. fixed. % interest.
$
%
$
%
Principal & Interest
+ Home Insurance
+ Property Tax
+ HOA Fees
per month
Total interest paid over s will be:
All estimates and provided for informational purposes only. Actual amounts may vary. The output of the tool is not a loan offer or solicitation, nor is it financial or legal advice. Information, rates, programs and loan scenarios shown are for example only as of 25-Oct-2026 and are subject to change without notice. Interest rates provided by the St. Louis Federal Reserve Economic Data (FRED). All products are subject to credit and property approval. Not all products are available in all states or for all loan amounts. Other restrictions and limitations apply. Contact your preferred lender for the pricing associated with your specific transaction. Calculations are generated by Open Source mortgage calculation software tools using common mathematical formulas. All calculations should be independently verified.
Get Walk Score Content

Property History

Yesterday
Property information last updated
16 days ago
Status Active. This is the date the listing was placed on market.
Cumulative Days on Market: 17 days (includes prior listings) · Currently listed since October 8, 2026. Data provided by the MLS.

Similar Properties

Lightrail Homes LLC
David Bovard, Broker Owner
10205 Riverstone Dr
Parker, CO 80134
Mobile: 303-523-HOME(4663)
© 2026 | Lightrail Homes LLC | Denver, CO