Start of property details

Share this property:
8691 E Dry Creek Road, Unit 825
Englewood, CO 80112
Jul 2026
SOLD
$258,500
Sold Price
1
Beds
1
Baths
1
Garage
702
Sqft
1994
Yr. Built
MLS# 6687438
Cumulative Days on Market: 148 · Includes prior listings · Currently listed since 04/17/26 · Data provided by the MLS.

Property Description

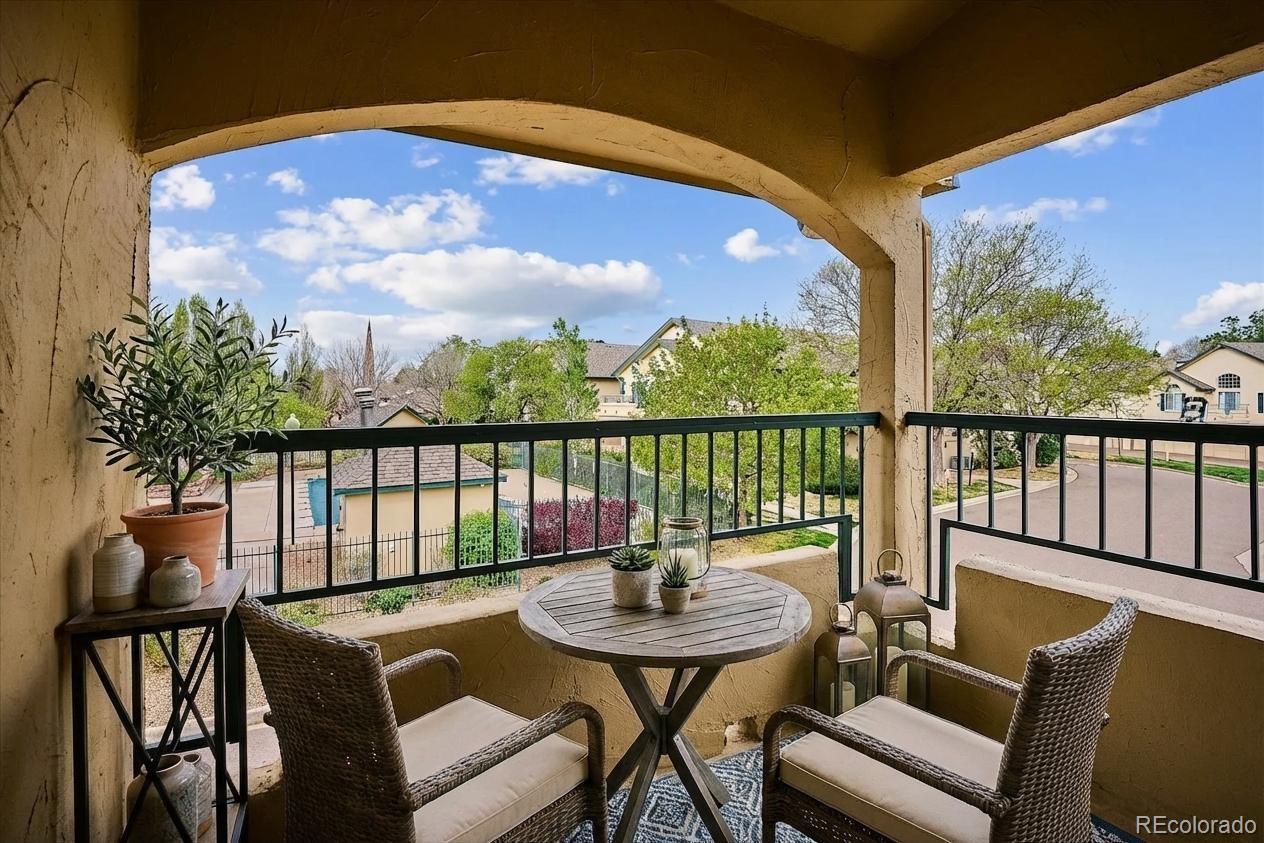
Welcome to this top-floor 1 bed, 1 bath condo in Centennial. This END unit offers added privacy with no one above and a private balcony that brings in great natural light, perfect for a morning coffee or relaxing in the evening.
The kitchen includes a newer stainless steel dishwasher, stainless steel refrigerator, and storage. There’s also in-unit laundry for your convenience. Washer and Dryer are included. The bedroom features an attached walk-in closet, large windows, and the home includes a full bath.
One car attached garage with insulated door, PLUS an additional owned / deeded spot 137 on the E end of Bldg 8.
Located in the Saddle Ridge community, residents enjoy access to a pool, hot tub, fitness center, and clubhouse. Conveniently located close to the RTD light rail for an easy commute downtown and quick access to I-25 and C-470. Nearby you’ll find Park Meadows Mall, along with plenty of restaurants and shopping options.

A great low-maintenance option in a very convenient location with great amenities!

Ask a Local Expert

Property Highlights

Sold Price
258500
Property Type
Residential
Property Sub Type
Condominium
Bedrooms
1
Total Bathrooms
1
Living Area
702
Price / Sqft
$368
Year Built
1994

Location

City/Township
Englewood
Subdivision
Saddle Ridge
County
Arapahoe

Property Details

Price
$258,500
Sold Price
258500
Property Type
Residential
Property Sub Type
Condominium

Building

Structure Type
Low Rise (1-3)
Levels
One
Total Area
702

Community

Local Schools

Elementary School
Walnut Hills
Middle School
Campus
High School
Cherry Creek
School District
Cherry Creek 5

Interior Features

Bedrooms and Bathrooms

Total Bathrooms
1
Bathrooms on Main Level
1
Full Bathrooms
1
Bedrooms
1
Bedrooms on Main Level
1

Area and Spaces

Living Area
702
Above Grade Finished Area
702

Appliances

Appliances
Dishwasher, Dryer, Gas Water Heater, Microwave, Oven, Range, Refrigerator, Washer

Interior Features

Interior Features
Ceiling Fan(s), Smoke Free, Vaulted Ceiling(s)
Flooring
Carpet, Tile
Laundry Features
In Unit
Window Features
Double Pane Windows
Security Features
Carbon Monoxide Detector(s), Smoke Detector(s)
Electic
110V, 220 Volts
Fireplace Features
Family Room, Gas, Living Room

Heating and Cooling

Heating Features
Hot Water
Fireplaces
1

Building Details

Construction

Year Built
1994
Property Attached
Yes

Materials

Construction Materials
Stucco
Roof
Composition

Terms

Terms

Contingency
None Known
Ownership
Individual
Exclusions
Sellers personal property and staging items.
Special Conditions
None
Special Terms
Cash, Conventional, FHA, VA Loan
Financing Options
Conventional

Taxes

Tax

Tax (Annual)
$2,176

HOA

Has HOA
Yes
Association Fee
$382
Association Ammenities
Clubhouse, Fitness Center, Pool, Spa/Hot Tub
Association Fee Includes
Maintenance Grounds, Maintenance Structure, Road Maintenance, Trash, Water

Heating, Cooling & Utilities

Cooling Features
Central Air

Utilities

Utilities
Cable Available, Electricity Available, Electricity Connected, Natural Gas Available, Natural Gas Connected, Phone Available
Sewer
Public Sewer
Water Source
Public

Exterior Features

Exterior Features
Balcony
Patio And Porch Features
Covered

Parking

Total Parking Spaces
2
Garage Capacity
1

Pool Features

Pool Features
Outdoor Pool
Listed by RE/MAX Professionals, juhijohnson@remax.net, 303-257-1905. Sold by The Steller Group, Inc
Listing Data last updated 09/12/2026 11:20 pm
Get a Link to this Property: Copy To Clipboard
QR Code link to this property

Phone:
Connect with:

Payment Calculator

per month. fixed. % interest.
$
%
$
%
Principal & Interest
+ Home Insurance
+ Property Tax
+ HOA Fees
per month
Total interest paid over s will be:
All estimates and provided for informational purposes only. Actual amounts may vary. The output of the tool is not a loan offer or solicitation, nor is it financial or legal advice. Information, rates, programs and loan scenarios shown are for example only as of 13-Sep-2026 and are subject to change without notice. Interest rates provided by the St. Louis Federal Reserve Economic Data (FRED). All products are subject to credit and property approval. Not all products are available in all states or for all loan amounts. Other restrictions and limitations apply. Contact your preferred lender for the pricing associated with your specific transaction. Calculations are generated by Open Source mortgage calculation software tools using common mathematical formulas. All calculations should be independently verified.
Get Walk Score Content

Property History

2 days ago
Property information last updated
65 days ago
Date Sold
108 days ago
Date of last price change
148 days ago
Status Active. This is the date the listing was placed on market.
Cumulative Days on Market: 148 days (includes prior listings) · Currently listed since April 17, 2026. Data provided by the MLS.

Similar Properties

Dynamic Real Estate LLC
David Bovard, Broker Owner
8310 Valley Highway #300
Englewood, CO 80112
Mobile: 303-523-HOME(4663)
© 2026 | Dynamic Real Estate LLC | Denver, CO