Start of property details
Share this property:
8701 E Briarwood Boulevard
Centennial, CO 80112
FOR
SALE
$792,000
Active
5
Beds
4
Baths
2
Garage
3,123
Sqft
0.26
Acres
MLS# IR1067602
Cumulative Days on Market: 21 · Includes prior listings · Currently listed since 08/31/26 · Data provided by the MLS.

Property Description

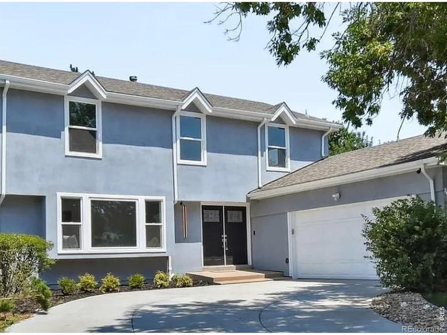
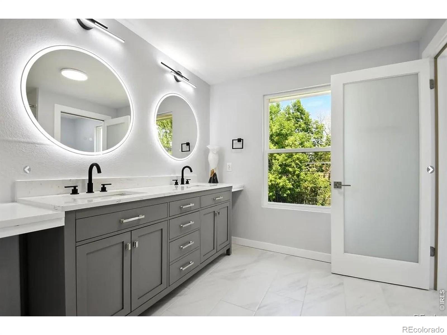
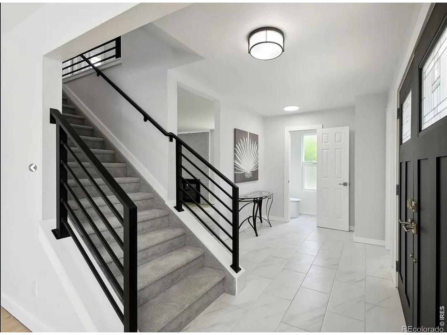
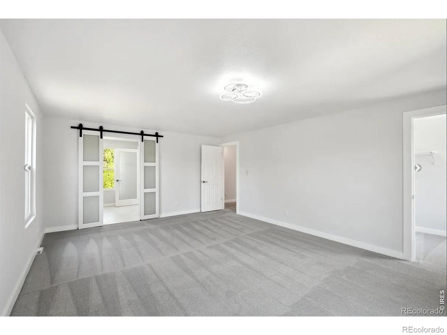
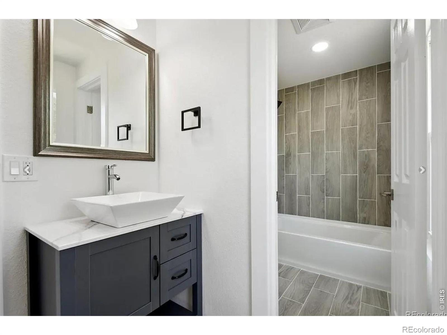
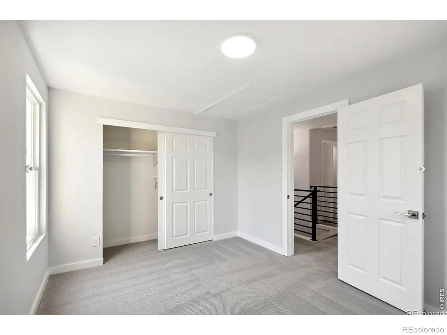
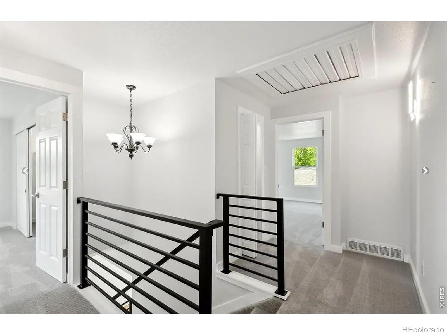
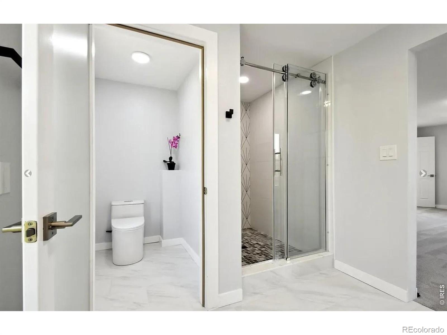
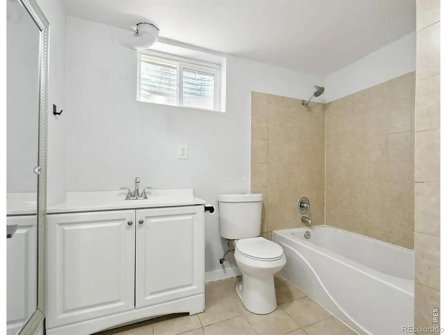
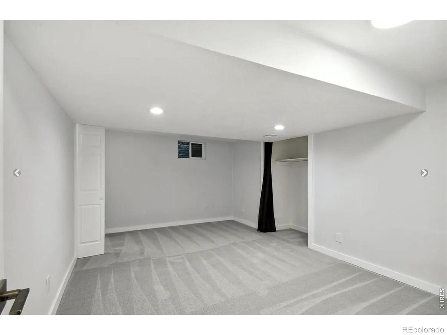
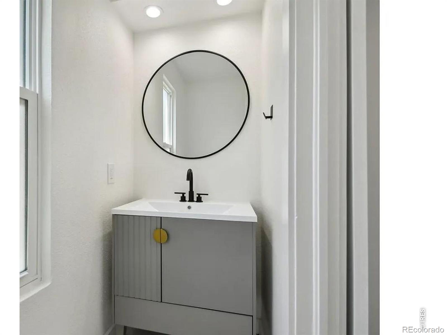
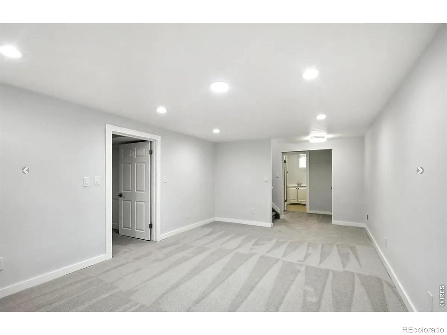
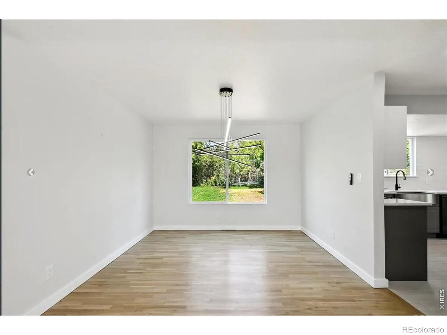
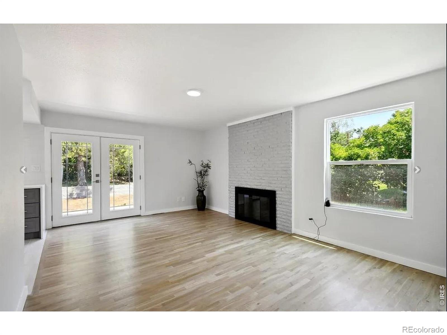
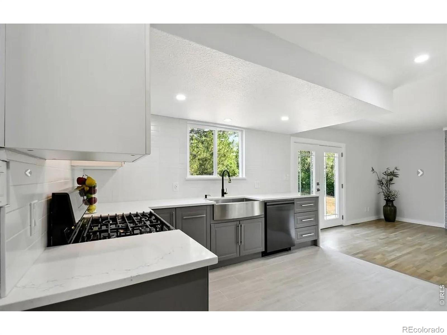
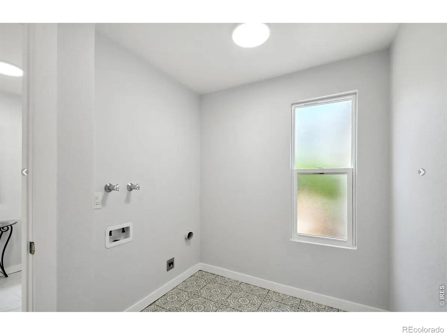
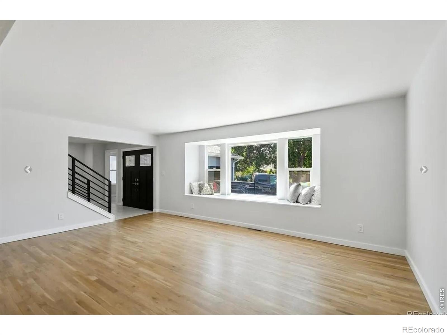
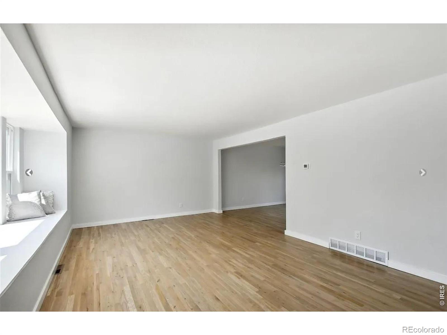
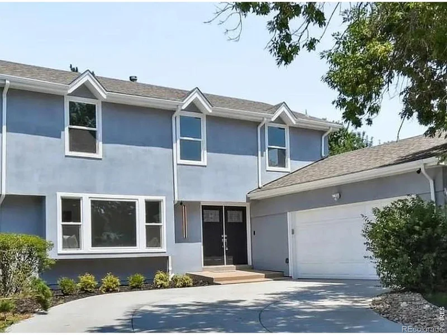
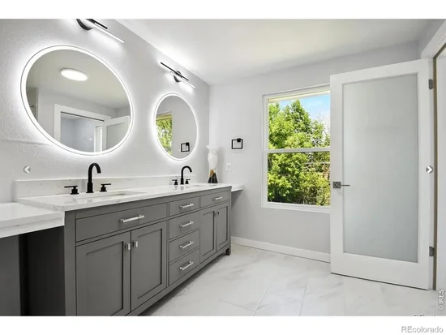
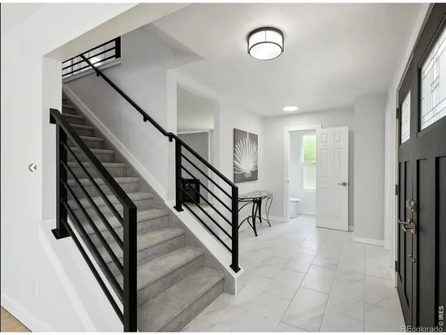
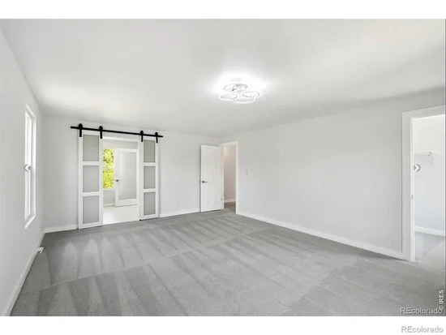
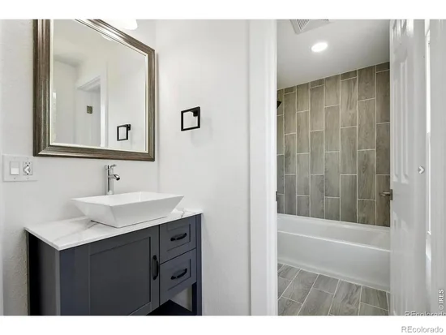
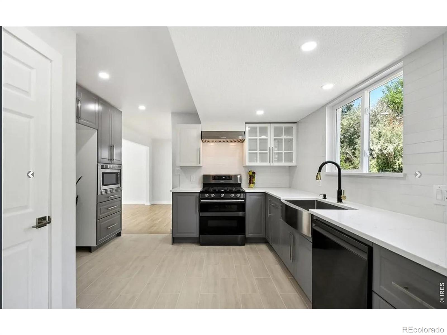
Welcome to this fully updated two-story home in the heart of Centennial! This gorgeous south facing front door with extended driveway makes Colorado winters effortless. EXTERIOR: features with newly painted maintenance-free stucco, front and back yards' sprinkler systems; over 11, 000 sq ft large fenced yard. KITCHEN: The culinary kitchen is equipped with recently upgraded stainless steel appliances (5-burnner gas range with double oven; one of the quietest model dishwasher; powerful hood; 4-door refrigerator), stylish apron sink plus touch faucet. INTERIOR: full house new painting, formal dinning comes with adjustable contemporary chandelier. FLOORING: Newly refinished hardwood floors on the main floor, upgraded carpets in the basement and the second floor, plus new tiles in the kitchen / laundry / bathrooms. PRIMARY BEDROOM SUITE: serene suites includes spacious walk-in closet, quartz counter top, double-sink with fog-free mirrors, double hanging door going into the bathroom, 5x4 luxury shower, dual-flush soft close European style toilet. SCHOOLS: award winning Cherry Creek Schools. LOCATION: close to DTC, Park Meadows Mall, library, light rail, restaurants and shopping.

Ask a Local Expert

Property Highlights

Property Type
Residential
Property Sub Type
Single Family Residence
Bedrooms
5
Total Bathrooms
4
Living Area
2,874
Price / Sqft
$276
Acres
0.26
Year Built
1970

Location

City/Township
Centennial
Direction Faces
South
Subdivision
Walnut Hills 8th Flg
County
Arapahoe
Zoning
SFR

Property Details

Price
$792,000
Property Type
Residential
Property Sub Type
Single Family Residence

Building

Structure Type
House
Levels
Two
Total Area
3,123

Community

Local Schools

Elementary School
Walnut Hills
Middle School
Campus
High School
Cherry Creek
School District
Cherry Creek 5

Interior Features

Bedrooms and Bathrooms

Total Bathrooms
4
Bathrooms on Main Level
1
Full Bathrooms
3
1/2 Bathrooms
1
Bedrooms
5

Rooms and Basement

Has Basement
Yes

Area and Spaces

Living Area
2,874
Above Grade Finished Area
2,124
Below Grade Finished Area
750

Appliances

Appliances
Dishwasher, Disposal, Microwave, Oven, Refrigerator

Interior Features

Interior Features
Walk-In Closet(s)
Window Features
Bay Window(s), Window Coverings
Security Features
Smoke Detector(s)

Heating and Cooling

Heating Features
Forced Air, Hot Water

Building Details

Construction

Year Built
1970

Materials

Construction Materials
Stucco
Roof
Composition

Terms

Terms

Ownership
Agent Owner
Exclusions
Seller's personal properties
Special Terms
Cash, Conventional, FHA, VA Loan

Taxes

Tax

Tax (Annual)
$4,247

Heating, Cooling & Utilities

Cooling Features
Central Air

Utilities

Utilities
Electricity Available, Natural Gas Available
Water Source
Public

Lot

Acres
0.26
Lot Size Area Sq Ft
11,326
Lot Features
Sprinklers In Front
Road Surface
Paved
Road Frontage
Public

Parking

Total Parking Spaces
2
Garage Capacity
2
Listed by Melody Realty, 7209338859
Listing Data last updated 09/20/2026 12:40 pm
Get a Link to this Property: Copy To Clipboard
QR Code link to this property

Phone:
Connect with:

Payment Calculator

per month. fixed. % interest.
$
%
$
%
Principal & Interest
+ Home Insurance
+ Property Tax
+ HOA Fees
per month
Total interest paid over s will be:
All estimates and provided for informational purposes only. Actual amounts may vary. The output of the tool is not a loan offer or solicitation, nor is it financial or legal advice. Information, rates, programs and loan scenarios shown are for example only as of 20-Sep-2026 and are subject to change without notice. Interest rates provided by the St. Louis Federal Reserve Economic Data (FRED). All products are subject to credit and property approval. Not all products are available in all states or for all loan amounts. Other restrictions and limitations apply. Contact your preferred lender for the pricing associated with your specific transaction. Calculations are generated by Open Source mortgage calculation software tools using common mathematical formulas. All calculations should be independently verified.
Get Walk Score Content

Property History

2 days ago
Property information last updated
20 days ago
Status Active. This is the date the listing was placed on market.
Cumulative Days on Market: 21 days (includes prior listings) · Currently listed since August 31, 2026. Data provided by the MLS.

Similar Properties

Dynamic Real Estate LLC
David Bovard, Broker Owner
8310 Valley Highway #300
Englewood, CO 80112
Mobile: 303-523-HOME(4663)
© 2026 | Dynamic Real Estate LLC | Denver, CO