Start of property details

Share this property:
8737 E Dry Creek Road, Unit 1725
Englewood, CO 80112
Jan 2026
SOLD
$284,000
Sold Price
1
Beds
1
Baths
1
Garage
702
Sqft
1994
Yr. Built
MLS# 8358744
Cumulative Days on Market: 316 · Includes prior listings · Currently listed since 10/31/25 · Data provided by the MLS.

Property Description

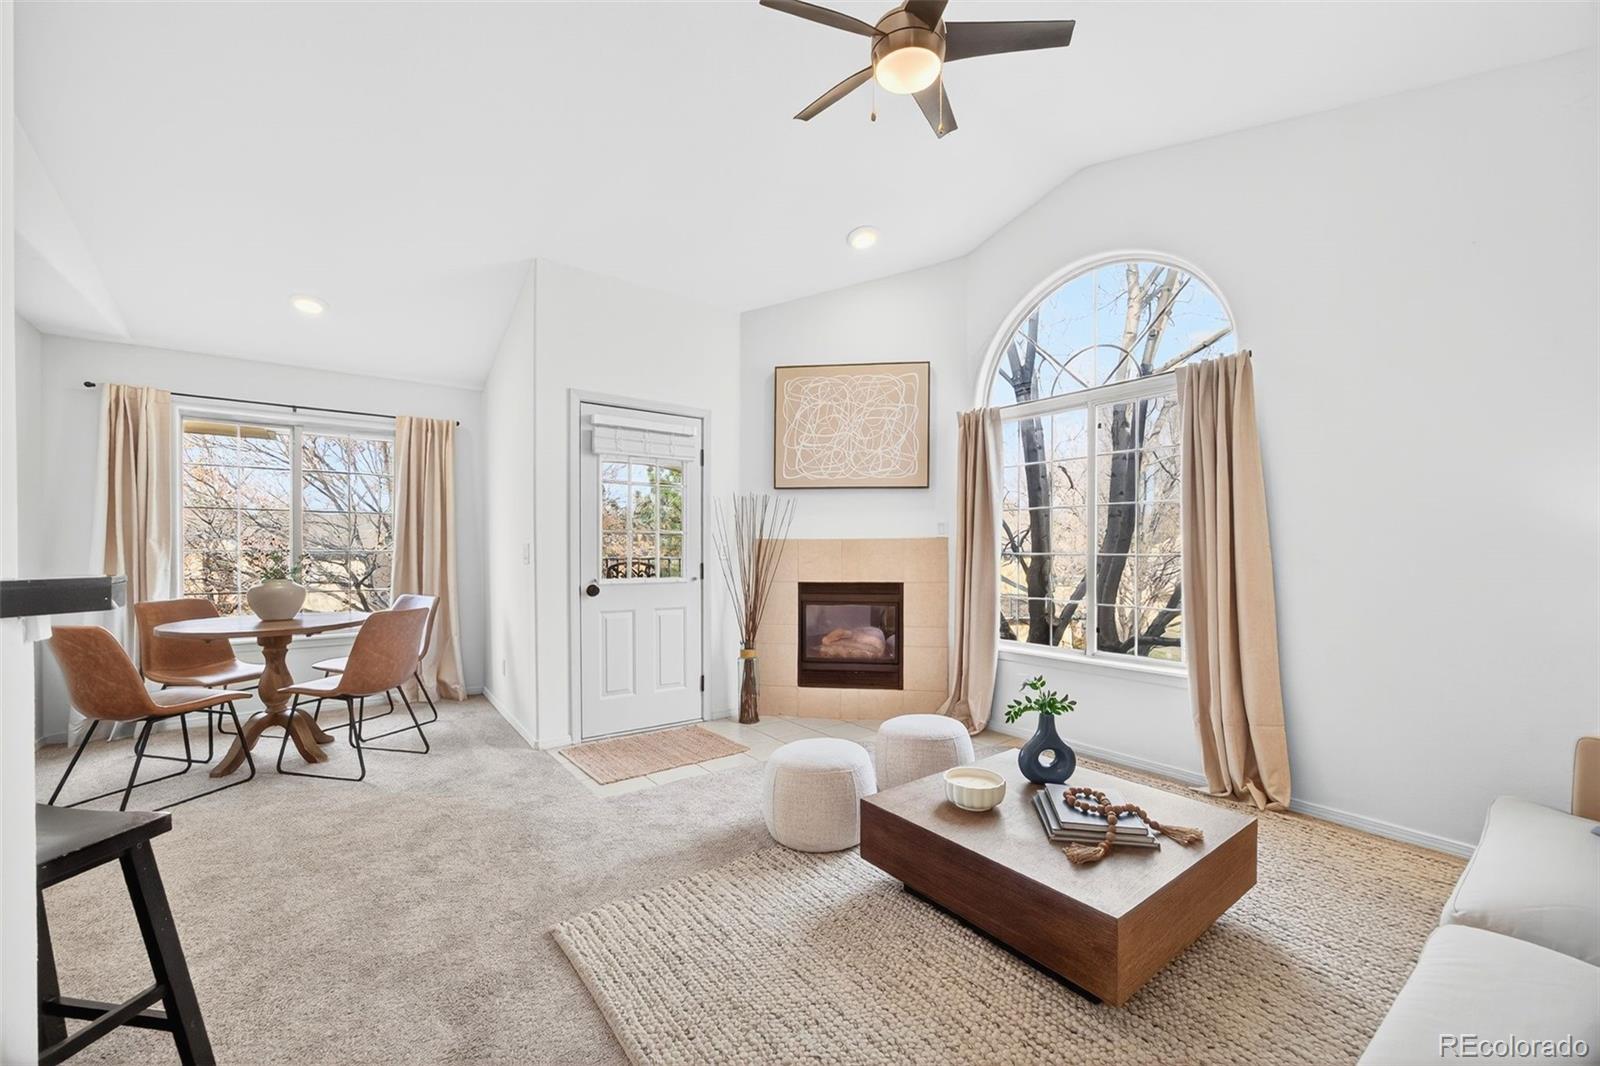
Welcome to Saddle Ridge - rare move-in ready top-floor corner condo offering privacy, vaulted ceilings, and that true feeling of “home.” With no one above you, only one shared wall, and private garages below - this unit lives like a standalone retreat.

Enjoy a direct private entry from your attached one-car garage, complete with a small mudroom or storage area - a feature rarely found in condo living. Inside, the open layout connects a bright living area with a cozy gas fireplace, a defined dining space, and a breakfast bar pass-through to the kitchen. Soaring vaulted ceilings and oversized arched windows fill the home with natural light, while the covered west-facing patio offers a private, tree-lined setting perfect for entertaining or unwinding year-round.

The spacious primary bedroom features a walk-in closet and plenty of room for a king bed. The bath offers dual access (hall and primary), creating convenience for both daily living and guests. A laundry area and separate storage closet off the entry add everyday function and maximize space naturally.

Saddle Ridge residents enjoy far more than their own condo through community amenities - including a private pool, spa, clubhouse, and fitness center.

Nestled in the heart of Centennial, this community is part of Cherry Creek School District and centrally located just minutes from DTC, Park Meadows, I-25, and E-470. Enjoy nearby favorites like Pindustry, My Neighbor Felix, ViewHouse, and Fiddler’s Green Amphitheater - plus easy access to Centennial and Greenwood Village trails and parks. You’ll also be perfectly positioned near the planned Midtown Centennial development - close enough to enjoy all the benefits of future growth, yet far enough to maintain peace and privacy during build-out.

This light-filled home features new carpet, paint and Nest thermostat - blending comfort, convenience and location. A must-see for anyone seeking private, low-maintenance living with modern perks and unbeatable access.

Ask a Local Expert

Property Highlights

Sold Price
284000
Property Type
Residential
Property Sub Type
Condominium
Bedrooms
1
Total Bathrooms
1
Living Area
702
Price / Sqft
$405
Year Built
1994

Location

City/Township
Englewood
Subdivision
Saddle Ridge Condo
County
Arapahoe

Property Details

Price
$284,000
Sold Price
284000
Property Type
Residential
Property Sub Type
Condominium

Building

Structure Type
Low Rise (1-3)
Levels
One
Total Area
702

Community

Local Schools

Elementary School
Walnut Hills
Middle School
Campus
High School
Cherry Creek
School District
Cherry Creek 5

Interior Features

Bedrooms and Bathrooms

Total Bathrooms
1
Bathrooms on Main Level
1
3/4 Bathrooms
1
Bedrooms
1
Bedrooms on Main Level
1

Area and Spaces

Living Area
702
Above Grade Finished Area
702

Appliances

Appliances
Dishwasher, Dryer, Microwave, Oven, Refrigerator, Washer

Interior Features

Interior Features
Breakfast Bar, Ceiling Fan(s), Eat-in Kitchen, High Ceilings, High Speed Internet, Open Floorplan, Primary Suite, Smart Thermostat, Tile Counters, Vaulted Ceiling(s), Walk-In Closet(s)
Flooring
Carpet, Tile
Laundry Features
In Unit
Window Features
Double Pane Windows
Electic
220 Volts
Fireplace Features
Gas Log, Living Room

Heating and Cooling

Heating Features
Forced Air
Fireplaces
1

Building Details

Construction

Year Built
1994
Property Attached
Yes

Materials

Construction Materials
Frame, Stucco
Roof
Shingle

Terms

Terms

Contingency
None Known
Ownership
Individual
Exclusions
SELLERS PERSONAL PROPERTY, CURTAINS + RODS, AND STAGING ITEMS
Special Conditions
None
Special Terms
Cash, Conventional, FHA, VA Loan
Financing Options
Conventional

Taxes

Tax

Tax (Annual)
$1,912

HOA

Has HOA
Yes
Association Fee
$365 Monthly
Association Ammenities
Clubhouse, Fitness Center, Pool, Spa/Hot Tub
Association Fee Includes
Reserves, Insurance, Maintenance Grounds, Maintenance Structure, Recycling, Sewer, Snow Removal, Trash, Water

Heating, Cooling & Utilities

Cooling Features
Central Air

Utilities

Utilities
Cable Available, Electricity Connected, Internet Access (Wired), Natural Gas Connected
Sewer
Public Sewer
Water Source
Public

Exterior Features

Exterior Features
Balcony
Patio And Porch Features
Covered, Patio

Parking

Total Parking Spaces
1
Garage Capacity
1
Listed by The Agency - Denver, chelsea.walker@theagencyre.com, 720-360-8779
Listing Data last updated 09/12/2026 11:20 pm
Get a Link to this Property: Copy To Clipboard
QR Code link to this property

Phone:
Connect with:

Payment Calculator

per month. fixed. % interest.
$
%
$
%
Principal & Interest
+ Home Insurance
+ Property Tax
+ HOA Fees
per month
Total interest paid over s will be:
All estimates and provided for informational purposes only. Actual amounts may vary. The output of the tool is not a loan offer or solicitation, nor is it financial or legal advice. Information, rates, programs and loan scenarios shown are for example only as of 13-Sep-2026 and are subject to change without notice. Interest rates provided by the St. Louis Federal Reserve Economic Data (FRED). All products are subject to credit and property approval. Not all products are available in all states or for all loan amounts. Other restrictions and limitations apply. Contact your preferred lender for the pricing associated with your specific transaction. Calculations are generated by Open Source mortgage calculation software tools using common mathematical formulas. All calculations should be independently verified.
Get Walk Score Content

Property History

43 days ago
Property information last updated
240 days ago
Date Sold
269 days ago
Date of last price change
316 days ago
Status Active. This is the date the listing was placed on market.
Cumulative Days on Market: 316 days (includes prior listings) · Currently listed since October 31, 2025. Data provided by the MLS.

Similar Properties

Dynamic Real Estate LLC
David Bovard, Broker Owner
8310 Valley Highway #300
Englewood, CO 80112
Mobile: 303-523-HOME(4663)
© 2026 | Dynamic Real Estate LLC | Denver, CO