Start of property details
Share this property:
891 14th Street, Unit 3414
Denver, CO 80202
9 days ago
NEW
$499,900
Active
1
Beds
1
Baths
893
Sqft
2009
Yr. Built
MLS# 4016630
Cumulative Days on Market: 9 · Includes prior listings · Currently listed since 09/04/26 · Data provided by the MLS.

Property Description

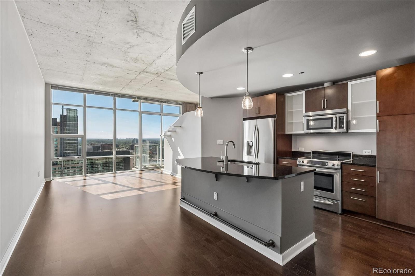
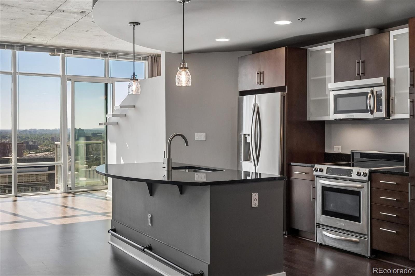
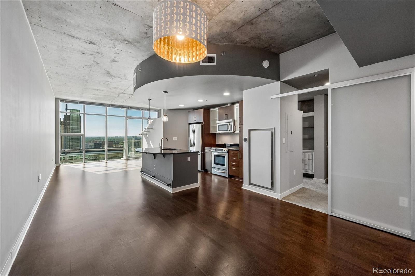
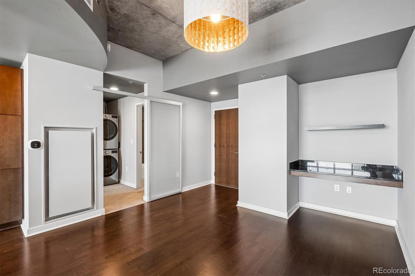
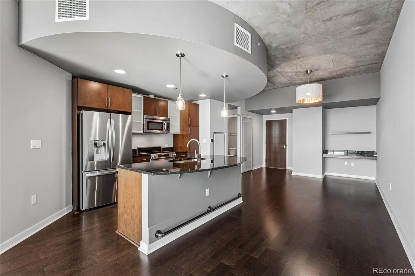
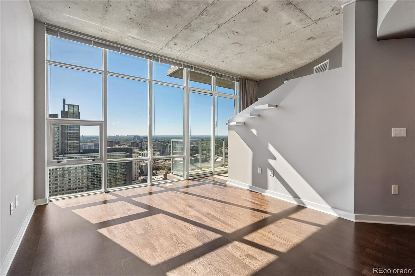
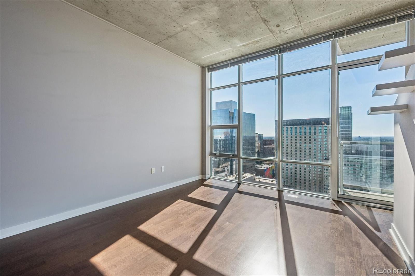
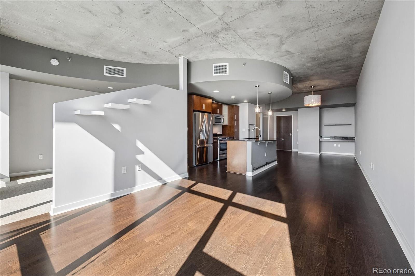
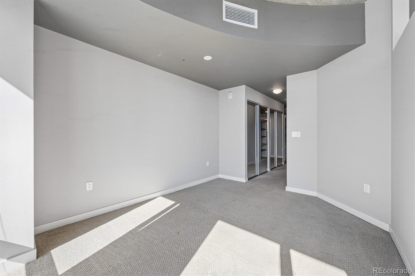
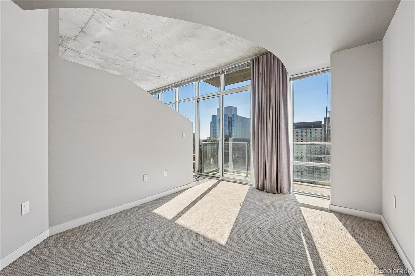
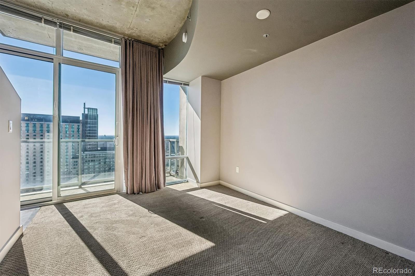
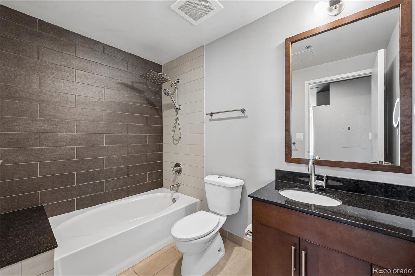
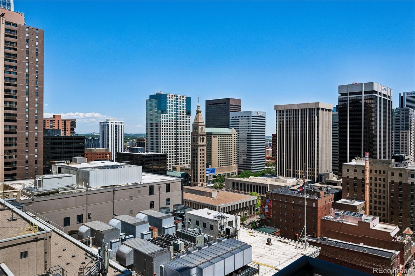
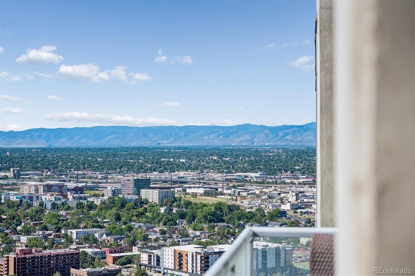
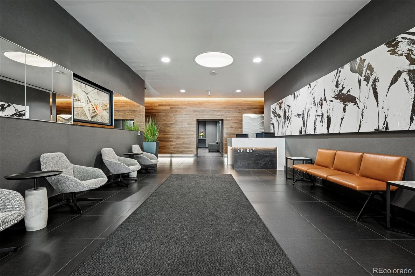
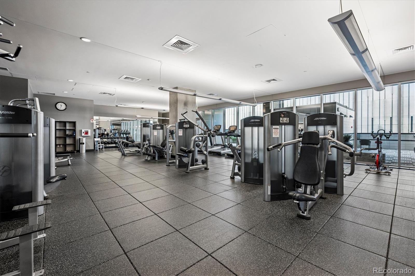
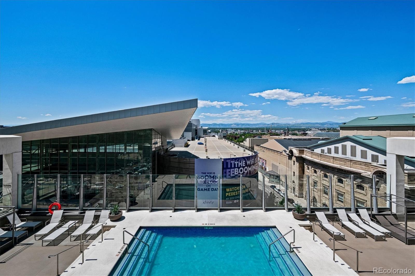
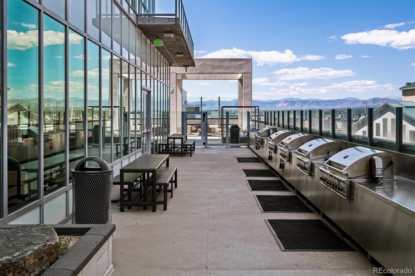
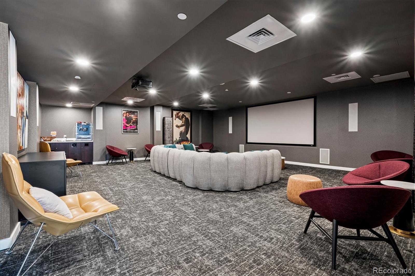
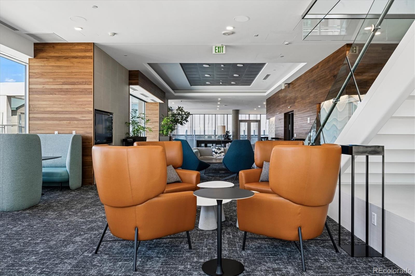
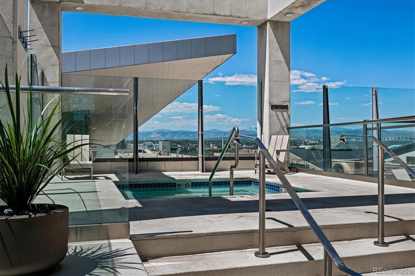
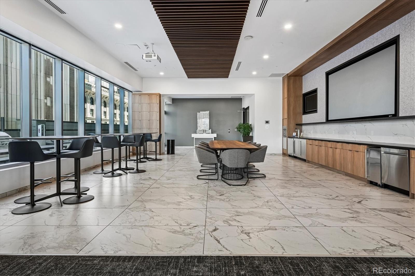
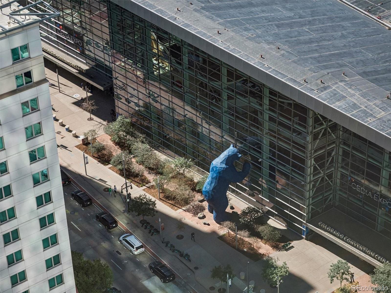
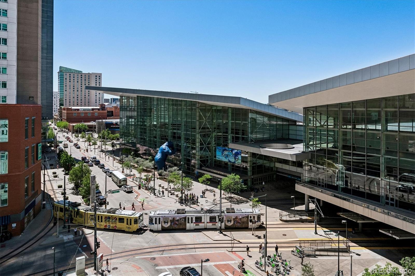
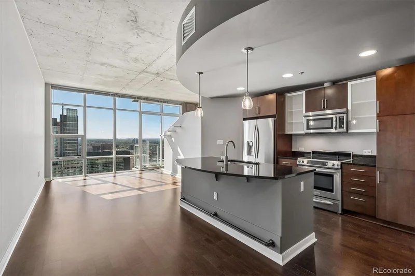
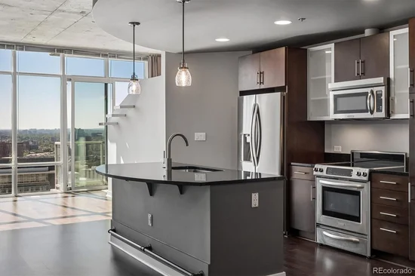
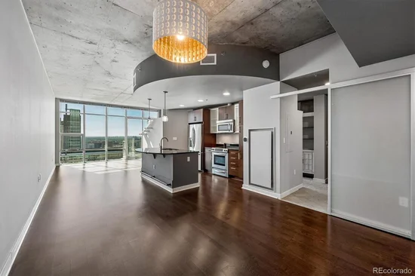
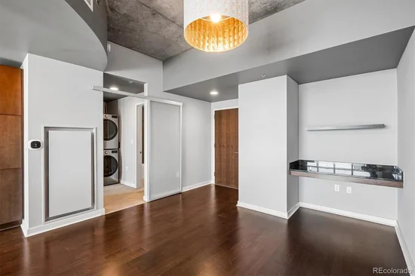
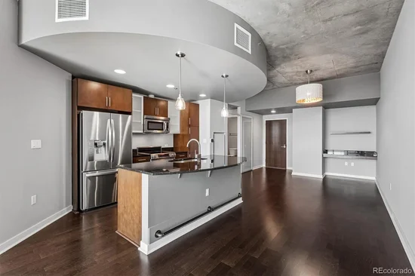
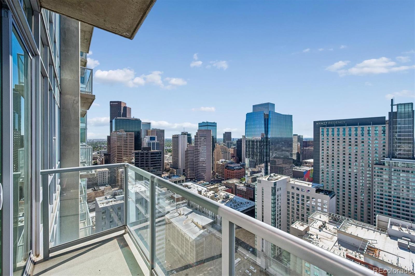
Experience breathtaking, unobstructed city and mountain panoramas from this stunning 34th-floor residence in Denver’s award-winning, LEED-Certified SPIRE building. Floor-to-ceiling windows frame dramatic views the moment you step inside, while your private balcony offers sweeping views of downtown Denver and southern front range views. Off in the distance you'll be able to watch the new Broncos stadium being built! As a premier 34th floor residence, this condo boasts high-end finishes including laminate hardwood floors, slab granite countertops, upgraded kitchen + cabinets and stainless-steel appliances. ALL NEW INTERIOR PAINT and custom closet storage! Ownership also grants you exclusive access to the 42nd-floor Sky Club lounge complete with your own private wine locker #60; multiple flex workspaces; this premier hosting venue is reserved for owners on the top 10 floors. Unit 3414 includes one deeded parking space #160, a covenant allocated moped / motorcycle space #18; a secure storage locker #437. SPIRE offers unparalleled 40, 000 sq ft of world-class amenities. Residents enjoy 24 / 7 staffed courtesy desk, LUX lockers are available for package delivery; year-round heated pools and hot tubs; multiple gas grills; a modern health club; the multimedia Zone lounge, newly renovated Box Office theater, an on-site dog relief area, shared herb garden; yoga classes and dancing lessons with a vibrant SOCIAL COMMITTEE organizing summer / holiday / chili cook-offs; monthly coffee / pastry and HAPPY Hour events! Your guests can also rent a furnished suite too! This prime downtown location is just steps to the Denver Performing Arts Complex, Colorado Convention Center, and renovated 16th Street! RTD Light Rail is right outside your front door, minutes to Union Station with direct DIA access to the airport. Charming Larimer Square; restaurants and shopping are all WALKABLE! Google Fiberoptic was just
upgraded for the entire building! Stunning FIREWORKS on the 4th of July and New Years too!

Ask a Local Expert

Property Highlights

Property Type
Residential
Property Sub Type
Condominium
Architectural Style
Loft, Urban Contemporary
Bedrooms
1
Total Bathrooms
1
Living Area
893
Price / Sqft
$560
Year Built
2009

Location

City/Township
Denver
View
City, Mountain(s)
Subdivision
Spire
County
Denver
Zoning
D-TD

Property Details

Price
$499,900
Property Type
Residential
Property Sub Type
Condominium

Building

Structure Type
High Rise (8+)
Levels
One
Total Area
893

Community

Local Schools

Elementary School
Greenlee
Middle School
Bill Roberts E-8
High School
West
School District
Denver 1

Interior Features

Bedrooms and Bathrooms

Total Bathrooms
1
Bathrooms on Main Level
1
Full Bathrooms
1
Bedrooms
1
Bedrooms on Main Level
1

Area and Spaces

Living Area
893
Above Grade Finished Area
893
Number of Units
496

Appliances

Appliances
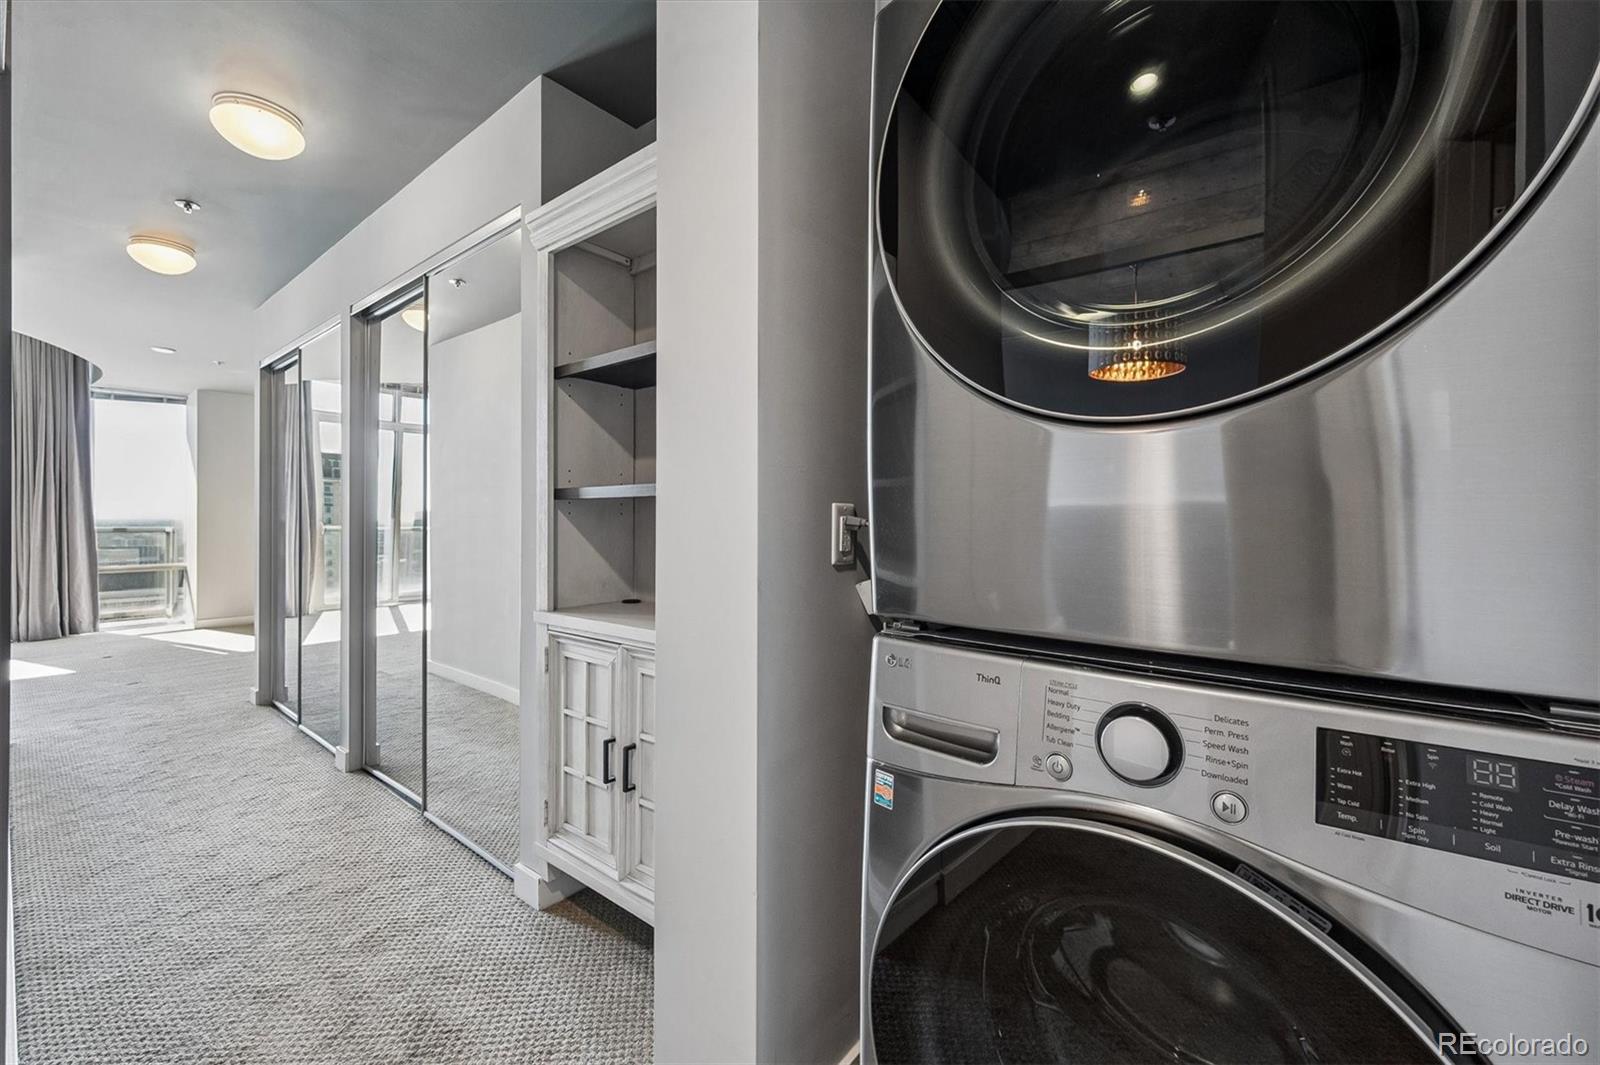
Dishwasher, Disposal, Dryer, Microwave, Oven, Range, Refrigerator, Self Cleaning Oven, Washer

Interior Features

Interior Features
Eat-in Kitchen, Granite Counters, High Ceilings, High Speed Internet, Kitchen Island, No Stairs, Open Floorplan, Smoke Free, Wired for Data
Flooring
Carpet, Laminate, Tile
Laundry Features
In Unit
Accessibility Features
Accessible Approach with Ramp
Window Features
Double Pane Windows, Window Coverings, Window Treatments
Security Features
24 Hour Security, Carbon Monoxide Detector(s), Key Card Entry, Secured Garage/Parking, Security Entrance, Smoke Detector(s)
Entry Level
34
Entry Location
Corridor Access

Heating and Cooling

Heating Features
Forced Air

Building Details

Construction

Architectural Style
Loft, Urban Contemporary
Year Built
2009
Property Attached
Yes
Common Walls
2+ Common Walls

Materials

Construction Materials
Frame
Roof
Unknown

Terms

Terms

Ownership
Individual
Exclusions
None
Special Conditions
None
Special Terms
Cash, Conventional, FHA, VA Loan

Taxes

Tax

Tax (Annual)
$3,013

HOA

Has HOA
Yes
Association Fee
$7,782 /yr
Association Ammenities
Bike Storage, Clubhouse, Concierge, Dog/Pet Wash, Elevator(s), Fitness Center, Front Desk, Garden Area, On Site Management, Parking, Pool, Security, Spa/Hot Tub, Storage
Association Fee Includes
Reserves, Internet, Maintenance Grounds, Maintenance Structure, Recycling, Security, Sewer, Snow Removal, Trash

Heating, Cooling & Utilities

Cooling Features
Central Air

Utilities

Utilities
Electricity Available
Sewer
Public Sewer

Green Energy

Energy Efficiency Features
Construction, HVAC, Lighting, Windows

Utilities

Water Source
Public

Lot

Road Surface
Paved
Road Frontage
Public

Exterior Features

Exterior Features
Balcony, Barbecue, Dog Run, Elevator, Fire Pit, Garden, Gas Grill, Lighting, Spa/Hot Tub
Patio And Porch Features
Covered, Patio

Parking

Total Parking Spaces
2
Parking Features
Concrete, Electric Vehicle Charging Station(s), Exterior Access Door, Lighted, Storage

Pool Features

Pool Features
Outdoor Pool
Listed by NeXstep Real Estate Group, carolyn@nexsteprealestate.com, 720-470-9069
Listing Data last updated 09/12/2026 11:20 pm
Get a Link to this Property: Copy To Clipboard
QR Code link to this property

Phone:
Connect with:

Payment Calculator

per month. fixed. % interest.
$
%
$
%
Principal & Interest
+ Home Insurance
+ Property Tax
+ HOA Fees
per month
Total interest paid over s will be:
All estimates and provided for informational purposes only. Actual amounts may vary. The output of the tool is not a loan offer or solicitation, nor is it financial or legal advice. Information, rates, programs and loan scenarios shown are for example only as of 13-Sep-2026 and are subject to change without notice. Interest rates provided by the St. Louis Federal Reserve Economic Data (FRED). All products are subject to credit and property approval. Not all products are available in all states or for all loan amounts. Other restrictions and limitations apply. Contact your preferred lender for the pricing associated with your specific transaction. Calculations are generated by Open Source mortgage calculation software tools using common mathematical formulas. All calculations should be independently verified.
Get Walk Score Content

Property History

Yesterday
Property information last updated
9 days ago
Status Active. This is the date the listing was placed on market.
Cumulative Days on Market: 9 days (includes prior listings) · Currently listed since September 4, 2026. Data provided by the MLS.

Similar Properties

Dynamic Real Estate LLC
David Bovard, Broker Owner
8310 Valley Highway #300
Englewood, CO 80112
Mobile: 303-523-HOME(4663)
© 2026 | Dynamic Real Estate LLC | Denver, CO