Start of property details
Share this property:
891 14th Street, Unit 3902
Denver, CO 80202
FOR
SALE
$699,000
Active
2
Beds
2
Baths
1,052
Sqft
2009
Yr. Built
MLS# IR1066888
Cumulative Days on Market: 23 · Includes prior listings · Currently listed since 08/20/26 · Data provided by the MLS.

Property Description

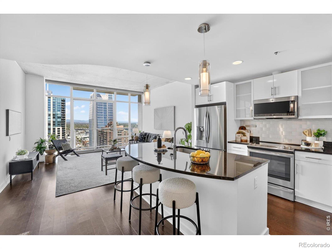
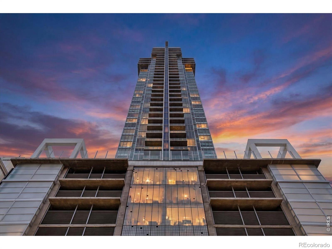
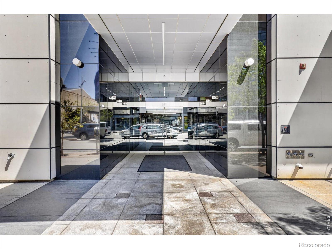
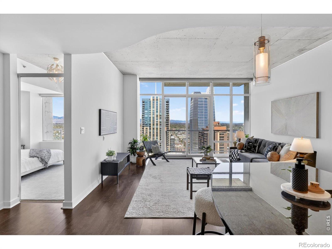
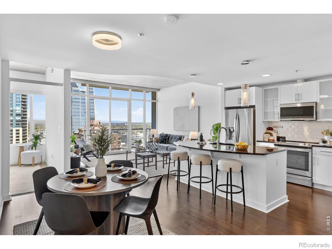
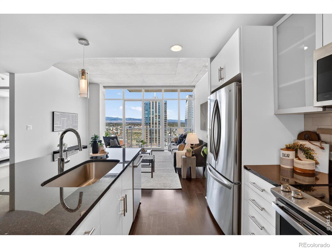
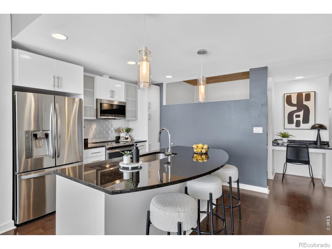
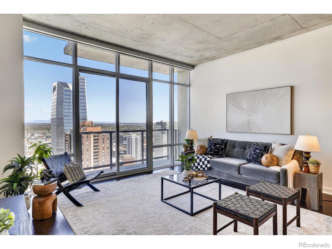
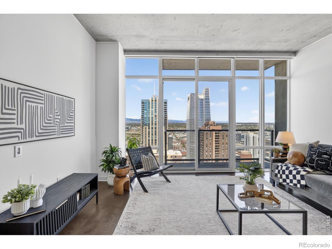
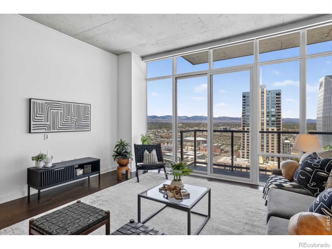
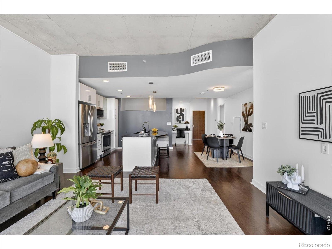
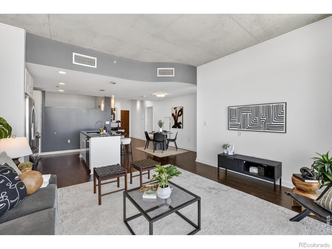
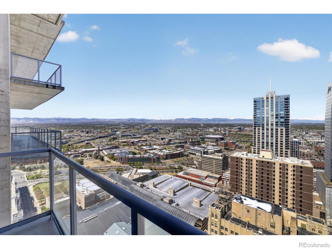
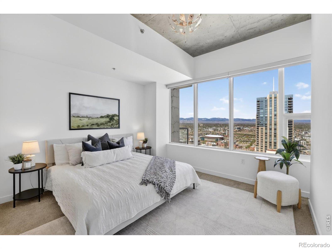
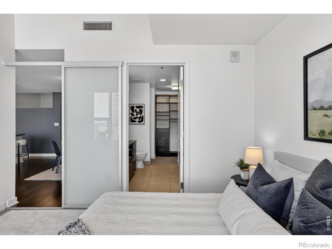
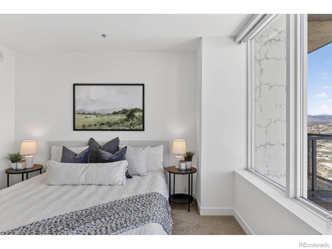
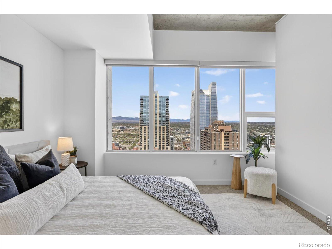
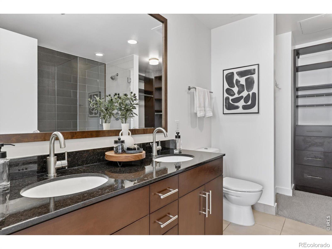
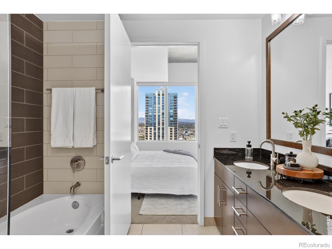
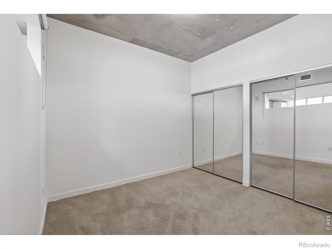
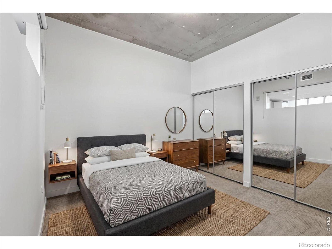
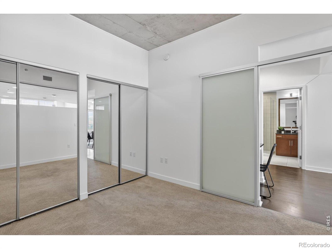
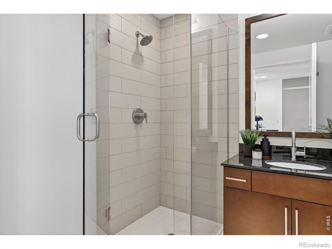
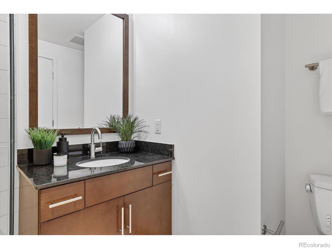
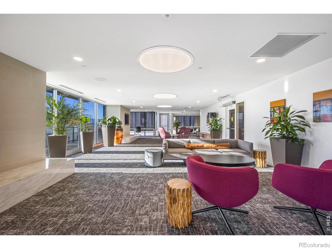
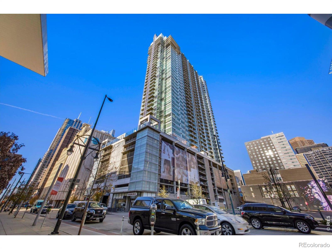
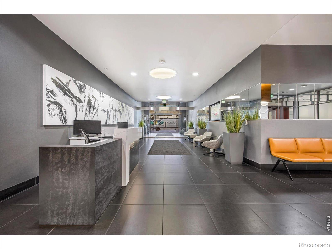
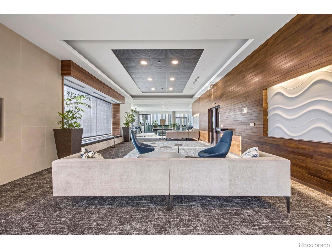
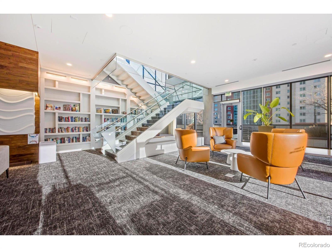
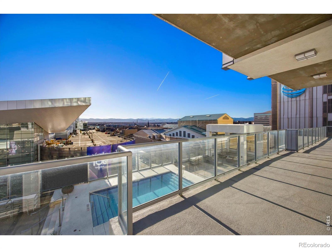
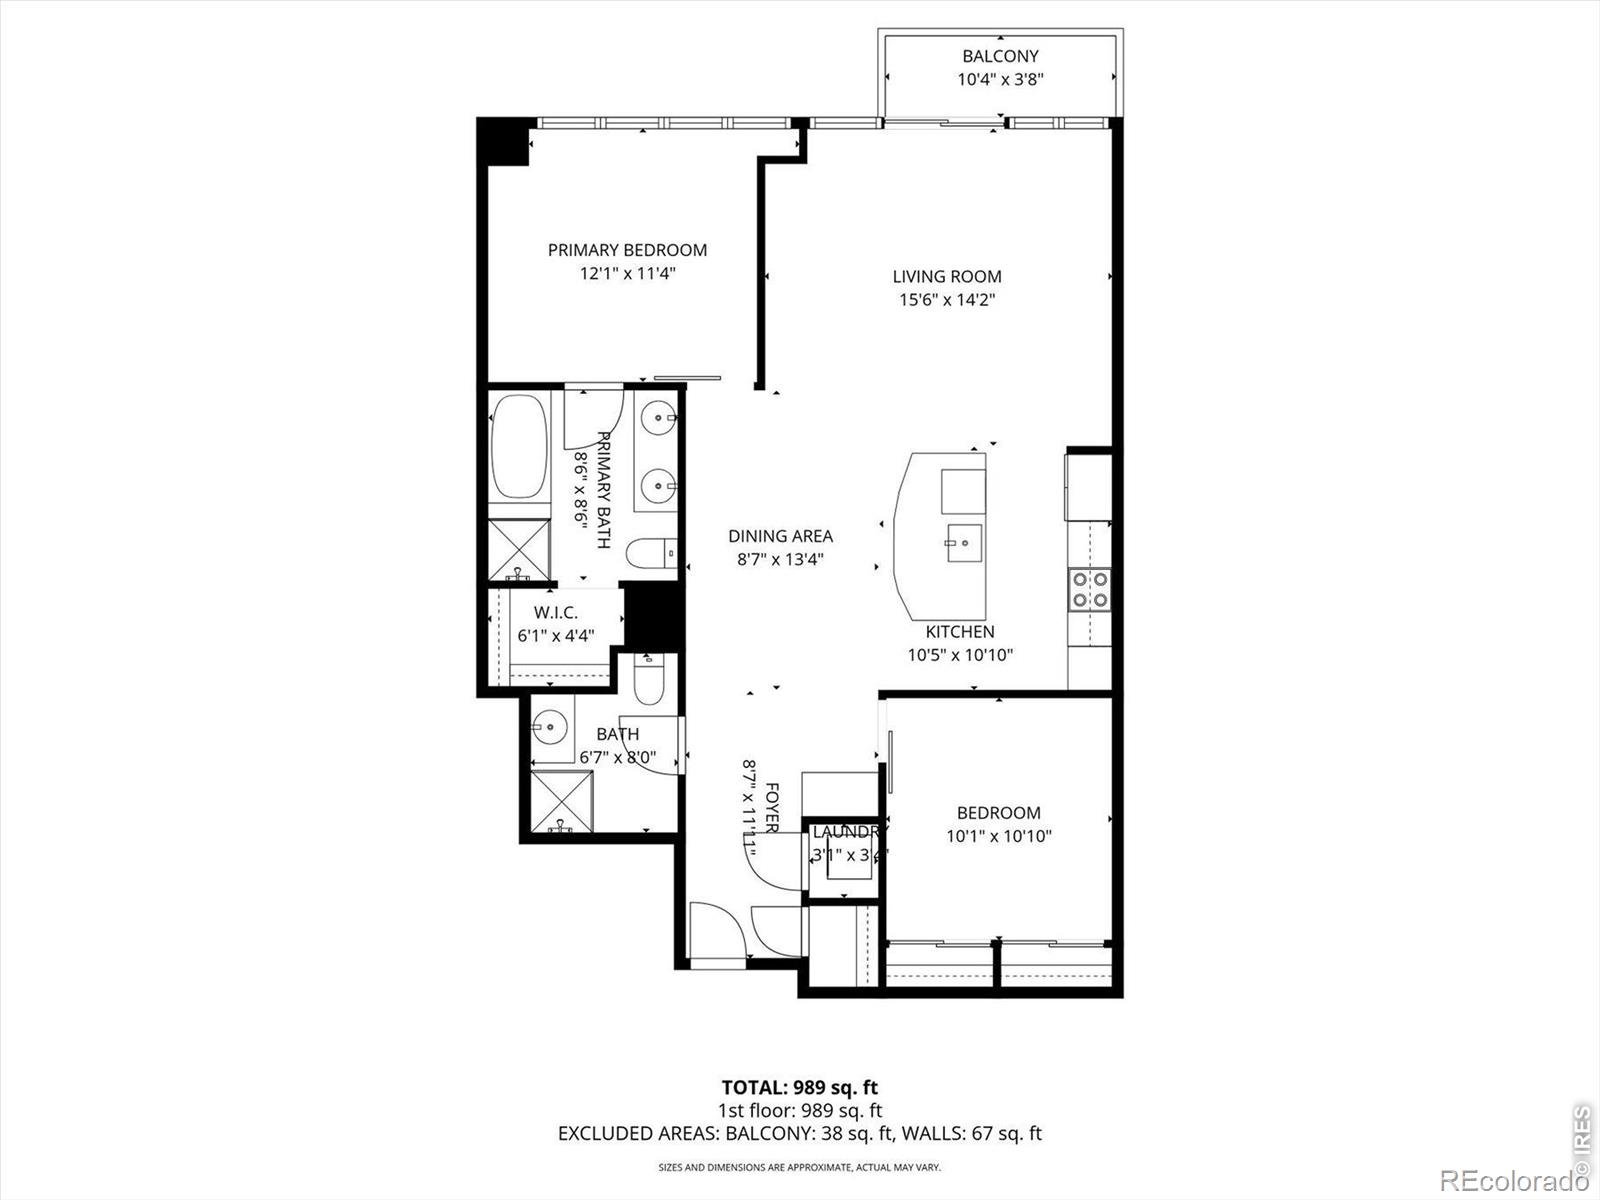
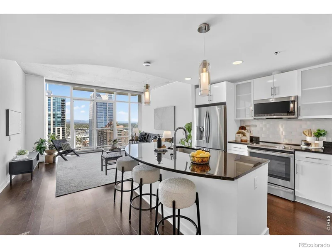
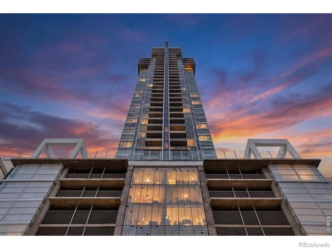
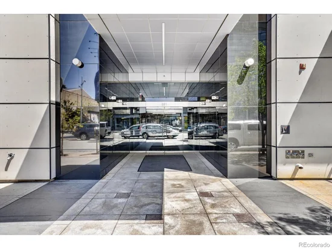
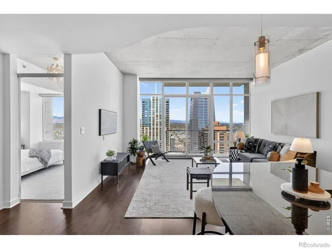
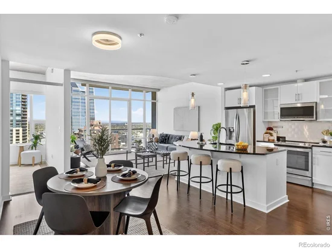
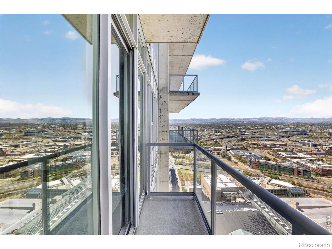
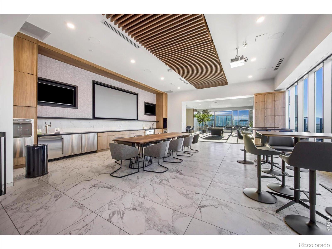
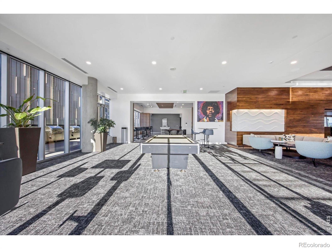
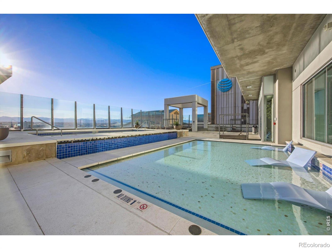
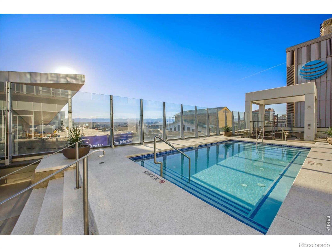
Welcome to 891 14th Street, #3902, where luxury and lifestyle converge in the heart of vibrant Denver! This stunning 2-bedroom, 2-bathroom high-rise, boasting 1, 052 sq ft, invites you to embrace city living like never before. As you enter this elegant space, you're greeted by an airy open floor plan that fills with natural light, creating a warm and invitingatmosphere. Imagine unwinding in your living room, sipping coffee while soaking in breathtaking urban views of Long'sPeak and Mt. Evans. The contemporary kitchen is a chef's dream, equipped with sleek appliances and generous counterspace perfect for whipping up your favorite meals or hosting intimate dinner parties. The master suite offers a peacefulretreat, complete with an en-suite bathroom for added privacy. The second bedroom is versatile, ideal for guests, a homeoffice, or a creative space. But it's not just about the interiors; the building's amenities elevate your living experience evenfurther. Enjoy gigabit fiber internet, DirecTV, and HBO Max (via DirecTV). Stay active in the state-of-the-art fitness center, or escape to the year-round pool and hot tub. A movie theater, common areas for socializing or working, and specialaccess to the "Sky Club" on the 42nd floor are just a few highlights. Additional conveniences include four elevators, building and parking maintenance, common area electricity / water / steam, 24 / 7 manned security and front desk, securedpackage storage, a barbecue area, a mini library, a secured pet relief area on the 3rd floor, rentable guest units, regularcommunity events, sparkling water on tap, bike storage, and a port cochere. Located steps away from a bustling array ofdining, shopping, and recreational options, you'll find everything you need right at your doorstep, making it easy toimmerse yourself in the lively culture of downtown Denver. Don't miss the opportunity to call this remarkable place home!

Ask a Local Expert

Property Highlights

Property Type
Residential
Property Sub Type
Condominium
Bedrooms
2
Total Bathrooms
2
Living Area
1,052
Price / Sqft
$664
Year Built
2009

Location

City/Township
Denver
View
City, Mountain(s)
Subdivision
Lo Do
County
Denver
Zoning
D-TD

Property Details
Price
$699,000
Property Type
Residential
Property Sub Type
Condominium

Building

Structure Type
Townhouse
Levels
Three Or More
Total Area
1,052

Community

Local Schools

Elementary School
Greenlee
Middle School
Kepner
High School
West
School District
Denver 1

Interior Features

Bedrooms and Bathrooms

Total Bathrooms
2
Bathrooms on Main Level
2
Full Bathrooms
2
Bedrooms
2
Bedrooms on Main Level
2

Rooms and Basement

Basement Features
None

Area and Spaces

Living Area
1,052
Above Grade Finished Area
1,052

Appliances

Appliances
Dishwasher, Disposal, Dryer, Microwave, Refrigerator, Self Cleaning Oven, Washer

Interior Features

Interior Features
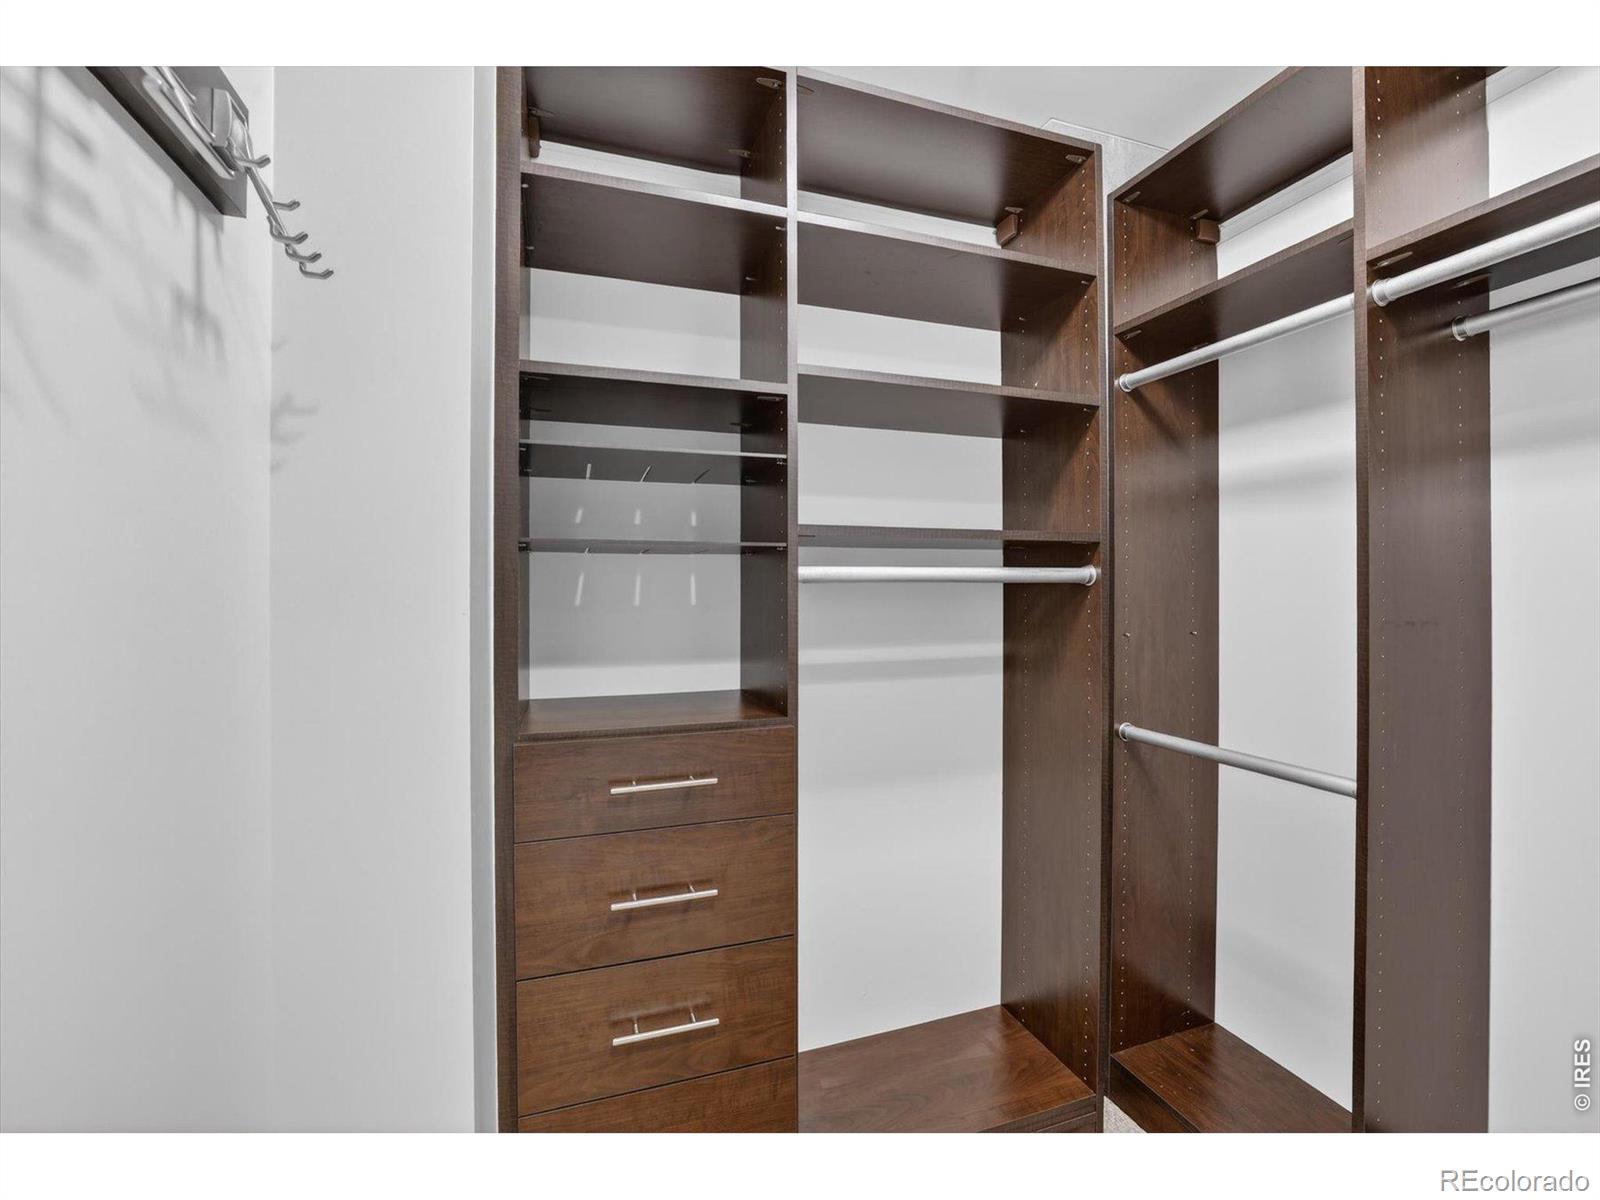
Eat-in Kitchen, Kitchen Island, Walk-In Closet(s)
Laundry Features
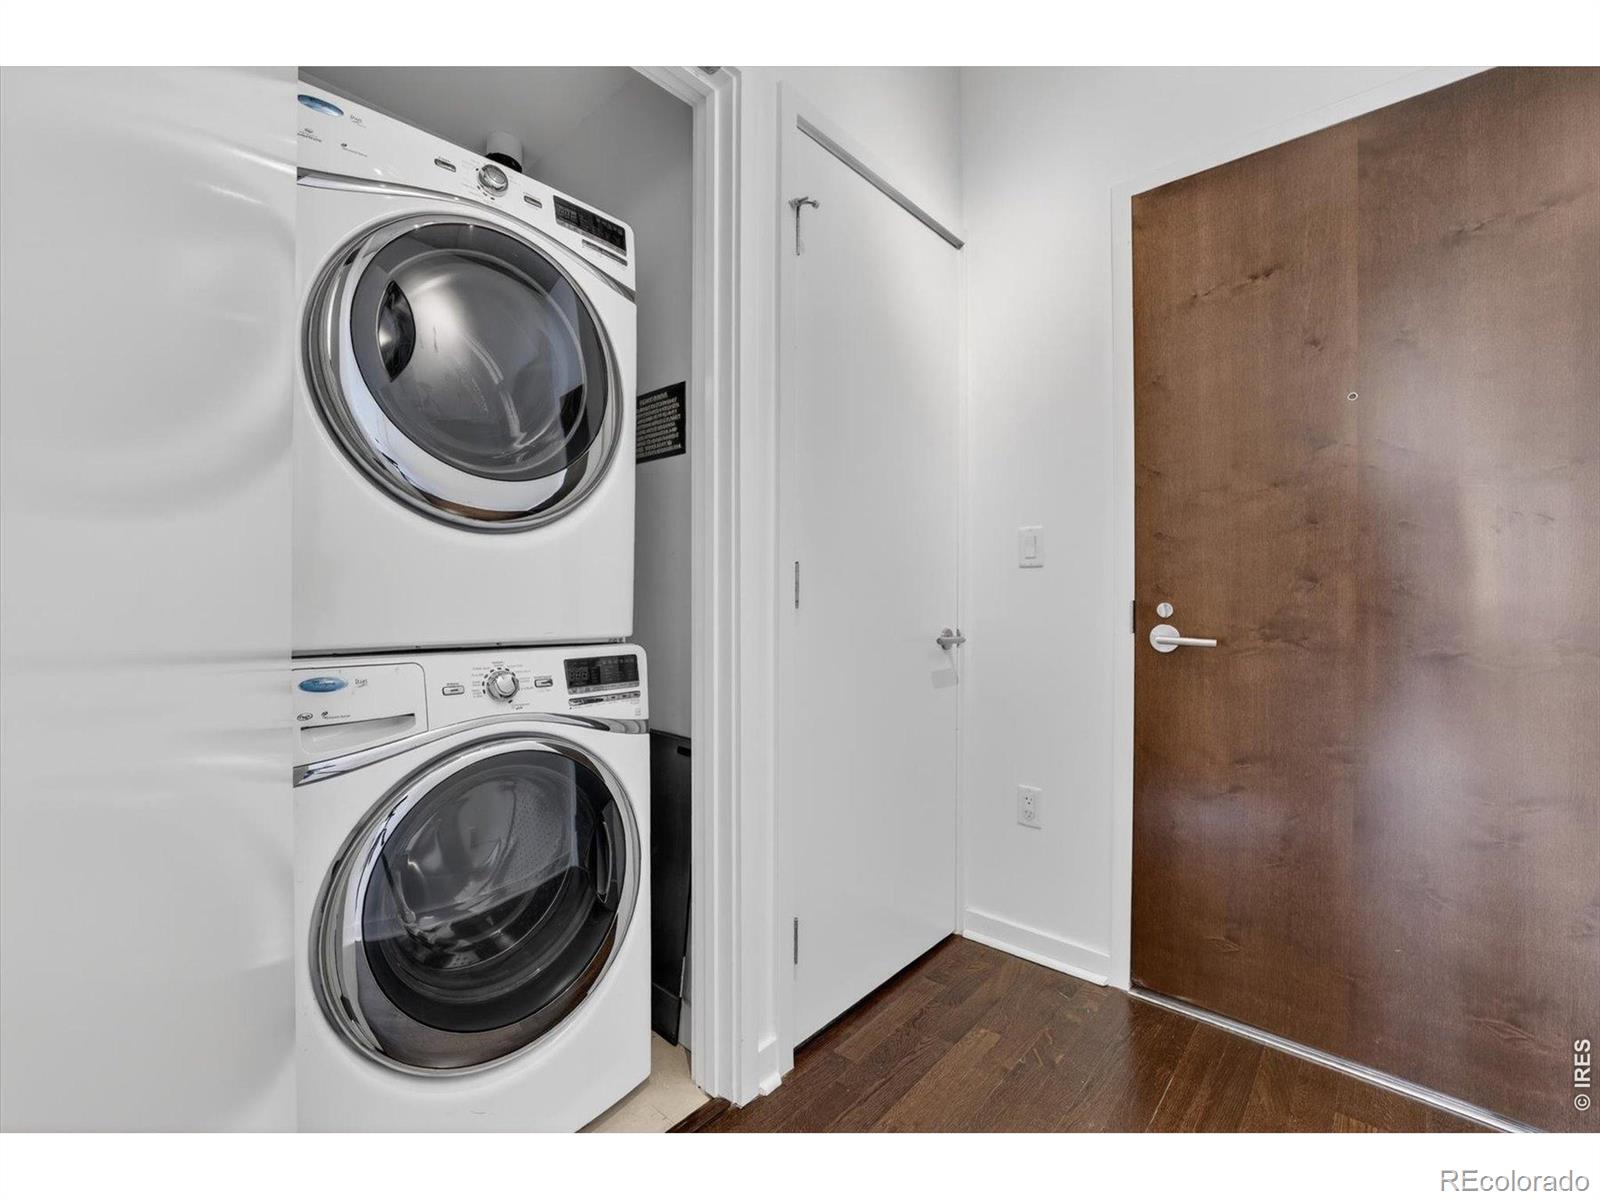
In Unit
Window Features
Window Coverings
Security Features
Fire Alarm, Smoke Detector(s)

Heating and Cooling

Heating Features
Forced Air

Building Details
Construction

Year Built
2009
Property Attached
Yes

Materials
Construction Materials
Concrete, Frame
Roof
Composition

Terms

Terms

Ownership
Individual
Exclusions
Sellers personal property and all staging items
Special Terms
Cash, Conventional, FHA, VA Loan

Taxes

Tax

Tax (Annual)
$3,616

HOA

Has HOA
Yes
Association Fee
$861.40 /mo
Association Ammenities
Business Center, Clubhouse, Elevator(s), Fitness Center, Pool, Security
Association Fee Includes
Cable TV, Reserves, Maintenance Structure, Security, Snow Removal, Trash, Water

Heating, Cooling & Utilities

Cooling Features
Central Air

Utilities

Utilities
Cable Available, Electricity Available, Internet Access (Wired)
Sewer
Public Sewer

Lot

Road Surface
Paved
Road Frontage
Public

Exterior Features

Exterior Features
Balcony

Parking

Total Parking Spaces
1
Listed by Guide Real Estate, 3033987033
Listing Data last updated 09/12/2026 11:20 pm
Get a Link to this Property: Copy To Clipboard
QR Code link to this property

Phone:
Connect with:

Payment Calculator

per month. fixed. % interest.
$
%
$
%
Principal & Interest
+ Home Insurance
+ Property Tax
+ HOA Fees
per month
Total interest paid over s will be:
All estimates and provided for informational purposes only. Actual amounts may vary. The output of the tool is not a loan offer or solicitation, nor is it financial or legal advice. Information, rates, programs and loan scenarios shown are for example only as of 13-Sep-2026 and are subject to change without notice. Interest rates provided by the St. Louis Federal Reserve Economic Data (FRED). All products are subject to credit and property approval. Not all products are available in all states or for all loan amounts. Other restrictions and limitations apply. Contact your preferred lender for the pricing associated with your specific transaction. Calculations are generated by Open Source mortgage calculation software tools using common mathematical formulas. All calculations should be independently verified.
Get Walk Score Content

Property History

2 days ago
Property information last updated
23 days ago
Status Active. This is the date the listing was placed on market.
Cumulative Days on Market: 23 days (includes prior listings) · Currently listed since August 20, 2026. Data provided by the MLS.

Similar Properties

Dynamic Real Estate LLC
David Bovard, Broker Owner
8310 Valley Highway #300
Englewood, CO 80112
Mobile: 303-523-HOME(4663)
© 2026 | Dynamic Real Estate LLC | Denver, CO