Start of property details
Share this property:
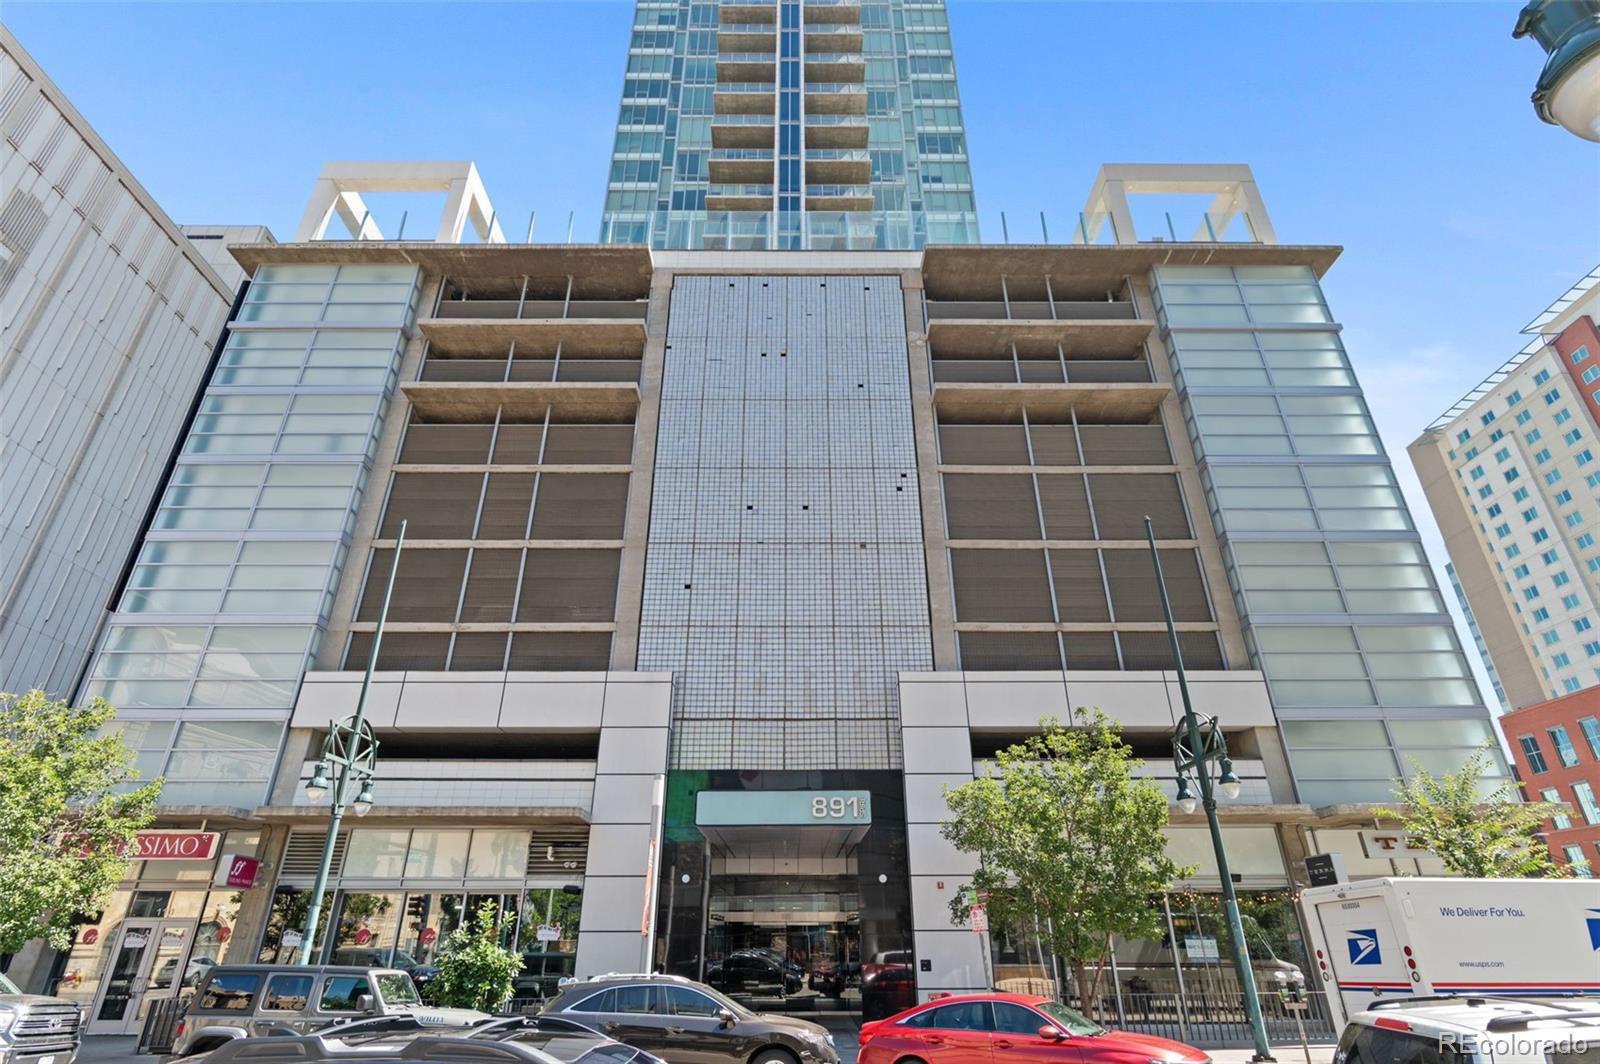
891 14th Street, Unit 1116
Denver, CO 80202
10 days ago NEW · Active
$435,000
$549 / Sqft
1
Beds
1
Baths
1
Garage
793
Sqft
2009
Yr. Built
MLS# 8059873
Cumulative Days on Market: 10 · Includes prior listings · Currently listed since 11/04/26 · Data provided by the MLS.

Property Description

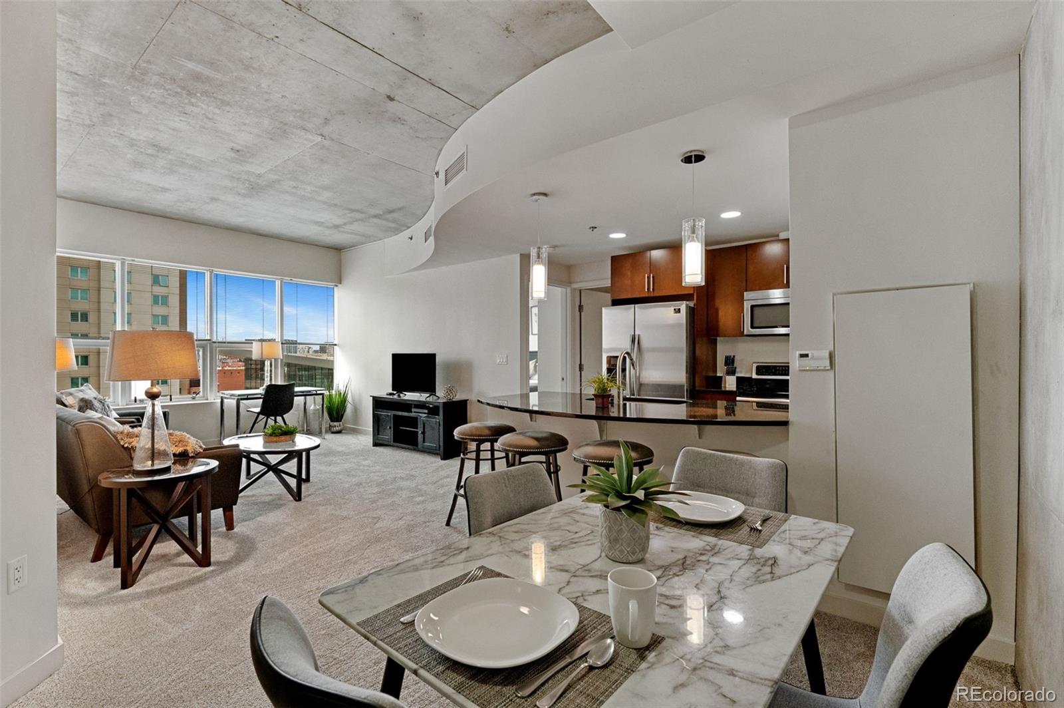
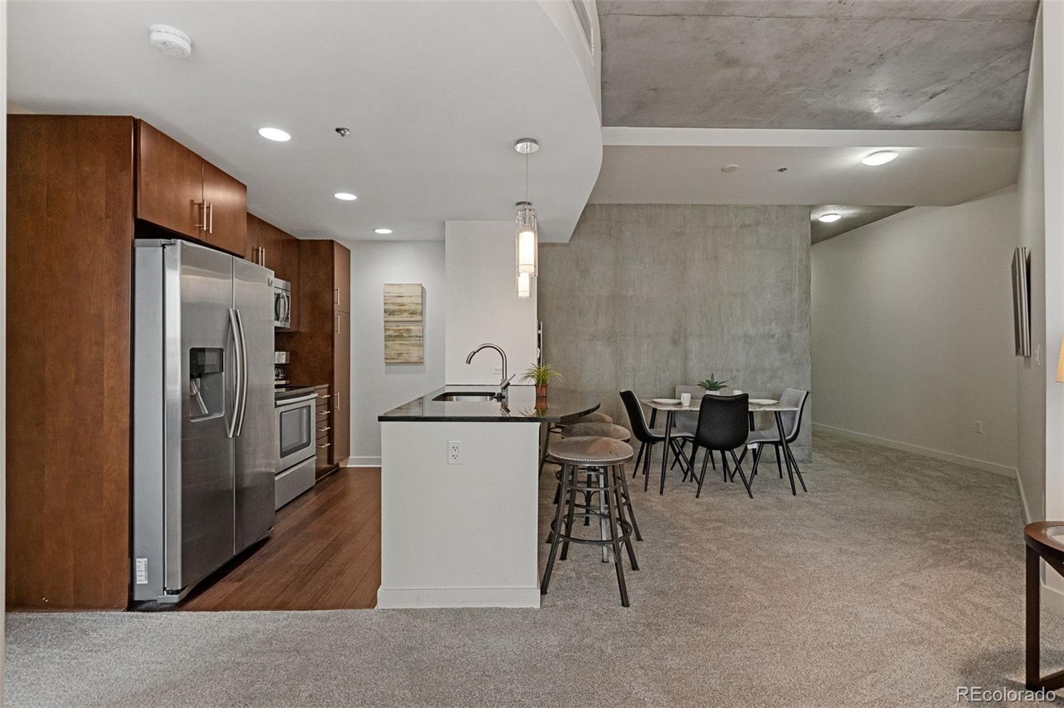
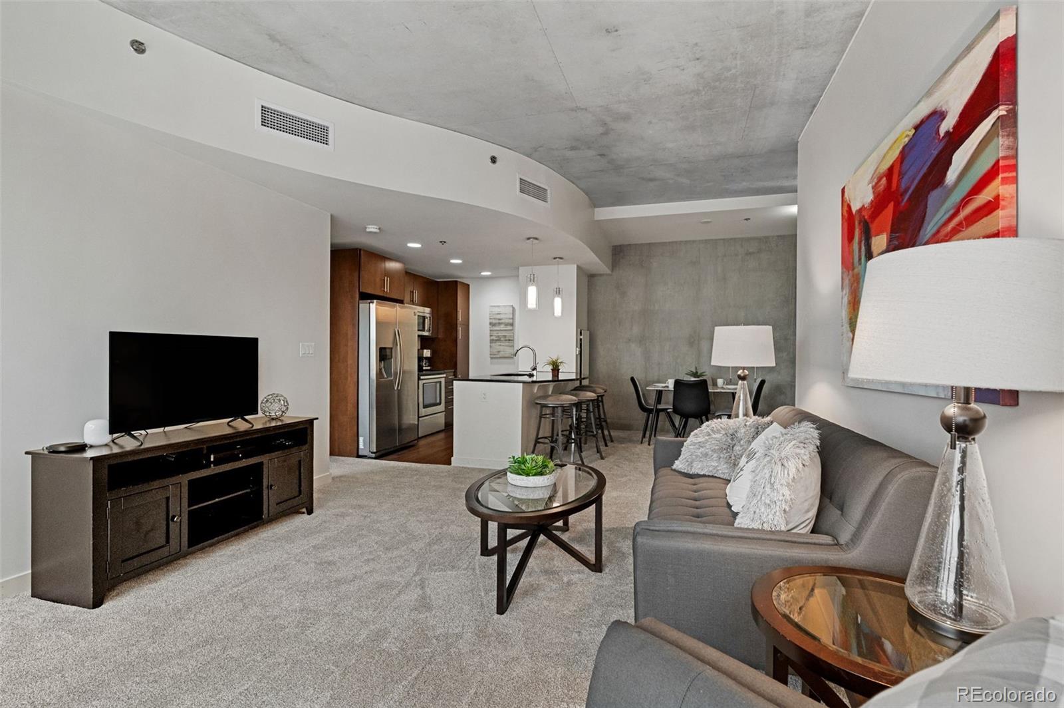
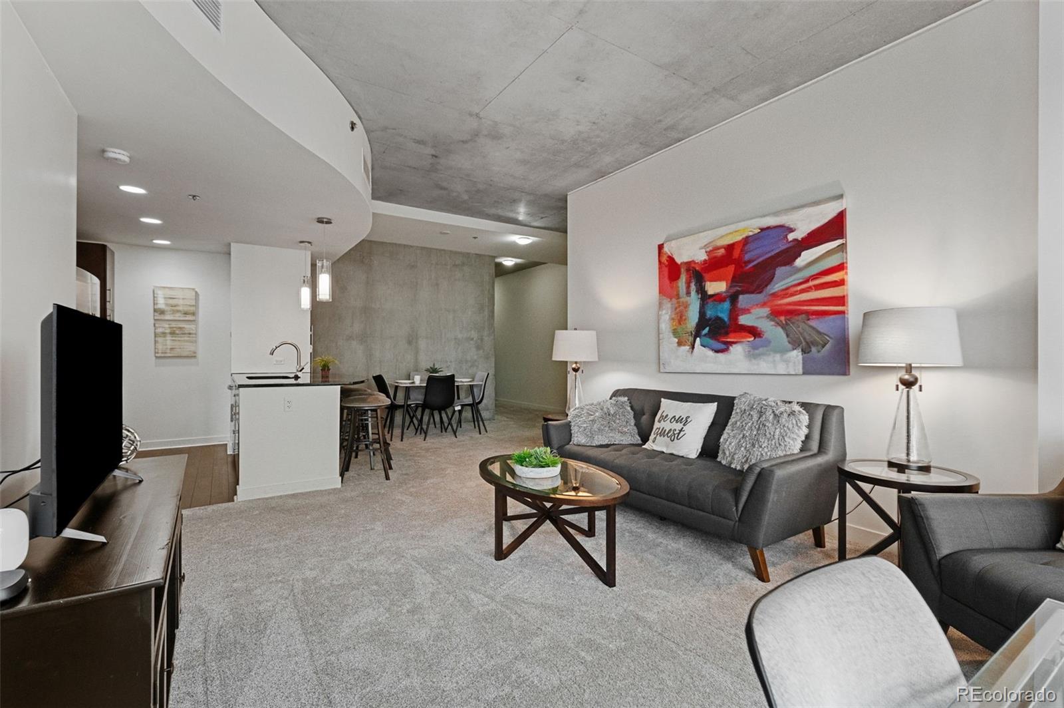
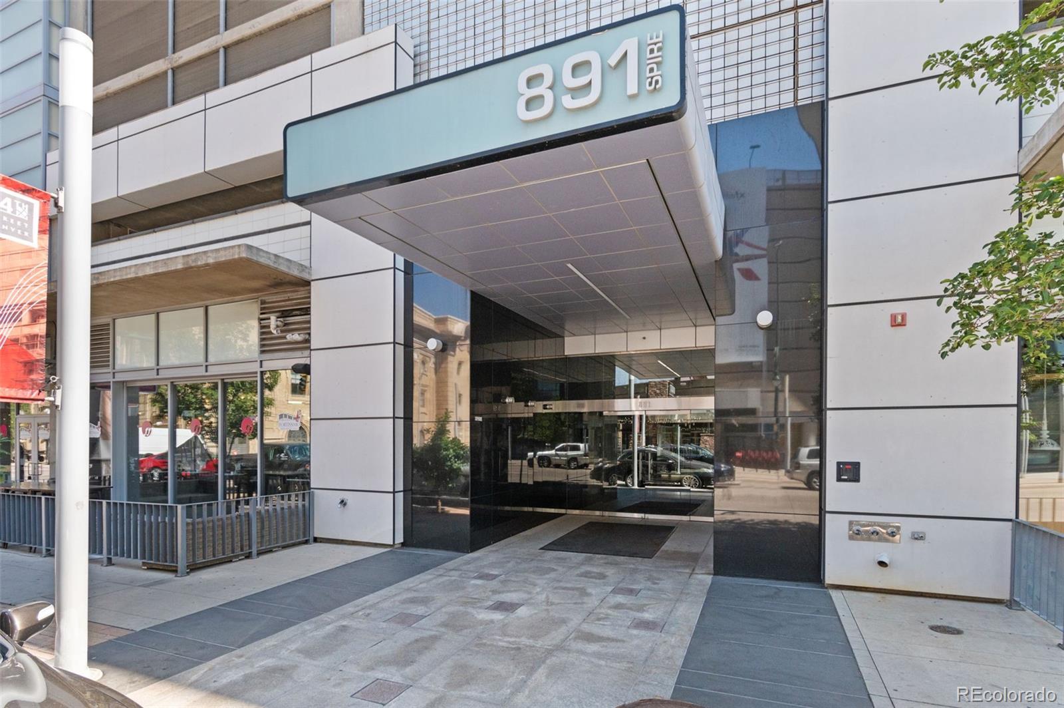
Experience Elevated Urban Living at SPIRE. Sold turnkey, fully furnished, and equipped!

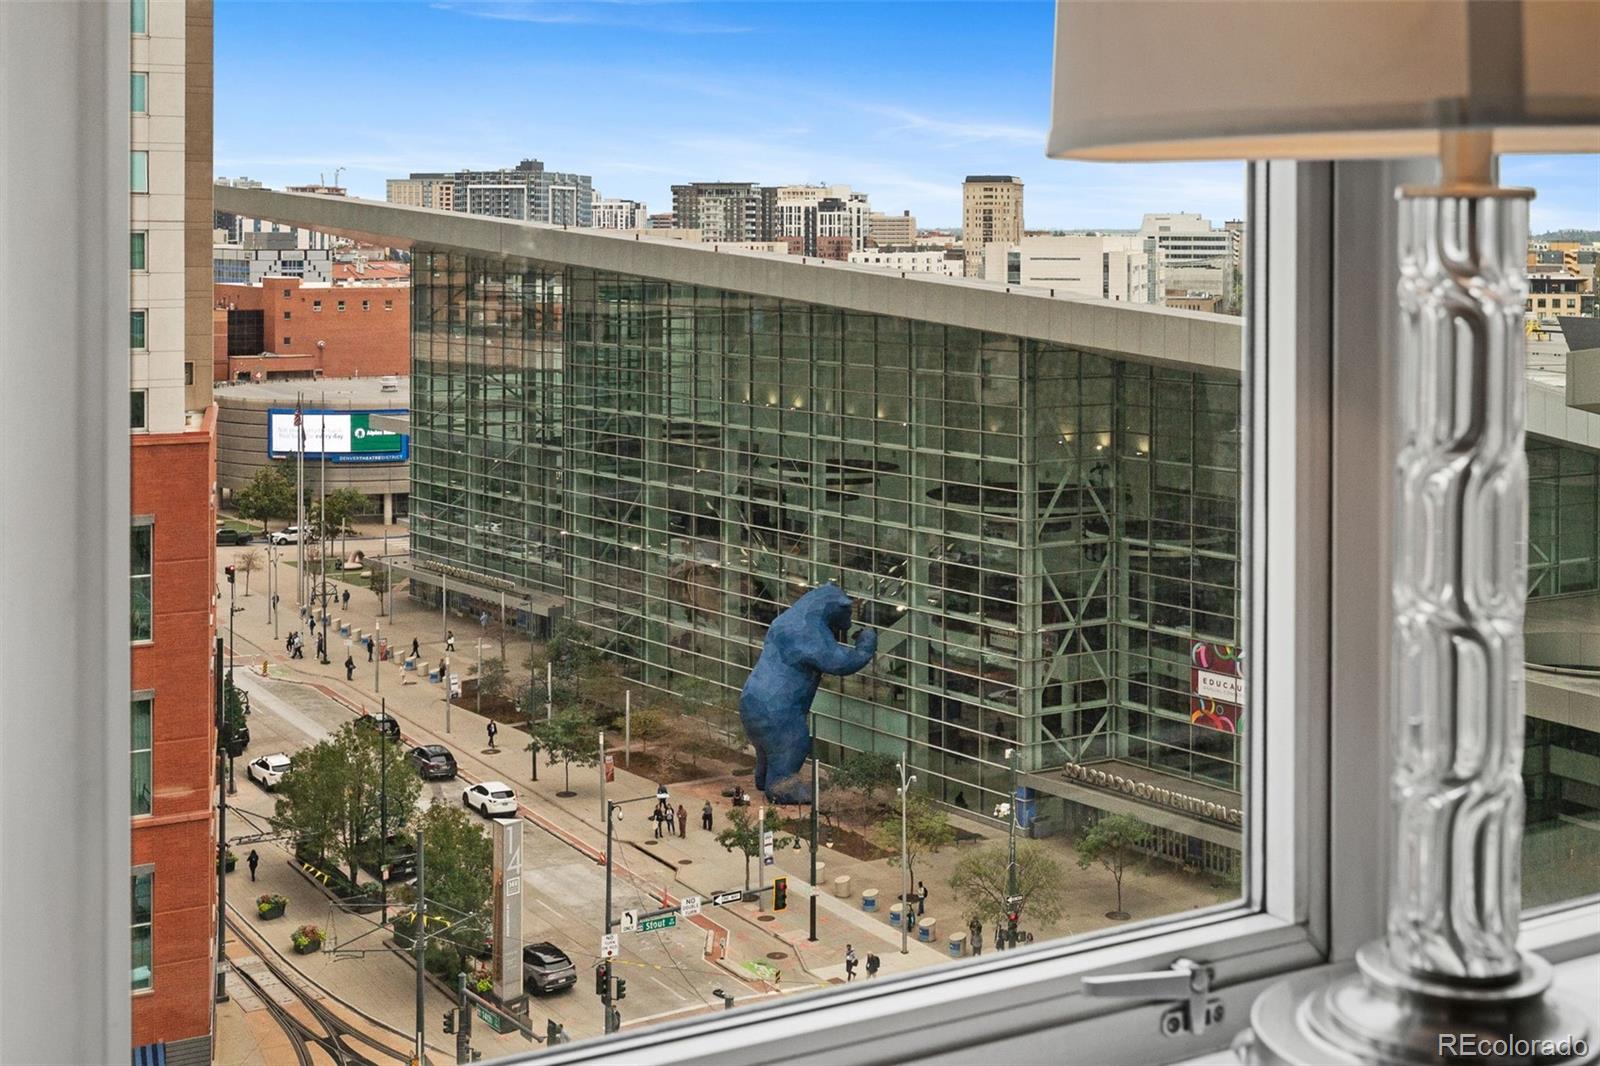
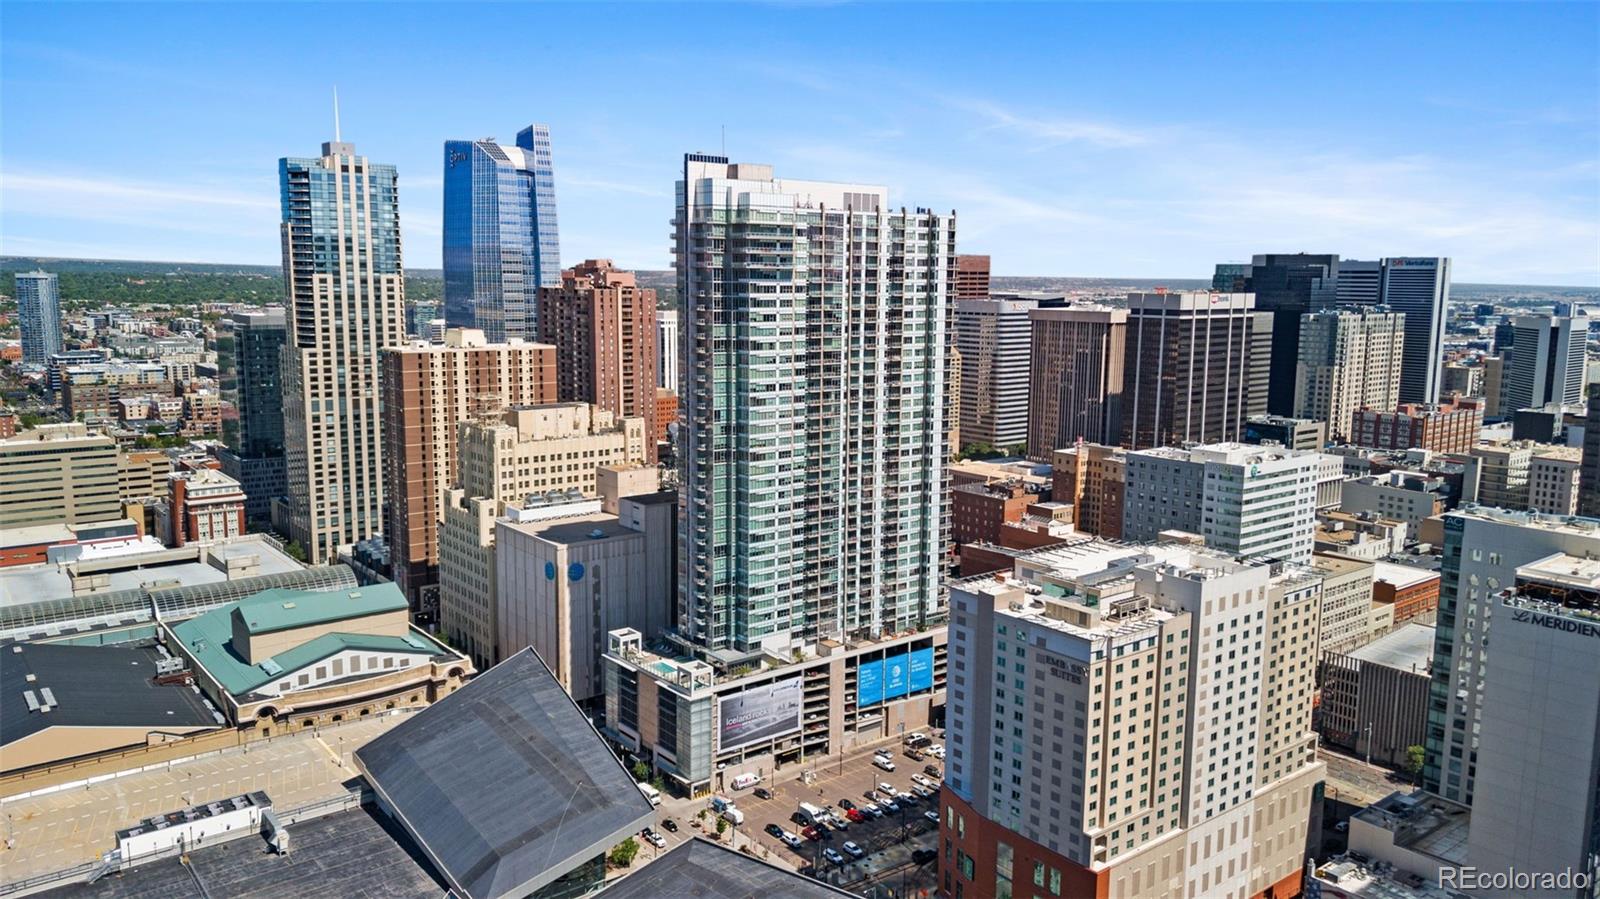
Positioned in the heart of downtown Denver directly across from the Denver Performing Arts Complex, this exceptional residence at SPIRE offers the ultimate lock-and-leave city lifestyle. Step outside your front door and find yourself just moments away from Light Rail, world-class dining, upscale shopping, sports venues, and vibrant nightlife.

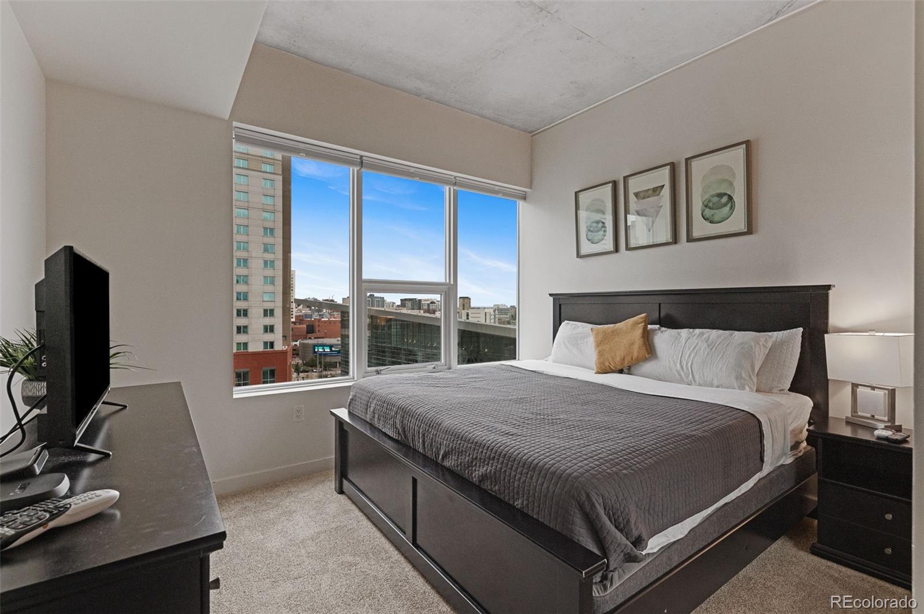
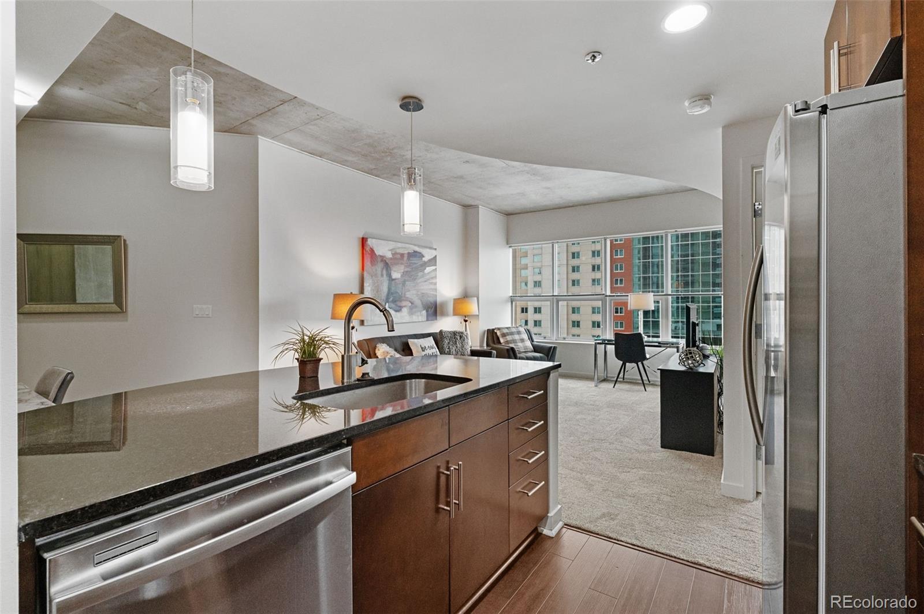
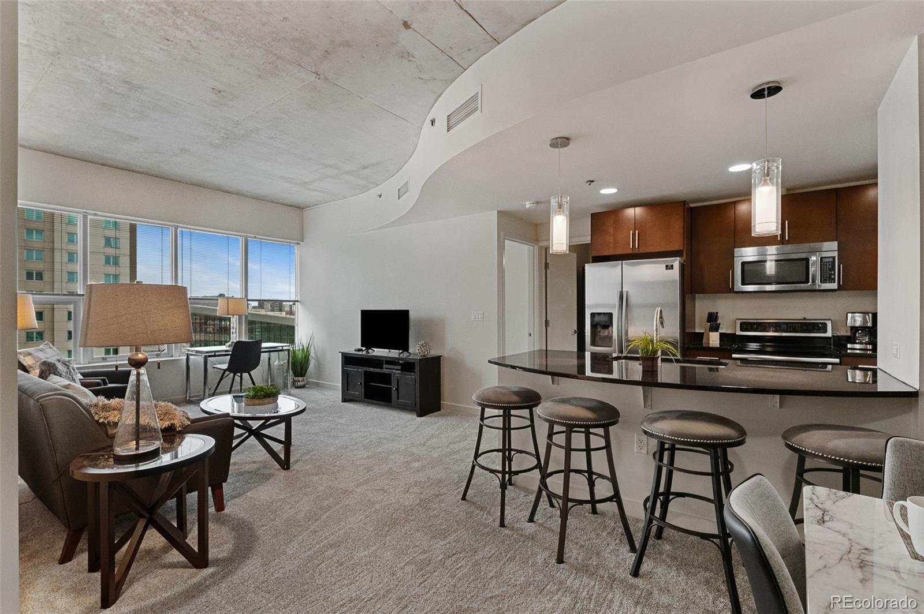
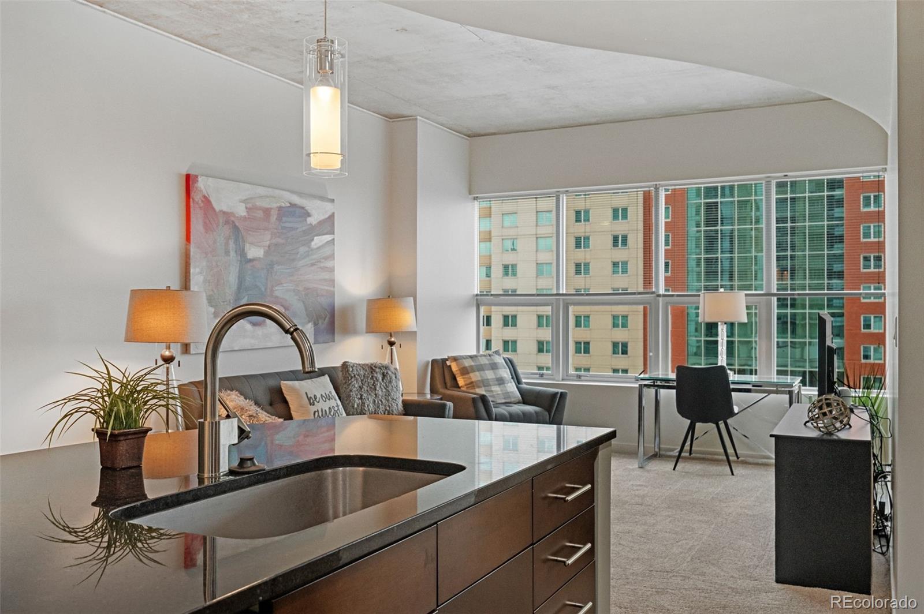
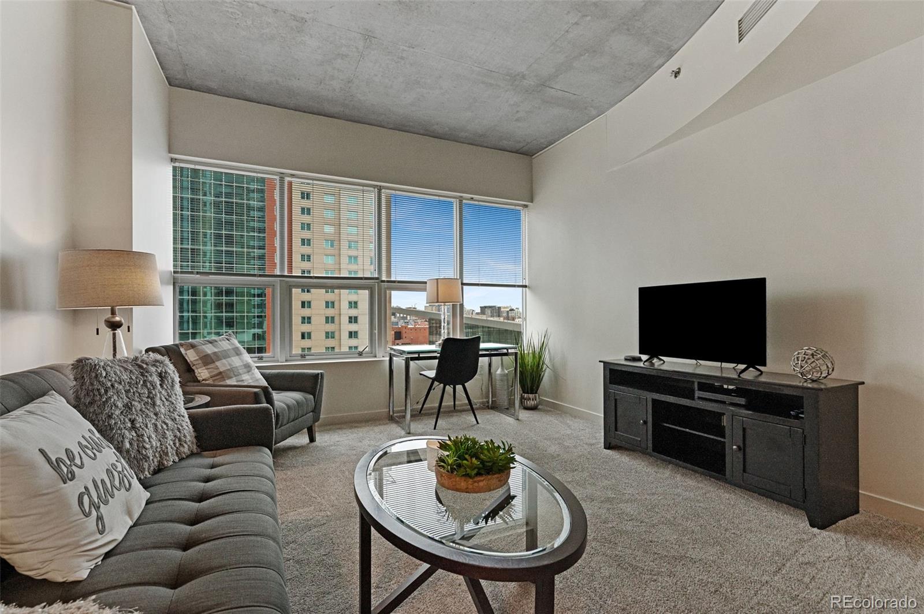
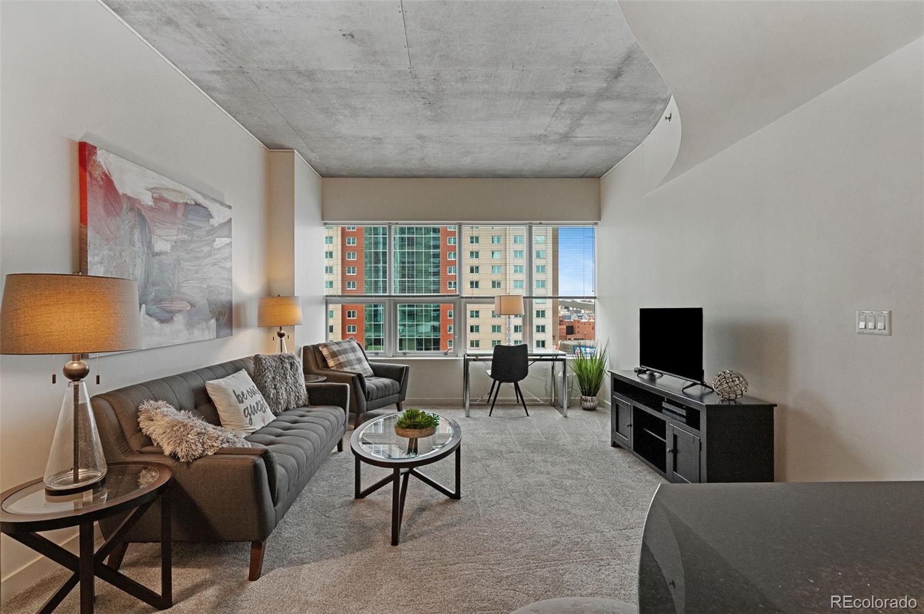
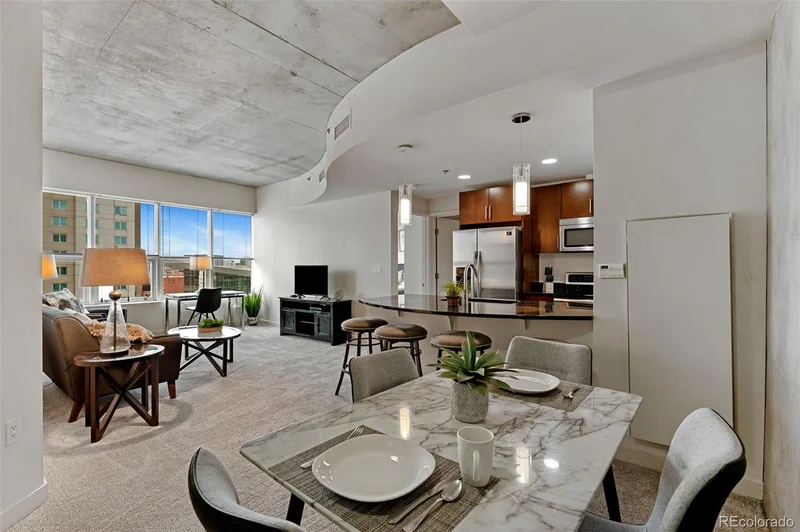
Inside, expansive floor-to-ceiling windows flood the open-concept living space with natural light while framing sweeping views of the downtown skyline. Step out onto the private balcony to enjoy your morning coffee or watch the sunset over the city.

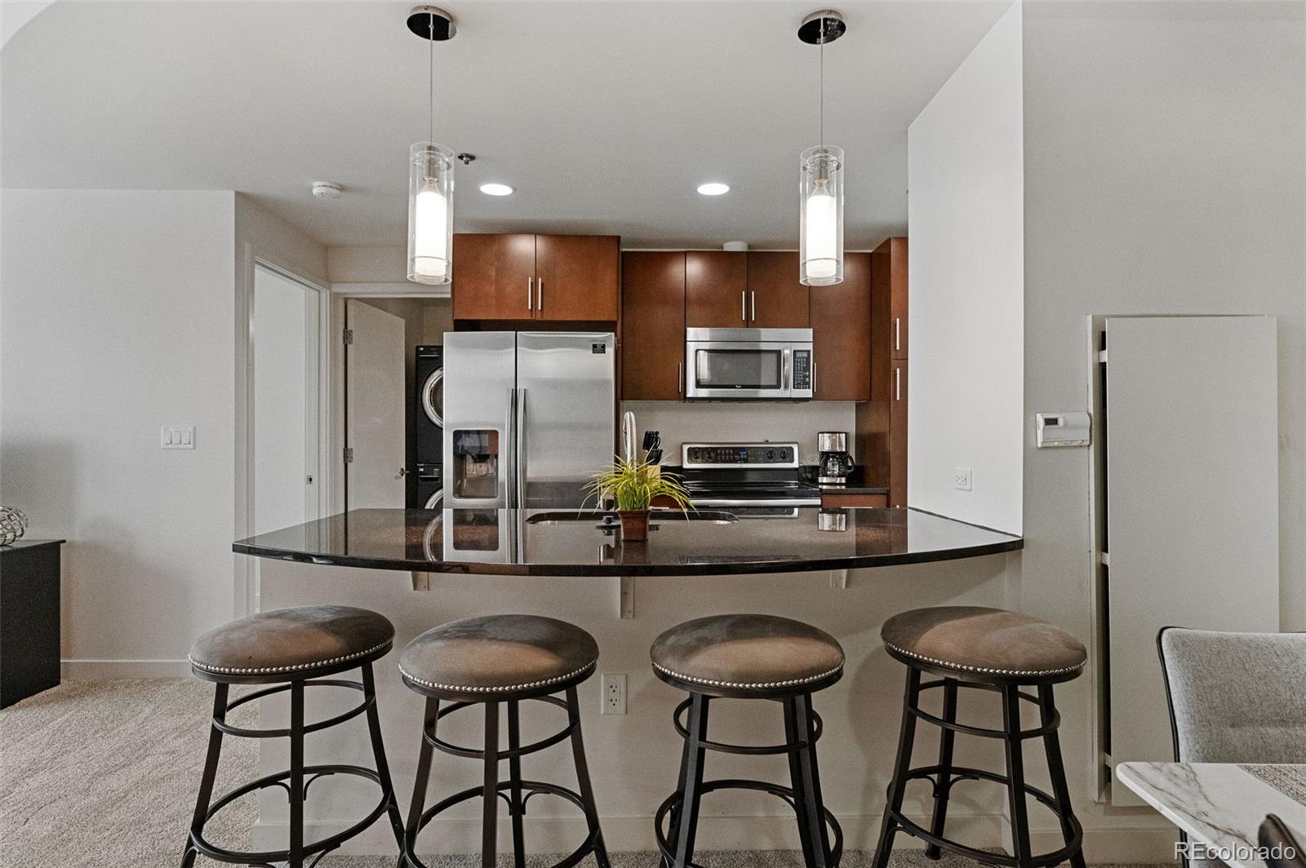
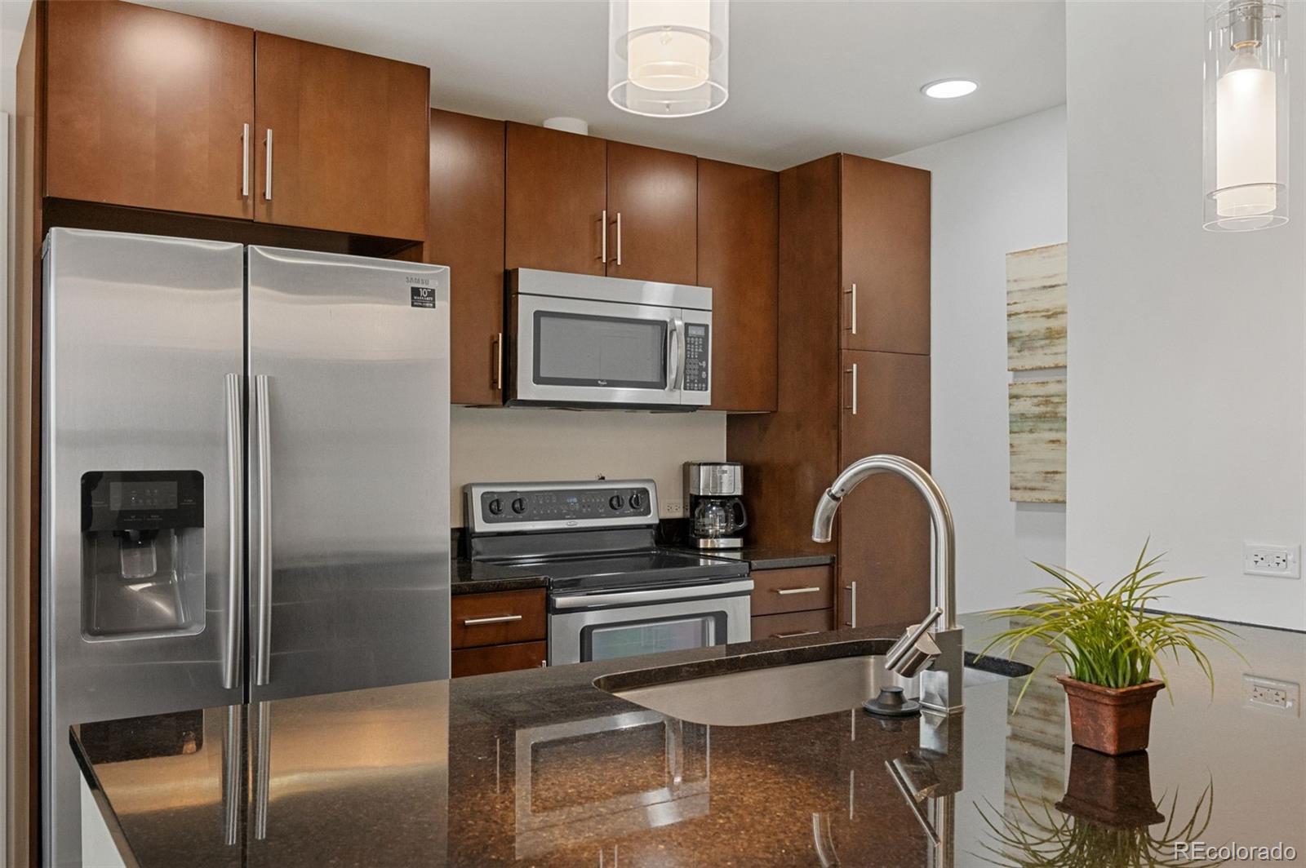
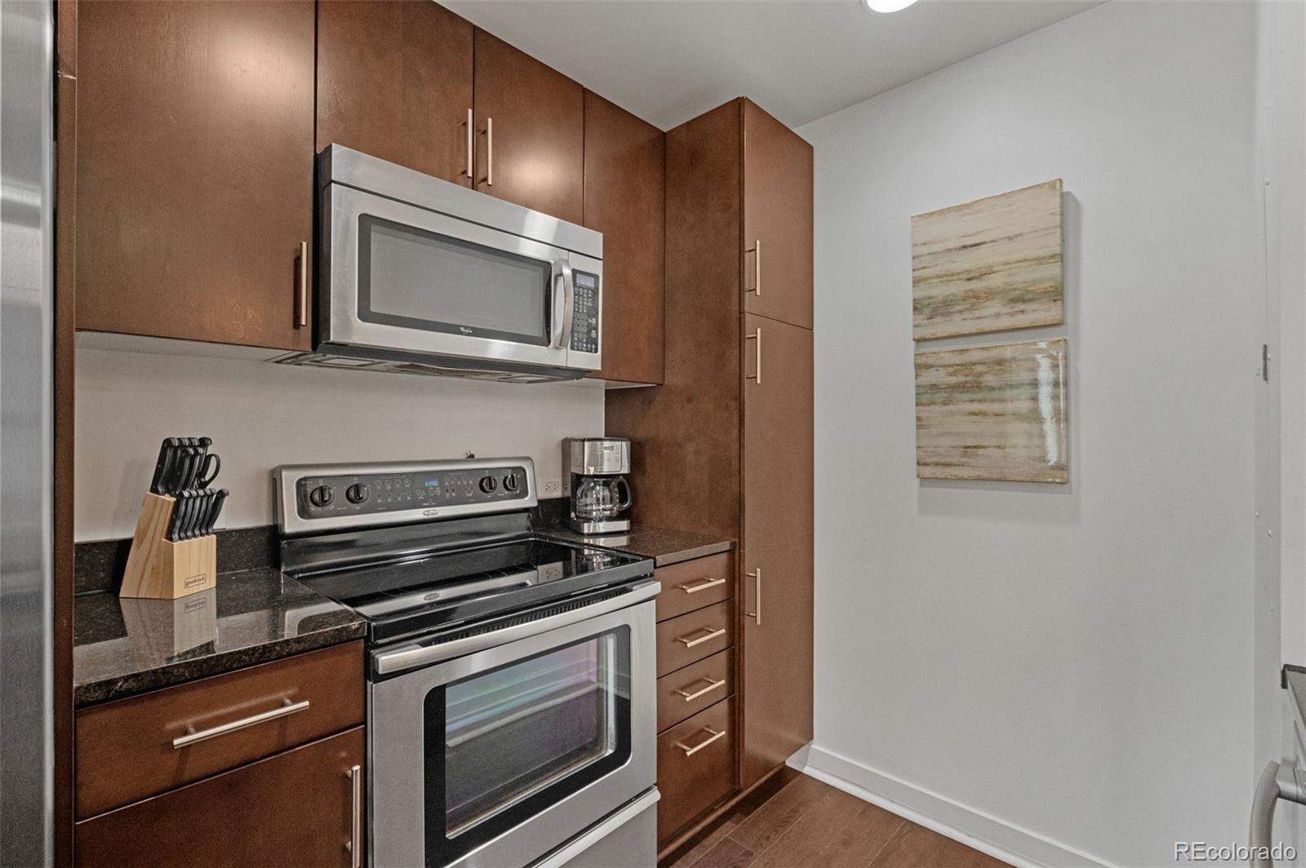
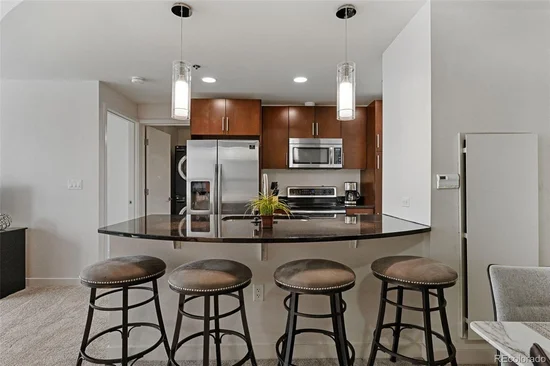
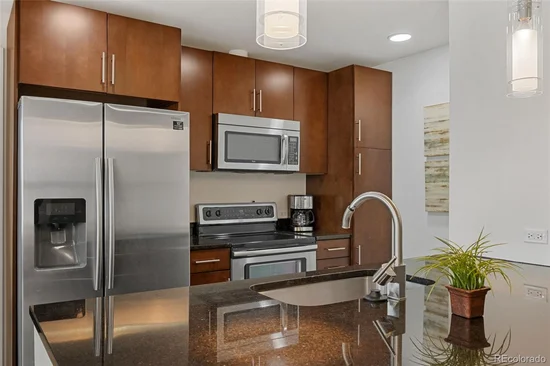
Designed for both style and functionality, The inviting kitchen comes complete with granite countertops, a breakfast bar, an updated refrigerator, and a smooth-top electric range, offering generous workspace for everyday living or entertaining.

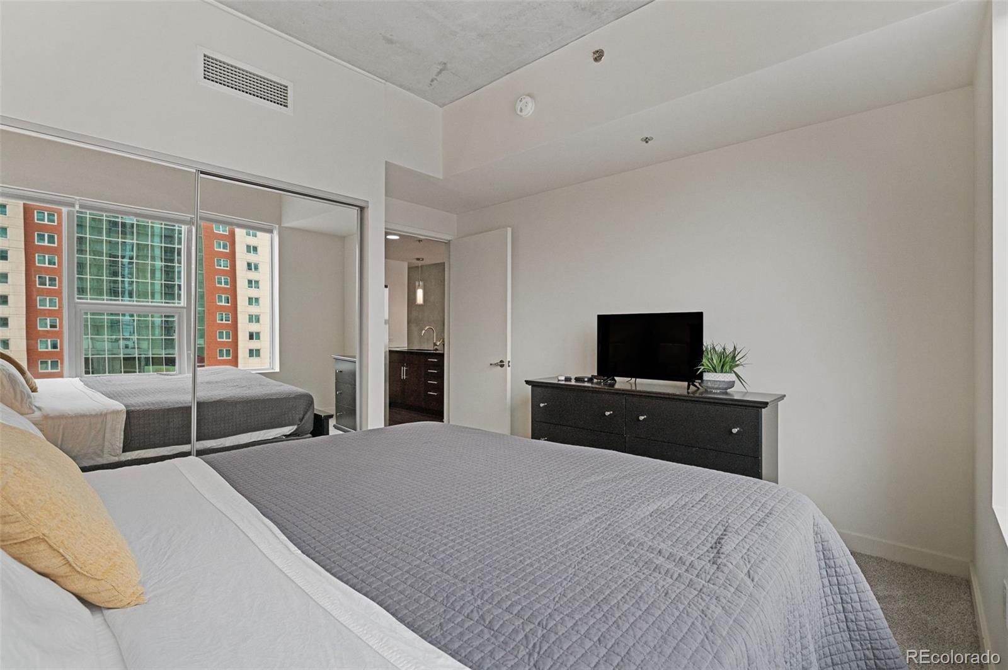
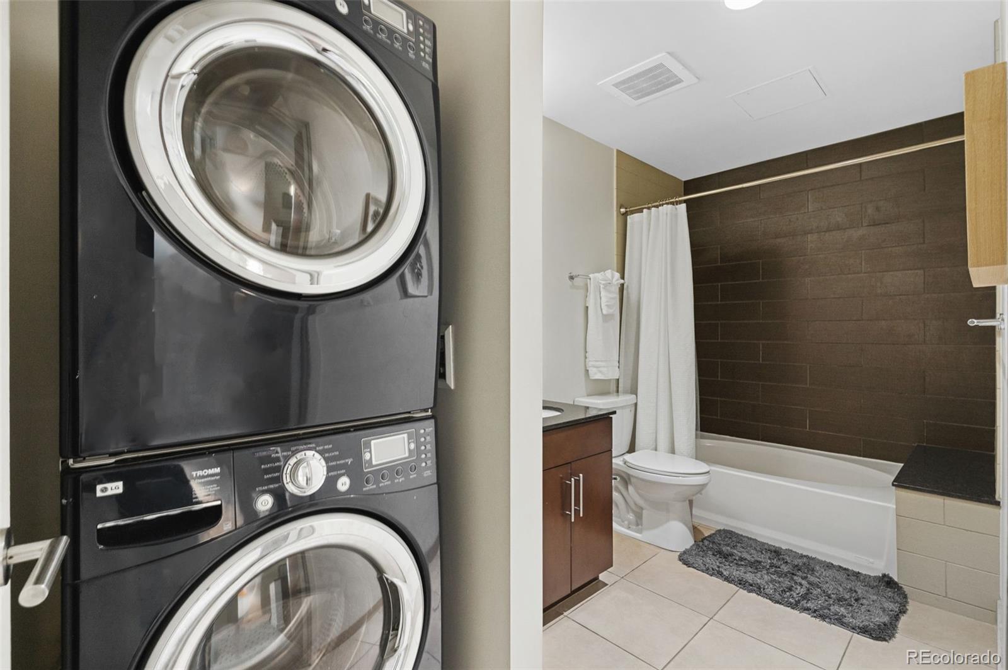
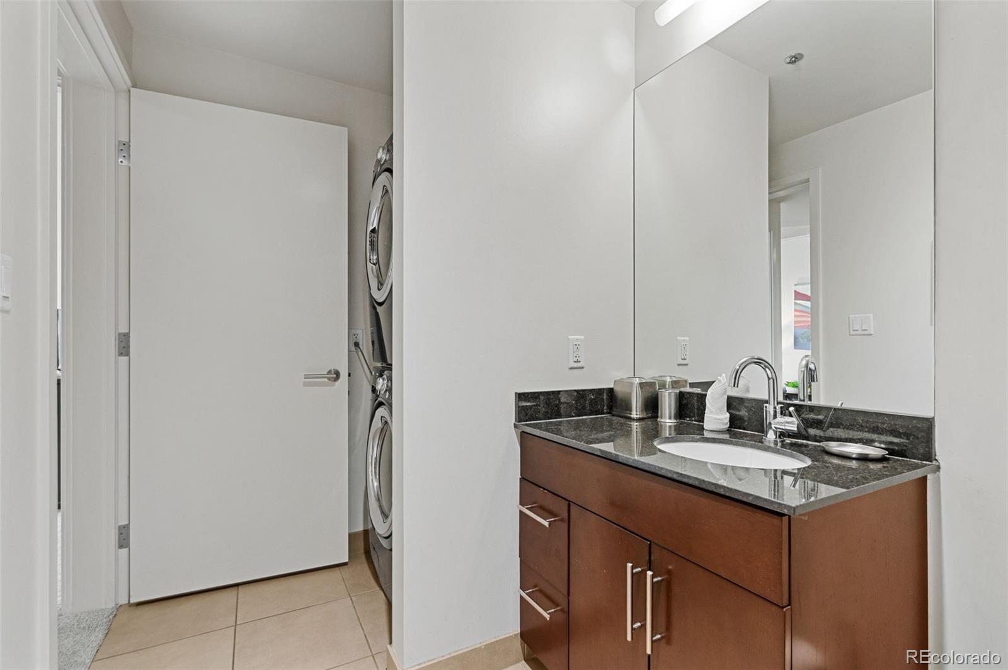
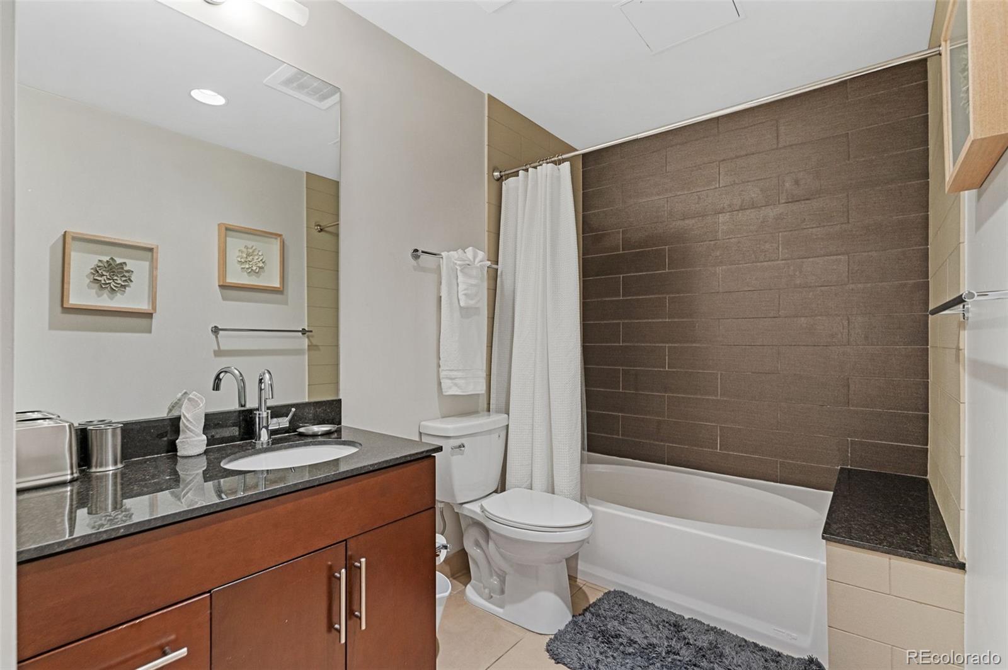
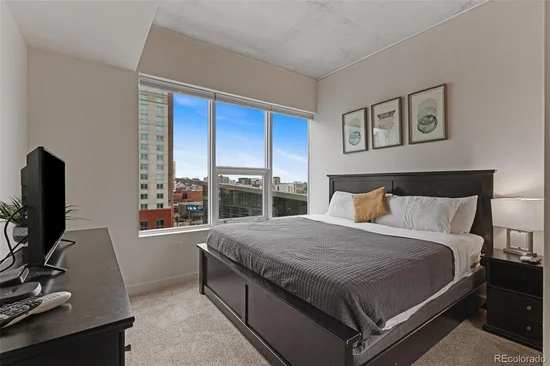
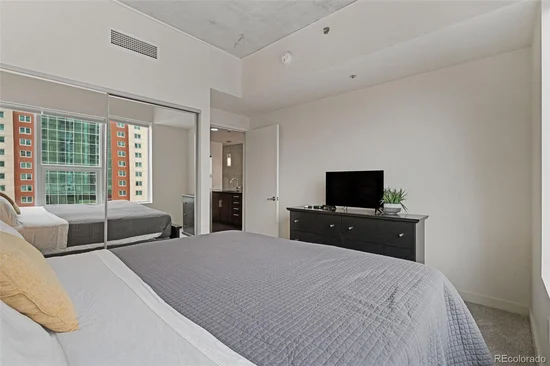
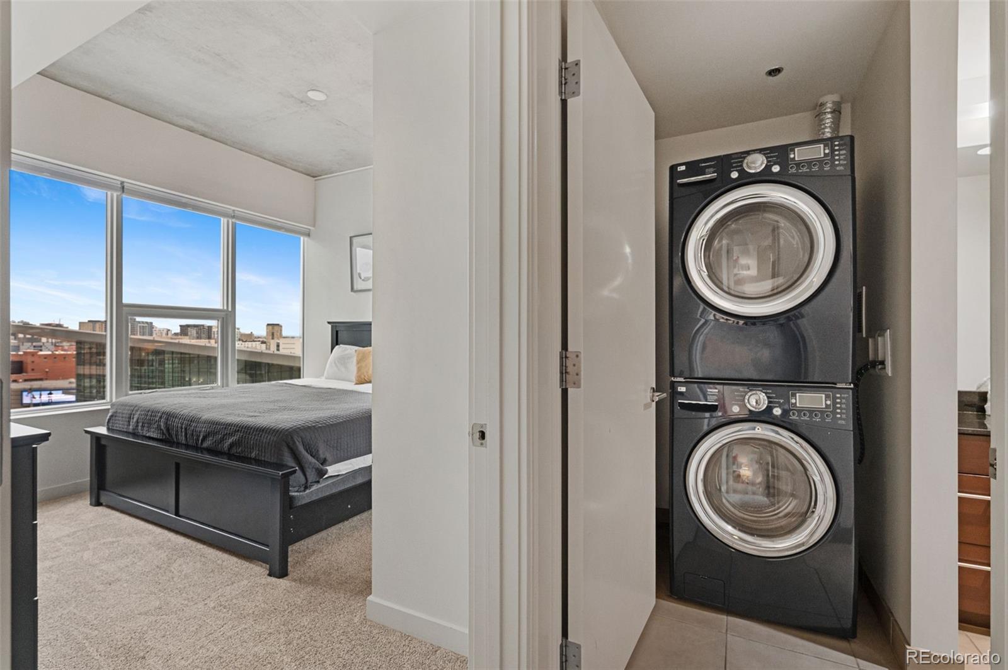
The spacious bedroom provides direct access to the laundry area and features an oversized custom closet, while the well-appointed bathroom includes updated fixtures and a full tub / shower combination. Additional highlights include an in-unit washer and dryer, dedicated deeded parking, and exceptional pride of ownership throughout.

Community Amenities:
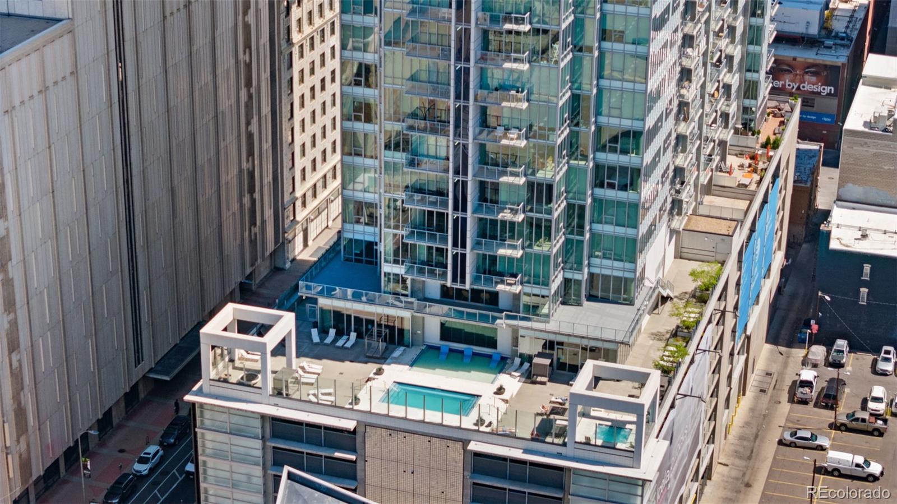
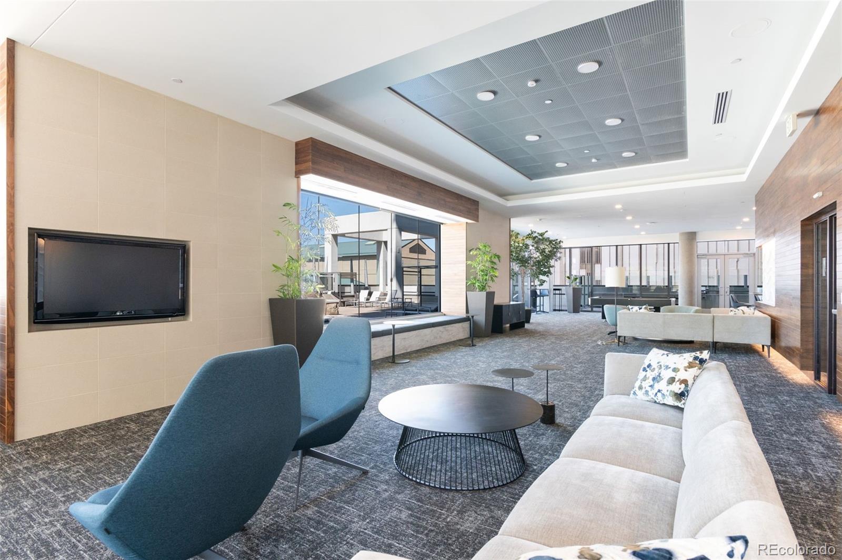
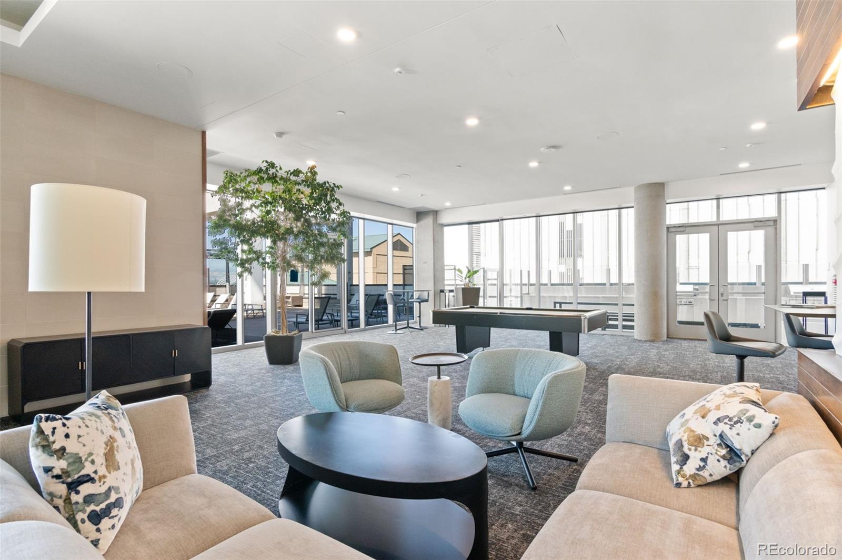
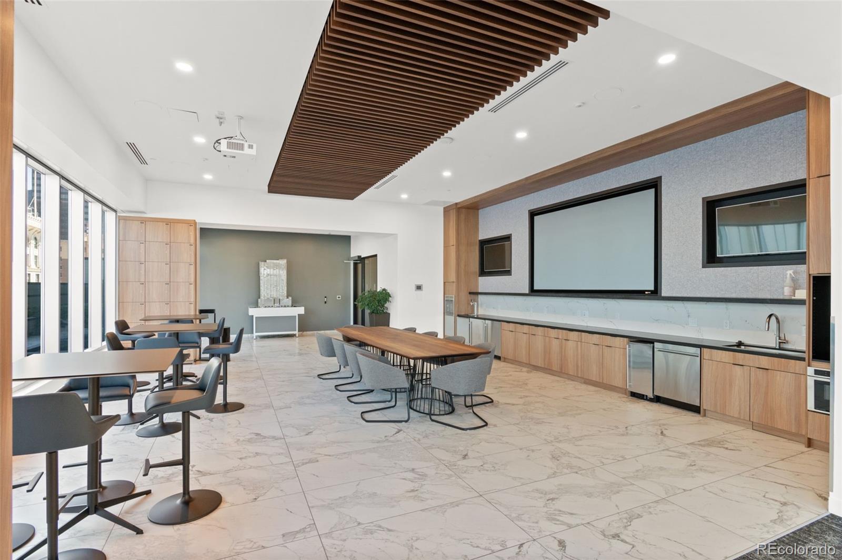
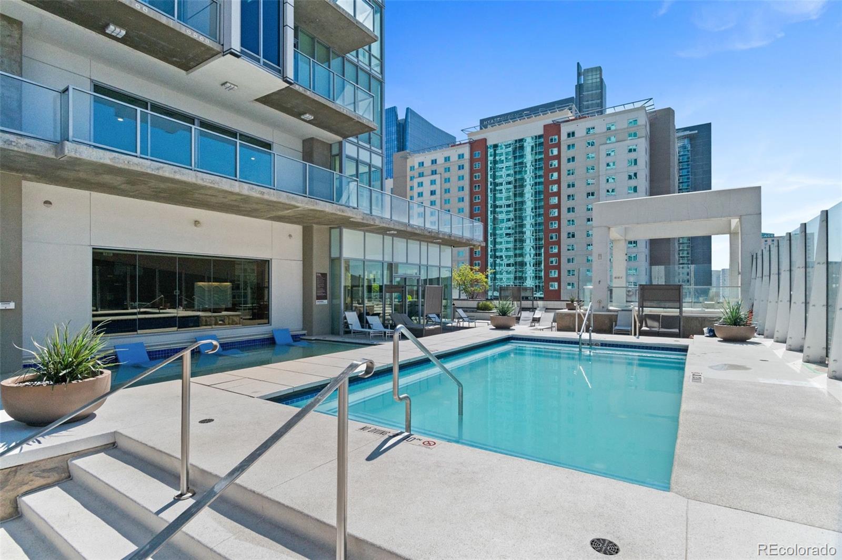
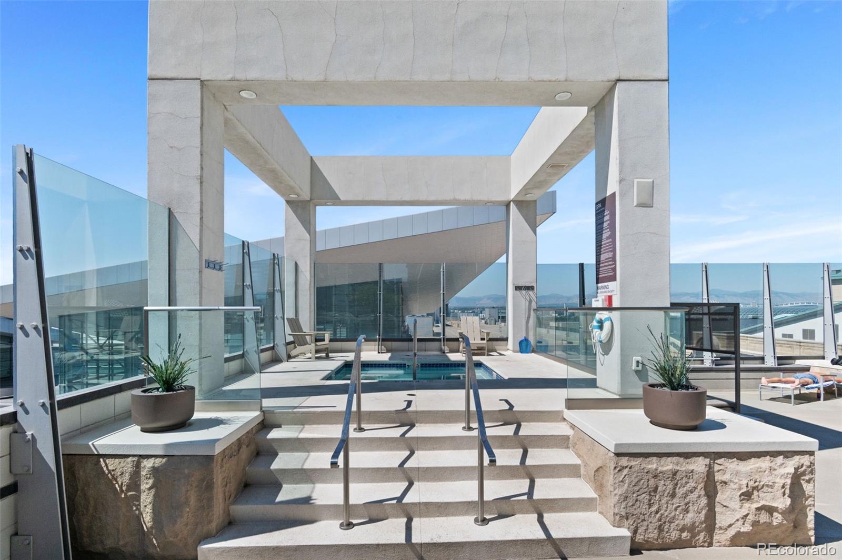
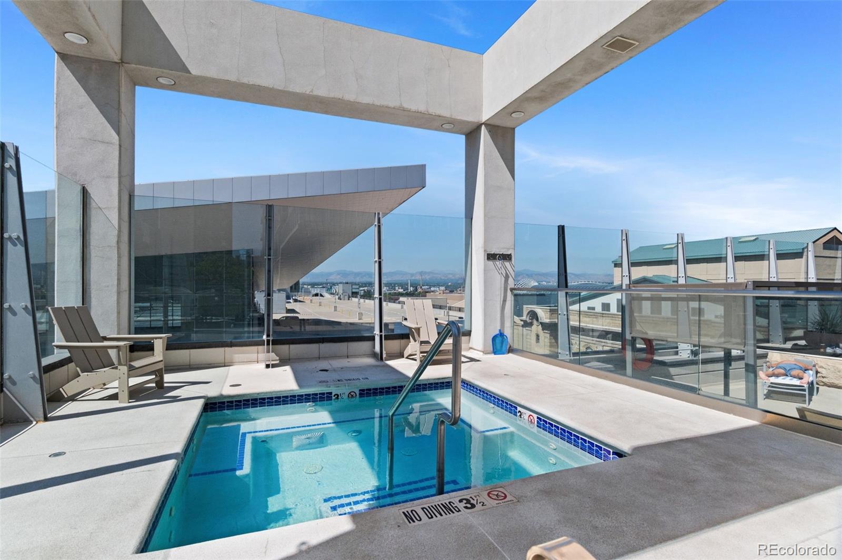
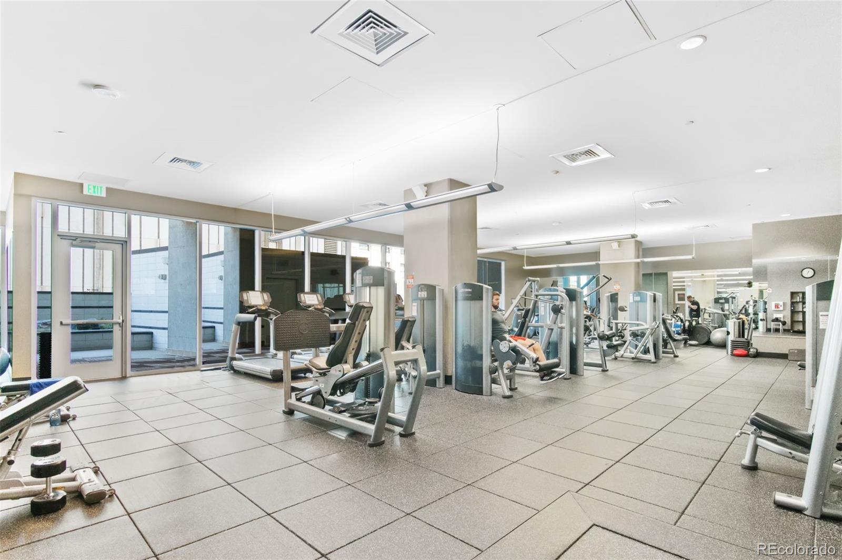
SPIRE residents enjoy an unmatched package of resort-style amenities, including two year-round heated pools, a hot tub, fire pit lounge, state-of-the-art fitness center, private theater, dog park, 24-hour courtesy desk, resident lounges, and beautifully appointed gathering spaces.

Some furnishings are negotiable.

Property Highlights

Property Type
Residential
Property Sub Type
Condominium
Architectural Style
Urban Contemporary
Bedrooms
1
Total Bathrooms
1
Living Area
793
Price / Sqft
$549
Year Built
2009
Cumulative Days on Market
10

Location

City/Township
Denver
Subdivision
Spire
County
Denver
Zoning
D-TD

Property Details
Price
$435,000
Property Type
Residential
Property Sub Type
Condominium

Building

Structure Type
High Rise (8+)
Levels
One
Total Area
793

Community

Local Schools

Elementary School
Greenlee
Middle School
Strive Federal
High School
KIPP Denver Collegiate High School
School District
Denver 1

Interior Features

Bedrooms and Bathrooms

Total Bathrooms
1
Bathrooms on Main Level
1
Full Bathrooms
1
Bedrooms
1
Bedrooms on Main Level
1

Area and Spaces

Living Area
793
Above Grade Finished Area
793
Number of Units
496

Appliances

Appliances
Disposal, Dryer, Microwave, Range, Refrigerator, Washer

Interior Features

Flooring
Carpet
Accessibility Features
Accessible Approach with Ramp
Window Features
Double Pane Windows, Window Coverings
Electic
110V
Entry Level
11
Entry Location
Corridor Access

Heating and Cooling

Heating Features
Electric, Forced Air, Heat Pump

Building Details
Construction

Architectural Style
Urban Contemporary
Year Built
2009
Property Attached
Yes
Common Walls
Something Above, Something Below, 2+ Common Walls

Materials

Construction Materials
Concrete, Frame, Other
Roof
Other

Terms

Terms

Ownership
Corporation/Trust
Exclusions
Staging items
Special Conditions
None
Special Terms
Cash, Conventional, FHA, VA Loan
Cumulative Days on Market
10

Taxes

Tax

Tax (Annual)
$2,382

HOA

Has HOA
Yes
Association Fee
$561 /mo
Association Ammenities
Bike Storage, Business Center, Fitness Center, Front Desk, On Site Management, Pool, Security, Spa/Hot Tub
Association Fee Includes
Reserves, Insurance, Maintenance Grounds, Maintenance Structure, Recycling, Security, Snow Removal, Trash

Heating, Cooling & Utilities

Cooling Features
Central Air

Utilities

Utilities
Cable Available, Electricity Available, Electricity Connected, Internet Access (Wired)
Sewer
Public Sewer
Water Source
Public

Lot

Road Surface
Paved
Road Frontage
Public

Exterior Features

Exterior Features
Balcony, Dog Run, Elevator, Fire Pit, Spa/Hot Tub

Parking

Total Parking Spaces
1
Garage Capacity
1
Listed by Compass - Denver, jessica@jessicanorthrop.com, 303-525-0200
Listing Data last updated 11/14/2026 05:40 pm
Get a Link to this Property: Copy To Clipboard
QR Code link to this property

Phone:
Connect with:

Payment Calculator

per month. fixed. % interest.
$
%
$
%
Principal & Interest
+ Home Insurance
+ Property Tax
+ HOA Fees
per month
Total interest paid over s will be:
All estimates and provided for informational purposes only. Actual amounts may vary. The output of the tool is not a loan offer or solicitation, nor is it financial or legal advice. Information, rates, programs and loan scenarios shown are for example only as of 15-Nov-2026 and are subject to change without notice. Interest rates provided by the St. Louis Federal Reserve Economic Data (FRED). All products are subject to credit and property approval. Not all products are available in all states or for all loan amounts. Other restrictions and limitations apply. Contact your preferred lender for the pricing associated with your specific transaction. Calculations are generated by Open Source mortgage calculation software tools using common mathematical formulas. All calculations should be independently verified.
Get Walk Score Content

Property History

Yesterday
Property information last updated
10 days ago
Status Active. This is the date the listing was placed on market.
Cumulative Days on Market: 10 days (includes prior listings) · Currently listed since November 4, 2026. Data provided by the MLS.

Similar Properties

Lightrail Homes LLC
David Bovard, Broker Owner
10205 Riverstone Dr
Parker, CO 80134
Mobile: 303-523-HOME(4663)
© 2026 | Lightrail Homes LLC | Denver, CO