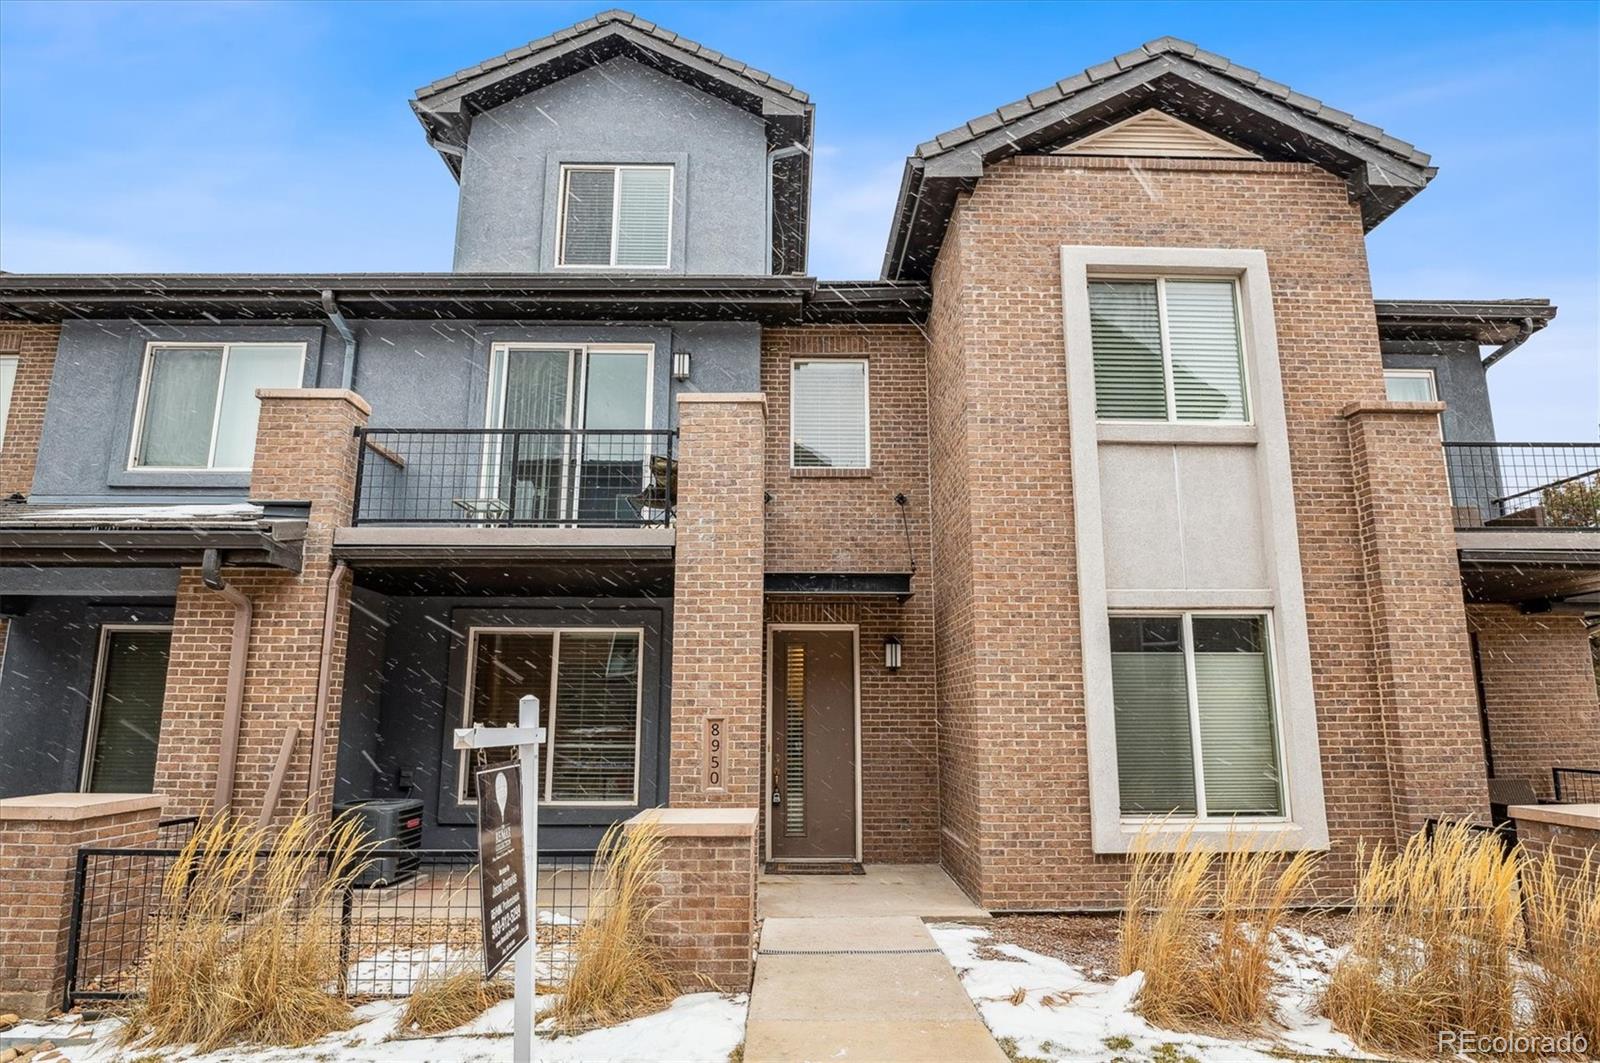
Start of property details

Share this property:
8950 E Caley Way
Greenwood Village, CO 80111
Feb 2024
SOLD
$619,000
Sold Price
4
Beds
4
Baths
2
Garage
1,882
Sqft
0.03
Acres
MLS# 9943115
Cumulative Days on Market: 995 · Includes prior listings · Currently listed since 09/16/26 · Data provided by the MLS.

Property Description

Located in the heart of the Denver Tech Center! That means you are literally close to everything, including endless shopping and restaurants! With ease of access to miles of trails, it's situated next to both Greenwood Village Park and Huntington Acres Park.The home is also within the sought after Cherry Creek School District! Lock and leave maintenance free townhome living with attached 2 car garage. Rare opportunity to purchase the 3-story model, which has 4 bathrooms and 3 bedrooms plus a loft, or 4th bedroom with it's own private 3 / 4 bath! The 2nd story, with its 9ft ceilings hosts the primary bedroom and bath, large walk-in closet, as well as a private balcony! The secondary bedrooms also boast walk-in closets, shared full bath, plus the laundry room is conveniently located on the same floor. Last but not least, the main floor finishes include wideplank vinyl durable flooring that carry into the kitchen where you'll find timeless white 42" cabinets, stainless steel appliances, granite counters and pantry! The connected living room shows off its personality with its modern cozy fireplace. Newer Roof and refinished balcony. Homes don't come up in Caley Ponds very often so here's your opportunity!

Ask a Local Expert

Property Highlights

Sold Price
619000
Property Type
Residential
Property Sub Type
Townhouse
Bedrooms
4
Total Bathrooms
4
Living Area
1,882
Price / Sqft
$332
Acres
0.03
Year Built
2016

Location

City/Township
Greenwood Village
Direction Faces
West
Subdivision
Caley Ponds
County
Arapahoe

Property Details

Price
$625,000
Sold Price
619000
Property Type
Residential
Property Sub Type
Townhouse

Building

Structure Type
Townhouse
Levels
Three Or More
Total Area
1,882

Community

Local Schools

Elementary School
Heritage
Middle School
Campus
High School
Cherry Creek
School District
Cherry Creek 5

Interior Features

Bedrooms and Bathrooms

Total Bathrooms
4
Bathrooms on Main Level
1
Full Bathrooms
1
1/2 Bathrooms
1
3/4 Bathrooms
2
Bedrooms
4

Area and Spaces

Living Area
1,882
Above Grade Finished Area
1,882

Appliances

Appliances
Dishwasher, Disposal, Dryer, Gas Water Heater, Microwave, Oven, Range, Refrigerator, Washer

Interior Features

Interior Features
Built-in Features, Ceiling Fan(s), Eat-in Kitchen, High Speed Internet, Pantry, Smoke Free, Walk-In Closet(s)
Flooring
Carpet, Vinyl
Laundry Features
In Unit
Window Features
Window Coverings
Security Features
Carbon Monoxide Detector(s), Smoke Detector(s)
Fireplace Features
Electric, Living Room
Entry Location
Exterior Access

Heating and Cooling

Heating Features
Forced Air, Natural Gas
Fireplaces
1

Building Details

Construction

Year Built
2016
Property Attached
Yes
Foundations
Concrete Perimeter
Common Walls
No One Above, No One Below

Materials

Construction Materials
Brick, Frame, Stucco
Roof
Composition

Terms

Terms

Contingency
None Known
Ownership
Individual
Exclusions
Seller's personal property
Special Conditions
None
Special Terms
Cash, Conventional, FHA, VA Loan
Financing Options
Exchange

Taxes

Tax

Tax (Annual)
$3,105

HOA

Has HOA
Yes
Association Fee
$300 /mo
Association Ammenities
Parking
Association Fee Includes
Reserves, Insurance, Maintenance Grounds, Maintenance Structure, Recycling, Road Maintenance, Sewer, Snow Removal, Trash, Water

Heating, Cooling & Utilities

Cooling Features
Central Air

Utilities

Utilities
Cable Available, Electricity Connected, Natural Gas Connected, Phone Available
Sewer
Public Sewer
Water Source
Public

Lot

Acres
0.03
Lot Size
1,280
Lot Size Area Sq Ft
1,280
Lot Features
Landscaped, Master Planned, Near Public Transit
Road Surface
Paved
Road Frontage
Private Road

Exterior Features

Exterior Features
Balcony
Fencing
None

Parking

Total Parking Spaces
2
Garage Capacity
2
Parking Features
Concrete
Listed by RE/MAX Professionals, jasonremaxpros@gmail.com, 303-912-5299. Sold by RE/MAX Professionals
Listing Data last updated 10/03/2026 05:00 pm
Get a Link to this Property: Copy To Clipboard
QR Code link to this property

Phone:
Connect with:

Payment Calculator

per month. fixed. % interest.
$
%
$
%
Principal & Interest
+ Home Insurance
+ Property Tax
+ HOA Fees
per month
Total interest paid over s will be:
All estimates and provided for informational purposes only. Actual amounts may vary. The output of the tool is not a loan offer or solicitation, nor is it financial or legal advice. Information, rates, programs and loan scenarios shown are for example only as of 3-Oct-2026 and are subject to change without notice. Interest rates provided by the St. Louis Federal Reserve Economic Data (FRED). All products are subject to credit and property approval. Not all products are available in all states or for all loan amounts. Other restrictions and limitations apply. Contact your preferred lender for the pricing associated with your specific transaction. Calculations are generated by Open Source mortgage calculation software tools using common mathematical formulas. All calculations should be independently verified.
Get Walk Score Content

Property History

16 days ago
Property information last updated
17 days ago
Status Active. This is the date the listing was placed on market.
960 days ago
Date Sold
Cumulative Days on Market: 995 days (includes prior listings) · Currently listed since September 16, 2026. Data provided by the MLS.

Similar Properties

Dynamic Real Estate LLC
David Bovard, Broker Owner
8310 Valley Highway #300
Englewood, CO 80112
Mobile: 303-523-HOME(4663)
© 2026 | Dynamic Real Estate LLC | Denver, CO