Start of property details
Share this property:
8994 Martin Luther King Boulevard
Denver, CO 80238
11 days ago
NEW
$815,000
Active
3
Beds
4
Baths
2
Garage
3,160
Sqft
0.05
Acres
MLS# 8824505
Cumulative Days on Market: 11 · Includes prior listings · Currently listed since 09/01/26 · Data provided by the MLS.

Property Description

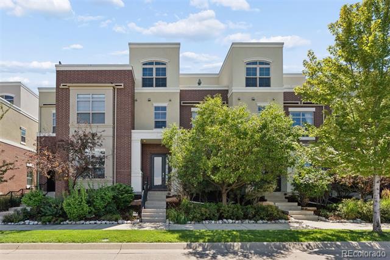
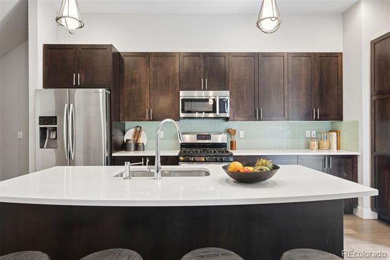
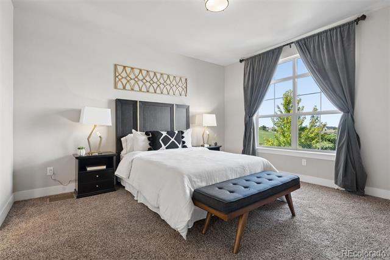
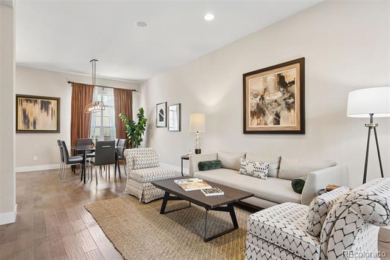
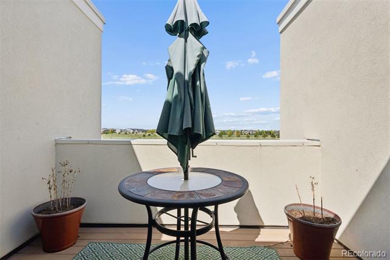
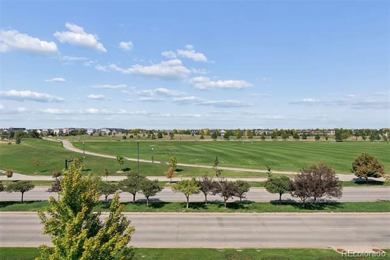
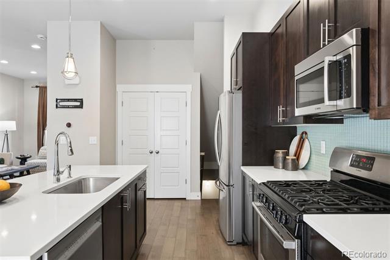
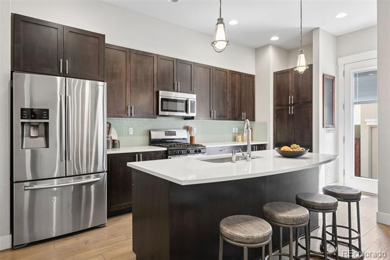
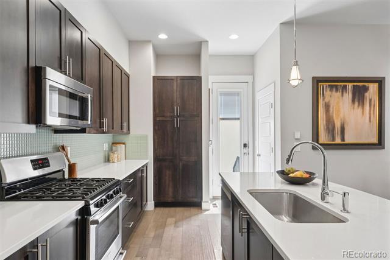
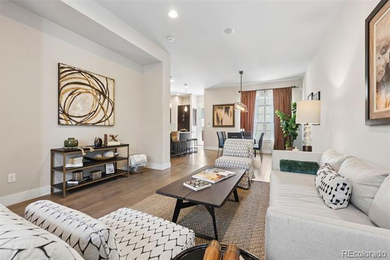
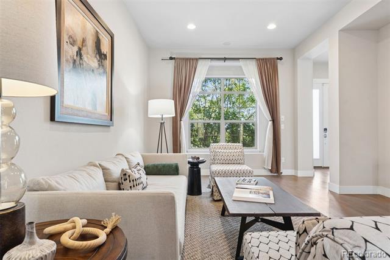
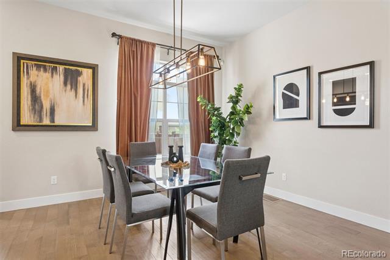
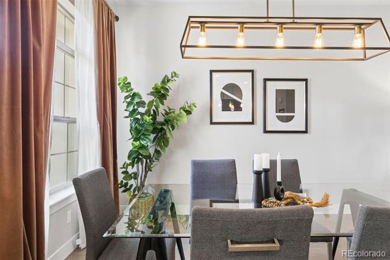
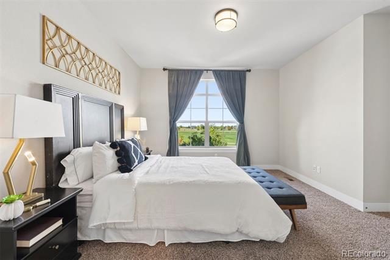
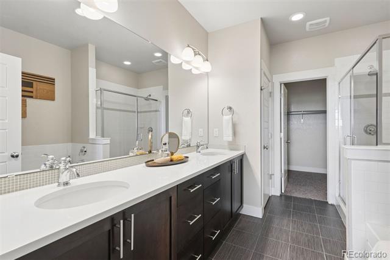
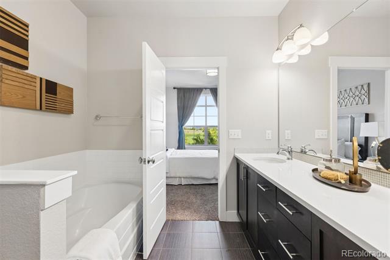
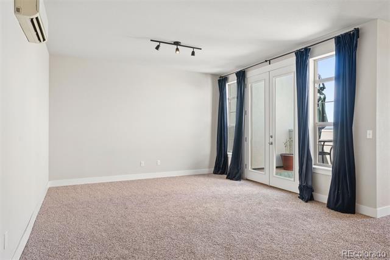
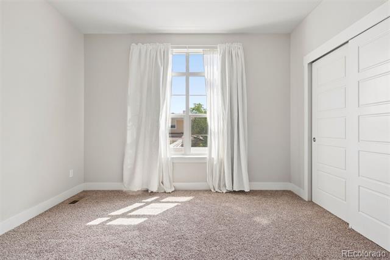
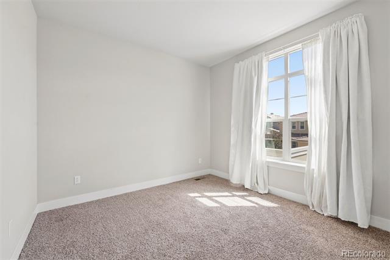
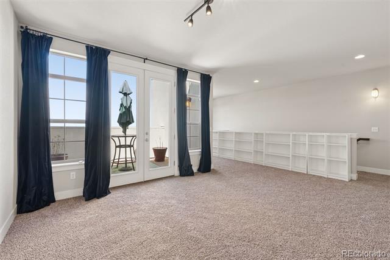
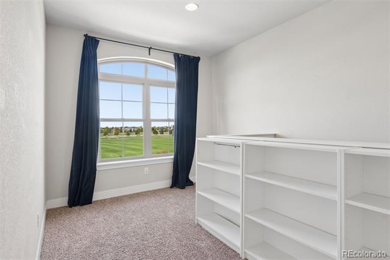
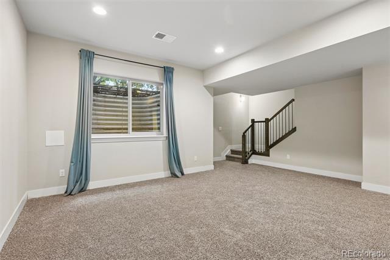
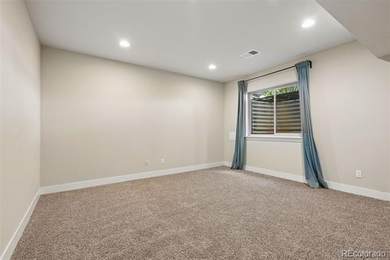
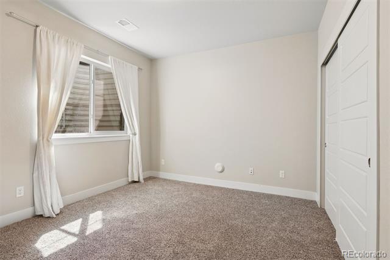
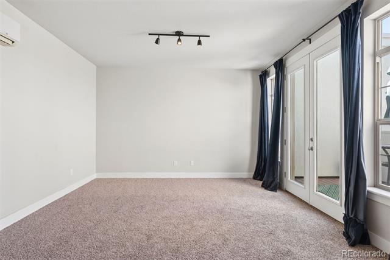
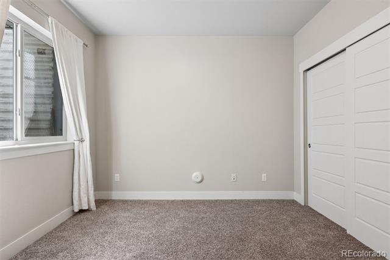
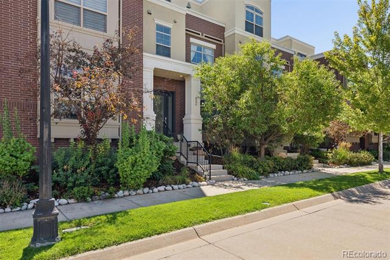
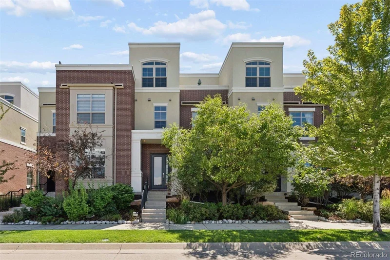
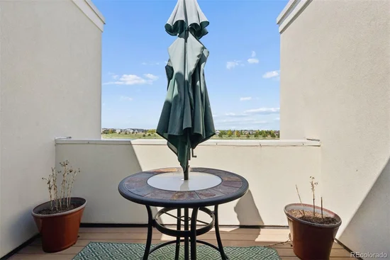
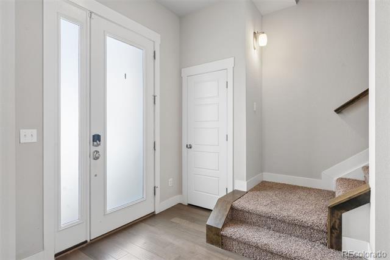
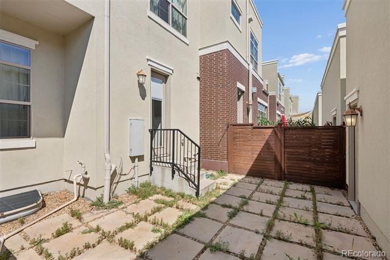
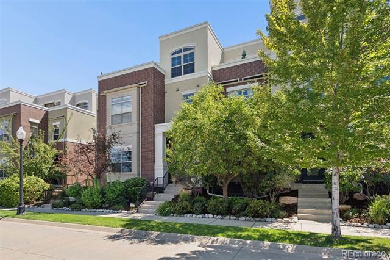
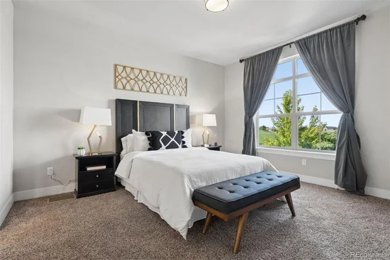
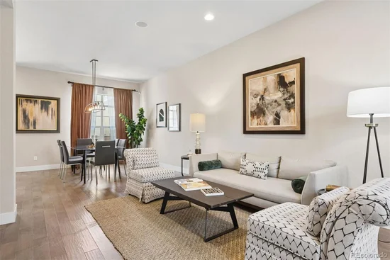
Location, lifestyle, and flexibility come together in this urban-chic Central Park townhome, ideally situated directly across the street from Central Park itself—the heart of the neighborhood. From here, you’re within easy walking distance of neighborhood schools, both Town Centers, the Rec Center, the Bladium, Stanley Marketplace, and the countless amenities that make Central Park such a desirable place to call home. The thoughtfully designed floor plan offers plenty of space and flexibility, including a finished basement and a third-floor loft that can easily adapt to your needs as an office, den, workout space, or guest bedroom. The open-concept main level is made for everyday living and entertaining, while multiple outdoor spaces, including a private rooftop patio and backyard patio—give you even more room to relax, entertain, and enjoy Colorado’s beautiful seasons. A detached two-car garage provides secure parking along with abundant storage space, plus a sizable storage / mechanical room that adds even more functionality. Whether you’re looking for your first home, a lock-and-leave property, a place with room to grow, or simply want to live in the middle of everything Central Park has to offer, this home checks a lot of boxes. Come see for yourself—you may find this is exactly where you want to be. Schedule your showing today!

Ask a Local Expert

Property Highlights

Property Type
Residential
Property Sub Type
Townhouse
Bedrooms
3
Total Bathrooms
4
Living Area
3,040
Price / Sqft
$268
Acres
0.05
Year Built
2014

Location

City/Township
Denver
Direction Faces
North
Subdivision
Central Park
County
Denver
Zoning
R-MU-30

Property Details
Price
$815,000
Property Type
Residential
Property Sub Type
Townhouse

Building

Structure Type
Townhouse
Levels
Three Or More
Total Area
3,160

Community

Local Schools

Elementary School
Isabella Bird Community
Middle School
Mc Auliffe International
High School
Venture Prep School
School District
Denver 1

Interior Features

Bedrooms and Bathrooms

Total Bathrooms
4
Bathrooms on Main Level
1
Full Bathrooms
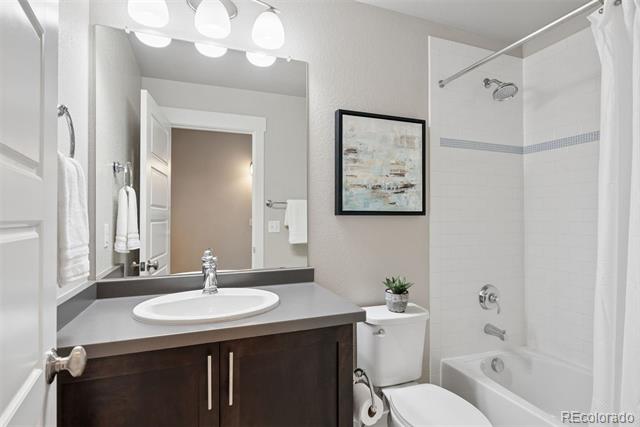
2
1/2 Bathrooms
1
3/4 Bathrooms
1
Bedrooms
3

Rooms and Basement

Has Basement
Yes
Basement Features
Finished

Area and Spaces

Living Area
3,040
Above Grade Finished Area
2,362
Below Grade Finished Area
678

Appliances

Appliances
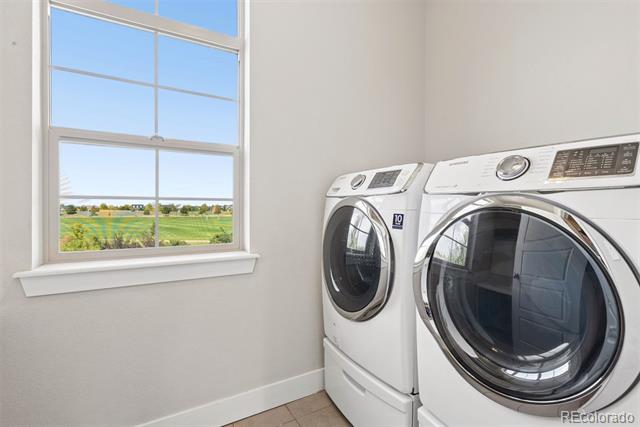
Dishwasher, Disposal, Dryer, Gas Water Heater, Microwave, Oven, Range, Refrigerator, Washer

Interior Features

Interior Features
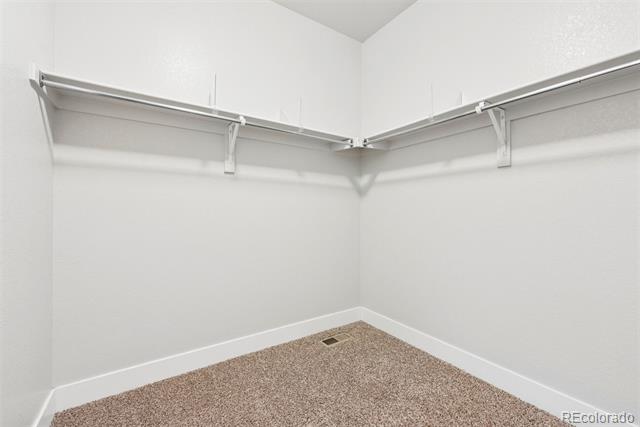
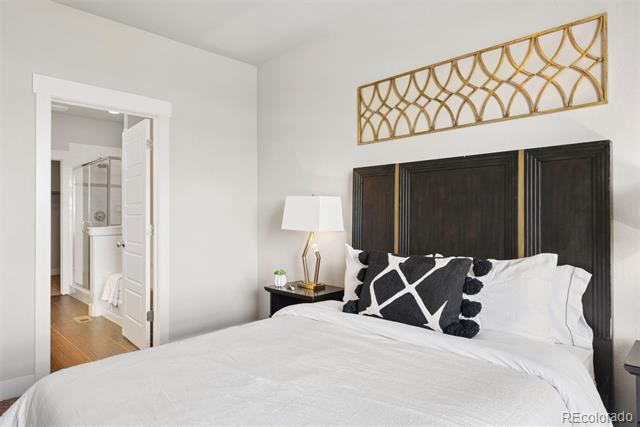
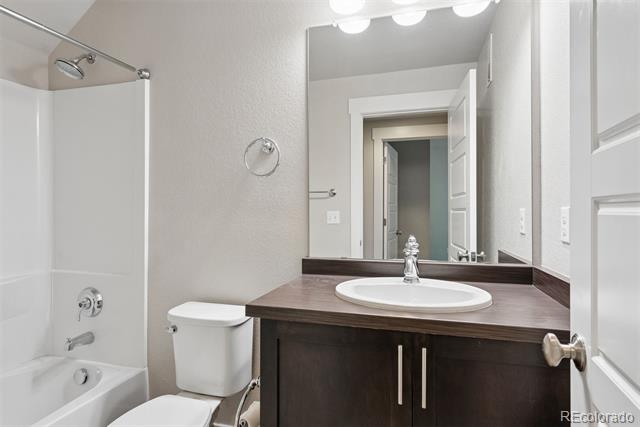
Ceiling Fan(s), Eat-in Kitchen, Five Piece Bath, High Speed Internet, Kitchen Island, Open Floorplan, Pantry, Primary Suite, Quartz Counters, Smoke Free, Stone Counters, Walk-In Closet(s)
Flooring
Carpet, Laminate
Window Features
Double Pane Windows
Security Features
Smoke Detector(s), Video Doorbell

Heating and Cooling

Heating Features
Forced Air

Building Details
Construction

Year Built
2014
Property Attached
Yes
Foundations
Slab
Common Walls
2+ Common Walls
Materials

Construction Materials
Brick, Frame, Stucco
Roof
Composition

Terms

Terms

Ownership
Individual
Exclusions
Seller's personal property.
Special Conditions
None
Special Terms
Cash, Conventional, FHA, VA Loan

Taxes

Tax

Tax (Annual)
$7,394

HOA

Has HOA
Yes
Association Fee
$361 /mo
Association Fee2
58.00 /mo
Association Fee Includes
Maintenance Grounds, Recycling, Snow Removal, Trash

Heating, Cooling & Utilities

Cooling Features
Central Air

Utilities

Sewer
Public Sewer
Water Source
Public

Lot

Acres
0.05
Lot Size
2,288
Lot Size Area Sq Ft
2,288
Road Surface
Paved
Road Frontage
Public

Exterior Features

Exterior Features
Balcony

Parking

Total Parking Spaces
2
Garage Capacity
2
Listed by LIV Sotheby's International Realty, scott@scottsellsamilehigh.com, 303-332-3897
Listing Data last updated 09/12/2026 11:20 pm
Get a Link to this Property: Copy To Clipboard
QR Code link to this property

Phone:
Connect with:

Payment Calculator

per month. fixed. % interest.
$
%
$
%
Principal & Interest
+ Home Insurance
+ Property Tax
+ HOA Fees
per month
Total interest paid over s will be:
All estimates and provided for informational purposes only. Actual amounts may vary. The output of the tool is not a loan offer or solicitation, nor is it financial or legal advice. Information, rates, programs and loan scenarios shown are for example only as of 13-Sep-2026 and are subject to change without notice. Interest rates provided by the St. Louis Federal Reserve Economic Data (FRED). All products are subject to credit and property approval. Not all products are available in all states or for all loan amounts. Other restrictions and limitations apply. Contact your preferred lender for the pricing associated with your specific transaction. Calculations are generated by Open Source mortgage calculation software tools using common mathematical formulas. All calculations should be independently verified.
Get Walk Score Content

Property History

2 days ago
Property information last updated
11 days ago
Status Active. This is the date the listing was placed on market.
Cumulative Days on Market: 11 days (includes prior listings) · Currently listed since September 1, 2026. Data provided by the MLS.

Similar Properties

Dynamic Real Estate LLC
David Bovard, Broker Owner
8310 Valley Highway #300
Englewood, CO 80112
Mobile: 303-523-HOME(4663)
© 2026 | Dynamic Real Estate LLC | Denver, CO