Start of property details

Share this property:
9004 E Caley Way
Greenwood Village, CO 80111
Oct 2026 SOLD
$599,000
$318 / Sqft
3
Beds
4
Baths
2
Garage
1,882
Sqft
0.03
Acres
MLS# 7368689
Sold Date: 2026-10-22

Property Description

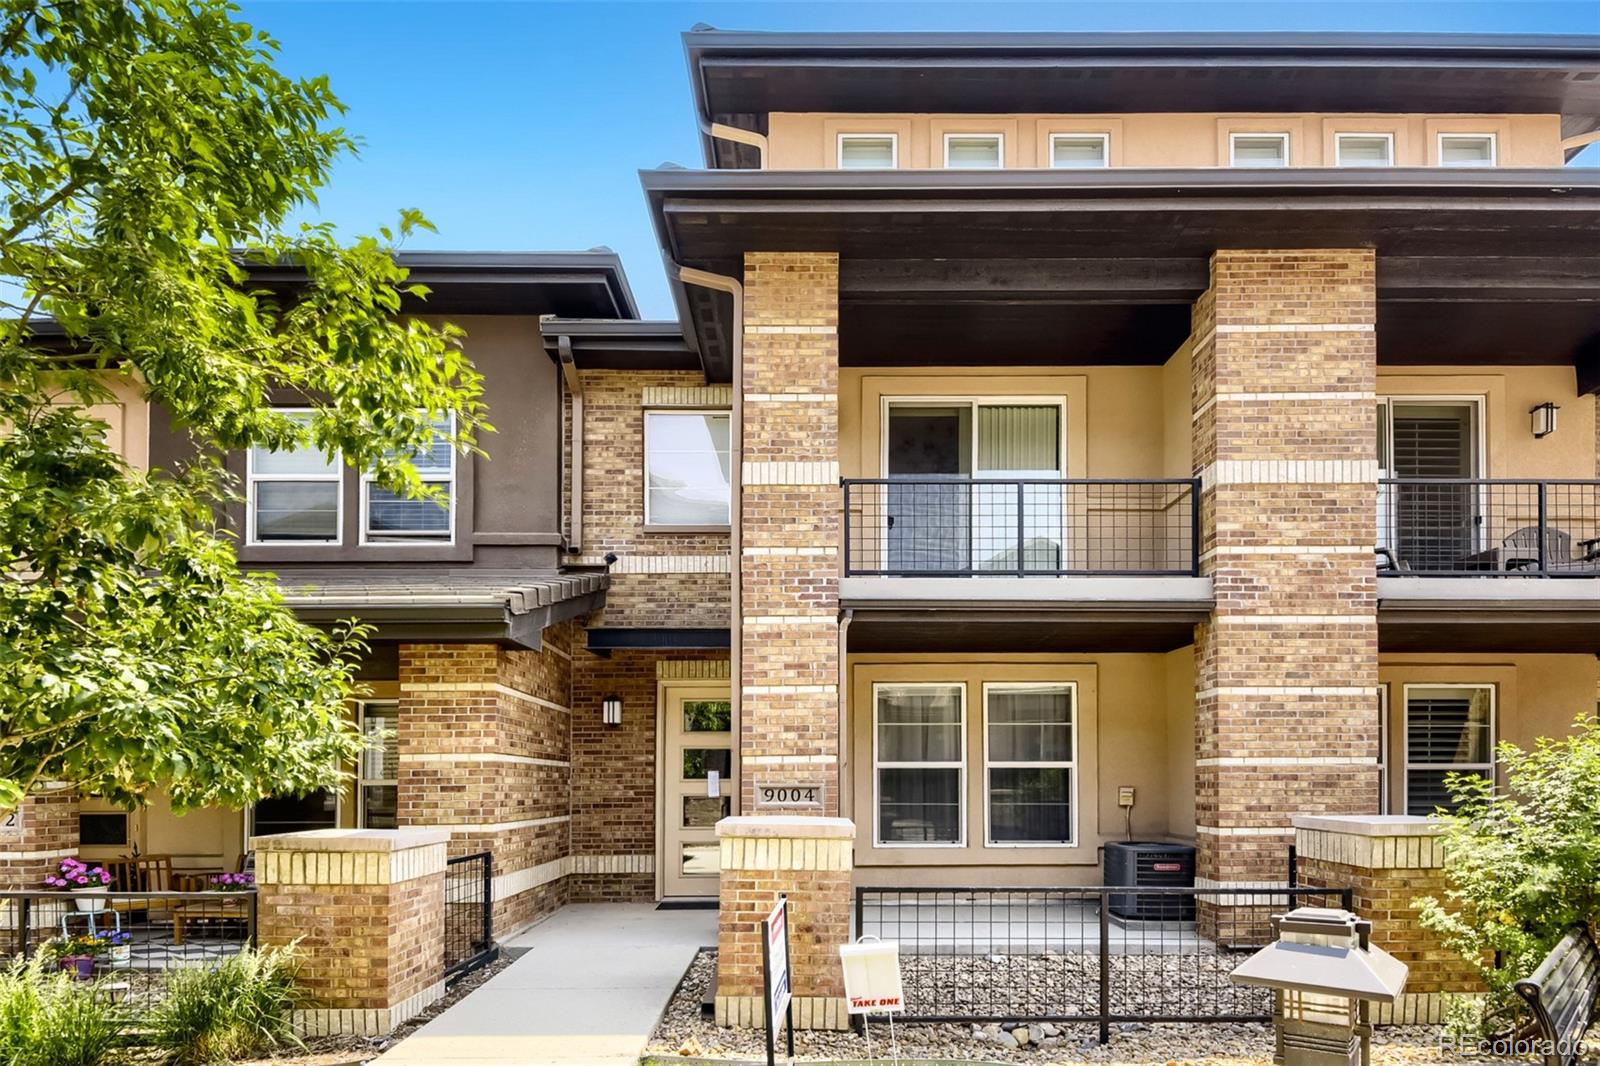
This charming 3-story townhome in Caley Ponds features 3 bedrooms (2 primary bedrooms on the 2nd floor), 3.5 baths, living room, dining nook, kitchen, in-unit laundry and 2 car attached garage. Great for yourself or as an investment property. Low maintenance living. Easy to show and move in ready - fresh interior paint, stainless steel kitchen appliances (gas range), granite counters; Living room has surround sound Klipsch speakers built into the ceiling; The whole house wired with CAT6 - each room has at least one drop. First and second floors have custom Bali motorized shades that are z-wave smart home ready. The primary bedroom and the second primary bedroom on the 2nd floor each offer an en-suite 5-piece bathroom (Primary bathroom 2 has a bidet installed). The secondary bedroom on the 3rd floor has direct access to the 3 / 4 bath. Relax after a long day on the private balcony off primary bedroom 1 or people watch from the front porch. Neutral tones make it easy to picture yourself calling this one home. Close to dining, shopping, entertainment and other amenities. There is a walkway from the townhomes under Caley Ave to Greenwood Village Park and Tommy Davis Park. Located within the highly desirable Cherry Creek School District. Quick possession. Don't miss your opportunity. Welcome Home!

Property Highlights

Sold Price
599000
Property Type
Residential
Property Sub Type
Single Family Residence
Bedrooms
3
Total Bathrooms
4
Living Area
1,882
Price / Sqft
$318
Acres
0.03
Year Built
2016
Cumulative Days on Market
46

Location

City/Township
Greenwood Village
Subdivision
Caley Ponds
County
Arapahoe

Property Details

Price
$599,000
Sold Price
599000
Property Type
Residential
Property Sub Type
Single Family Residence

Building

Structure Type
House
Levels
Three Or More
Total Area
1,882

Community

Local Schools

Elementary School
Heritage
Middle School
Campus
High School
Cherry Creek
School District
Cherry Creek 5

Interior Features

Bedrooms and Bathrooms

Total Bathrooms
4
Bathrooms on Main Level
1
Full Bathrooms
2
1/2 Bathrooms
1
3/4 Bathrooms
1
Bedrooms
3

Area and Spaces

Living Area
1,882
Above Grade Finished Area
1,882

Appliances

Appliances
Dishwasher, Disposal, Dryer, Microwave, Range, Refrigerator, Washer

Interior Features

Interior Features
Ceiling Fan(s), Five Piece Bath, Granite Counters, Primary Suite, Walk-In Closet(s)
Flooring
Carpet, Tile, Wood
Laundry Features
In Unit
Window Features
Double Pane Windows, Window Coverings
Security Features
Carbon Monoxide Detector(s), Video Doorbell
Fireplace Features
Living Room

Heating and Cooling

Heating Features
Forced Air
Fireplaces
1

Building Details

Construction

Year Built
2016
Property Attached
Yes
Common Walls
2+ Common Walls

Materials

Construction Materials
Brick, Frame, Other, Stucco
Roof
Concrete

Terms

Terms

Contingency
None Known
Ownership
Individual
Exclusions
Seller's personal possessions
Special Conditions
None
Special Terms
Cash, Conventional, FHA, VA Loan
Financing Options
Conventional
Cumulative Days on Market
46

Taxes

Tax

Tax (Annual)
$3,957

HOA

Has HOA
Yes
Association Fee
$450 /mo
Association Ammenities
Parking
Association Fee Includes
Reserves, Insurance, Maintenance Grounds, Maintenance Structure, Recycling, Road Maintenance, Sewer, Snow Removal, Trash, Water

Heating, Cooling & Utilities

Cooling Features
Central Air

Utilities

Utilities
Cable Available, Electricity Connected, Electricity Not Available, Natural Gas Available, Natural Gas Connected, Phone Available
Sewer
Public Sewer
Water Source
Public

Lot

Acres
0.03
Lot Size
1,281
Lot Size Area Sq Ft
1,281
Road Surface
Paved
Road Frontage
Public

Exterior Features

Exterior Features
Balcony, Rain Gutters
Patio And Porch Features
Front Porch

Parking

Total Parking Spaces
2
Garage Capacity
2
Parking Features
Concrete
Listed by RE/MAX Professionals, tomrman@aol.com, 303-910-8436. Sold by Brokers Guild Real Estate
Listing Data last updated 10/25/2026 12:20 am
Get a Link to this Property: Copy To Clipboard
QR Code link to this property

Phone:
Connect with:

Payment Calculator

per month. fixed. % interest.
$
%
$
%
Principal & Interest
+ Home Insurance
+ Property Tax
+ HOA Fees
per month
Total interest paid over s will be:
All estimates and provided for informational purposes only. Actual amounts may vary. The output of the tool is not a loan offer or solicitation, nor is it financial or legal advice. Information, rates, programs and loan scenarios shown are for example only as of 25-Oct-2026 and are subject to change without notice. Interest rates provided by the St. Louis Federal Reserve Economic Data (FRED). All products are subject to credit and property approval. Not all products are available in all states or for all loan amounts. Other restrictions and limitations apply. Contact your preferred lender for the pricing associated with your specific transaction. Calculations are generated by Open Source mortgage calculation software tools using common mathematical formulas. All calculations should be independently verified.
Get Walk Score Content

Property History

Yesterday
Property information last updated
3 days ago
Date Sold
97 days ago
Date of last price change
120 days ago
Status Active. This is the date the listing was placed on market.

Similar Properties

Lightrail Homes LLC
David Bovard, Broker Owner
10205 Riverstone Dr
Parker, CO 80134
Mobile: 303-523-HOME(4663)
© 2026 | Lightrail Homes LLC | Denver, CO