Start of property details
Share this property:
9050 E Caley Way
Greenwood Village, CO 80111
2 days ago NEW · Active
$599,900
$319 / Sqft
4
Beds
4
Baths
2
Garage
1,882
Sqft
0.03
Acres
MLS# IR1072067
Cumulative Days on Market: 2 · Includes prior listings · Currently listed since 11/12/26 · Data provided by the MLS.

Property Description

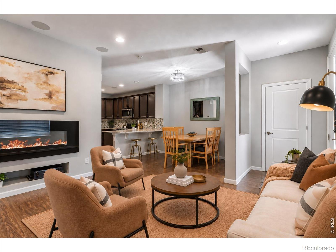
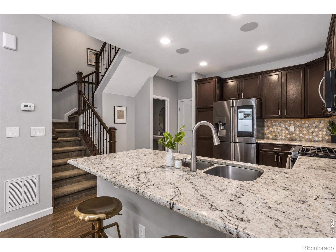
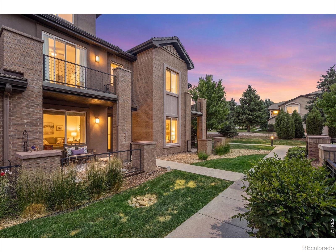
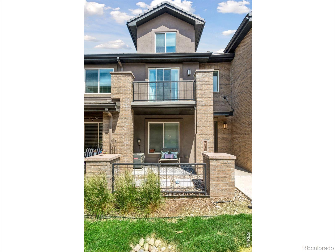
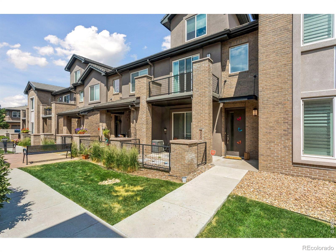
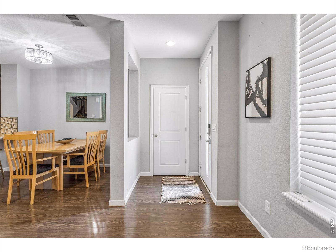
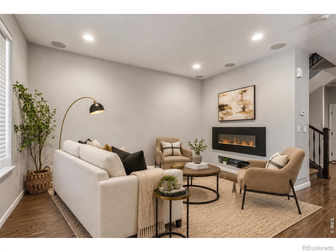
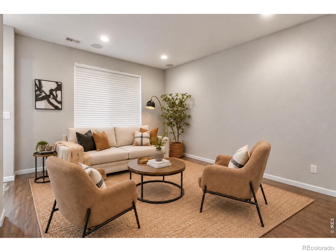
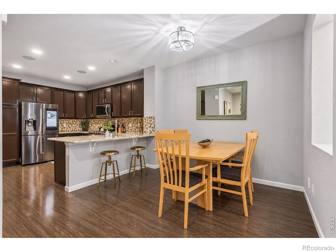
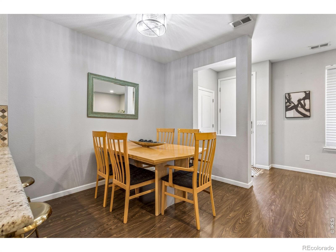
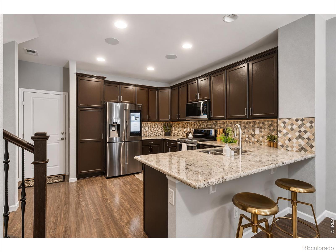
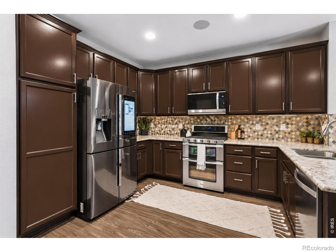
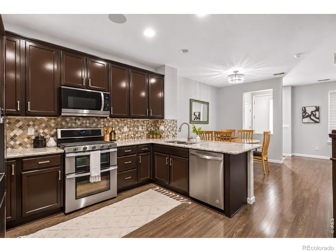
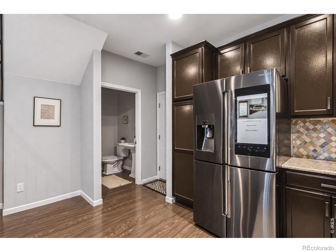
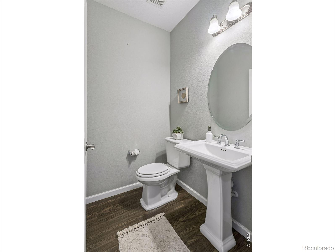
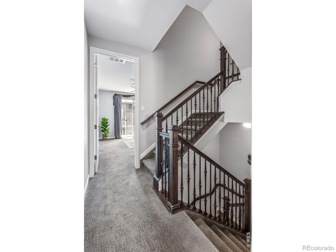
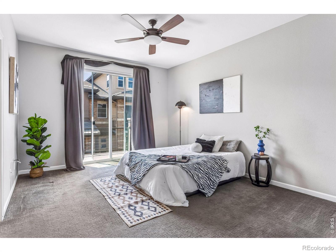
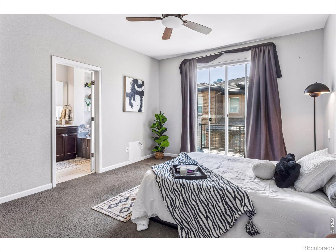
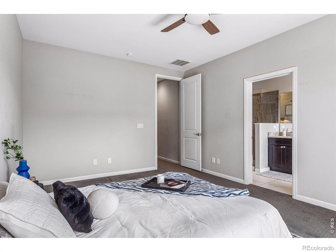
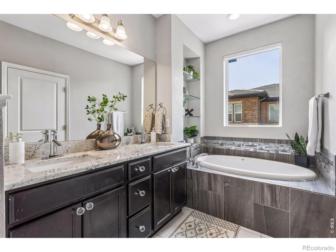
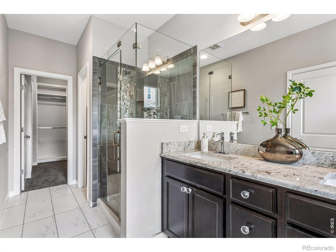
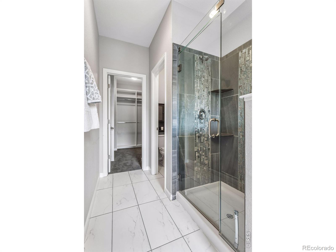
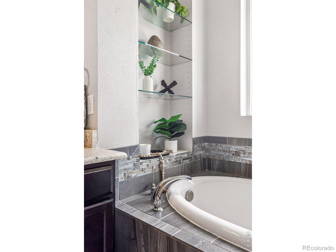
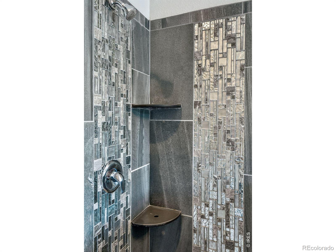
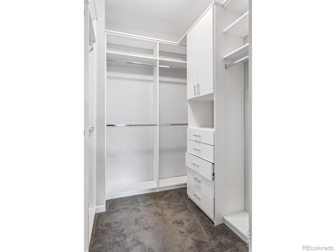
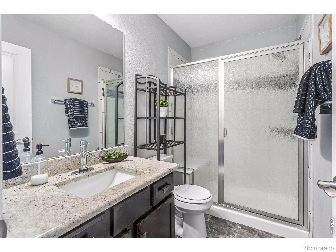
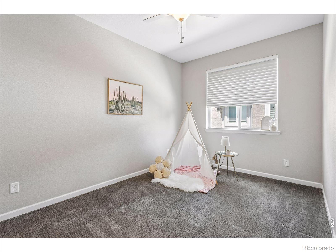
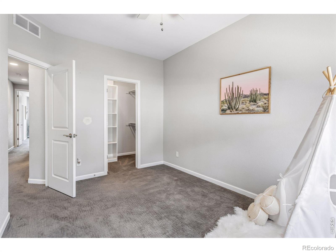
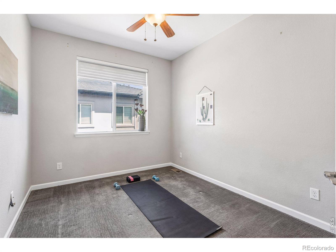
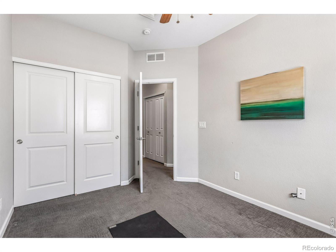
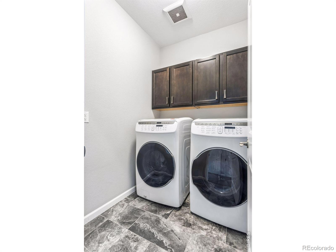
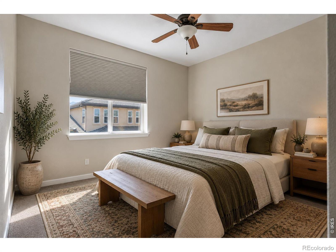
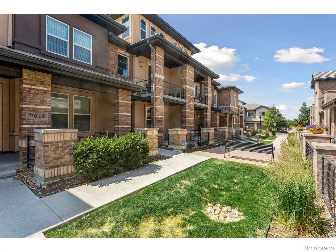
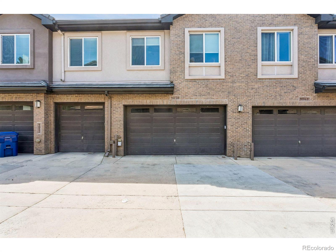
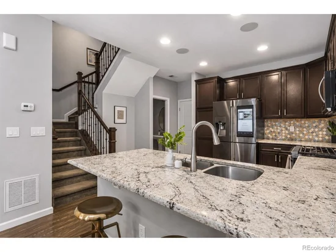
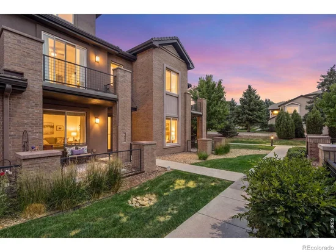
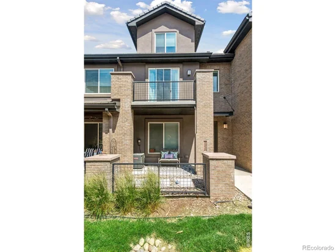
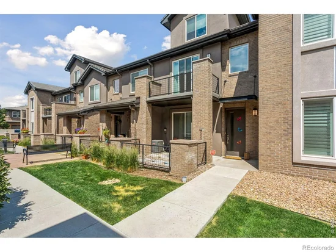
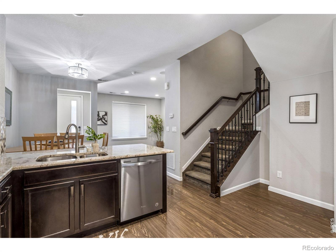
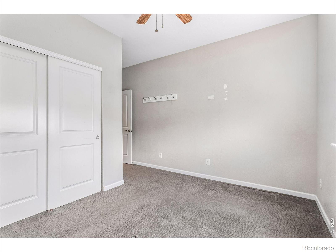
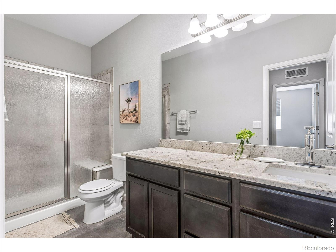
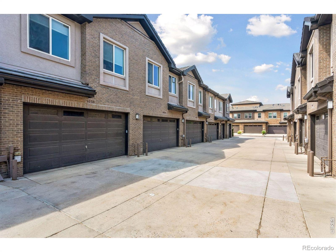
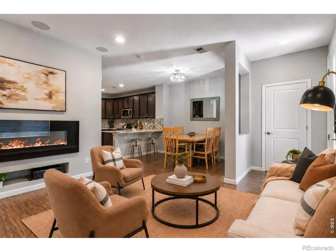
* Ask about our lender offering a 1% lender credit which can be used towards closing costs, rate buydown and more! * This beautifully maintained three-story townhouse in the highly coveted Caley Ponds community stands out as one of the only units to offer a spacious four-bedroom, four-bathroom layout. True pride of ownership shines throughout this move-in-ready home, which features a highly functional and well-appointed floor plan. High ceilings, beautiful floors, and an inviting electric fireplace anchor the sun-drenched interior, framed by large windows that flood the home with natural light. The pristine main-level living space flows effortlessly into a spacious kitchen designed for both everyday living and entertaining, featuring a large eat-at granite peninsula, stainless steel appliances, a gas range, and a plentiful amount of cabinet storage. Upstairs, the upper level hosts a comfortable primary sanctuary complete with floor-to-ceiling windows, a private balcony, a dedicated walk-in closet with a built-in safe, and a beautiful en-suite bath equipped with a walk-in shower, jetted tub, and separate water closet. Down the hall, you will find two additional bright bedrooms-one of which features its own spacious walk-in closet-alongside a full bathroom and a convenient walk-in laundry room. The third floor offers a secluded secondary mini-master suite with its own full bathroom and plentiful sunshine-perfect for guests or a quiet home office. Exceptional storage abounds, including an oversized two-car garage equipped with an EV charger, custom closets and integrated sports racks and property boasts a whole house central vac system! Situated in the top-tier Cherry Creek School District, this home offers low-maintenance exterior living managed by the HOA. Enjoy an effortless commute just minutes from I-25 and the light rail, with vibrant local dining, bars, and shopping just steps from your front door.

Property Highlights

Property Type
Residential
Property Sub Type
Single Family Residence
Bedrooms
4
Total Bathrooms
4
Living Area
1,882
Price / Sqft
$319
Acres
0.03
Year Built
2017
Cumulative Days on Market
2

Location

City/Township
Greenwood Village
Subdivision
Caley Ponds
County
Arapahoe
Zoning
R-PUD

Property Details
Price
$599,900
Property Type
Residential
Property Sub Type
Single Family Residence

Building

Levels
Tri-Level
Total Area
1,882

Community

Local Schools

Elementary School
Heritage
Middle School
Campus
High School
Cherry Creek
School District
Cherry Creek 5

Interior Features

Bedrooms and Bathrooms

Total Bathrooms
4
Bathrooms on Main Level
1
Full Bathrooms
1
1/2 Bathrooms
1
3/4 Bathrooms
2
Bedrooms
4

Rooms and Basement

Basement Features
None

Area and Spaces

Living Area
1,882
Above Grade Finished Area
1,882

Appliances

Appliances
Dishwasher, Disposal, Dryer, Microwave, Oven, Refrigerator, Washer

Interior Features

Interior Features
Central Vacuum, Eat-in Kitchen, Open Floorplan, Walk-In Closet(s)
Fireplace Features
Electric

Heating and Cooling

Heating Features
Forced Air

Building Details
Construction

Year Built
2017
Property Attached
Yes

Materials
Construction Materials
Block, Brick, Vinyl Siding
Roof
Composition

Terms

Terms

Ownership
Individual
Special Terms
Cash, Conventional, FHA, VA Loan
Cumulative Days on Market
2

Taxes

Tax

Tax (Annual)
$3,880

HOA

Has HOA
Yes
Association Fee
$450 /mo
Association Fee Includes
Reserves, Maintenance Structure, Snow Removal, Trash

Heating, Cooling & Utilities

Cooling Features
Central Air

Utilities

Utilities
Natural Gas Available
Water Source
Public

Lot

Acres
0.03
Lot Size Area Sq Ft
1,281

Exterior Features

Exterior Features
Balcony
Patio And Porch Features
Patio

Parking

Total Parking Spaces
2
Garage Capacity
2

Pool Features

Spa Features
Bath
Listed by Your Castle Real Estate LLC, 3039624272
Listing Data last updated 11/14/2026 05:40 pm
Get a Link to this Property: Copy To Clipboard
QR Code link to this property

Phone:
Connect with:

Payment Calculator

per month. fixed. % interest.
$
%
$
%
Principal & Interest
+ Home Insurance
+ Property Tax
+ HOA Fees
per month
Total interest paid over s will be:
All estimates and provided for informational purposes only. Actual amounts may vary. The output of the tool is not a loan offer or solicitation, nor is it financial or legal advice. Information, rates, programs and loan scenarios shown are for example only as of 15-Nov-2026 and are subject to change without notice. Interest rates provided by the St. Louis Federal Reserve Economic Data (FRED). All products are subject to credit and property approval. Not all products are available in all states or for all loan amounts. Other restrictions and limitations apply. Contact your preferred lender for the pricing associated with your specific transaction. Calculations are generated by Open Source mortgage calculation software tools using common mathematical formulas. All calculations should be independently verified.
Get Walk Score Content

Property History

Yesterday
Property information last updated
2 days ago
Status Active. This is the date the listing was placed on market.
Cumulative Days on Market: 2 days (includes prior listings) · Currently listed since November 12, 2026. Data provided by the MLS.

Similar Properties

Lightrail Homes LLC
David Bovard, Broker Owner
10205 Riverstone Dr
Parker, CO 80134
Mobile: 303-523-HOME(4663)
© 2026 | Lightrail Homes LLC | Denver, CO