Start of property details

Share this property:
9077 E Phillips Lane
Centennial, CO 80112
Jul 2026
SOLD
$475,000
Sold Price
3
Beds
3
Baths
2
Garage
1,552
Sqft
0.03
Acres
MLS# 6059108
Cumulative Days on Market: 129 · Includes prior listings · Currently listed since 05/06/26 · Data provided by the MLS.

Property Description

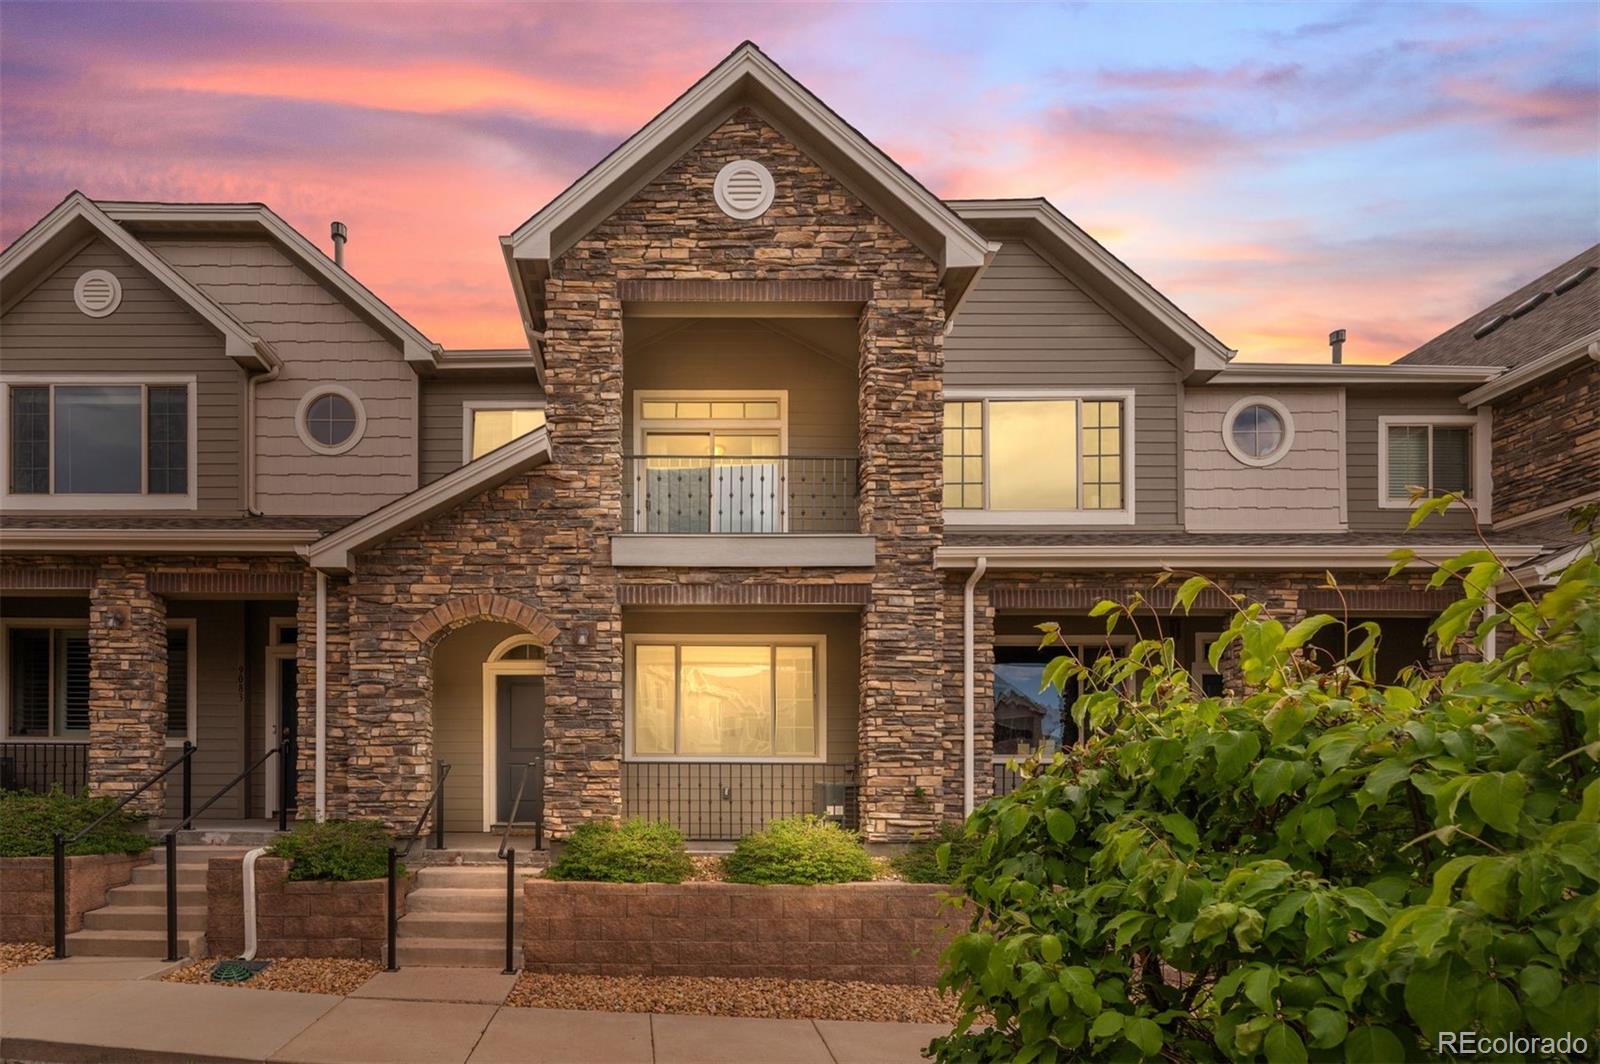
RIGHT PLACE AT THE RIGHT TIME! Yes, welcome to your new home! Why is this the perfect fit? First, the location. Nestled in a peaceful newer (2015) community near Park Meadows and the Denver Tech Center, you’ll enjoy effortless access to shopping, dining, entertainment, trails, recreation, public transit, and major roadways, making both daily life and weekend plans refreshingly convenient. Second, the space. With 1, 552 square feet, this home offers a smart, efficient layout designed for modern living. The open-concept main level creates a comfortable flow for relaxing or entertaining, while three bedrooms upstairs give you flexibility for guests, home office, fitness space, or hobbies. Third, the intangibles. Two private balconies, upper-level laundry, an attached two-car garage, and tasteful finishes throughout. The home has been well cared for and sits within a low-maintenance community, so you can spend less time on upkeep and more time doing what you love. All within the highly regarded Cherry Creek School District. Move-in ready and perfectly timed to enjoy everything Colorado has to offer year-round. Simplify your lifestyle in a well-located community where the exterior maintenance is handled for you, freeing you up to enjoy the best of Colorado living. Don’t miss this opportunity. LIV your Colorado dream today!

Ask a Local Expert

Property Highlights

Sold Price
475000
Property Type
Residential
Property Sub Type
Townhouse
Bedrooms
3
Total Bathrooms
3
Living Area
1,552
Price / Sqft
$306
Acres
0.03
Year Built
2015

Location

City/Township
Centennial
Subdivision
Waterside at Highland Park
County
Arapahoe

Property Details

Price
$475,000
Sold Price
475000
Property Type
Residential
Property Sub Type
Townhouse

Building

Structure Type
Townhouse
Levels
Two
Total Area
1,552

Community

Local Schools

Elementary School
Willow Creek
Middle School
Campus
High School
Cherry Creek
School District
Cherry Creek 5

Interior Features

Bedrooms and Bathrooms

Total Bathrooms
3
Bathrooms on Main Level
1
Full Bathrooms
1
1/2 Bathrooms
1
3/4 Bathrooms
1
Bedrooms
3

Area and Spaces

Living Area
1,552
Above Grade Finished Area
1,552

Appliances

Appliances
Dishwasher, Disposal, Dryer, Gas Water Heater, Microwave, Oven, Range, Refrigerator, Washer

Interior Features

Interior Features
Five Piece Bath, Open Floorplan, Primary Suite, Quartz Counters
Flooring
Carpet, Tile, Vinyl
Laundry Features
In Unit
Window Features
Window Coverings
Fireplace Features
Family Room, Gas, Gas Log

Heating and Cooling

Heating Features
Forced Air
Fireplaces
1

Building Details

Construction

Year Built
2015
Property Attached
Yes

Materials

Construction Materials
Frame, Rock, Wood Siding
Roof
Composition

Terms

Terms

Contingency
None Known
Ownership
Individual
Exclusions
Seller's personal property and staging items
Special Conditions
None
Special Terms
Cash, Conventional, FHA, VA Loan
Financing Options
Conventional

Taxes

Tax

Tax (Annual)
$3,921

HOA

Has HOA
Yes
Association Fee
$400
Association Ammenities
Garden Area, Parking, Pond Seasonal
Association Fee Includes
Reserves, Maintenance Grounds, Maintenance Structure, Recycling, Sewer, Snow Removal, Trash, Water

Heating, Cooling & Utilities

Cooling Features
Central Air

Utilities

Sewer
Public Sewer
Water Source
Public

Lot

Acres
0.03
Lot Size
1,119
Lot Size Area Sq Ft
1,119
Lot Features
Greenbelt, Landscaped, Near Public Transit

Exterior Features

Exterior Features
Balcony, Lighting, Rain Gutters, Water Feature
Patio And Porch Features
Covered, Front Porch
Fencing
None

Parking

Total Parking Spaces
2
Garage Capacity
2
Listed by LIV Sotheby's International Realty, mberman@livsothebysrealty.com, 303-549-5942. Sold by Thrive Real Estate Group
Listing Data last updated 09/12/2026 11:20 pm
Get a Link to this Property: Copy To Clipboard
QR Code link to this property

Phone:
Connect with:

Payment Calculator

per month. fixed. % interest.
$
%
$
%
Principal & Interest
+ Home Insurance
+ Property Tax
+ HOA Fees
per month
Total interest paid over s will be:
All estimates and provided for informational purposes only. Actual amounts may vary. The output of the tool is not a loan offer or solicitation, nor is it financial or legal advice. Information, rates, programs and loan scenarios shown are for example only as of 13-Sep-2026 and are subject to change without notice. Interest rates provided by the St. Louis Federal Reserve Economic Data (FRED). All products are subject to credit and property approval. Not all products are available in all states or for all loan amounts. Other restrictions and limitations apply. Contact your preferred lender for the pricing associated with your specific transaction. Calculations are generated by Open Source mortgage calculation software tools using common mathematical formulas. All calculations should be independently verified.
Get Walk Score Content

Property History

2 days ago
Property information last updated
52 days ago
Date Sold
101 days ago
Date of last price change
129 days ago
Status Active. This is the date the listing was placed on market.
Cumulative Days on Market: 129 days (includes prior listings) · Currently listed since May 6, 2026. Data provided by the MLS.

Similar Properties

Dynamic Real Estate LLC
David Bovard, Broker Owner
8310 Valley Highway #300
Englewood, CO 80112
Mobile: 303-523-HOME(4663)
© 2026 | Dynamic Real Estate LLC | Denver, CO