

David Bovard
Start of property details
1 / 27
910 Ramshorn Drive
Estes Park, CO 80517
1 day ago
NEW
·
Active
$760,000
$304 / Sqft
5
Beds
3
Baths
2
Garage
2,496
Sqft 0.30
Acres
MLS# IR1070543
Cumulative Days on Market: Less than 1
· Includes prior listings
· Currently listed since 10/14/26
· Data provided by the MLS.
Property Description
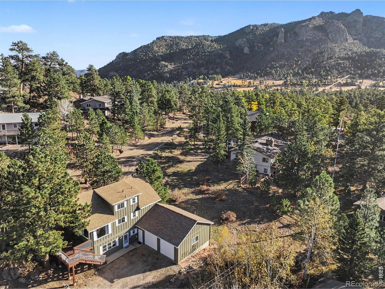
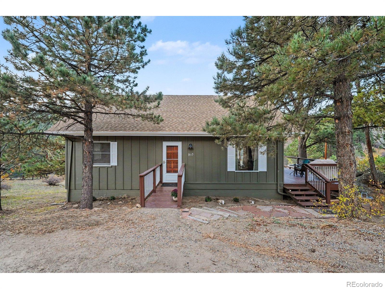
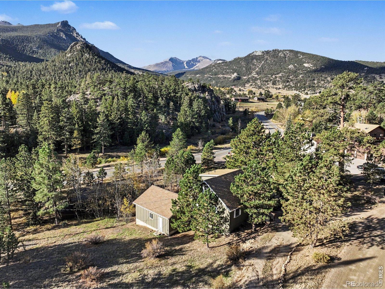
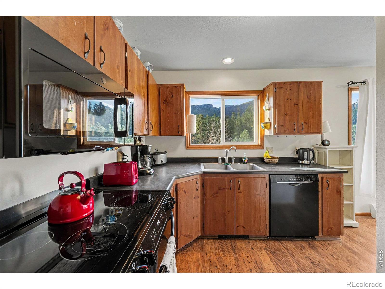
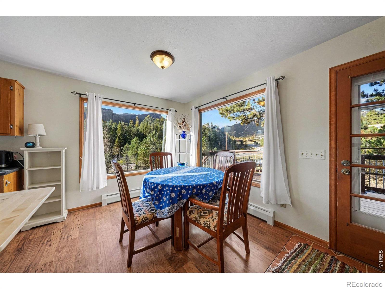
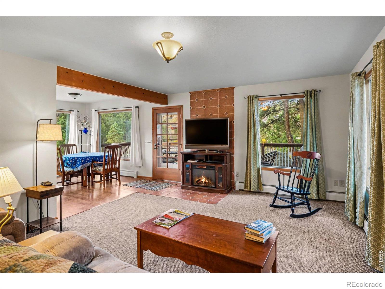
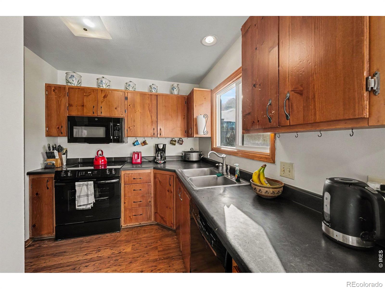
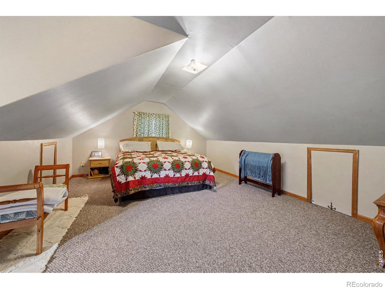
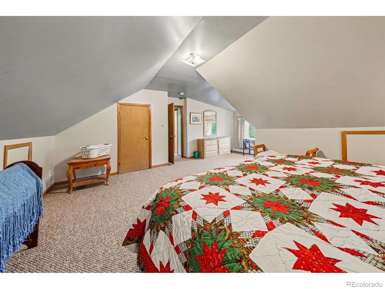
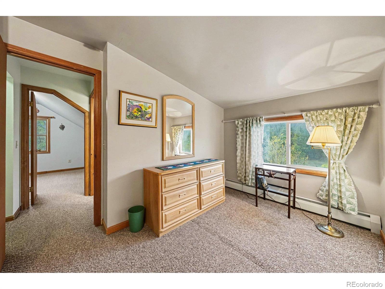
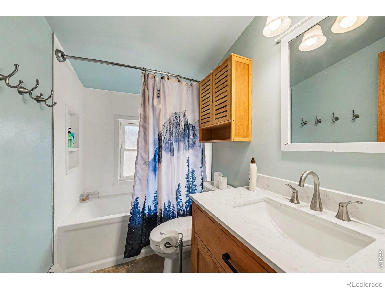
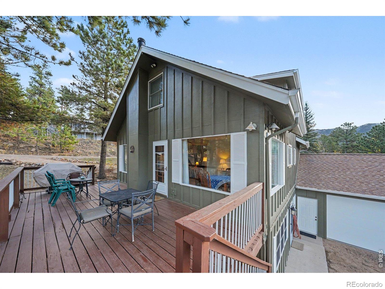
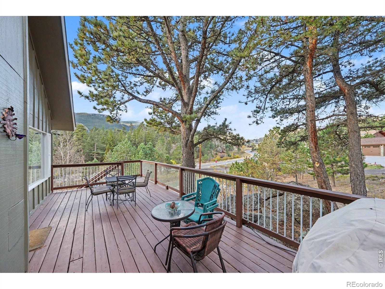
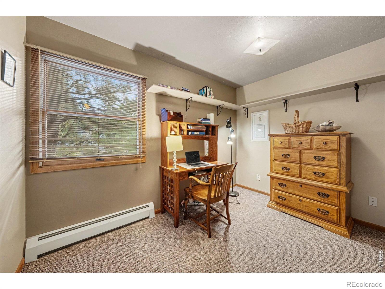
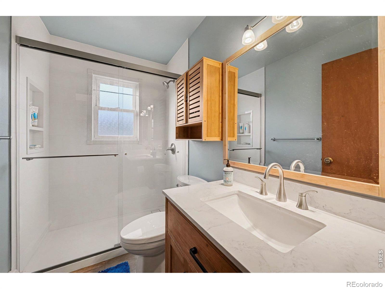
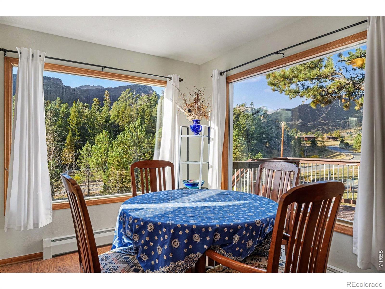
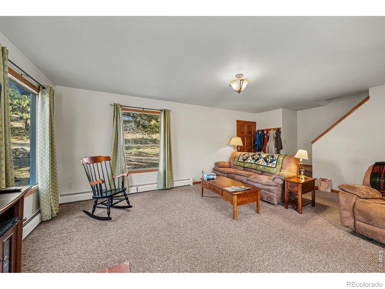
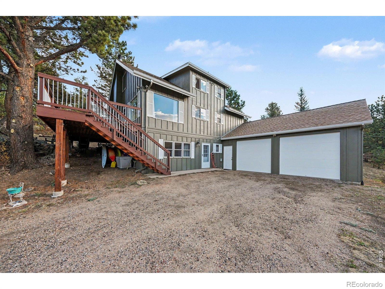
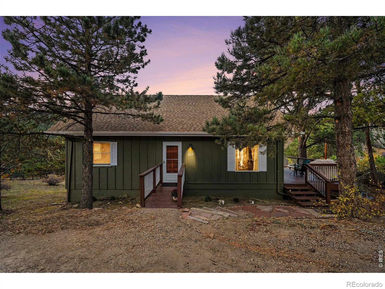
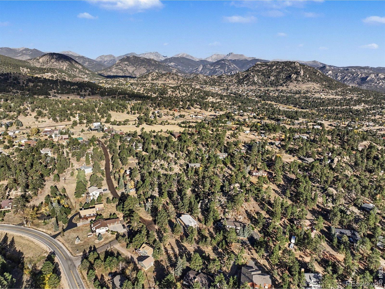
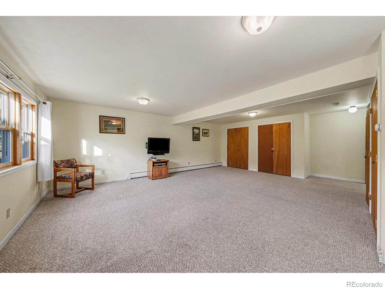
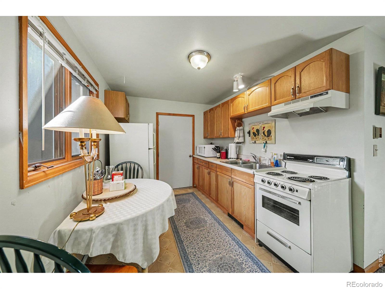
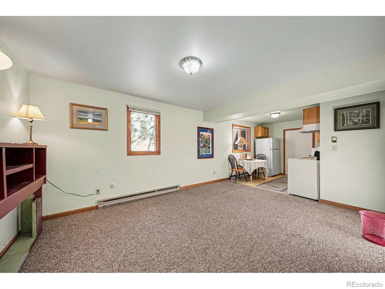
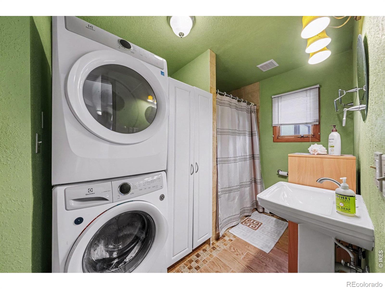
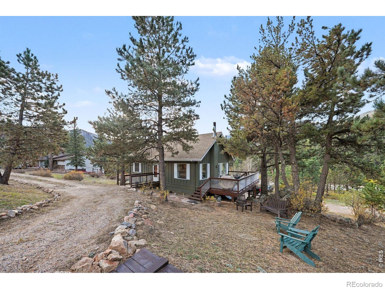
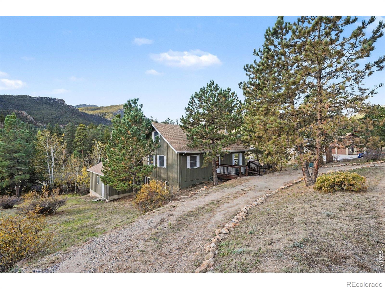
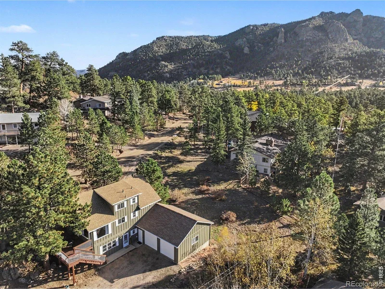
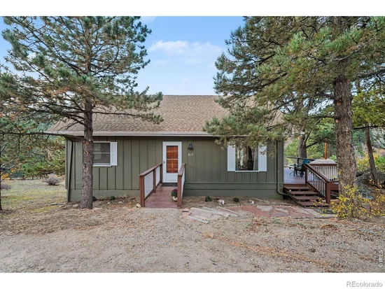
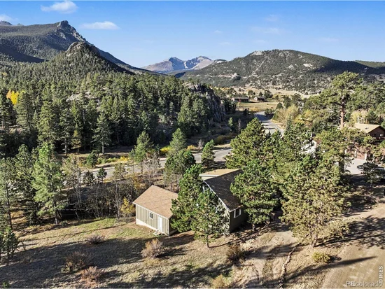
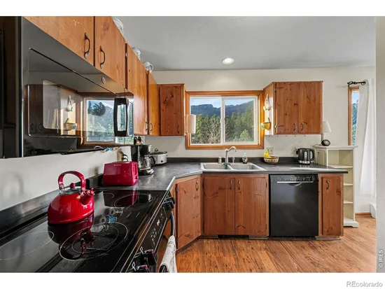
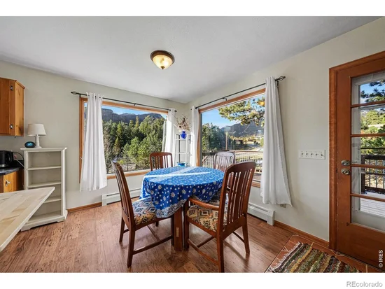
Estes Park mountain living in this spacious chalet-style home in Carriage Hills with views of Lily Mountain and Twin Sisters. Flexible living and abundant storage, remodeled bathrooms, new stove, fresh interior and exterior paint, and multi-zone radiant baseboard heat. The lower level includes a mother-in-law suite with separate entrance, second kitchen, additional storage and spacious entertainment area. Pre-inspected for added peace of mind. The nearby Fish Creek bike path connects to trails, the Rec Center and downtown Estes. Mountain views, versatile living space and convenient access to trails and town!Outside, enjoy easy parking, rock outcroppings, native grasses, private culvert and excellent drainage.
Property Highlights
Property Type
Residential
Property Sub Type
Single Family Residence
Bedrooms
5
Total Bathrooms
3
Living Area
2,496
Price / Sqft
$304
Acres
0.30
Year Built
1981
Location
City/Township
Estes Park
Direction Faces
North
View
Mountain(s), Water
Subdivision
Carriage Hills
County
Larimer
Zoning
E
Property Details
Price
$760,000
Property Type
Residential
Property Sub Type
Single Family Residence
Building
Structure Type
House
Levels
Two
Total Area
2,496
Community
Local Schools
Elementary School
Estes Park
Middle School
Estes Park
High School
Estes Park
School District
Estes Park R-3
Interior Features
Bedrooms and Bathrooms
Total Bathrooms
3
Bathrooms on Main Level
1
Full Bathrooms
2
3/4 Bathrooms
1
Bedrooms
5
Bedrooms on Main Level
2
Rooms and Basement
Has Basement
Yes
Basement Features
Daylight, Walk-Out Access
Area and Spaces
Living Area
2,496
Above Grade Finished Area
1,560
Below Grade Finished Area
936
Appliances
Appliances
Dishwasher, Disposal, Dryer, Oven, Refrigerator, Self Cleaning Oven, Washer
Interior Features
Interior Features
In-Law Floorplan, Pantry, Smart Thermostat
Flooring
Tile
Laundry Features
In Unit
Window Features
Double Pane Windows, Window Coverings
Security Features
Smoke Detector(s)
Fireplace Features
Electric
Heating and Cooling
Heating Features
Baseboard, Hot Water, Radiant
Building Details
Construction
Year Built
1981
Foundations
Slab
Materials
Construction Materials
Frame, Wood Siding
Roof
Composition
Terms
Terms
Ownership
Individual
Exclusions
Sellers' personal property.
Special Terms
Cash, Conventional
Taxes
Tax
Tax (Annual)
$3,845
HOA
Has HOA
Yes
Association Fee
$60 /yr
Association Fee Includes
Snow Removal
Heating, Cooling & Utilities
Utilities
Utilities
Electricity Available, Internet Access (Wired), Natural Gas Available
Sewer
Public Sewer
Water Source
Public
Lot
Acres
0.30
Lot Size Area Sq Ft
13,218
Lot Features
Corner Lot, Rock Outcropping, Rolling Slope
Road Surface
Gravel
Road Frontage
Public
Exterior Features
Patio And Porch Features
Deck
Parking
Total Parking Spaces
2
Garage Capacity
2
Parking Features
Oversized
Listed by RE/MAX Mountain Brokers, 9705865324
Listing Data last updated 10/14/2026 09:20 am
Get a Link to this Property: Copy To Clipboard
Phone:
Payment Calculator
per month.
fixed.
% interest.
$
%
$
%
Principal & Interest
+ Home Insurance
+ Property Tax
+ HOA Fees
Total interest paid over s will be:
All estimates and provided for informational purposes only. Actual amounts may vary. The output of the tool is not a loan offer or solicitation, nor is it financial or legal advice.
Information, rates, programs and loan scenarios shown are for example only as of 14-Oct-2026 and are subject to change without notice.
Interest rates provided by the St. Louis Federal Reserve Economic Data (FRED).
All products are subject to credit and property approval. Not all products are available in all states or for all loan amounts. Other restrictions and limitations apply.
Contact your preferred lender for the pricing associated with your specific transaction.
Calculations are generated by Open Source mortgage calculation software tools using common mathematical formulas. All calculations should be independently verified.
Get Walk Score Content
Property History
Today
Status Active. This is the date the listing was placed on market.
Today
Property information last updated
Cumulative Days on Market: Less than 1 days (includes prior listings)
· Currently listed since October 14, 2026.
Data provided by the MLS.
Similar Properties
Listed by RE/MAX Mountain Brokers, Elizabeth Lanning
Dynamic Real Estate LLC
David Bovard, Broker Owner
8310 Valley Highway #300
Englewood, CO 80112
Mobile: 303-523-HOME(4663)
David Bovard, Broker Owner
8310 Valley Highway #300
Englewood, CO 80112
Mobile: 303-523-HOME(4663)
© 2026 | Dynamic Real Estate LLC | Denver, CO