Start of property details

Share this property:
9170 E Arbor Circle, Unit C
Englewood, CO 80111
Jul 2026
SOLD
$227,500
Sold Price
1
Beds
1
Baths
658
Sqft
1987
Yr. Built
MLS# 7919870
Cumulative Days on Market: 213 · Includes prior listings · Currently listed since 02/11/26 · Data provided by the MLS.

Property Description

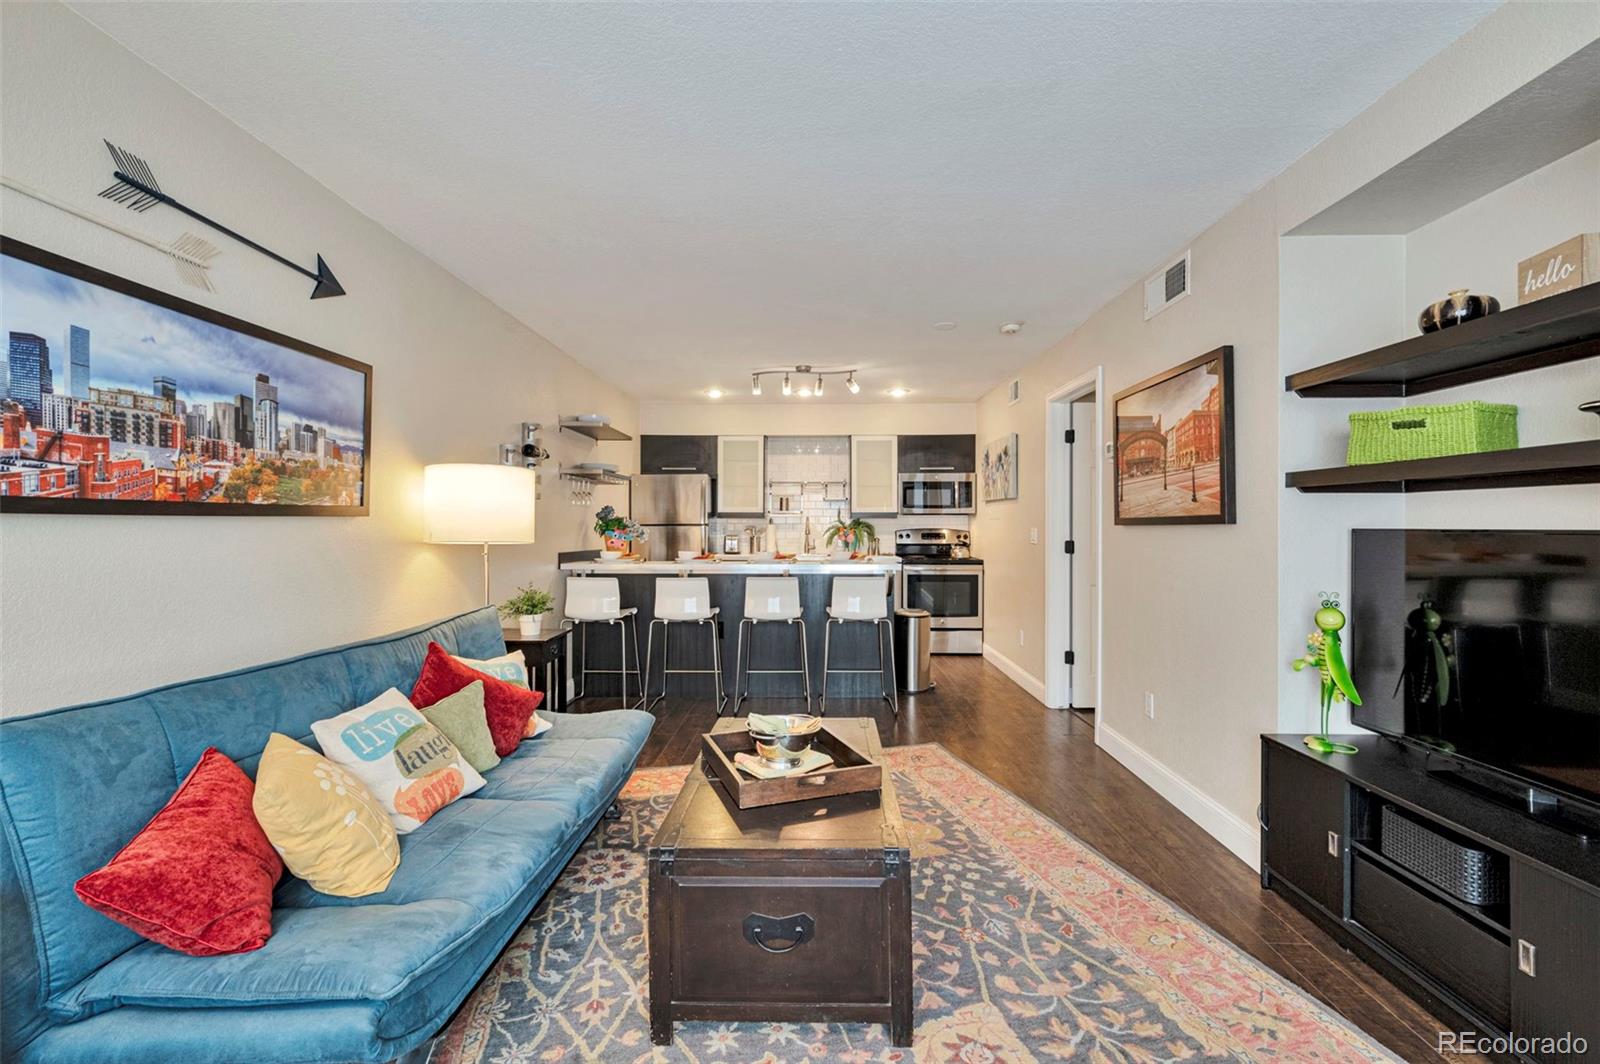
Welcome to your dream place in vibrant "The Enclave at DTC Condos" * This beautifully renovated 1-bedroom, 1-bathroom unit boasts modern elegance combined with unbeatable location in the DTC within 5 minute walk from Arapahoe park-n-ride station * The crown jewel of this condo is the gorgeous fully remodeled contemporary Kitchen designed for 21st century buyers who like to cook freshly prepared healthy foods in their own chef's kitchen, or want to entertain their friends and relatives in style, or simply want to enjoy their nicely designed modern kitchen * The fully updated Bathroom features 2 separate areas (vanity / laundry area and private tub / shower / toilet area) * The large walk-in closet in the bedroom and coat closet at the entrance are a must for today's buyer * The unique design of the private covered patio / balcony / loggia will not disappoint - it's enclosed on all sides except the one that provides gorgeous view of the greenbelt with swimming pool in the background * The unit is located on the ground level with NO STAIRS (there are only 2 steps in the parking area) * The DTC location 2 blocks from the Light Rail / RTD Station is perfect for Downtown or DIA employees - they won't need a car to commute to work * For those who love nature - parks and extensive trail system for walking, running and biking are in abundance around * "There are lots of unrestricted parking spaces throughout the complex for convenience * The Storage Closet off of the patio for outdoor items * With its prime location, fully renovated gorgeous kitchen and bathroom, hardwood type flooring throughout and other thoughtful upgrades, this condo blends style, comfort, opportunity to enjoy nature and a very convenient transportation option for those who work in Downtown or DIA * The award winning Cherry Creek Schools * The Furnace is 5 years old * Brand new unit's Glass Entrance Door * Don't miss your chance to own this unique DTC treasure - you won't find better unit in the DTC at such an affordable price *

Ask a Local Expert

Property Highlights

Sold Price
227500
Property Type
Residential
Property Sub Type
Condominium
Architectural Style
Contemporary, Urban Contemporary
Bedrooms
1
Total Bathrooms
1
Living Area
658
Price / Sqft
$355
Year Built
1987
Condition
Updated/Remodeled

Location

City/Township
Englewood
Direction Faces
East
View
City
Subdivision
The Enclave
County
Arapahoe

Property Details

Price
$233,900
Sold Price
227500
Condition
Updated/Remodeled
Property Type
Residential
Property Sub Type
Condominium

Building

Structure Type
Low Rise (1-3)
Levels
One
Total Area
658

Community

Local Schools

Elementary School
Heritage
Middle School
Campus
High School
Cherry Creek
School District
Cherry Creek 5

Interior Features

Bedrooms and Bathrooms

Total Bathrooms
1
Bathrooms on Main Level
1
Full Bathrooms
1
Bedrooms
1
Bedrooms on Main Level
1

Area and Spaces

Living Area
658
Above Grade Finished Area
658

Appliances

Appliances
Cooktop, Dishwasher, Disposal, Dryer, Gas Water Heater, Microwave, Oven, Range, Refrigerator, Self Cleaning Oven, Washer

Interior Features

Interior Features
Built-in Features, Ceiling Fan(s), Eat-in Kitchen, Kitchen Island, No Stairs, Open Floorplan, Primary Suite, Smoke Free, Walk-In Closet(s)
Flooring
Laminate, Tile
Laundry Features
In Unit, Laundry Closet
Window Features
Double Pane Windows, Egress Windows, Window Coverings, Window Treatments
Security Features
Carbon Monoxide Detector(s), Smoke Detector(s)
Electic
110V, 220 Volts

Heating and Cooling

Heating Features
Forced Air, Natural Gas

Building Details

Construction

Architectural Style
Contemporary, Urban Contemporary
Year Built
1987
Property Attached
Yes

Materials

Construction Materials
Frame, Wood Siding
Roof
Composition

Terms

Terms

Contingency
None Known
Ownership
Individual
Exclusions
Large area rug, red chair, blue futon, floor lamp with round shade in the Living Room, 4 chairs & blue flower painting in the kitchen, multiple pillows & other decorative items throughout, mattress, bedding & pillows in the bedroom.
Special Conditions
None
Special Terms
1031 Exchange, Cash, Conventional
Financing Options
Conventional

Taxes

Tax

Tax (Annual)
$1,475

HOA

Has HOA
Yes
Association Fee
$306.76
Association Ammenities
Clubhouse, Fitness Center, Parking, Pool
Association Fee Includes
Reserves, Insurance, Irrigation, Maintenance Grounds, Maintenance Structure, Sewer, Snow Removal, Trash, Water

Heating, Cooling & Utilities

Cooling Features
Central Air

Utilities

Utilities
Cable Available, Electricity Available, Electricity Connected, Internet Access (Wired), Natural Gas Available, Natural Gas Connected, Phone Available, Phone Connected
Sewer
Public Sewer
Water Source
Public

Lot

Lot Size
436
Lot Features
Corner Lot, Fire Mitigation, Greenbelt, Landscaped, Master Planned, Near Public Transit, Sprinklers In Front

Exterior Features

Exterior Features
Balcony, Lighting
Patio And Porch Features
Covered, Front Porch, Patio
Fencing
Full

Parking

Total Parking Spaces
2
Parking Features
Asphalt

Pool Features

Pool Features
Outdoor Pool
Listed by Brokers Guild Homes, ellabroker@yahoo.com, 720-434-3184. Sold by Keller Williams-DTC
Listing Data last updated 09/13/2026 12:20 am
Get a Link to this Property: Copy To Clipboard
QR Code link to this property

Phone:
Connect with:

Payment Calculator

per month. fixed. % interest.
$
%
$
%
Principal & Interest
+ Home Insurance
+ Property Tax
+ HOA Fees
per month
Total interest paid over s will be:
All estimates and provided for informational purposes only. Actual amounts may vary. The output of the tool is not a loan offer or solicitation, nor is it financial or legal advice. Information, rates, programs and loan scenarios shown are for example only as of 13-Sep-2026 and are subject to change without notice. Interest rates provided by the St. Louis Federal Reserve Economic Data (FRED). All products are subject to credit and property approval. Not all products are available in all states or for all loan amounts. Other restrictions and limitations apply. Contact your preferred lender for the pricing associated with your specific transaction. Calculations are generated by Open Source mortgage calculation software tools using common mathematical formulas. All calculations should be independently verified.
Get Walk Score Content

Property History

2 days ago
Property information last updated
62 days ago
Date Sold
138 days ago
Date of last price change
213 days ago
Status Active. This is the date the listing was placed on market.
Cumulative Days on Market: 213 days (includes prior listings) · Currently listed since February 11, 2026. Data provided by the MLS.

Similar Properties

Dynamic Real Estate LLC
David Bovard, Broker Owner
8310 Valley Highway #300
Englewood, CO 80112
Mobile: 303-523-HOME(4663)
© 2026 | Dynamic Real Estate LLC | Denver, CO