Start of property details

Share this property:
9200 E Cherry Creek South Drive, Unit 38
Denver, CO 80231
Feb 2025
SOLD
$650,000
Sold Price
2
Beds
3
Baths
2
Garage
2,441
Sqft
0.05
Acres
MLS# 4131913
Cumulative Days on Market: 596 · Includes prior listings · Currently listed since 01/24/25 · Data provided by the MLS.

Property Description

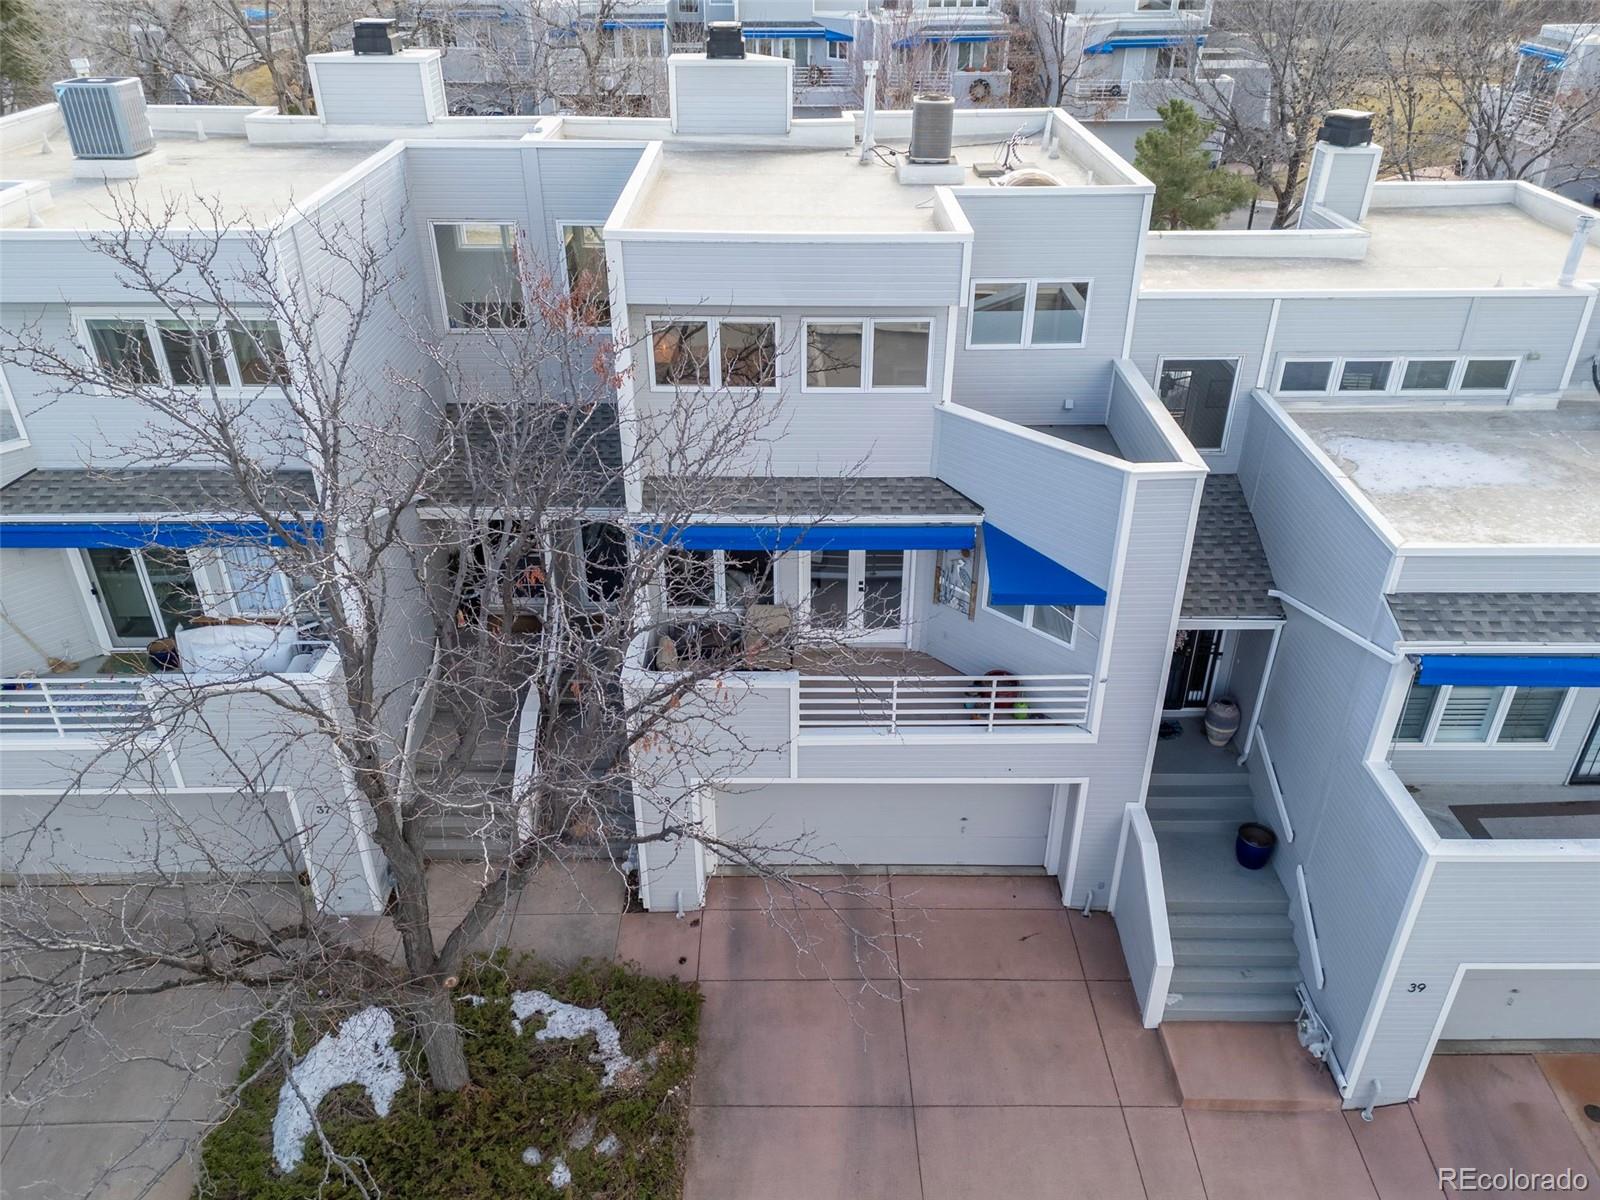
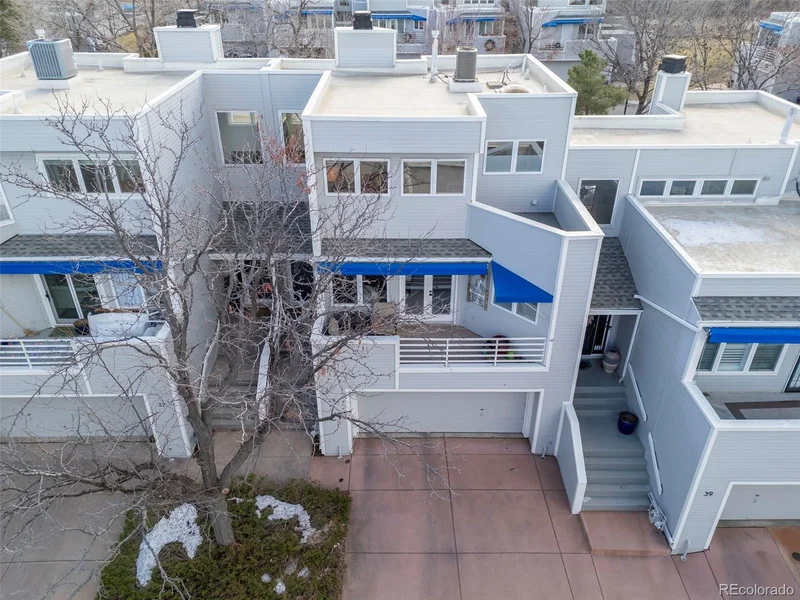
Professionally designed (Ashley Scheidel Design Studio) remodel in desired Highline Club; tucked away where the Highline Canal and Cherry Creek Trails meet and a convenient Denver address close to everything. Inside features high-end finishes thoughtfully done. Hardwood floors, upgraded lighting and fixtures, custom iron hand rails and firewood box; vaulted ceilings and tons of natural light and outdoor space. Gourmet kitchen with soft close cabinets, GAS range, island with seating, SS appliances and wine cooler, pantry, under cabinet lighting, subway tile backsplash. Dining room and living room walkout to patio. Open layout, tall windows with electronic shades. Wood burning fireplace with new steel panels and surrounded by Italian Venetian marble with teak mantle. Two primary beds both with attached luxury baths, walk-in closets with organizers, and private balconies. Baths include jetted tub, steam shower, double headed shower, double sinks, soft close cabinets, radiant heated tile floor and marble tile. Entry mudroom area with custom built-in, stair catwalk landing area large enough for desk, laundry - washer dryer included. Basement speakeasy with antique wet bar with hammered copper sink, wine cooler, mood and track lighting, built-in soft close cabinet workbench with drawers, shelves and cabinets, storerooms, utility room and rough-in plumbing for additional bath. SMART thermostat and window shades, video doorbells, flatscreen TVs included, radon mitigation, central air conditioning, 2 newer water heaters for efficiency. Oversized deep 2 car garage plus 2 off street spaces and plenty of guest parking. HOA covers full structure (studs-out) including the roof (recently replaced), all siding, exterior painting and landscaping. Back patio has two seating areas, one with gas stub for outdoor fireplace. Tennis, basketball and pickleball courts, pool and clubhouse. Small community, rare opportunity to buy in this awesome community - they don't come available often!

Ask a Local Expert

Property Highlights

Sold Price
650000
Property Type
Residential
Property Sub Type
Townhouse
Bedrooms
2
Total Bathrooms
3
Living Area
1,665
Price / Sqft
$390
Acres
0.05
Year Built
1985
Condition
Updated/Remodeled

Location

City/Township
Denver
Subdivision
Highline Club
County
Denver
Zoning
PUD

Property Details

Price
$650,000
Sold Price
650000
Condition
Updated/Remodeled
Property Type
Residential
Property Sub Type
Townhouse

Building

Structure Type
Townhouse
Levels
Multi/Split
Total Area
2,441

Community

Local Schools

Elementary School
Joe Shoemaker
Middle School
Hamilton
High School
Thomas Jefferson
School District
Denver 1

Interior Features

Bedrooms and Bathrooms

Total Bathrooms
3
Bathrooms on Main Level
1
Full Bathrooms
1
1/2 Bathrooms
1
3/4 Bathrooms
1
Bedrooms
2

Rooms and Basement

Has Basement
Yes
Basement Features
Bath/Stubbed, Full

Area and Spaces

Living Area
1,665
Above Grade Finished Area
1,665

Appliances

Appliances
Bar Fridge, Dishwasher, Disposal, Dryer, Gas Water Heater, Microwave, Range, Range Hood, Refrigerator, Self Cleaning Oven, Washer, Water Purifier, Wine Cooler

Interior Features

Interior Features
Built-in Features, Ceiling Fan(s), Eat-in Kitchen, Entrance Foyer, Five Piece Bath, Granite Counters, High Ceilings, Kitchen Island, Open Floorplan, Pantry, Radon Mitigation System, Smart Thermostat, Smoke Free, Vaulted Ceiling(s), Walk-In Closet(s), Wet Bar
Flooring
Carpet, Tile, Wood
Laundry Features
In Unit, Laundry Closet
Window Features
Double Pane Windows, Window Coverings
Security Features
Carbon Monoxide Detector(s), Smart Cameras, Smoke Detector(s), Video Doorbell
Electic
110V, 220 Volts
Fireplace Features
Living Room, Wood Burning

Heating and Cooling

Heating Features
Forced Air, Natural Gas, Radiant Floor
Fireplaces
1

Building Details

Construction

Year Built
1985
Property Attached
Yes
Foundations
Concrete Perimeter, Slab

Materials

Construction Materials
Concrete, Frame, Wood Siding
Roof
Composition

Terms

Terms

Contingency
None Known
Ownership
Corporation/Trust
Exclusions
Personal property negotiable - dining table and 9 chairs, 2 bar stools at kitchen island, living room sofa, side chairs, plinth coffee table, side table and rug, outdoor table and 6 chairs, 2nd room bed frame and side tables
Special Conditions
None
Special Terms
Cash, Conventional, FHA, VA Loan
Financing Options
Cash

Taxes

Tax

Tax (Annual)
$2,429

HOA

Has HOA
Yes
Association Fee
$520 Monthly
Association Ammenities
Clubhouse, Parking, Pool, Tennis Court(s)
Association Fee Includes
Insurance, Maintenance Grounds, Maintenance Structure, Recycling, Sewer, Snow Removal, Trash, Water

Heating, Cooling & Utilities

Cooling Features
Central Air

Utilities

Utilities
Cable Available, Electricity Connected, Natural Gas Connected, Phone Available
Sewer
Public Sewer
Water Source
Public

Lot

Acres
0.05
Lot Size
2,295
Lot Size Area Sq Ft
2,295
Lot Features
Greenbelt, Landscaped, Master Planned, Open Space

Exterior Features

Exterior Features
Balcony, Gas Valve, Private Yard
Patio And Porch Features
Deck

Parking

Total Parking Spaces
4
Garage Capacity
2
Parking Features
Concrete, Oversized

Pool Features

Spa Features
Bath, Steam Room
Listed by Compass - Denver, jennifer.stenbak@compass.com, 303-257-0904
Listing Data last updated 09/12/2026 11:20 pm
Get a Link to this Property: Copy To Clipboard
QR Code link to this property

Phone:
Connect with:

Payment Calculator

per month. fixed. % interest.
$
%
$
%
Principal & Interest
+ Home Insurance
+ Property Tax
+ HOA Fees
per month
Total interest paid over s will be:
All estimates and provided for informational purposes only. Actual amounts may vary. The output of the tool is not a loan offer or solicitation, nor is it financial or legal advice. Information, rates, programs and loan scenarios shown are for example only as of 13-Sep-2026 and are subject to change without notice. Interest rates provided by the St. Louis Federal Reserve Economic Data (FRED). All products are subject to credit and property approval. Not all products are available in all states or for all loan amounts. Other restrictions and limitations apply. Contact your preferred lender for the pricing associated with your specific transaction. Calculations are generated by Open Source mortgage calculation software tools using common mathematical formulas. All calculations should be independently verified.
Get Walk Score Content

Property History

2 days ago
Property information last updated
576 days ago
Date Sold
596 days ago
Status Active. This is the date the listing was placed on market.
Cumulative Days on Market: 596 days (includes prior listings) · Currently listed since January 24, 2025. Data provided by the MLS.

Similar Properties

Dynamic Real Estate LLC
David Bovard, Broker Owner
8310 Valley Highway #300
Englewood, CO 80112
Mobile: 303-523-HOME(4663)
© 2026 | Dynamic Real Estate LLC | Denver, CO