Start of property details
Share this property:
9293 E Arbor Circle, Unit D
Englewood, CO 80111
ACTIVE UNDER CONTRACT
$350,000
$331 / Sqft
2
Beds
2
Baths
1,056
Sqft
1987
Yr. Built
MLS# 2801795
Cumulative Days on Market: 10 · Includes prior listings · Currently listed since 10/28/26 · Data provided by the MLS.

Property Description

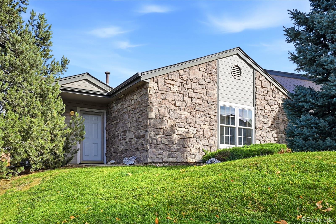
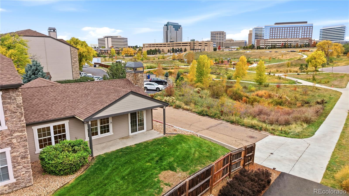
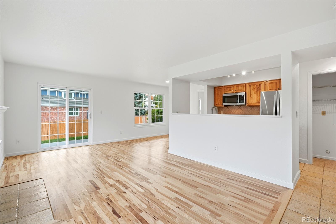
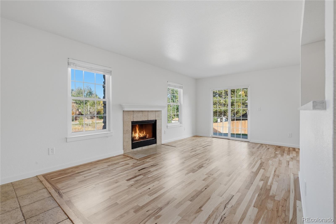
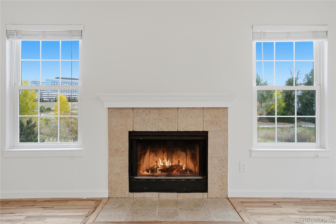
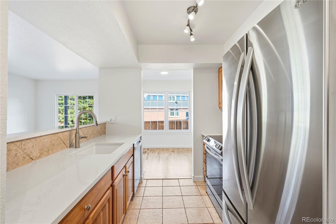
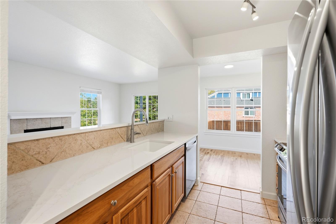
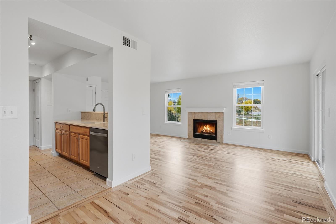
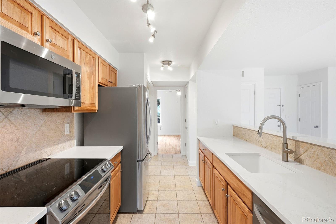
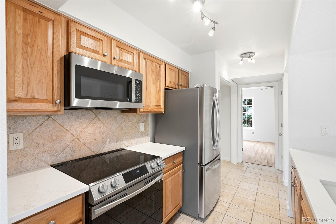
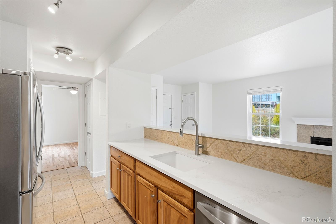
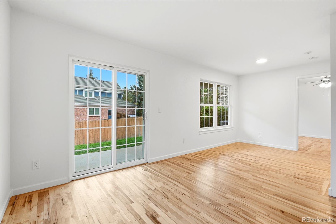
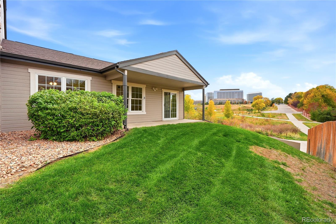
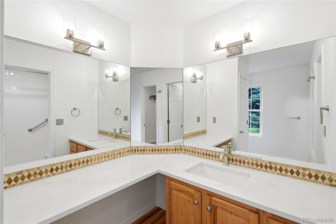
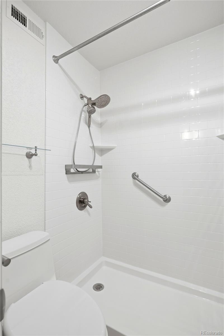
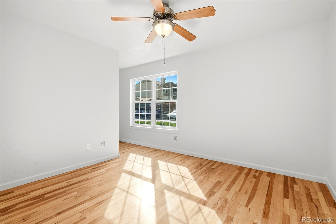
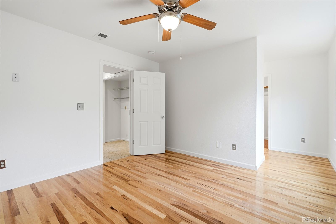
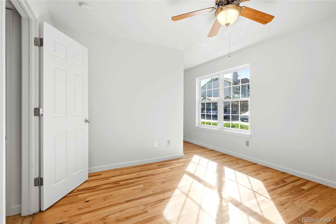
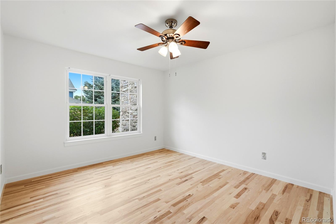
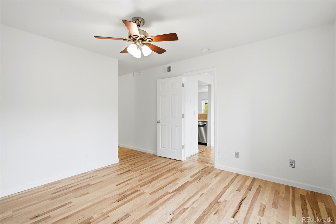
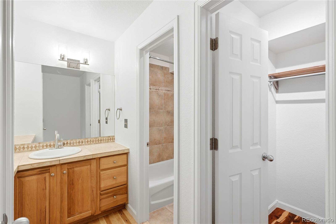
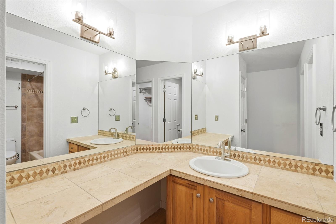
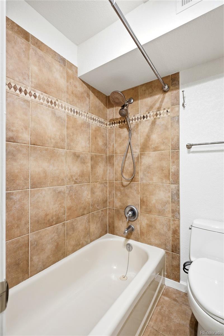
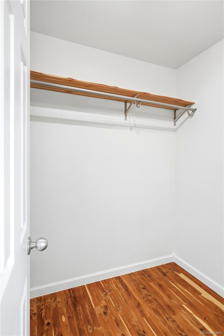
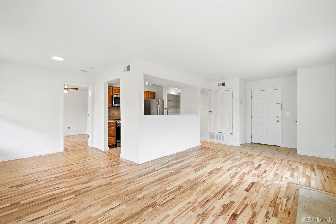
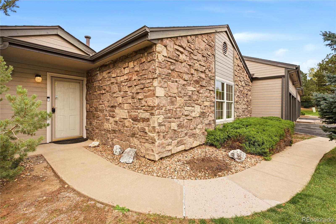
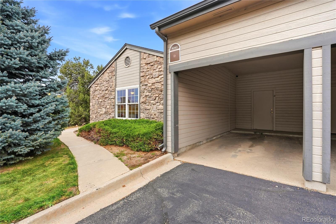
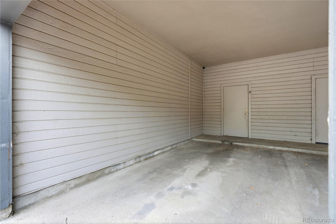
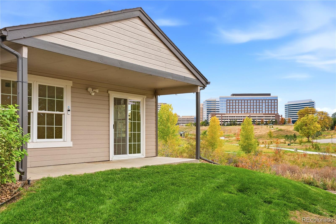
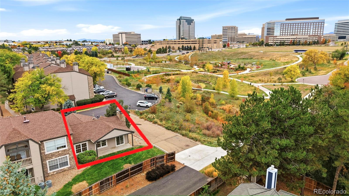
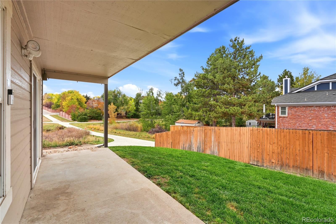
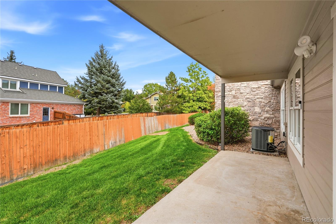
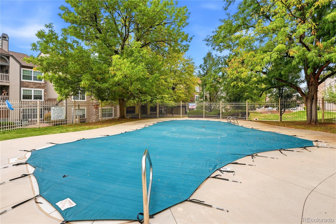
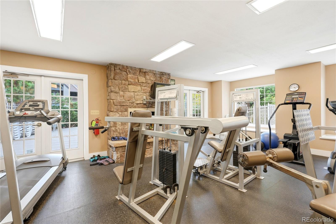
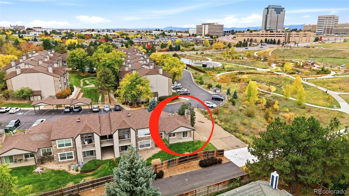
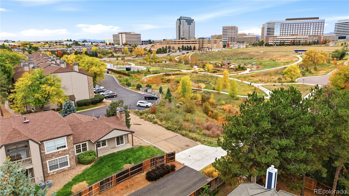
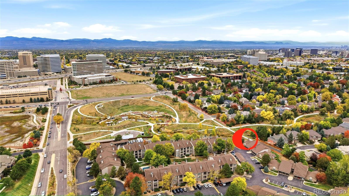
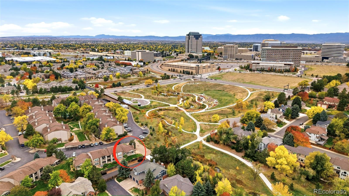
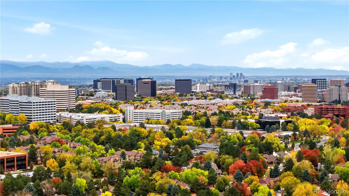
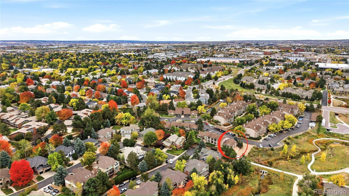
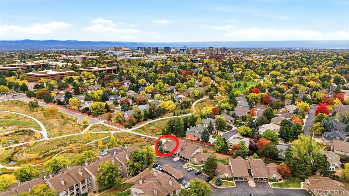
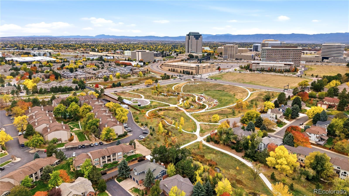
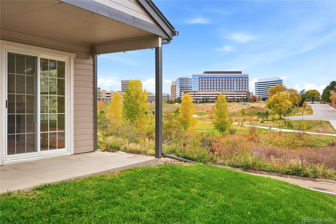
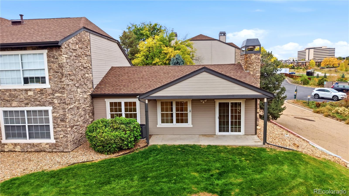
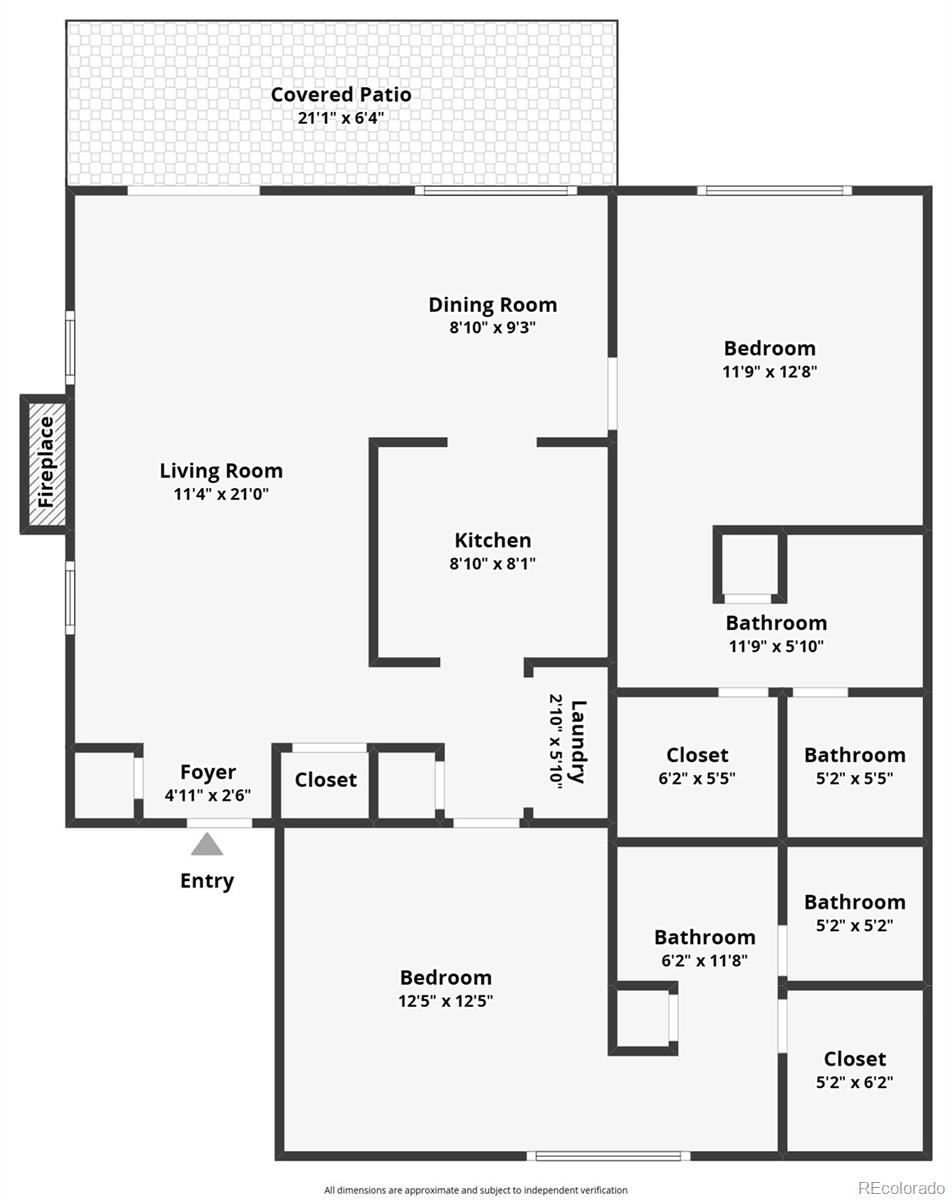
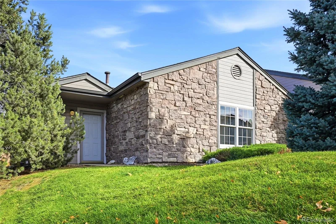
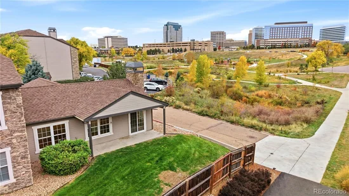
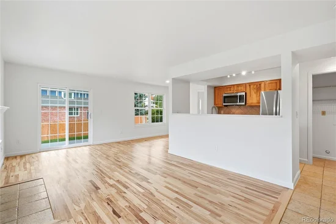
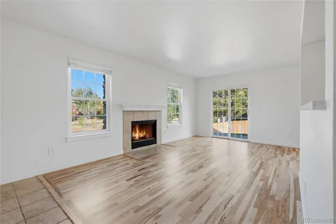
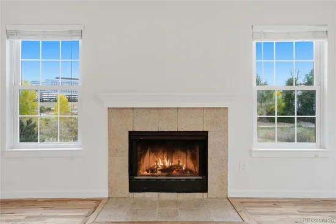
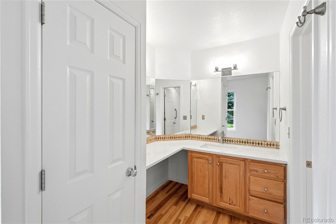
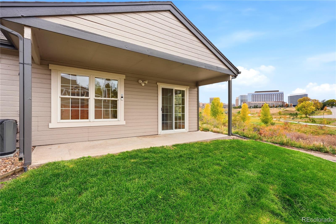
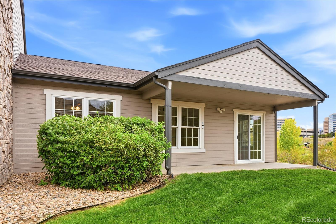
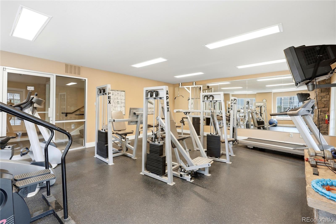
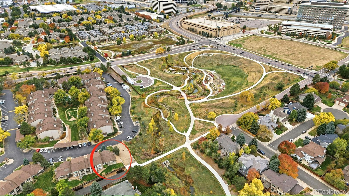
Parkside Patio Home on Greenwood Village Park! Step out your door and onto the trails. This beautifully updated ranch-style patio home sits on the Northwest corner of The Enclave, directly on Greenwood Village Park, offering a level of privacy and open space that feels nothing like typical condo living. With large windows surrounding three sides and southwest sun exposure, you’ll enjoy natural light all day and unobstructed west-facing views of the park and Colorado sunsets. This is the most desirable location in the complex. With only one attached wall connected directly to your carport parking and adjacent storage unit. Easy single-level living with no stairs. Both bedrooms are true suites, each with its own ensuite bathroom and walk-in closet. The kitchen features all-new stainless steel appliances, with new countertops, sink and fixtures. In home laundry hookups add everyday convenience. Both bathrooms have been remodeled with new sinks, plumbing fixtures, light fixtures, toilets and bidets with one bathroom changed to a walk-in shower and brand new countertops. New professional paint throughout complements the gorgeous hardwood floors and tile. A wood-burning fireplace adds warmth and ambiance. Private front and back entrances open to front and back yards on the park with direct access to Greenwood Village Park and the Huntington Park trail systems. The Enclave offers an outdoor pool, fitness center, and clubhouse with affordable monthly dues. Prime Englewood location with Greenwood Village amenities in the heart of the Denver Tech Center. Walk to the RTD Park-n-Ride, and enjoy quick access to I-25 via Orchard or Arapahoe, plus nearby shopping, dining, and DTC employers. Priced aggressively below recent comps and appraisal. This end unit patio home with single-level living on the park won’t last at this price!

Property Highlights

Property Type
Residential
Property Sub Type
Condominium
Bedrooms
2
Total Bathrooms
2
Living Area
1,056
Price / Sqft
$331
Year Built
1987
Condition
Updated/Remodeled
Cumulative Days on Market
10

Location

City/Township
Englewood
Direction Faces
Southwest
Subdivision
The Enclave
County
Arapahoe

Property Details
Price
$350,000
Condition
Updated/Remodeled
Property Type
Residential
Property Sub Type
Condominium

Building

Structure Type
Patio
Levels
One
Total Area
1,056

Community

Local Schools

Elementary School
Heritage
Middle School
Campus
High School
Cherry Creek
School District
Cherry Creek 5

Interior Features

Bedrooms and Bathrooms

Total Bathrooms
2
Bathrooms on Main Level
2
Full Bathrooms
1
3/4 Bathrooms
1
Bedrooms
2
Bedrooms on Main Level
2

Area and Spaces

Living Area
1,056
Above Grade Finished Area
1,056

Appliances

Appliances
Convection Oven, Dishwasher, Microwave, Oven, Range, Range Hood, Refrigerator

Interior Features

Interior Features
Ceiling Fan(s), No Stairs, Open Floorplan, Pantry, Primary Suite, Quartz Counters
Flooring
Tile, Wood
Laundry Features
In Unit, Laundry Closet
Window Features
Double Pane Windows
Security Features
Video Doorbell
Fireplace Features
Living Room, Wood Burning
Entry Level
1

Heating and Cooling

Heating Features
Forced Air
Fireplaces
1

Building Details
Construction

Year Built
1987
Property Attached
Yes
Common Walls
End Unit

Materials
Construction Materials
Frame
Roof
Shingle

Terms

Terms

Contingency
None Known
Ownership
Individual
Exclusions
n/a
Special Conditions
None
Special Terms
Cash, Conventional, FHA, VA Loan
Cumulative Days on Market
10

Taxes

Tax

Tax (Annual)
$2,610

HOA

Has HOA
Yes
Association Fee
$391.42 /mo
Association Ammenities
Clubhouse, Fitness Center, Garden Area, Park, Parking, Pool, Storage, Trail(s)
Association Fee Includes
Reserves, Insurance, Maintenance Grounds, Maintenance Structure, Recycling, Road Maintenance, Sewer, Snow Removal, Trash, Water

Heating, Cooling & Utilities

Cooling Features
Central Air

Utilities

Sewer
Public Sewer
Water Source
Public

Lot

Lot Features
Borders Public Land

Exterior Features

Patio And Porch Features
Covered, Patio

Parking

Total Parking Spaces
2

Pool Features

Pool Features
Outdoor Pool
Listed by 303 Property, shane@303property.com, 303-522-8226
Listing Data last updated 11/14/2026 06:00 pm
Get a Link to this Property: Copy To Clipboard
QR Code link to this property

Phone:
Connect with:

Payment Calculator

per month. fixed. % interest.
$
%
$
%
Principal & Interest
+ Home Insurance
+ Property Tax
+ HOA Fees
per month
Total interest paid over s will be:
All estimates and provided for informational purposes only. Actual amounts may vary. The output of the tool is not a loan offer or solicitation, nor is it financial or legal advice. Information, rates, programs and loan scenarios shown are for example only as of 15-Nov-2026 and are subject to change without notice. Interest rates provided by the St. Louis Federal Reserve Economic Data (FRED). All products are subject to credit and property approval. Not all products are available in all states or for all loan amounts. Other restrictions and limitations apply. Contact your preferred lender for the pricing associated with your specific transaction. Calculations are generated by Open Source mortgage calculation software tools using common mathematical formulas. All calculations should be independently verified.
Get Walk Score Content

Property History

Yesterday
Property information last updated
17 days ago
Status Active. This is the date the listing was placed on market.
Cumulative Days on Market: 10 days (includes prior listings) · Currently listed since October 28, 2026. Data provided by the MLS.

Similar Properties

Lightrail Homes LLC
David Bovard, Broker Owner
10205 Riverstone Dr
Parker, CO 80134
Mobile: 303-523-HOME(4663)
© 2026 | Lightrail Homes LLC | Denver, CO