Start of property details
Share this property:
9525 W 11th Avenue
Lakewood, CO 80215
7 days ago
NEW
$599,000
Active
3
Beds
2
Baths
1
Garage
1,974
Sqft
0.37
Acres
MLS# 7058373
Cumulative Days on Market: 8 · Includes prior listings · Currently listed since 09/25/26 · Data provided by the MLS.

Property Description

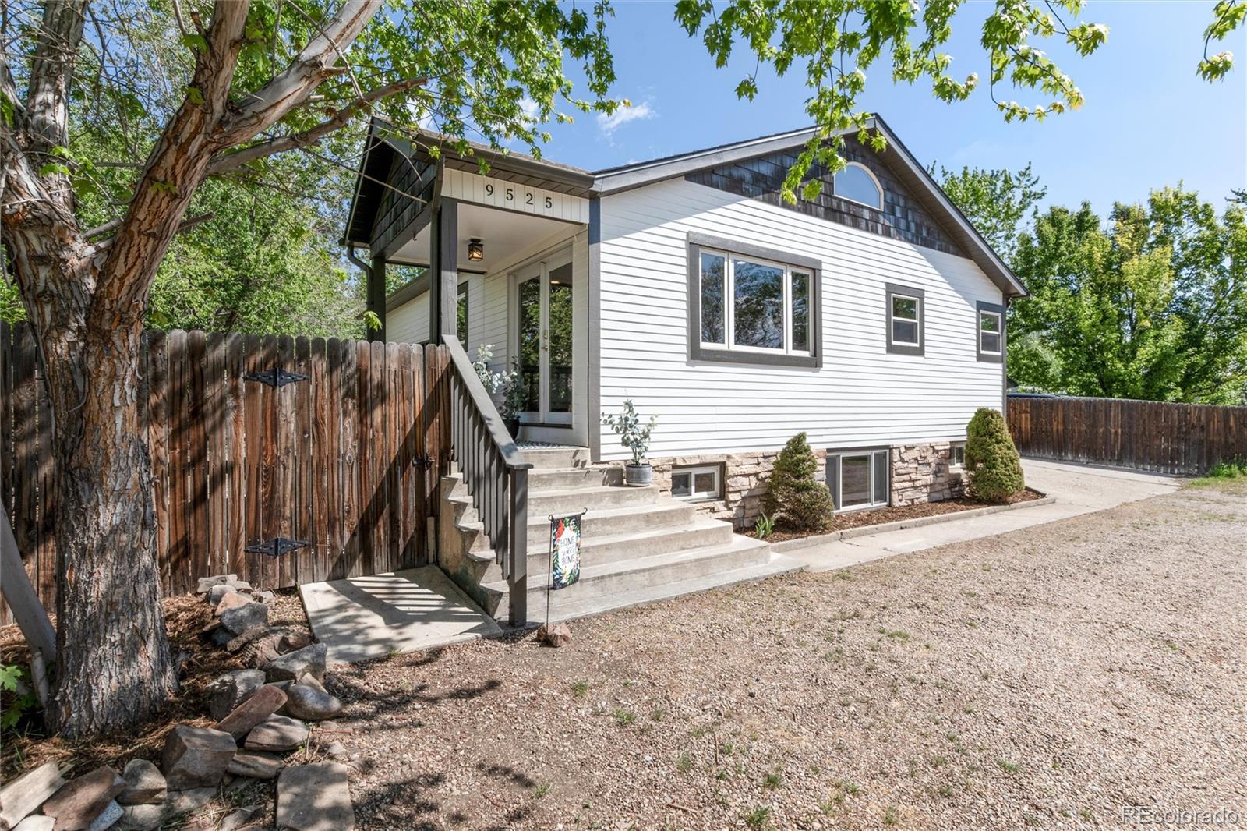
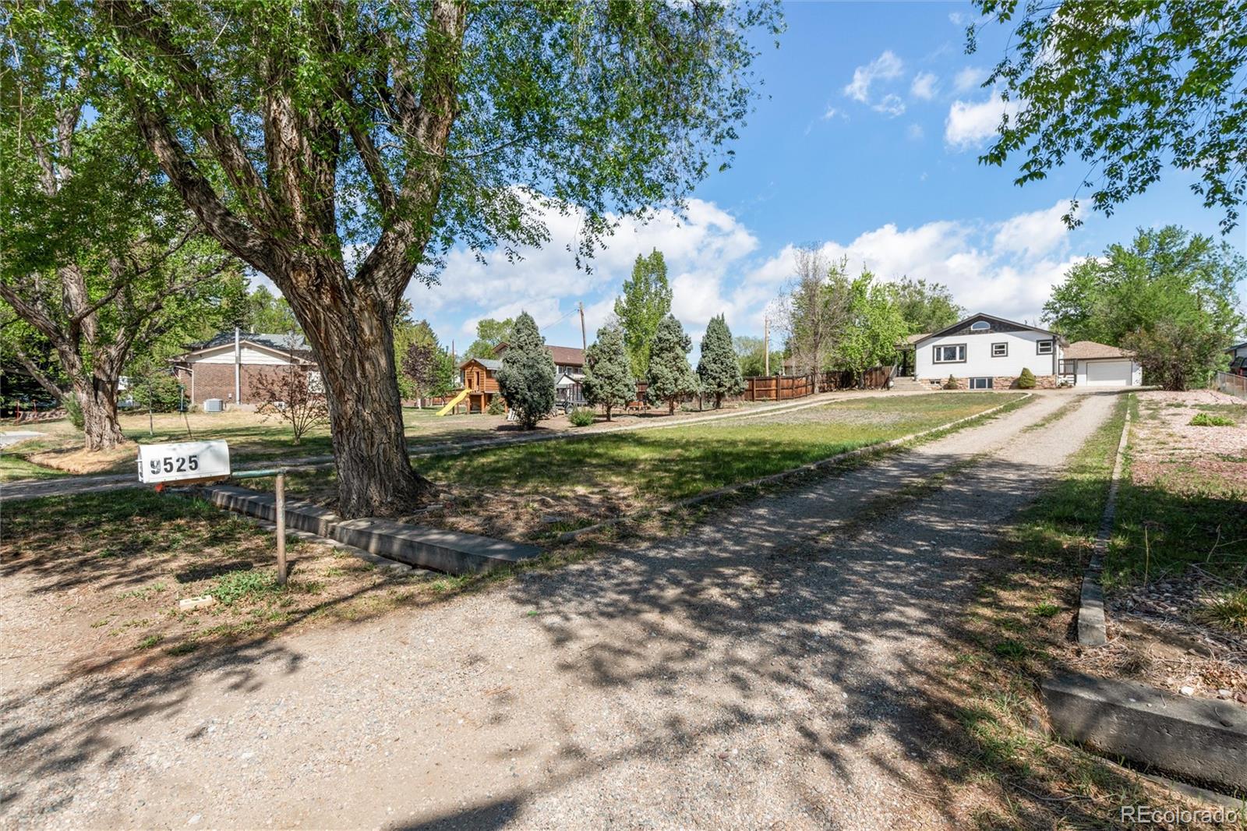
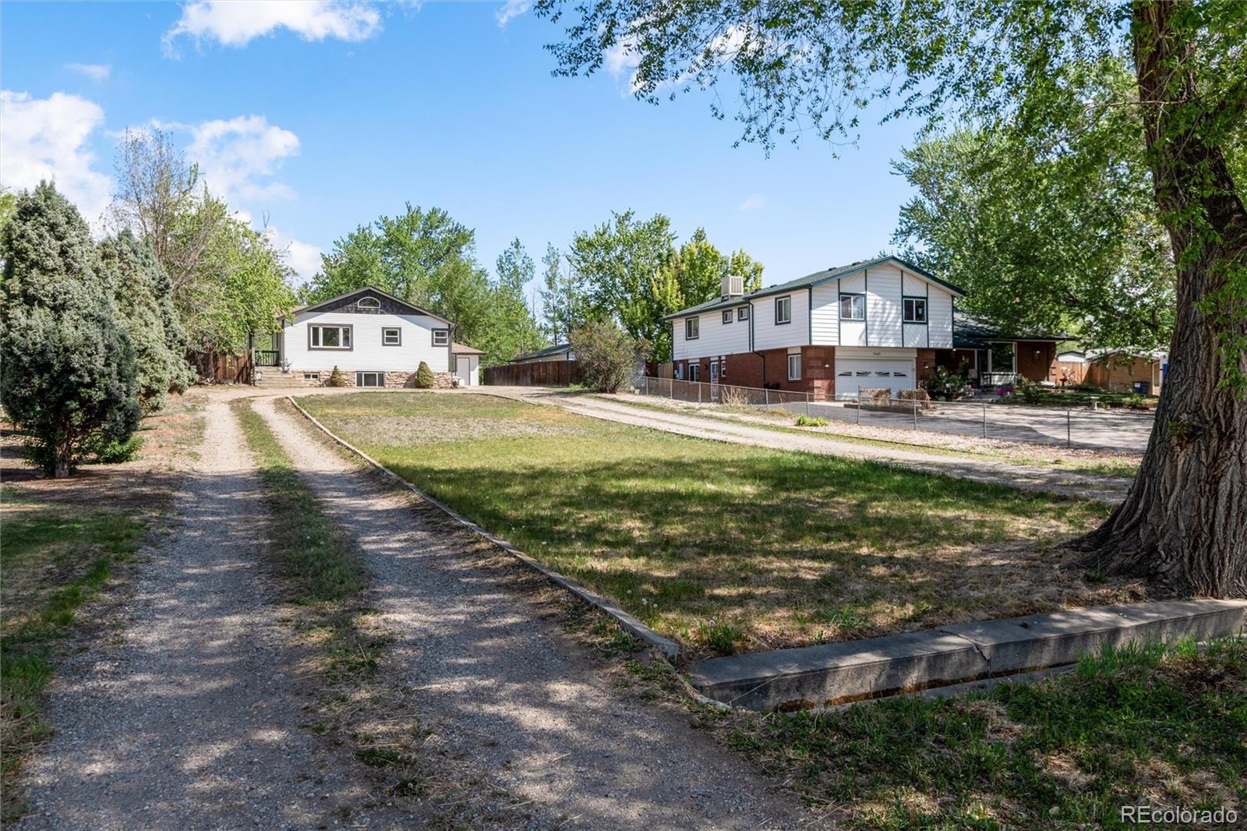
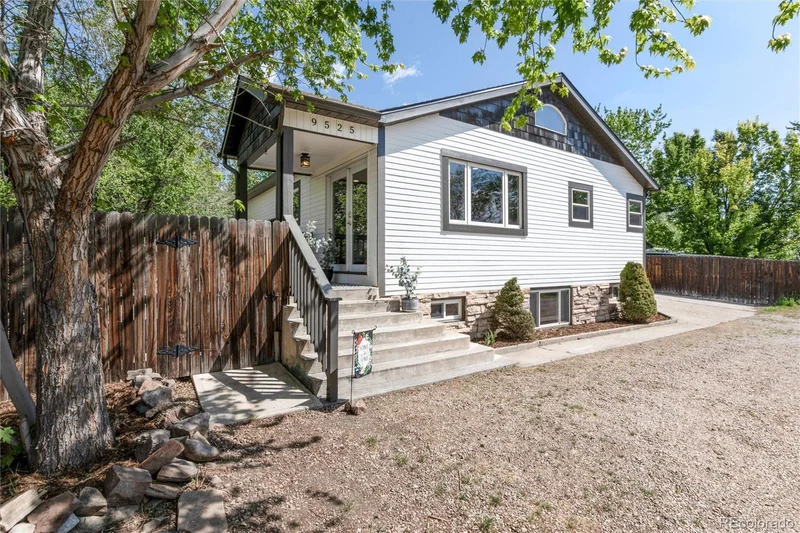
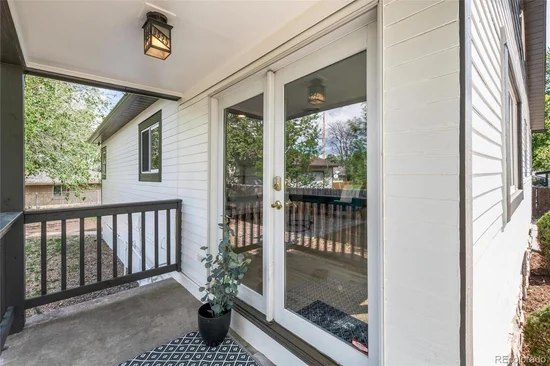
Tucked into a unique Lakewood community of custom homes, this property offers something increasingly hard to find: an oversized 1 / 3+ acre lot, exceptional privacy, and room to truly make the space your own. Set well back from the street behind a wide front yard, the home combines a desirable location with flexibility inside and out.
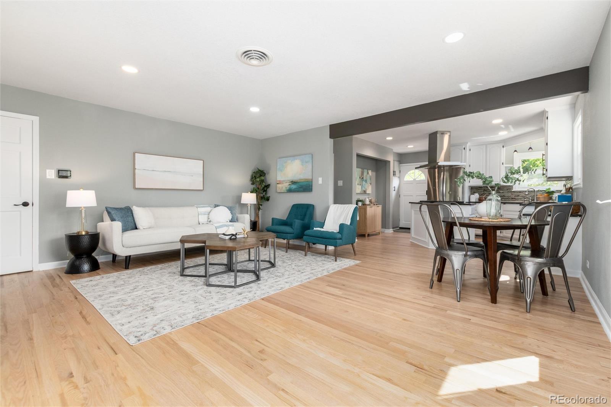
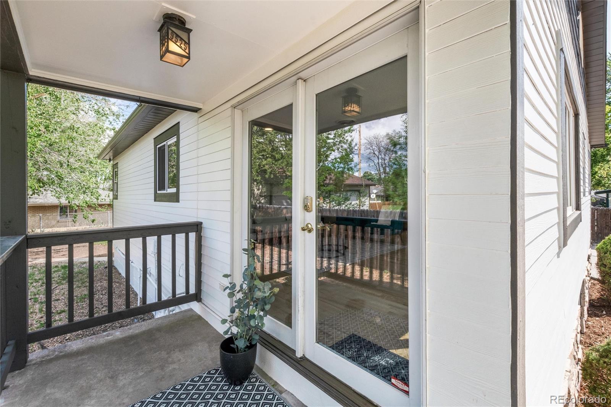
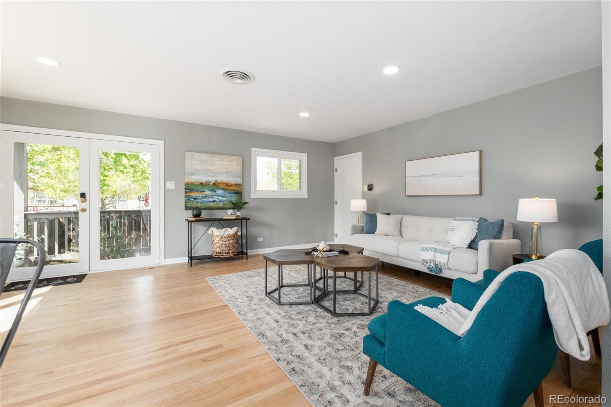
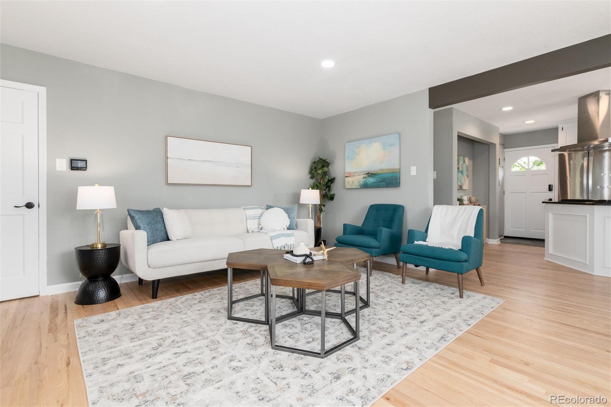
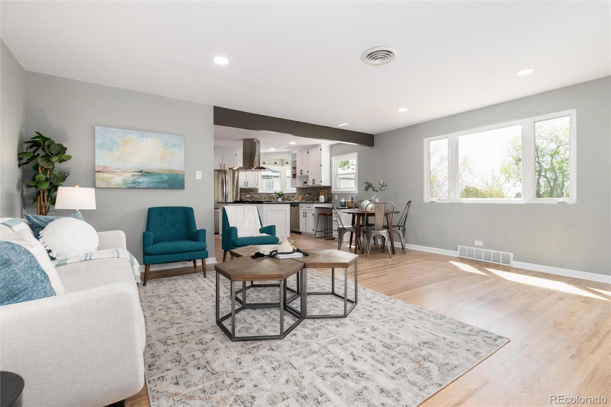
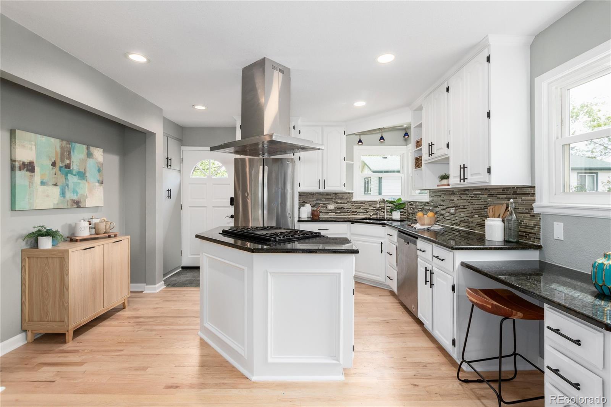
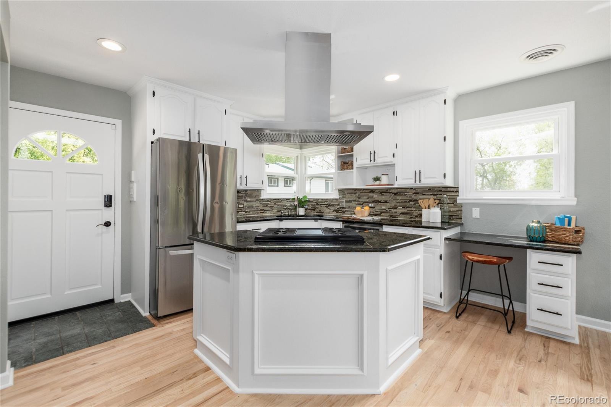
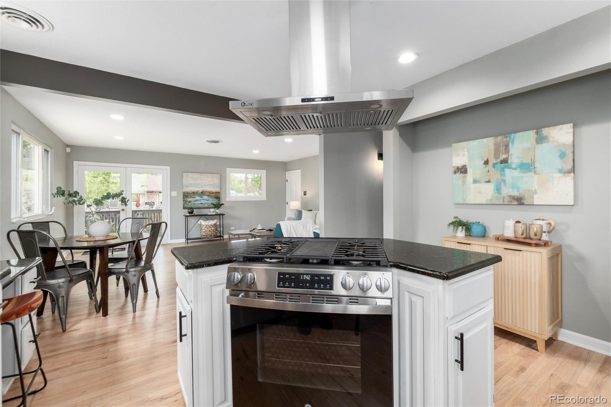
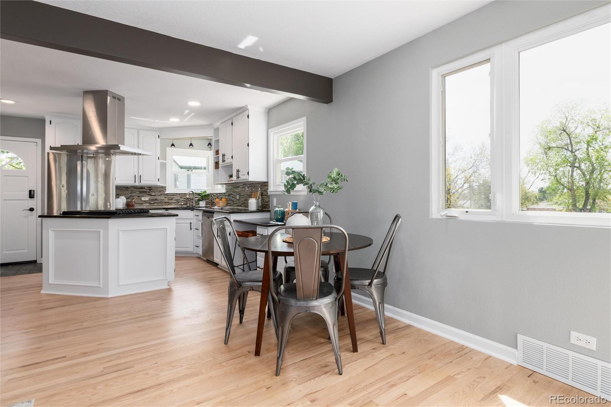
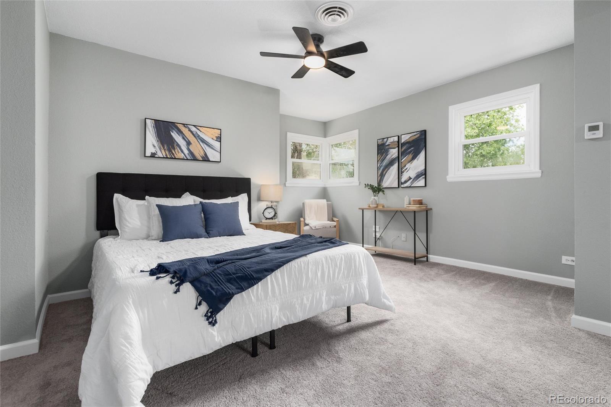
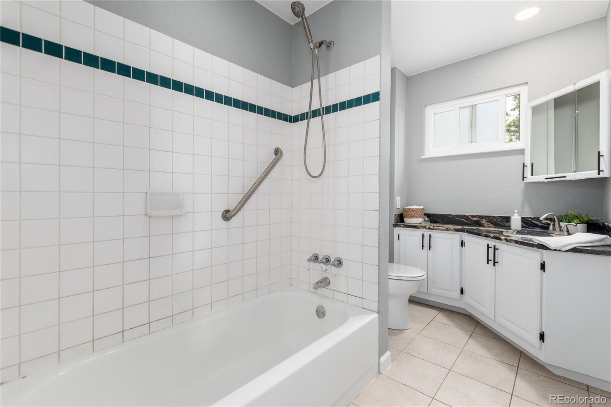
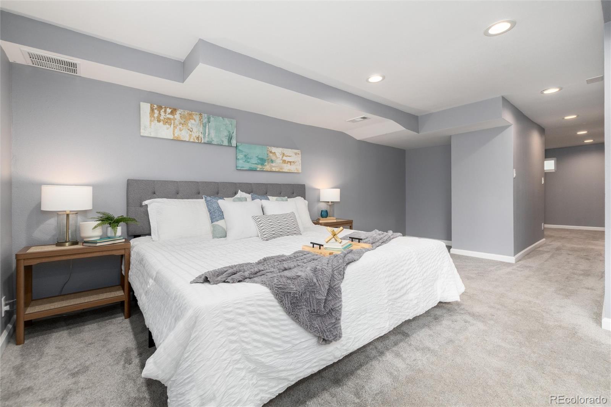
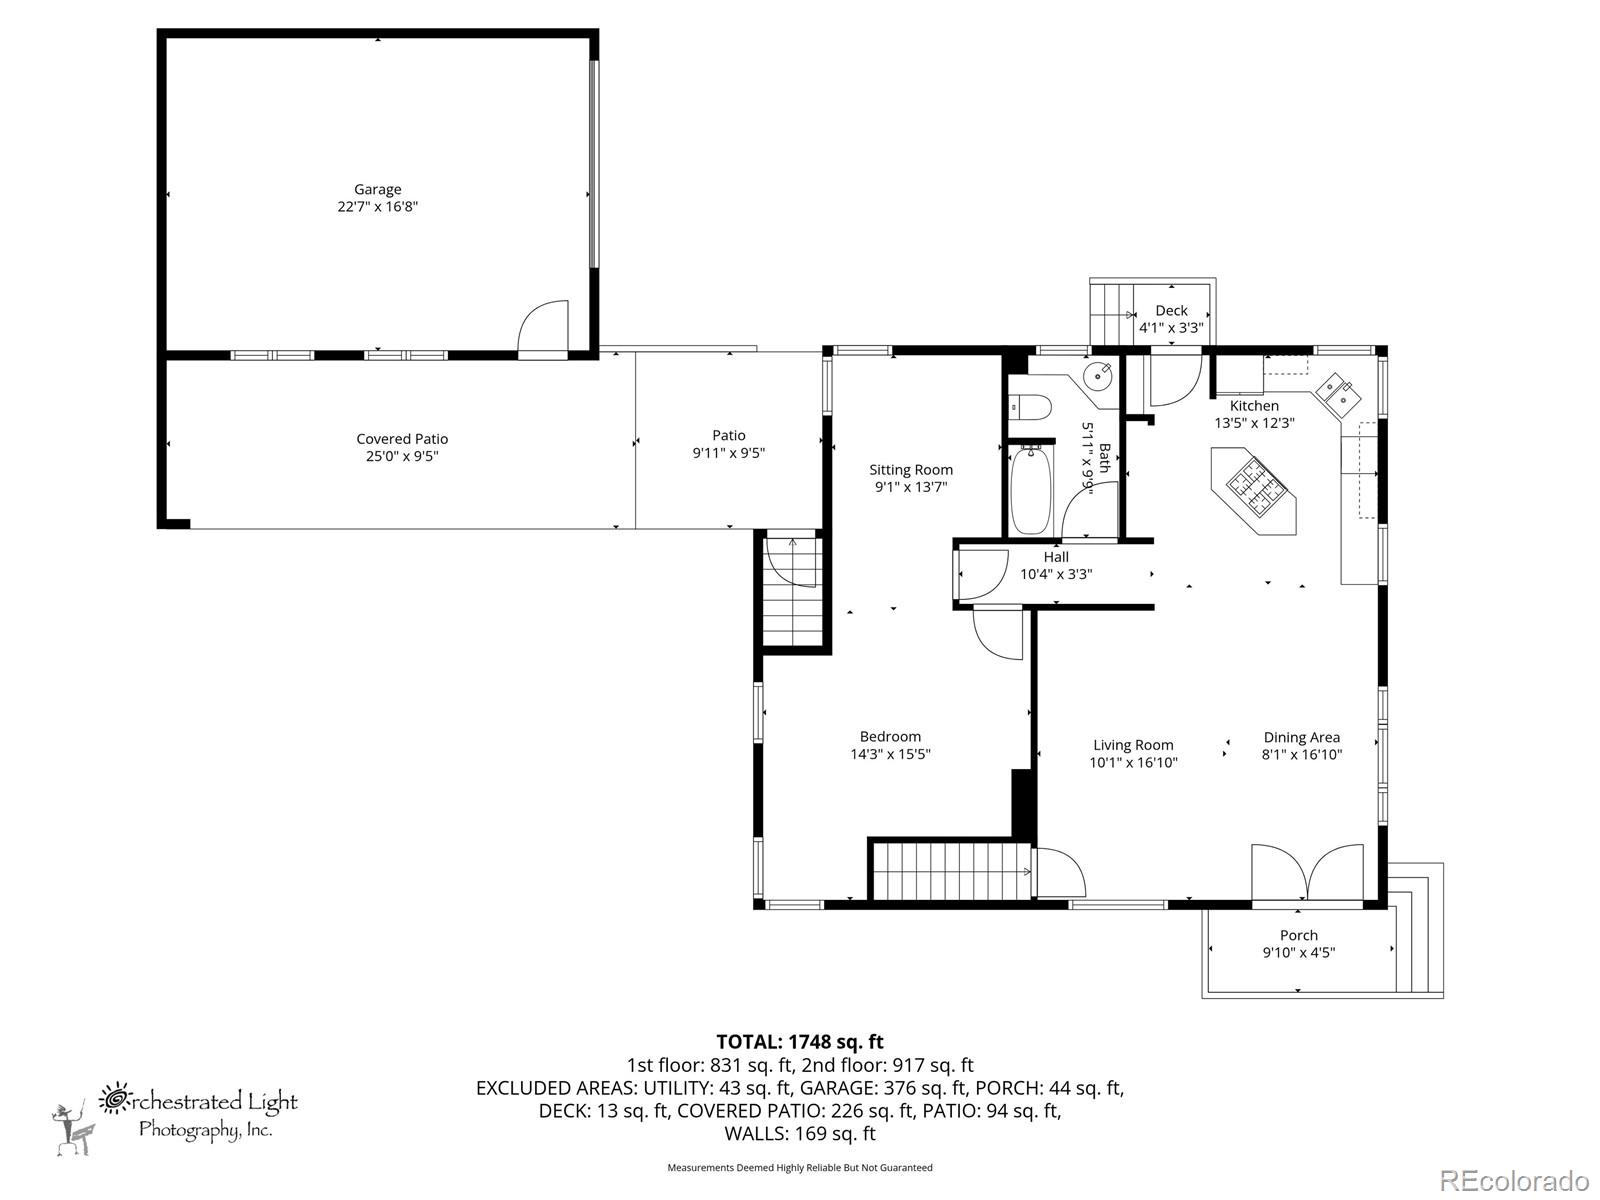
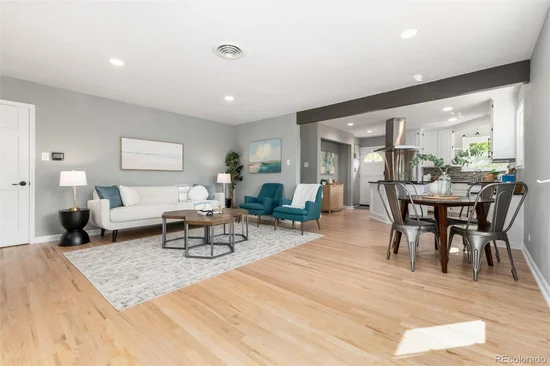
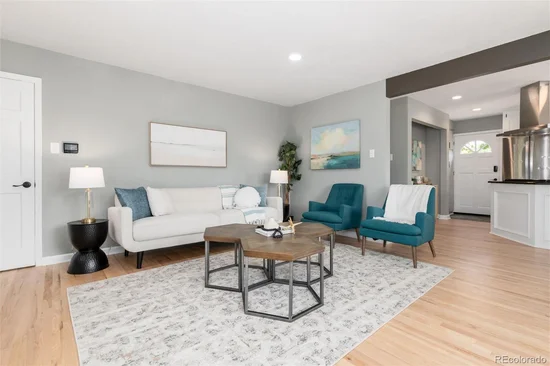
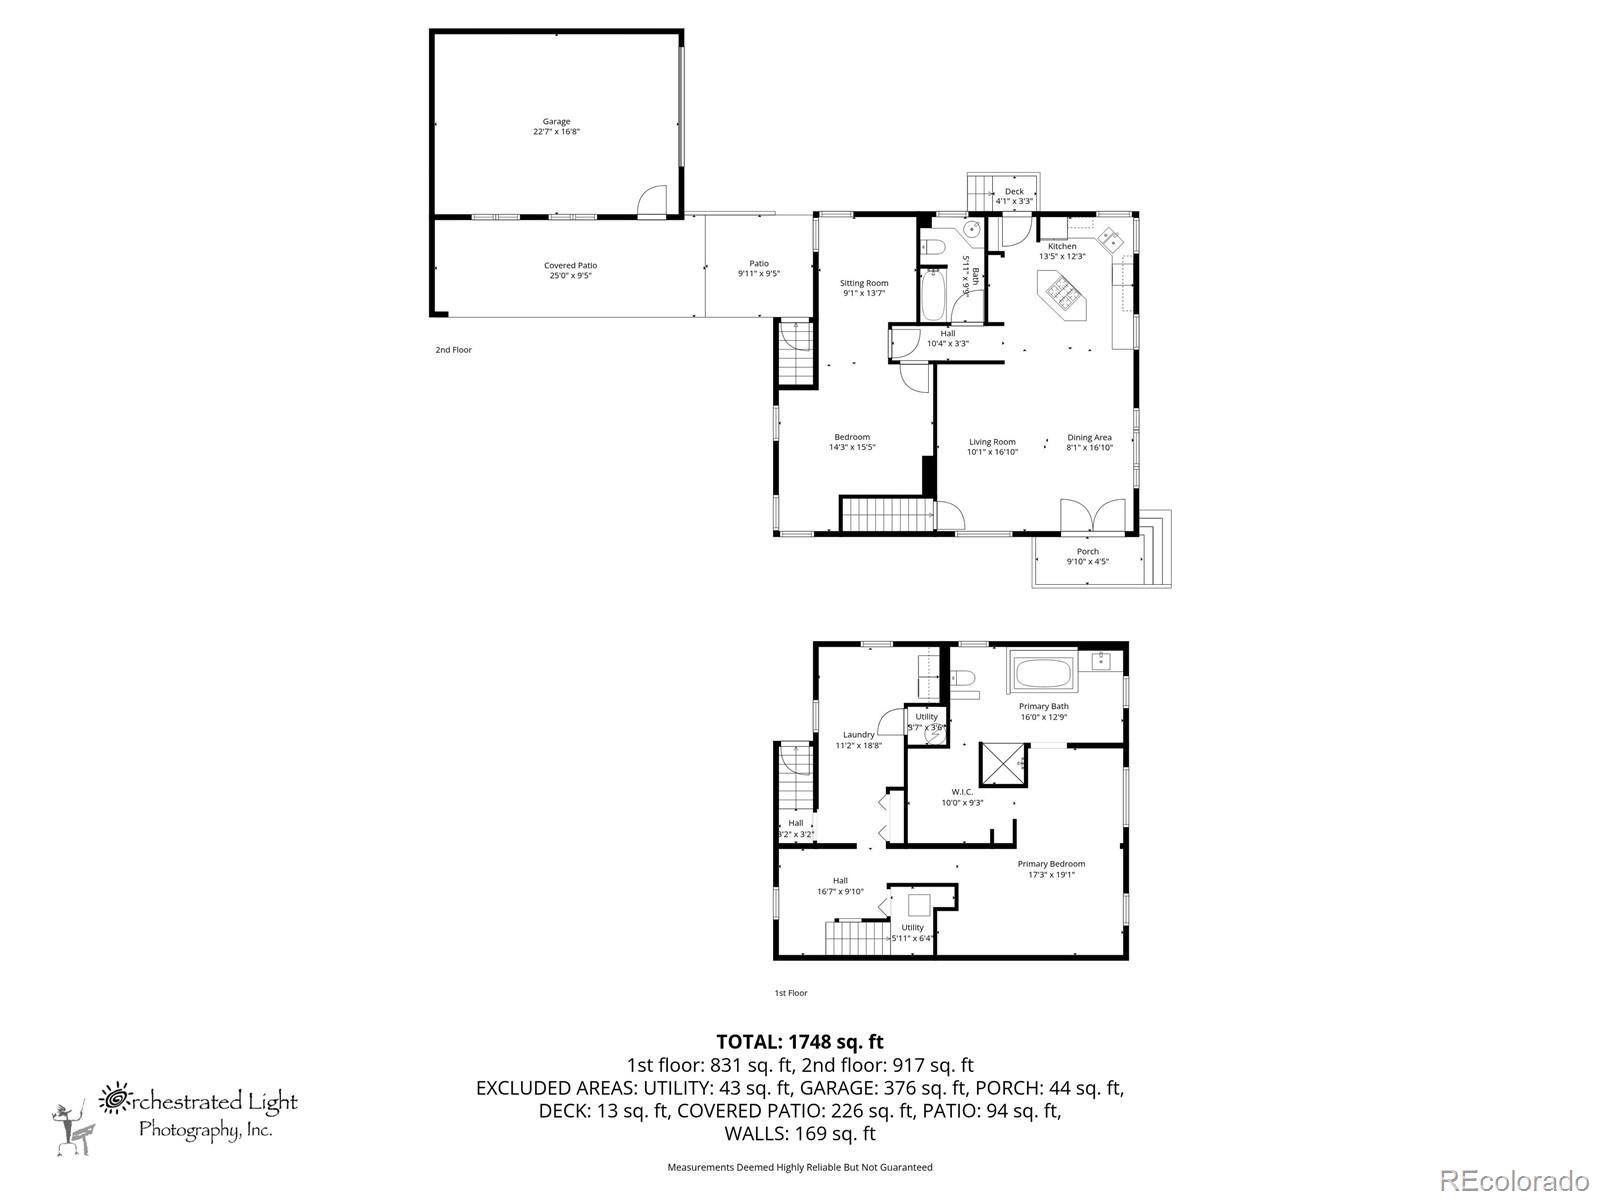
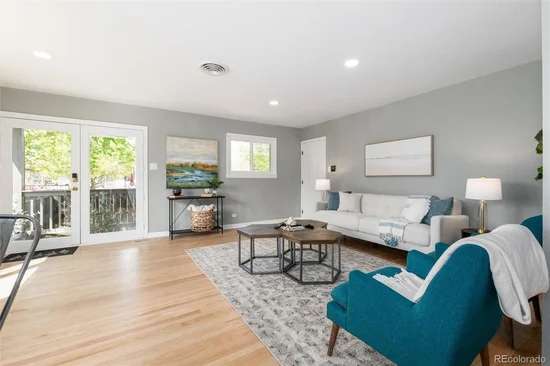
Refreshed throughout, the home features brand new interior and exterior paint, select new windows, beautifully refinished hardwood floors, and an ultra-high-efficiency zoned heating and cooling system. The bright main level flows from the living room into a kitchen with granite countertops, stainless steel appliances, new range hood, tile backsplash, and a convenient nook for a coffee bar or extra storage. Two original bedrooms were combined into one spacious main-level suite, or the seller can reinstall the wall to restore the second bedroom.
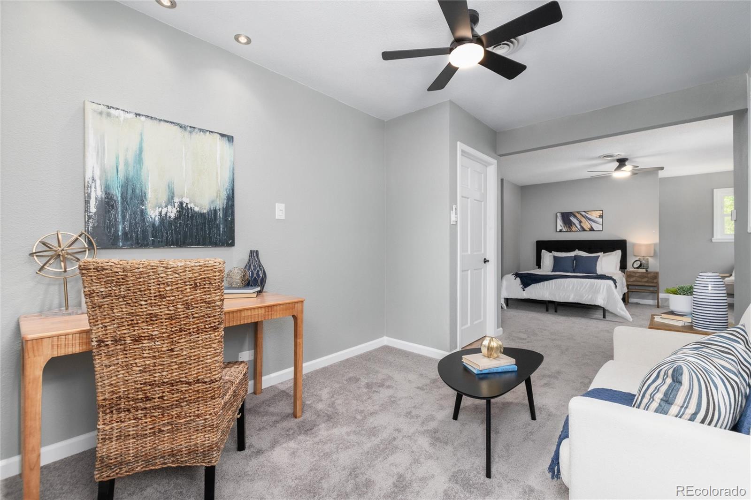
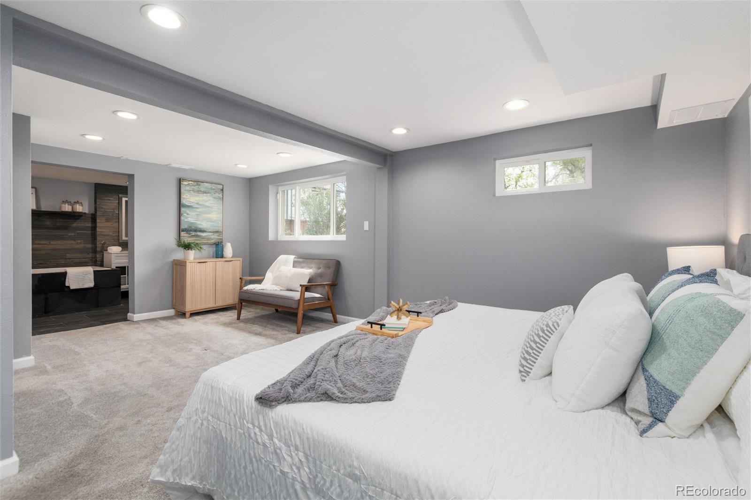
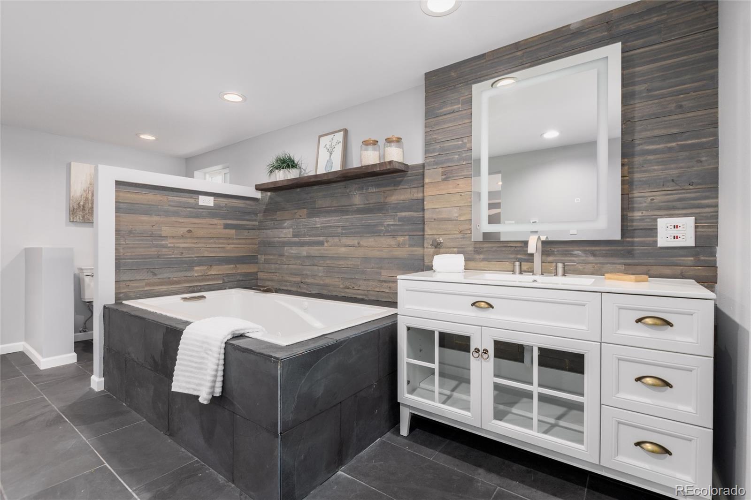
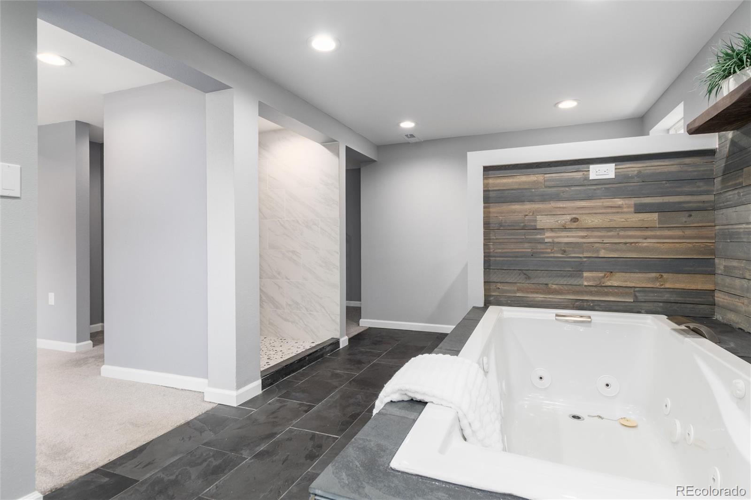
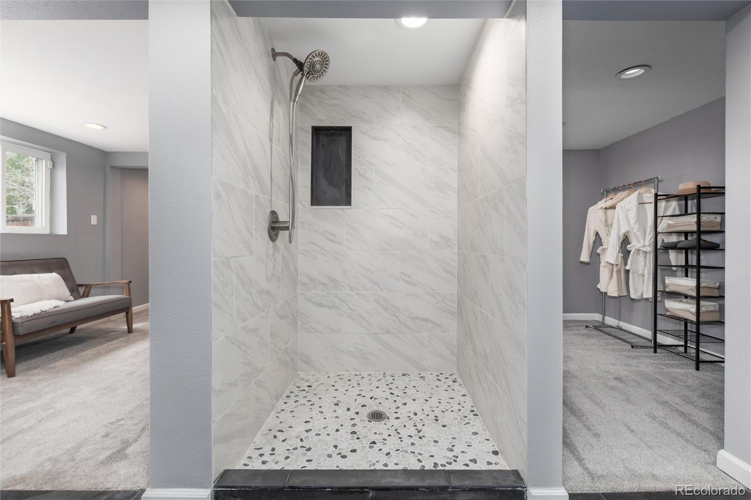
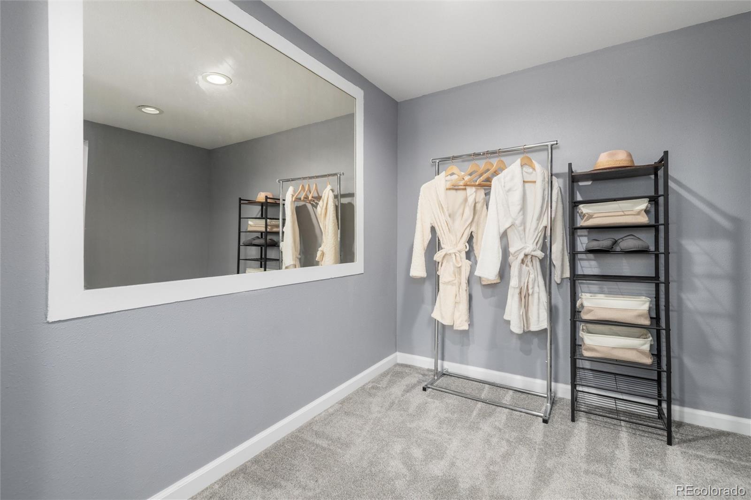
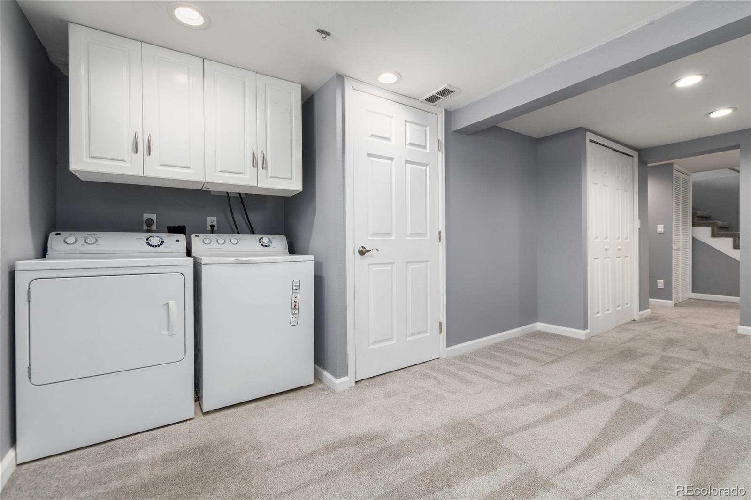
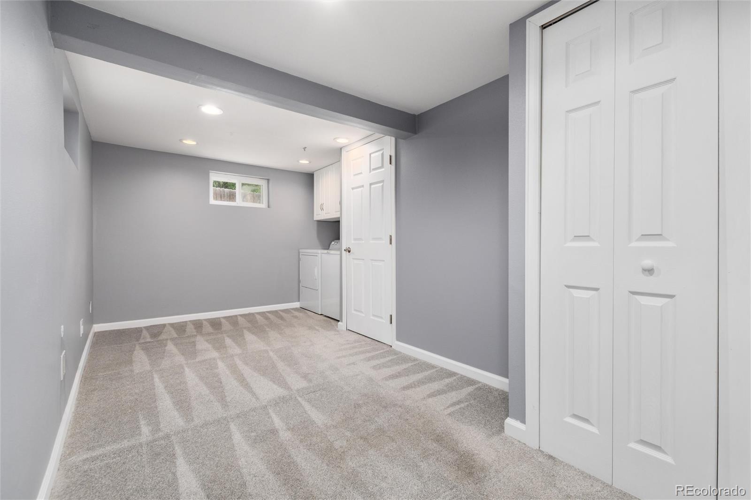
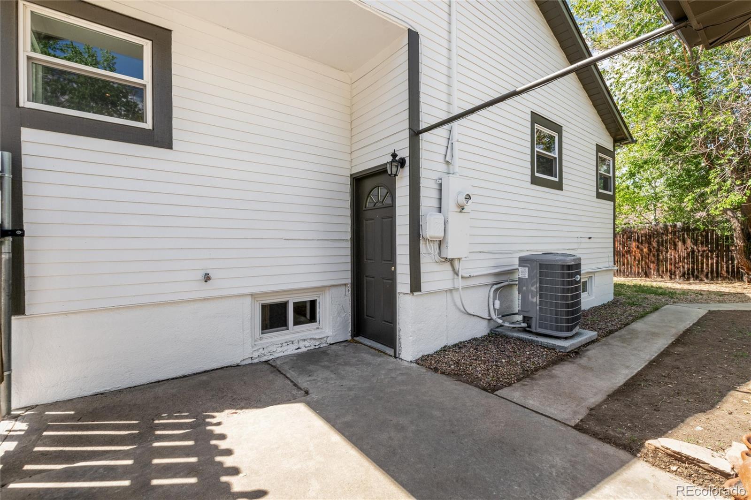
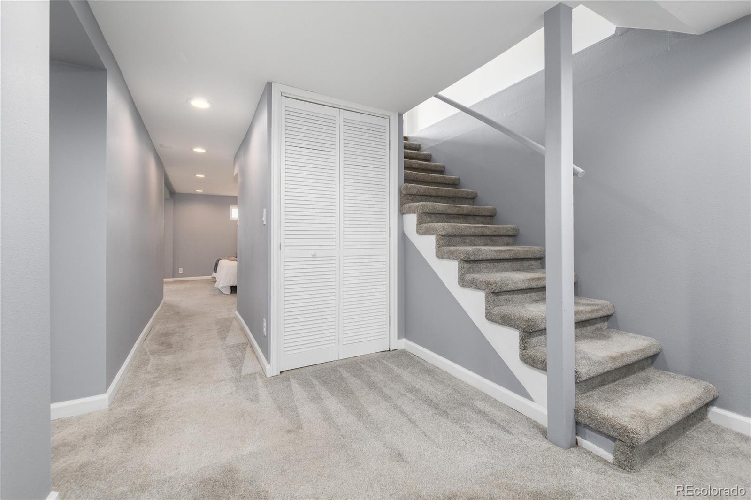
A private exterior entrance leads to the finished lower level, featuring a second primary suite with an updated bath, heated tile floors, jetted tub, new vanity, oversized dressing room, and additional bonus space—ideal for multigenerational living, guests, a home office, or added flexibility.
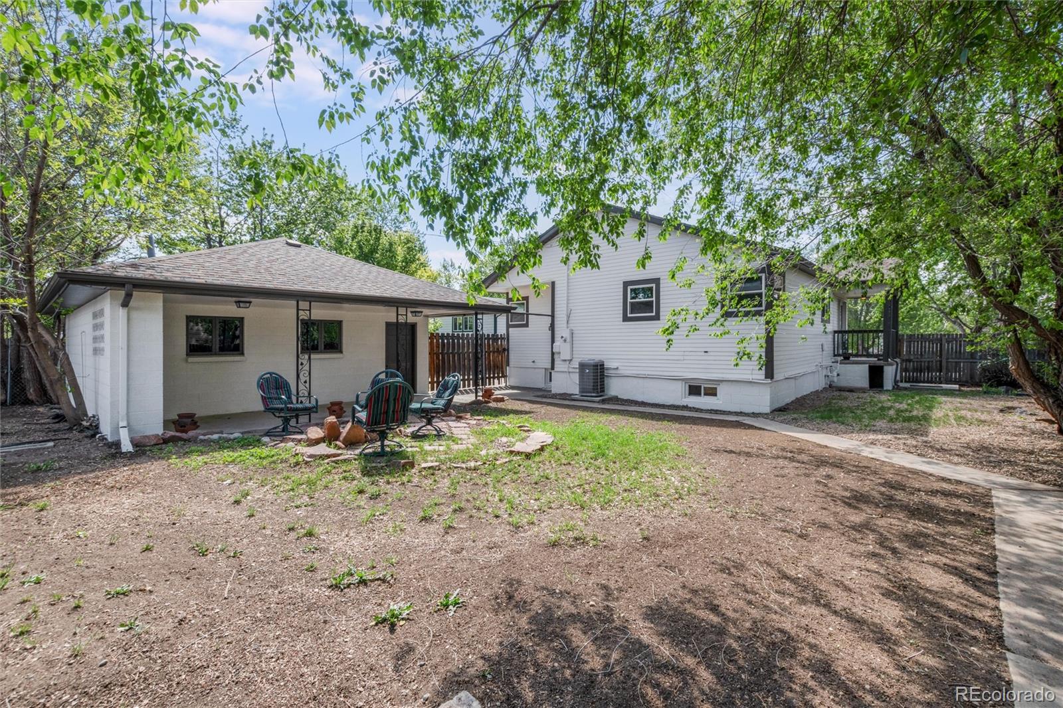
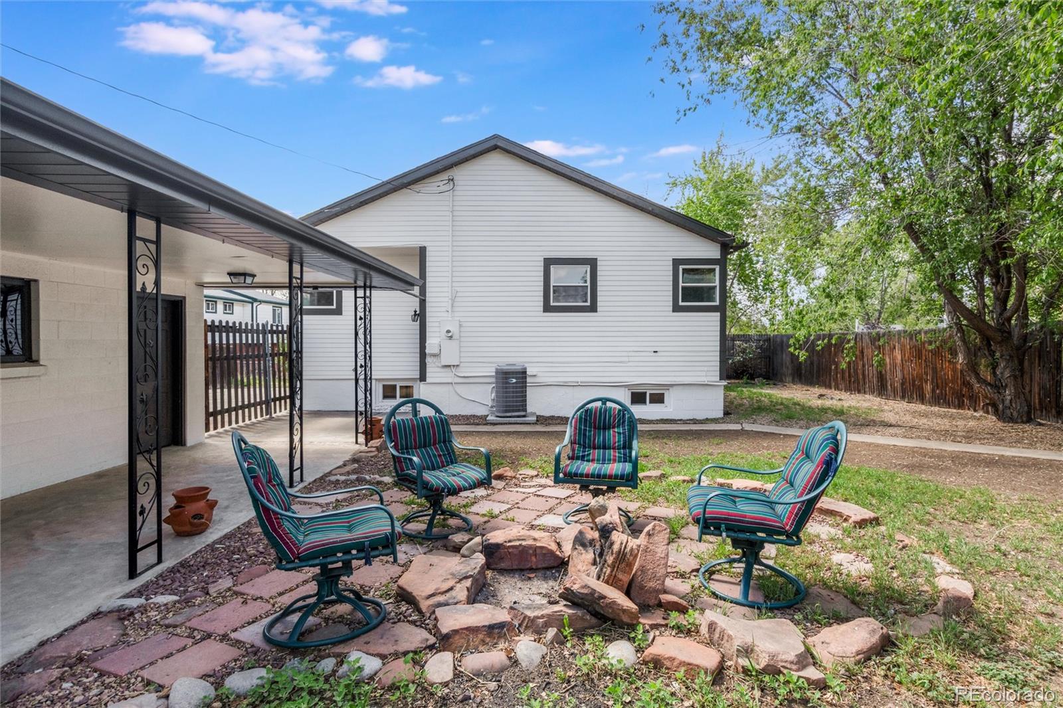
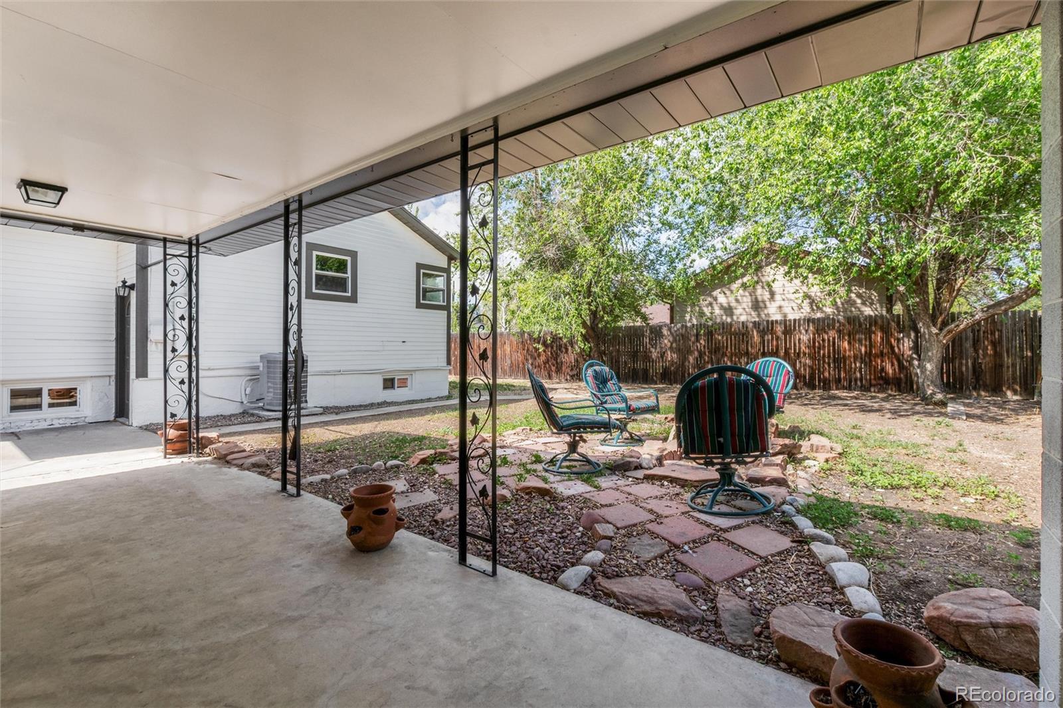
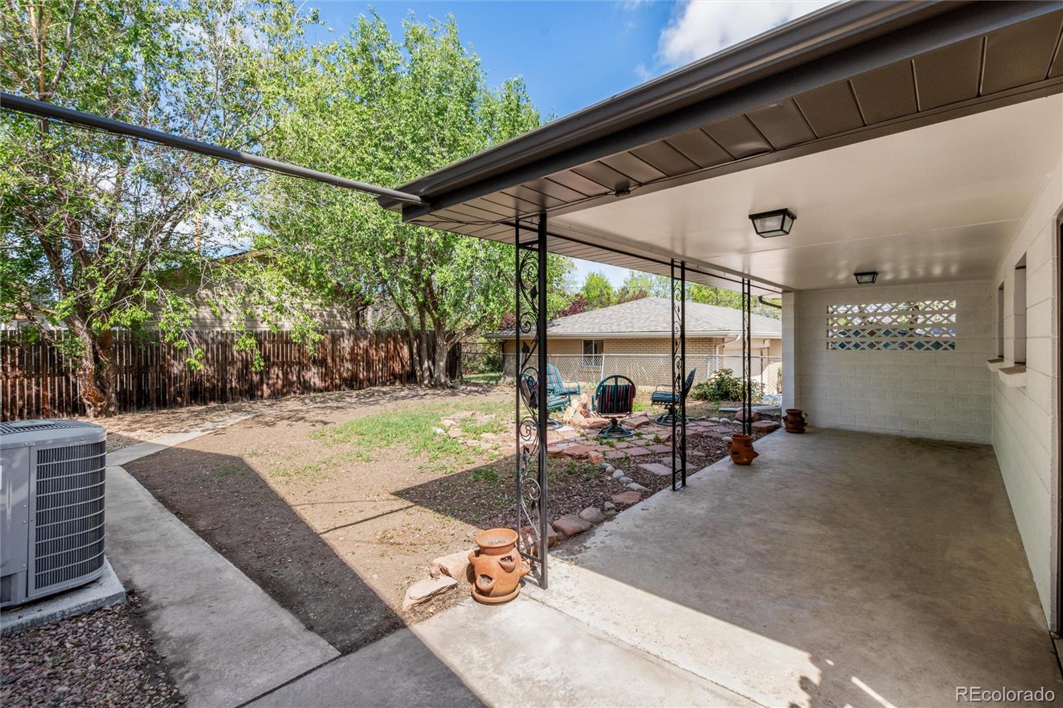
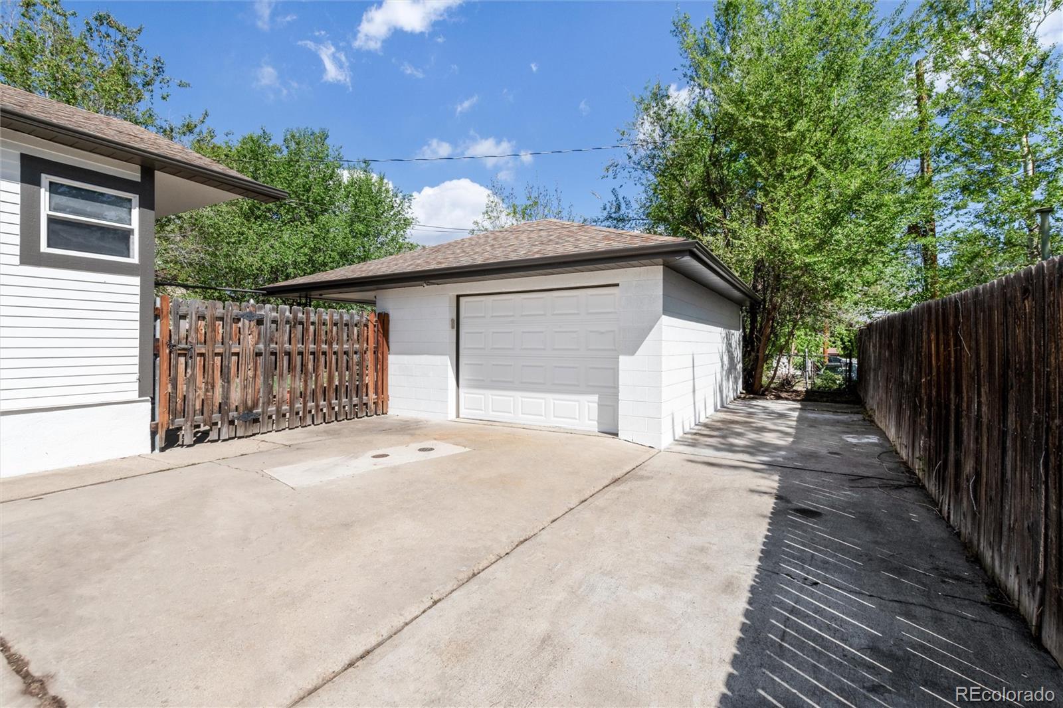
Outside, the expansive lot is a standout, with a fully fenced backyard featuring a fire pit, covered patio, gas line for your grill, and plenty of room to garden, raise chickens, create a hobby farm, entertain, or simply enjoy more breathing room. The generous front yard and circular gravel driveway provide abundant parking for multiple vehicles, an RV, boat, or trailer. With its oversized lot, versatile layout, and distinctive setting among custom homes, this is a rare opportunity in Lakewood.

Ask a Local Expert

Property Highlights

Property Type
Residential
Property Sub Type
Single Family Residence
Bedrooms
3
Total Bathrooms
2
Living Area
1,974
Price / Sqft
$303
Acres
0.37
Year Built
1937
Condition
Updated/Remodeled

Location

City/Township
Lakewood
Direction Faces
South
Subdivision
Lakewood Village
County
Jefferson

Property Details
Price
$599,000
Condition
Updated/Remodeled
Property Type
Residential
Property Sub Type
Single Family Residence

Building

Structure Type
House
Levels
One
Total Area
1,974

Community

Local Schools

Elementary School
Eiber
Middle School
Creighton
High School
Lakewood
School District
Jefferson County R-1

Interior Features

Bedrooms and Bathrooms

Total Bathrooms
2
Bathrooms on Main Level
1
Full Bathrooms
2
Bedrooms
3
Bedrooms on Main Level
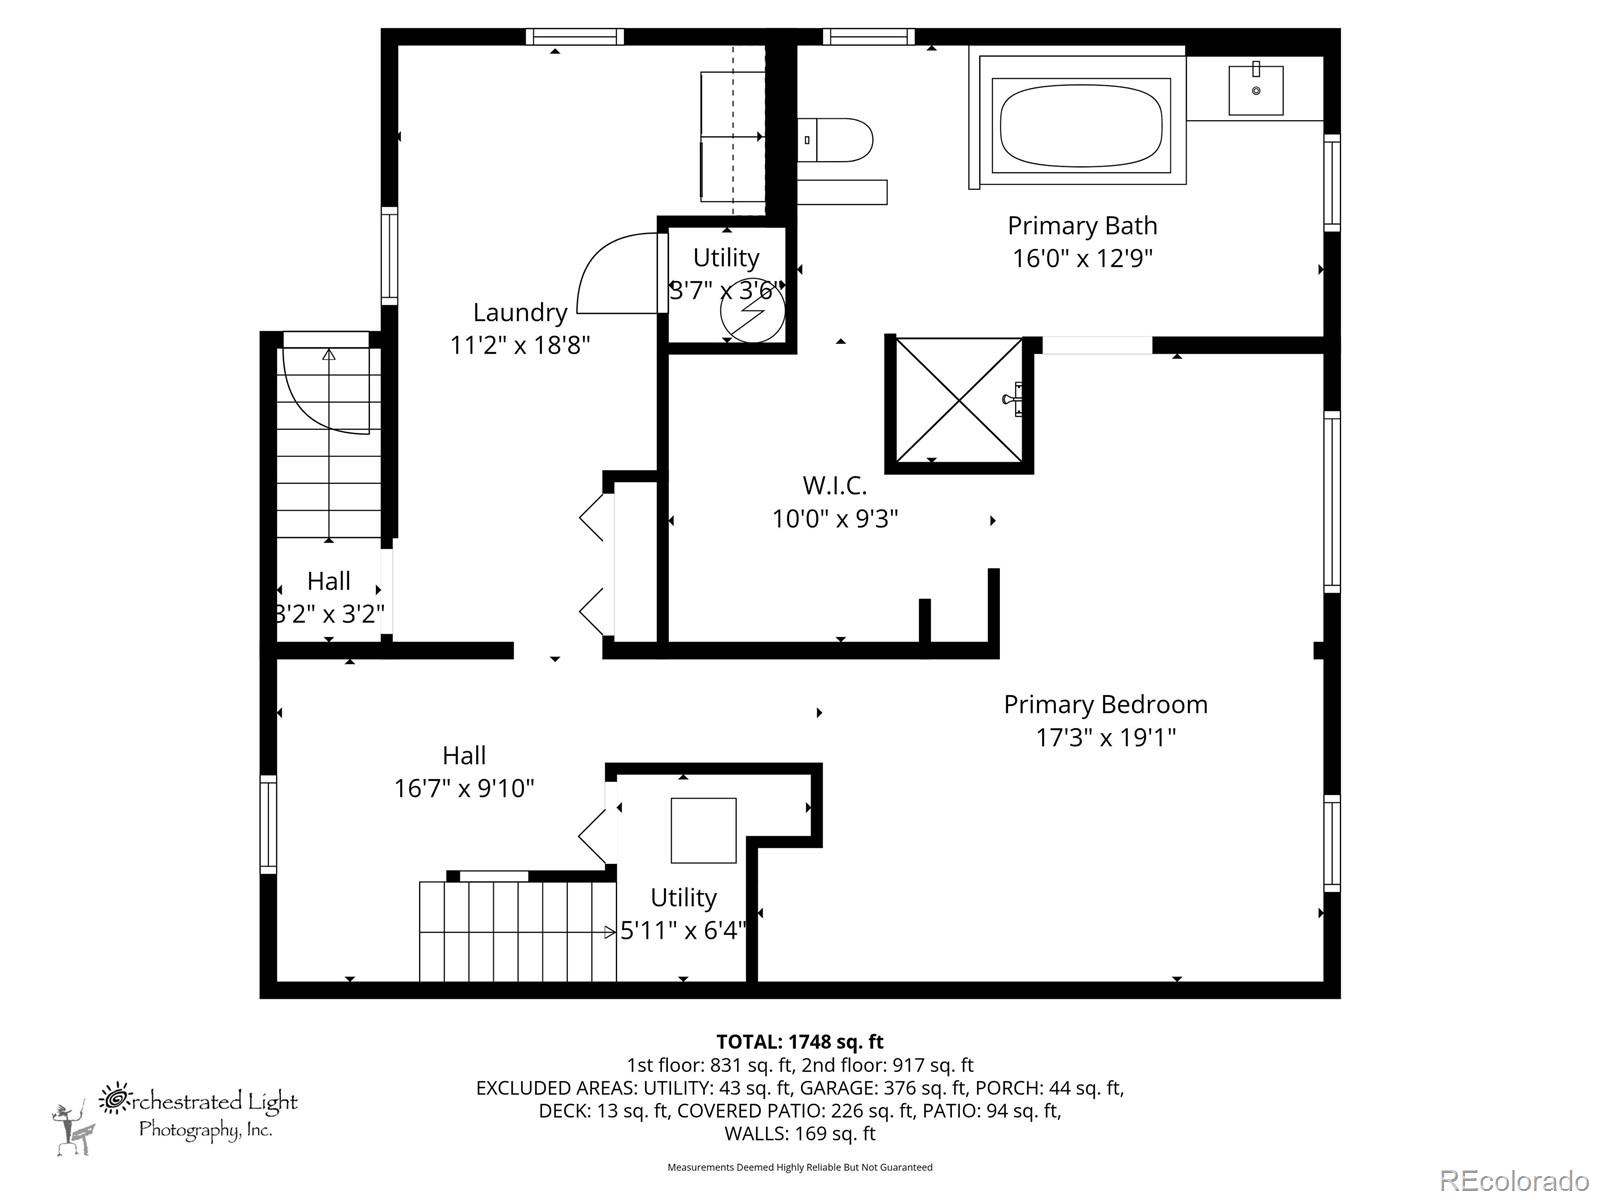
2

Rooms and Basement

Has Basement
Yes
Basement Features
Daylight, Exterior Entry, Finished, Full, Walk-Out Access

Area and Spaces

Living Area
1,974
Above Grade Finished Area
987
Below Grade Finished Area
987

Appliances

Appliances
Dishwasher, Disposal, Dryer, Gas Water Heater, Oven, Range Hood, Refrigerator, Washer

Interior Features

Interior Features
Ceiling Fan(s), Eat-in Kitchen, Granite Counters, Kitchen Island, Open Floorplan, Walk-In Closet(s)
Flooring
Carpet, Tile, Wood
Security Features
Carbon Monoxide Detector(s), Smoke Detector(s)

Heating and Cooling

Heating Features
Forced Air, Natural Gas

Building Details
Construction

Year Built
1937

Materials
Construction Materials
Frame
Roof
Composition

Terms

Terms

Ownership
Individual
Exclusions
Seller`s Personal Belongings; All Staging Items
Special Conditions
None
Special Terms
1031 Exchange, Cash, Conventional, FHA, VA Loan

Taxes

Tax

Tax (Annual)
$3,184

Heating, Cooling & Utilities

Cooling Features
Central Air

Utilities

Sewer
Public Sewer
Water Source
Public

Lot

Acres
0.37
Lot Size
16,074
Lot Size Area Sq Ft
16,074
Lot Features
Near Public Transit

Exterior Features

Exterior Features
Fire Pit, Garden, Private Yard
Patio And Porch Features
Covered, Patio
Fencing
Full

Parking

Total Parking Spaces
4
Garage Capacity
1
Parking Features
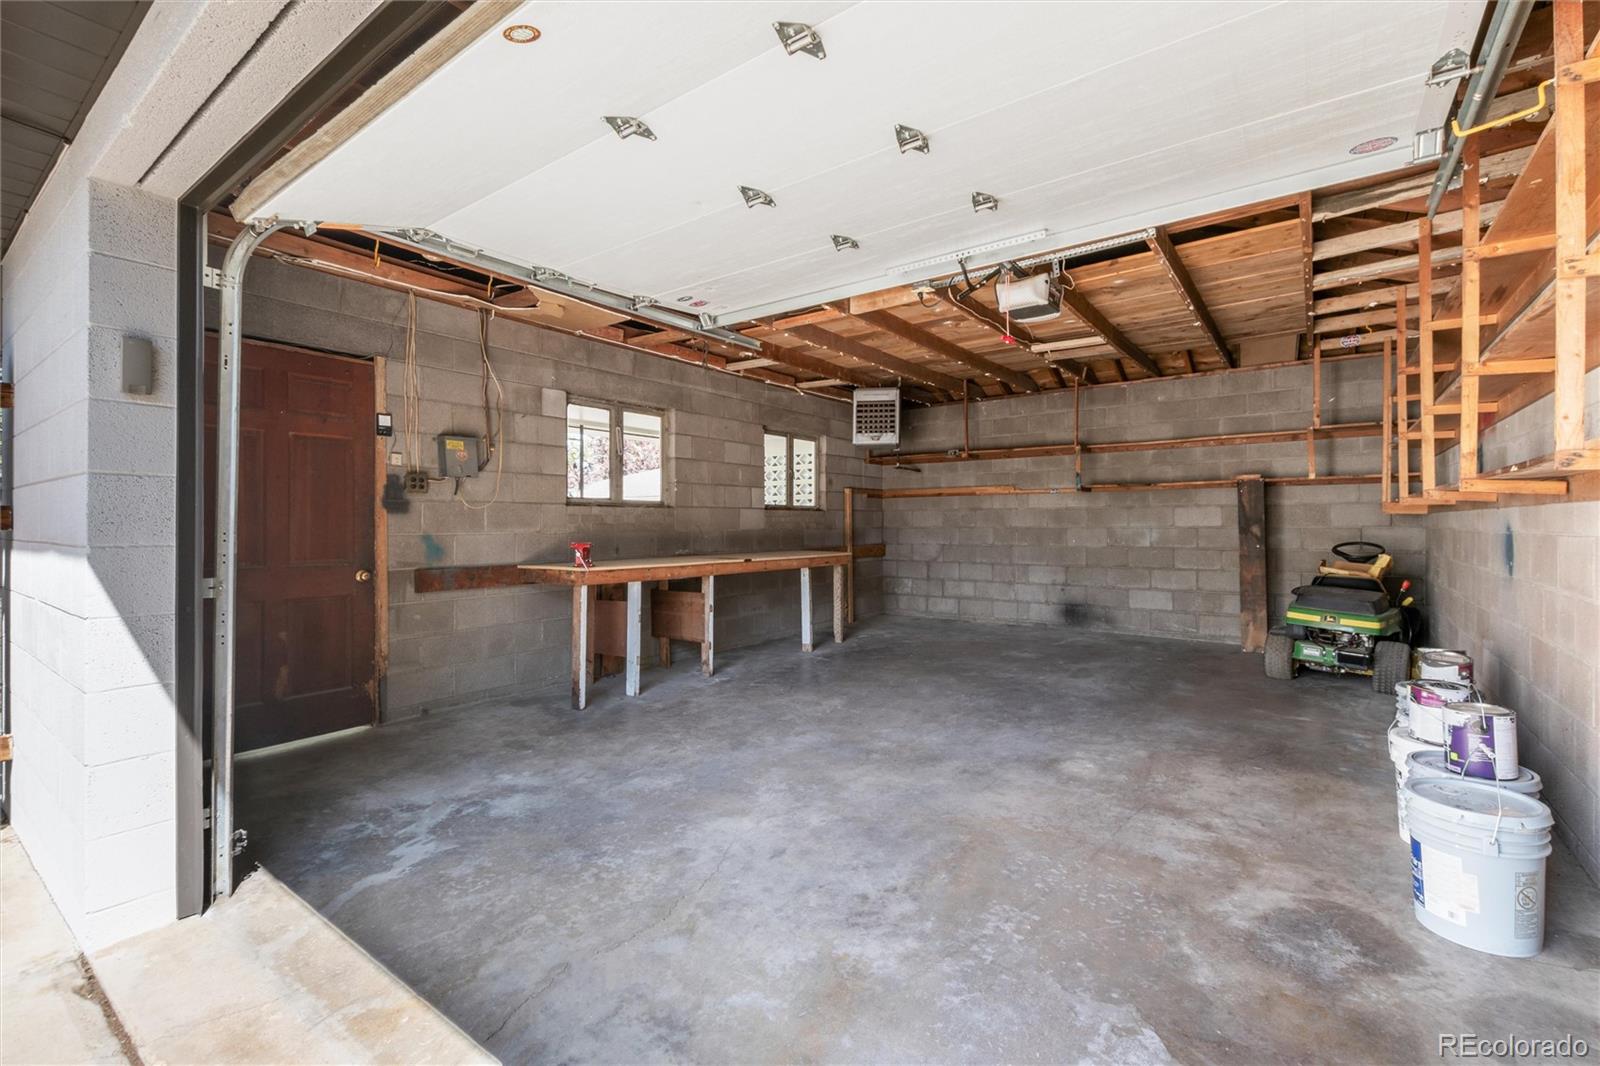
Circular Driveway, Concrete, Oversized, Storage

Pool Features

Spa Features
Bath
Listed by Madison & Company Properties, melody@threelanternsgroup.com, 720-391-0399
Listing Data last updated 10/03/2026 05:00 pm
Get a Link to this Property: Copy To Clipboard
QR Code link to this property

Phone:
Connect with:

Payment Calculator

per month. fixed. % interest.
$
%
$
%
Principal & Interest
+ Home Insurance
+ Property Tax
+ HOA Fees
per month
Total interest paid over s will be:
All estimates and provided for informational purposes only. Actual amounts may vary. The output of the tool is not a loan offer or solicitation, nor is it financial or legal advice. Information, rates, programs and loan scenarios shown are for example only as of 3-Oct-2026 and are subject to change without notice. Interest rates provided by the St. Louis Federal Reserve Economic Data (FRED). All products are subject to credit and property approval. Not all products are available in all states or for all loan amounts. Other restrictions and limitations apply. Contact your preferred lender for the pricing associated with your specific transaction. Calculations are generated by Open Source mortgage calculation software tools using common mathematical formulas. All calculations should be independently verified.
Get Walk Score Content

Property History

5 days ago
Property information last updated
8 days ago
Status Active. This is the date the listing was placed on market.
Cumulative Days on Market: 8 days (includes prior listings) · Currently listed since September 25, 2026. Data provided by the MLS.

Similar Properties

Dynamic Real Estate LLC
David Bovard, Broker Owner
8310 Valley Highway #300
Englewood, CO 80112
Mobile: 303-523-HOME(4663)
© 2026 | Dynamic Real Estate LLC | Denver, CO